


Property
Beds
5
Full Baths
3
1/2 Baths
2
Year Built
2005
Sq.Footage
5,164
Welcome to 111 Indian Springs Drive, an impressive and expansive 5-bedroom home offering 3 full and 2 half baths and more than 5,000 square feet of beautifully designed living space. Set on a premium one-plus-acre lot at the back of a quiet cul-de-sac in the sought-after community of Hamanasset at Darlington, this home offers an exceptional sense of privacy and space within the award-winning Garnet Valley School District. Inside, hardwood flooring extends throughout the home, complemented by generous room sizes, soaring cathedral ceilings and a thoughtfully designed floor plan that blends comfortable everyday living with elegant entertaining spaces. At the heart of the home is the custom gourmet kitchen, featuring abundant workspace and storage and opening seamlessly to the spacious living room and bright sunroom. Filled with natural light, these connected spaces create an inviting setting for both relaxed daily living and larger gatherings. The main level also includes a formal living room and formal dining room, offering additional space for entertaining, holidays and special occasions. A well-appointed mudroom adds everyday convenience, while front and rear staircases provide easy access between levels and enhance the home’s functional layout. Among the many updates are dual HVAC systems, both newly installed in 2021, providing added comfort and efficiency throughout the home. Upstairs, the primary suite is thoughtfully positioned apart from the additional bedrooms, creating a private and peaceful retreat. The suite features its own sitting area, a spacious bath with dual vanities and a large walk-in closet. The secondary bedrooms are also notably generous in size, offering ample room for family, guests, home offices or other flexible living arrangements. Outside the home, expansive paver patios create multiple areas for relaxing, dining and entertaining while overlooking the spacious backyard and more than one-acre setting. A recently added pergola and outdoor kitchen area further enhance the outdoor living space, creating an ideal backdrop for warm-weather gatherings and quiet evenings at home. The front of the home makes a distinctive first impression with a stone entrance accented by pillars, while the large three-car garage provides substantial parking and storage space. With its private cul-de-sac location, expansive indoor and outdoor living areas, generous room sizes and a floor plan that balances formal spaces with comfortable everyday living, 111 Indian Springs Drive offers an exceptional combination of space, privacy, functionality and timeless appeal.
Features & Amenities
Interior
-
Other Interior Features
Kitchen Island, Bar, Crown Molding, Soaking Tub
-
Total Bedrooms
5
-
Bathrooms
3
-
1/2 Bathrooms
2
-
Above Grade Finished Area
5164.0
-
Basement YN
YES
-
Cooling YN
YES
-
Cooling
Central Air, Electric
-
Fireplace YN
YES
-
Heating YN
YES
-
Heating
Natural Gas, Forced Air
-
Pet friendly
N/A
Exterior
-
Garage
Yes
-
Garage spaces
3
-
Construction Materials
Stone, Stucco
-
Other Exterior Features
Barbecue, Lighting
-
Parking
Garage Door Opener, Asphalt, Garage, Driveway, Inside Entrance, Attached
-
Pool
No
-
Waterfront YN
NO
Area & Lot
-
Lot Size(acres)
1.12
-
Lot Size(square feet)
48,787
-
Property Type
Residential
-
Property Sub Type
Single Family Residence
-
Architectural Style
Colonial
Price
-
Sales Price
$1,390,000
-
Tax Amount
$17,933
-
Financing Options
Cash, Conventional
-
Sq. Footage
5,164
-
Price/SqFt
$269
HOA
-
Association
YES
-
Association Fee
$2,000
-
Association Fee Frequency
Annually
-
Association Fee Includes
N/A
School District
-
Elementary School
GARNET VALLEY
-
Middle School
GARNET VALLEY
-
High School
GARNET VALLEY
Property Features
-
New Construction
NO
-
Accessibility Features
Accessible Doors, Accessible Hallway(s)
-
Foundation Details
Concrete Perimeter
-
Senior Community YN
NO
-
Sewer
Public Sewer
-
Water Source
Public
Schedule a Showing
Showing scheduled successfully.
Mortgage calculator
Estimate your monthly mortgage payment, including the principal and interest, property taxes, and HOA. Adjust the values to generate a more accurate rate.
Your payment
Principal and Interest:
$
Property taxes:
$
HOA fees:
$
Total loan payment:
$
Total interest amount:
$
Location
County
DELAWARE
Elementary School
GARNET VALLEY
Middle School
GARNET VALLEY
High School
GARNET VALLEY
Listing Courtesy of Christopher A Urbany, Walter M Wood Jr Inc
RealHub Information is provided exclusively for consumers' personal, non-commercial use, and it may not be used for any purpose other than to identify prospective properties consumers may be interested in purchasing. All information deemed reliable but not guaranteed and should be independently verified. All properties are subject to prior sale, change or withdrawal. RealHub website owner shall not be responsible for any typographical errors, misinformation, misprints and shall be held totally harmless.

Salesperson, Realtor
Tracy Markham
Call Tracy today to schedule a private showing.

* Listings on this website come from the FMLS IDX Compilation and may be held by brokerage firms other than the owner of this website. The listing brokerage is identified in any listing details. Information is deemed reliable but is not guaranteed. If you believe any FMLS listing contains material that infringes your copyrighted work please click here to review our DMCA policy and learn how to submit a takedown request.© 2024 FMLS.
Related Properties
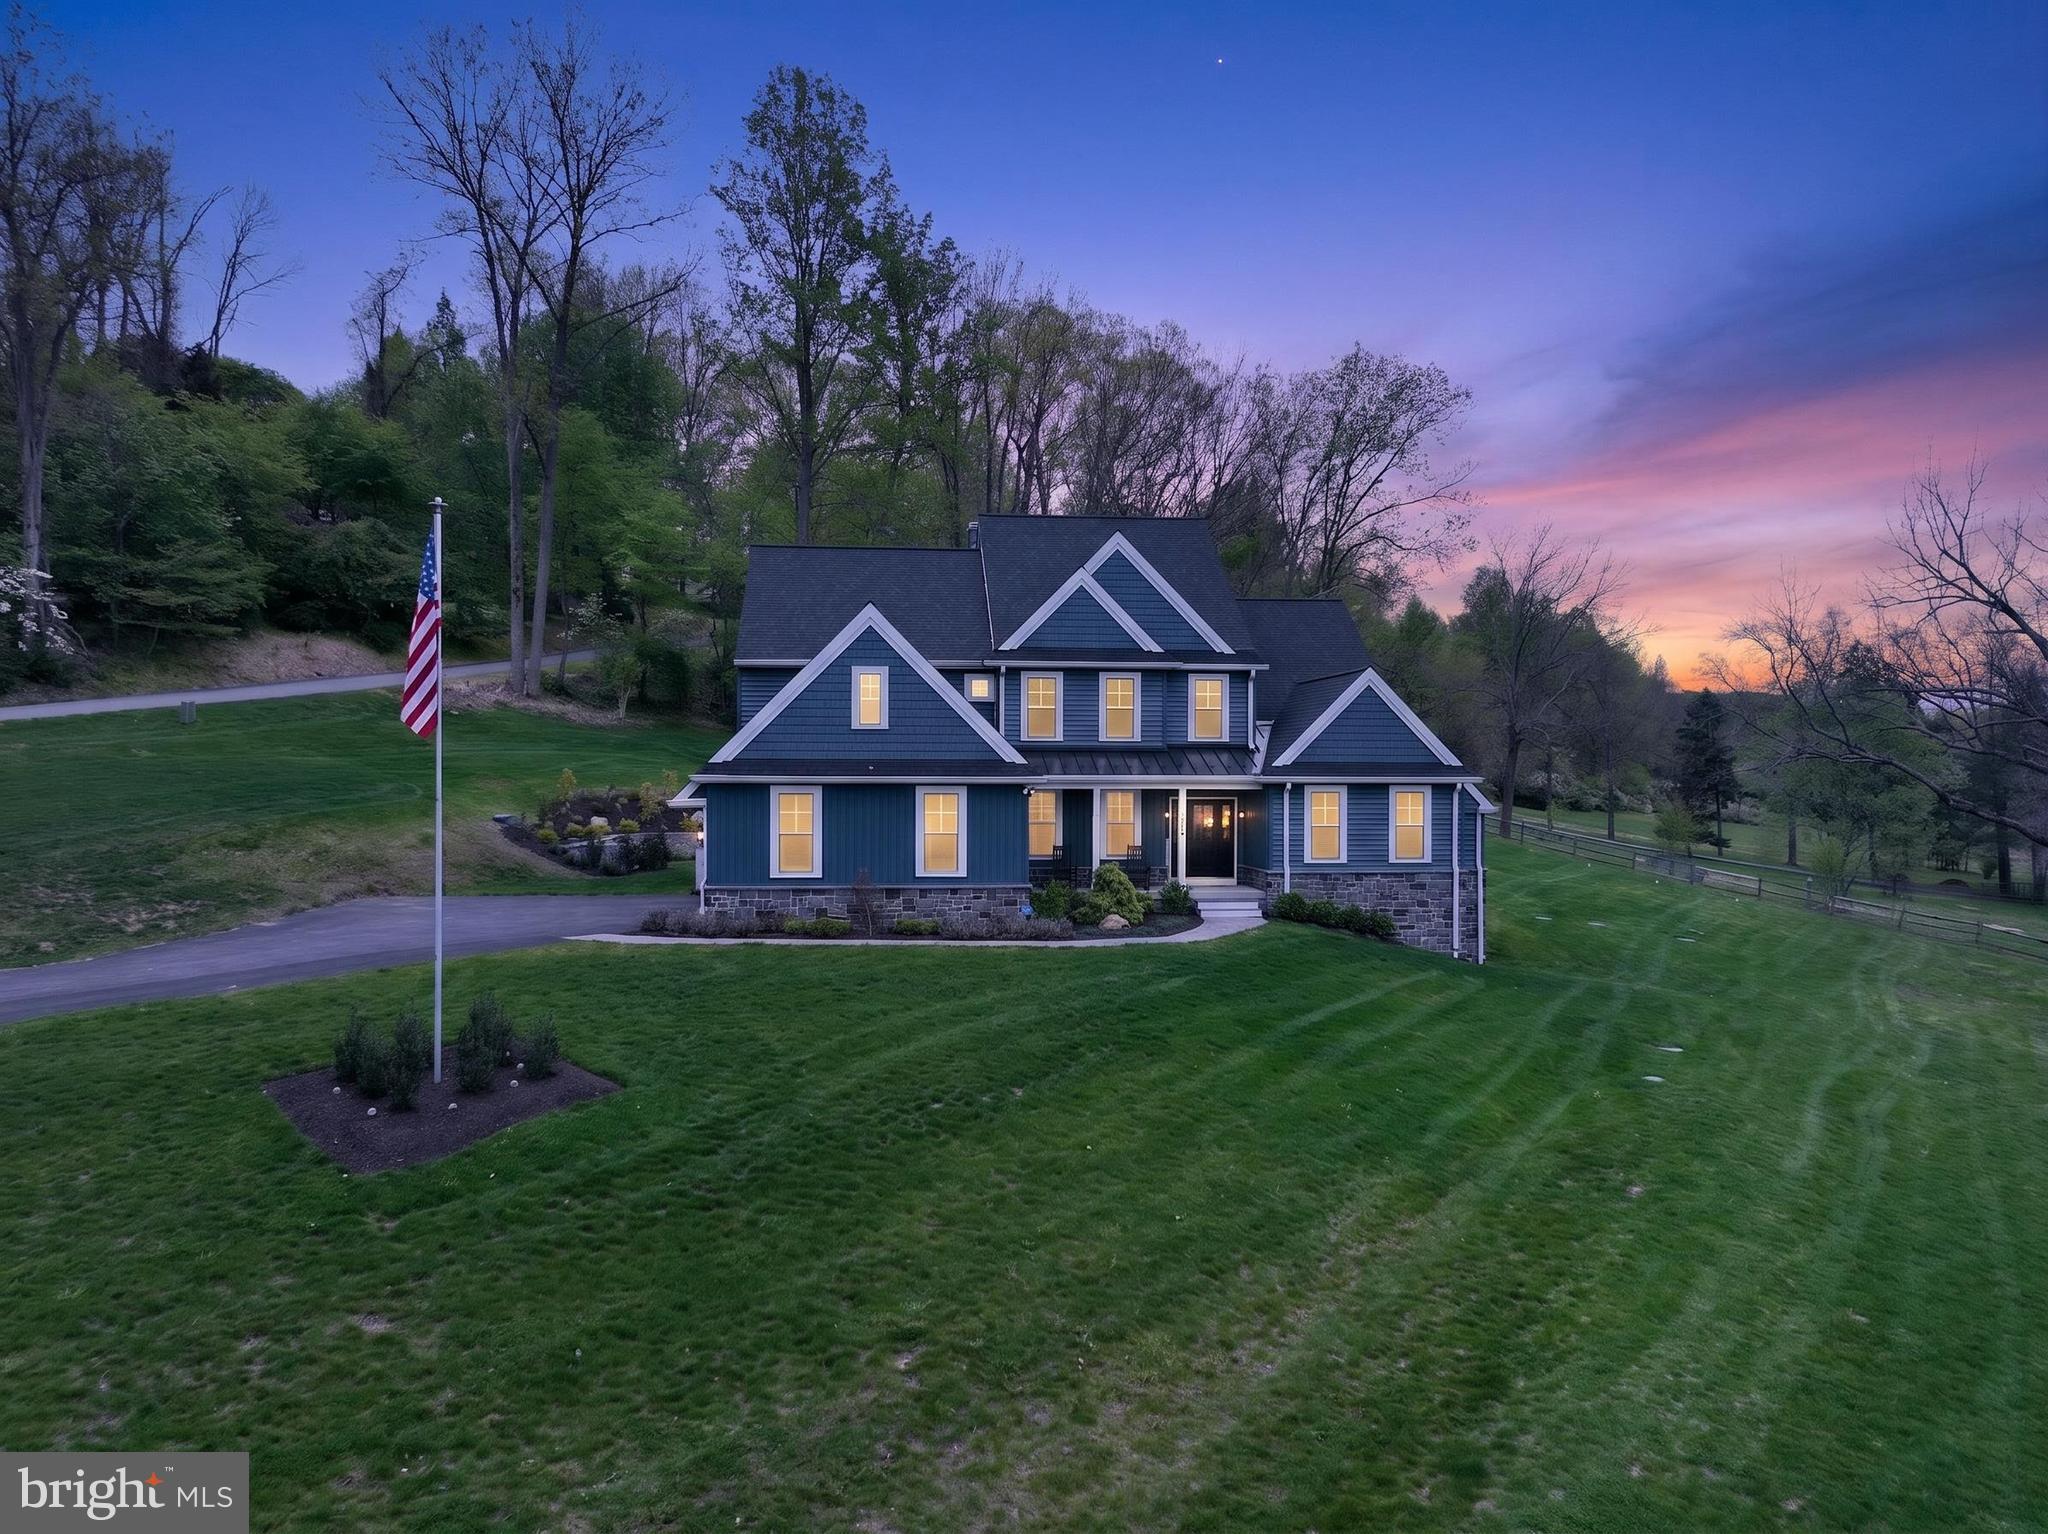
MEDIA
496 DARLINGTON ROAD
4 Beds
3 Baths
3,800 Sq.Ft.
$1,499,000
MLS#: PADE2113960
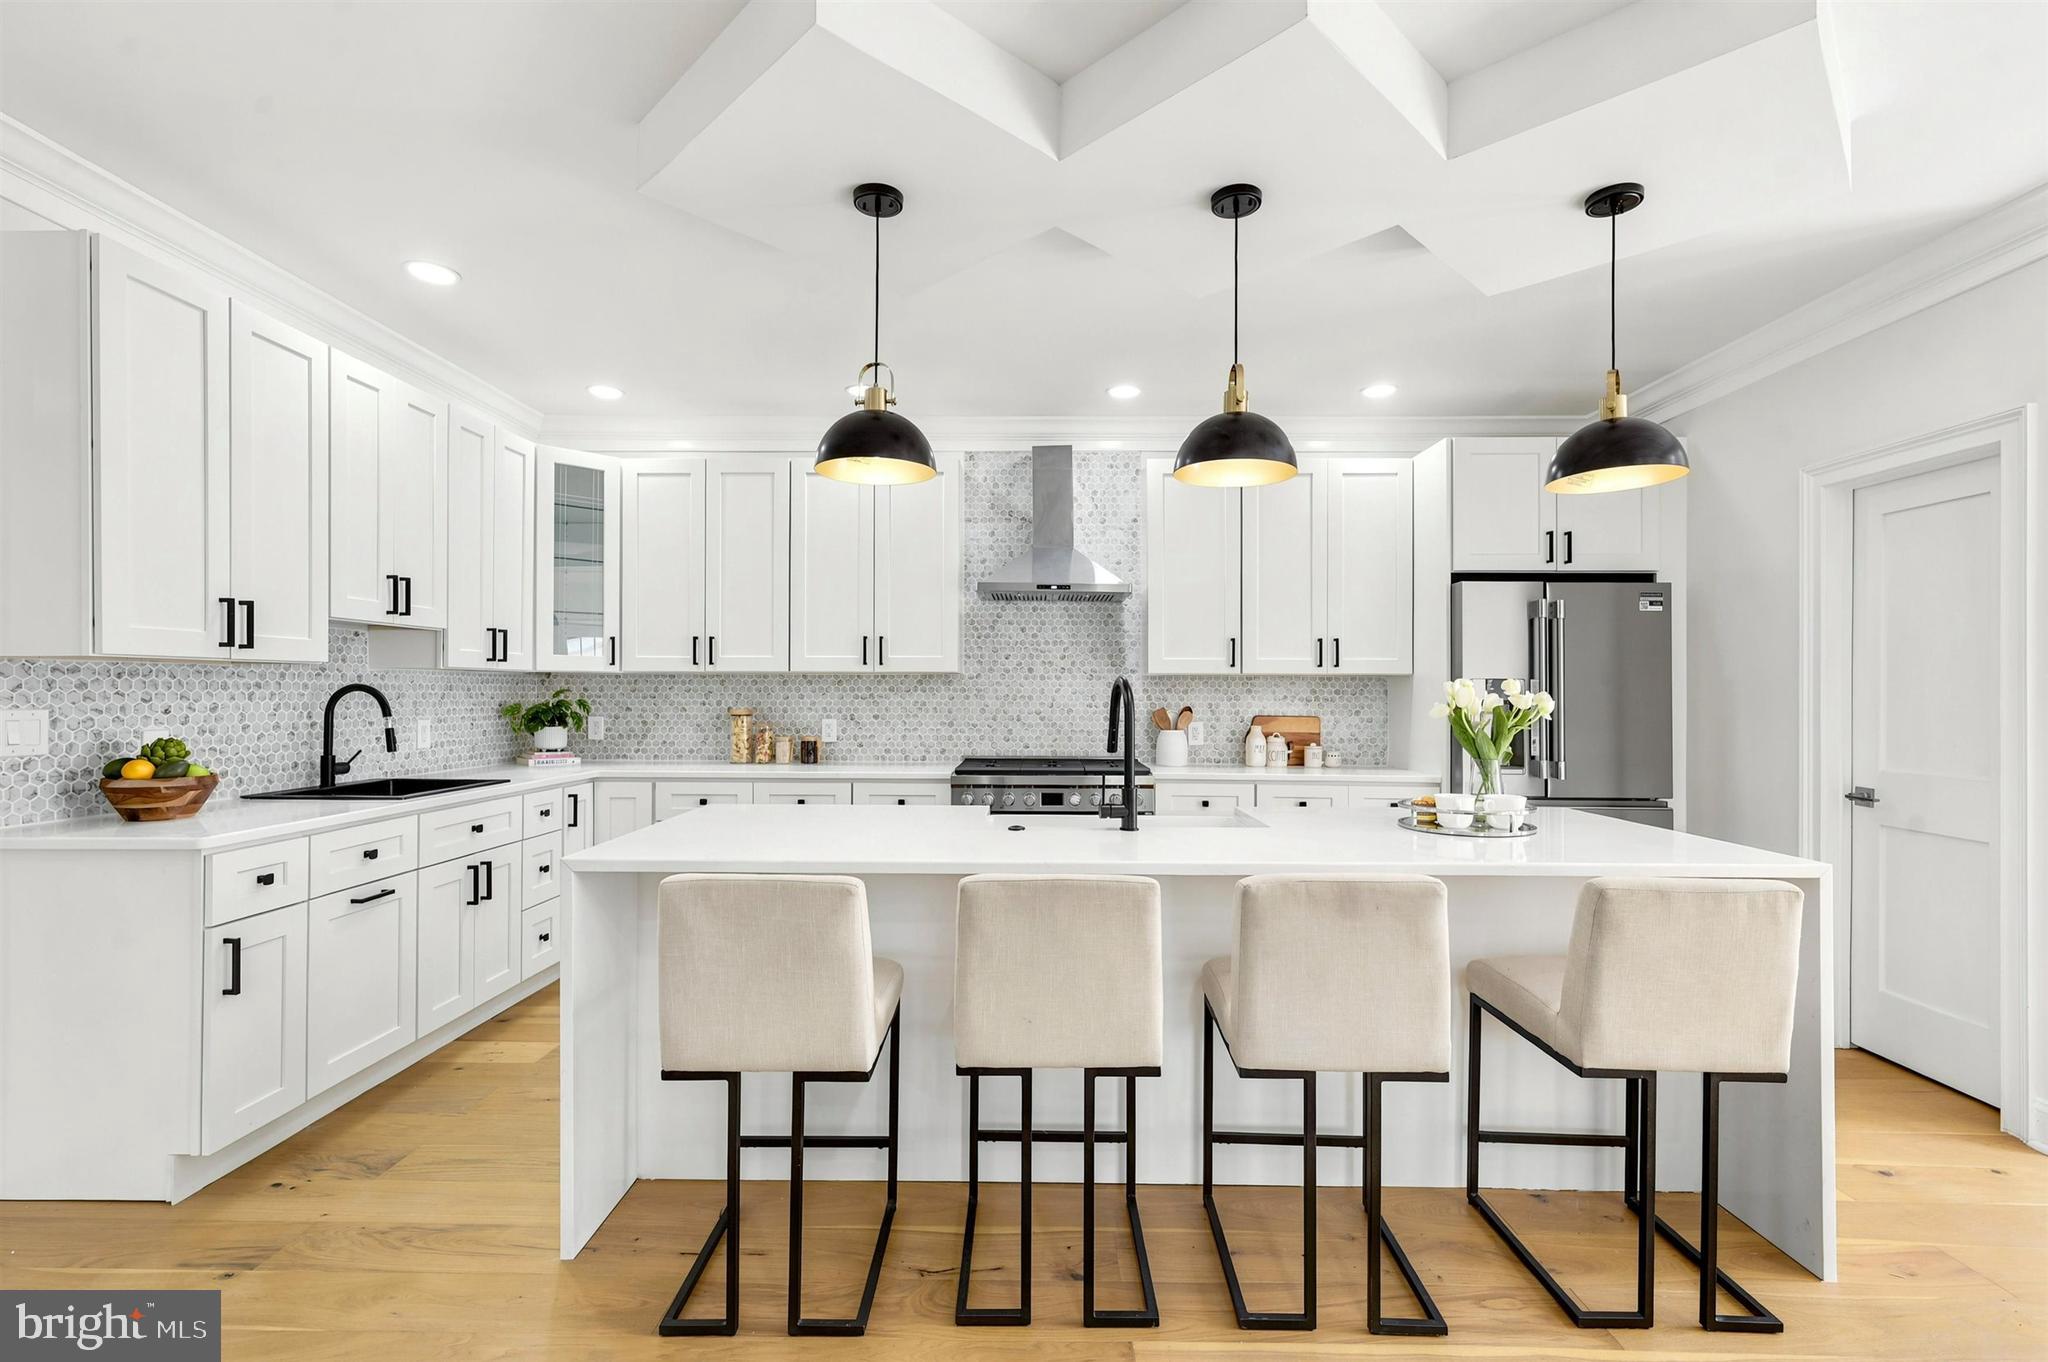
MEDIA
614 WALLINGFORD AVENUE
5 Beds
4 Baths
3,500 Sq.Ft.
$1,195,000
MLS#: PADE2112058

MEDIA
1020 JEFFORDS CIR
5 Beds
4 Baths
6,920 Sq.Ft.
$1,599,000
MLS#: PADE2123182

MEDIA
105 SPRING HUNT LANE
4 Beds
5 Baths
7,725 Sq.Ft.
$1,645,000
MLS#: PADE2122654
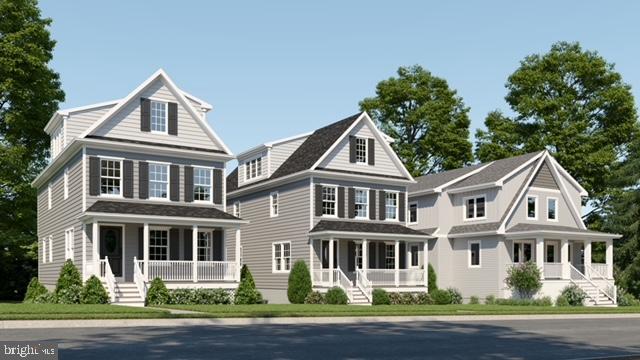
MEDIA
613 SUMMER STREET
5 Beds
3 Baths
3,160 Sq.Ft.
$1,150,000
MLS#: PADE2103574

MEDIA
146 LOGTOWN ROAD
5 Beds
5 Baths
4,825 Sq.Ft.
$1,500,000
MLS#: PADE2119200

MEDIA
277 W BALTIMORE PIKE
5 Beds
3 Baths
5,000 Sq.Ft.
$1,295,000
MLS#: PADE2121950
.png)