


Property
Beds
3
Full Baths
3
1/2 Baths
None
Year Built
2024
Sq.Footage
2,736
Ready to enjoy a community quiet enough to hear the birds chirp, close enough to Hershey that you never feel far from anything. That's daily life at 112 Flora Boulevard, the Hensley II by Garman Builders. Step inside and the layout does the work for you. A bright foyer leads into one easy, open-concept space with rooms flowing together to actually gather people. The navy kitchen island is where guests will end up standing no matter how many chairs are at the table. Outside, deep blue shake siding and real stacked stone give the home real presence on the street. And then there's Wynfield itself. This is a resort-style, low-maintenance lifestyle centered on connection, not just a neighborhood. The WYN clubhouse features pool, pickleball courts, fitness rooms, and walking trails turning "neighbors" into real friends, all set against a quiet countryside backdrop minutes from everyday essentials. Lawn care and snow removal are included, so weekends are yours again. Ready to see it in person? Let's get you a private tour of 112 Flora Boulevard.
Features & Amenities
Interior
-
Other Interior Features
Kitchen Island, Pantry, Walk-In Closet(s), High Ceilings, Tray Ceiling(s)
-
Total Bedrooms
3
-
Bathrooms
3
-
Above Grade Finished Area
2736.0
-
Basement YN
YES
-
Cooling YN
YES
-
Cooling
Central Air, Gas, Electric
-
Fireplace YN
NO
-
Heating YN
YES
-
Heating
Natural Gas, Forced Air, Heat Pump
-
Main Level Bedrooms
3
-
Pet friendly
Yes
Exterior
-
Garage
Yes
-
Garage spaces
2
-
Construction Materials
Blown-In Insulation, Vinyl Siding
-
Parking
Asphalt, On Street, Garage, Attached
-
Pool
Yes
-
Pool Features
Community
-
Waterfront YN
NO
Area & Lot
-
Lot Size(acres)
0.11
-
Lot Size(square feet)
4,792
-
Property Type
Residential
-
Property Sub Type
Single Family Residence
-
Architectural Style
Craftsman
Price
-
Sales Price
$686,990
-
Financing Options
Cash, Conventional, FHA, VA
-
Sq. Footage
2,736
-
Price/SqFt
$251
HOA
-
Association
YES
-
Association Fee
$225
-
Association Fee Frequency
Monthly
-
Association Fee Includes
N/A
Property Resources
-
Horse Property
NO
School District
-
Elementary School
N/A
-
Middle School
N/A
-
High School
N/A
Property Features
-
New Construction
YES
-
Association Amenities
Clubhouse, Fitness Center, Meeting Room, Spa/Hot Tub, Jogging Path
-
Senior Community YN
YES
-
Sewer
Public Sewer
-
Water Source
Public
Schedule a Showing
Showing scheduled successfully.
Mortgage calculator
Estimate your monthly mortgage payment, including the principal and interest, property taxes, and HOA. Adjust the values to generate a more accurate rate.
Your payment
Principal and Interest:
$
Property taxes:
$
HOA fees:
$
Total loan payment:
$
Total interest amount:
$
Location
County
LEBANON
Elementary School
Middle School
High School
Listing Courtesy of Amare Jordan Conley I , New Home Star Pennsylvania LLC
RealHub Information is provided exclusively for consumers' personal, non-commercial use, and it may not be used for any purpose other than to identify prospective properties consumers may be interested in purchasing. All information deemed reliable but not guaranteed and should be independently verified. All properties are subject to prior sale, change or withdrawal. RealHub website owner shall not be responsible for any typographical errors, misinformation, misprints and shall be held totally harmless.

AGENT
Tracy Markham
Call Tracy today to schedule a private showing.

* Listings on this website come from the FMLS IDX Compilation and may be held by brokerage firms other than the owner of this website. The listing brokerage is identified in any listing details. Information is deemed reliable but is not guaranteed. If you believe any FMLS listing contains material that infringes your copyrighted work please click here to review our DMCA policy and learn how to submit a takedown request.© 2024 FMLS.
Related Properties
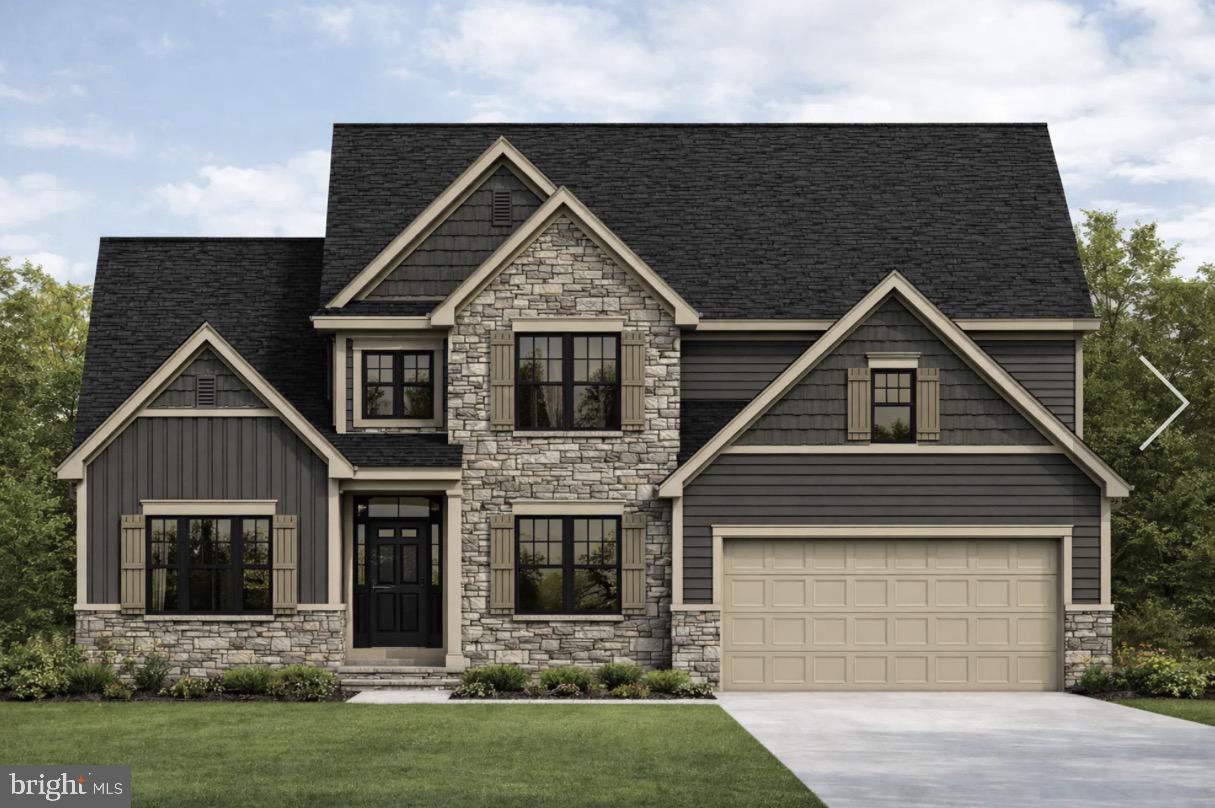
ANNVILLE
131 ALEXANDRIA DRIVE
4 Beds
2 Baths
2,619 Sq.Ft.
$664,990
MLS#: PALN2026812
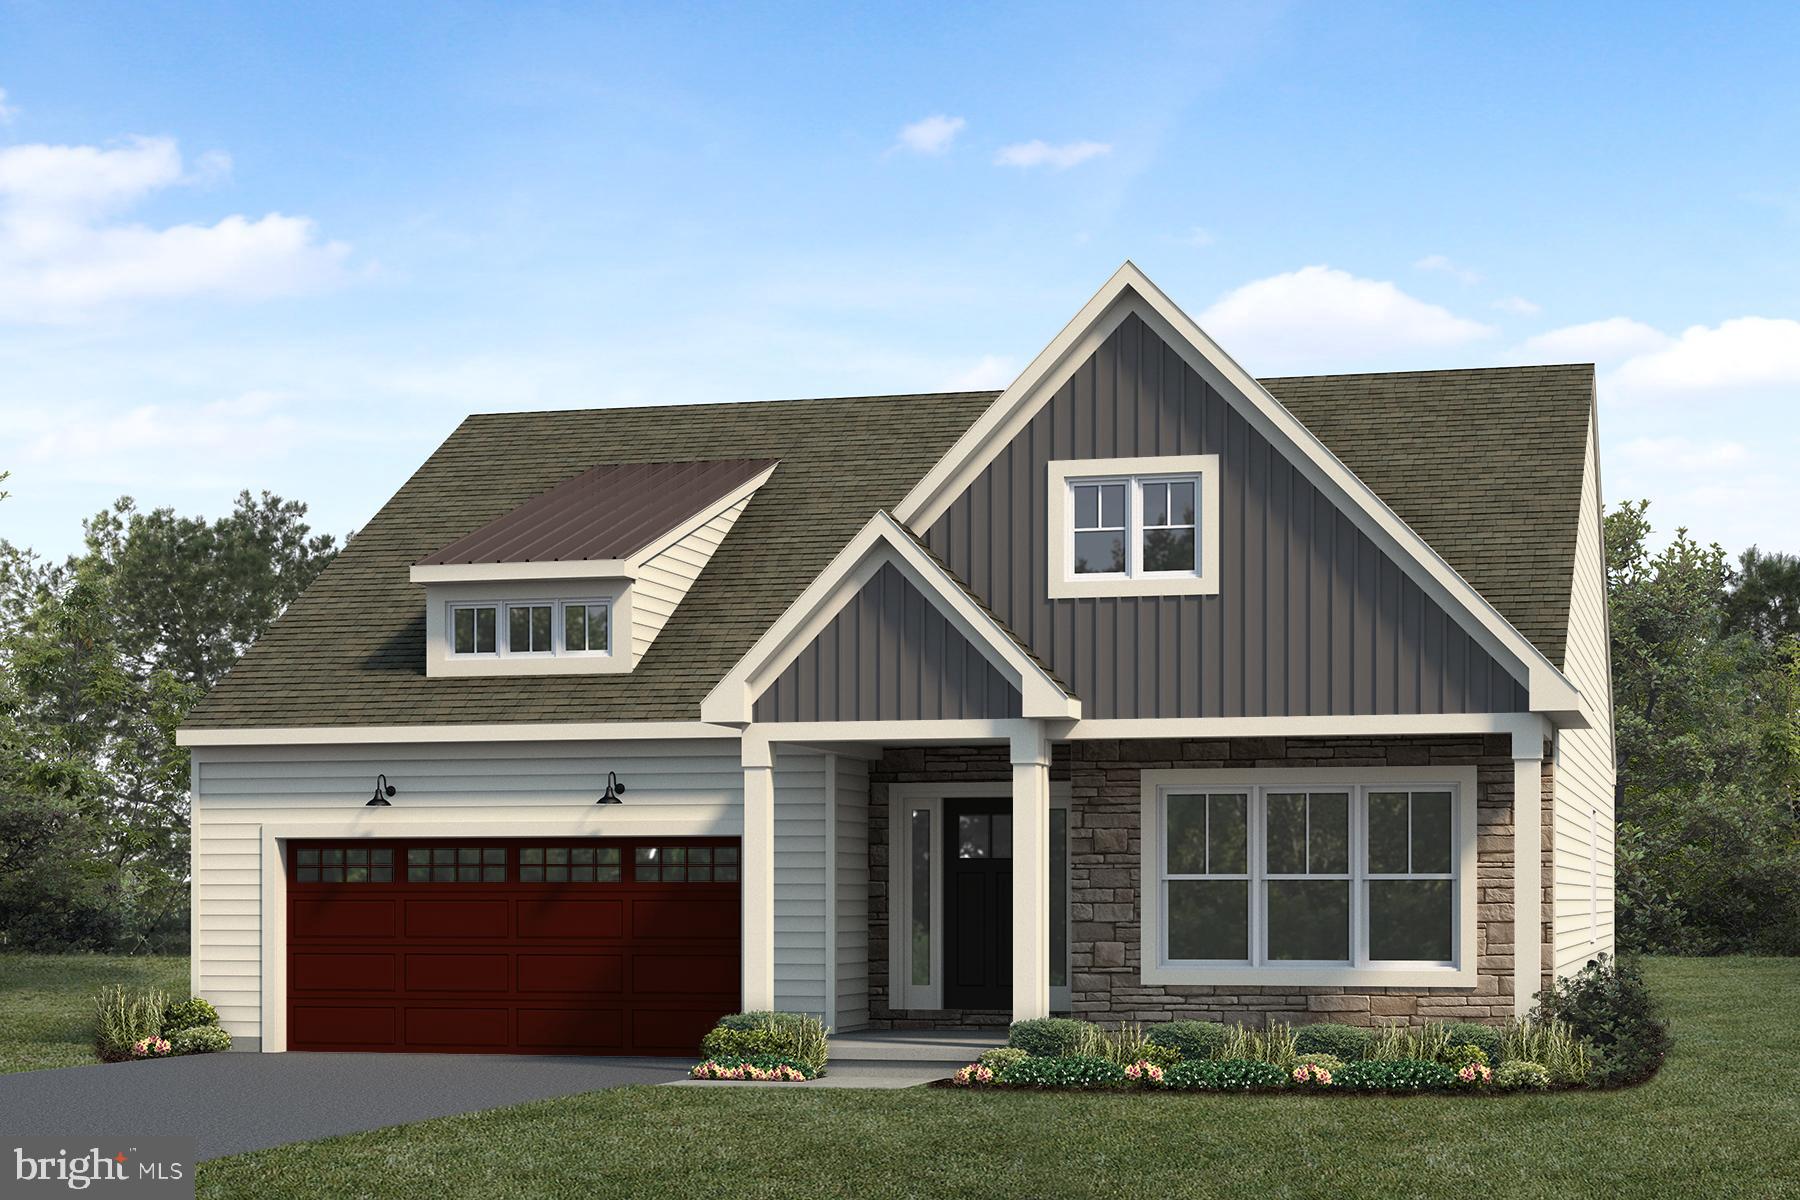
ANNVILLE
504 WINDING CREEK BOULEVARD
2 Beds
2 Baths
1,884 Sq.Ft.
$641,800
MLS#: PALN2026808
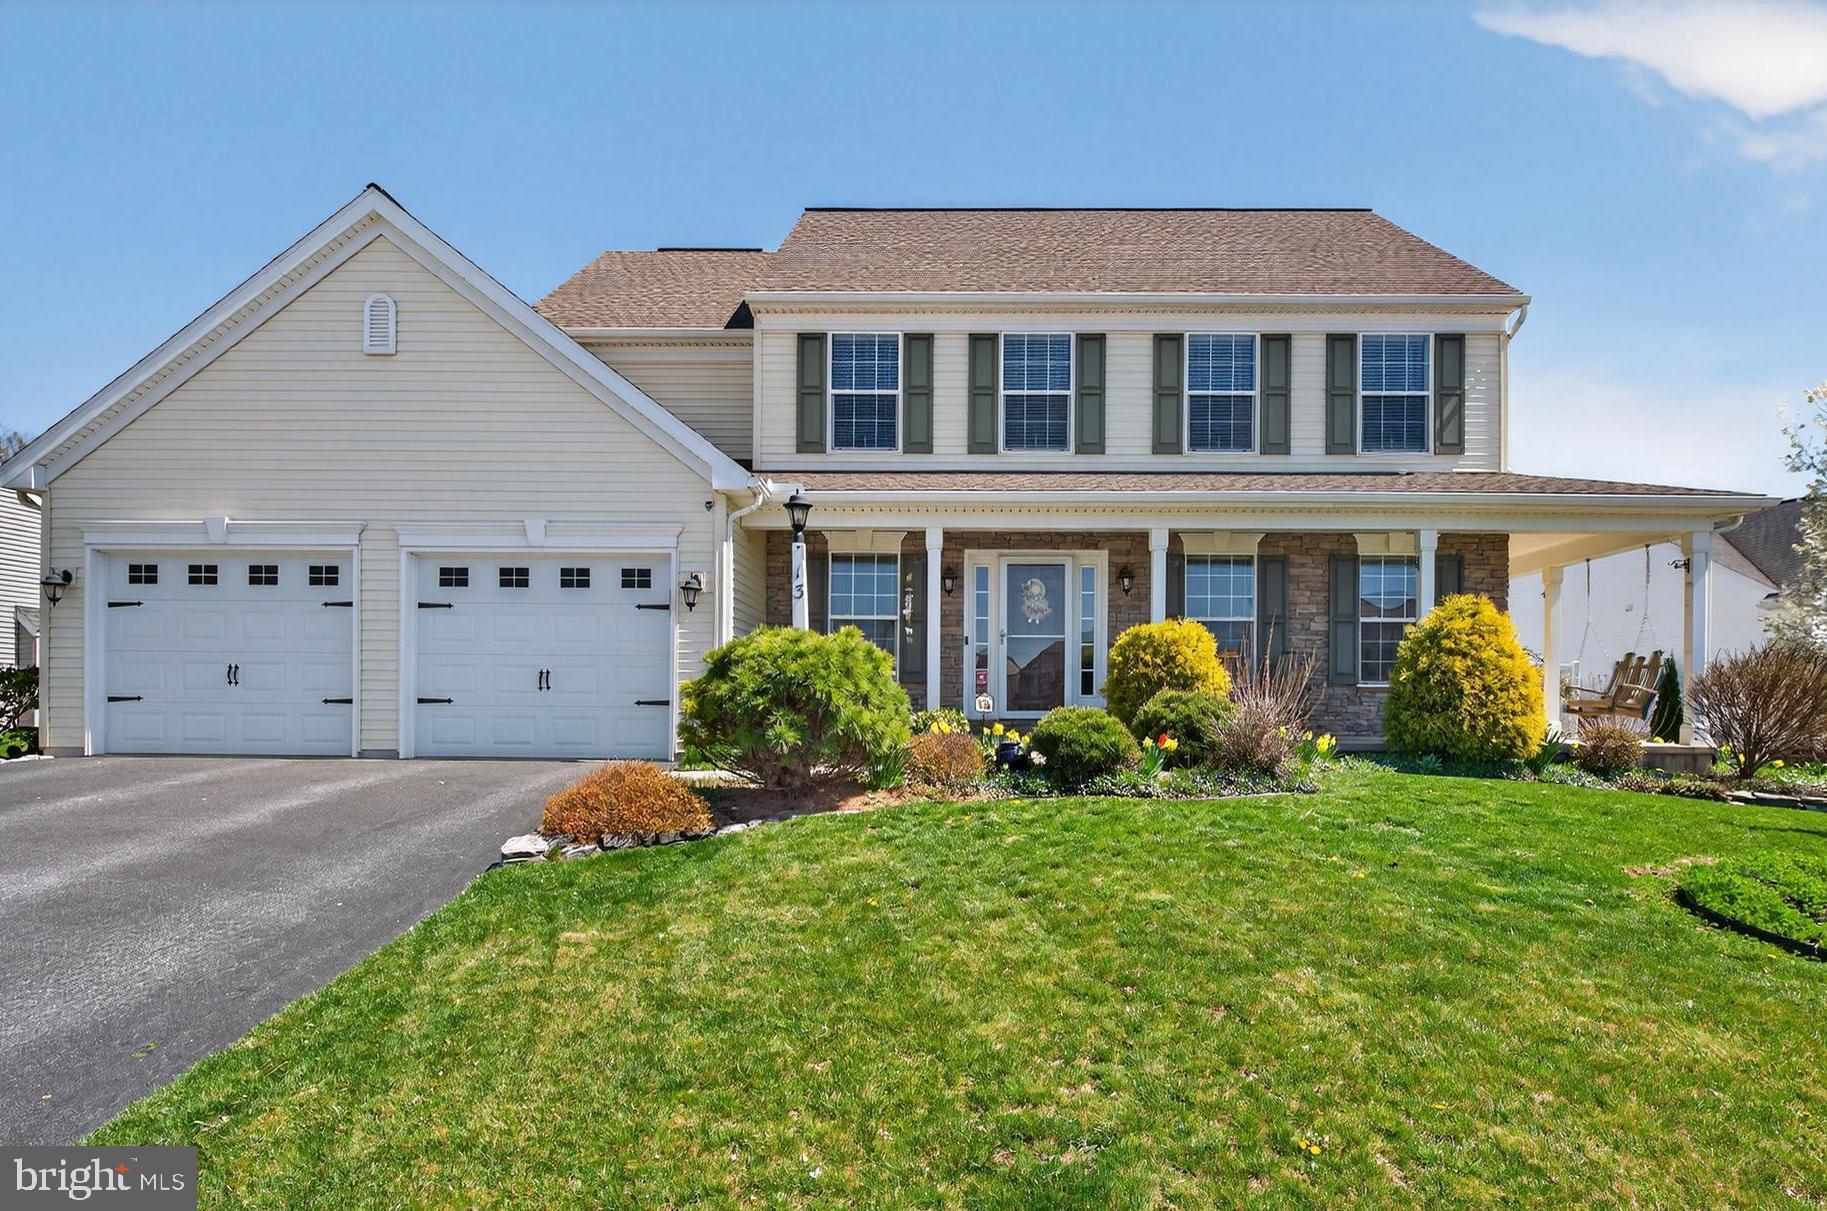
ANNVILLE
13 BLUE JAY WAY
4 Beds
2 Baths
2,588 Sq.Ft.
$584,000
MLS#: PALN2027214

ANNVILLE
141 POPPY LANE
2 Beds
2 Baths
1,849 Sq.Ft.
$579,990
MLS#: PALN2027882
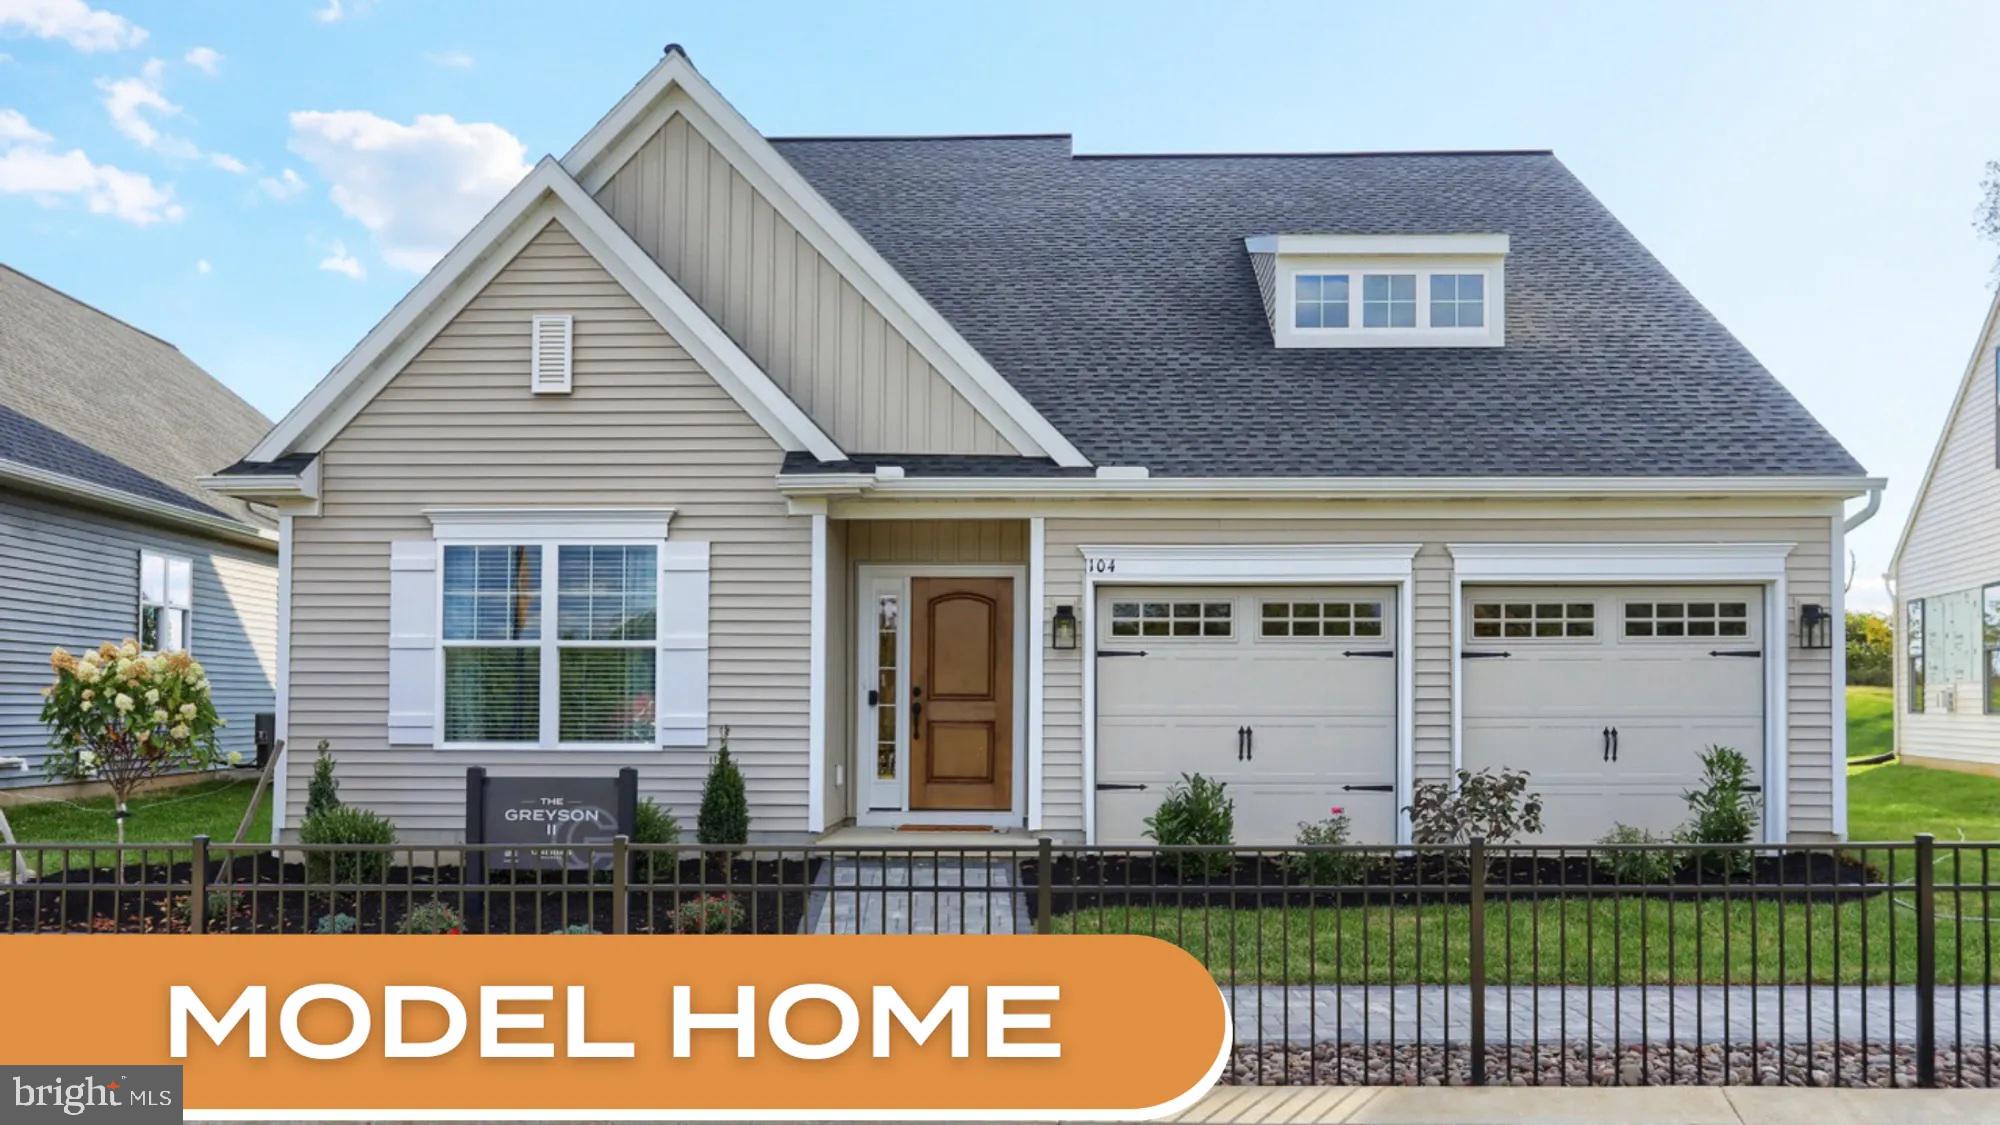
ANNVILLE
104 FLORA BLVD
3 Beds
3 Baths
2,819 Sq.Ft.
$569,990
MLS#: PALN2023122

ANNVILLE
212 PINNACLE RIDGE DRIVE
2 Beds
2 Baths
2,022 Sq.Ft.
$652,100
MLS#: PALN2028040
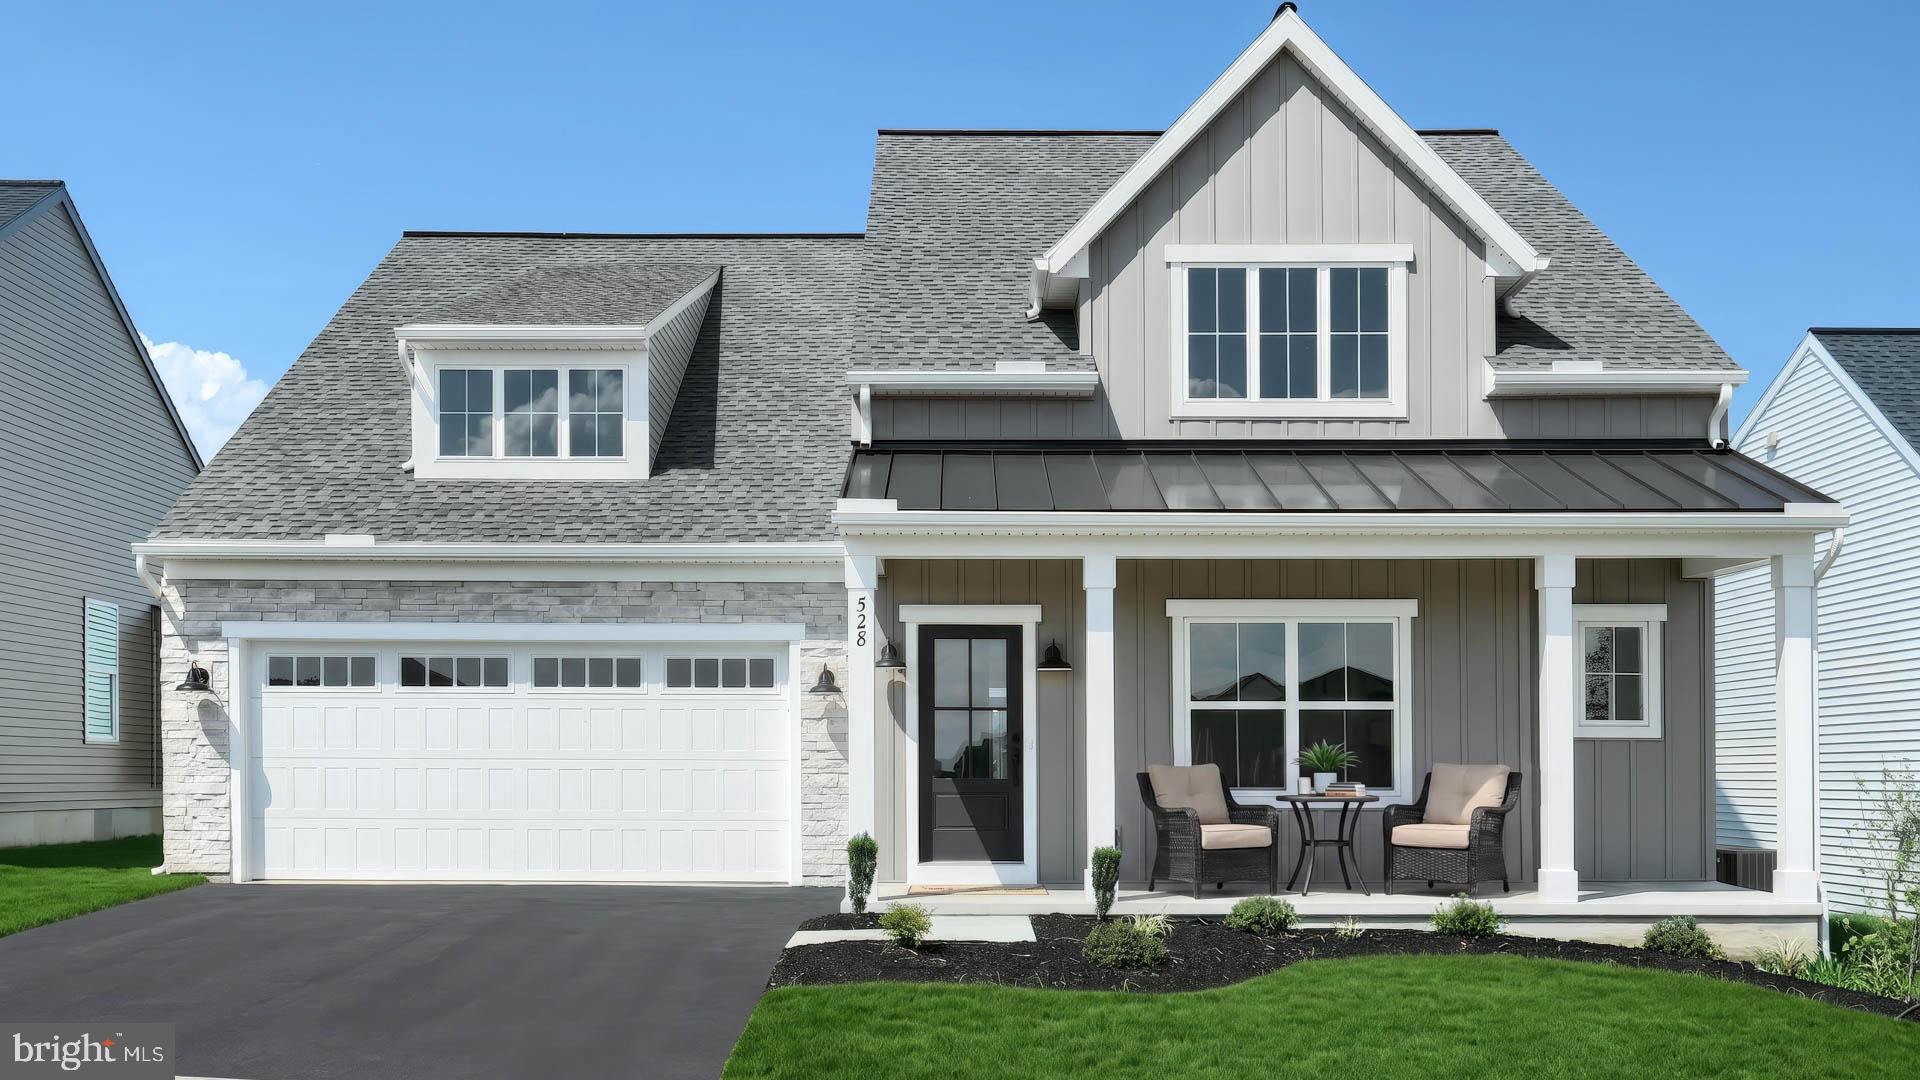
ANNVILLE
528 WINDING CREEK BOULEVARD
3 Beds
2 Baths
2,614 Sq.Ft.
$639,900
MLS#: PALN2027600
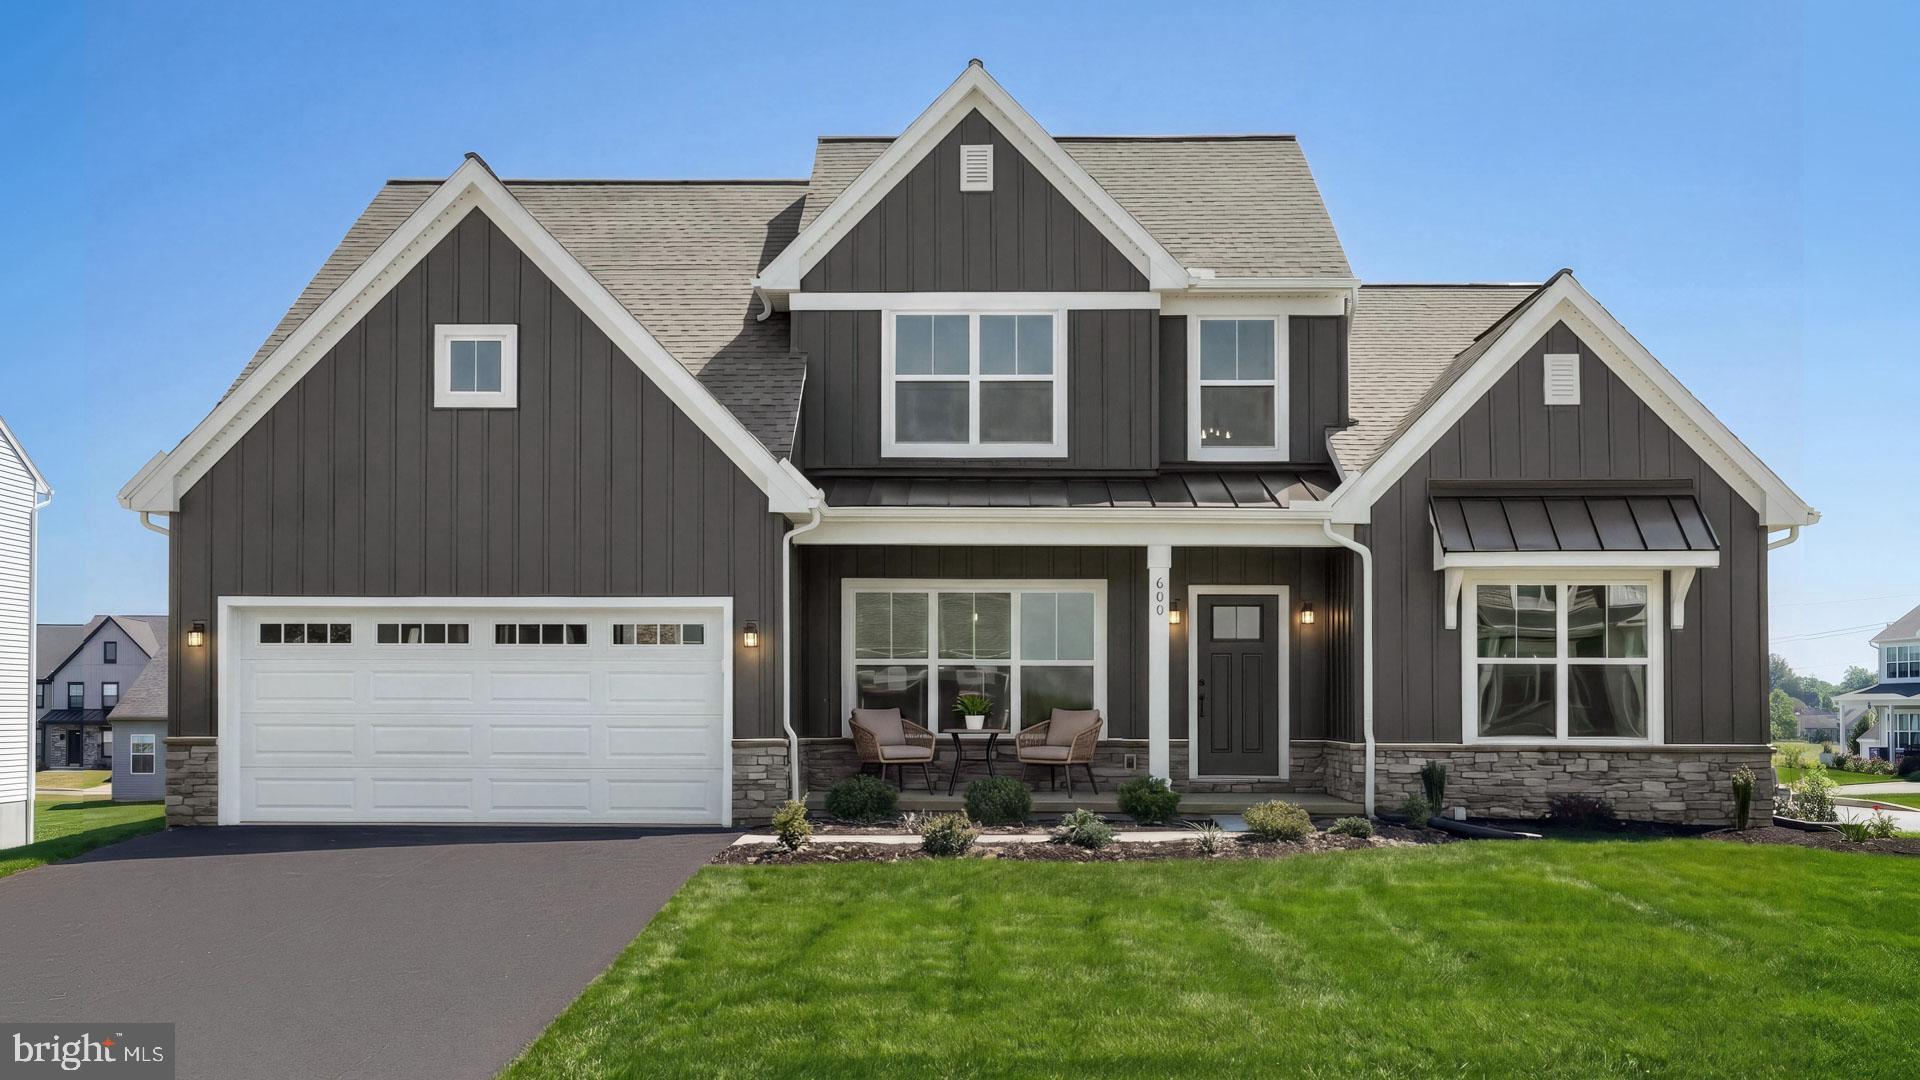
ANNVILLE
600 SUNSET BOULEVARD
3 Beds
2 Baths
2,573 Sq.Ft.
$694,200
MLS#: PALN2027598
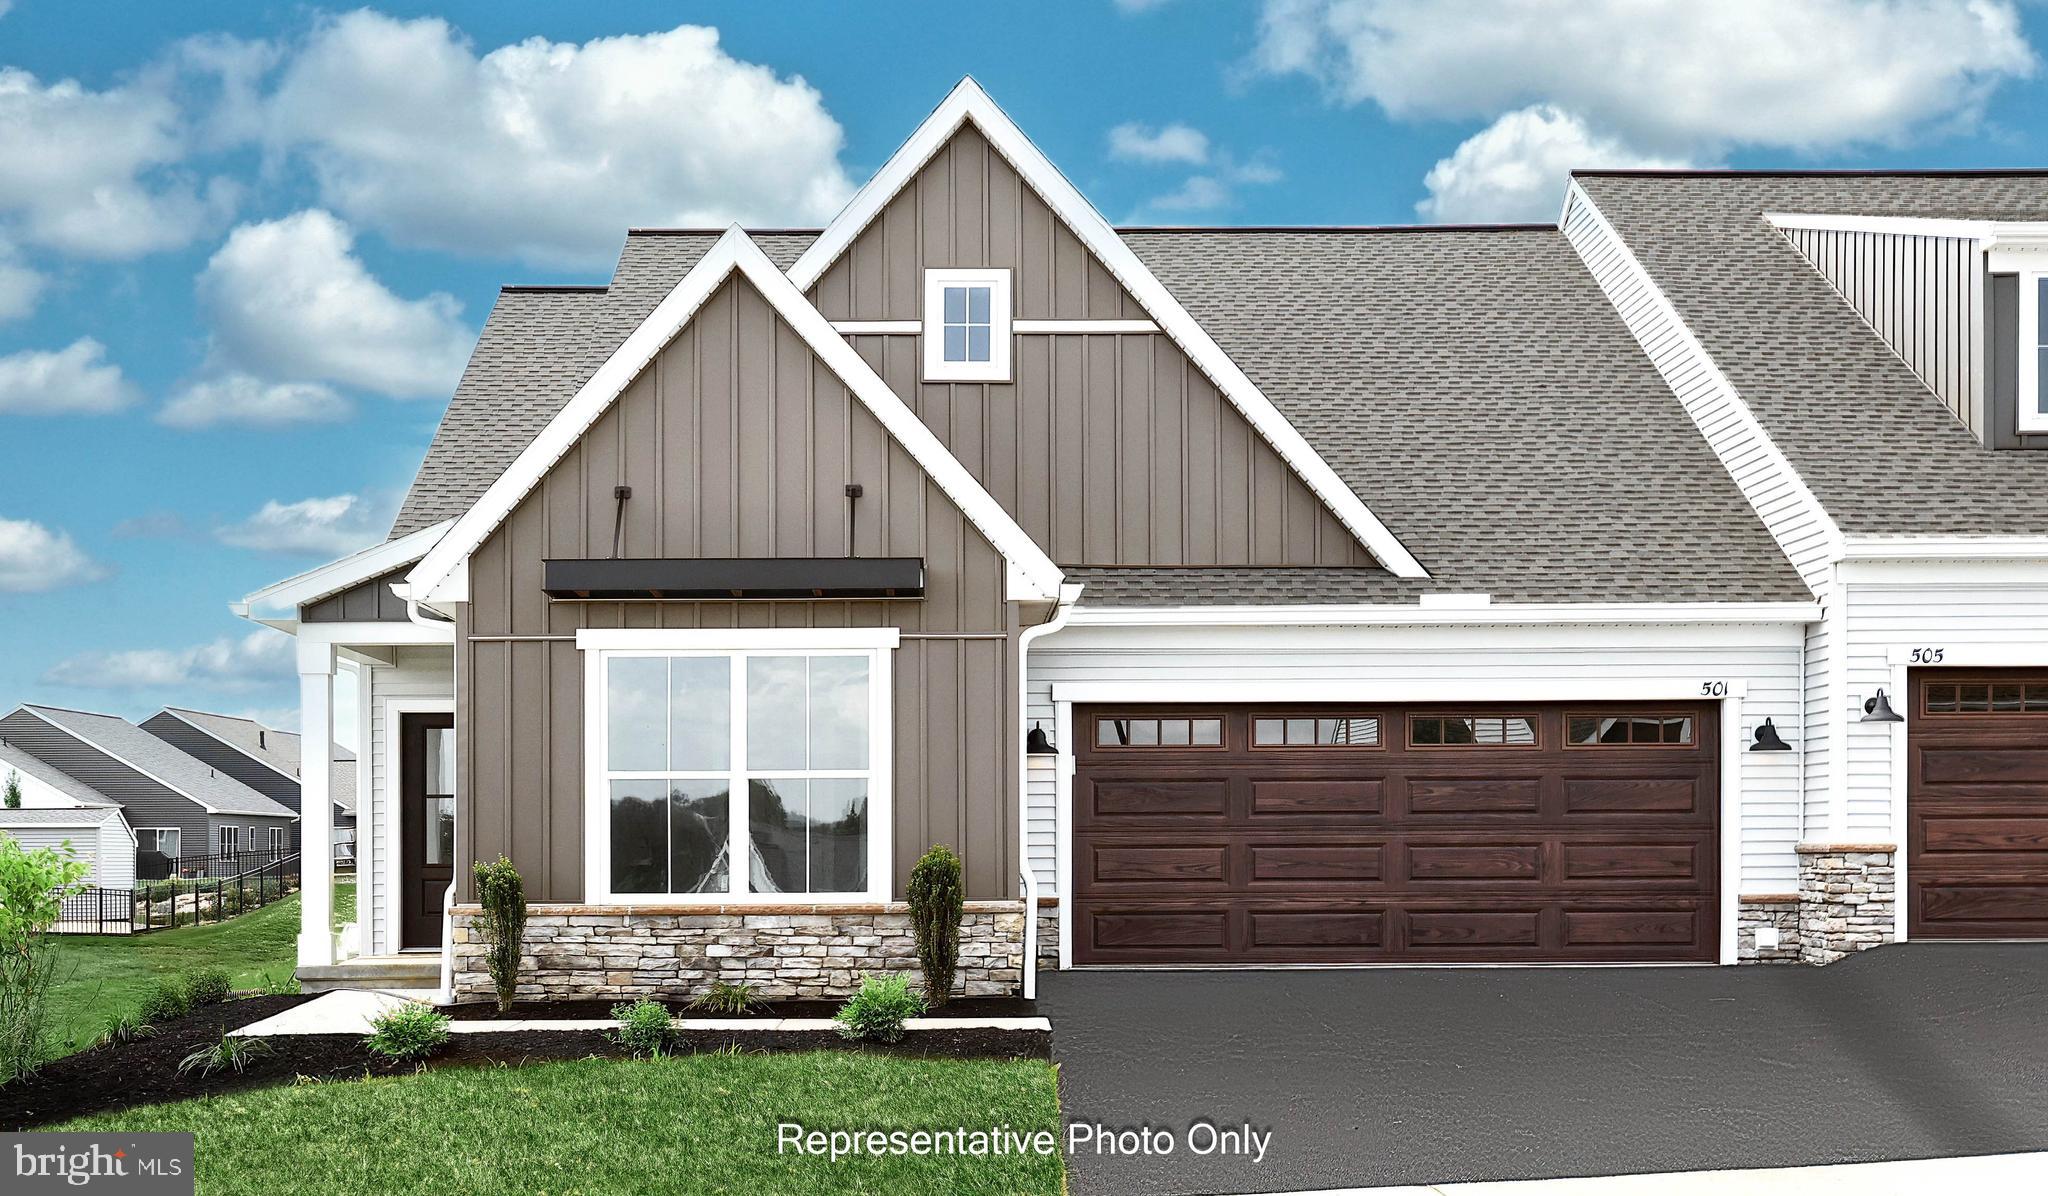
ANNVILLE
536 STONE GATE BOULEVARD
3 Beds
3 Baths
2,364 Sq.Ft.
$549,900
MLS#: PALN2027084
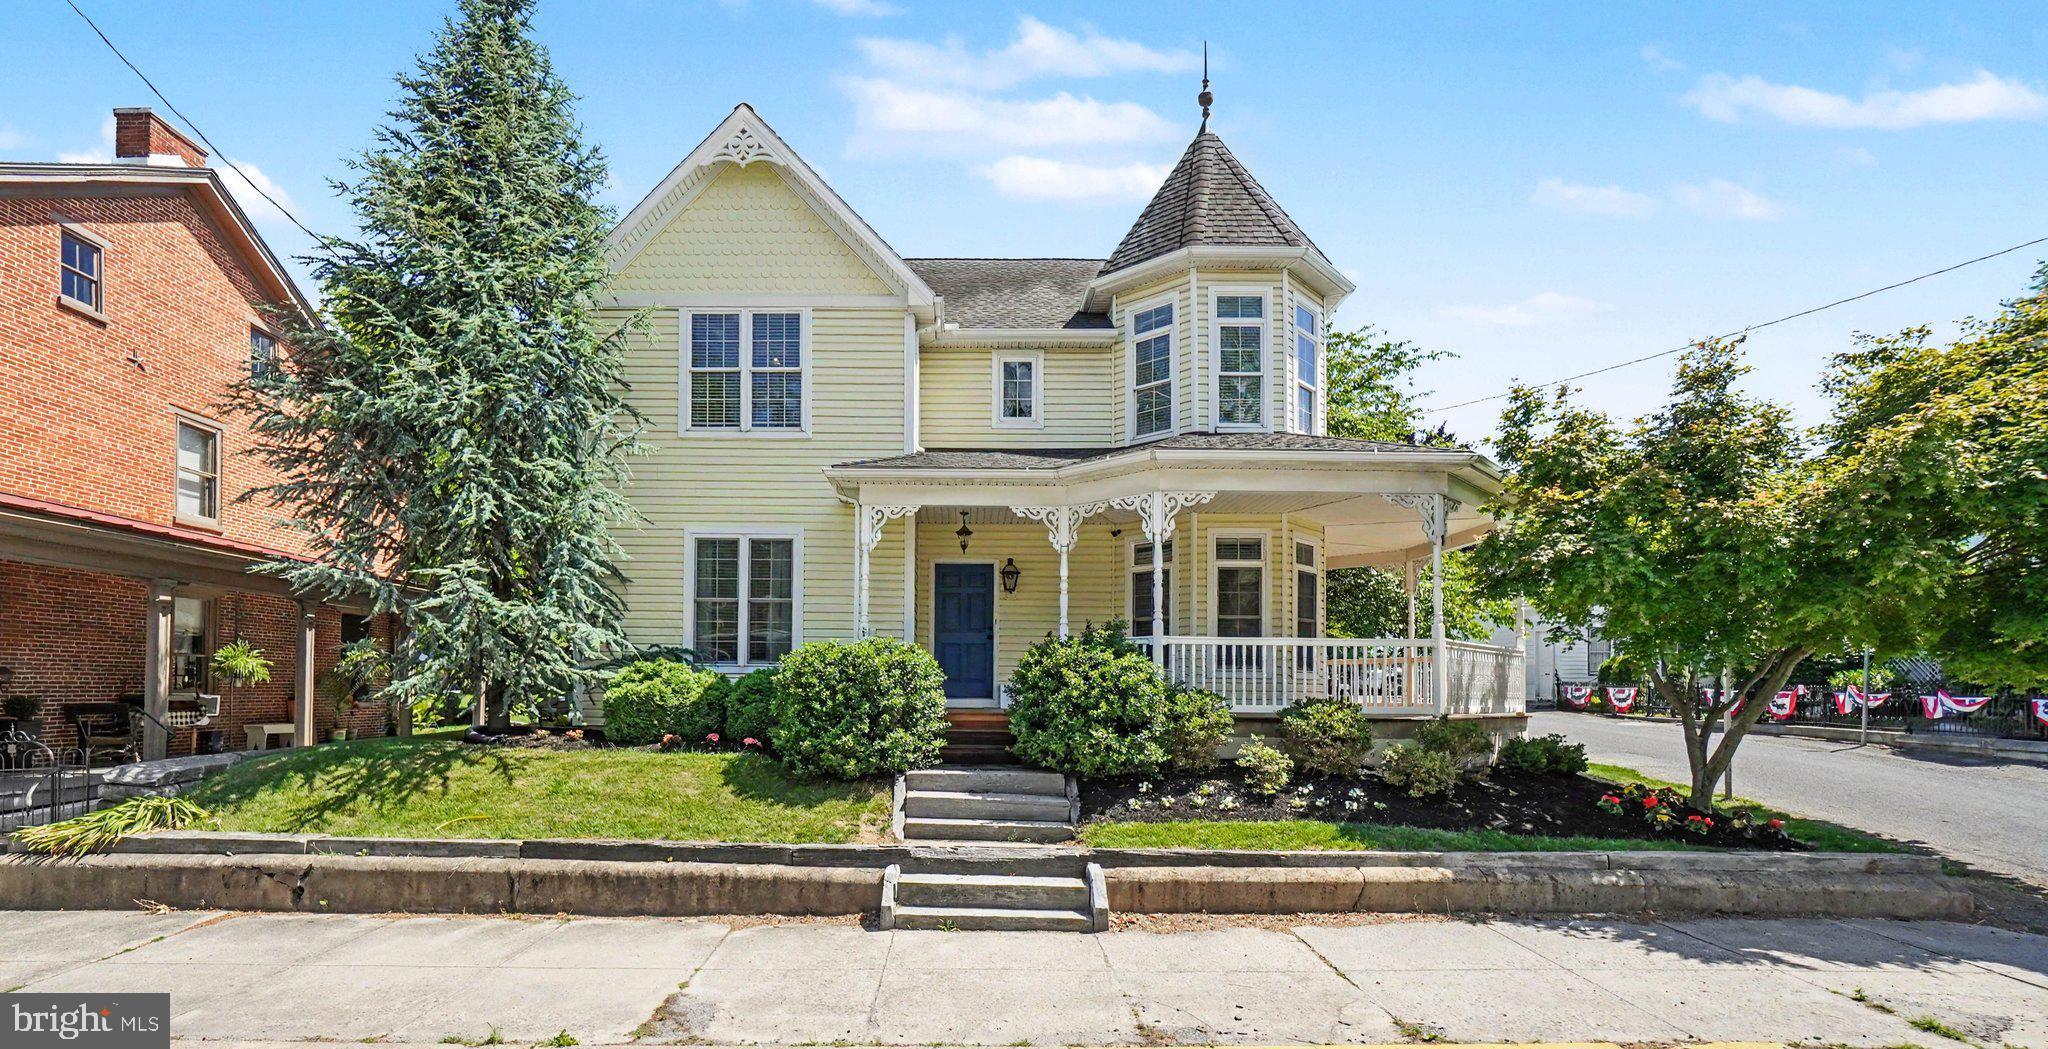
ANNVILLE
304 E MAIN STREET
5 Beds
3 Baths
4,127 Sq.Ft.
$805,000
MLS#: PALN2026416
.png)