
Property
Beds
3
Full Baths
2
1/2 Baths
1
Year Built
1999
Sq.Footage
2,112
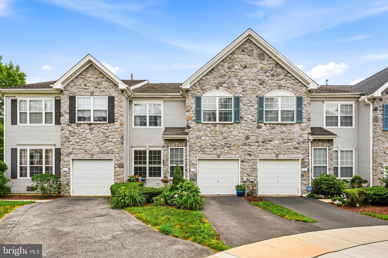
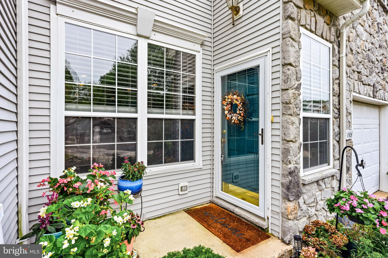
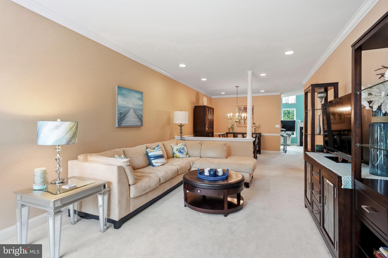
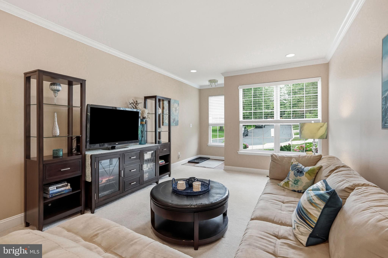
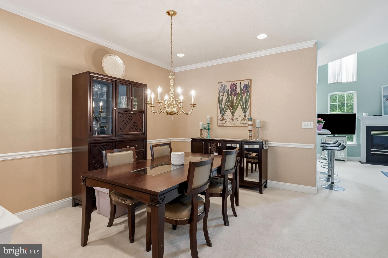
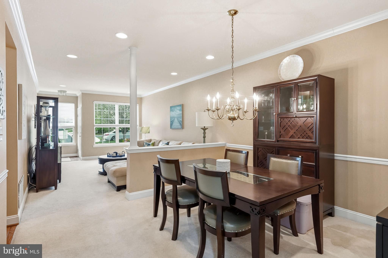
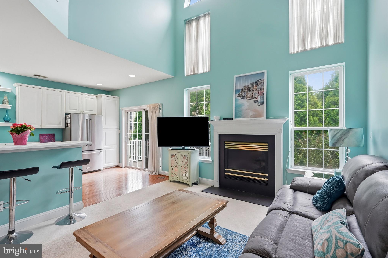
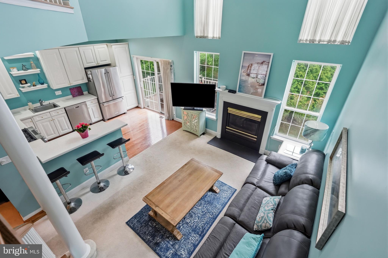
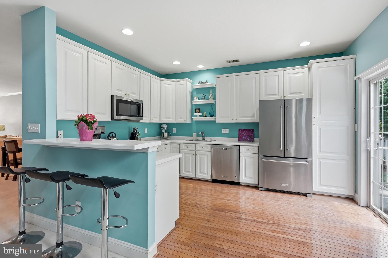
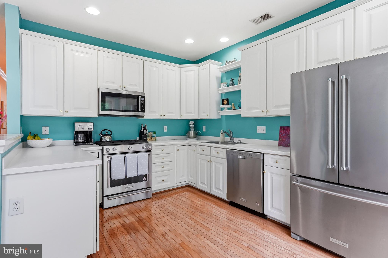
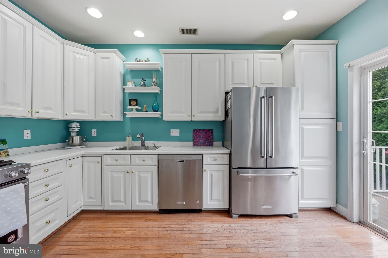
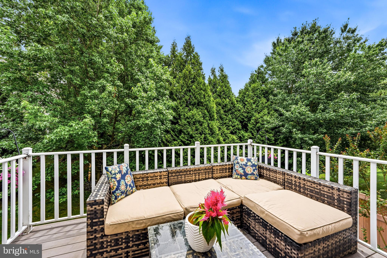
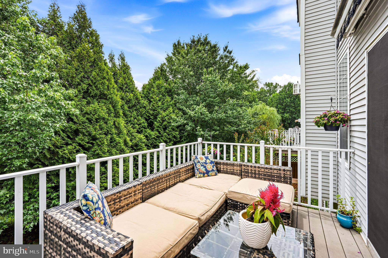
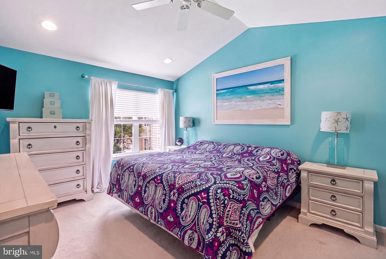
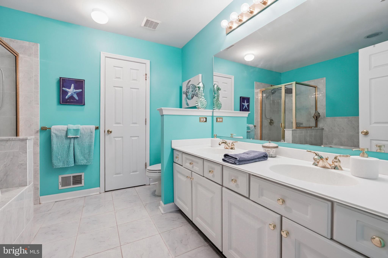
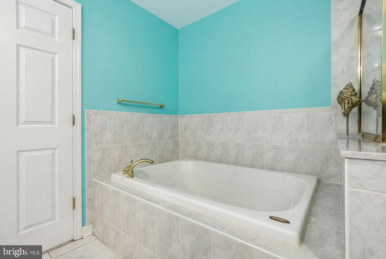
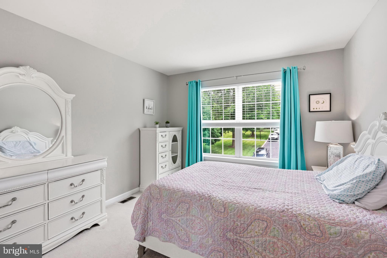
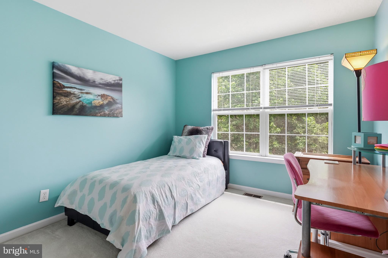
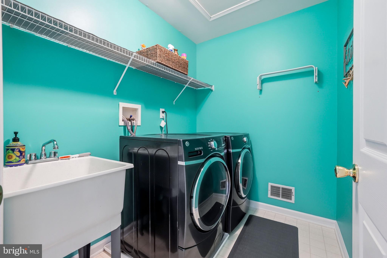
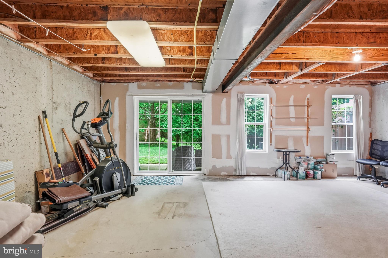
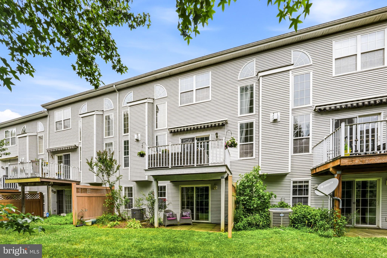
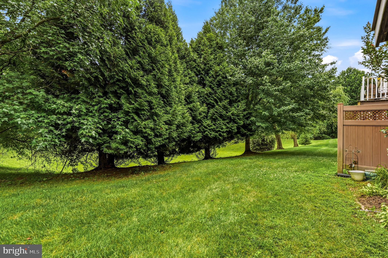
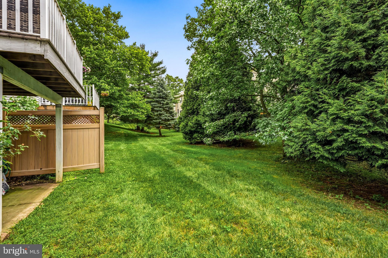
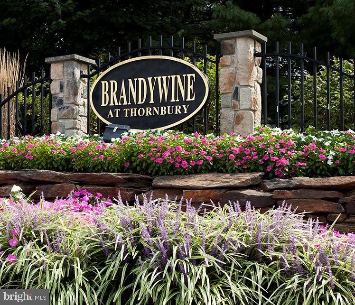
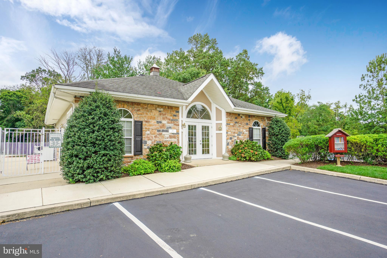
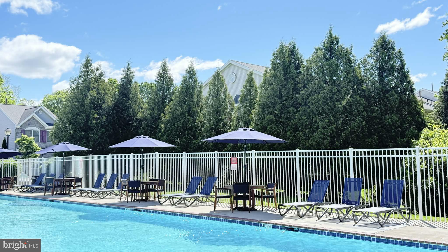
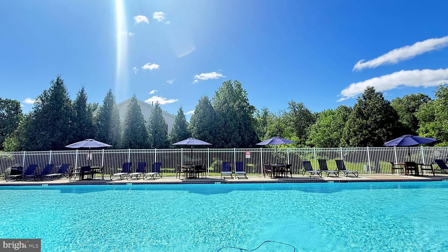
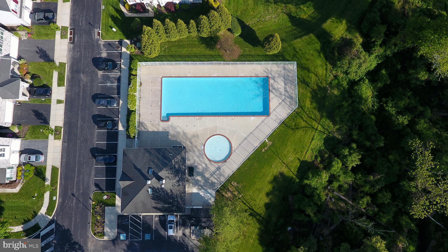
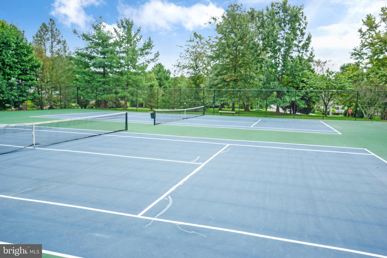
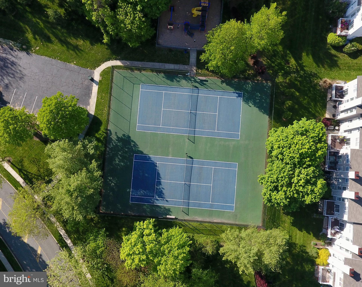
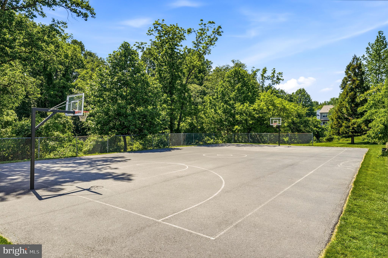
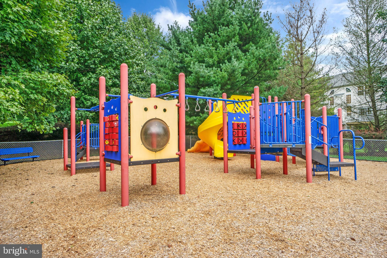
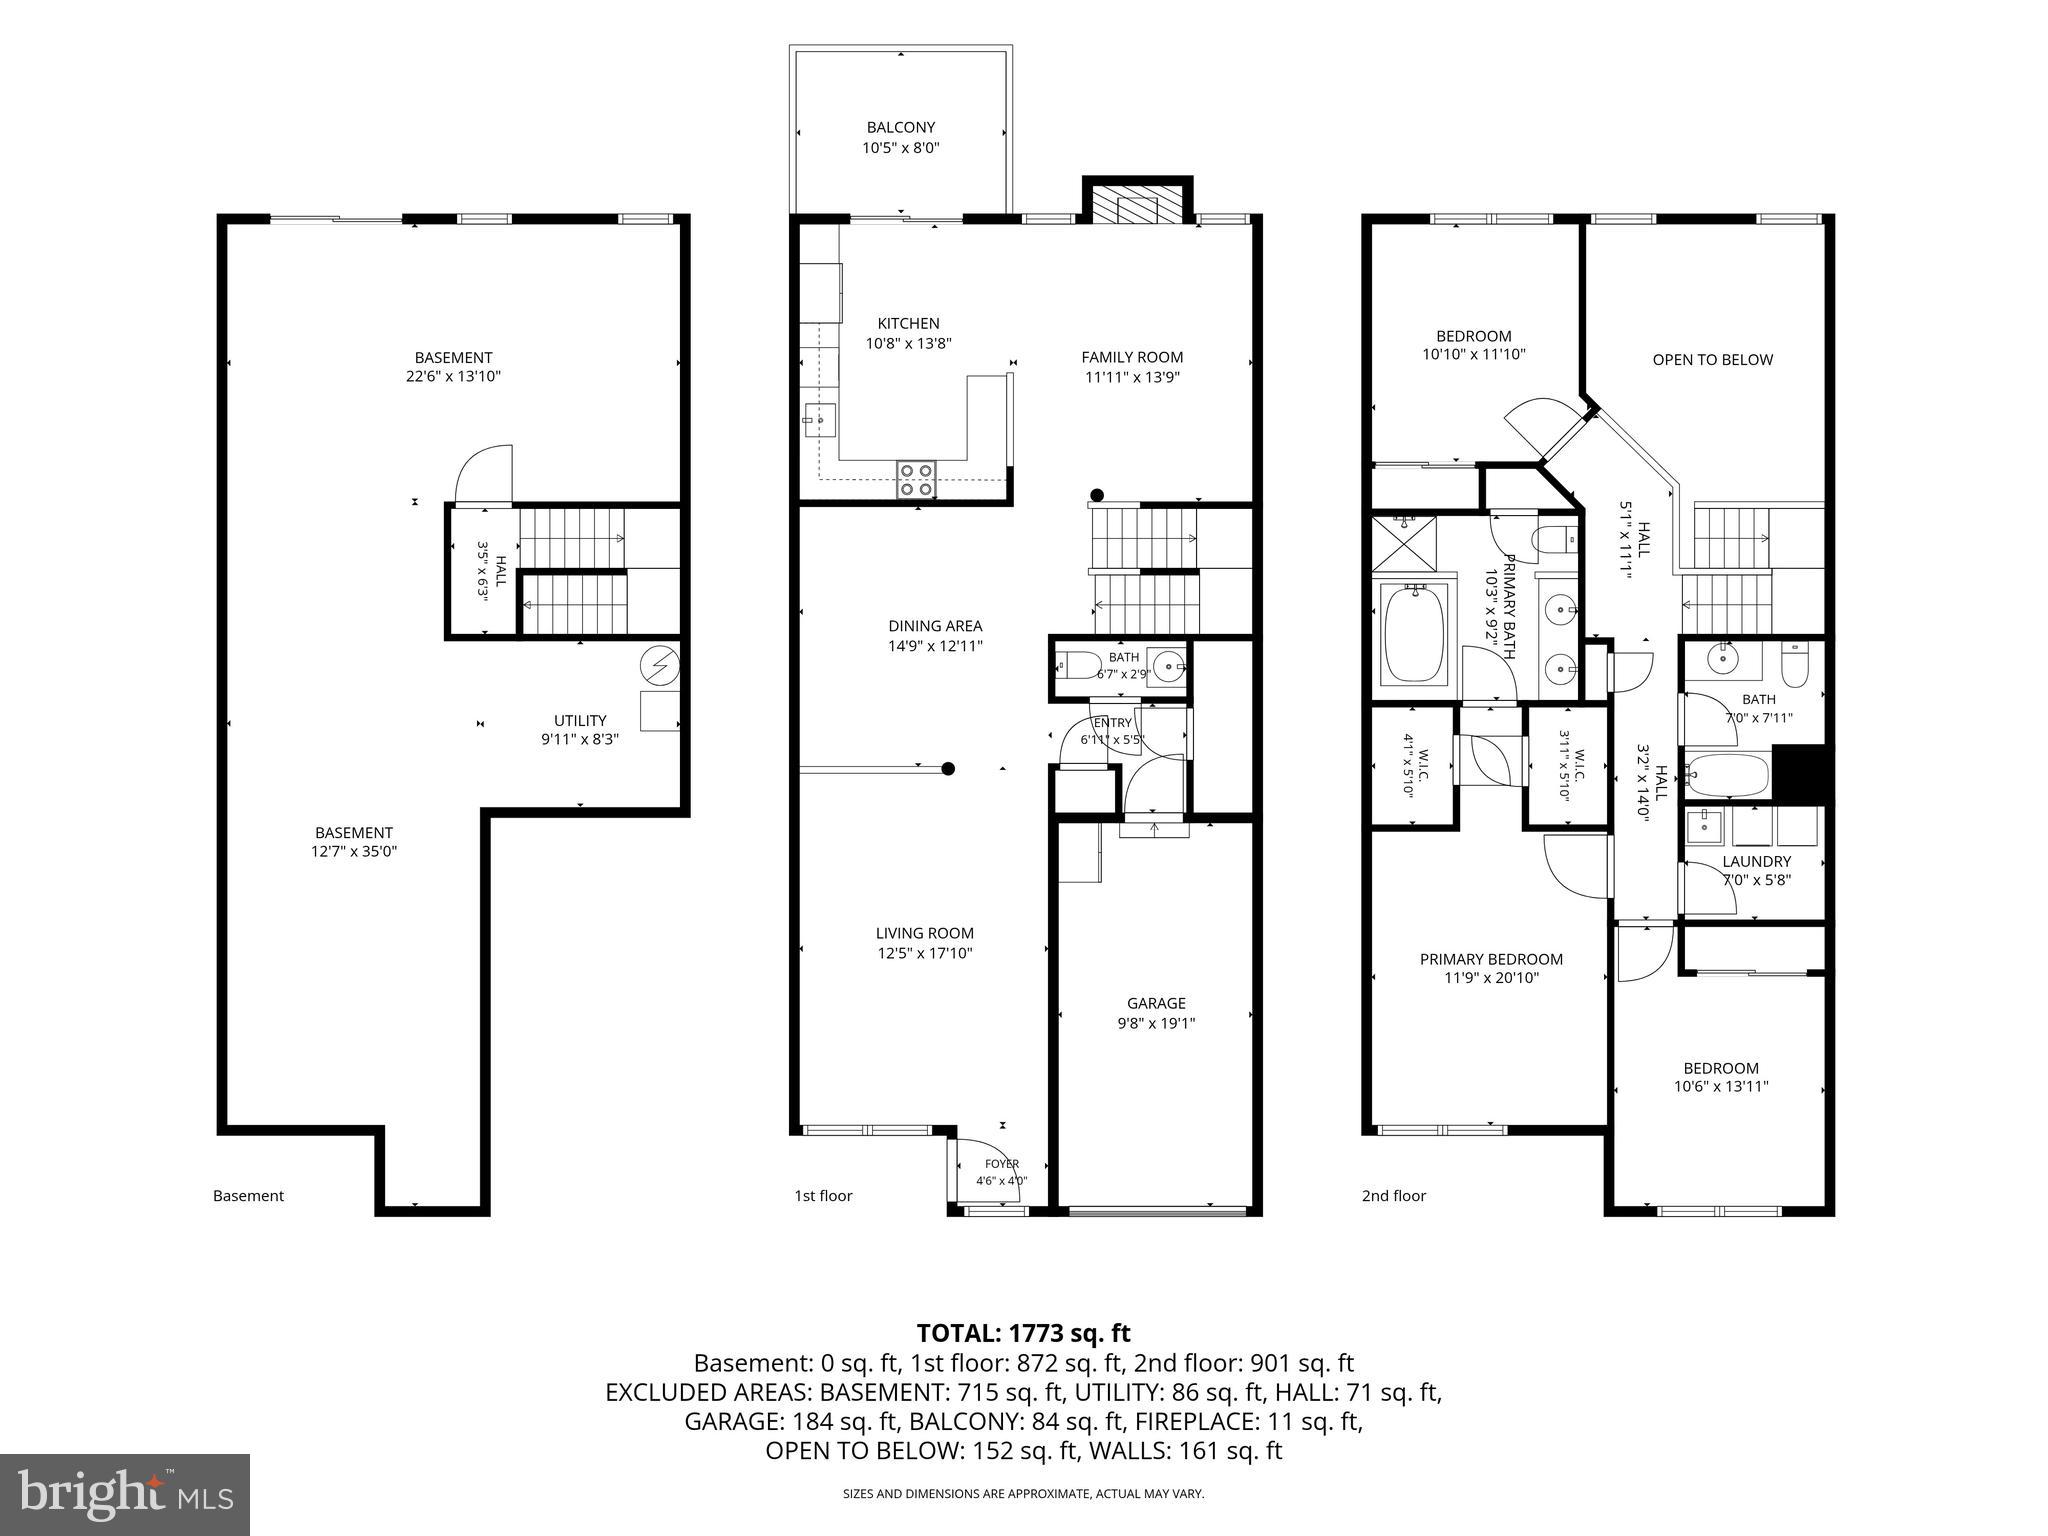
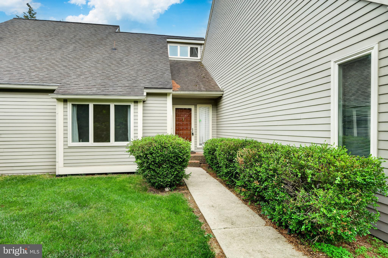
Welcome to 115 Stirrup Circle, a beautifully maintained 3-Bedroom, 2.5‑Bath townhome in the highly desirable Brandywine at Thornbury community, which fosters a vibrant and engaging neighborhood atmosphere. This home offers wonderful privacy and a peaceful natural setting with views of open space and mature landscapes. As you step inside, you will be greeted by the main living and dining areas which feature traditional colors and neutral carpeting that continues into a casual and comfortable beach‑inspired family room and kitchen area. The current color palette brings a bright, airy feel to the home and can be updated to your own preferred tones. The dramatic family room serves as the centerpiece of the home, showcasing a two-story ceiling, a gas fireplace, and ample windows that fill the living space with natural light. The kitchen includes stainless steel appliances, a breakfast bar, and generous cabinet space. A sliding glass door leads to a private deck for grilling and relaxing with family and friends. Upstairs, the primary suite offers a vaulted ceiling, dual walk‑in closets, and an ensuite bath with a soaking tub and separate stall shower. Two additional bedrooms on this level share a hallway bath and storage closet. A separate laundry room with a wash tub is also conveniently located on the second floor. The walkout basement includes a sliding glass door for egress to a private patio and two windows that provide natural light. While currently unfinished, this open canvas offers the opportunity for you to design the exact features desired to enhance your living needs. This home is located in award‑winning West Chester Area schools. Community amenities within walking distance include a pool, clubhouse, basketball court, tennis courts, and playground. Convenient access to Routes 202 and 926 and minutes to downtown West Chester, restaurants and shopping.
Features & Amenities
Interior
-
Other Interior Features
Eat-in Kitchen, Ceiling Fan(s), Pantry, Recessed Lighting, Walk-In Closet(s), Cathedral Ceiling(s), High Ceilings, Crown Molding, Open Floorplan, Soaking Tub
-
Total Bedrooms
3
-
Bathrooms
2
-
1/2 Bathrooms
1
-
Above Grade Finished Area
2112.0
-
Basement YN
YES
-
Cooling YN
YES
-
Cooling
Central Air, Ceiling Fan(s), Gas
-
Fireplace YN
YES
-
Heating YN
YES
-
Heating
Natural Gas, Forced Air
-
Pet friendly
N/A
Exterior
-
Garage
Yes
-
Garage spaces
1
-
Construction Materials
Stone, Vinyl Siding
-
Other Exterior Features
Awning(s)
-
Parking
Garage Door Opener, On Street, Garage, Driveway, Inside Entrance, Attached
-
Pool
Yes
-
Pool Features
Community
-
Waterfront YN
NO
Area & Lot
-
Lot Size(acres)
0.05
-
Lot Size(square feet)
2,349
-
Property Type
Residential
-
Property Sub Type
Townhouse
-
Architectural Style
Traditional
Price
-
Sales Price
$565,000
-
Tax Amount
$5,526
-
Financing Options
Cash, Conventional, FHA, VA
-
Sq. Footage
2,112
-
Price/SqFt
$267
HOA
-
Association
YES
-
Association Fee
$244
-
Association Fee Frequency
Monthly
-
Association Fee Includes
N/A
Property Resources
-
Horse Property
NO
School District
-
Elementary School
SARAH W. STARKWEATHER
-
Middle School
STETSON
-
High School
WEST CHESTER BAYARD RUSTIN
Property Features
-
New Construction
NO
-
Association Amenities
Clubhouse, Tennis Court(s), Basketball Court, Playground
-
Foundation Details
Concrete Perimeter
-
Senior Community YN
NO
-
Sewer
Public Sewer
-
Tax Lot
0008.3000
-
Water Source
Public
Schedule a Showing
Showing scheduled successfully.
Mortgage calculator
Estimate your monthly mortgage payment, including the principal and interest, property taxes, and HOA. Adjust the values to generate a more accurate rate.
Your payment
Principal and Interest:
$
Property taxes:
$
HOA fees:
$
Total loan payment:
$
Total interest amount:
$
Location
County
CHESTER
Elementary School
SARAH W. STARKWEATHER
Middle School
STETSON
High School
WEST CHESTER BAYARD RUSTIN
Listing Courtesy of Lisa Gagliardi , Compass Pennsylvania, LLC
RealHub Information is provided exclusively for consumers' personal, non-commercial use, and it may not be used for any purpose other than to identify prospective properties consumers may be interested in purchasing. All information deemed reliable but not guaranteed and should be independently verified. All properties are subject to prior sale, change or withdrawal. RealHub website owner shall not be responsible for any typographical errors, misinformation, misprints and shall be held totally harmless.

AGENT
Tracy Markham
Call Tracy today to schedule a private showing.

* Listings on this website come from the FMLS IDX Compilation and may be held by brokerage firms other than the owner of this website. The listing brokerage is identified in any listing details. Information is deemed reliable but is not guaranteed. If you believe any FMLS listing contains material that infringes your copyrighted work please click here to review our DMCA policy and learn how to submit a takedown request.© 2024 FMLS.
Related Properties
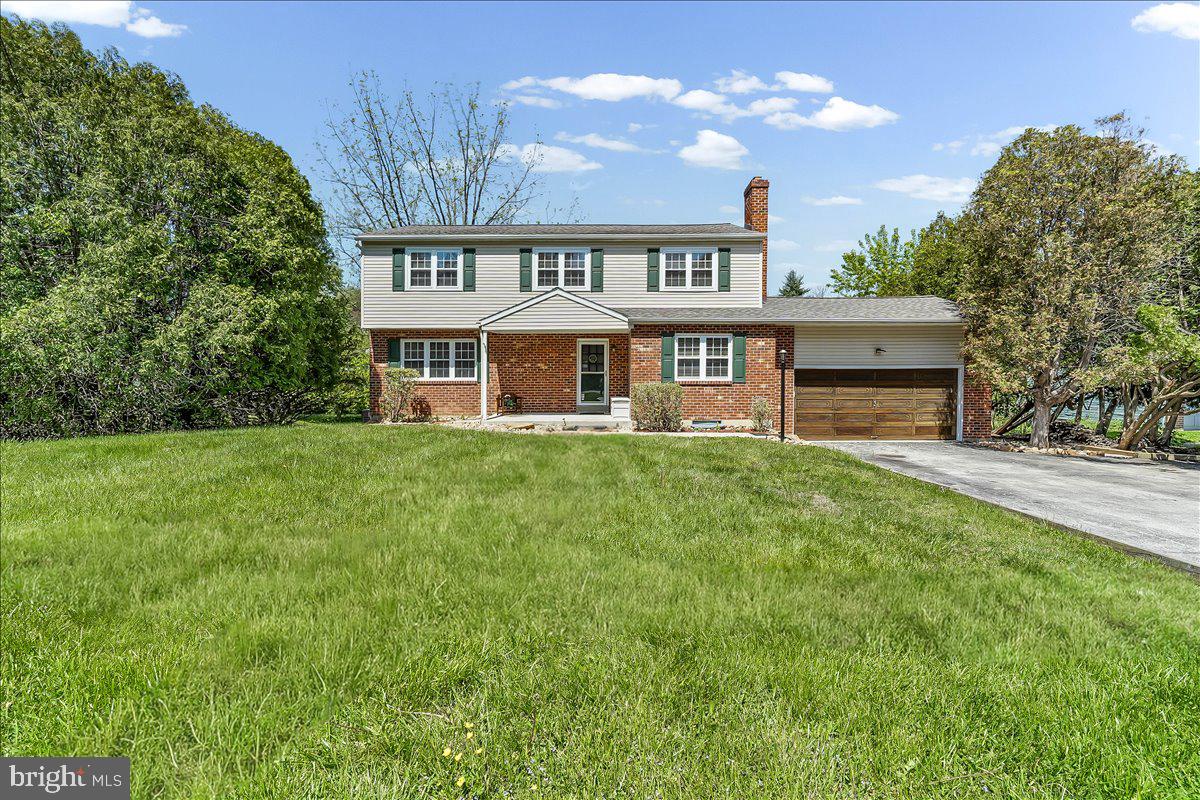
WEST CHESTER
893 WESTTOWN ROAD
4 Beds
3 Baths
2,324 Sq.Ft.
$675,000
MLS#: PACT2124746
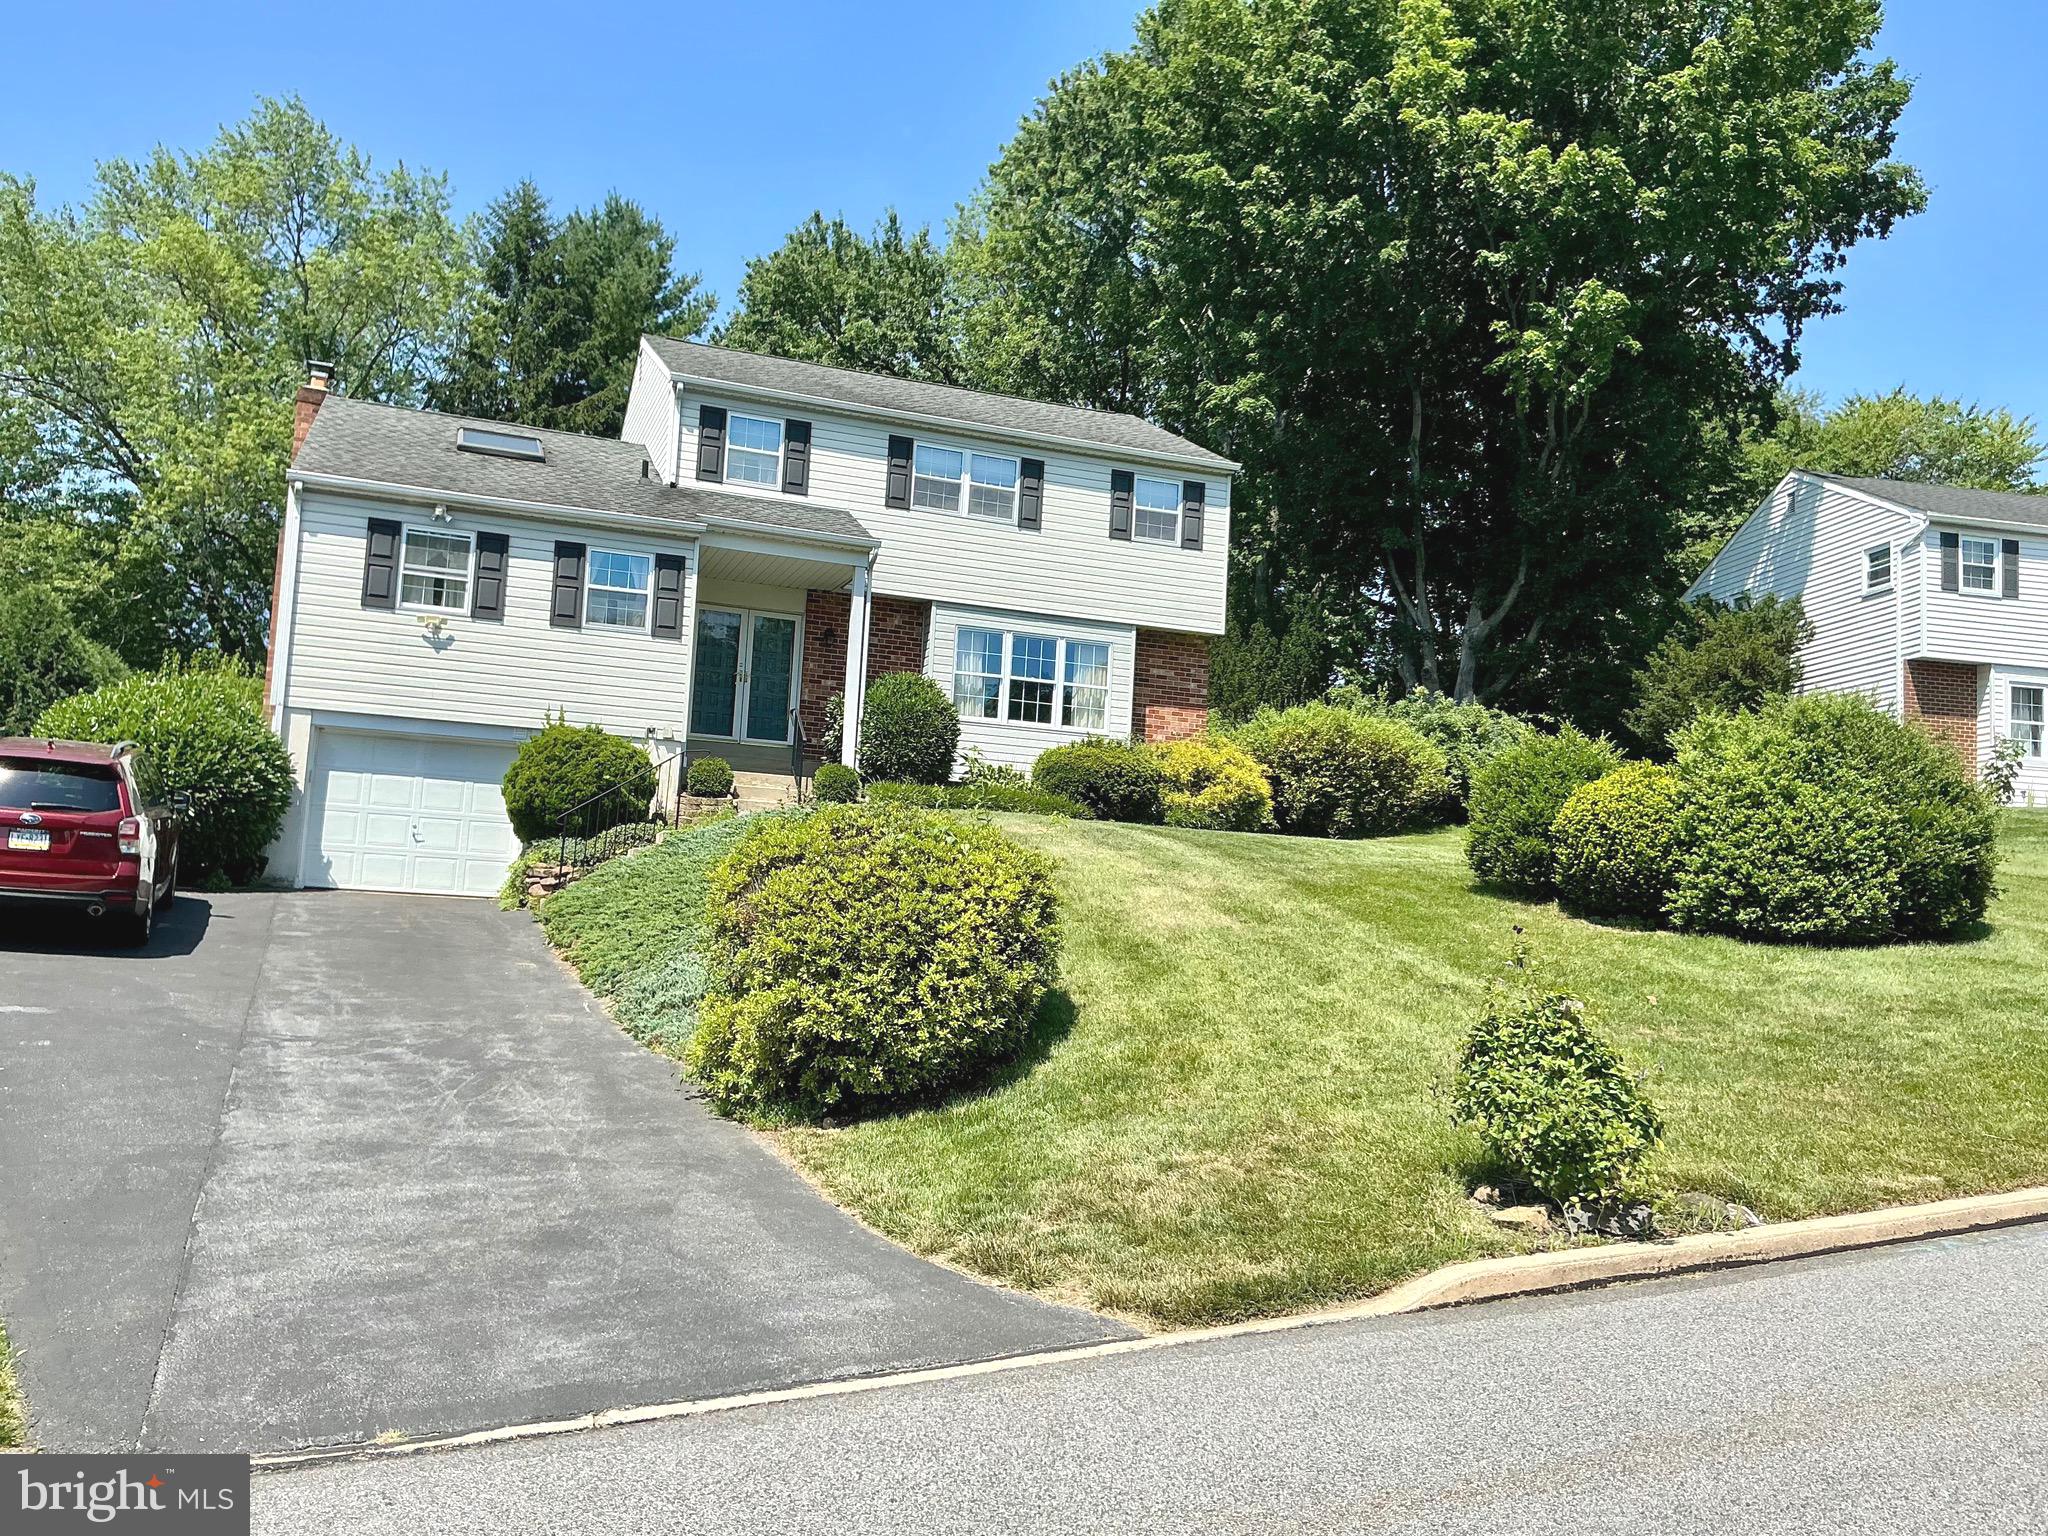
WEST CHESTER
808 JOECK DRIVE
4 Beds
2 Baths
2,040 Sq.Ft.
$670,000
MLS#: PACT2129744
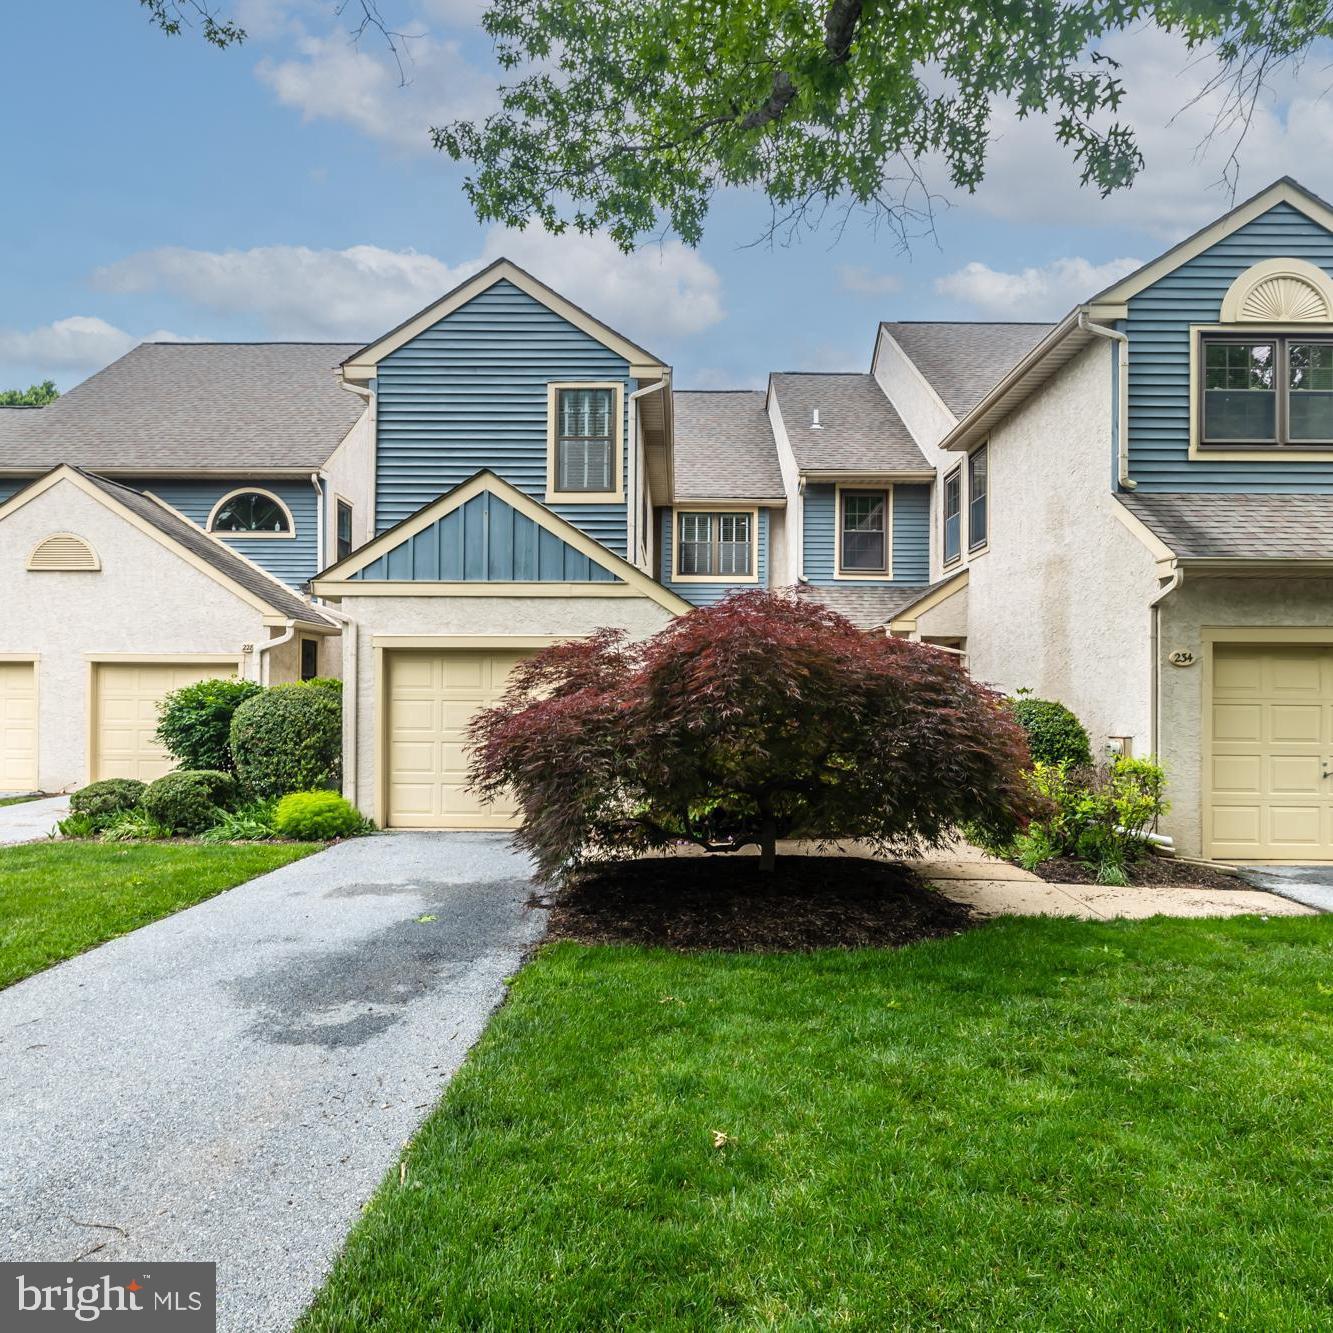
WEST CHESTER
230 YORKMINSTER ROAD 1403
3 Beds
2 Baths
2,234 Sq.Ft.
$530,000
MLS#: PACT2126010

WEST CHESTER
335 S ADAMS STREET
3 Beds
2 Baths
1,728 Sq.Ft.
$575,000
MLS#: PACT2124686
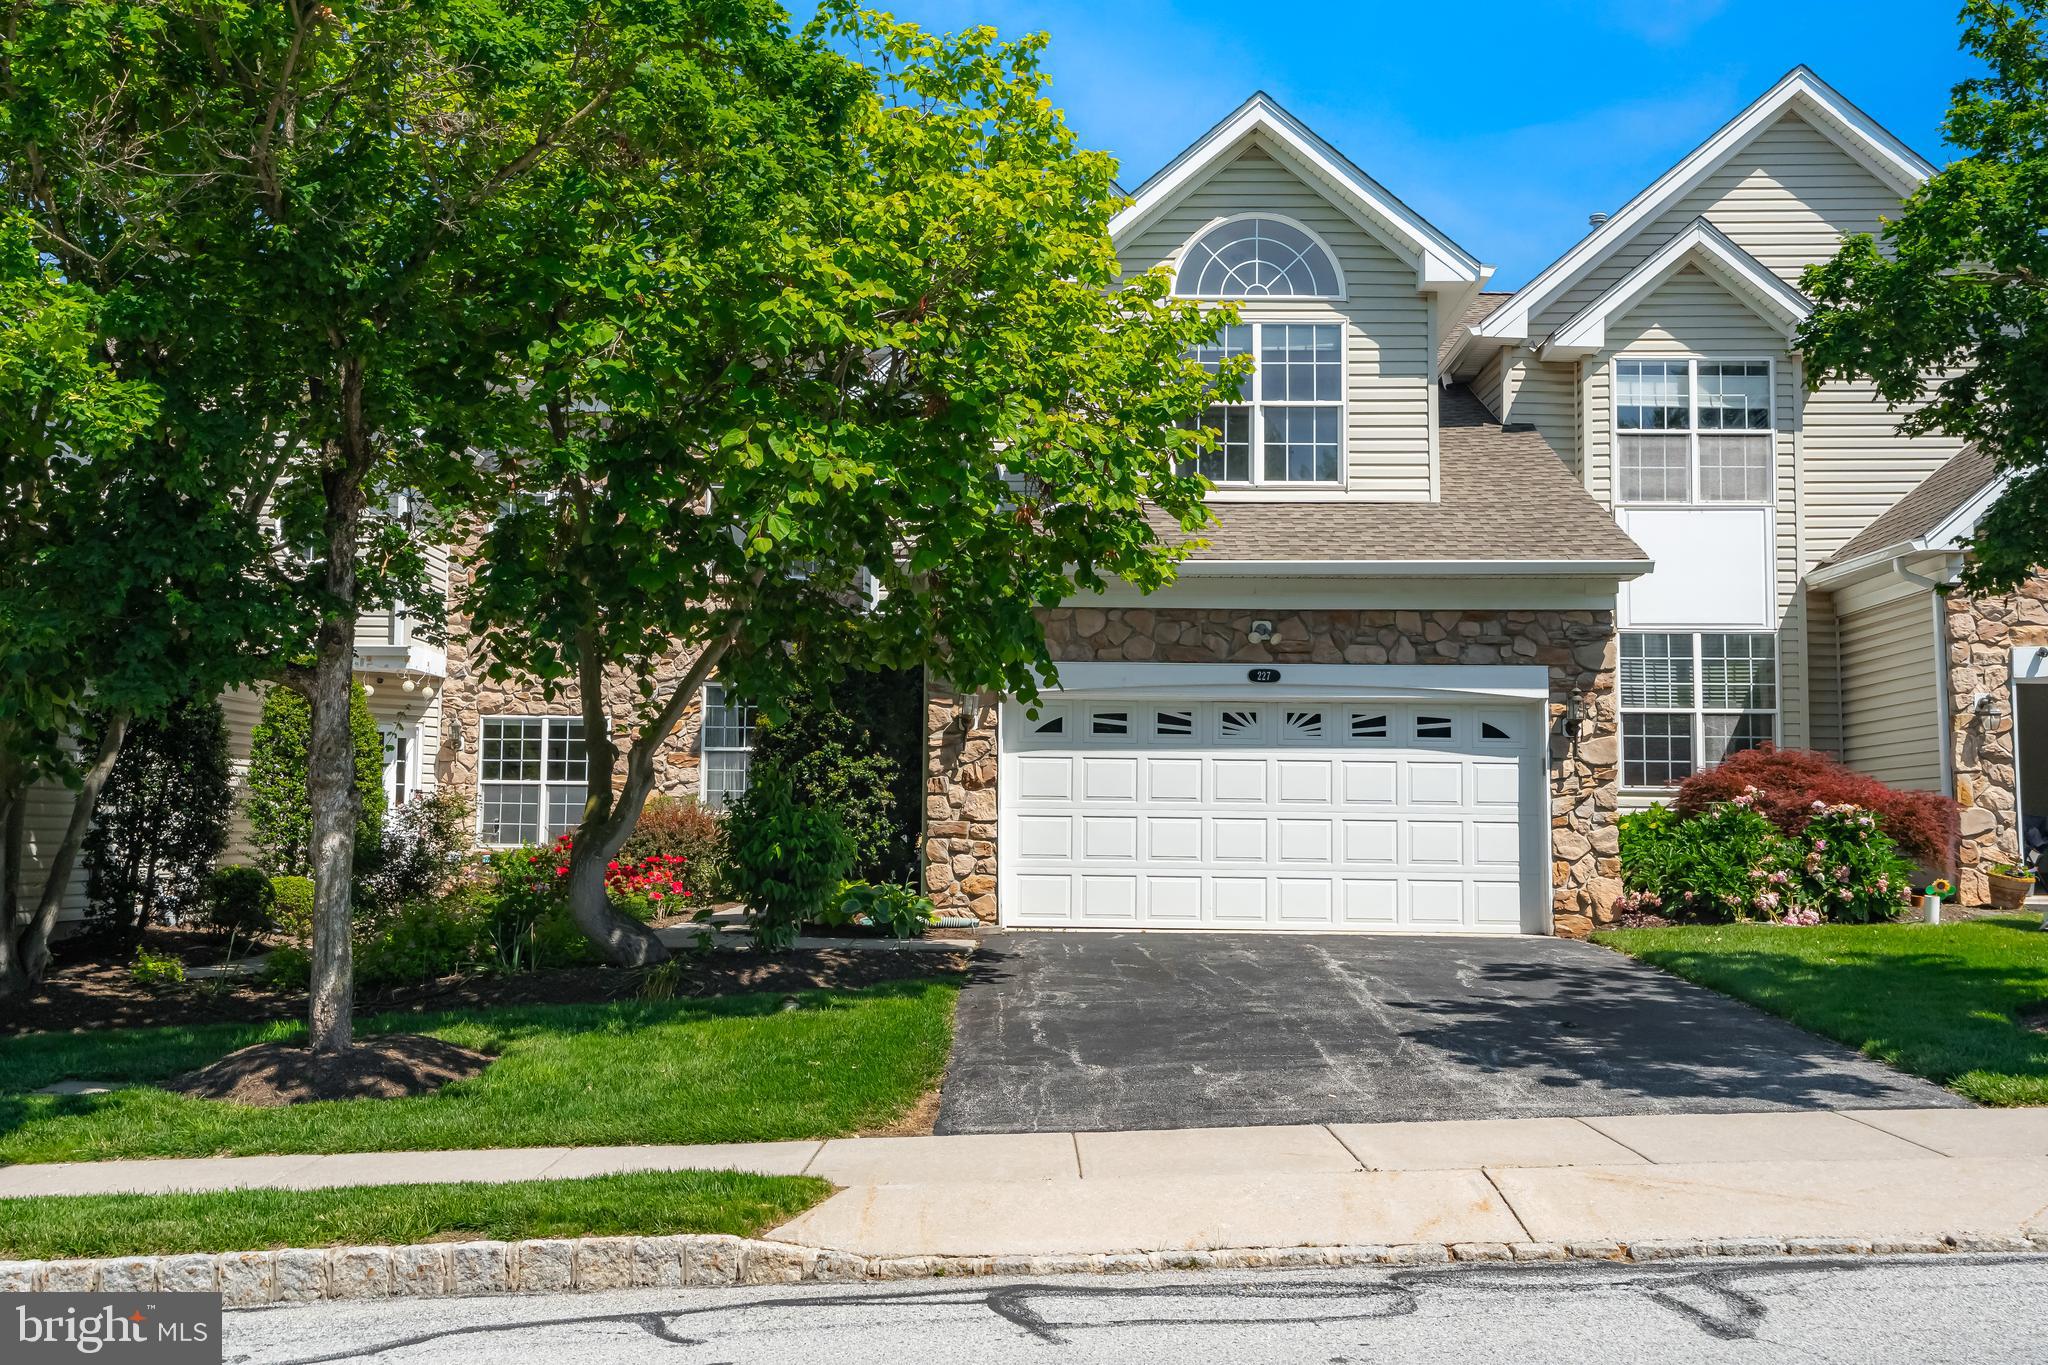
WEST CHESTER
227 SILVERBELL COURT
4 Beds
3 Baths
3,362 Sq.Ft.
$675,000
MLS#: PACT2127576
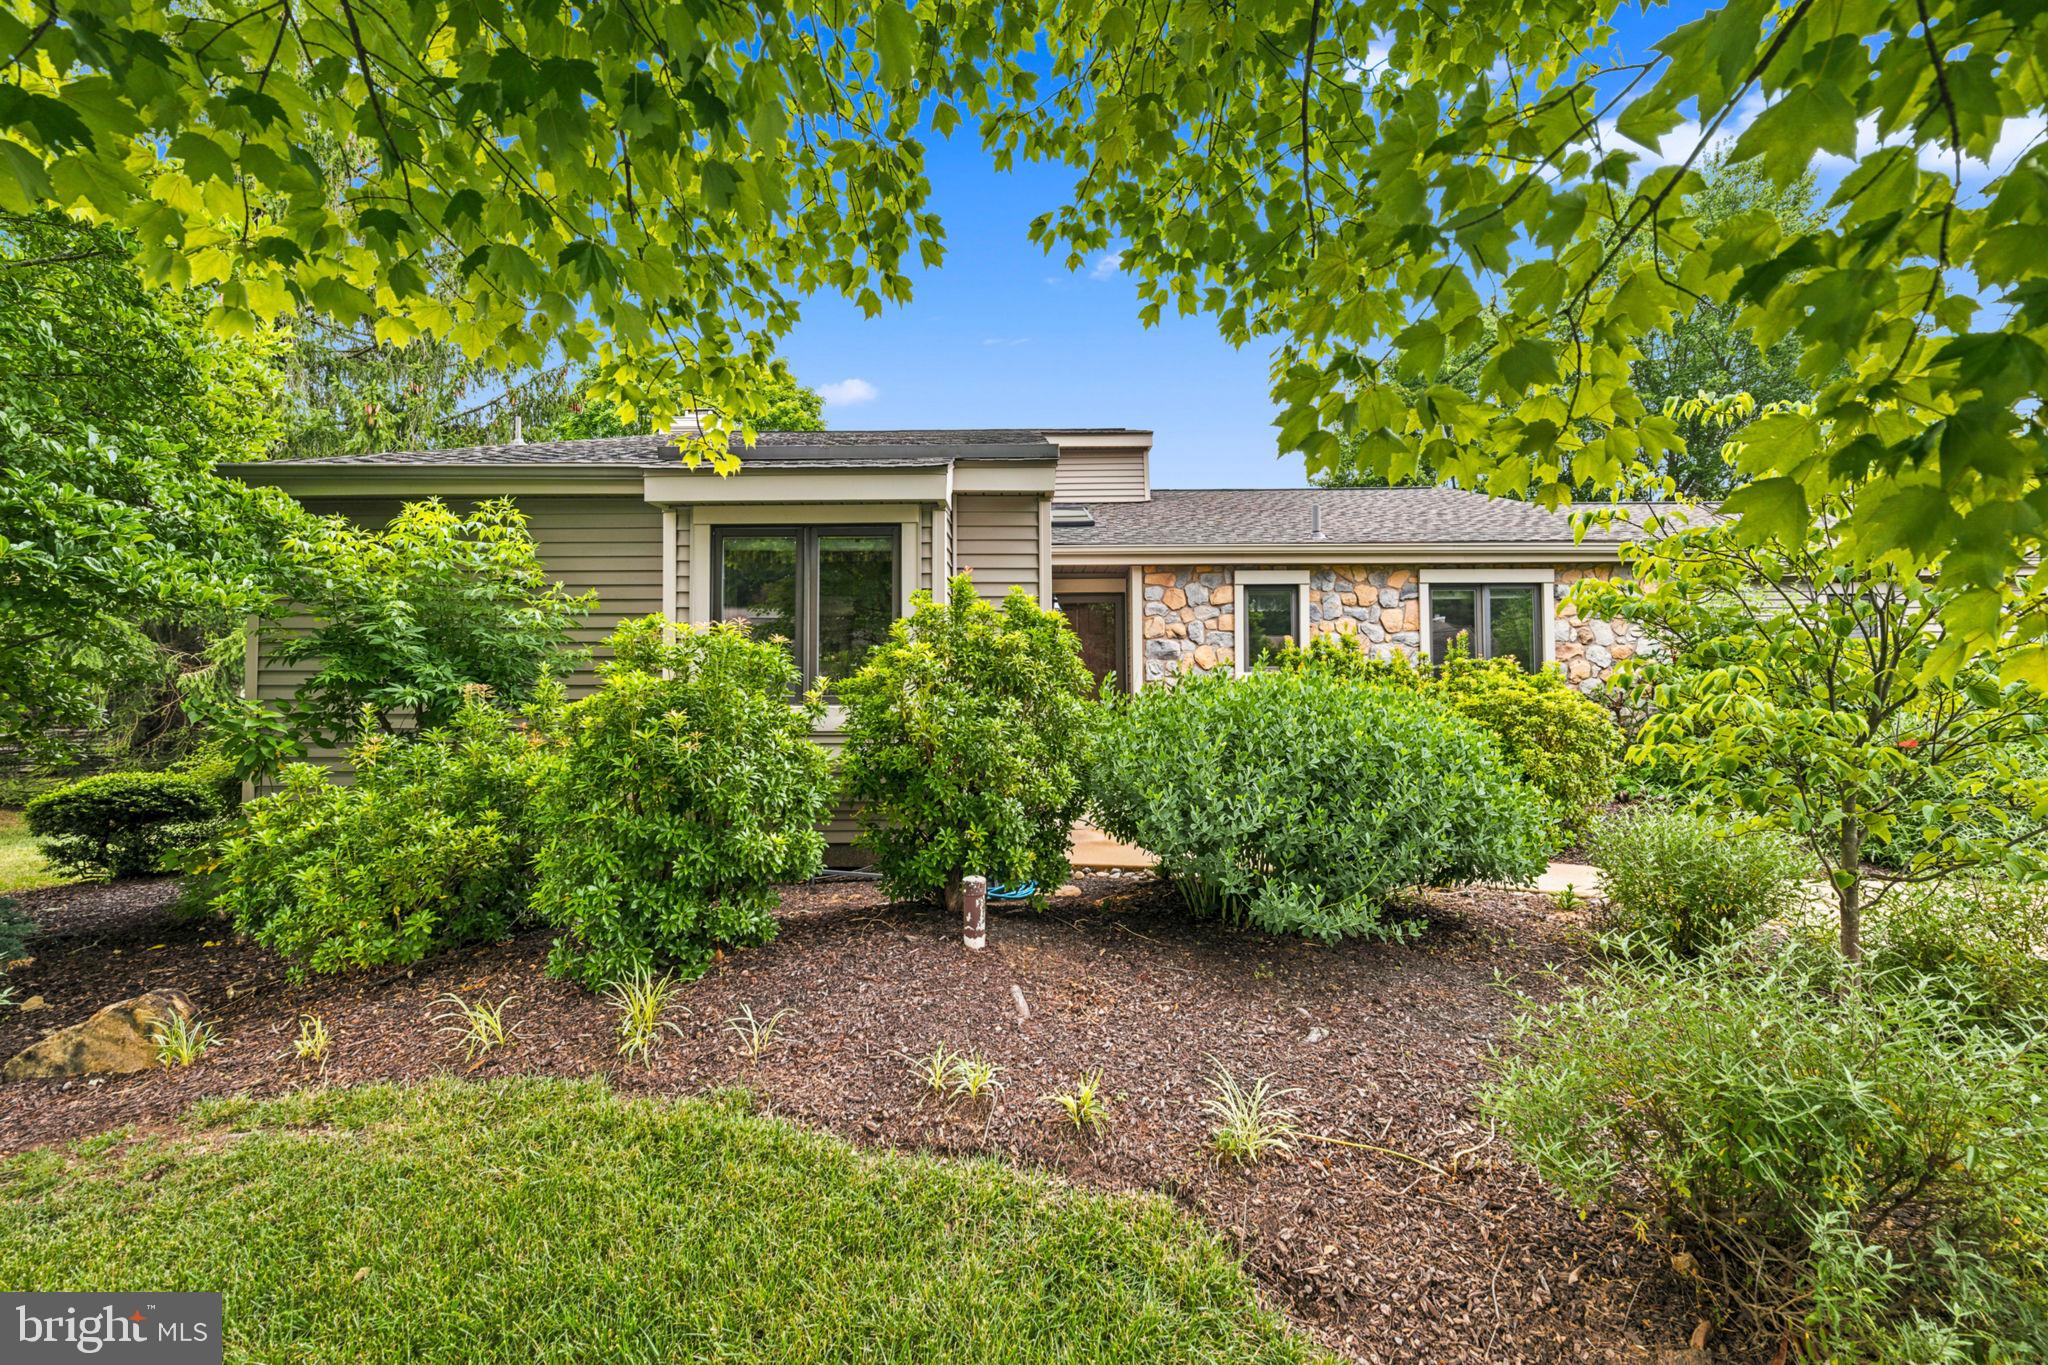
WEST CHESTER
602 FRANKLIN WAY 602
2 Beds
2 Baths
2,328 Sq.Ft.
$600,000
MLS#: PACT2127472
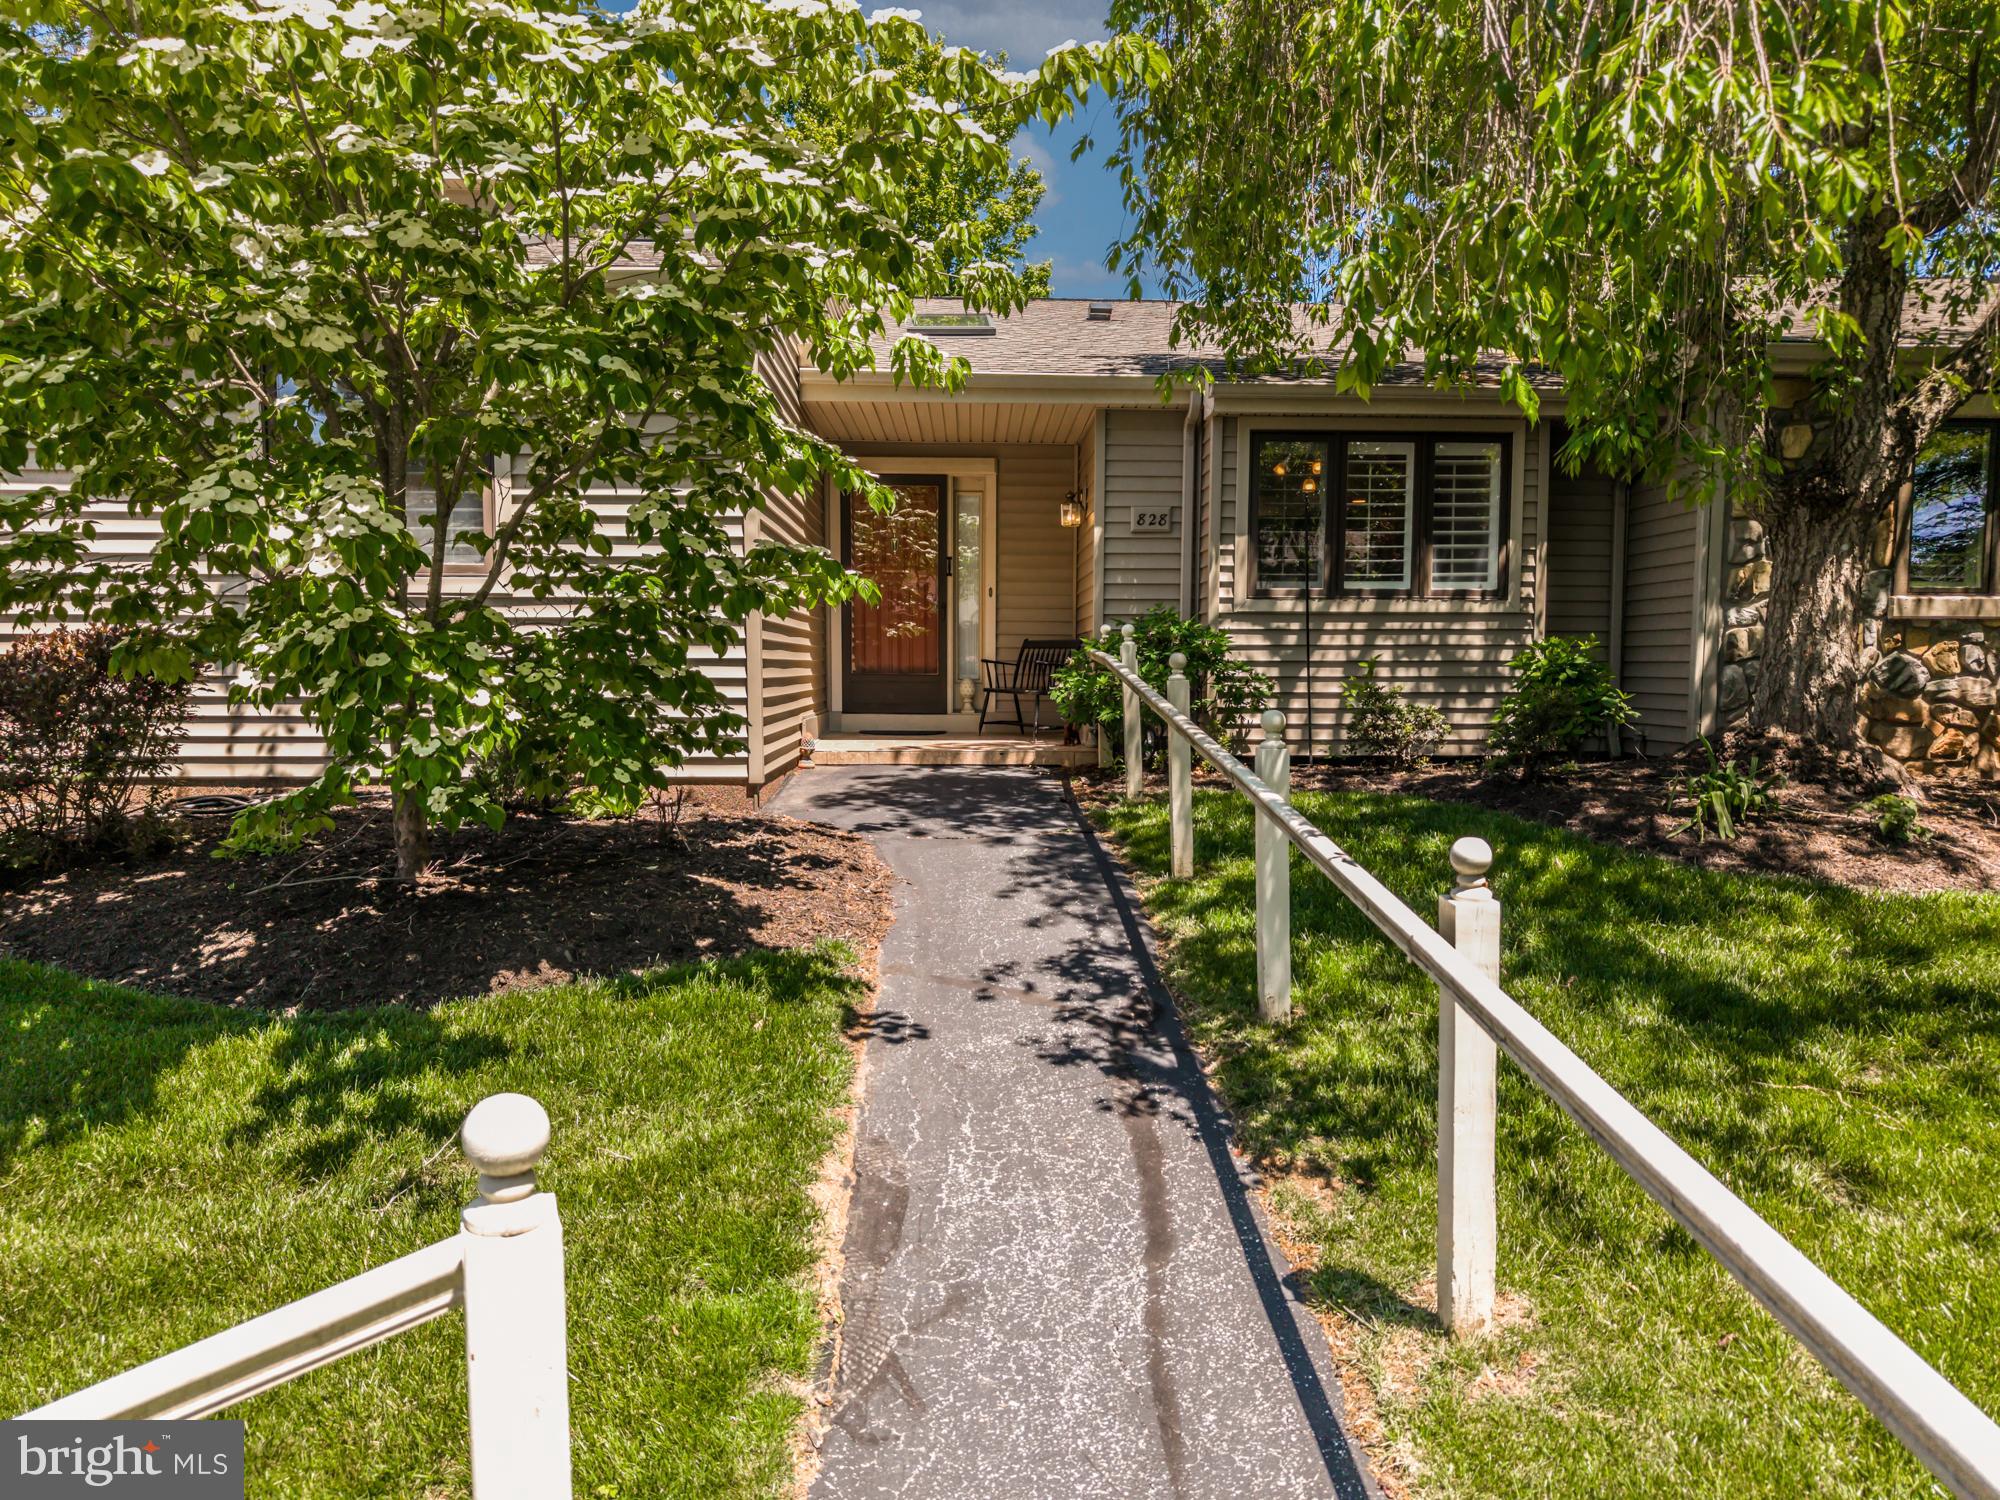
WEST CHESTER
828 JEFFERSON WAY 828
2 Beds
3 Baths
2,508 Sq.Ft.
$599,000
MLS#: PACT2118996

WEST CHESTER
754 INVERNESS DRIVE 754
2 Beds
2 Baths
1,408 Sq.Ft.
$515,000
MLS#: PACT2117960
WEST CHESTER
1110 MEWS LANE
3 Beds
2 Baths
1,934 Sq.Ft.
$545,000
MLS#: PACT2118184
.png)