


Property
Beds
4
Full Baths
3
1/2 Baths
None
Year Built
1972
Sq.Footage
2,350
Well-maintained split-level home in Beltsville offering 4 bedrooms, 3 full baths, and a 1-car garage on approximately .18 acre of land. The home offers 2,350 sq. ft. of finished above-grade living space plus an additional 630 sq. ft. of finished basement space. The main level features a spacious eat-in kitchen and large formal dining room. The upper level features four bedrooms and two full bathrooms, with one full bathroom located within the spacious primary suite. The first lower level (above grade) features a comfortable living room with a gas fireplace, large walk-out sunroom, third full bath, and utility/laundry room. Two separate stairwells provide access from both the living room and sunroom to the basement. The basement includes a large finished recreation room previously used as a home theater, along with additional finished space currently used for storage. The space offers flexibility for recreation, hobbies, a home office, or potential future 5th bedroom. Recent improvements include basement waterproofing (2020), replacement water heater (2021), new washing machine (2026), and new garage door (2026). The fenced-in backyard, which previously featured an in-ground swimming pool, now provides abundant outdoor space with flexibility to suit the new owner's needs. Conveniently located near parks, shopping, dining, and schools, with bus stops within one block and convenient access to the Muirkirk MARC station and Greenbelt Metro. The home also offers easy access to major commuter routes serving the greater Washington, DC and Baltimore areas: I95 / I495 / MD 200 (ICC).
Features & Amenities
Interior
-
Other Interior Features
Ceiling Fan(s), Pantry, Walk-In Closet(s)
-
Total Bedrooms
4
-
Bathrooms
3
-
Above Grade Finished Area
2350.0
-
Basement YN
YES
-
Cooling YN
YES
-
Cooling
Central Air, Ceiling Fan(s), Electric
-
Fireplace YN
YES
-
Heating YN
YES
-
Heating
Natural Gas, Forced Air
-
Pet friendly
Yes
Exterior
-
Garage
Yes
-
Garage spaces
1
-
Construction Materials
Frame
-
Parking
Garage, Attached
-
Pool
No
-
Waterfront YN
NO
Area & Lot
-
Lot Size(acres)
0.18
-
Lot Size(square feet)
7,841
-
Property Type
Residential
-
Property Sub Type
Single Family Residence
-
Architectural Style
Split Level
Price
-
Sales Price
$599,000
-
Tax Amount
$8,107
-
Financing Options
Cash, Conventional, FHA, VA
-
Sq. Footage
2,350
-
Price/SqFt
$254
HOA
-
Association
No
Property Resources
-
Horse Property
NO
School District
-
Elementary School
N/A
-
Middle School
N/A
-
High School
N/A
Property Features
-
New Construction
NO
-
Foundation Details
Block
-
Senior Community YN
NO
-
Sewer
Public Sewer
-
Tax Lot
5
-
Water Source
Public
Schedule a Showing
Showing scheduled successfully.
Mortgage calculator
Estimate your monthly mortgage payment, including the principal and interest, property taxes, and HOA. Adjust the values to generate a more accurate rate.
Your payment
Principal and Interest:
$
Property taxes:
$
HOA fees:
$
Total loan payment:
$
Total interest amount:
$
Location
County
PRINCE GEORGES
Elementary School
Middle School
High School
Listing Courtesy of Theresa Kaufman, EXP Realty, LLC
RealHub Information is provided exclusively for consumers' personal, non-commercial use, and it may not be used for any purpose other than to identify prospective properties consumers may be interested in purchasing. All information deemed reliable but not guaranteed and should be independently verified. All properties are subject to prior sale, change or withdrawal. RealHub website owner shall not be responsible for any typographical errors, misinformation, misprints and shall be held totally harmless.

AGENT
Tracy Markham
Call Tracy today to schedule a private showing.

* Listings on this website come from the FMLS IDX Compilation and may be held by brokerage firms other than the owner of this website. The listing brokerage is identified in any listing details. Information is deemed reliable but is not guaranteed. If you believe any FMLS listing contains material that infringes your copyrighted work please click here to review our DMCA policy and learn how to submit a takedown request.© 2024 FMLS.
Related Properties

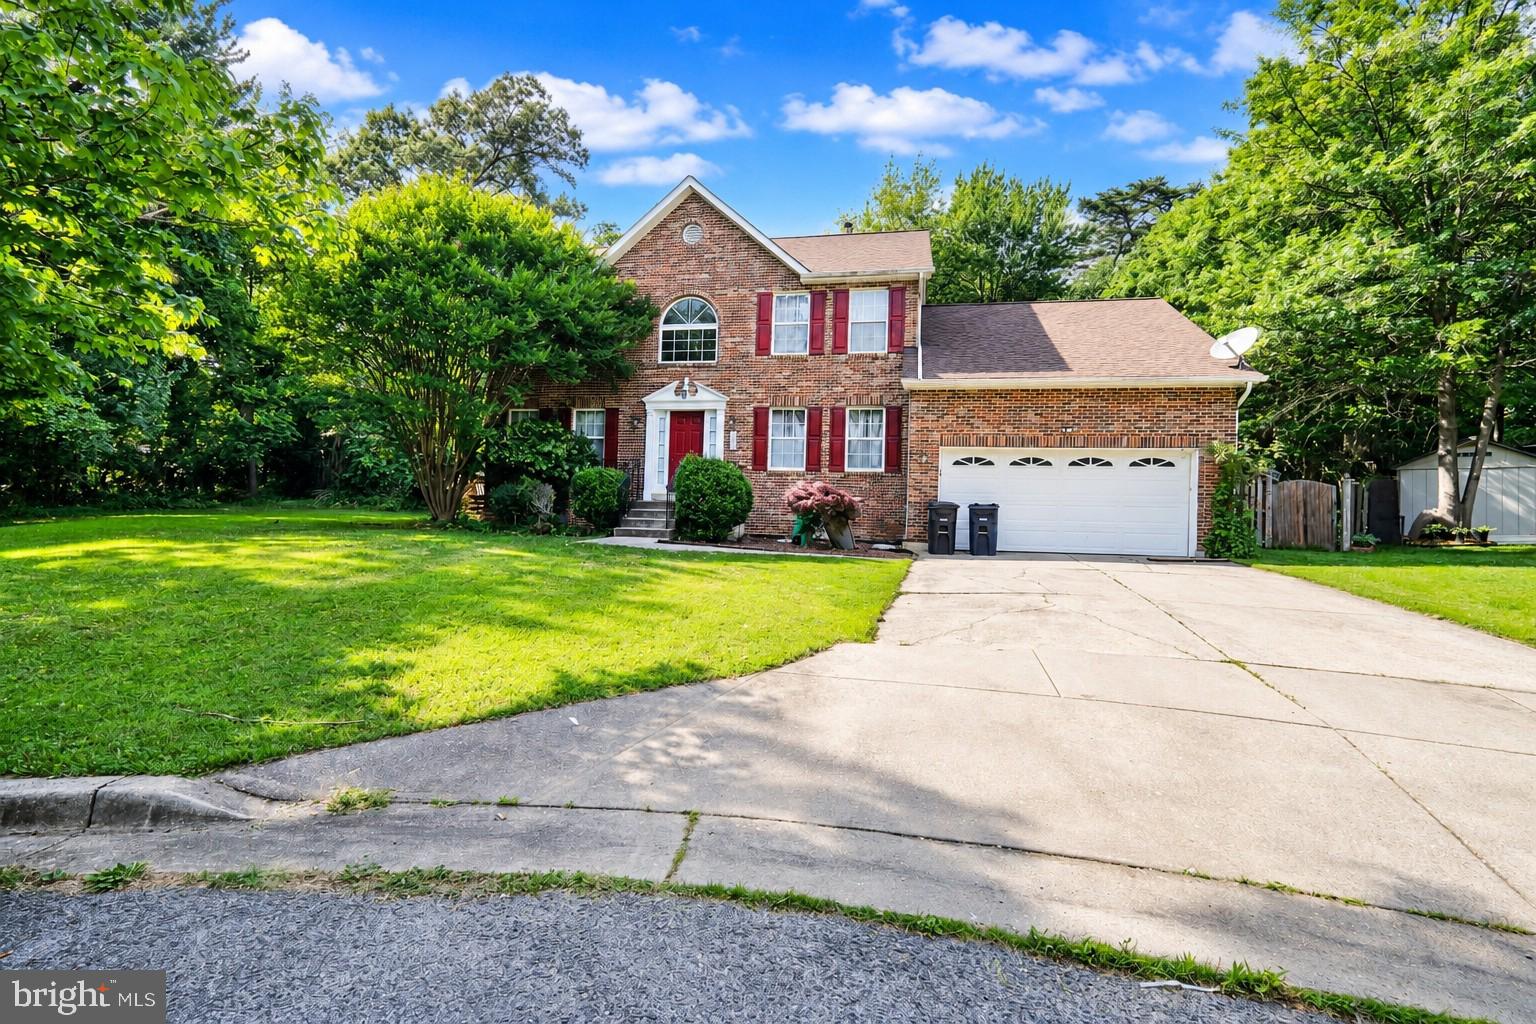
BELTSVILLE
11309 CHERRY HILL ROAD
6 Beds
3 Baths
2,420 Sq.Ft.
$549,900
MLS#: MDPG2214480
BELTSVILLE
3600 POCONO PLACE
5 Beds
3 Baths
2,490 Sq.Ft.
$650,000
MLS#: MDPG2211772

BELTSVILLE
13124 GREENMOUNT
5 Beds
4 Baths
1,250 Sq.Ft.
$575,000
MLS#: MDPG2211354

BELTSVILLE
12902 RUSTIC ROCK LANE
3 Beds
3 Baths
2,392 Sq.Ft.
$485,000
MLS#: MDPG2217080

BELTSVILLE
7712 BLUE POINT AVENUE
4 Beds
3 Baths
2,366 Sq.Ft.
$649,000
MLS#: MDPG2206616
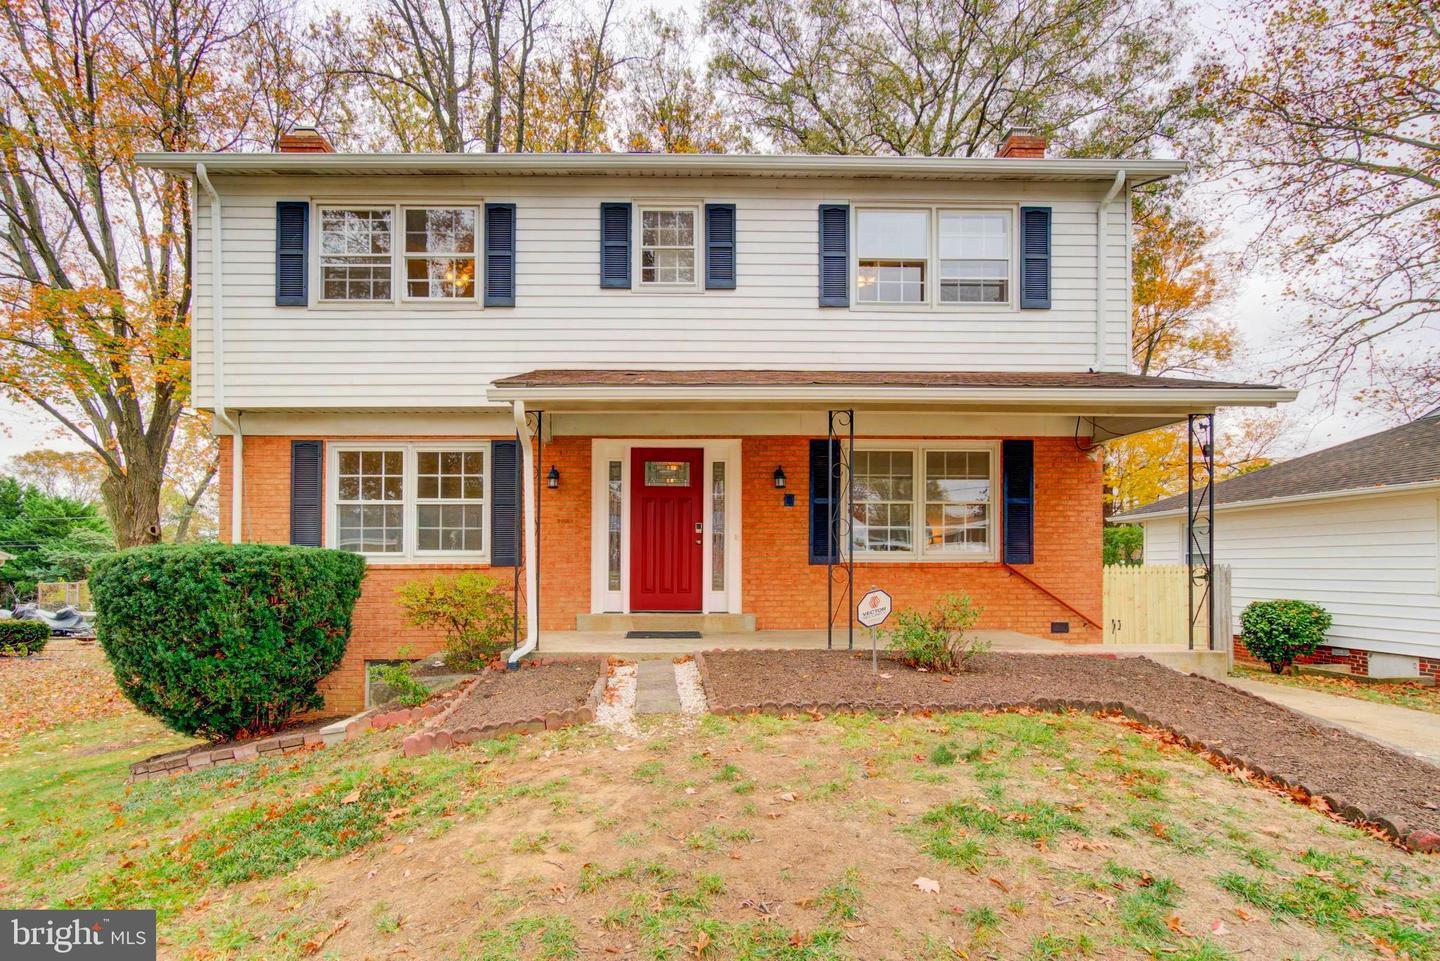
BELTSVILLE
11207 EMACK ROAD
4 Beds
3 Baths
2,870 Sq.Ft.
$565,000
MLS#: MDPG2199846
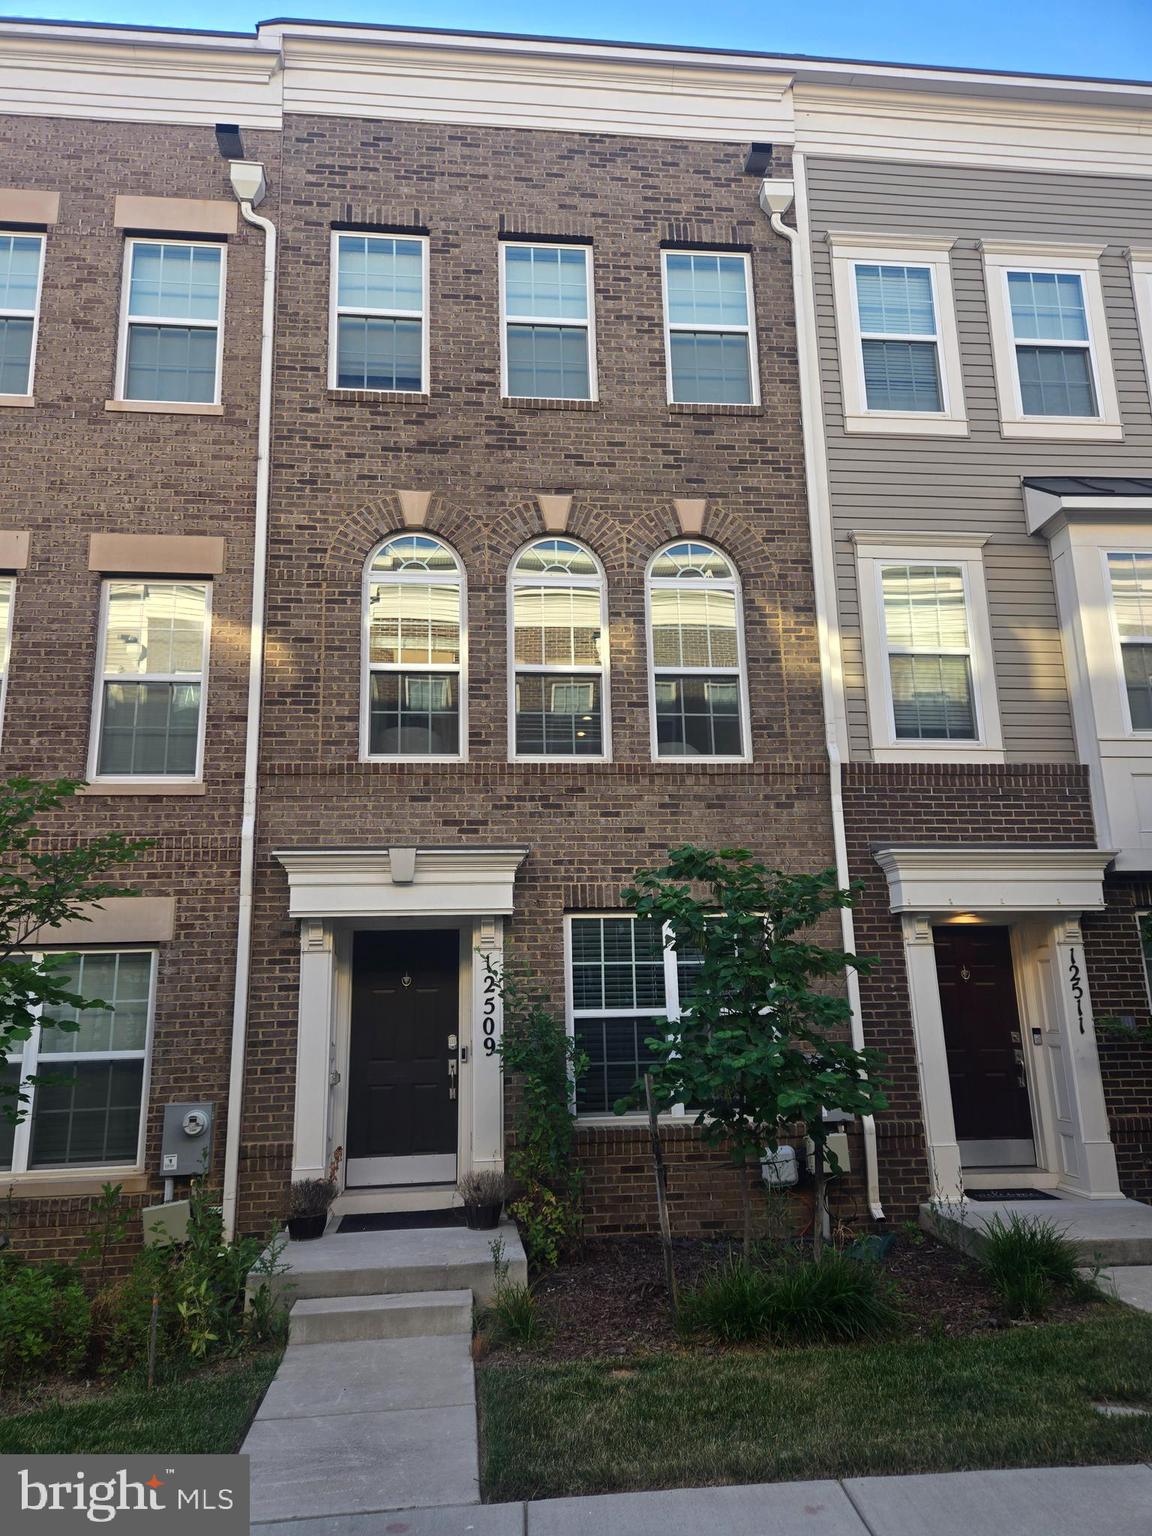
BELTSVILLE
12509 HONEY LOCUST WAY
4 Beds
4 Baths
1,728 Sq.Ft.
$485,000
MLS#: MDPG2208614
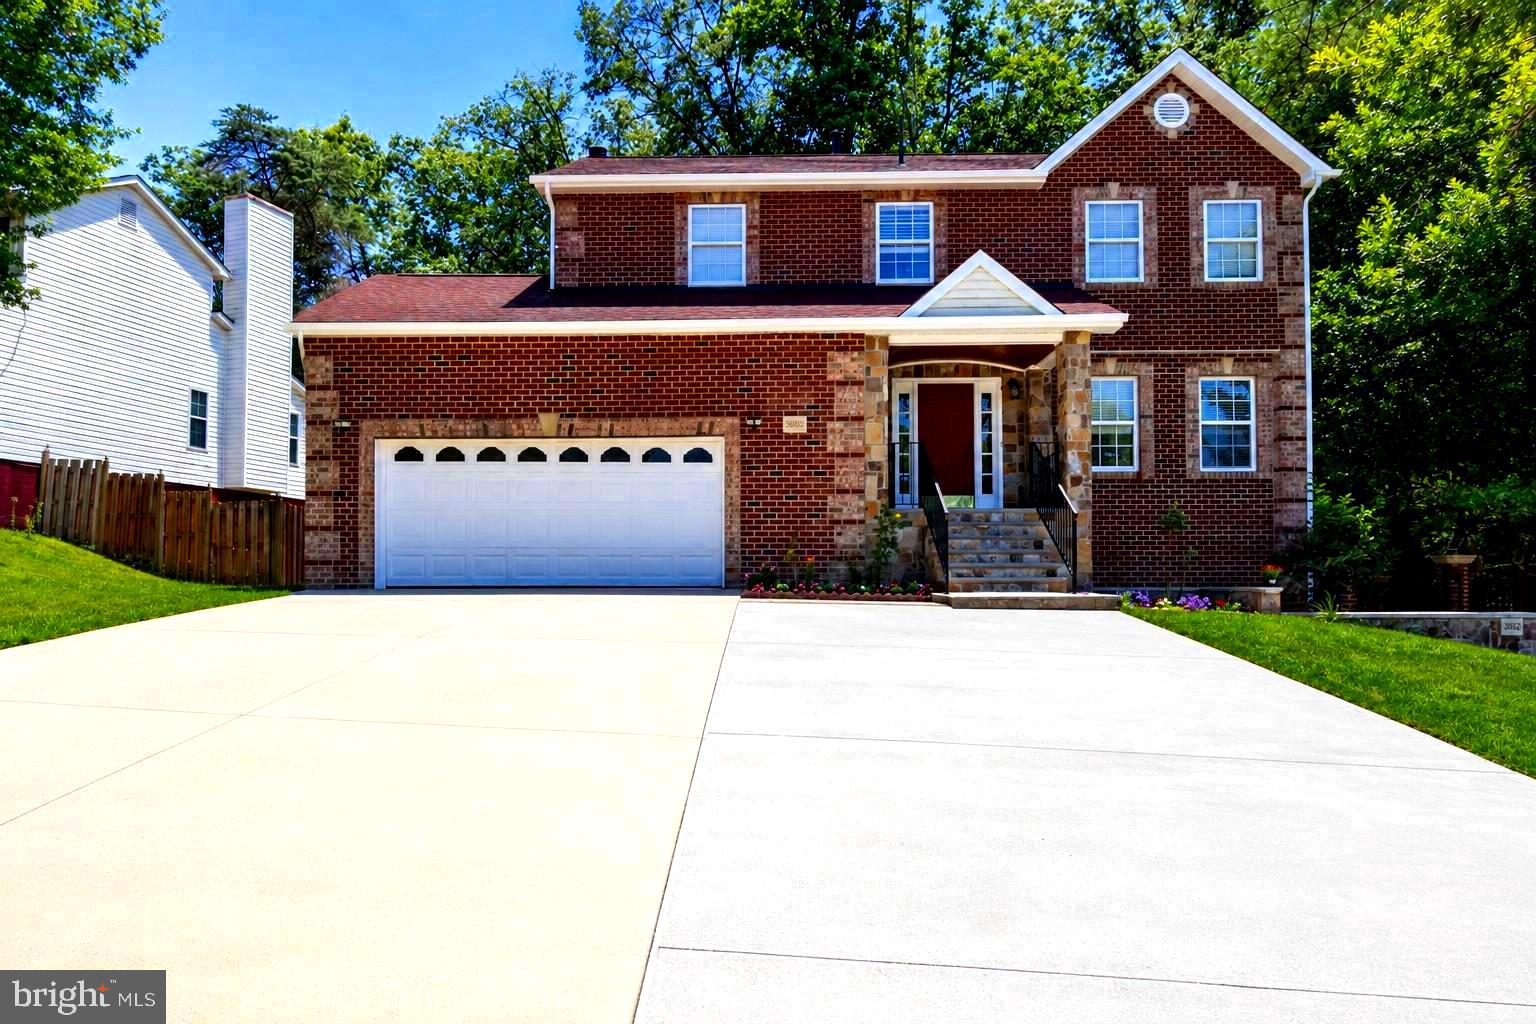
BELTSVILLE
3602 SHENANDOAH DRIVE
6 Beds
3 Baths
1,913 Sq.Ft.
$699,900
MLS#: MDPG2206358

BELTSVILLE
11303 PITSEA DRIVE
4 Beds
2 Baths
1,164 Sq.Ft.
$499,999
MLS#: MDPG2215482
.png)