


Property
Beds
2
Full Baths
2
1/2 Baths
None
Year Built
1985
Sq.Footage
1,708
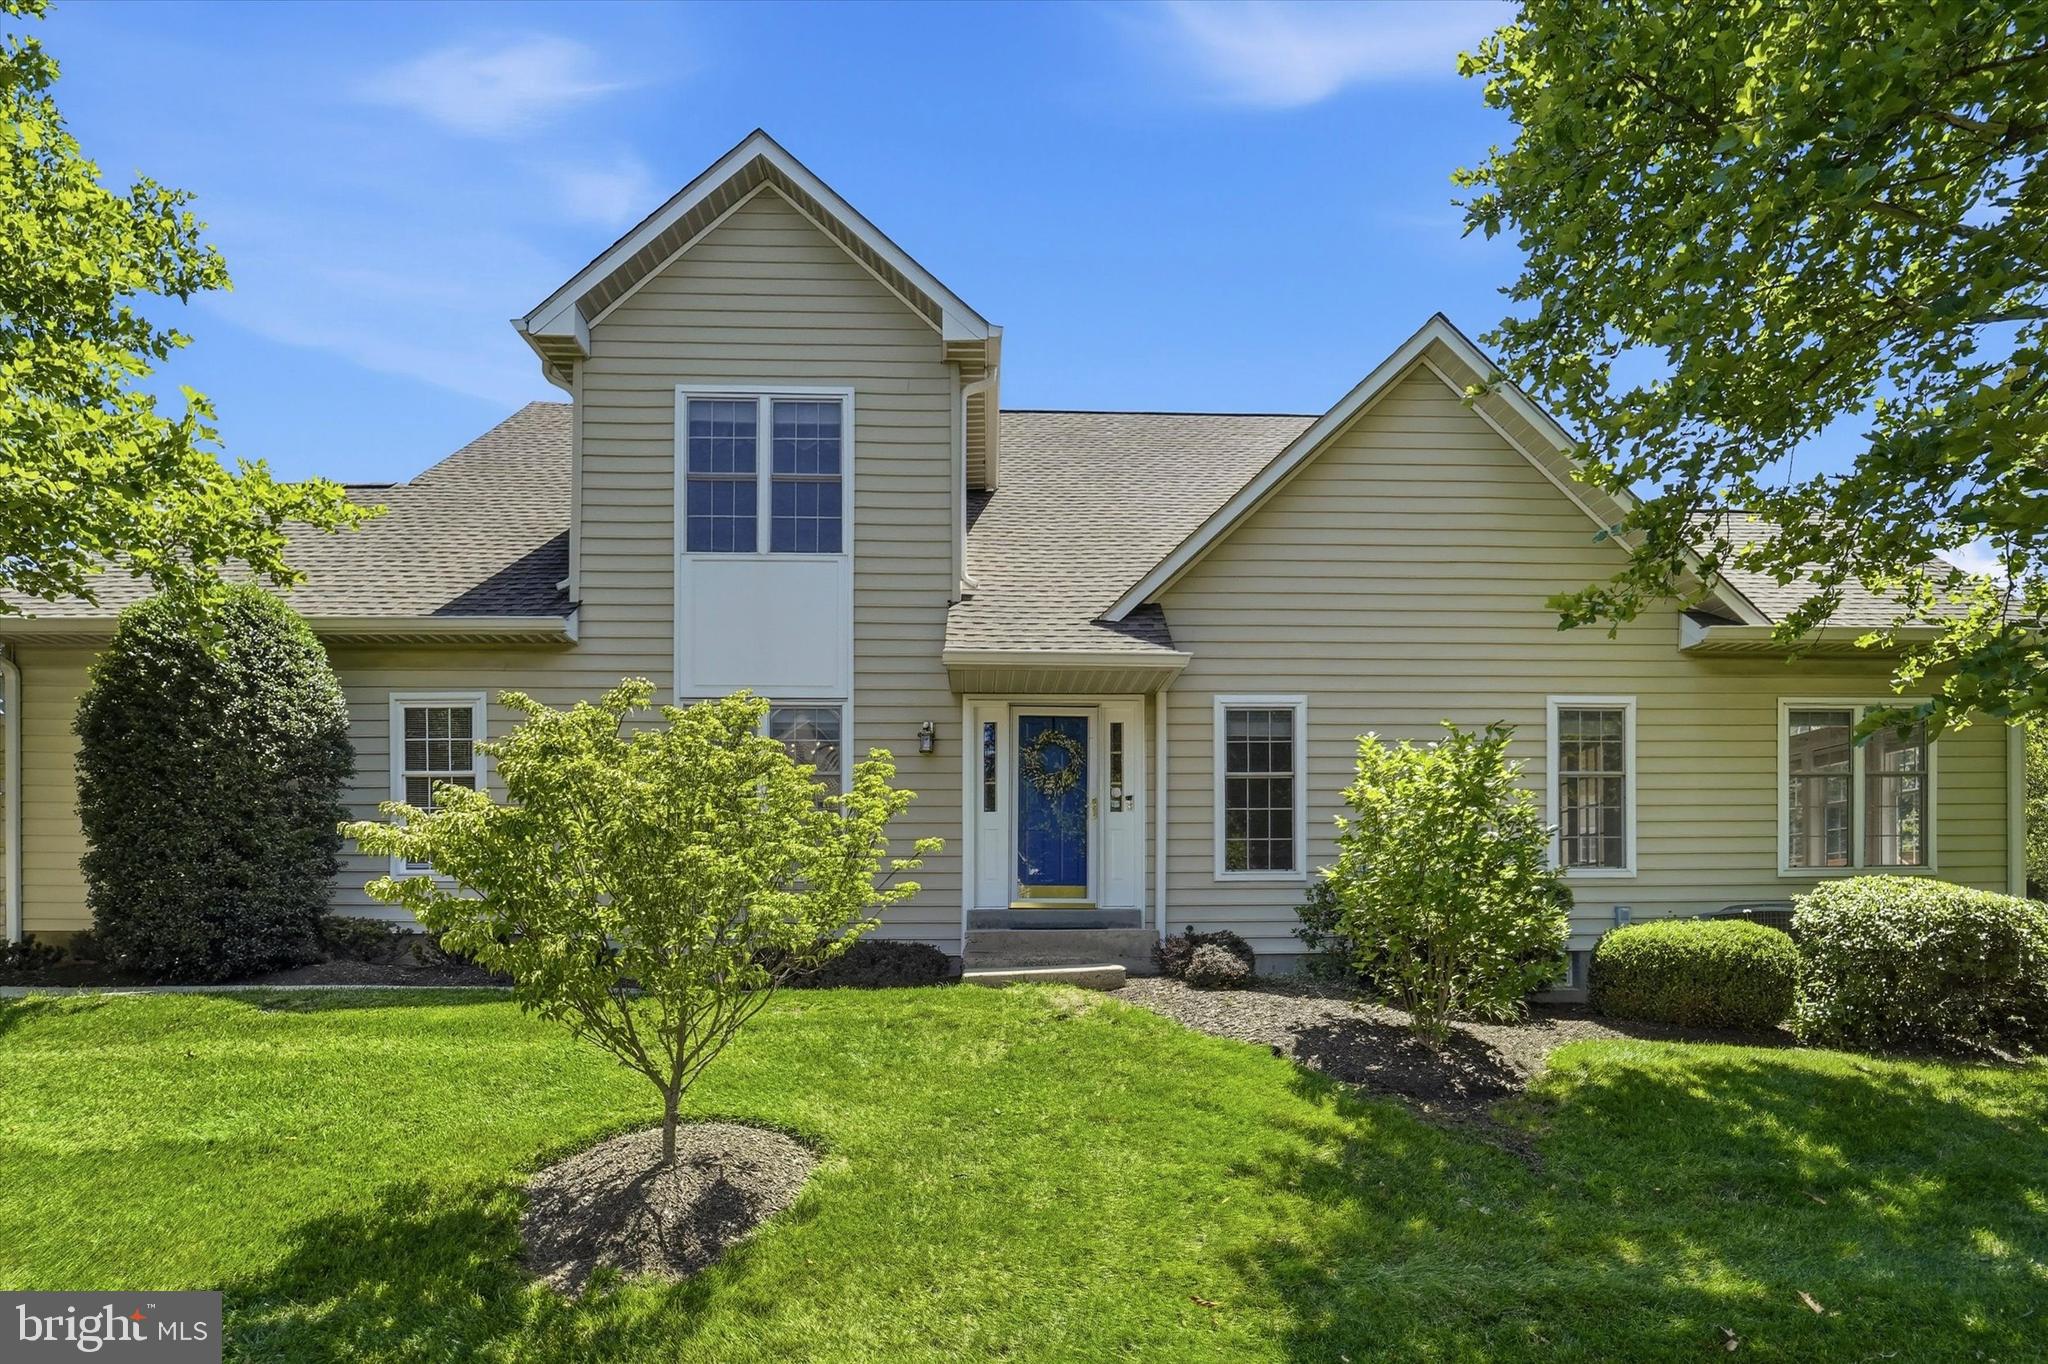
This is a lovely and gracious residence, well-maintained and upgraded and on the most charming cul-de-sac in this warm and friendly 55+ community! Enter the front deck past the 2-car attached garage and head into the foyer. This is a Prophecy model with a spacious combination living and dining room with a vaulted ceiling, skylights and a gas fireplace. There are sliders to the large rear patio - plenty of space to entertain and relax! To the right is the eat-in kitchen and breakfast area with a skylight, sliders to the front patio, and entry to the laundry room (with a big pantry) and garage. The left side of the home has the main bedroom suite with a sitting area and a remodeled bathroom. The spacious 2nd bedroom has access to the hall bathroom and multiple closets (plenty of storage throughout the house). There's a full basement and easy parking with the garage, driveway and the open lots on Pastern. Whitpain Farm has so much to offer along with its Blue Bell location and 114+ acres of natural beauty. The owners really make a neighborhood here - the beautiful extended-season pool, the Manor House with space for all kinds of events and celebrations, tennis and pickleball, Mahjong and a book club, and the resident-managed gardens where everyone can grow and share their bounty. The grounds are perfect for walking and nature-watching, and there are gated entries off of Butler Pike and Narcissa Road making for easy access to the commuter train, major roadways and great Blue Bell restaurants and shopping. We welcome you - and your pets! - home.
Features & Amenities
Interior
-
Other Interior Features
Cathedral Ceiling(s)
-
Total Bedrooms
2
-
Bathrooms
2
-
Above Grade Finished Area
1708.0
-
Basement YN
YES
-
Cooling YN
YES
-
Cooling
Central Air, Electric
-
Fireplace YN
YES
-
Heating YN
YES
-
Heating
Natural Gas, Central
-
Main Level Bedrooms
2
-
Pet friendly
Dogs OK, Cats OK, Number Limit, Yes
Exterior
-
Garage
Yes
-
Garage spaces
2
-
Construction Materials
Stucco
-
Other Exterior Features
Lighting
-
Parking
Garage Door Opener, Off Street, Garage, Driveway, Inside Entrance, Attached
-
Patio and Porch Features
Deck, Patio
-
Pool
Yes
-
Pool Features
Community
-
Waterfront YN
NO
-
View
Trees/Woods
Area & Lot
-
Lot Features
Cul-De-Sac
-
Property Type
Residential
-
Property Sub Type
Condominium
-
Architectural Style
Ranch/Rambler
Price
-
Sales Price
$795,000
-
Tax Amount
$7,402
-
Financing Options
Cash, Conventional
-
Sq. Footage
1,708
-
Price/SqFt
$465
HOA
-
Association
YES
-
Association Fee
$525
-
Association Fee Frequency
Monthly
-
Association Fee Includes
N/A
School District
-
Elementary School
N/A
-
Middle School
N/A
-
High School
N/A
Property Features
-
New Construction
NO
-
Association Amenities
Clubhouse, Tennis Court(s)
-
Foundation Details
Brick/Mortar
-
Senior Community YN
YES
-
Sewer
Public Sewer
-
Tax Lot
122
-
Water Source
Public
Schedule a Showing
Showing scheduled successfully.
Mortgage calculator
Estimate your monthly mortgage payment, including the principal and interest, property taxes, and HOA. Adjust the values to generate a more accurate rate.
Your payment
Principal and Interest:
$
Property taxes:
$
HOA fees:
$
Total loan payment:
$
Total interest amount:
$
Location
County
MONTGOMERY
Elementary School
Middle School
High School
Listing Courtesy of Mark A Cohen, Howard Hanna Real Estate Services
RealHub Information is provided exclusively for consumers' personal, non-commercial use, and it may not be used for any purpose other than to identify prospective properties consumers may be interested in purchasing. All information deemed reliable but not guaranteed and should be independently verified. All properties are subject to prior sale, change or withdrawal. RealHub website owner shall not be responsible for any typographical errors, misinformation, misprints and shall be held totally harmless.

Salesperson, Realtor
Tracy Markham
Call Tracy today to schedule a private showing.

* Listings on this website come from the FMLS IDX Compilation and may be held by brokerage firms other than the owner of this website. The listing brokerage is identified in any listing details. Information is deemed reliable but is not guaranteed. If you believe any FMLS listing contains material that infringes your copyrighted work please click here to review our DMCA policy and learn how to submit a takedown request.© 2024 FMLS.
Related Properties
BLUE BELL
219 BIRKDALE DRIVE
3 Beds
2 Baths
2,888 Sq.Ft.
$777,900
MLS#: PAMC2185560

BLUE BELL
1840 MEREDITH LANE
4 Beds
2 Baths
3,241 Sq.Ft.
$915,000
MLS#: PAMC2194302

BLUE BELL
860 REYNARDS RUN
3 Beds
2 Baths
3,678 Sq.Ft.
$724,900
MLS#: PAMC2181620

BLUE BELL
1560 PENLLYN BLUE BELL PIKE
5 Beds
2 Baths
2,722 Sq.Ft.
$899,900
MLS#: PAMC2190588

BLUE BELL
590 HIDDEN LAIR DRIVE
3 Beds
3 Baths
2,640 Sq.Ft.
$699,900
MLS#: PAMC2187920

BLUE BELL
944 HEDGEROW COURT
3 Beds
2 Baths
3,397 Sq.Ft.
$708,000
MLS#: PAMC2190272
BLUE BELL
898 CRESTLINE DRIVE
4 Beds
3 Baths
3,458 Sq.Ft.
$920,000
MLS#: PAMC2170886

BLUE BELL
145 SPLITRAIL LANE
3 Beds
2 Baths
1,884 Sq.Ft.
$649,000
MLS#: PAMC2193936

BLUE BELL
Lot 1 DAWS ROAD
4 Beds
3 Baths
2,360 Sq.Ft.
$899,900
MLS#: PAMC2188292
.png)