


Property
Beds
4
Full Baths
4
1/2 Baths
None
Year Built
2006
Sq.Footage
3,411
This upgraded Cardiff model in sought-after Dogwood Village offers ample square feet of finished living space on a private cul-de-sac corner lot backing directly to Sherando Park—meaning no homes will be built behind you. The main level features hardwood floors, formal living and dining rooms, a family room with gas fireplace, sunroom, and a gourmet kitchen with granite countertops, 42-inch cabinetry, stainless-steel appliances, tile backsplash, pantry, and casual dining space. The main-level primary suite includes a tray ceiling, walk-in closet, and tiled walk-in shower, while a second bedroom and full bath add flexibility. Upstairs, enjoy a loft overlooking the great room, plus a third bedroom and full bath. The finished lower level includes a large recreation room, custom wet bar, fourth bedroom, full bath, and ample storage. Outdoor amenities include a Trex deck, stone-paver patio, gazebo, mature landscaping, and fenced backyard. Major updates include a high-efficiency HVAC system, roof, water heater, smart-home controls, water softener, whole-house humidifier, air purifier, and surge protector. Located near Sherando Park’s trails, lake, pool, and recreation amenities, this home is also convenient to shopping, schools, Routes 7 and 66, and Northern Virginia. Low HOA fees include landscaping of common areas, snow removal, streetlights, and trash pickup.
Features & Amenities
Interior
-
Other Interior Features
Bar, Ceiling Fan(s), Pantry, Other, Built-in Features
-
Total Bedrooms
4
-
Bathrooms
4
-
Above Grade Finished Area
1920.0
-
Basement YN
YES
-
Cooling YN
YES
-
Cooling
Central Air, Ceiling Fan(s), Electric
-
Fireplace YN
YES
-
Heating YN
YES
-
Heating
Electric, Heat Pump
-
Main Level Bedrooms
4
-
Pet friendly
Dogs OK, Cats OK, Yes
Exterior
-
Garage
Yes
-
Garage spaces
2
-
Construction Materials
Vinyl Siding
-
Other Exterior Features
Other
-
Parking
Garage, Driveway, Attached
-
Patio and Porch Features
Deck, Patio
-
Pool
No
-
Waterfront YN
NO
Area & Lot
-
Lot Size(acres)
0.14
-
Lot Size(square feet)
6,098
-
Property Type
Residential
-
Property Sub Type
Single Family Residence
-
Architectural Style
Traditional
Price
-
Sales Price
$599,999
-
Tax Amount
$2,457
-
Financing Options
Cash, Conventional, FHA
-
Sq. Footage
3,411
-
Price/SqFt
$175
HOA
-
Association
YES
-
Association Fee
$159.5
-
Association Fee Frequency
Quarterly
-
Association Fee Includes
N/A
School District
-
Elementary School
N/A
-
Middle School
N/A
-
High School
N/A
Property Features
-
New Construction
NO
-
Foundation Details
Brick/Mortar
-
Senior Community YN
NO
-
Sewer
Public Sewer
-
Tax Lot
15
-
Water Source
Public
Schedule a Showing
Showing scheduled successfully.
Mortgage calculator
Estimate your monthly mortgage payment, including the principal and interest, property taxes, and HOA. Adjust the values to generate a more accurate rate.
Your payment
Principal and Interest:
$
Property taxes:
$
HOA fees:
$
Total loan payment:
$
Total interest amount:
$
Location
County
FREDERICK
Elementary School
Middle School
High School
Listing Courtesy of Hanes Joyner, Engel & Volkers Richmond
RealHub Information is provided exclusively for consumers' personal, non-commercial use, and it may not be used for any purpose other than to identify prospective properties consumers may be interested in purchasing. All information deemed reliable but not guaranteed and should be independently verified. All properties are subject to prior sale, change or withdrawal. RealHub website owner shall not be responsible for any typographical errors, misinformation, misprints and shall be held totally harmless.

Salesperson, Realtor
Tracy Markham
Call Tracy today to schedule a private showing.

* Listings on this website come from the FMLS IDX Compilation and may be held by brokerage firms other than the owner of this website. The listing brokerage is identified in any listing details. Information is deemed reliable but is not guaranteed. If you believe any FMLS listing contains material that infringes your copyrighted work please click here to review our DMCA policy and learn how to submit a takedown request.© 2024 FMLS.
Related Properties
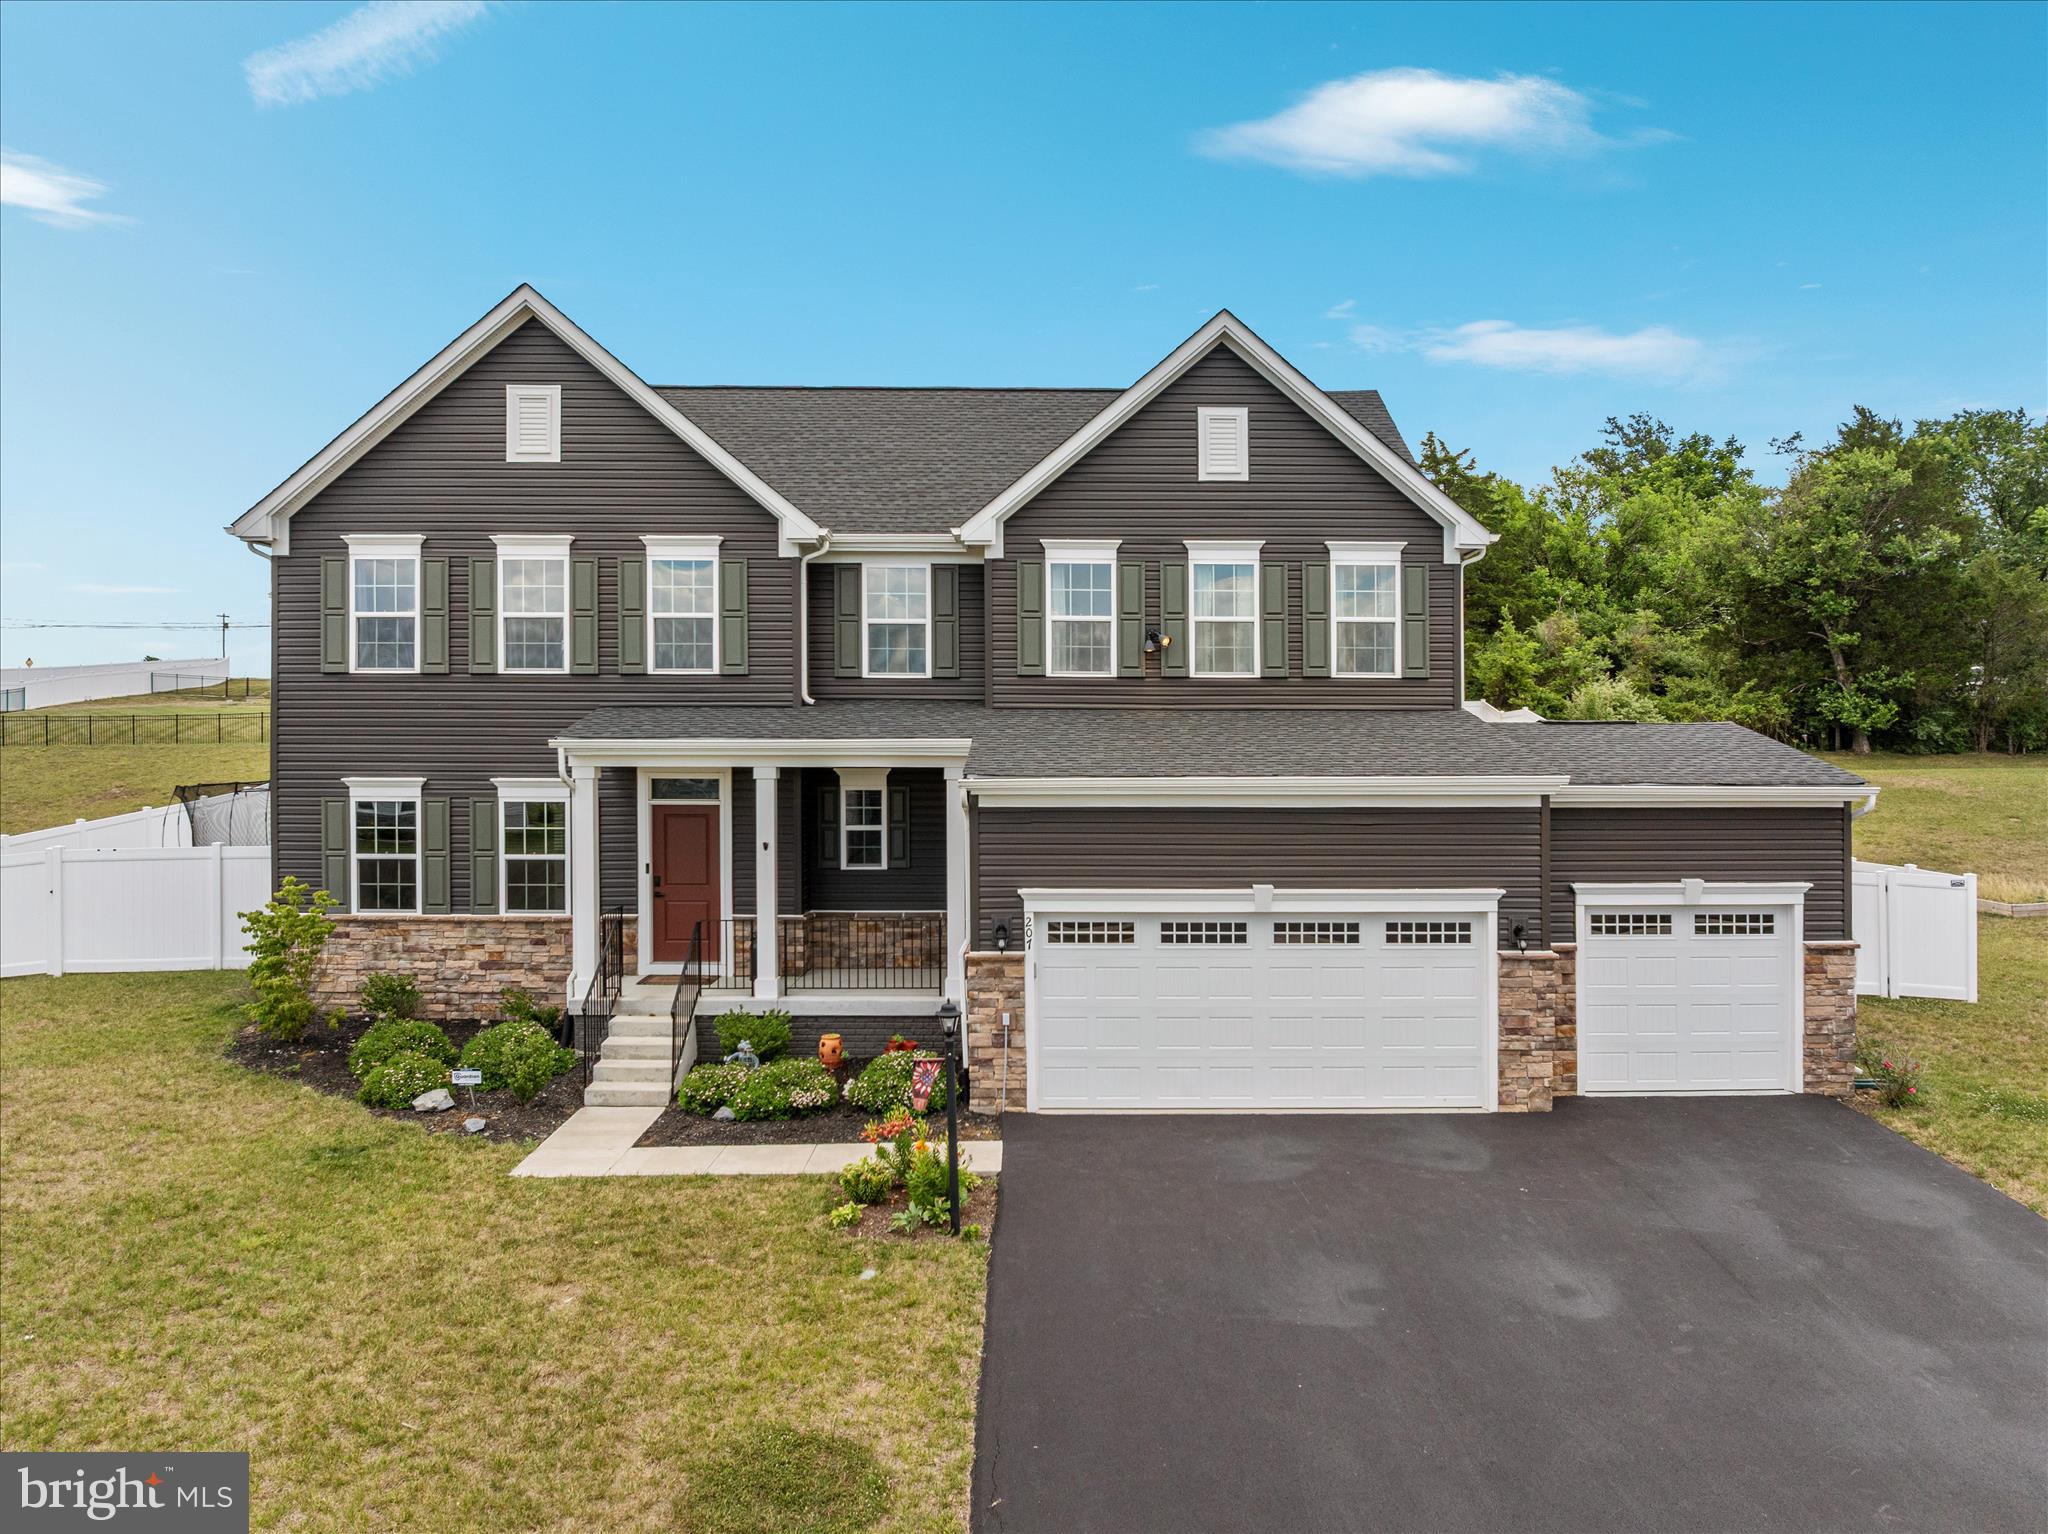
STEPHENS CITY
207 DECATUR
6 Beds
3 Baths
3,719 Sq.Ft.
$600,000
MLS#: VAFV2042756

STEPHENS CITY
662 GERMANY ROAD
4 Beds
2 Baths
2,096 Sq.Ft.
$650,000
MLS#: VAFV2043992

STEPHENS CITY
108 BOOKERS CREST DRIVE
4 Beds
3 Baths
2,638 Sq.Ft.
$557,795
MLS#: VAFV2043730

STEPHENS CITY
6264 MIDDLE ROAD
3 Beds
2 Baths
2,226 Sq.Ft.
$699,900
MLS#: VAFV2044002

STEPHENS CITY
437 TOWN RUN LANE
4 Beds
2 Baths
2,463 Sq.Ft.
$499,900
MLS#: VAFV2044416
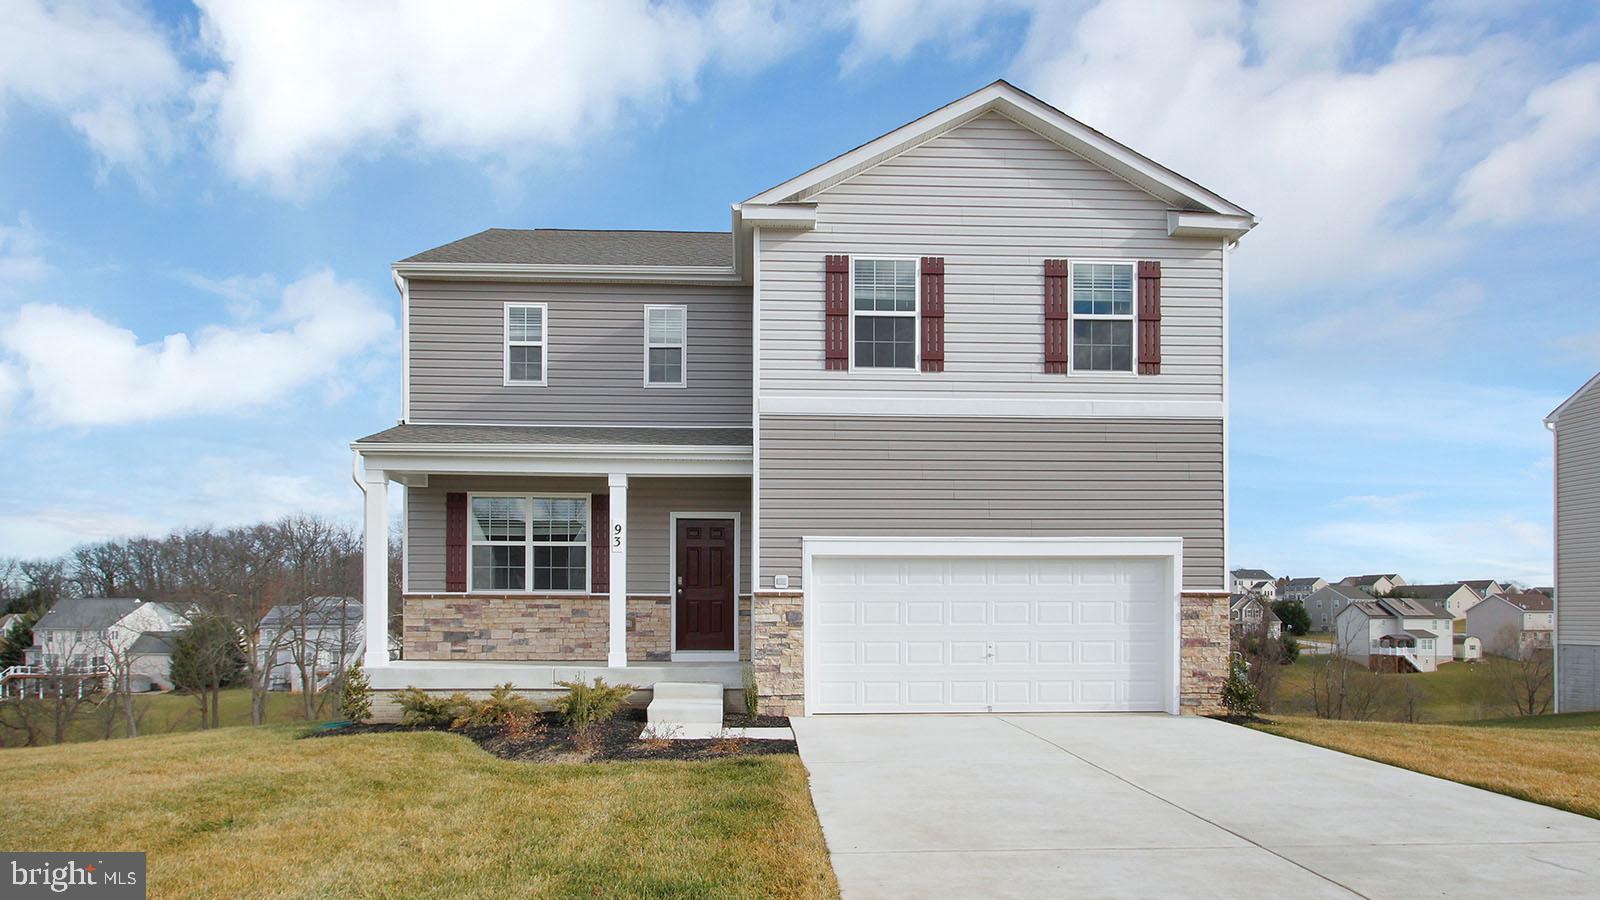
STEPHENS CITY
108 LEMLEY DRIVE
4 Beds
2 Baths
2,751 Sq.Ft.
$499,990
MLS#: VAFV2039910

STEPHENS CITY
106 BOOKERS CREST DRIVE
6 Beds
4 Baths
3,127 Sq.Ft.
$564,795
MLS#: VAFV2044722

STEPHENS CITY
107 PARIS COURT
5 Beds
3 Baths
4,337 Sq.Ft.
$699,900
MLS#: VAFV2040494
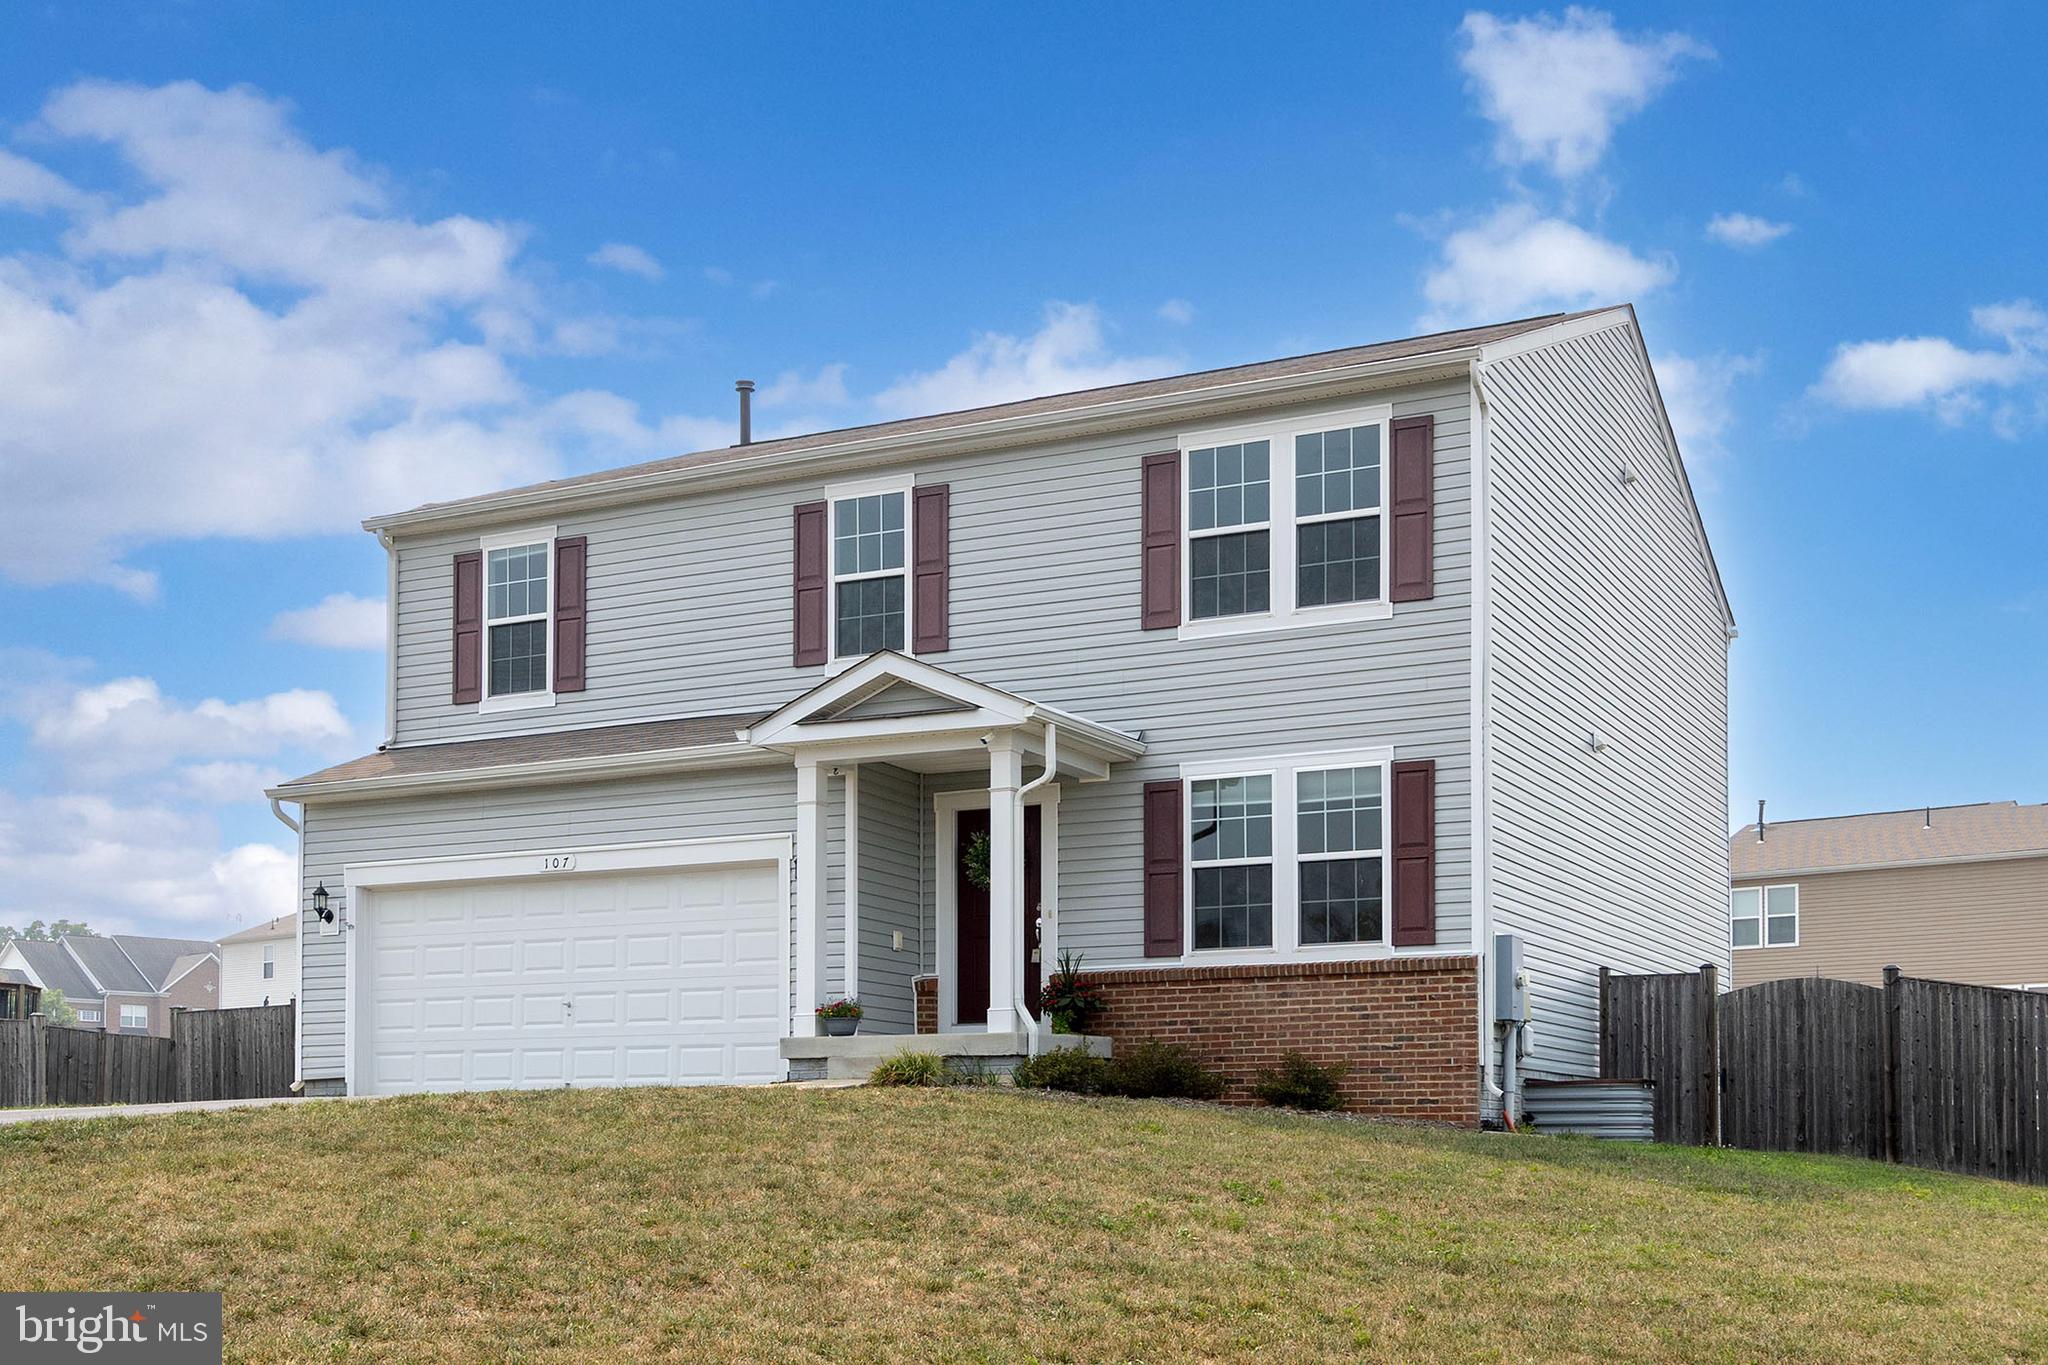
STEPHENS CITY
107 NORWICH COURT
4 Beds
2 Baths
2,248 Sq.Ft.
$499,000
MLS#: VAFV2043094
.png)