


Property
Beds
2
Full Baths
2
1/2 Baths
None
Year Built
2006
Sq.Footage
1,137
Welcome to 1201 East-West Hwy #237, a bright and inviting two-bedroom condominium in the sought-after Silverton community in the heart of Downtown Silver Spring. This thoughtfully designed residence offers comfortable living spaces, abundant natural light, and the exceptional convenience of **assigned garage parking located on the same level as the unit**—a valuable feature that makes everyday living effortless. The spacious living and dining areas provide an inviting setting for both relaxing and entertaining, complemented by a charming Juliet balcony. The kitchen features granite countertops, stainless steel appliances, generous cabinetry, and a center island with breakfast bar seating. Recent improvements provide both modern appeal and peace of mind, including a **new HVAC system installed in November 2025**, updated ceiling fans and overhead lighting in 2025, and a new kitchen faucet, pendant lighting, and garbage disposal in 2026. An in-unit washer and dryer complete the home's everyday conveniences. Residents of the pet-friendly Silverton community enjoy an impressive collection of amenities, including an outdoor swimming pool, fitness center, recreation room, and professional property management. The monthly condominium fee also includes water. Ideally positioned near the Silver Spring Metro and MARC stations, restaurants, shopping, entertainment, and neighborhood parks, this location delivers the perfect combination of urban accessibility and low-maintenance living. **EXCEPTIONAL FINANCING OPPORTUNITY!** Qualified buyers may be eligible for a **$7,500 lender credit, as little as 3% down, no private mortgage insurance (PMI), and a below-market mortgage interest rate** through a participating lender's special financing program. This opportunity may provide substantial savings on upfront costs and monthly payments, subject to borrower eligibility, loan approval, and program requirements. Contact the listing agent for additional details. With its thoughtful layout, recent upgrades, same-level garage parking, desirable community amenities, and potential financing incentives, this Downtown Silver Spring residence offers an outstanding opportunity to enjoy convenient city living. **Schedule your private showing today!**
Features & Amenities
Interior
-
Other Interior Features
Ceiling Fan(s), Kitchen Island, Walk-In Closet(s), High Ceilings, Open Floorplan
-
Total Bedrooms
2
-
Bathrooms
2
-
Above Grade Finished Area
1137.0
-
Basement YN
NO
-
Cooling YN
YES
-
Cooling
Central Air, Ceiling Fan(s), Electric
-
Fireplace YN
NO
-
Heating YN
YES
-
Heating
Natural Gas, Forced Air
-
Main Level Bedrooms
2
-
Pet friendly
Breed Restrictions, Cats OK, Dogs OK, Yes
Exterior
-
Garage
Yes
-
Garage spaces
1
-
Construction Materials
Brick
-
Parking
Garage Door Opener, Garage, Assigned, Community Structure
-
Pool
Yes
-
Pool Features
Community
-
Waterfront YN
NO
Area & Lot
-
Property Type
Residential
-
Property Sub Type
Condominium
-
Architectural Style
Unit/Flat
Price
-
Sales Price
$415,000
-
Tax Amount
$5,353
-
Sq. Footage
1,137
-
Price/SqFt
$364
HOA
-
Association
No
Property Resources
-
Horse Property
NO
School District
-
Elementary School
SLIGO CREEK
-
Middle School
SILVER SPRING
-
High School
MONTGOMERY BLAIR
Property Features
-
Stories
4
-
New Construction
NO
-
Accessibility Features
Accessible Doors
-
Association Amenities
Fitness Center, Party Room, Elevator(s)
-
Senior Community YN
NO
-
Sewer
Public Sewer
-
Water Source
Public
Schedule a Showing
Showing scheduled successfully.
Mortgage calculator
Estimate your monthly mortgage payment, including the principal and interest, property taxes, and HOA. Adjust the values to generate a more accurate rate.
Your payment
Principal and Interest:
$
Property taxes:
$
HOA fees:
$
Total loan payment:
$
Total interest amount:
$
Location
County
MONTGOMERY
Elementary School
SLIGO CREEK
Middle School
SILVER SPRING
High School
MONTGOMERY BLAIR
Listing Courtesy of Daniel Ross Lowery, Compass
RealHub Information is provided exclusively for consumers' personal, non-commercial use, and it may not be used for any purpose other than to identify prospective properties consumers may be interested in purchasing. All information deemed reliable but not guaranteed and should be independently verified. All properties are subject to prior sale, change or withdrawal. RealHub website owner shall not be responsible for any typographical errors, misinformation, misprints and shall be held totally harmless.

Salesperson, Realtor
Tracy Markham
Call Tracy today to schedule a private showing.

* Listings on this website come from the FMLS IDX Compilation and may be held by brokerage firms other than the owner of this website. The listing brokerage is identified in any listing details. Information is deemed reliable but is not guaranteed. If you believe any FMLS listing contains material that infringes your copyrighted work please click here to review our DMCA policy and learn how to submit a takedown request.© 2024 FMLS.
Related Properties
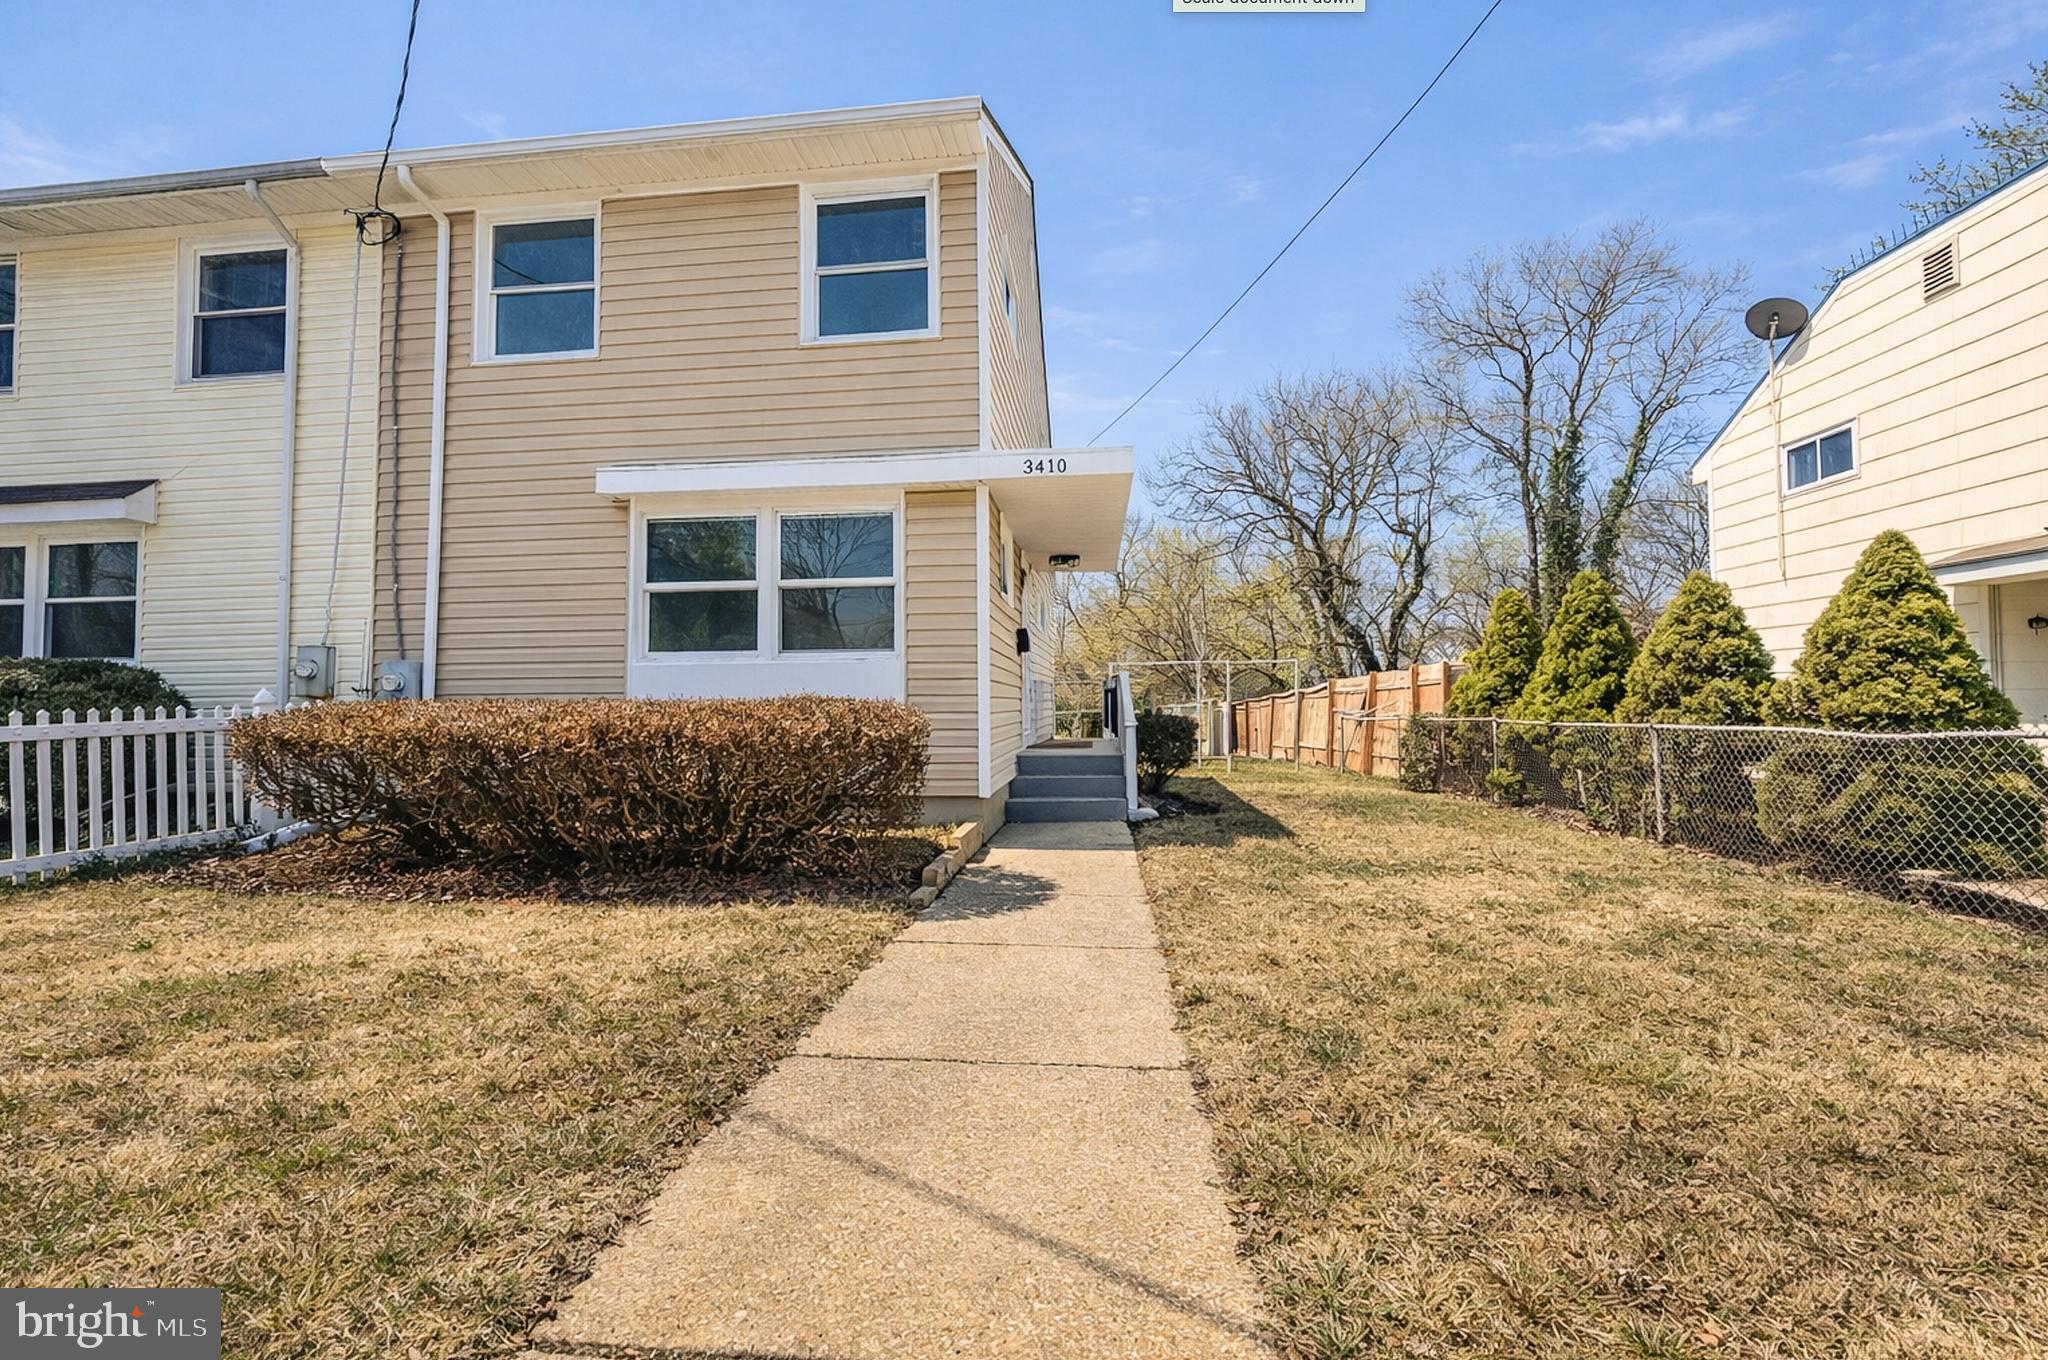
SILVER SPRING
3410 EMBRY STREET
3 Beds
1 Baths
1,008 Sq.Ft.
$379,000
MLS#: MDMC2218906

SILVER SPRING
2706 TERRAPIN ROAD
2 Beds
1 Baths
792 Sq.Ft.
$429,900
MLS#: MDMC2245490
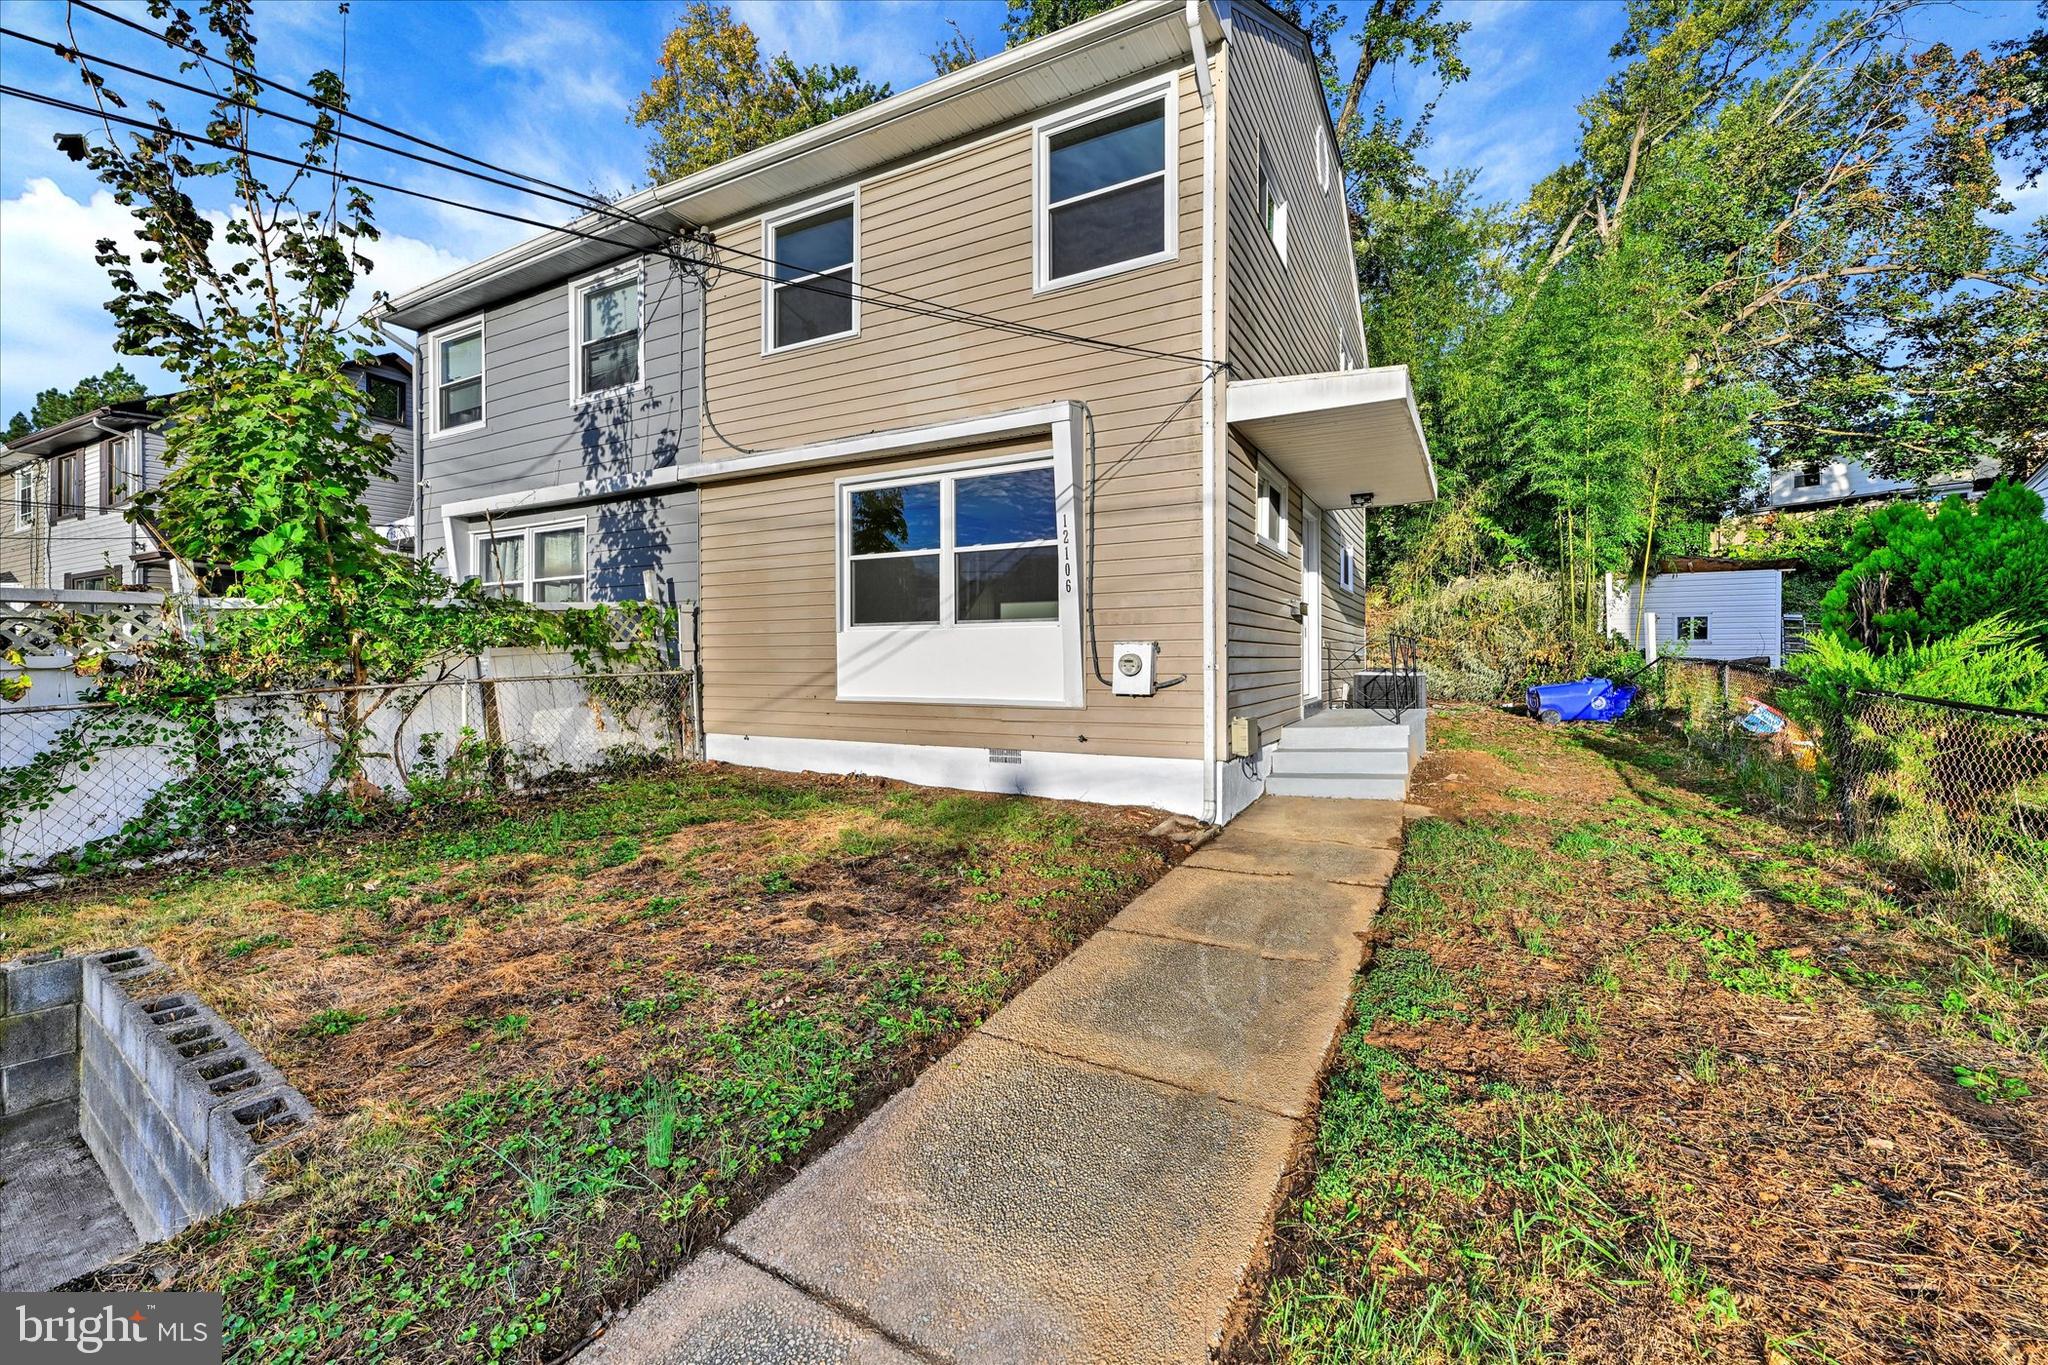
SILVER SPRING
12106 BLUHILL ROAD
3 Beds
1 Baths
1,008 Sq.Ft.
$379,000
MLS#: MDMC2204222
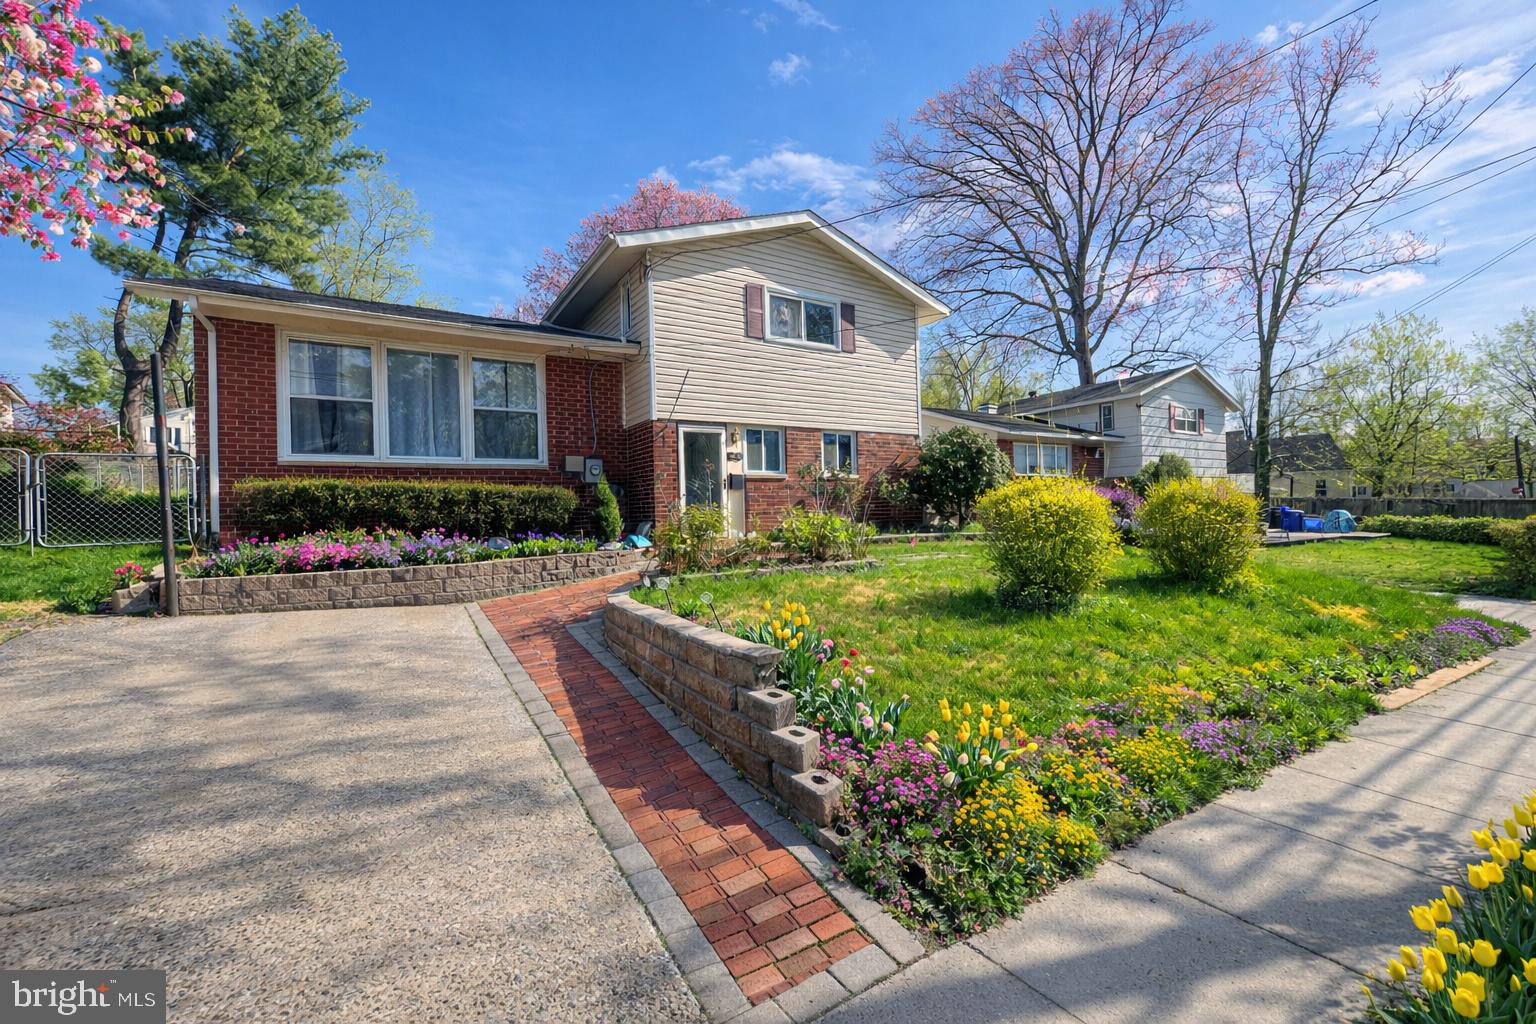
SILVER SPRING
4416 MAHAN ROAD
4 Beds
2 Baths
1,574 Sq.Ft.
$490,000
MLS#: MDMC2240336

SILVER SPRING
10405 NEW HAMPSHIRE AVENUE
4 Beds
1 Baths
1,836 Sq.Ft.
$459,000
MLS#: MDMC2253934

SILVER SPRING
12008 GRANDVIEW AVENUE
2 Beds
1 Baths
816 Sq.Ft.
$449,000
MLS#: MDMC2251808
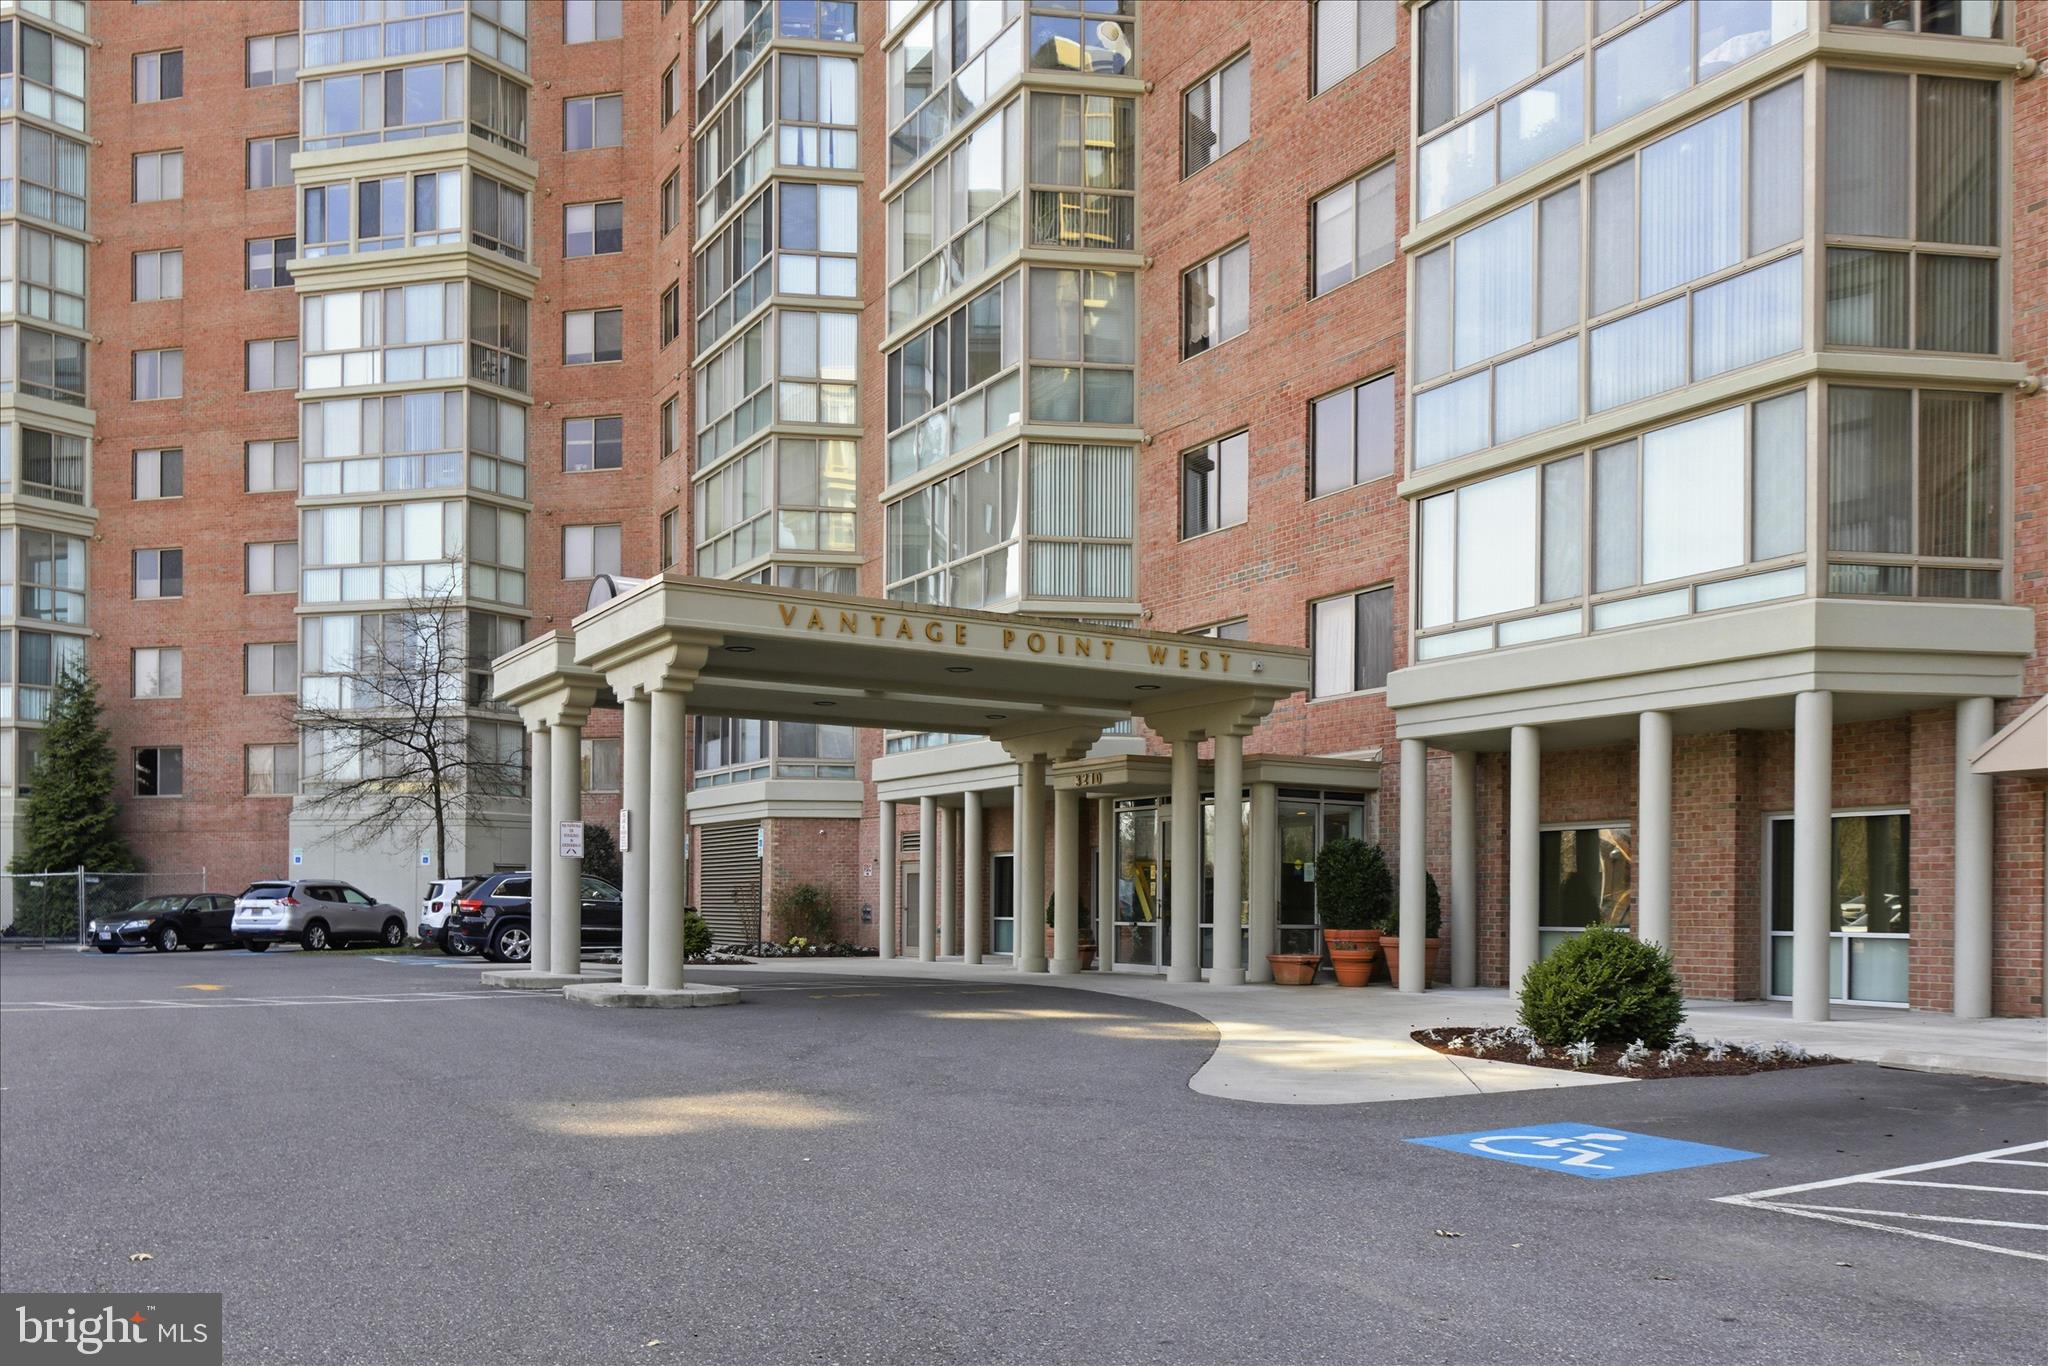
SILVER SPRING
3210 N LEISURE WORLD BOULEVARD N 420
2 Beds
2 Baths
1,490 Sq.Ft.
$420,000
MLS#: MDMC2222846

SILVER SPRING
9862 HOLLOW GLEN PLACE 2532-A
3 Beds
1 Baths
1,028 Sq.Ft.
$389,900
MLS#: MDMC2256634

SILVER SPRING
3027 MOZART DRIVE
2 Beds
2 Baths
1,926 Sq.Ft.
$449,900
MLS#: MDMC2257420

SILVER SPRING
11803 INDIGO ROAD
3 Beds
1 Baths
1,000 Sq.Ft.
$488,500
MLS#: MDMC2251184
