


Property
Beds
3
Full Baths
2
1/2 Baths
1
Year Built
1913
Sq.Footage
1,584
Welcome to 1209 Shepherd St NW, Washington, DC 20011 — where modern elegance meets everyday comfort. ****This beautifully renovated home features 3 spacious bedrooms and 2.5 bathrooms, offering the perfect blend of style, functionality, and comfort. From the moment you step inside, you’ll be impressed by the thoughtful upgrades and high-end finishes throughout. ****The heart of the home is the stunning, fully updated kitchen, designed for both everyday living and entertaining. Enjoy sleek stainless-steel appliances, contemporary cabinetry, and a layout that makes cooking effortless and enjoyable. ****Throughout the home, luxury vinyl plank flooring adds warmth, durability, and a modern touch, seamlessly connecting each living space. The open-concept living and dining areas create an inviting atmosphere—perfect for hosting guests or relaxing at home. ****Step outside to your brand-new deck, an ideal space for outdoor entertaining, summer barbecues, or simply unwinding in your private retreat. The fenced driveway offers both convenience and security, providing valuable off-street parking. ***The fully finished basement expands your living space even further, offering endless possibilities—whether you envision a media room, home office, gym, or guest suite. ***Located in the desirable Columbia Heights neighborhood, this home offers easy access to Metro, shopping, dining, parks, and more—putting everything you need right at your fingertips. ***Don’t miss this exceptional opportunity. Schedule your private showing today and make 1209 Shepherd St NW your new home.
Features & Amenities
Interior
-
Other Interior Features
Recessed Lighting, Other, Ceiling Fan(s), High Ceilings
-
Total Bedrooms
3
-
Bathrooms
2
-
1/2 Bathrooms
1
-
Above Grade Finished Area
1056.0
-
Basement YN
YES
-
Cooling YN
YES
-
Cooling
Ceiling Fan(s), None, Electric
-
Fireplace YN
NO
-
Heating YN
YES
-
Heating
Natural Gas, Hot Water
-
Pet friendly
N/A
Exterior
-
Garage
No
-
Construction Materials
Brick
-
Other Exterior Features
Other
-
Parking
Off Street, Driveway, Other
-
Patio and Porch Features
Porch
-
Pool
No
-
Waterfront YN
NO
Area & Lot
-
Lot Size(acres)
0.04
-
Lot Size(square feet)
1,952
-
Property Type
Residential
-
Property Sub Type
Townhouse
-
Architectural Style
Federal
Price
-
Sales Price
$750,000
-
Tax Amount
$5,651
-
Sq. Footage
1,584
-
Price/SqFt
$473
HOA
-
Association
No
School District
-
Elementary School
N/A
-
Middle School
N/A
-
High School
N/A
Property Features
-
New Construction
NO
-
Foundation Details
Permanent
-
Senior Community YN
NO
-
Sewer
Private Sewer
-
Tax Lot
811
-
Water Source
Public
Schedule a Showing
Showing scheduled successfully.
Mortgage calculator
Estimate your monthly mortgage payment, including the principal and interest, property taxes, and HOA. Adjust the values to generate a more accurate rate.
Your payment
Principal and Interest:
$
Property taxes:
$
HOA fees:
$
Total loan payment:
$
Total interest amount:
$
Location
County
WASHINGTON
Elementary School
Middle School
High School
Listing Courtesy of Thomas S Hennerty, NetRealtyNow.com, LLC
RealHub Information is provided exclusively for consumers' personal, non-commercial use, and it may not be used for any purpose other than to identify prospective properties consumers may be interested in purchasing. All information deemed reliable but not guaranteed and should be independently verified. All properties are subject to prior sale, change or withdrawal. RealHub website owner shall not be responsible for any typographical errors, misinformation, misprints and shall be held totally harmless.

Salesperson, Realtor
Tracy Markham
Call Tracy today to schedule a private showing.

* Listings on this website come from the FMLS IDX Compilation and may be held by brokerage firms other than the owner of this website. The listing brokerage is identified in any listing details. Information is deemed reliable but is not guaranteed. If you believe any FMLS listing contains material that infringes your copyrighted work please review our DMCA policy and learn how to submit a takedown request.© 2024 FMLS.
Related Properties

WASHINGTON
3738 COMMODORE JOSHUA BARNEY DRIVE NE
3 Beds
4 Baths
2,882 Sq.Ft.
$799,900
MLS#: DCDC2271218

WASHINGTON
1370 H STREET NE
4 Beds
1 Baths
3,030 Sq.Ft.
$770,000
MLS#: DCDC2269080

WASHINGTON
1210 QUEEN STREET NE 1
3 Beds
3 Baths
1,331 Sq.Ft.
$700,000
MLS#: DCDC2274664
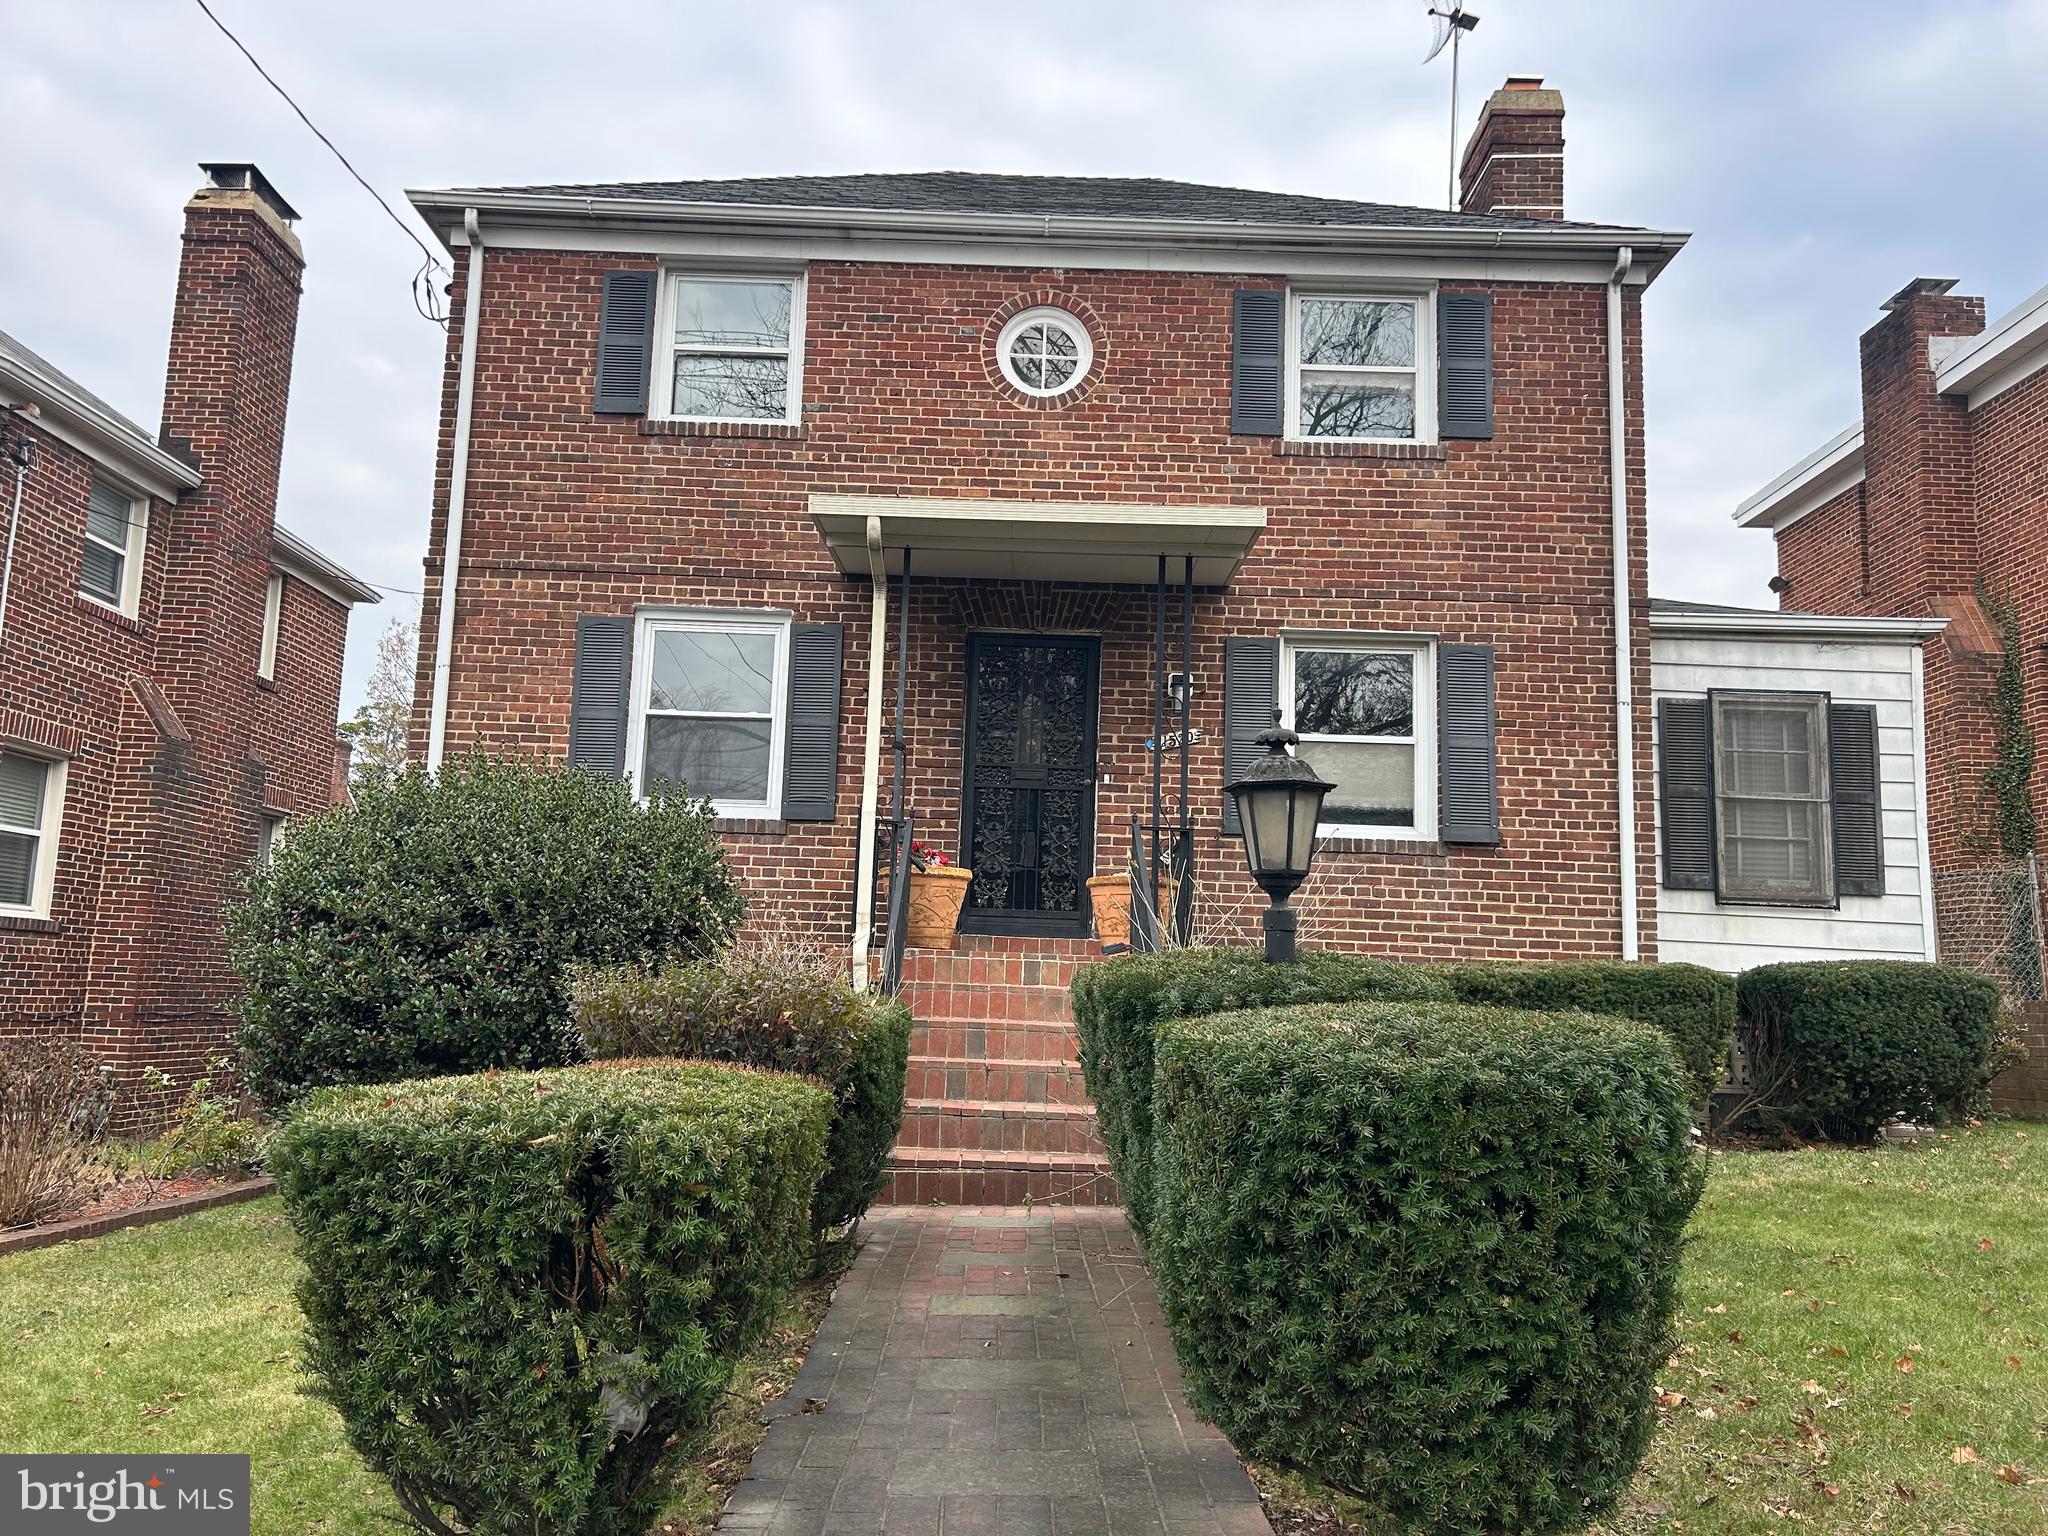
WASHINGTON
1520 MONTANA AVENUE NE
7 Beds
3 Baths
3,174 Sq.Ft.
$699,900
MLS#: DCDC2183630
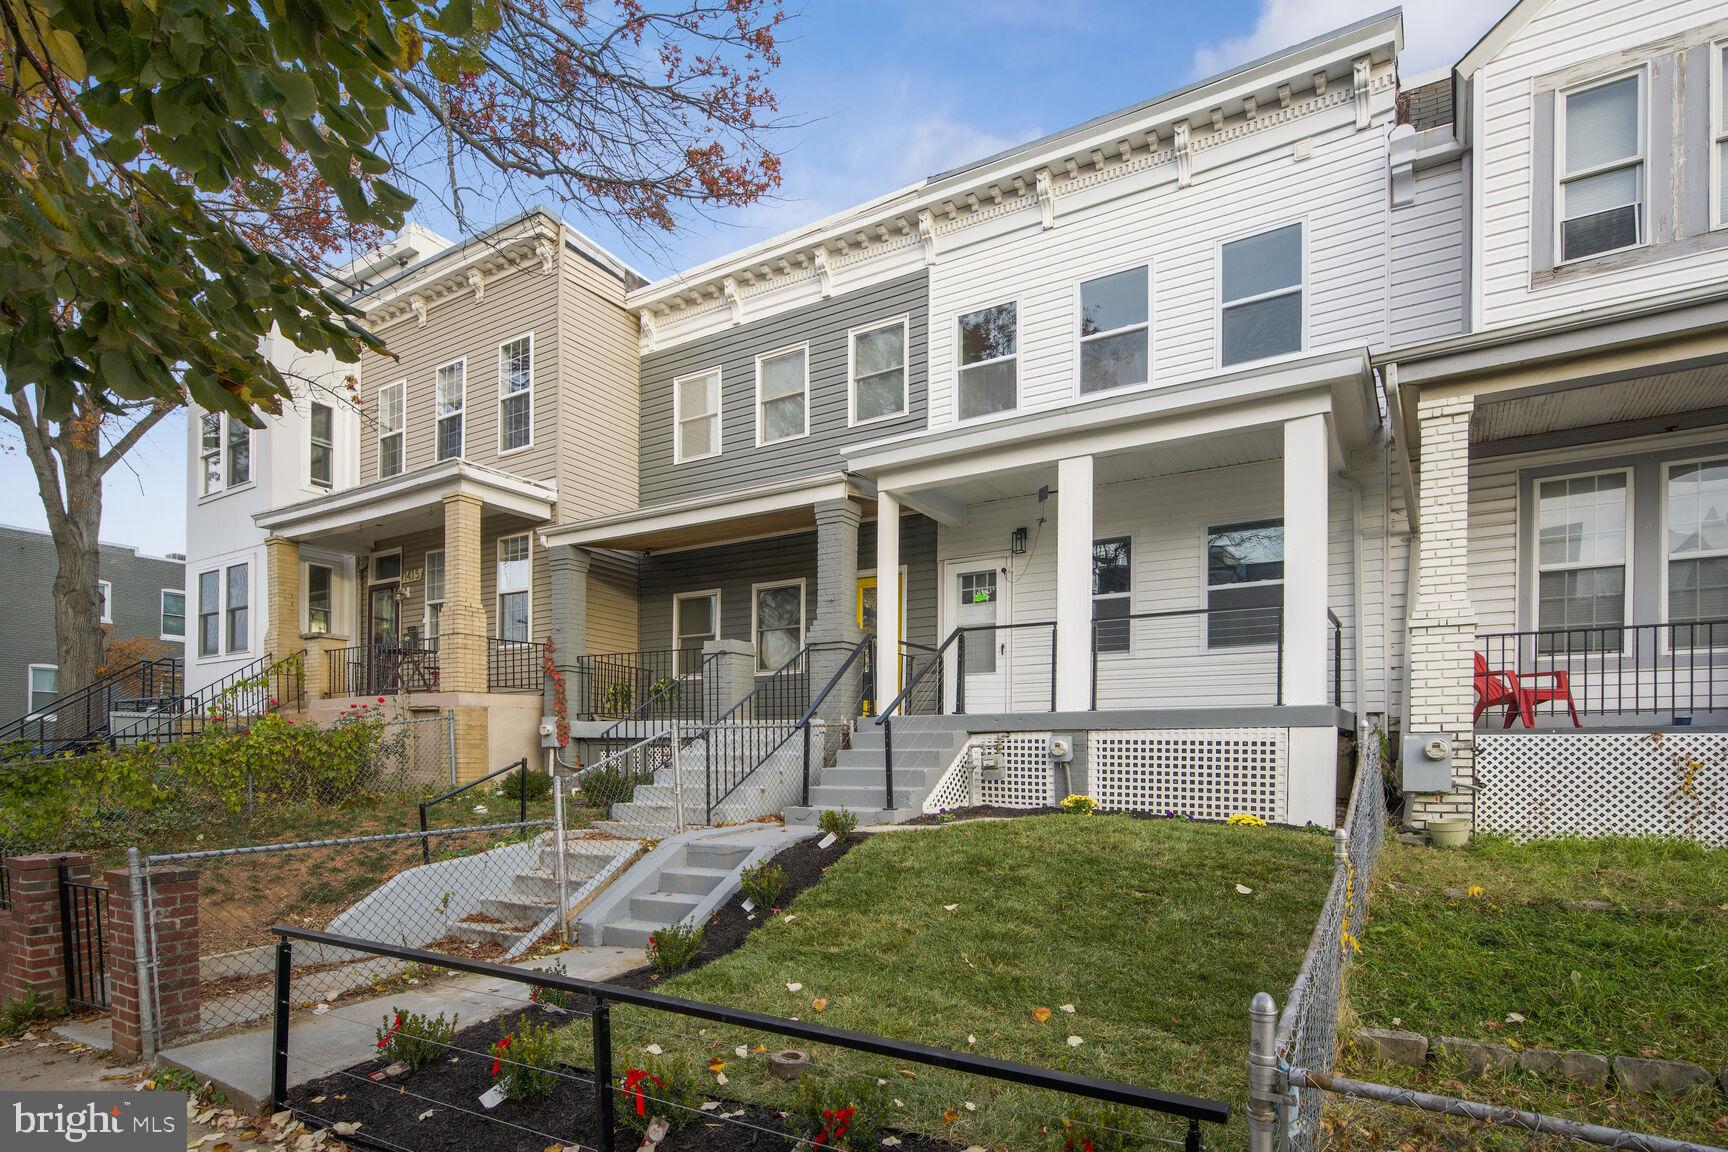
WASHINGTON
1411 MONTELLO AVENUE NE
3 Beds
2 Baths
1,436 Sq.Ft.
$769,900
MLS#: DCDC2235524

WASHINGTON
2015 5TH STREET NW
3 Beds
1 Baths
1,780 Sq.Ft.
$675,000
MLS#: DCDC2226264

WASHINGTON
309 U STREET NW
3 Beds
1 Baths
1,456 Sq.Ft.
$699,000
MLS#: DCDC2153866

WASHINGTON
412 KENTUCKY AVENUE SE
3 Beds
1 Baths
1,044 Sq.Ft.
$650,000
MLS#: DCDC2208886

WASHINGTON
1528 OATES STREET NE 1
3 Beds
3 Baths
1,746 Sq.Ft.
$649,000
MLS#: DCDC2269362

WASHINGTON
4208 FOOTE STREET NE
6 Beds
6 Baths
N/A
$899,000
MLS#: DCDC2278410
