
Traditional, Colonial
12500 WYE OAKS LANE
FREDERICKSBURG, VA 22407
MLS#: VASP2046514
$1,150,000


Property
Beds
6
Full Baths
5
1/2 Baths
1
Year Built
2007
Sq.Footage
7,724
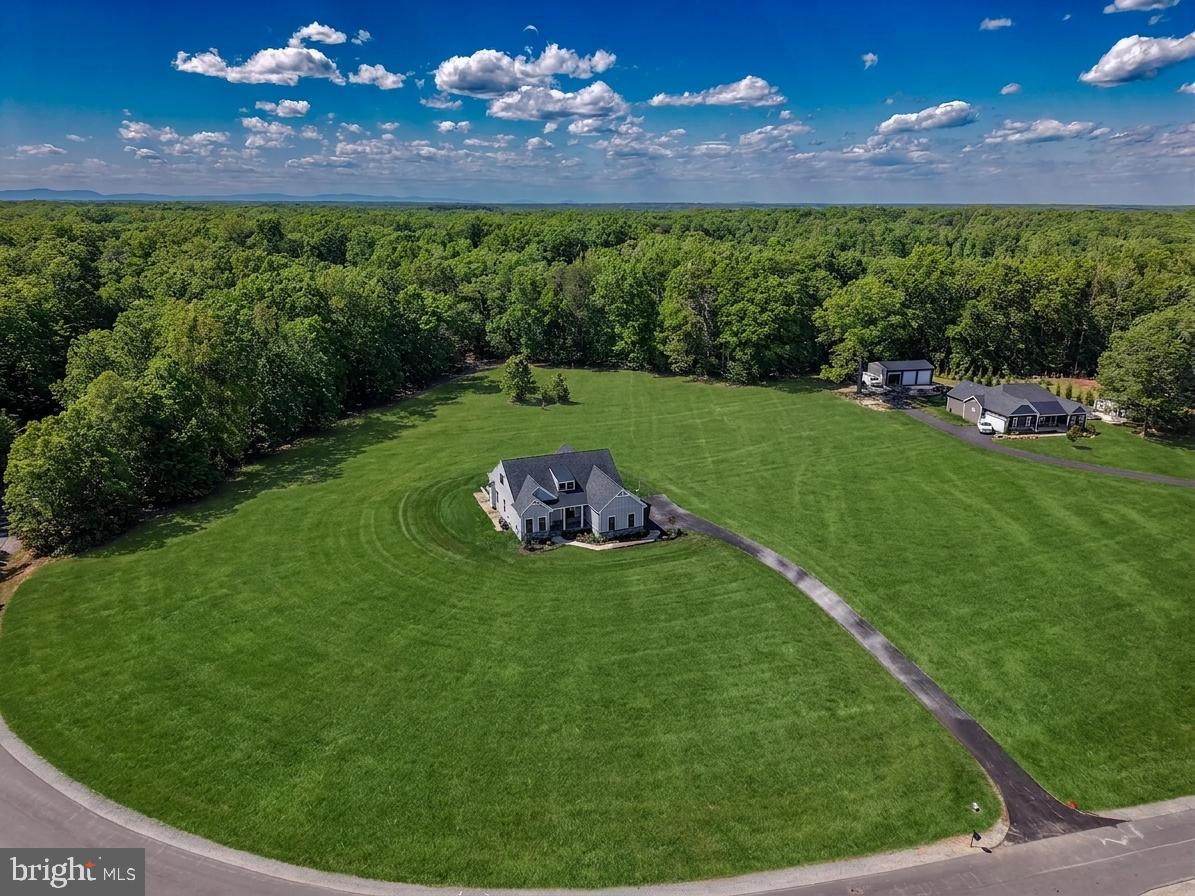
A private retreat on 4.48 acres—only five miles from I-95 and downtown Fredericksburg! Located in The Preserve, 12500 Wye Oaks Lane offers the space and wooded setting you crave with the convenience of dining, shopping, historic downtown, and commuter routes close by. Backing to woodlands, this property feels tucked away while keeping you connected to everything Fredericksburg has to offer. With approximately 6,554 square feet of living space, the home offers generous room for everyday living, entertaining, and spreading out. Hardwood and luxury vinyl plank flooring complement the inviting interior. The spacious kitchen features upgraded countertops, a large island, stainless steel appliances, a gas cooktop, and a wall oven. Its connection to the family room keeps everyone together, while the gas fireplace creates a cozy gathering spot. A separate formal dining room is ready for holiday meals and special occasions. The primary suite includes a walk-in closet and a private bath with a soaking tub and separate walk-in shower. The walkout lower level offers additional living and entertaining space, with a bar area and room for games, hobbies, or relaxing. Outside, enjoy morning coffee on the enclosed porch or dinner on the expansive deck overlooking the peaceful setting. The partly wooded grounds include landscaping, a play area, and outbuildings, while a three-car side-entry garage and main-level laundry add everyday convenience. Space, privacy, and a location that brings it all together—come experience how close to town a peaceful retreat can feel.
Features & Amenities
Interior
-
Other Interior Features
Bar, Ceiling Fan(s), Kitchen Island, Pantry, Recessed Lighting, Walk-In Closet(s), Open Floorplan, Soaking Tub
-
Total Bedrooms
6
-
Bathrooms
5
-
1/2 Bathrooms
1
-
Above Grade Finished Area
5124.0
-
Basement YN
YES
-
Cooling YN
YES
-
Cooling
Central Air, Ceiling Fan(s), Electric
-
Fireplace YN
YES
-
Heating YN
YES
-
Heating
Natural Gas, Forced Air
-
Main Level Bedrooms
1
-
Pet friendly
N/A
Exterior
-
Garage
Yes
-
Garage spaces
3
-
Construction Materials
Frame, Stone, Vinyl Siding
-
Other Exterior Features
Lighting
-
Parking
Garage Door Opener, Garage, Driveway, Inside Entrance, Attached
-
Patio and Porch Features
Enclosed, Deck, Patio, Porch
-
Pool
No
-
Waterfront YN
NO
-
View
Trees/Woods
Area & Lot
-
Lot Features
Cul-De-Sac, Front Yard, Private, Few Trees, Back Yard
-
Lot Size(acres)
4.48
-
Lot Size(square feet)
195,149
-
Property Type
Residential
-
Property Sub Type
Single Family Residence
-
Architectural Style
Traditional, Colonial
Price
-
Sales Price
$1,150,000
-
Tax Amount
$7,378
-
Sq. Footage
7,724
-
Price/SqFt
$148
HOA
-
Association
YES
-
Association Fee
$240
-
Association Fee Frequency
Quarterly
-
Association Fee Includes
N/A
School District
-
Elementary School
HARRISON ROAD
-
Middle School
CHANCELLOR
-
High School
RIVERBEND
Property Features
-
New Construction
NO
-
Association Amenities
Playground
-
Foundation Details
Concrete Perimeter
-
Senior Community YN
NO
-
Sewer
Septic Tank
-
Tax Lot
27
-
Water Source
Private, Well
Schedule a Showing
Showing scheduled successfully.
Mortgage calculator
Estimate your monthly mortgage payment, including the principal and interest, property taxes, and HOA. Adjust the values to generate a more accurate rate.
Your payment
Principal and Interest:
$
Property taxes:
$
HOA fees:
$
Total loan payment:
$
Total interest amount:
$
Location
County
SPOTSYLVANIA
Elementary School
HARRISON ROAD
Middle School
CHANCELLOR
High School
RIVERBEND
Listing Courtesy of Brooke D Miller, Long & Foster Real Estate, Inc.
RealHub Information is provided exclusively for consumers' personal, non-commercial use, and it may not be used for any purpose other than to identify prospective properties consumers may be interested in purchasing. All information deemed reliable but not guaranteed and should be independently verified. All properties are subject to prior sale, change or withdrawal. RealHub website owner shall not be responsible for any typographical errors, misinformation, misprints and shall be held totally harmless.

Salesperson, Realtor
Tracy Markham
Call Tracy today to schedule a private showing.

* Listings on this website come from the FMLS IDX Compilation and may be held by brokerage firms other than the owner of this website. The listing brokerage is identified in any listing details. Information is deemed reliable but is not guaranteed. If you believe any FMLS listing contains material that infringes your copyrighted work please click here to review our DMCA policy and learn how to submit a takedown request.© 2024 FMLS.
Related Properties

FREDERICKSBURG
1601 SUNKEN ROAD
5 Beds
3 Baths
4,277 Sq.Ft.
$1,175,000
MLS#: VAFB2010922

FREDERICKSBURG
913 SYLVANIA AVENUE
5 Beds
4 Baths
4,054 Sq.Ft.
$999,000
MLS#: VAFB2011250

FREDERICKSBURG
8602 ROSNI WAY
4 Beds
4 Baths
3,287 Sq.Ft.
$1,371,900
MLS#: VASP2044794

FREDERICKSBURG
11001 S ABBIE MOORE COURT
5 Beds
2 Baths
4,832 Sq.Ft.
$975,000
MLS#: VASP2043976

FREDERICKSBURG
1518 CAROLINE STREET
5 Beds
3 Baths
2,910 Sq.Ft.
$999,500
MLS#: VAFB2010804

FREDERICKSBURG
480 LEELAND ROAD
4 Beds
4 Baths
4,364 Sq.Ft.
$999,031
MLS#: VAST2049702

FREDERICKSBURG
308 LIBERTY HALL DRIVE
6 Beds
5 Baths
5,559 Sq.Ft.
$969,900
MLS#: VAST2052062
FREDERICKSBURG
9435 SIGNATURE WAY
5 Beds
4 Baths
4,192 Sq.Ft.
$1,198,900
MLS#: VASP2040334

FREDERICKSBURG
100 RIVER RIDGE LANE
6 Beds
5 Baths
5,462 Sq.Ft.
$999,900
MLS#: VAST2054058
.png)