
Property
Beds
3
Full Baths
2
1/2 Baths
None
Year Built
1955
Sq.Footage
1,468
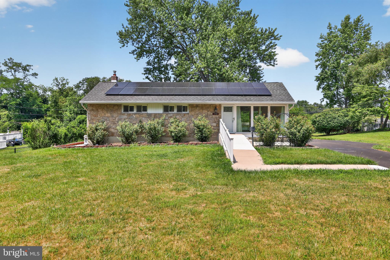
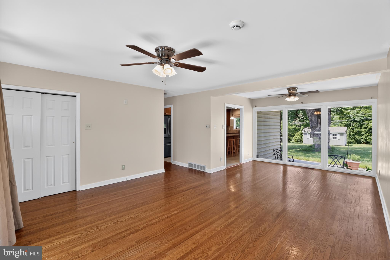
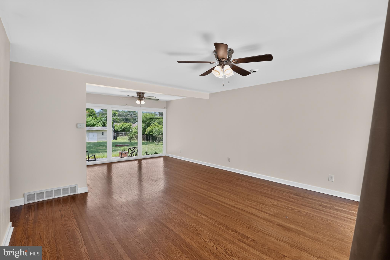
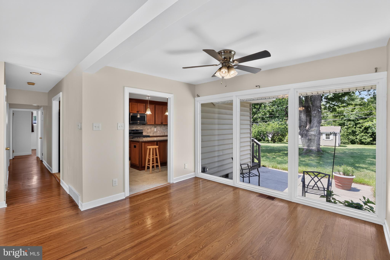
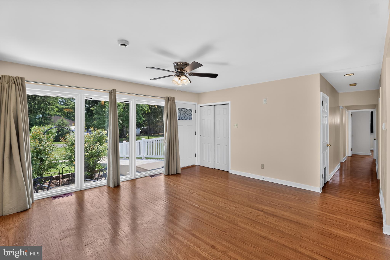
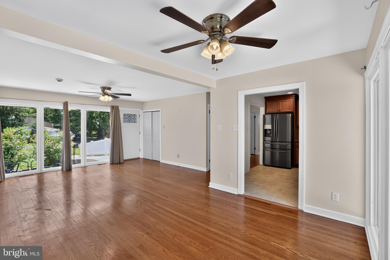
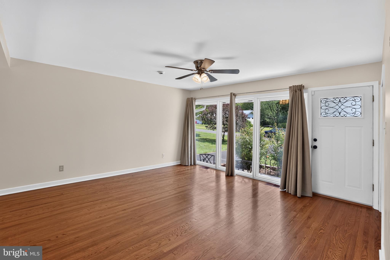
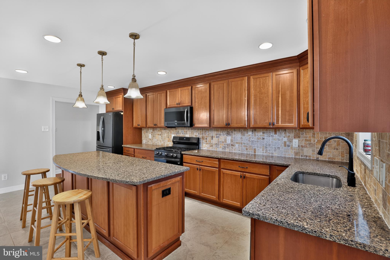
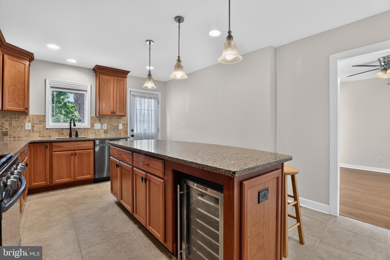
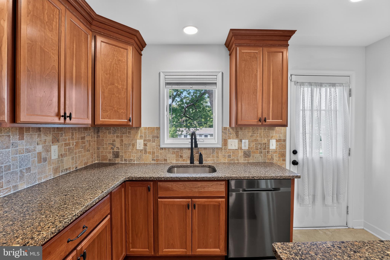
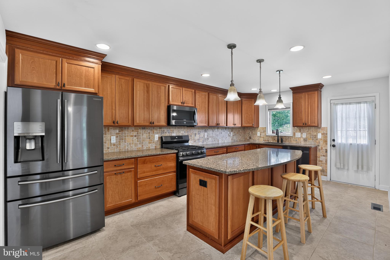
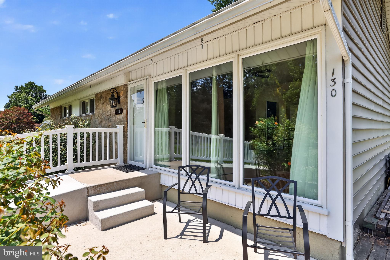
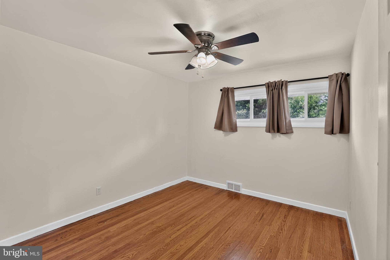
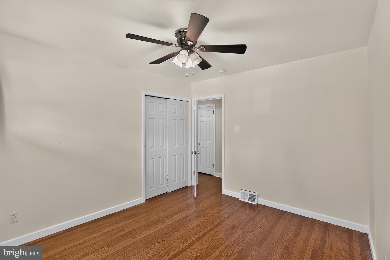
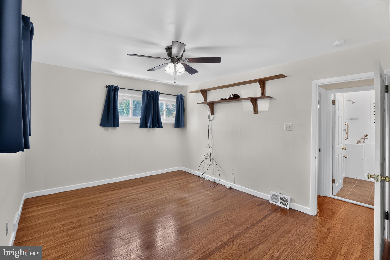
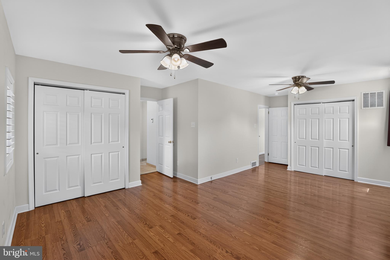
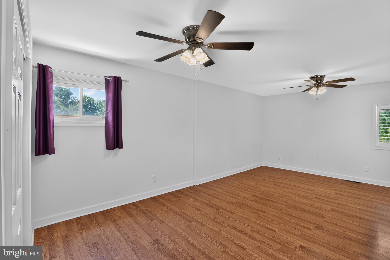
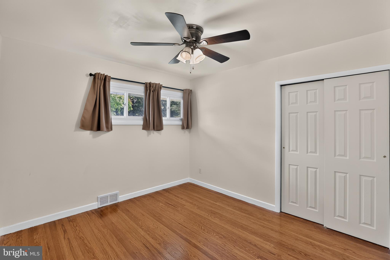
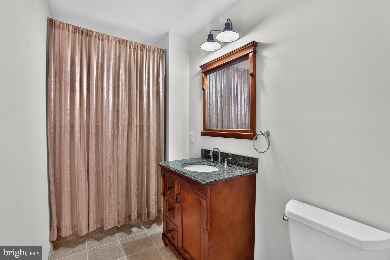
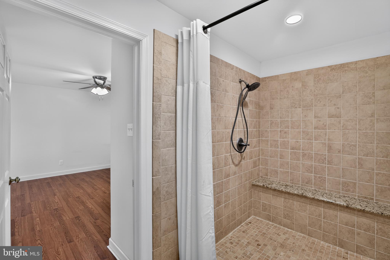
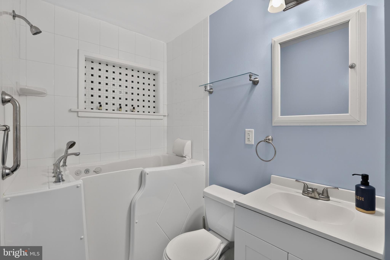
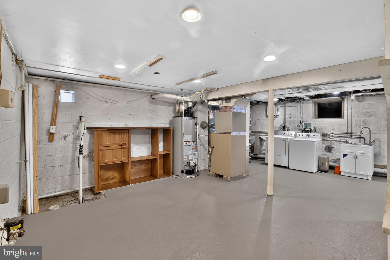
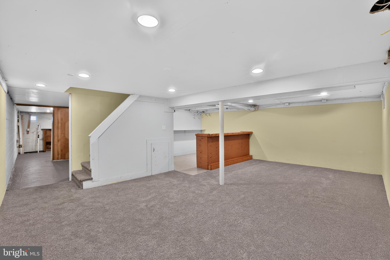
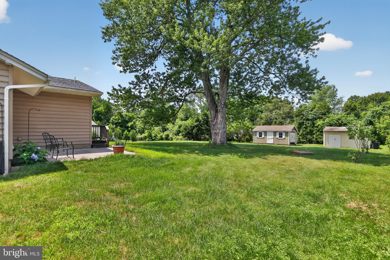
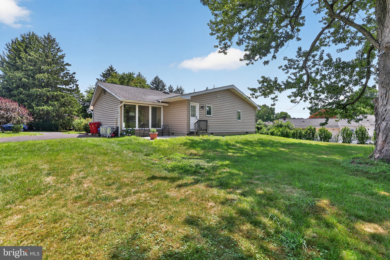
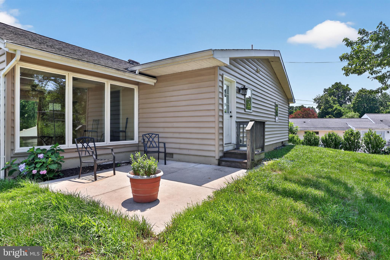
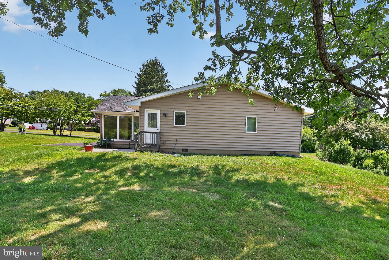
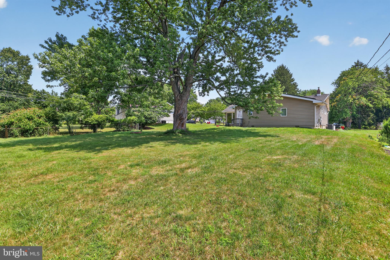
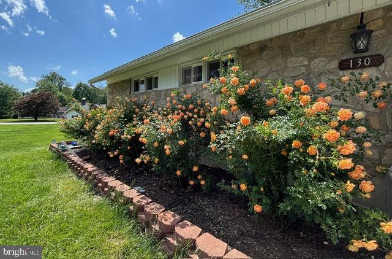
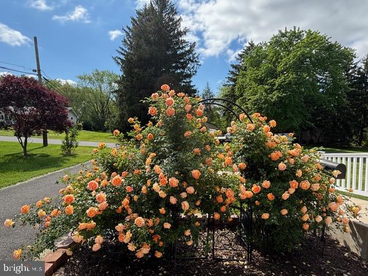
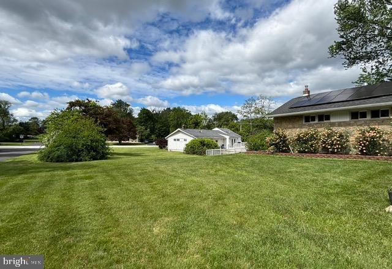
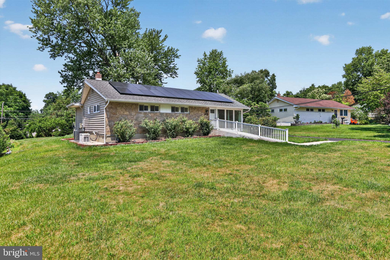
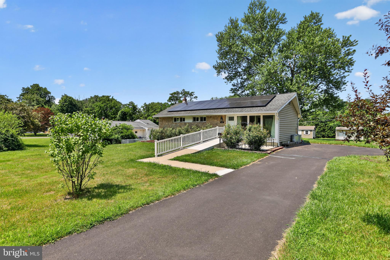
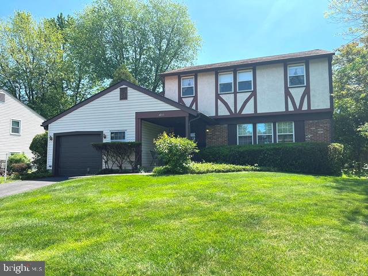
Welcome to 130 Acorn Dr! Experience the perfect blend of energy independence, modern comfort, and everyday convenience in this thoughtfully updated home. The property includes owned solar panels that transfer with the sale, an Enphase battery storage system, and a whole-house backup generator, providing exceptional energy efficiency and reliable power during extended outages. The current owners typically enjoy energy bills of less than $15 per month, with recent bills as low as $0, depending on usage and seasonal conditions. The bright, updated kitchen is the heart of the home, featuring a spacious center island, abundant cabinet storage, and premium soft-close Diamond cabinetry. A generous lower-level pantry with a full-size refrigerator provides exceptional storage and added convenience for everyday living. The home offers two full bathrooms, including a spacious primary suite with a large walk-in shower, built-in bench and heated floors, as well as a second full bathroom featuring a walk-in tub. Triple-pane windows throughout the living and dining areas fill the home with natural light while enhancing comfort, quietness, and energy efficiency year-round. Recent improvements include a new 75-gallon energy-efficient water heater (2026), a new central air conditioning system (2021), and new carpeting in the finished portion of the lower-level basement, creating a versatile space ideal for a family room, recreation area, home office, or fitness space. Step outside to enjoy a private, spacious backyard with two large storage sheds, offering ample room for tools, equipment, and hobbies. Ramp access provides easy entry, and the expansive driveway accommodates two vehicles with additional parking for up to four more. With its outstanding energy-saving features, quality updates, accessible design, generous storage, and move-in-ready condition, this home offers an exceptional opportunity to enjoy comfort, efficiency, and long-term value.
Features & Amenities
Interior
-
Total Bedrooms
3
-
Bathrooms
2
-
Above Grade Finished Area
1468.0
-
Basement YN
YES
-
Cooling YN
YES
-
Cooling
Central Air, Electric
-
Fireplace YN
NO
-
Heating YN
YES
-
Heating
Natural Gas, Forced Air
-
Main Level Bedrooms
3
-
Pet friendly
N/A
Exterior
-
Garage
No
-
Construction Materials
Frame
-
Parking
Asphalt, Off Street, On Street, Private, Paved, Driveway
-
Patio and Porch Features
Patio
-
Pool
No
-
Waterfront YN
NO
Area & Lot
-
Lot Size(acres)
0.46
-
Lot Size(square feet)
20,000
-
Property Type
Residential
-
Property Sub Type
Single Family Residence
-
Architectural Style
Ranch/Rambler
Price
-
Sales Price
$519,900
-
Tax Amount
$5,113
-
Financing Options
Cash, Conventional, FHA, VA
-
Zoning
residential
-
Sq. Footage
1,468
-
Price/SqFt
$354
HOA
-
Association
No
School District
-
Elementary School
N/A
-
Middle School
N/A
-
High School
N/A
Property Features
-
New Construction
NO
-
Accessibility Features
Accessible Entrance, Customized Wheelchair Accessible
-
Foundation Details
Block
-
Senior Community YN
NO
-
Sewer
Public Sewer
-
Tax Lot
040
-
Water Source
Public
Schedule a Showing
Showing scheduled successfully.
Mortgage calculator
Estimate your monthly mortgage payment, including the principal and interest, property taxes, and HOA. Adjust the values to generate a more accurate rate.
Your payment
Principal and Interest:
$
Property taxes:
$
HOA fees:
$
Total loan payment:
$
Total interest amount:
$
Location
County
BUCKS
Elementary School
Middle School
High School
Listing Courtesy of Michael Bottaro , Homestarr Realty
RealHub Information is provided exclusively for consumers' personal, non-commercial use, and it may not be used for any purpose other than to identify prospective properties consumers may be interested in purchasing. All information deemed reliable but not guaranteed and should be independently verified. All properties are subject to prior sale, change or withdrawal. RealHub website owner shall not be responsible for any typographical errors, misinformation, misprints and shall be held totally harmless.

AGENT
Tracy Markham
Call Tracy today to schedule a private showing.

* Listings on this website come from the FMLS IDX Compilation and may be held by brokerage firms other than the owner of this website. The listing brokerage is identified in any listing details. Information is deemed reliable but is not guaranteed. If you believe any FMLS listing contains material that infringes your copyrighted work please click here to review our DMCA policy and learn how to submit a takedown request.© 2024 FMLS.
Related Properties
WARMINSTER
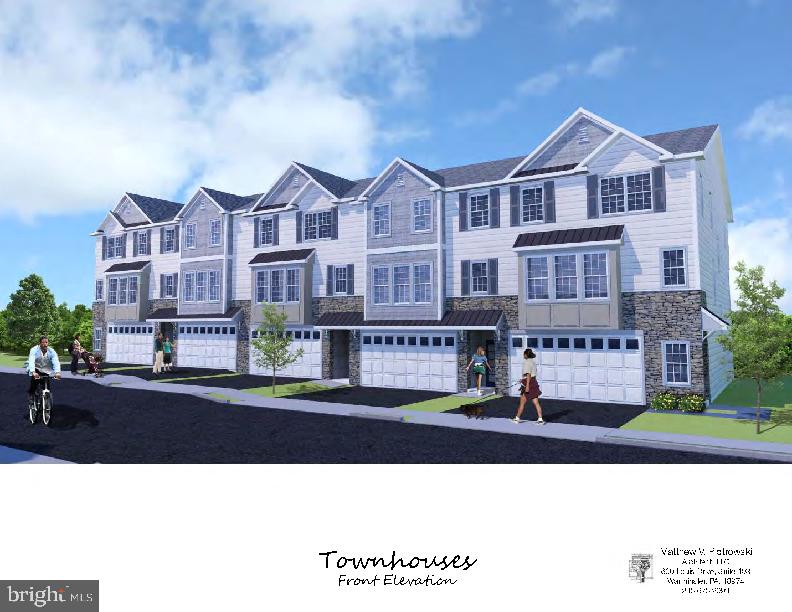
Lot 18 KENNEDY WAY
3 Beds
2 Baths
2,800 Sq.Ft.
$599,900
MLS#: PABU2121020
WARMINSTER
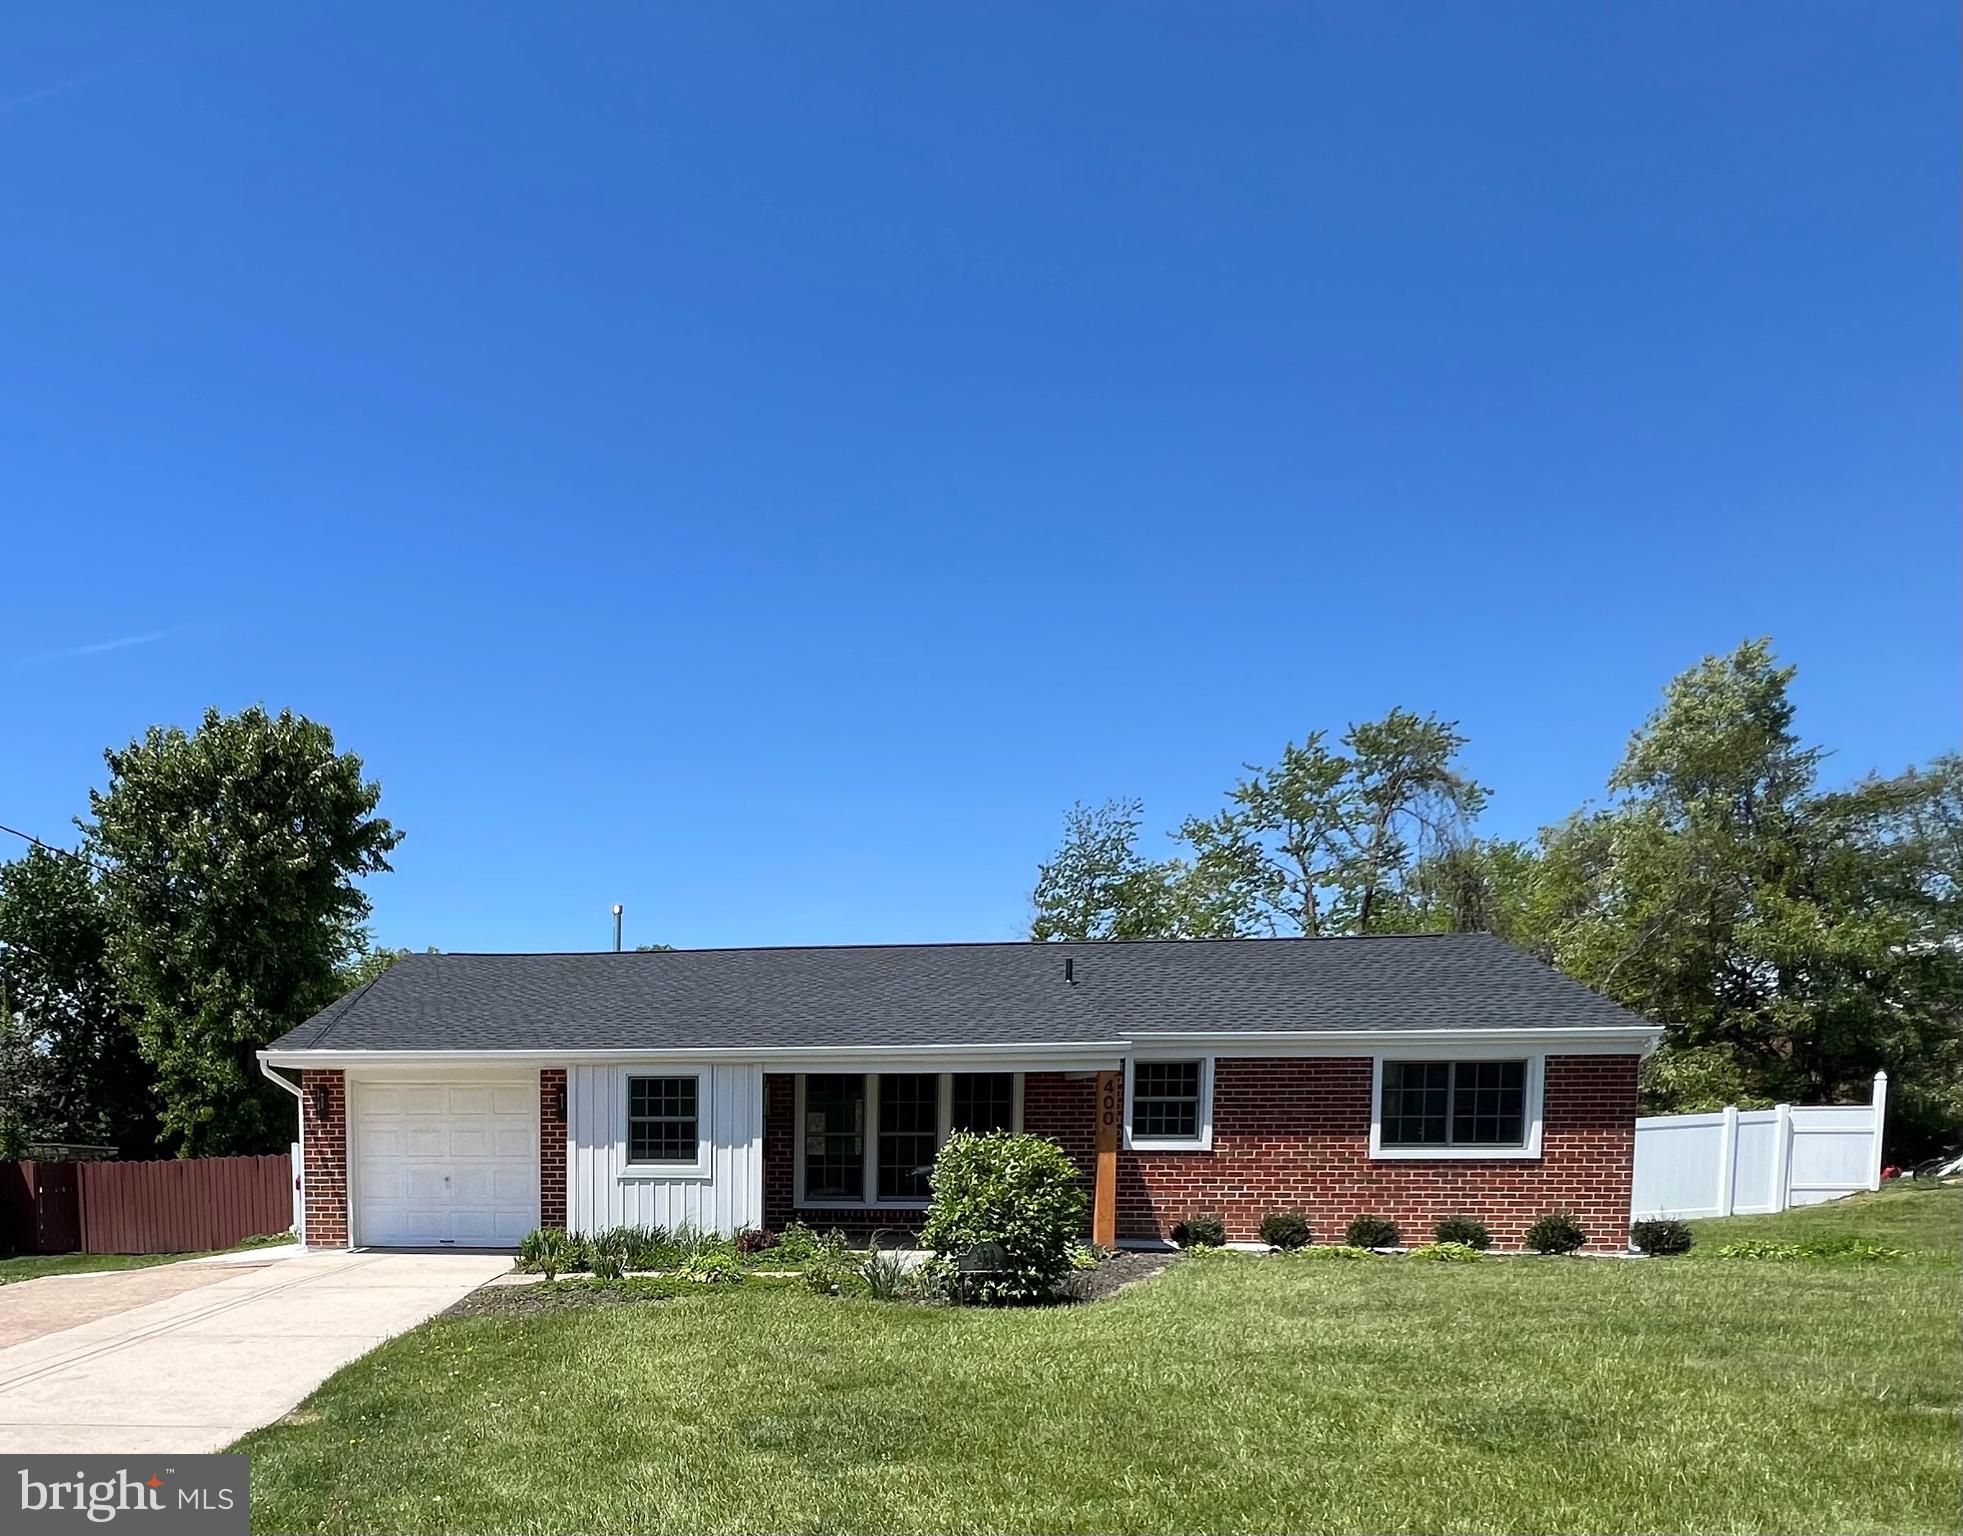
400 DEB LANE
3 Beds
2 Baths
1,900 Sq.Ft.
$585,000
MLS#: PABU2120380
WARMINSTER
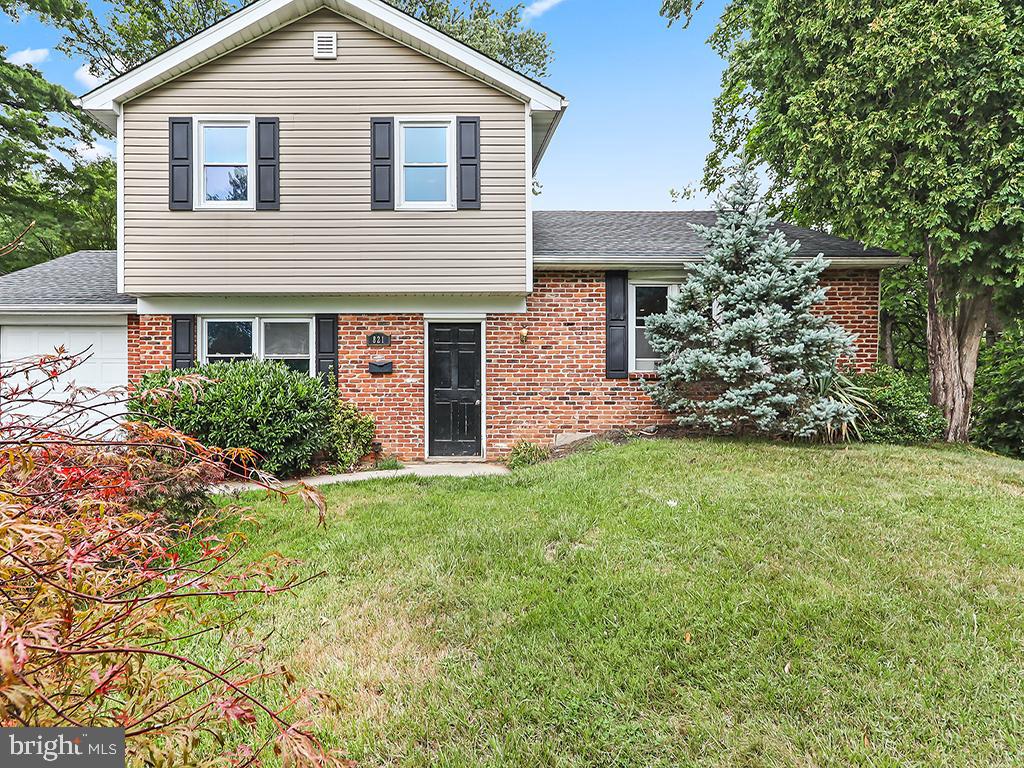
821 SWEETBRIAR DRIVE
3 Beds
1 Baths
1,423 Sq.Ft.
$449,900
MLS#: PABU2123918
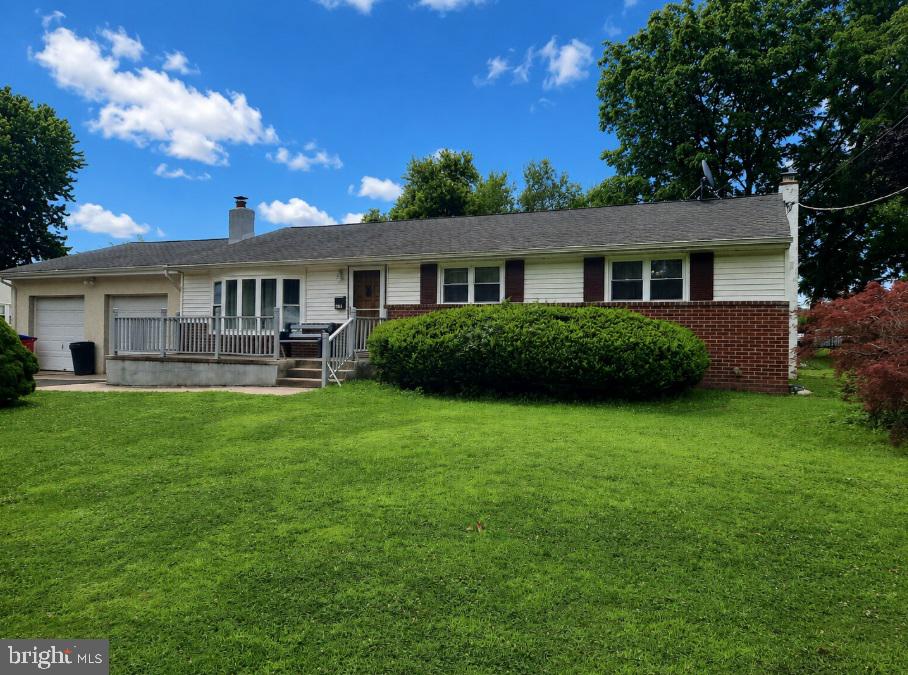
WARMINSTER
677 CLIFFORD STREET
3 Beds
2 Baths
1,316 Sq.Ft.
$525,000
MLS#: PABU2126336
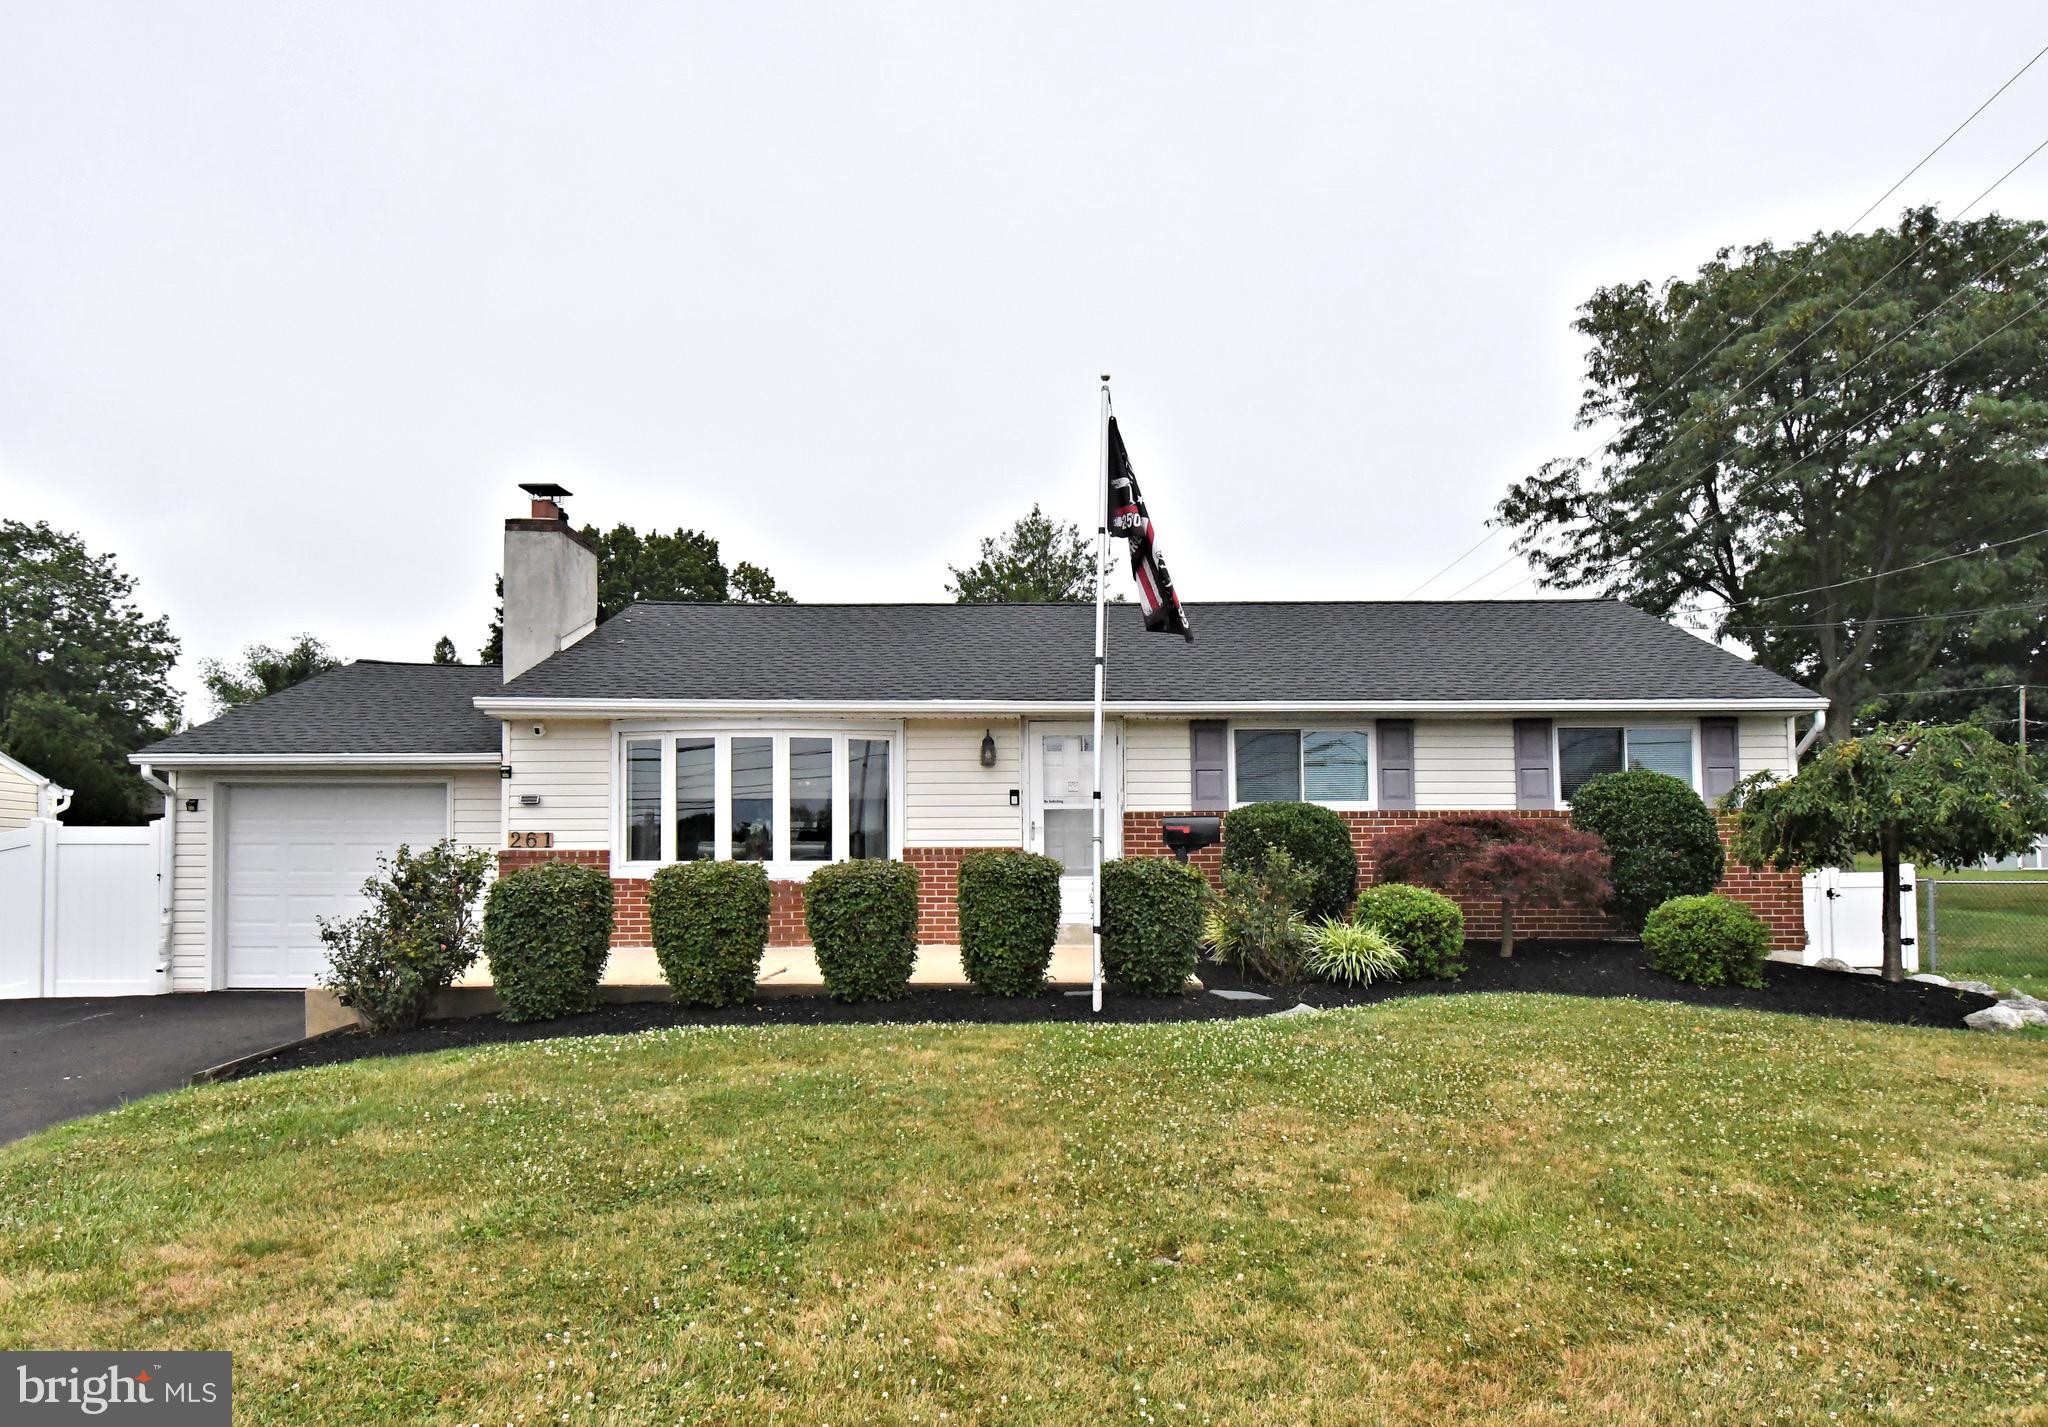
WARMINSTER
261 VALLEY ROAD
3 Beds
1 Baths
1,204 Sq.Ft.
$469,900
MLS#: PABU2125534

WARMINSTER
551 WALTER ROAD
3 Beds
2 Baths
1,396 Sq.Ft.
$550,000
MLS#: PABU2125368
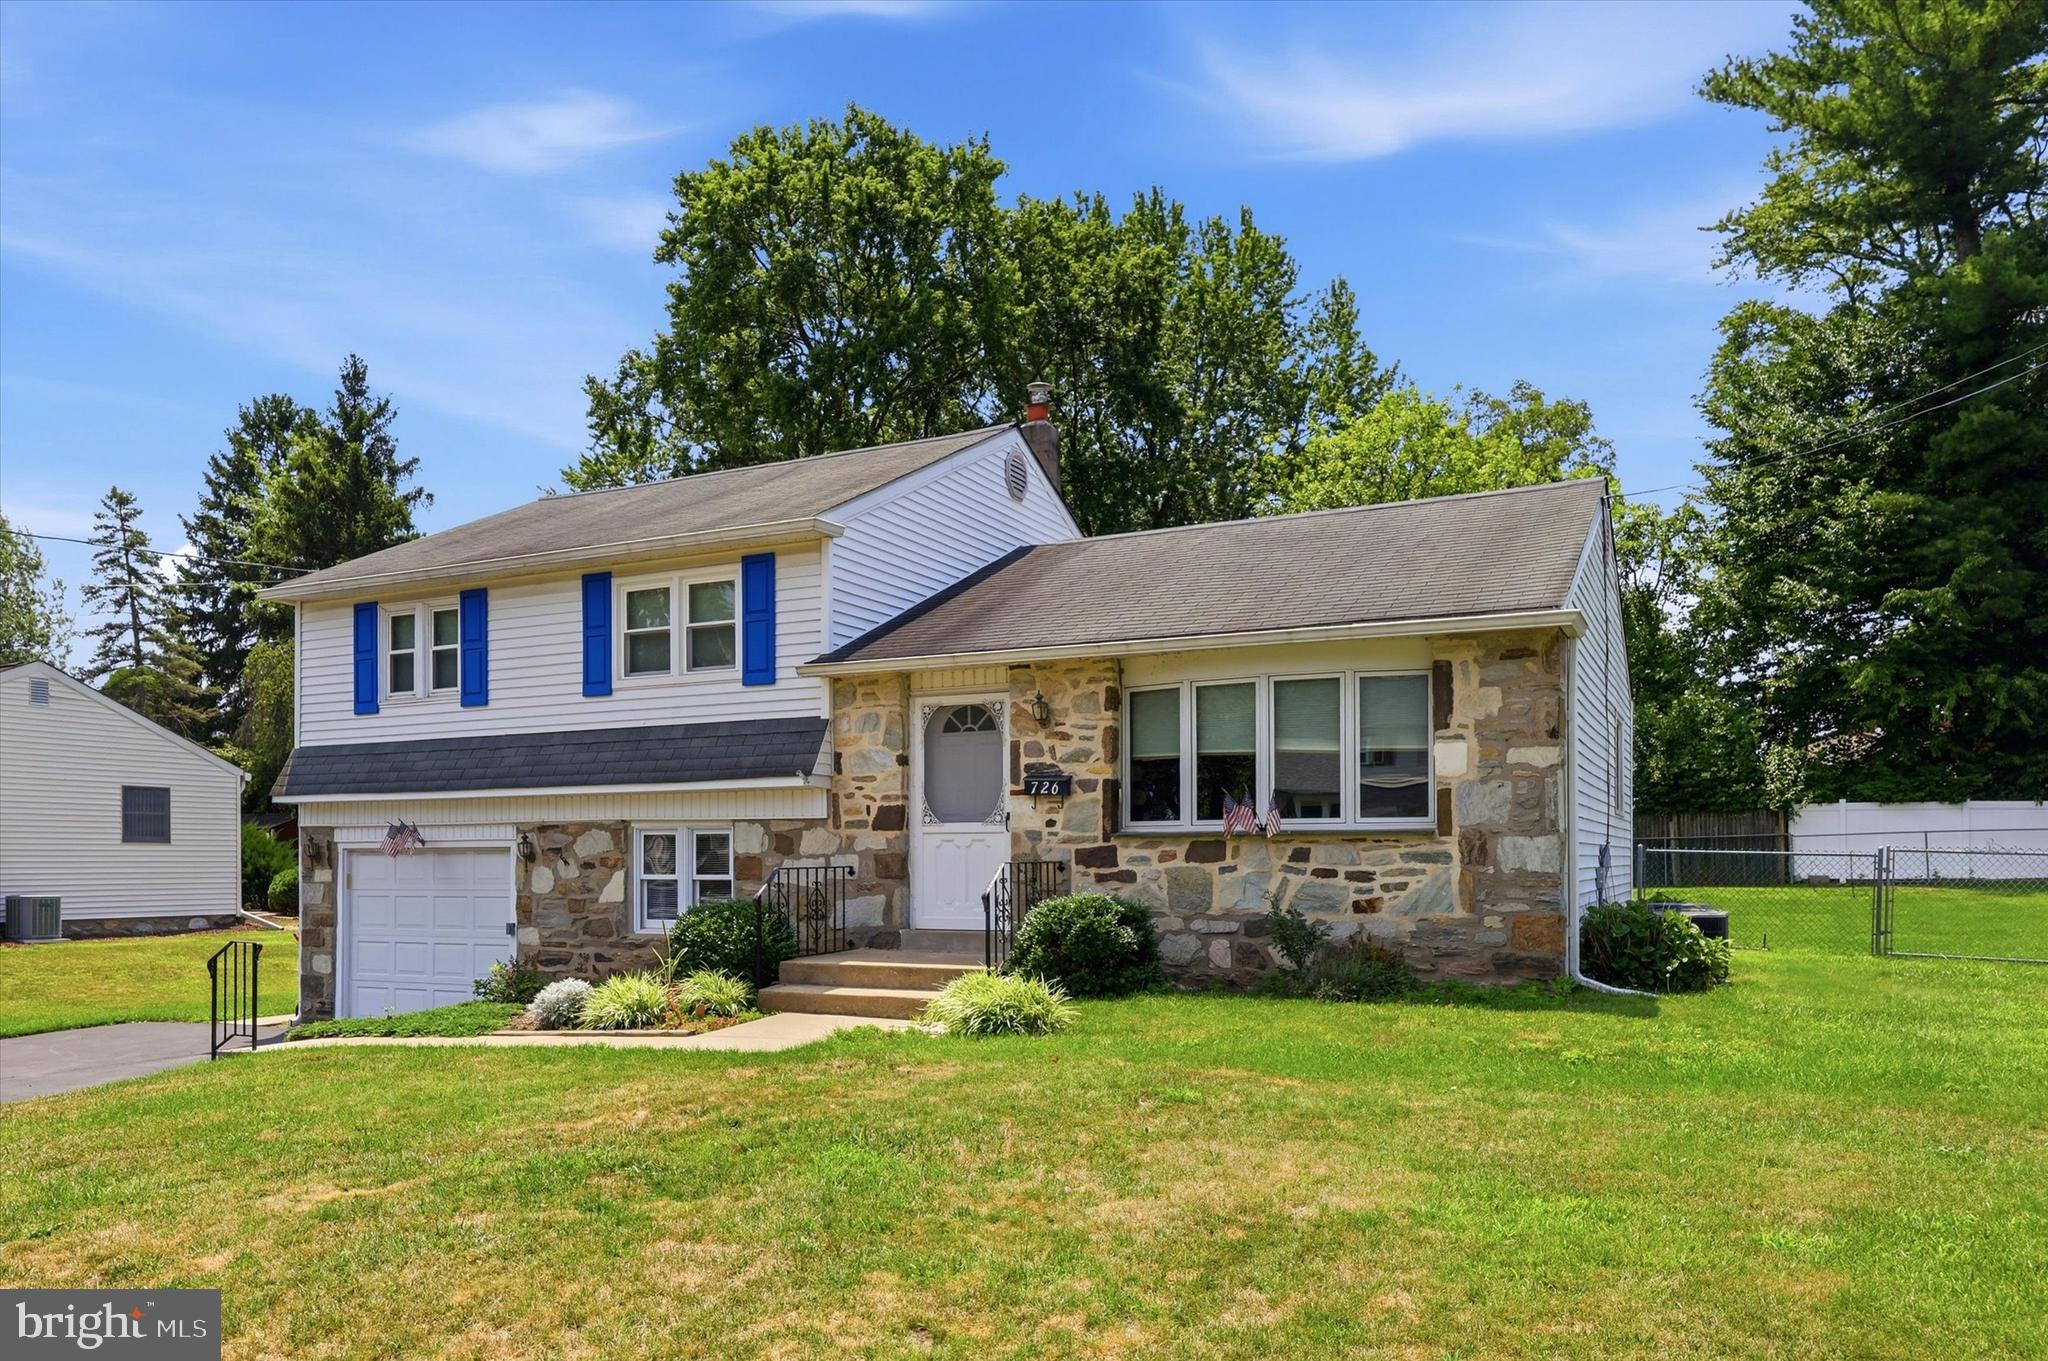
WARMINSTER
726 VIOLET ROAD
3 Beds
1 Baths
1,092 Sq.Ft.
$439,900
MLS#: PABU2126218
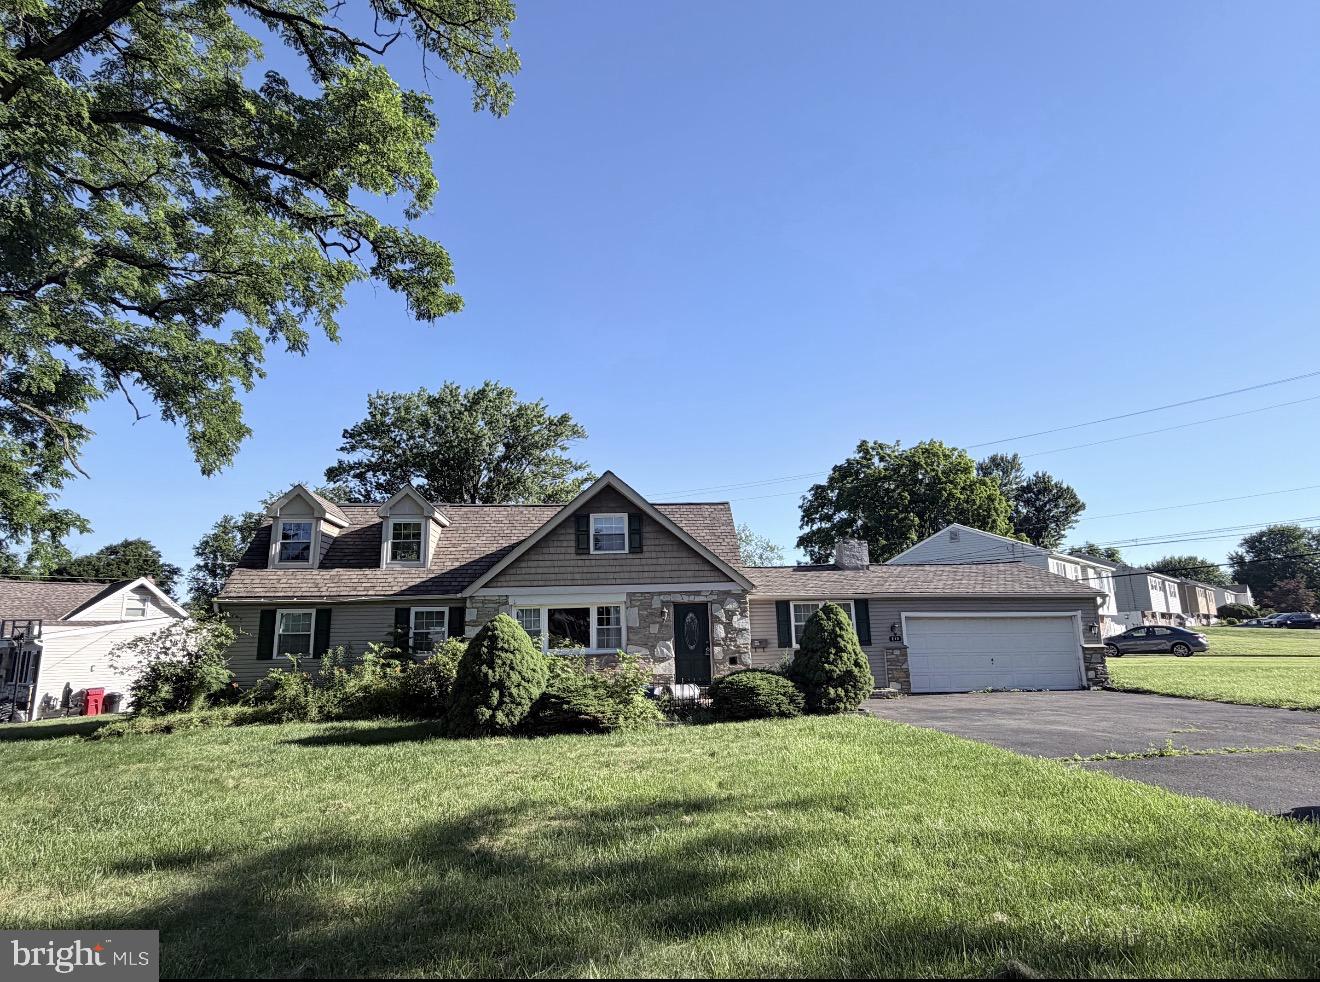
WARMINSTER
213 LUFF LANE
4 Beds
1 Baths
1,937 Sq.Ft.
$460,000
MLS#: PABU2125294
WARMINSTER
1055 BRENNAN DRIVE
3 Beds
2 Baths
1,873 Sq.Ft.
$499,000
MLS#: PABU2121694
.png)