
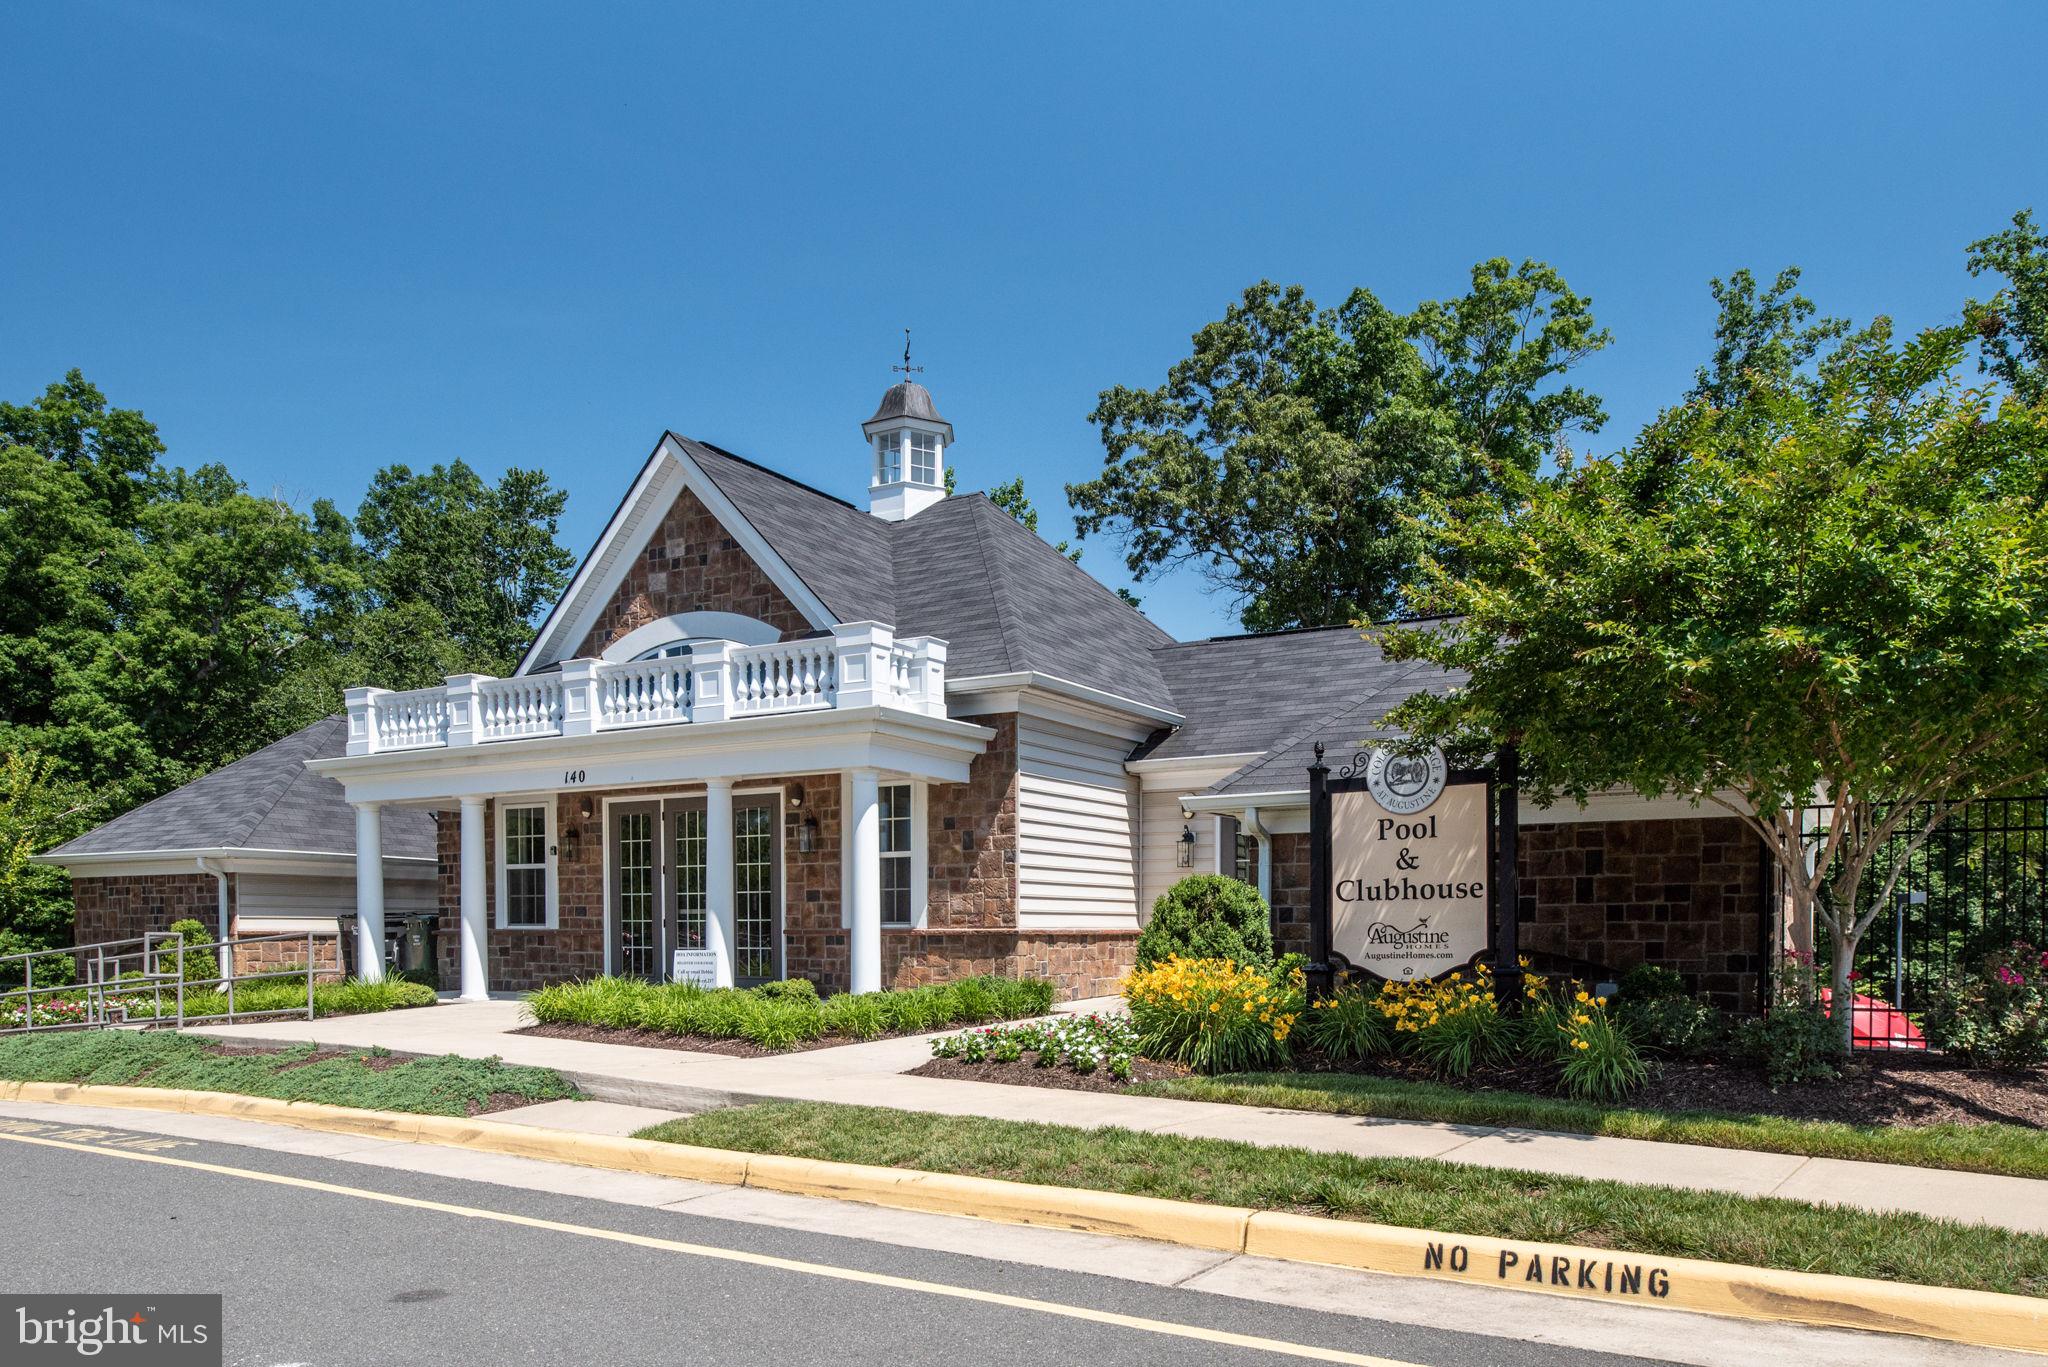
Property
Beds
2
Full Baths
2
1/2 Baths
None
Year Built
2014
Sq.Footage
1,530
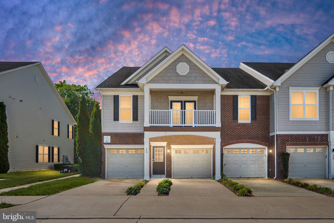
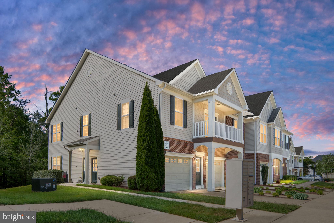
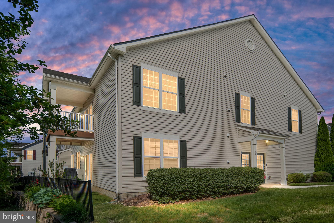
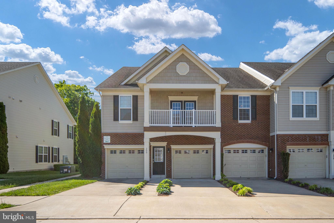
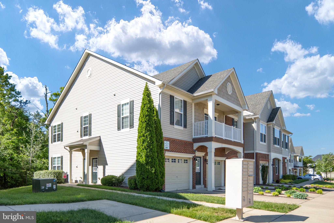
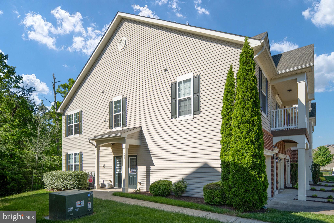
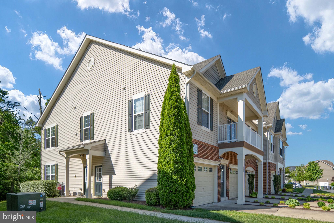
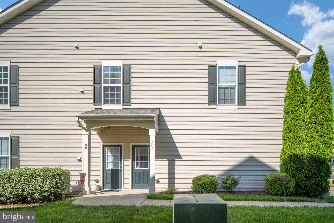
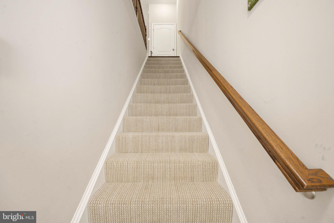
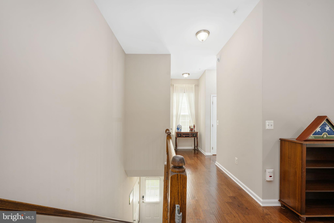
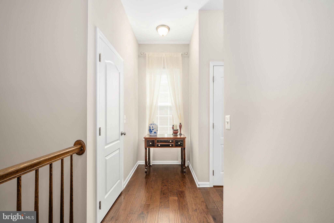
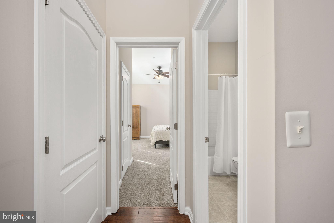
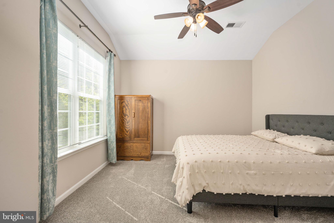
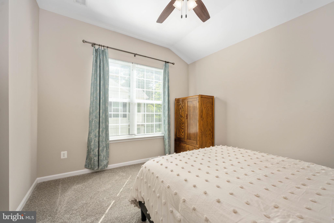
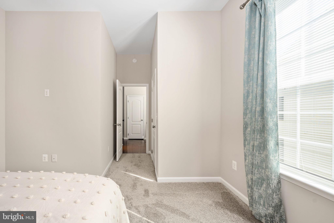
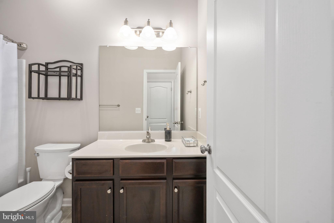
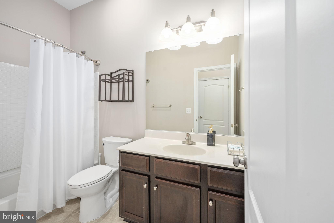
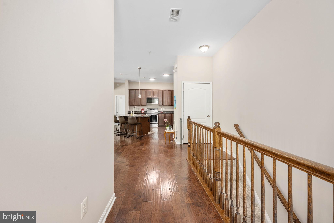
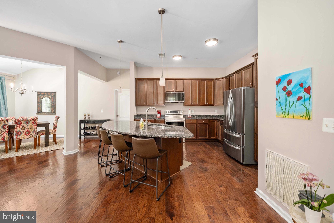
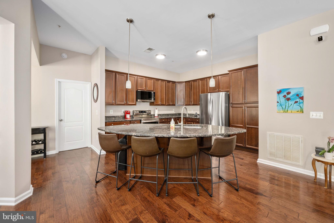
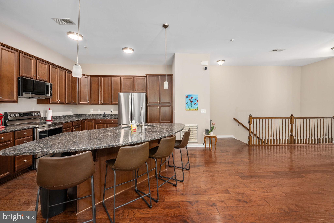
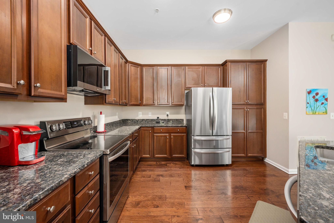
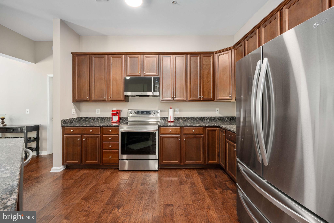
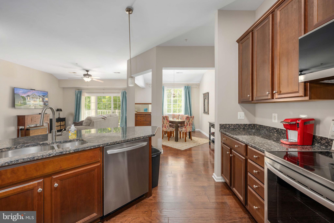
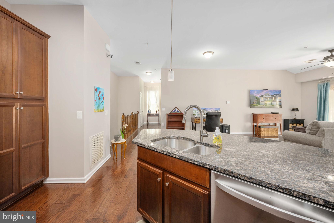
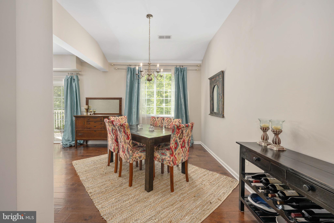
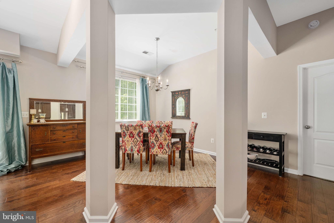
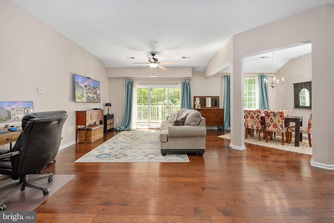
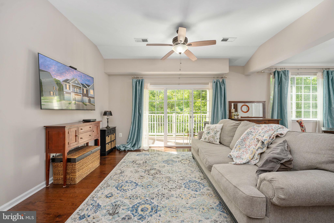
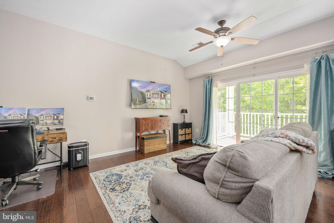
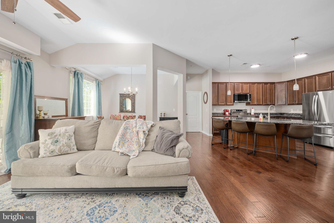
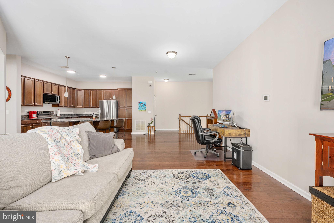
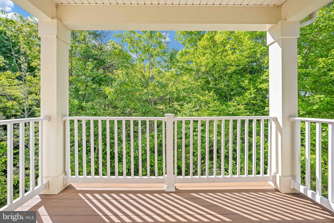
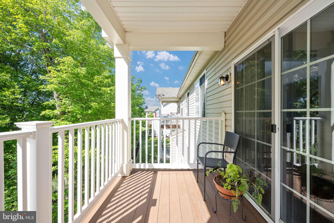
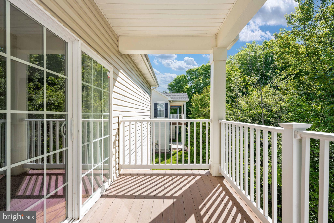
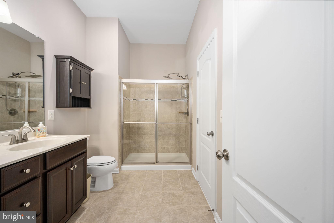
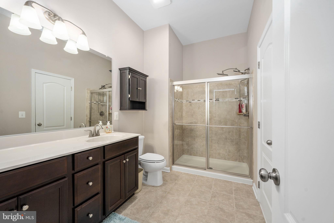
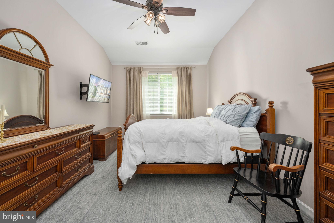
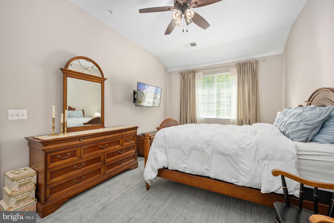
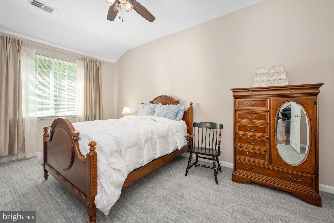
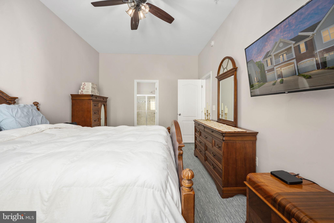
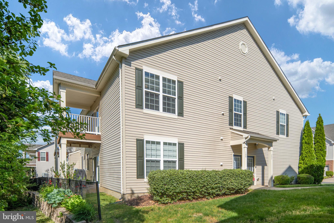
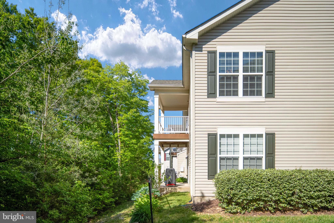
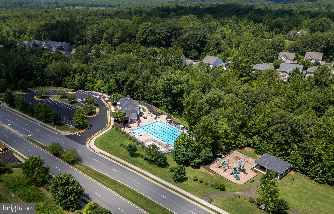
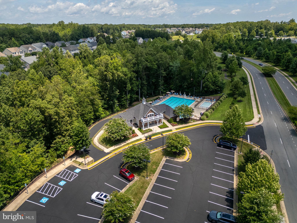
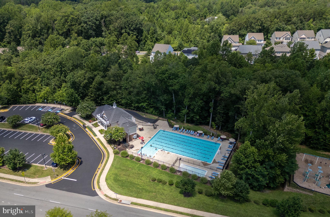
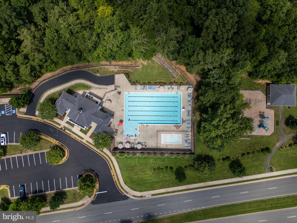
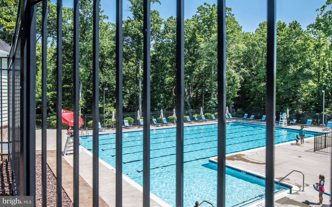
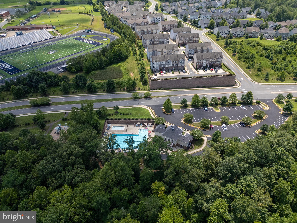
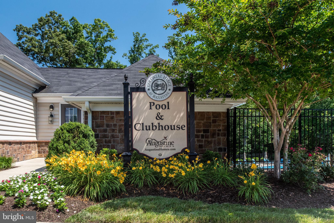
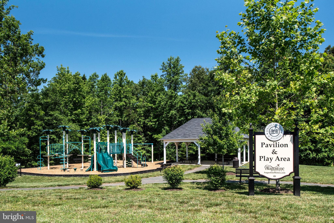
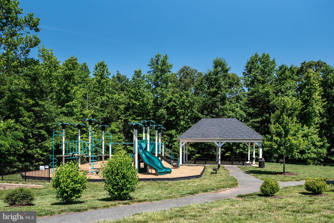
If you are looking to live a maintenance-free lifestyle, situated amidst beautiful surroundings, and living in an upscale condo, we have the home for you!! This incredible 2 BD, 2 BA, 1,527 FSF home boasts gorgeous features, like: 10 FT ceilings, decorative columns, wood flooring, a shady balcony with a relaxing view, walk in closets, a finished 1-car garage (complete with its own interior water spigot), brand new stainless steel appliances, granite countertops and island, brand new carpet, a rainfall shower head, and more. Not only is this home and its open floor plan just stunning, the views of green spaces and flowers are delightful. The quaint community setting is quiet and friendly, and offers great amenities, such as: a swimming pool, 6 different tot lots, a pavilion, walking trail paths, sidewalks, and a clubhouse. And, as part of your condo and POA coverage, which also includes trash service, the lawn and exterior maintenance of your home is maintained for you. So, when you come home at the end of a long work day, you don’t have to mow grass, rake leaves, or powerwash your home. You can just walk out onto your balcony and sip lemonade while listening to the sounds of nature and enjoying the beautiful vista. And the location is central to so many things: only 2.5 miles to Publix and the shops at Embrey Mill Town Center, just about 7 minutes from I-95 and commuter lots, about 25 minutes to Base Quantico, about 7 miles to various marinas… and less than a mile from Colonial Forge High School (ranked #1 in Stafford County Public Schools, according to U.S. News & World Report. This home, its community, and the location have so much to offer; it is a MUST SEE!
Features & Amenities
Interior
-
Other Interior Features
Ceiling Fan(s), Walk-In Closet(s), Kitchen Island, High Ceilings, Open Floorplan
-
Total Bedrooms
2
-
Bathrooms
2
-
Above Grade Finished Area
1530.0
-
Basement YN
NO
-
Cooling YN
YES
-
Cooling
Heat Pump, Ceiling Fan(s), Electric
-
Fireplace YN
NO
-
Heating YN
YES
-
Heating
Electric, Heat Pump
-
Main Level Bedrooms
2
-
Pet friendly
Yes
Exterior
-
Garage
Yes
-
Garage spaces
1
-
Construction Materials
Brick
-
Other Exterior Features
Balcony, Lighting
-
Parking
Garage Door Opener, Concrete, Garage, Driveway, Attached
-
Pool
Yes
-
Pool Features
Community
-
Waterfront YN
NO
-
View
Trees/Woods, Street
Area & Lot
-
Property Type
Residential
-
Property Sub Type
Condominium
Price
-
Sales Price
$399,000
-
Tax Amount
$2,835
-
Sq. Footage
1, 530
-
Price/SqFt
$260
HOA
-
Association
Yes
-
Association Fee 2
$266
-
Association Fee
$113.12
-
Association Fee Frequency
Monthly
-
Association Fee 2 Frequency
Monthly
-
Association Fee Includes
N/A
School District
-
Elementary School
N/A
-
Middle School
N/A
-
High School
COLONIAL FORGE
Property Features
-
New Construction
NO
-
Association Amenities
Clubhouse, Jogging Path, Playground
-
Foundation Details
Concrete Perimeter
-
Senior Community YN
NO
-
Sewer
Public Sewer
-
Water Source
Public
Schedule a Showing
Showing scheduled successfully.
Mortgage calculator
Estimate your monthly mortgage payment, including the principal and interest, property taxes, and HOA. Adjust the values to generate a more accurate rate.
Your payment
Principal and Interest:
$
Property taxes:
$
HOA fees:
$
Total loan payment:
$
Total interest amount:
$
Location
County
STAFFORD
Elementary School
Middle School
High School
COLONIAL FORGE
Listing Courtesy of Tim Crews , Keller Williams Capital Properties
RealHub Information is provided exclusively for consumers' personal, non-commercial use, and it may not be used for any purpose other than to identify prospective properties consumers may be interested in purchasing. All information deemed reliable but not guaranteed and should be independently verified. All properties are subject to prior sale, change or withdrawal. RealHub website owner shall not be responsible for any typographical errors, misinformation, misprints and shall be held totally harmless.

AGENT
Tracy Markham
Call Tracy today to schedule a private showing.

* Listings on this website come from the FMLS IDX Compilation and may be held by brokerage firms other than the owner of this website. The listing brokerage is identified in any listing details. Information is deemed reliable but is not guaranteed. If you believe any FMLS listing contains material that infringes your copyrighted work please click here to review our DMCA policy and learn how to submit a takedown request.© 2024 FMLS.
Related Properties
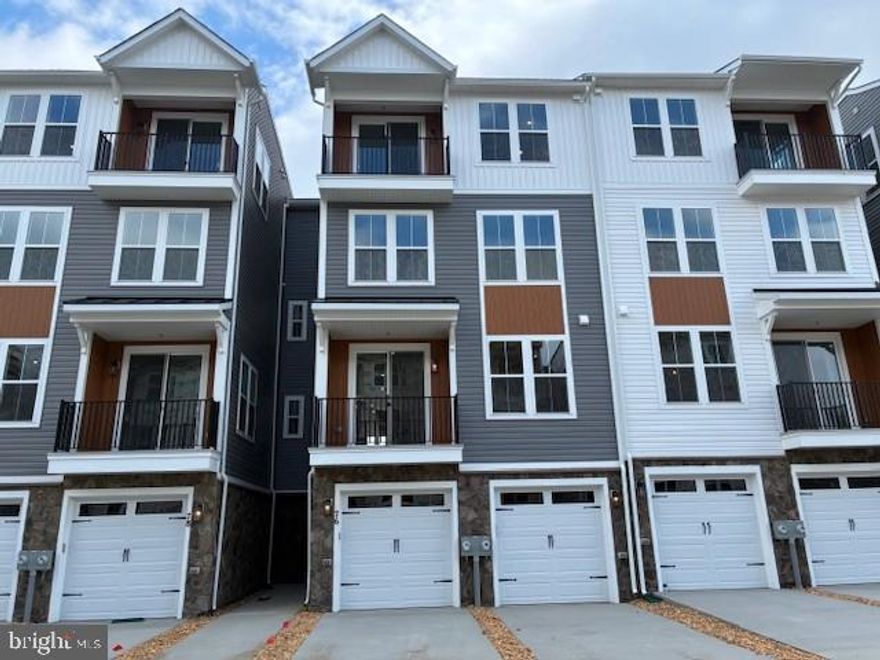
STAFFORD
76 VALERIAN LOOP 2
3 Beds
2 Baths
2,367 Sq.Ft.
$424,990
MLS#: VAST2046266
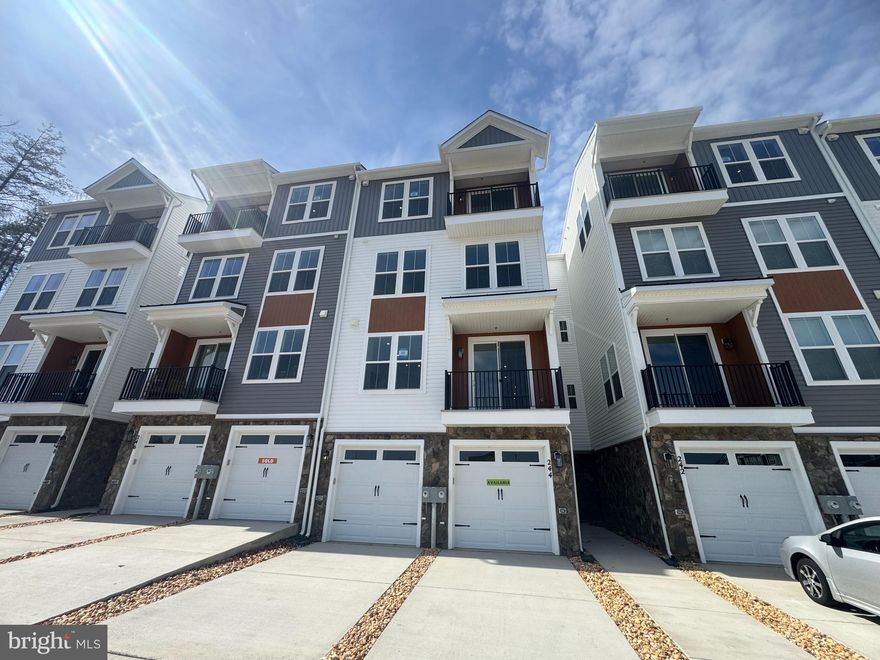
STAFFORD
244 VIOLET WAY 1
3 Beds
2 Baths
2,038 Sq.Ft.
$413,490
MLS#: VAST2047310
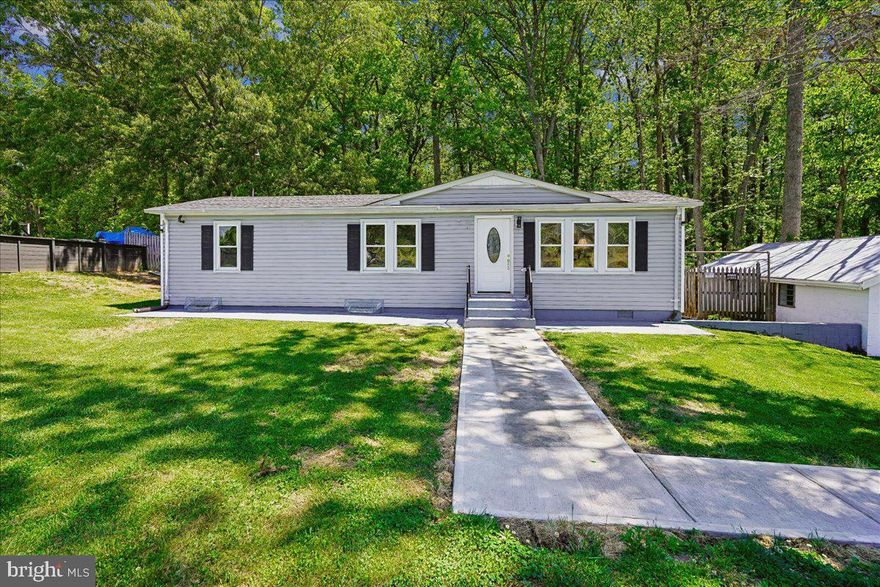
STAFFORD
523 WIDEWATER ROAD
3 Beds
1 Baths
1,152 Sq.Ft.
$429,900
MLS#: VAST2049044
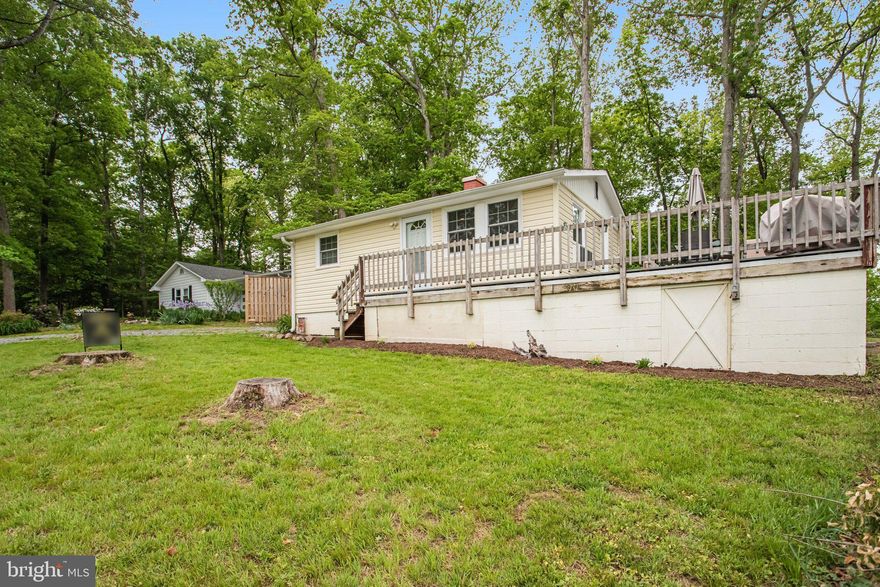
STAFFORD
1047 LAKEVIEW DRIVE
2 Beds
1 Baths
560 Sq.Ft.
$340,000
MLS#: VAST2048762
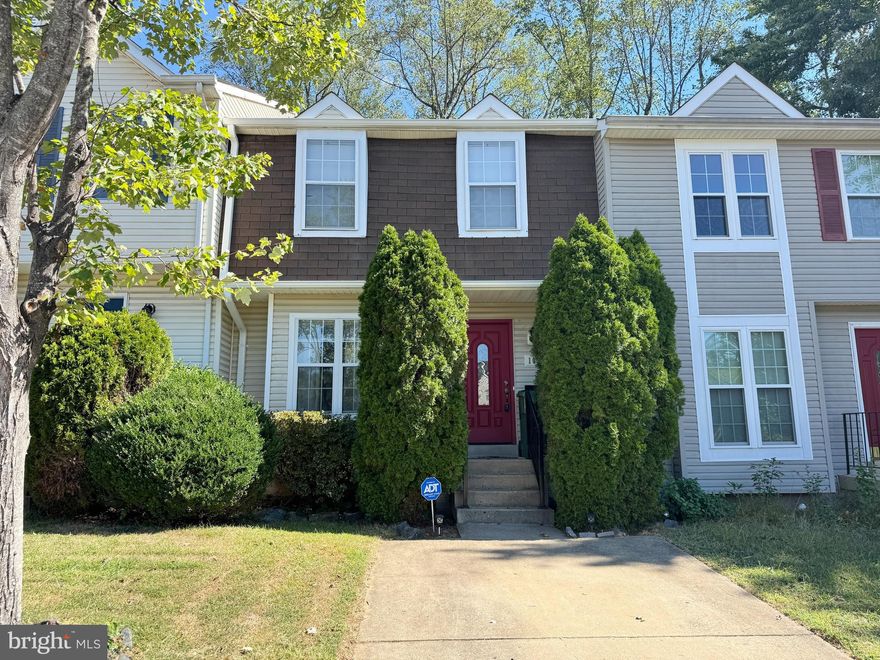
STAFFORD
105 STAUNTON COURT
3 Beds
2 Baths
2,014 Sq.Ft.
$399,000
MLS#: VAST2049190
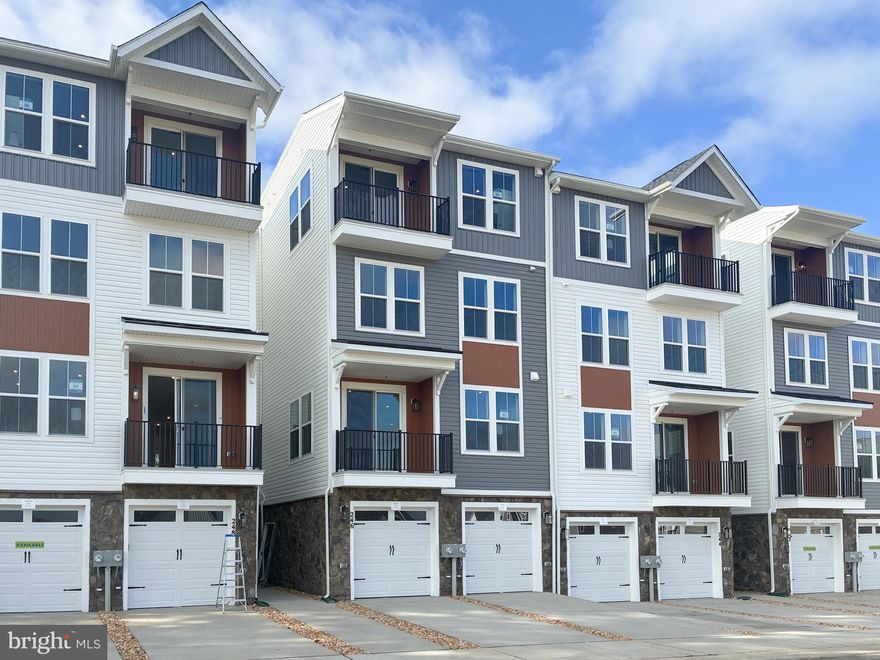
STAFFORD
246 VIOLET WAY 2
3 Beds
2 Baths
2,367 Sq.Ft.
$440,490
MLS#: VAST2038910
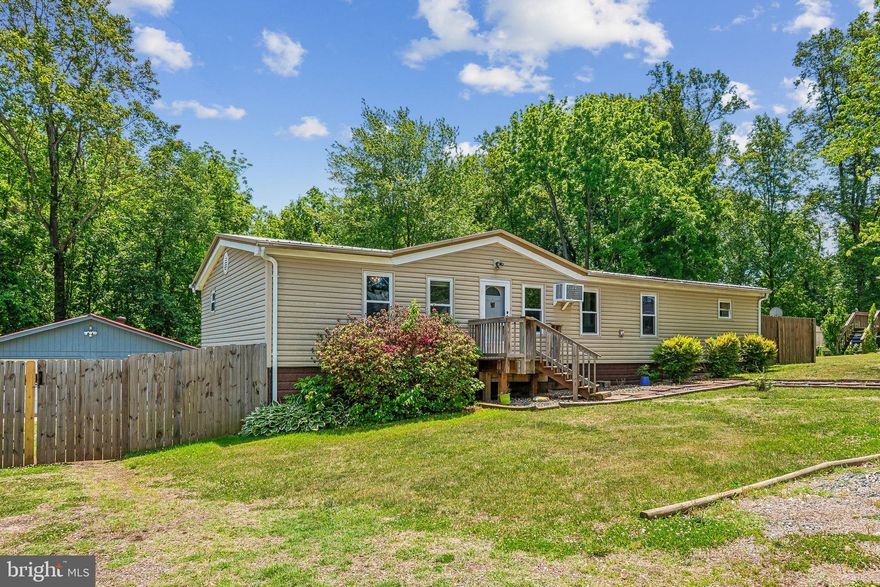
STAFFORD
172 BARRETT HEIGHTS ROAD
3 Beds
2 Baths
1,568 Sq.Ft.
$420,000
MLS#: VAST2049302
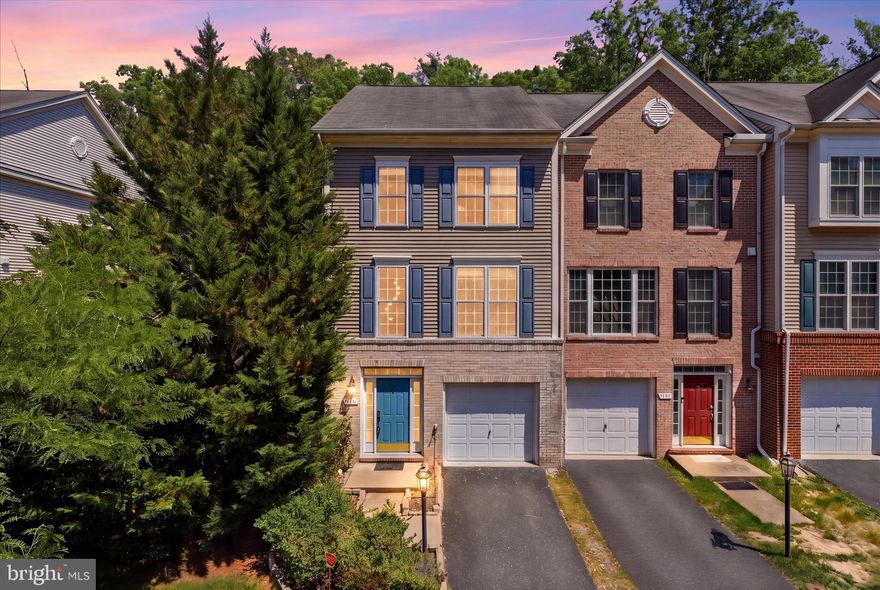
STAFFORD
601 GALWAY LANE
3 Beds
2 Baths
1,855 Sq.Ft.
$435,000
MLS#: VAST2048704
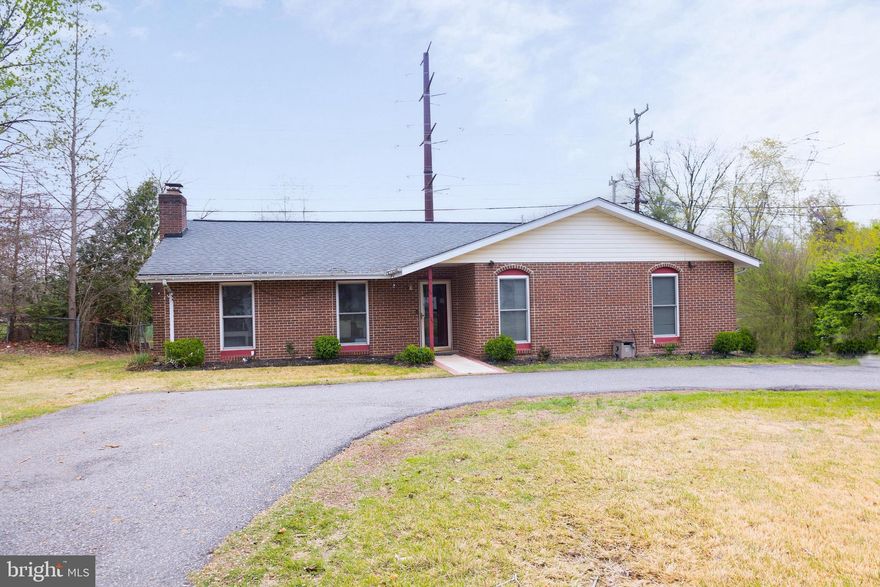
STAFFORD
1205 AQUIA DRIVE
4 Beds
2 Baths
1,584 Sq.Ft.
$459,999
MLS#: VAST2048264
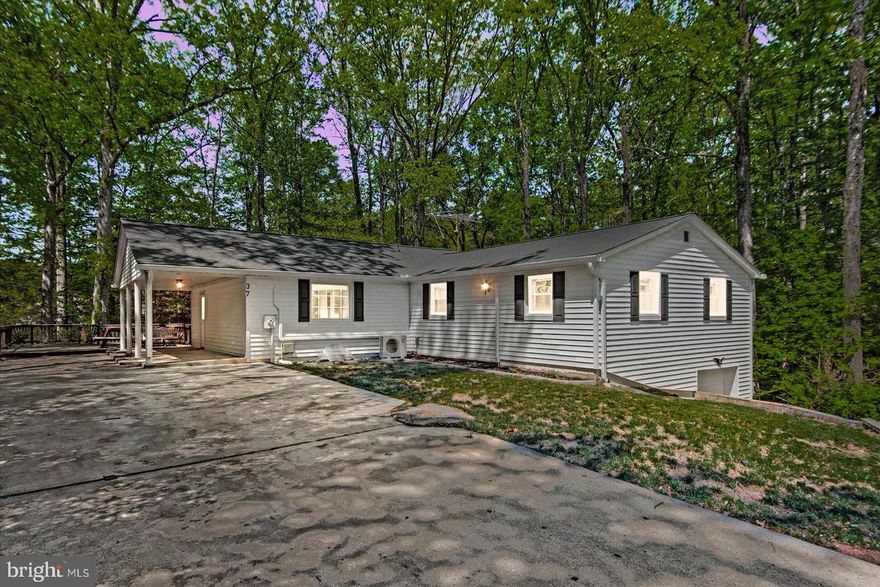
STAFFORD
37 HOPE ROAD
3 Beds
2 Baths
2,564 Sq.Ft.
$450,000
MLS#: VAST2048548
.png)