


Property
Beds
3
Full Baths
1
1/2 Baths
None
Year Built
1950
Sq.Footage
1,120
Welcome to 1302 Wycombe Avenue, a 3-bedroom rowhome in Darby with hardwood floors throughout, the expensive work already handled, and a garage with private access off the rear alley. Inside, the living room is generously sized and finished with hardwood floors and recessed lighting. It opens into a dining room that carries those same hardwoods, with a ceiling fan overhead and comfortable room for a full table. The kitchen sits at the back of the home and includes a gas oven and refrigerator. Upstairs, all three bedrooms feature hardwood floors, two of them with ceiling fans. The full bath is brightened by a skylight and finished with a tub shower combination. The lower level holds the laundry area, generous unfinished storage, and the garage, with a door opening out to the alley. The sellers have already taken care of several major updates, including a new roof in 2020, heater in 2016, and new front steps in 2025. You are close to the Yeadon Shopping Center for groceries and everyday errands, with easy access to the rest of Delaware County and into Philadelphia. The property is being offered in as-is condition, with the sellers making no additional repairs or improvements. Hardwood throughout, a private garage, and several major updates already completed. Schedule your showing today.
Features & Amenities
Interior
-
Other Interior Features
Ceiling Fan(s)
-
Total Bedrooms
3
-
Bathrooms
1
-
Above Grade Finished Area
1120.0
-
Basement YN
YES
-
Cooling YN
YES
-
Cooling
Ceiling Fan(s), Window Unit(s), Electric
-
Fireplace YN
NO
-
Heating YN
YES
-
Heating
Natural Gas, Forced Air
-
Pet friendly
N/A
Exterior
-
Garage
No
-
Construction Materials
Brick
-
Parking
Alley Access, Driveway
-
Pool
No
-
Waterfront YN
NO
Area & Lot
-
Lot Features
Front Yard
-
Lot Size(acres)
0.03
-
Lot Size(square feet)
1,307
-
Property Type
Residential
-
Property Sub Type
Townhouse
-
Architectural Style
AirLite
Price
-
Sales Price
$150,000
-
Tax Amount
$3,634
-
Financing Options
Cash, Conventional
-
Sq. Footage
1,120
-
Price/SqFt
$133
HOA
-
Association
No
School District
-
Elementary School
N/A
-
Middle School
N/A
-
High School
N/A
Property Features
-
New Construction
NO
-
Foundation Details
Concrete Perimeter
-
Senior Community YN
NO
-
Sewer
Public Sewer
-
Tax Lot
449-000
-
Water Source
Public
Schedule a Showing
Showing scheduled successfully.
Mortgage calculator
Estimate your monthly mortgage payment, including the principal and interest, property taxes, and HOA. Adjust the values to generate a more accurate rate.
Your payment
Principal and Interest:
$
Property taxes:
$
HOA fees:
$
Total loan payment:
$
Total interest amount:
$
Location
County
DELAWARE
Elementary School
Middle School
High School
Listing Courtesy of Thomas Toole III, RE/MAX Main Line-West Chester
RealHub Information is provided exclusively for consumers' personal, non-commercial use, and it may not be used for any purpose other than to identify prospective properties consumers may be interested in purchasing. All information deemed reliable but not guaranteed and should be independently verified. All properties are subject to prior sale, change or withdrawal. RealHub website owner shall not be responsible for any typographical errors, misinformation, misprints and shall be held totally harmless.

Salesperson, Realtor
Tracy Markham
Call Tracy today to schedule a private showing.

* Listings on this website come from the FMLS IDX Compilation and may be held by brokerage firms other than the owner of this website. The listing brokerage is identified in any listing details. Information is deemed reliable but is not guaranteed. If you believe any FMLS listing contains material that infringes your copyrighted work please click here to review our DMCA policy and learn how to submit a takedown request.© 2024 FMLS.
Related Properties

DARBY
614 COLUMBIA AVENUE
3 Beds
1 Baths
1,414 Sq.Ft.
$170,000
MLS#: PADE2121372
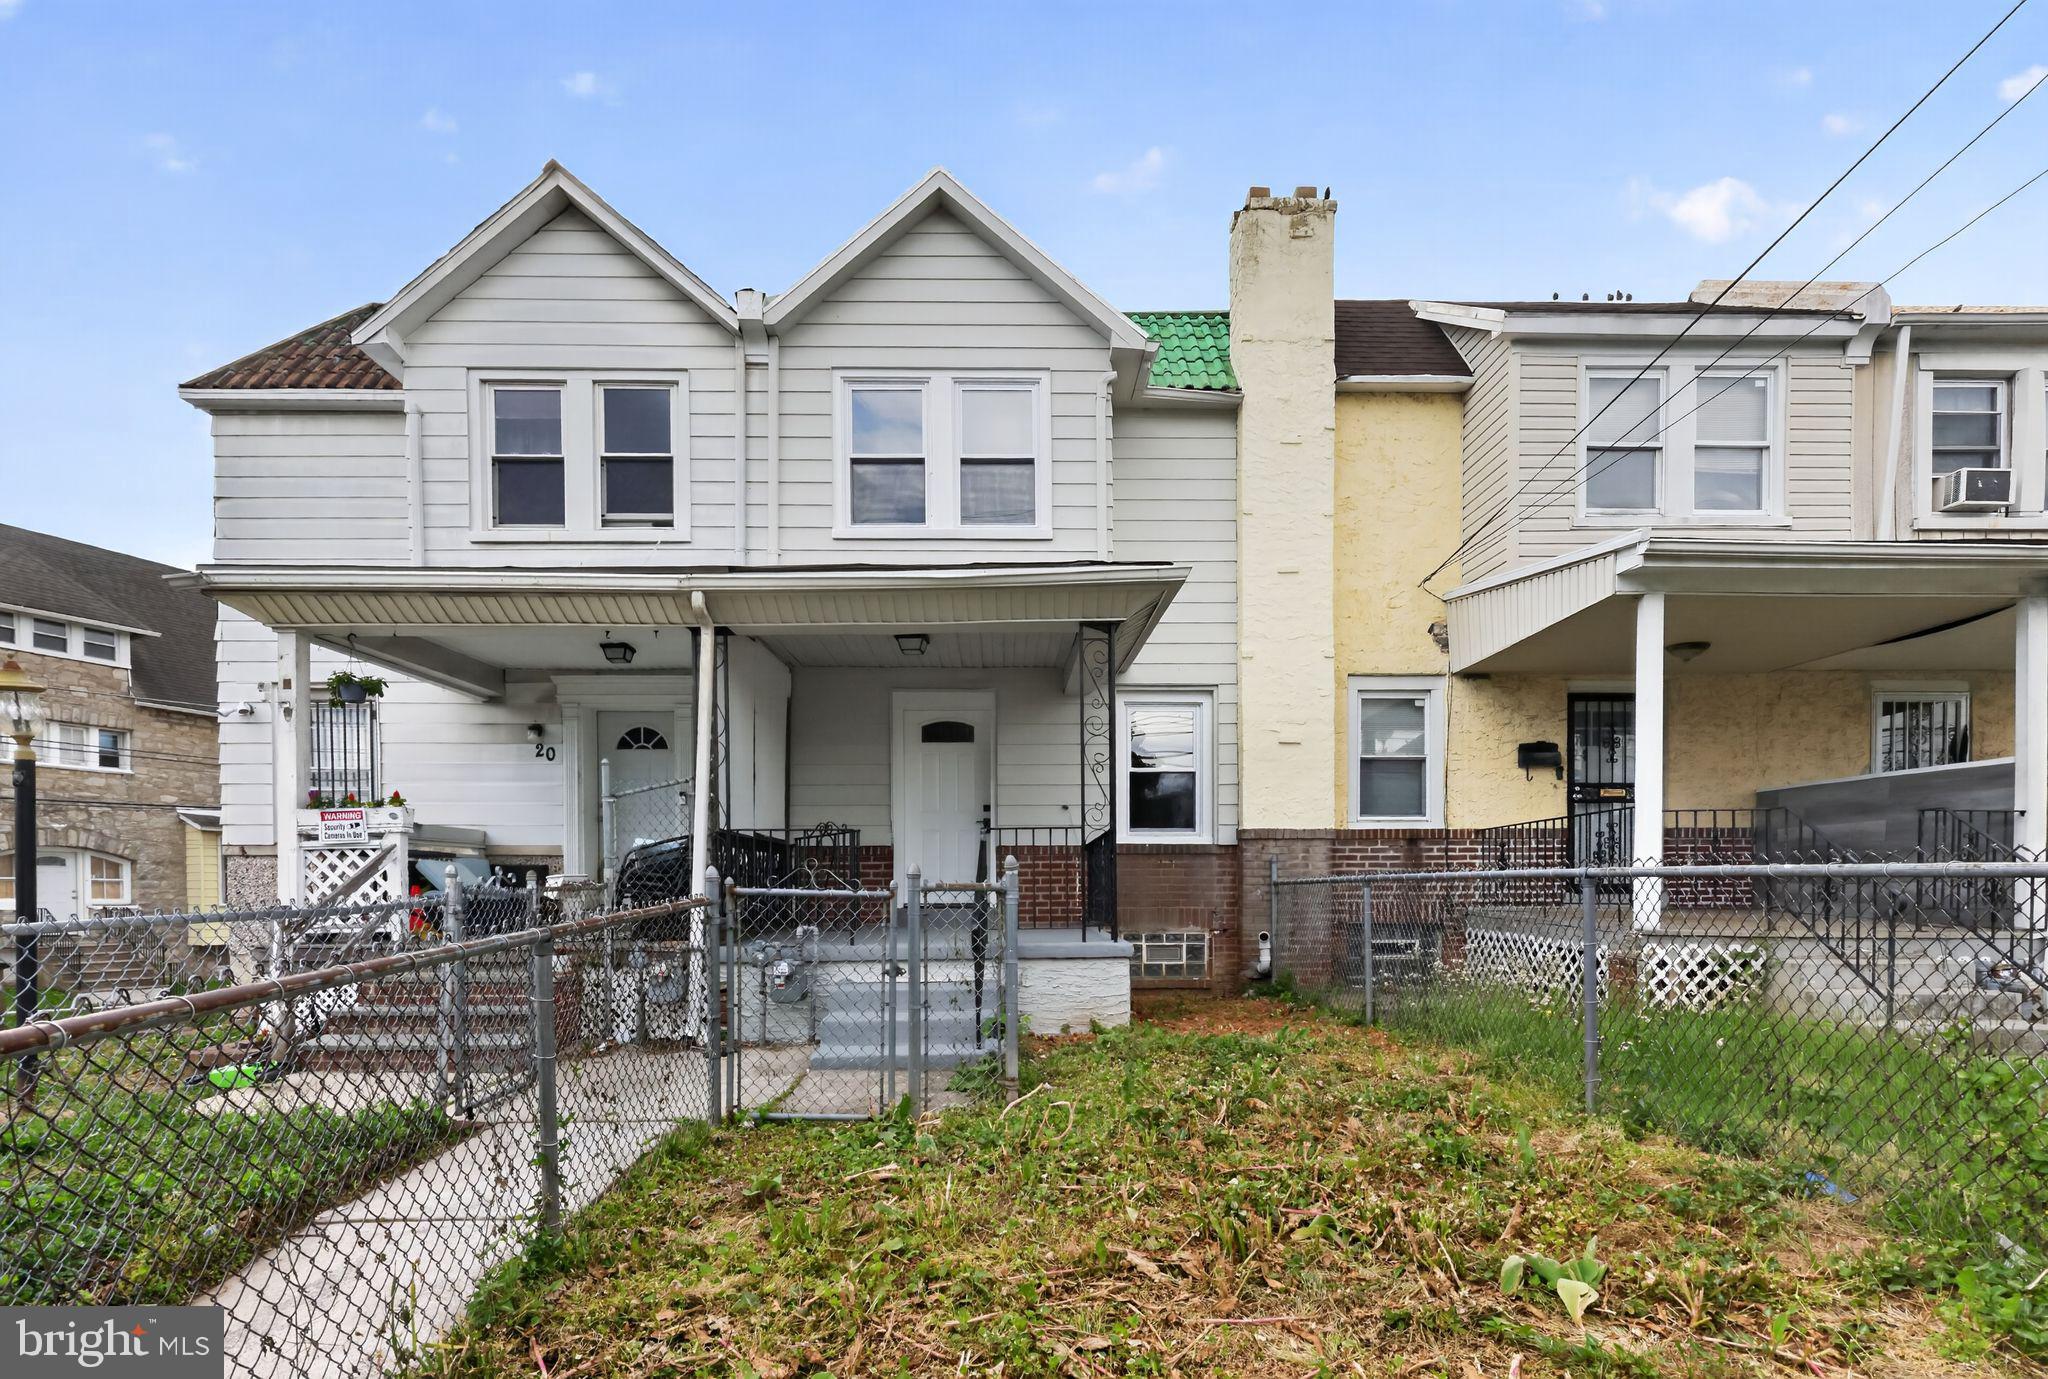
DARBY
22 SUMMIT STREET
3 Beds
1 Baths
1,118 Sq.Ft.
$172,900
MLS#: PADE2115266

DARBY
112 FELTON AVENUE
3 Beds
1 Baths
1,152 Sq.Ft.
$179,900
MLS#: PADE2124662

DARBY
529 S 2ND STREET
3 Beds
1 Baths
1,350 Sq.Ft.
$177,900
MLS#: PADE2124754

DARBY
118 N 2ND STREET
3 Beds
1 Baths
1,448 Sq.Ft.
$179,900
MLS#: PADE2123570

DARBY
743 SHARON AVENUE
3 Beds
1 Baths
1,141 Sq.Ft.
$180,000
MLS#: PADE2120944
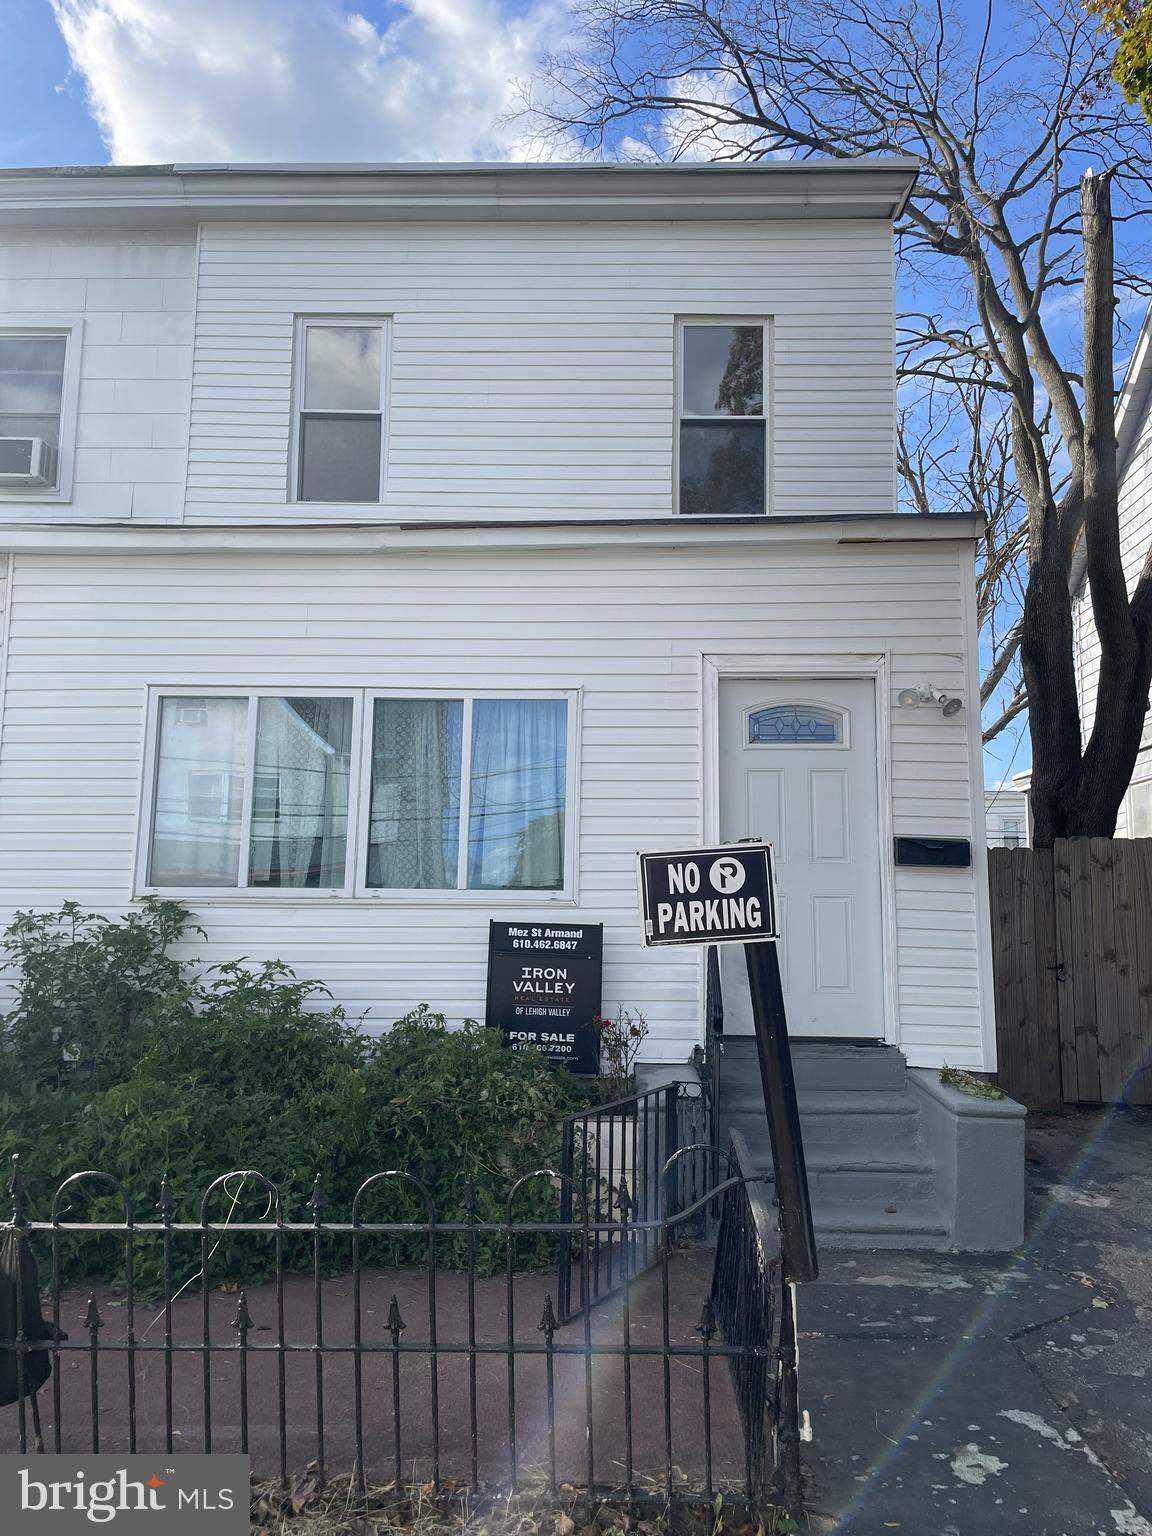
DARBY
214 S 2ND STREET
3 Beds
1 Baths
1,378 Sq.Ft.
$170,000
MLS#: PADE2101120
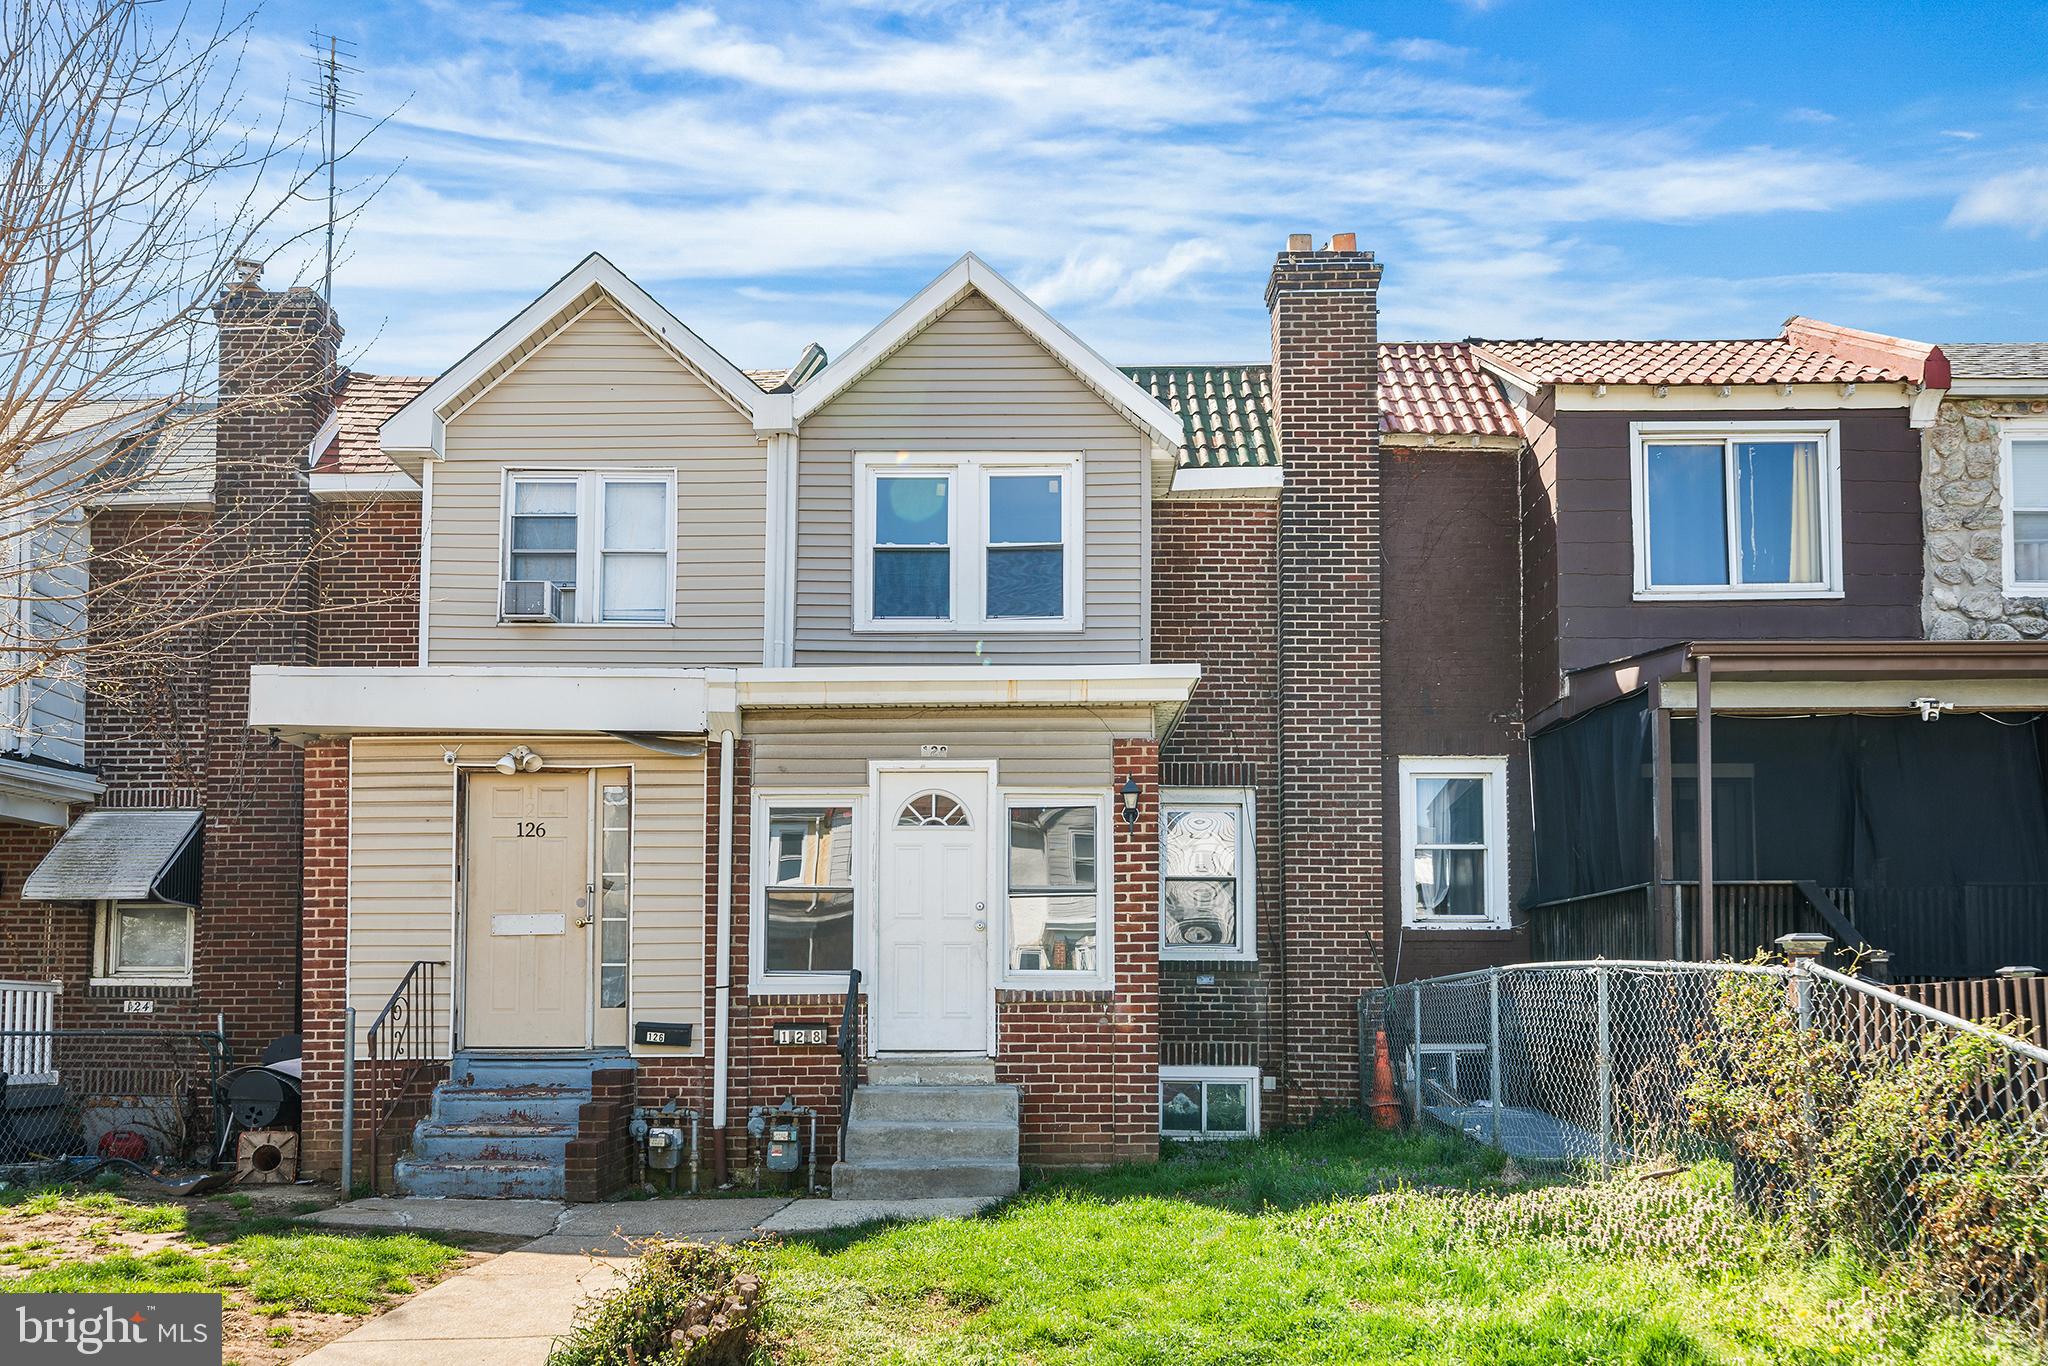
DARBY
128 WHITELY TERRACE
3 Beds
1 Baths
1,086 Sq.Ft.
$159,999
MLS#: PADE2112150

DARBY
941 MAPLE TERRACE
3 Beds
1 Baths
1,293 Sq.Ft.
$130,000
MLS#: PADE2121778
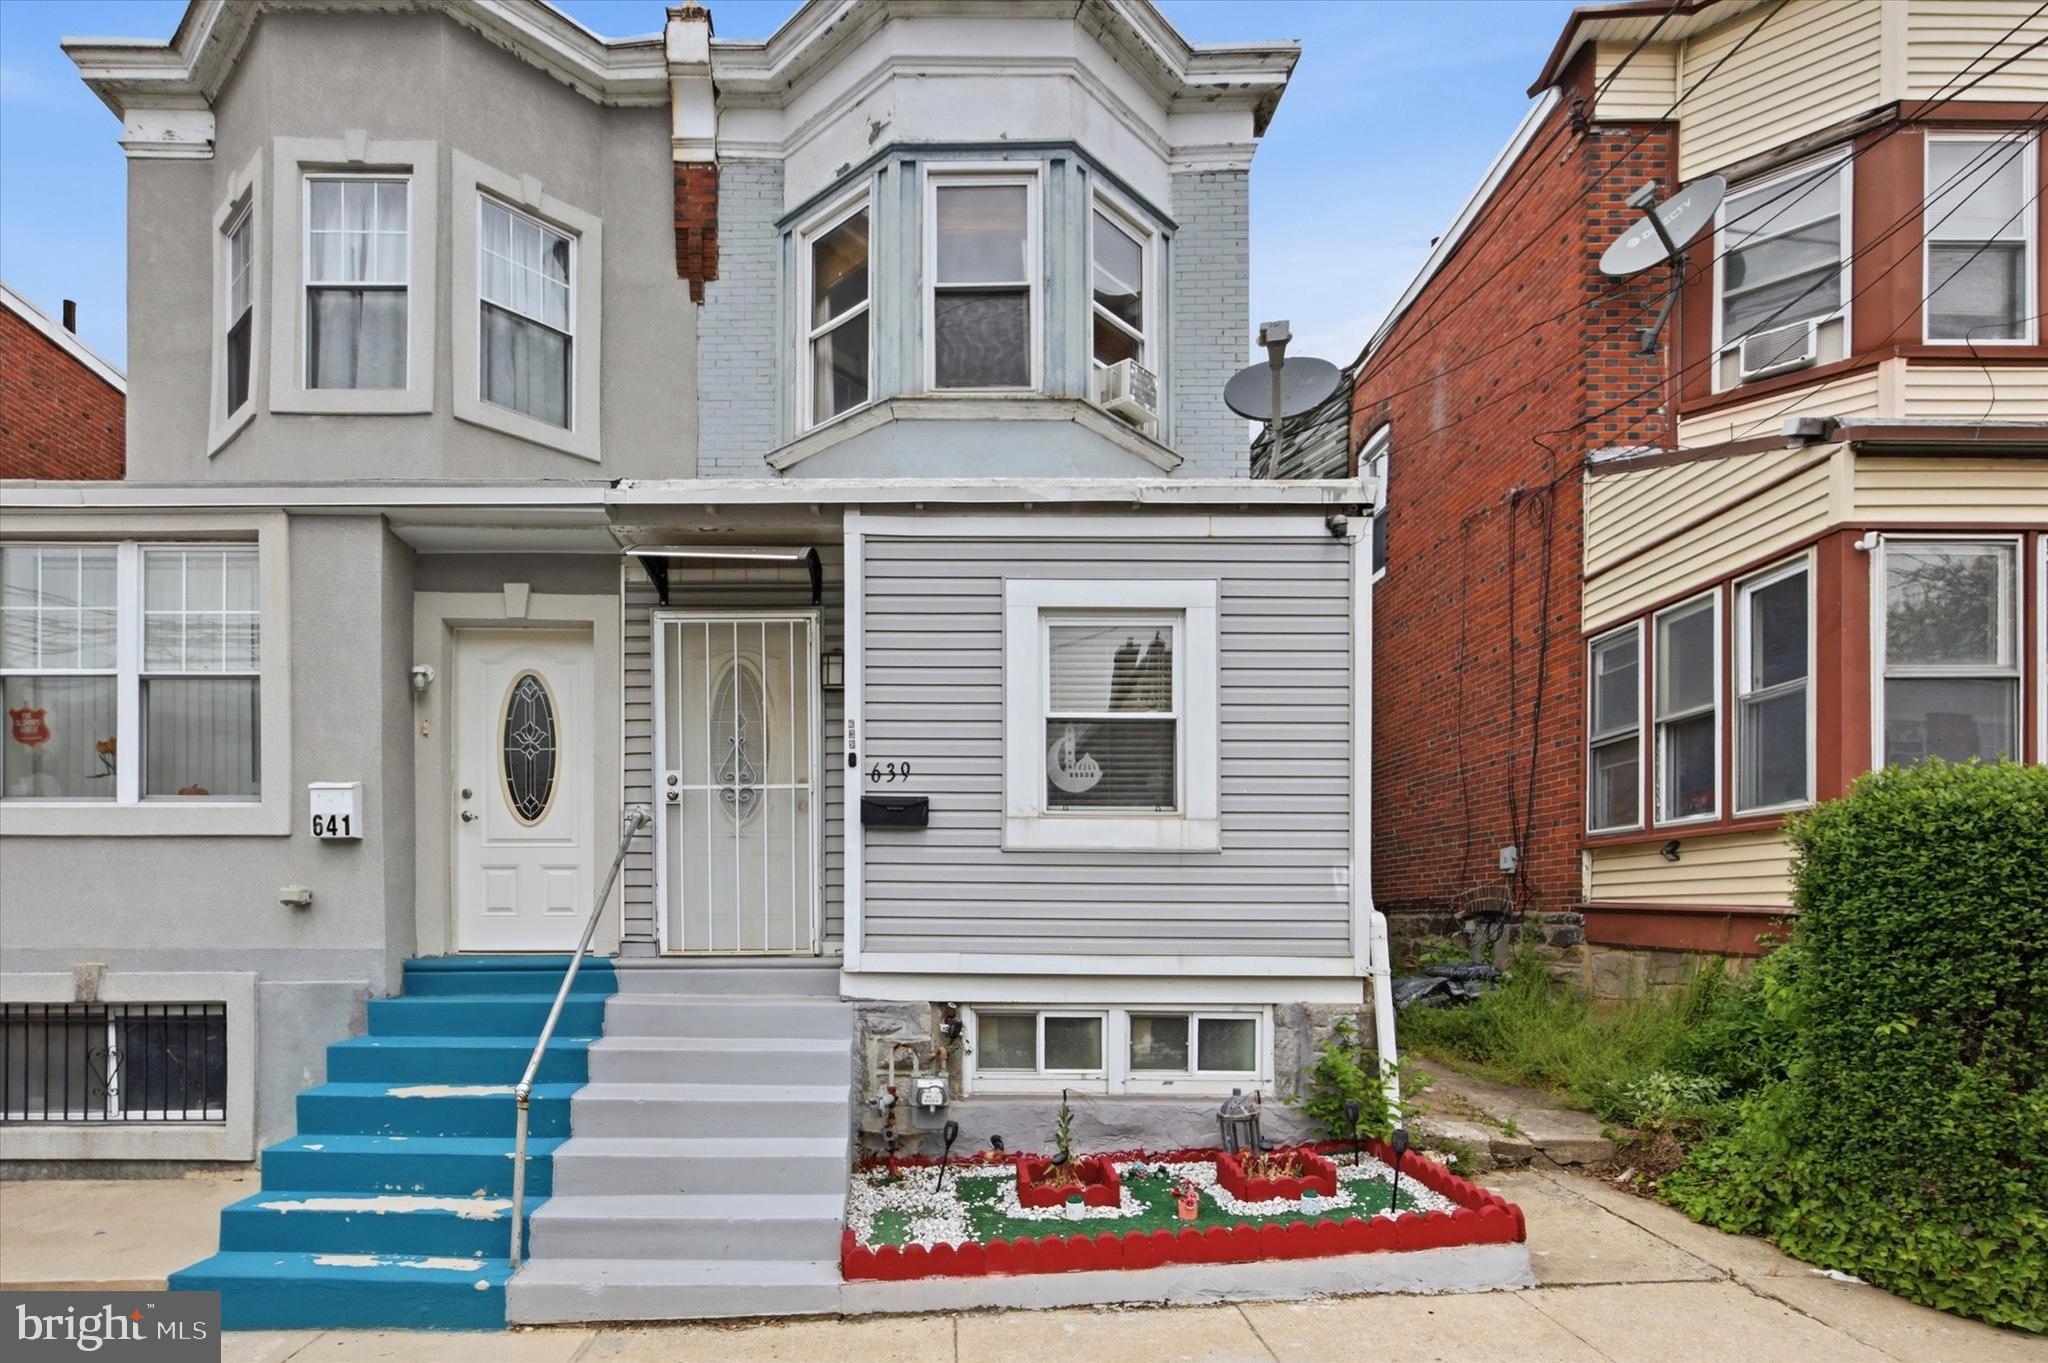
DARBY
639 COLUMBIA AVENUE
3 Beds
1 Baths
1,177 Sq.Ft.
$159,000
MLS#: PADE2114334
.png)