
Traditional, Dwelling w/Separate Living Area, Loft with Bedrooms, Cottage
13039 TRIPLE CROWN LOOP
GAINESVILLE, VA 20155
MLS#: VAPW2126498
$700,000


Property
Beds
3
Full Baths
3
1/2 Baths
None
Year Built
2004
Sq.Footage
2,474
Welcome to this beautifully updated Marjoram Model by US Homes, one of the most sought-after garden-style homes in the premier Heritage Hunt 55+ gated golf course community. Perfectly positioned backing to the golf course, this 3-bedroom, 3-bath home offers the ideal combination of main-level living, stylish updates, and inviting indoor-outdoor spaces. The light-filled main level features fresh, neutral paint throughout, updated décor, brand-new luxury vinyl tile flooring throughout the main living areas, and new carpet in all bedrooms, creating a bright, modern, move-in-ready feel. The thoughtfully designed floor plan includes spacious living and dining areas, a well-appointed kitchen, and a comfortable primary suite, allowing for convenient one-level living. Upstairs, the versatile loft provides additional living space along with a private bedroom and full bath—an ideal retreat for guests, hobbies, or a home office. In-ground auto irrigation system. Enjoy peaceful golf course views from the partial composite deck or relax year-round in the separate screened porch, perfect for morning coffee or evening gatherings. Residents of Heritage Hunt enjoy an exceptional resort-style lifestyle with an 18-hole championship golf course, clubhouse, indoor and outdoor pools, fitness center, tennis and pickleball courts, walking trails, dining, and a full calendar of clubs and social activities. This exceptional home combines comfort, style, and low-maintenance living in one of Northern Virginia's most desirable active adult communities. Don't miss this outstanding opportunity!
Features & Amenities
Interior
-
Other Interior Features
Eat-in Kitchen, Ceiling Fan(s), Kitchen Island, Recessed Lighting, Walk-In Closet(s), Other, Crown Molding
-
Total Bedrooms
3
-
Bathrooms
3
-
Above Grade Finished Area
2474.0
-
Basement YN
NO
-
Cooling YN
YES
-
Cooling
Central Air, Ceiling Fan(s), Gas
-
Fireplace YN
YES
-
Heating YN
YES
-
Heating
Natural Gas, Central
-
Main Level Bedrooms
2
-
Pet friendly
N/A
Exterior
-
Garage
Yes
-
Garage spaces
2
-
Construction Materials
Aluminum Siding, Vinyl Siding
-
Parking
Garage Door Opener, Garage, Driveway, Inside Entrance, Attached
-
Patio and Porch Features
Deck, Screened, Patio
-
Pool
Yes
-
Pool Features
Community
-
Waterfront YN
NO
Area & Lot
-
Lot Size(acres)
0.14
-
Lot Size(square feet)
6,250
-
Property Type
Residential
-
Property Sub Type
Single Family Residence
-
Architectural Style
Traditional, Dwelling w/Separate Living Area, Loft with Bedrooms, Cottage
Price
-
Sales Price
$700,000
-
Tax Amount
$6,415
-
Financing Options
Cash, Conventional, FHA, VA
-
Sq. Footage
2,474
-
Price/SqFt
$282
HOA
-
Association
YES
-
Association Fee
$420
-
Association Fee Frequency
Monthly
-
Association Fee Includes
N/A
School District
-
Elementary School
N/A
-
Middle School
N/A
-
High School
N/A
Property Features
-
New Construction
NO
-
Accessibility Features
Accessible Hallway(s)
-
Foundation Details
Slab
-
Senior Community YN
YES
-
Sewer
Septic Tank, Public Sewer
-
Tax Lot
08
-
Water Source
Public
Schedule a Showing
Showing scheduled successfully.
Mortgage calculator
Estimate your monthly mortgage payment, including the principal and interest, property taxes, and HOA. Adjust the values to generate a more accurate rate.
Your payment
Principal and Interest:
$
Property taxes:
$
HOA fees:
$
Total loan payment:
$
Total interest amount:
$
Location
County
PRINCE WILLIAM
Elementary School
Middle School
High School
Listing Courtesy of Theresa Marie Murphy, Long & Foster Real Estate, Inc.
RealHub Information is provided exclusively for consumers' personal, non-commercial use, and it may not be used for any purpose other than to identify prospective properties consumers may be interested in purchasing. All information deemed reliable but not guaranteed and should be independently verified. All properties are subject to prior sale, change or withdrawal. RealHub website owner shall not be responsible for any typographical errors, misinformation, misprints and shall be held totally harmless.

AGENT
Tracy Markham
Call Tracy today to schedule a private showing.

* Listings on this website come from the FMLS IDX Compilation and may be held by brokerage firms other than the owner of this website. The listing brokerage is identified in any listing details. Information is deemed reliable but is not guaranteed. If you believe any FMLS listing contains material that infringes your copyrighted work please click here to review our DMCA policy and learn how to submit a takedown request.© 2024 FMLS.
Related Properties

GAINESVILLE
13484 FIELDSTONE WAY
2 Beds
2 Baths
2,128 Sq.Ft.
$669,990
MLS#: VAPW2118730

GAINESVILLE
6830 WITTON CIRCLE
3 Beds
2 Baths
2,445 Sq.Ft.
$639,000
MLS#: VAPW2121292

GAINESVILLE
13919 CHELMSFORD DRIVE
4 Beds
3 Baths
4,779 Sq.Ft.
$775,000
MLS#: VAPW2126382

GAINESVILLE
7760 MILTON CIRCLE
3 Beds
3 Baths
2,364 Sq.Ft.
$700,000
MLS#: VAPW2127166

GAINESVILLE
15217 SANTANDER DRIVE
4 Beds
3 Baths
3,195 Sq.Ft.
$829,000
MLS#: VAPW2126372
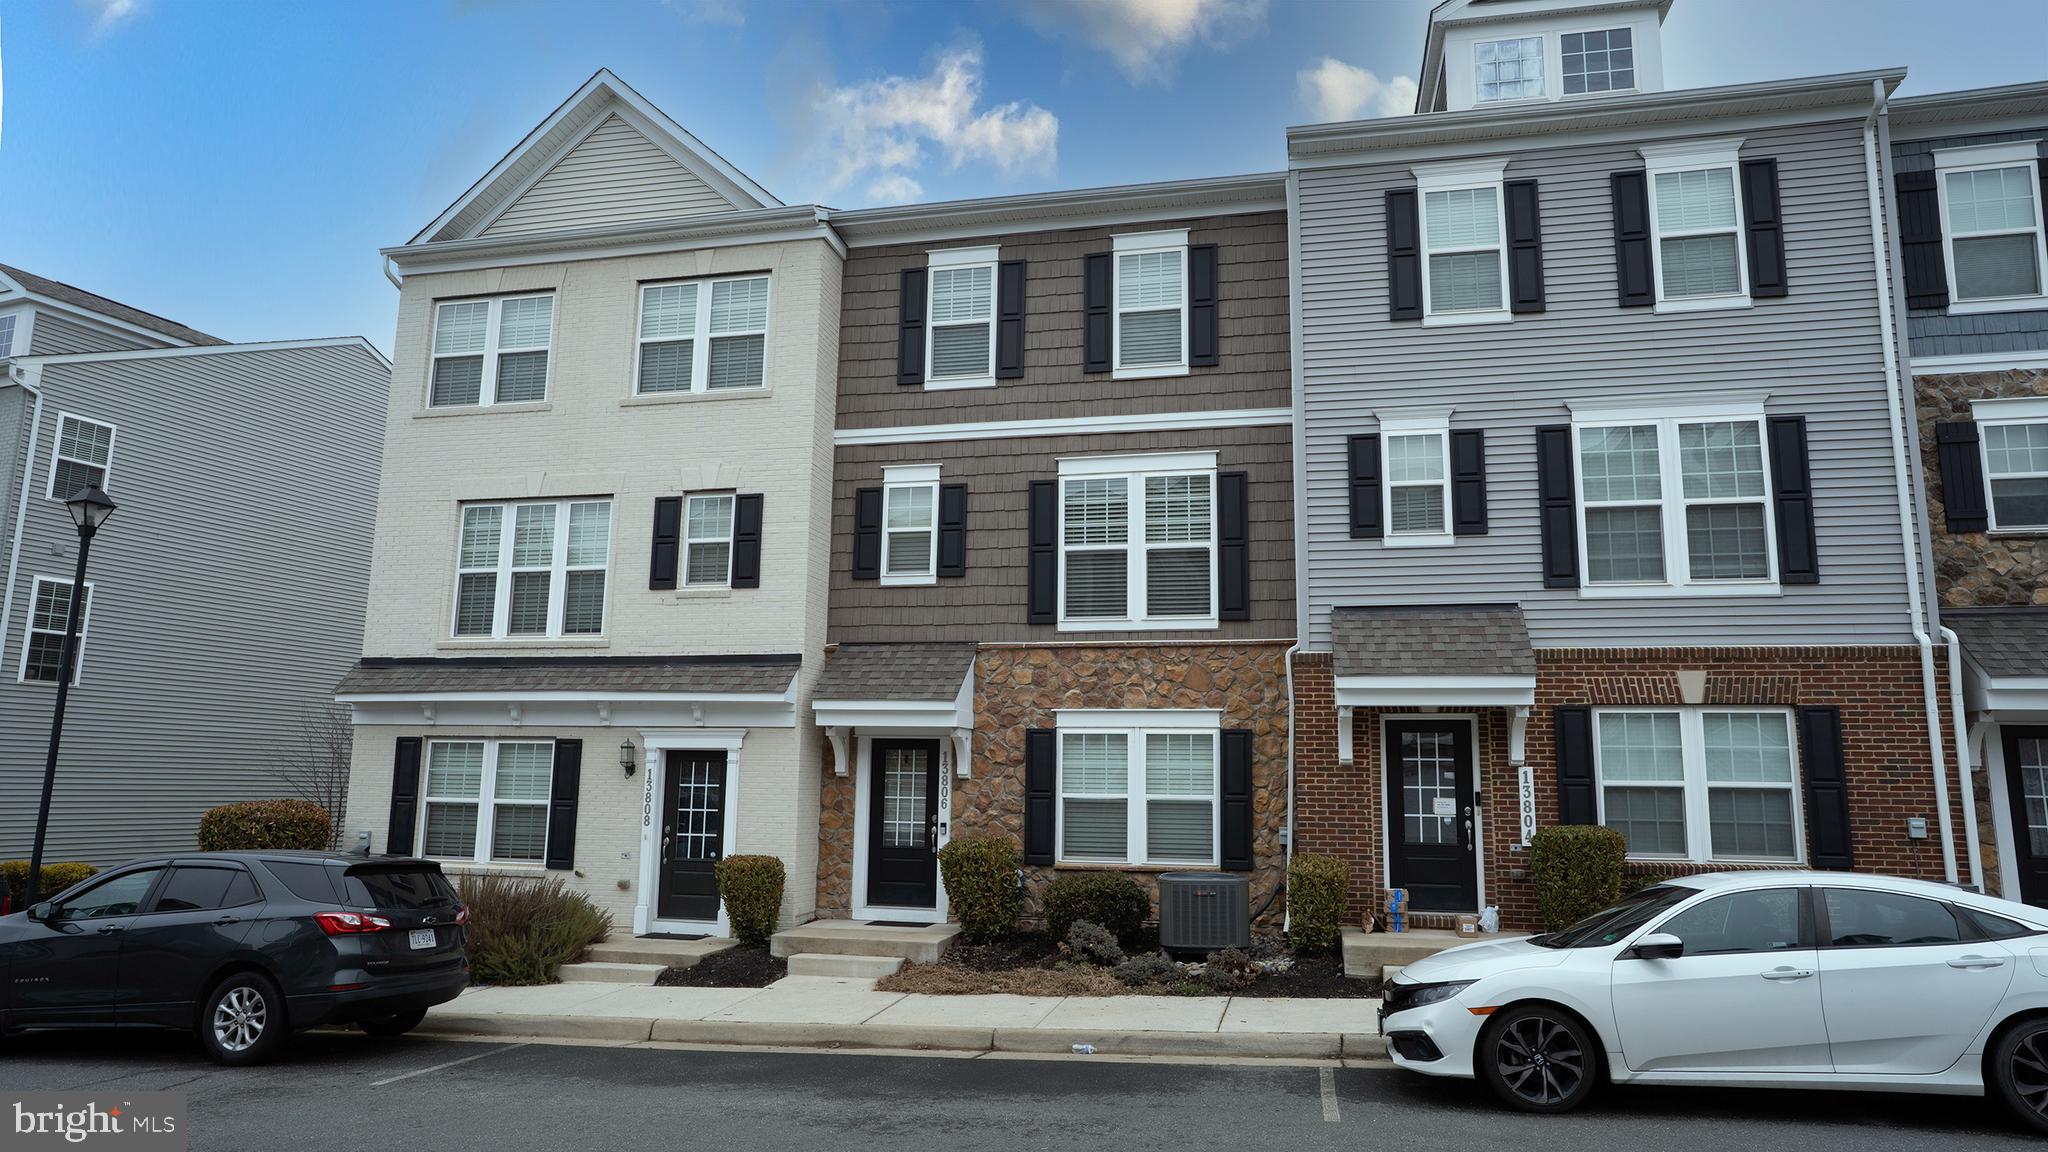
GAINESVILLE
13806 LITESPEED WAY
3 Beds
3 Baths
1,952 Sq.Ft.
$610,000
MLS#: VAPW2113466
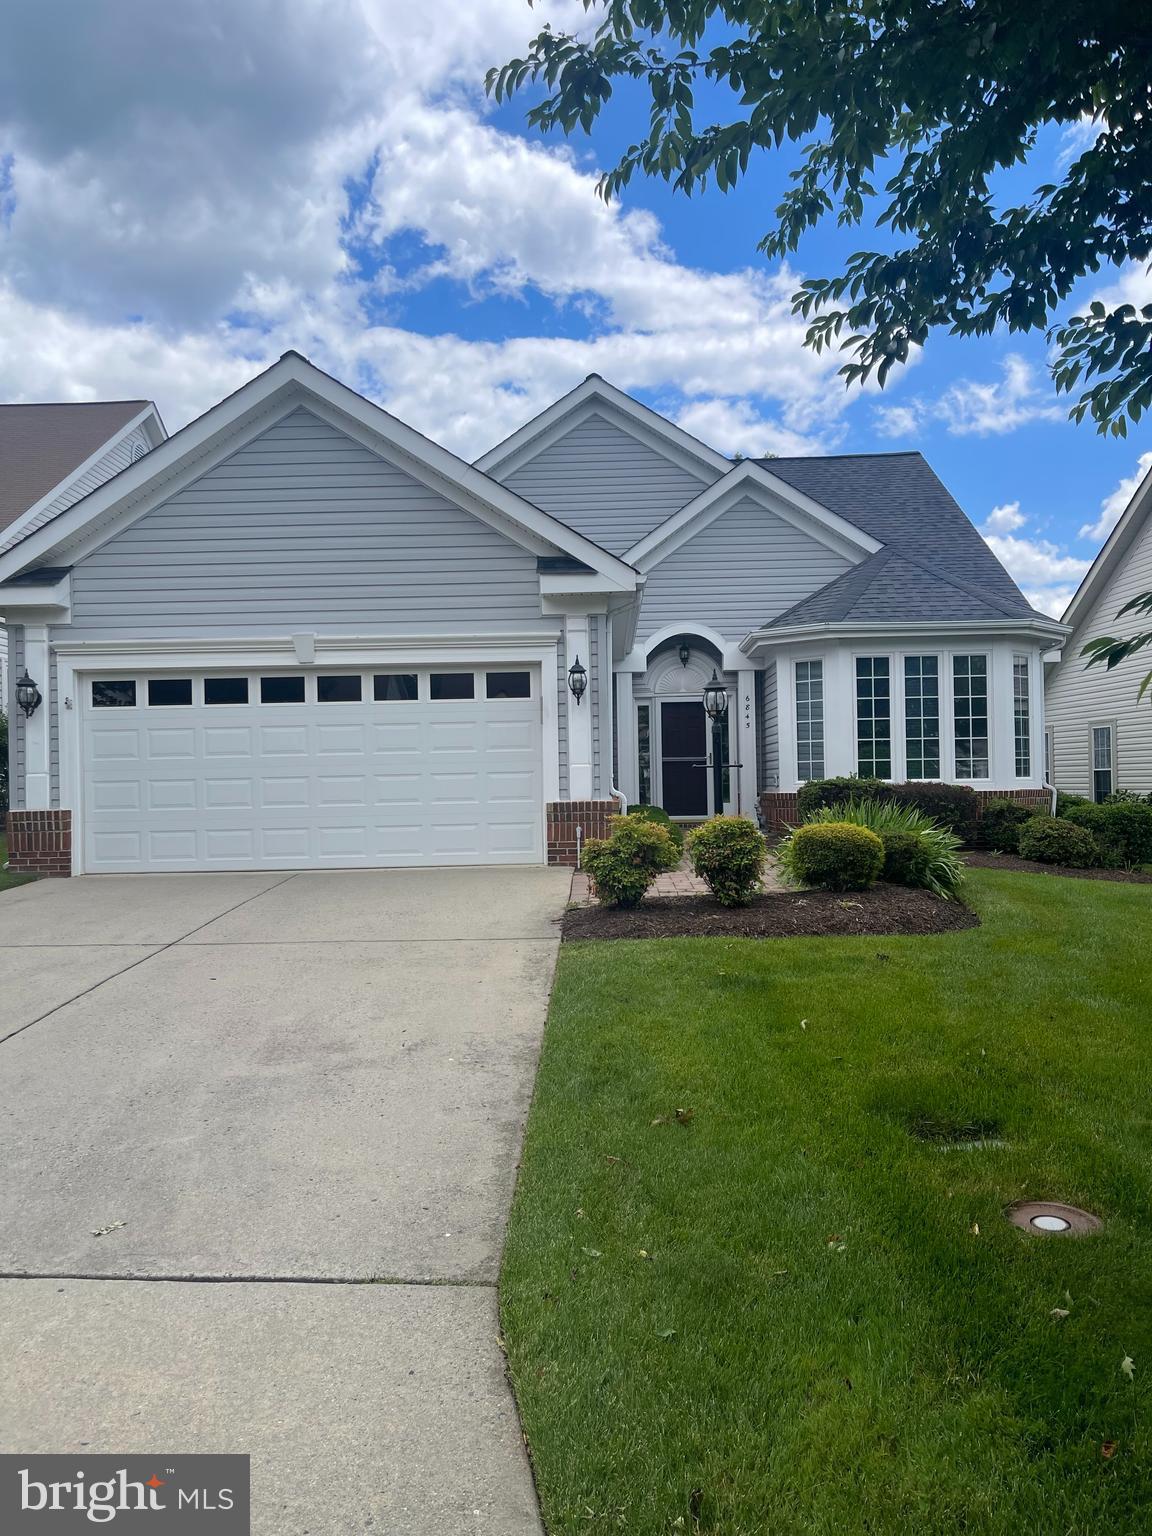
GAINESVILLE
6845 SADDLE RUN WAY
4 Beds
3 Baths
2,068 Sq.Ft.
$739,000
MLS#: VAPW2121418
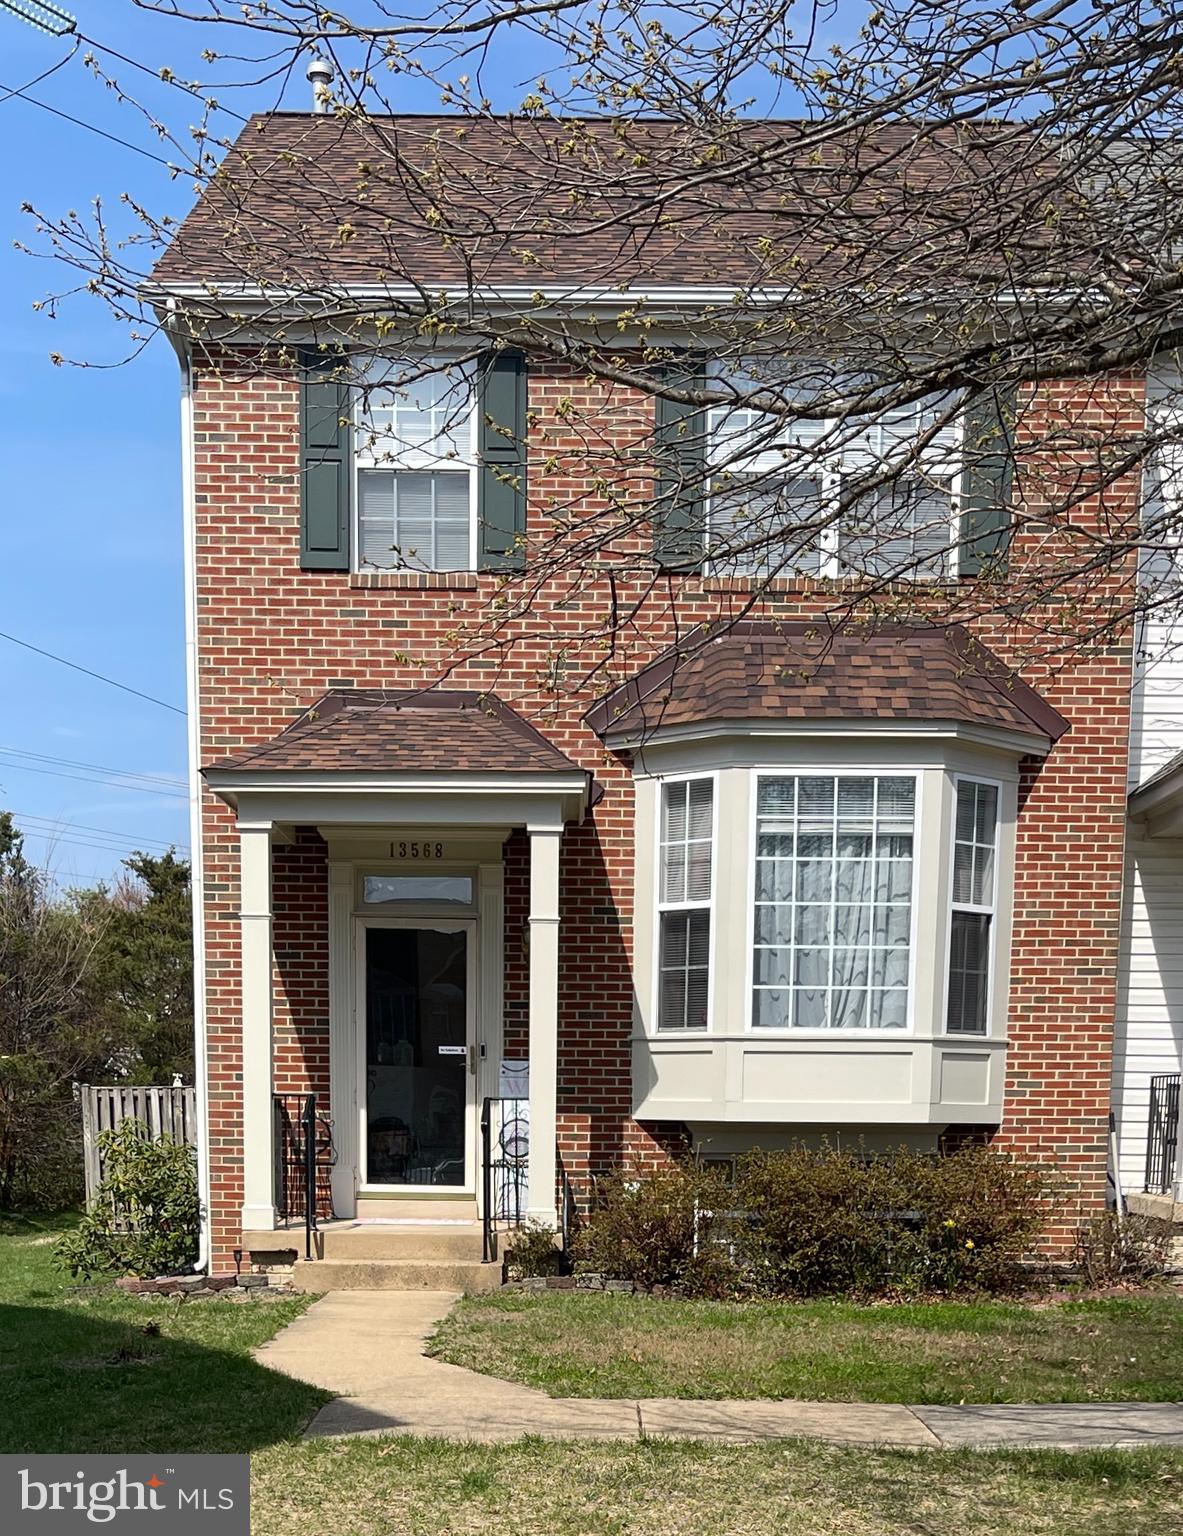
GAINESVILLE
13568 FILLY COURT
4 Beds
3 Baths
2,414 Sq.Ft.
$569,000
MLS#: VAPW2115966

GAINESVILLE
6806 WITTON CIRCLE
3 Beds
2 Baths
2,447 Sq.Ft.
$650,000
MLS#: VAPW2121760
.png)