


Property
Beds
3
Full Baths
3
1/2 Baths
1
Year Built
1998
Sq.Footage
2,196
Rarely available and beautifully updated, this **North Facing End Unit Townhome** in sought after **Woodland Park** offers the space, natural light, and flexibility today's buyers are looking for. With **three bump-outs**, approximately **2,200 square feet of living space**, and **no carpet throughout**, this home lives larger than most townhomes in the area. Natural Light pours through extra End Unit windows, illuminating the open floor plan and gleaming hardwood floors. Main Level features spacious living and entertaining areas, including a breakfast nook off the kitchen and an extended bump-out that serves perfectly as a dining room, sunroom, or sitting area. Step outside to the **private fenced backyard**, ideal for outdoor gatherings, pets, and play. The second level offers a generously sized bedroom with a dual-entry full bath, plus a versatile bonus living area enhanced by the bump-out and anchored by a cozy fireplace. Whether you envision a media room, home office, playroom, fitness area, or additional family room, this flexible space adapts to your lifestyle. An office nook and conveniently located laundry complete the level, while access to the extended deck provides the perfect spot to unwind. Retreat to the expansive Upper Level primary suite, where vaulted ceilings and the additional bump-out create an airy, luxurious atmosphere. The suite features a walk in closet and a private bath with dual vanities. Each bedroom enjoys access to its own en-suite bathroom, offering comfort, privacy, and convenience for family members and guests alike. Enjoy peace of mind with numerous recent upgrades, including **new windows (2026), fence (2021), recessed lighting (2021), roof (2020), hot water heater (2020), hardwood stairs (2019), and updated lighting fixtures throughout**. Located in a desirable community close to shopping, dining, parks, major commuter routes, Silver Line Metro and everyday conveniences, this move-in-ready home combines modern updates, abundant natural light. Don't miss this opportunity to own one of Woodland Park's most desirable townhomes.
Features & Amenities
Interior
-
Other Interior Features
Pantry, Recessed Lighting, High Ceilings, Open Floorplan
-
Total Bedrooms
3
-
Bathrooms
3
-
1/2 Bathrooms
1
-
Above Grade Finished Area
2196.0
-
Basement YN
NO
-
Cooling YN
YES
-
Cooling
Central Air, Electric
-
Fireplace YN
YES
-
Heating YN
YES
-
Heating
Natural Gas, Central
-
Pet friendly
N/A
Exterior
-
Garage
No
-
Construction Materials
Brick, Vinyl Siding
-
Other Exterior Features
Lighting
-
Parking
Assigned, Other
-
Patio and Porch Features
Deck, Patio
-
Pool
Yes
-
Pool Features
Community
-
Waterfront YN
NO
-
View
Trees/Woods, Garden
Area & Lot
-
Lot Features
Corner Lot, Front Yard, Level
-
Lot Size(acres)
0.04
-
Lot Size(square feet)
1,835
-
Property Type
Residential
-
Property Sub Type
Townhouse
-
Architectural Style
Other
Price
-
Sales Price
$699,900
-
Tax Amount
$6,662
-
Sq. Footage
2,196
-
Price/SqFt
$318
HOA
-
Association
YES
-
Association Fee
$198
-
Association Fee Frequency
Monthly
-
Association Fee Includes
N/A
School District
-
Elementary School
MCNAIR
-
Middle School
CARSON
-
High School
WESTFIELD
Property Features
-
New Construction
NO
-
Foundation Details
Slab
-
Senior Community YN
NO
-
Sewer
Public Sewer
-
Tax Lot
130
-
Water Source
Public
Schedule a Showing
Showing scheduled successfully.
Mortgage calculator
Estimate your monthly mortgage payment, including the principal and interest, property taxes, and HOA. Adjust the values to generate a more accurate rate.
Your payment
Principal and Interest:
$
Property taxes:
$
HOA fees:
$
Total loan payment:
$
Total interest amount:
$
Location
County
FAIRFAX
Elementary School
MCNAIR
Middle School
CARSON
High School
WESTFIELD
Listing Courtesy of RUPALI BHARGAVA, Samson Properties
RealHub Information is provided exclusively for consumers' personal, non-commercial use, and it may not be used for any purpose other than to identify prospective properties consumers may be interested in purchasing. All information deemed reliable but not guaranteed and should be independently verified. All properties are subject to prior sale, change or withdrawal. RealHub website owner shall not be responsible for any typographical errors, misinformation, misprints and shall be held totally harmless.

Salesperson, Realtor
Tracy Markham
Call Tracy today to schedule a private showing.

* Listings on this website come from the FMLS IDX Compilation and may be held by brokerage firms other than the owner of this website. The listing brokerage is identified in any listing details. Information is deemed reliable but is not guaranteed. If you believe any FMLS listing contains material that infringes your copyrighted work please click here to review our DMCA policy and learn how to submit a takedown request.© 2024 FMLS.
Related Properties
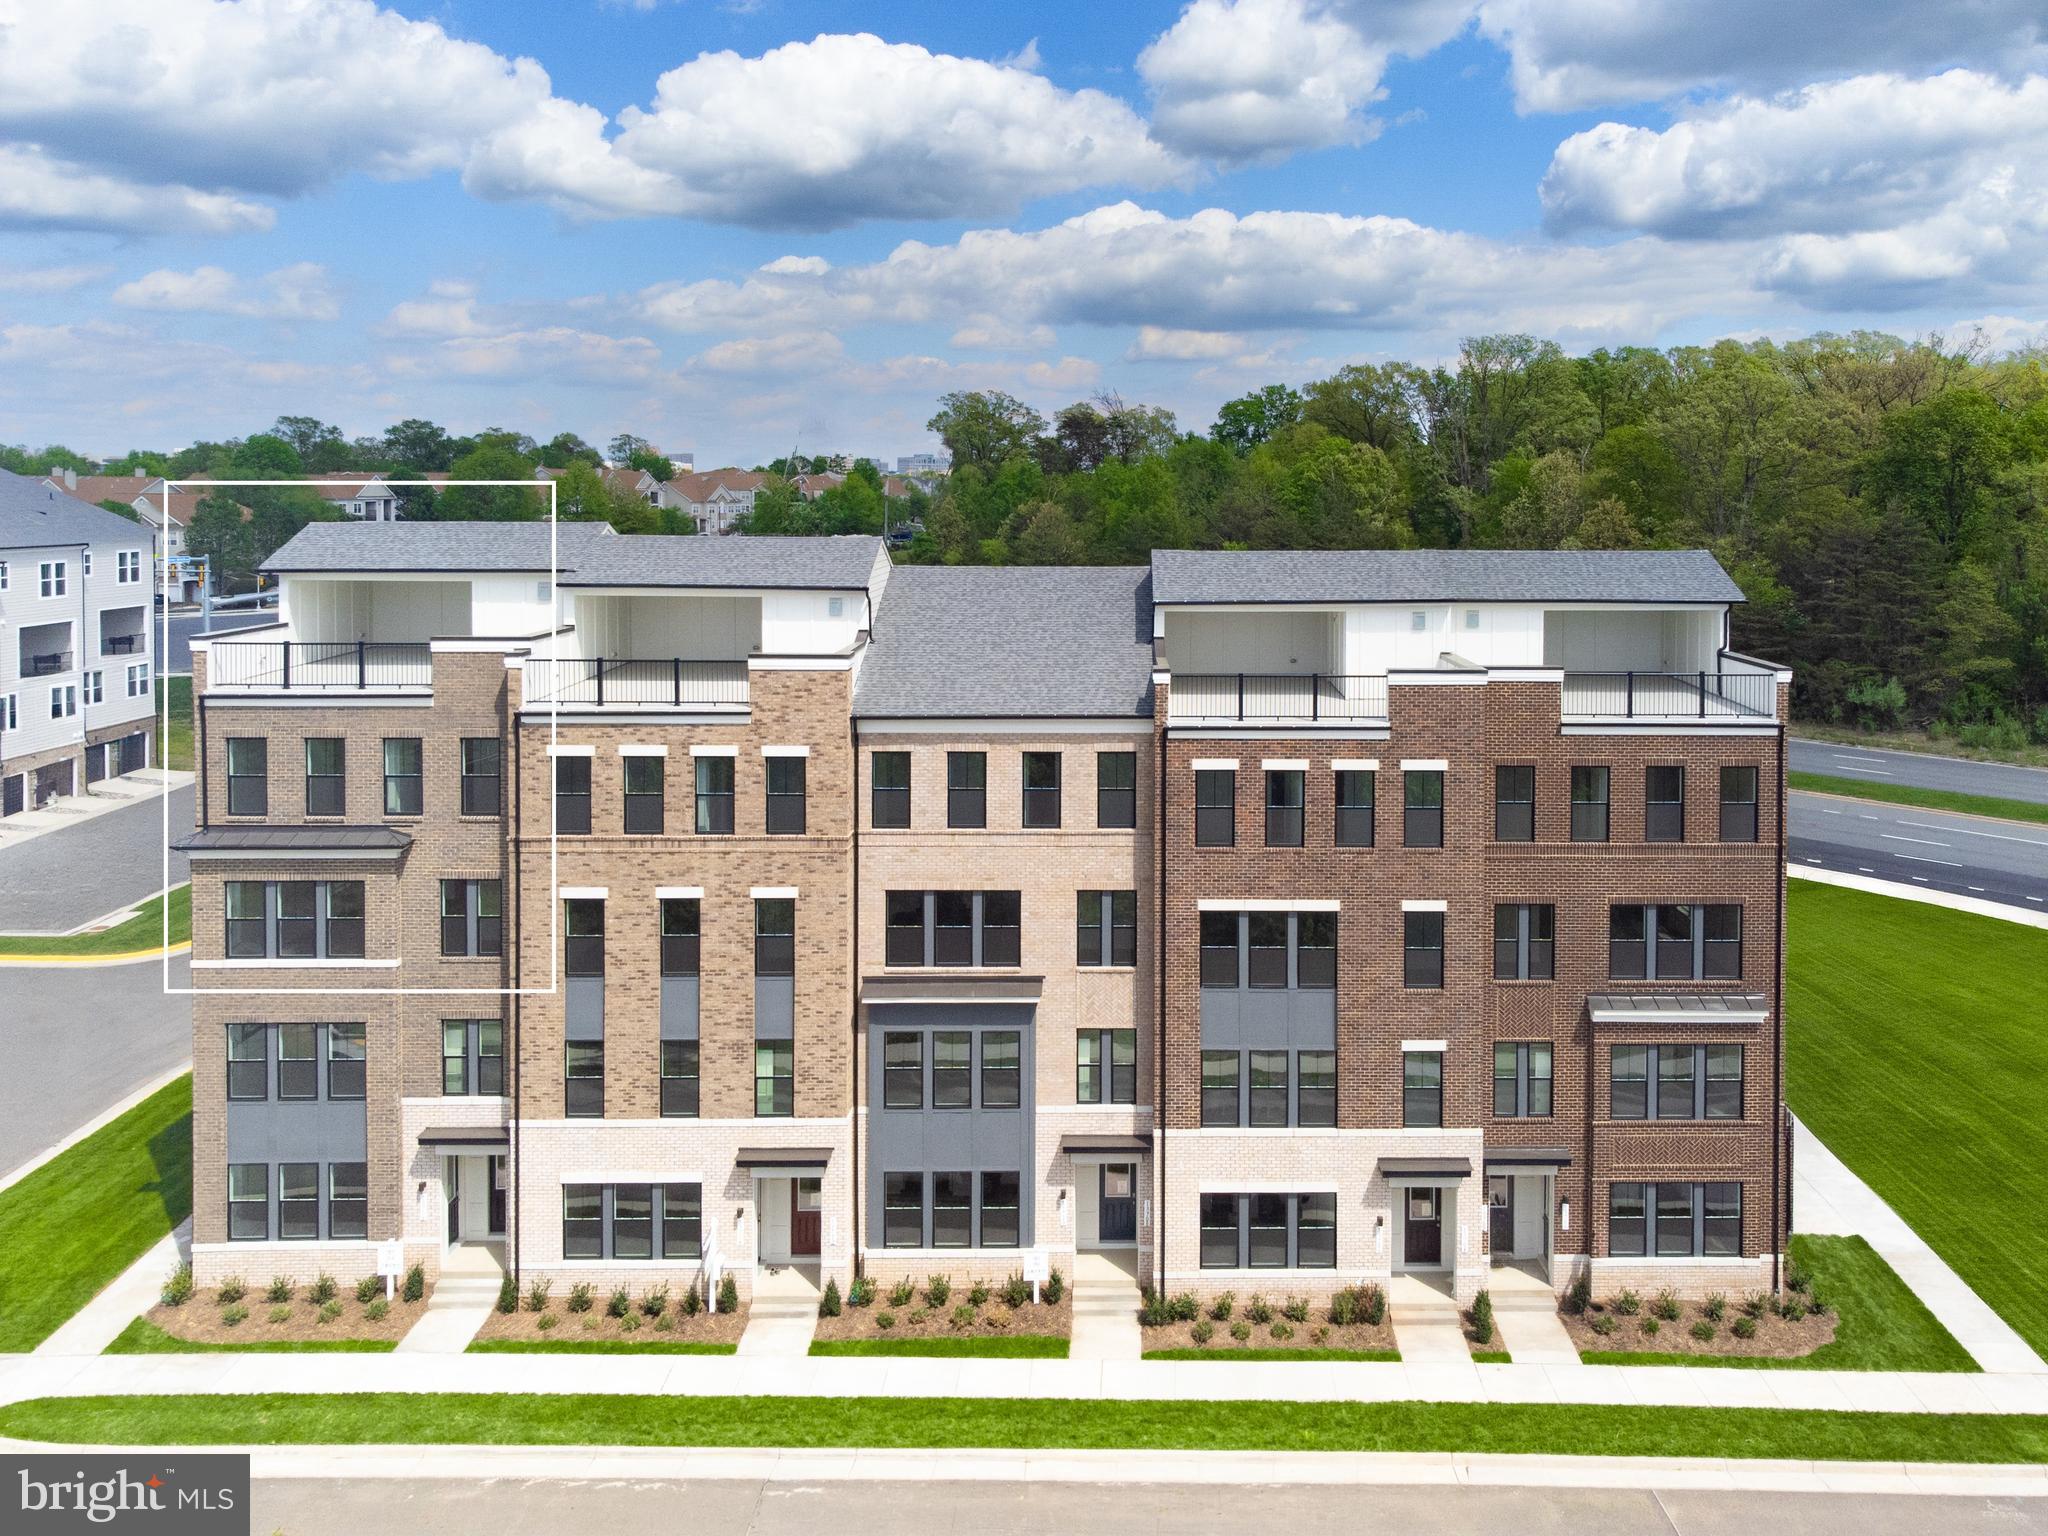
HERNDON
13716 AVIATION PLACE
3 Beds
2 Baths
2,300 Sq.Ft.
$749,900
MLS#: VAFX2324252

HERNDON
13220 LAKE WATERVIEW WAY
3 Beds
3 Baths
2,311 Sq.Ft.
$799,999
MLS#: VAFX2341240

HERNDON
13586 CEDAR RUN LANE
3 Beds
3 Baths
2,676 Sq.Ft.
$742,000
MLS#: VAFX2342406

HERNDON
2613 RIVER BIRCH ROAD
3 Beds
2 Baths
1,576 Sq.Ft.
$579,900
MLS#: VAFX2341892
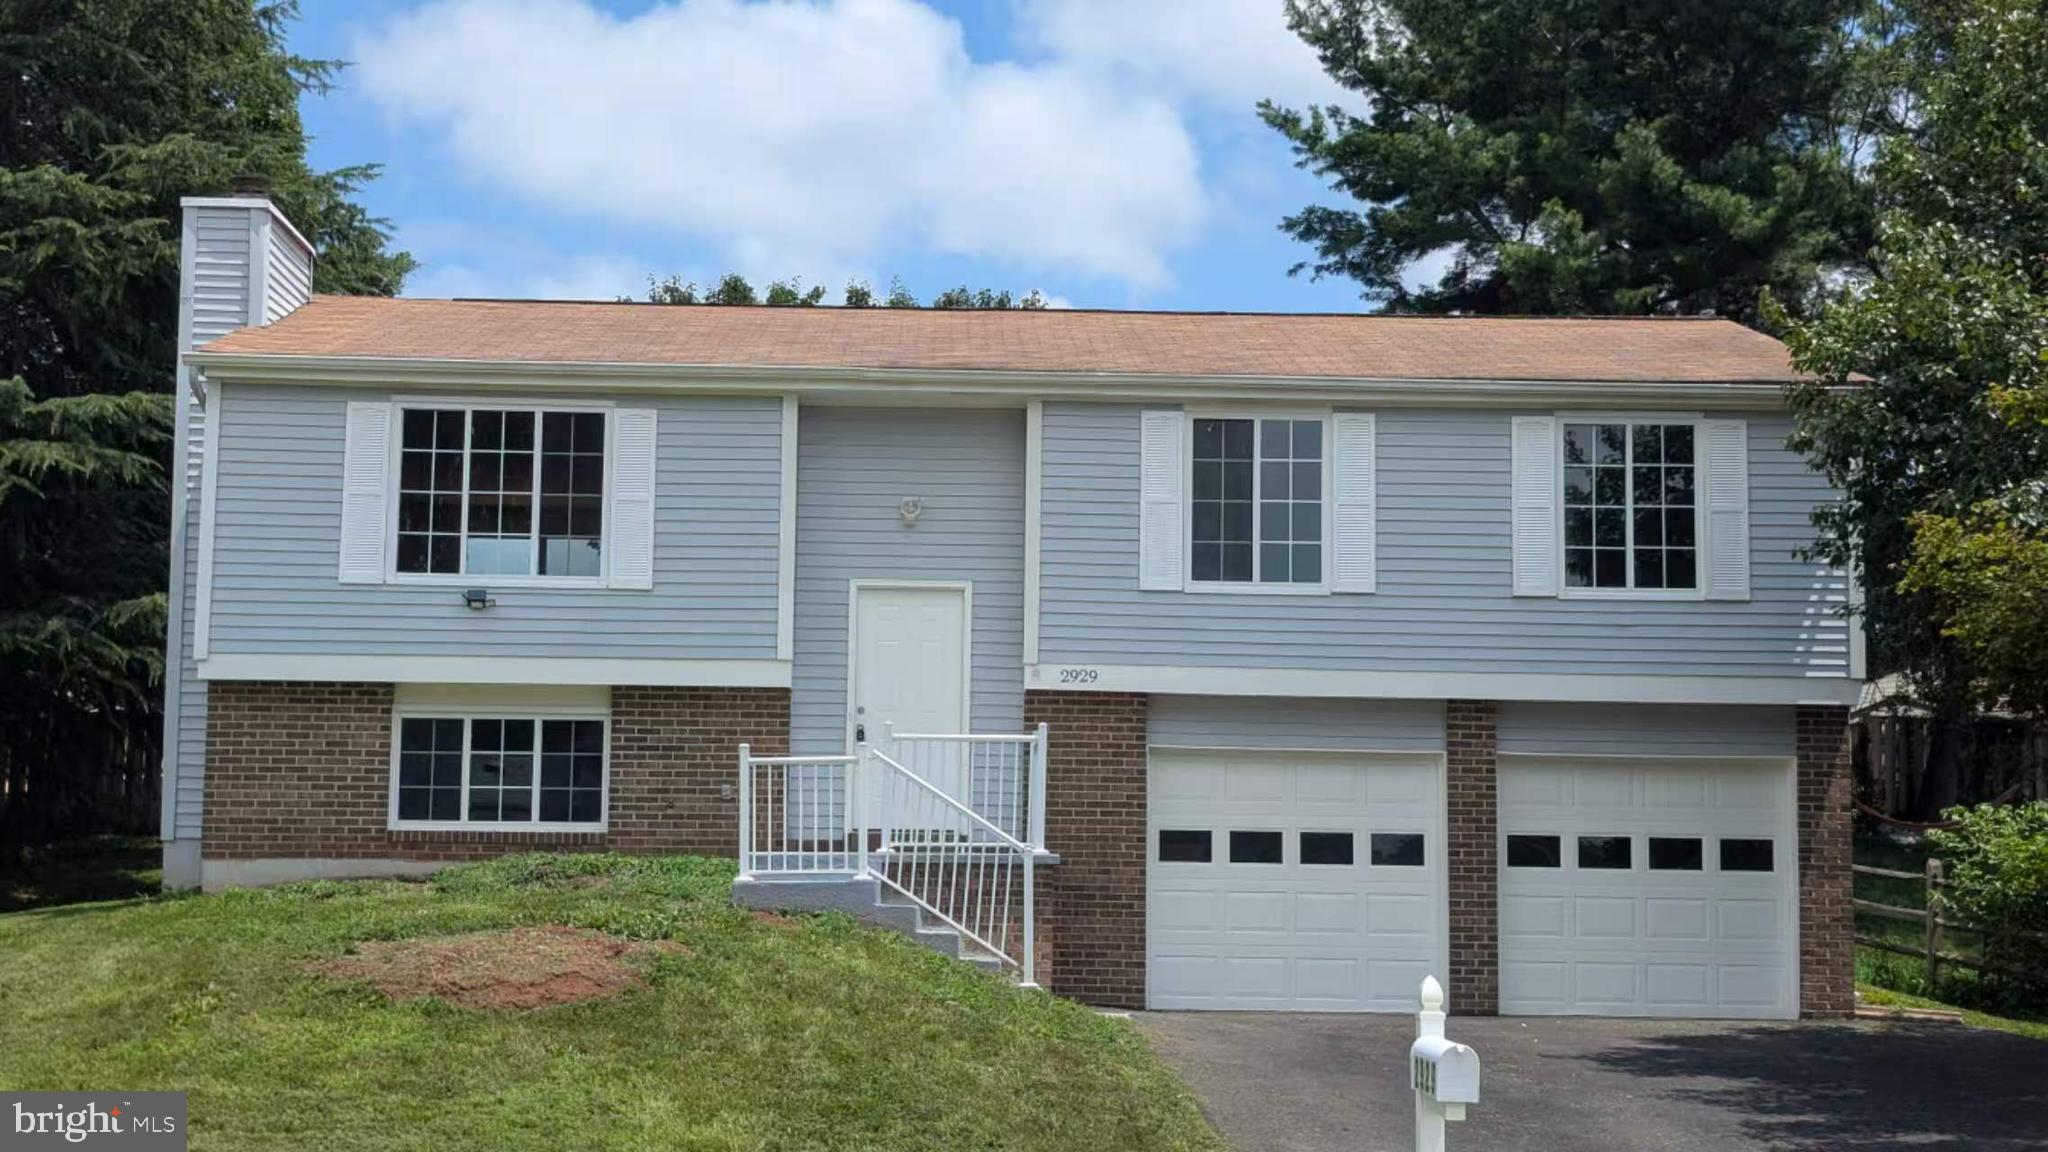
HERNDON
2929 ASHDOWN FOREST DRIVE
4 Beds
3 Baths
1,137 Sq.Ft.
$760,000
MLS#: VAFX2328430
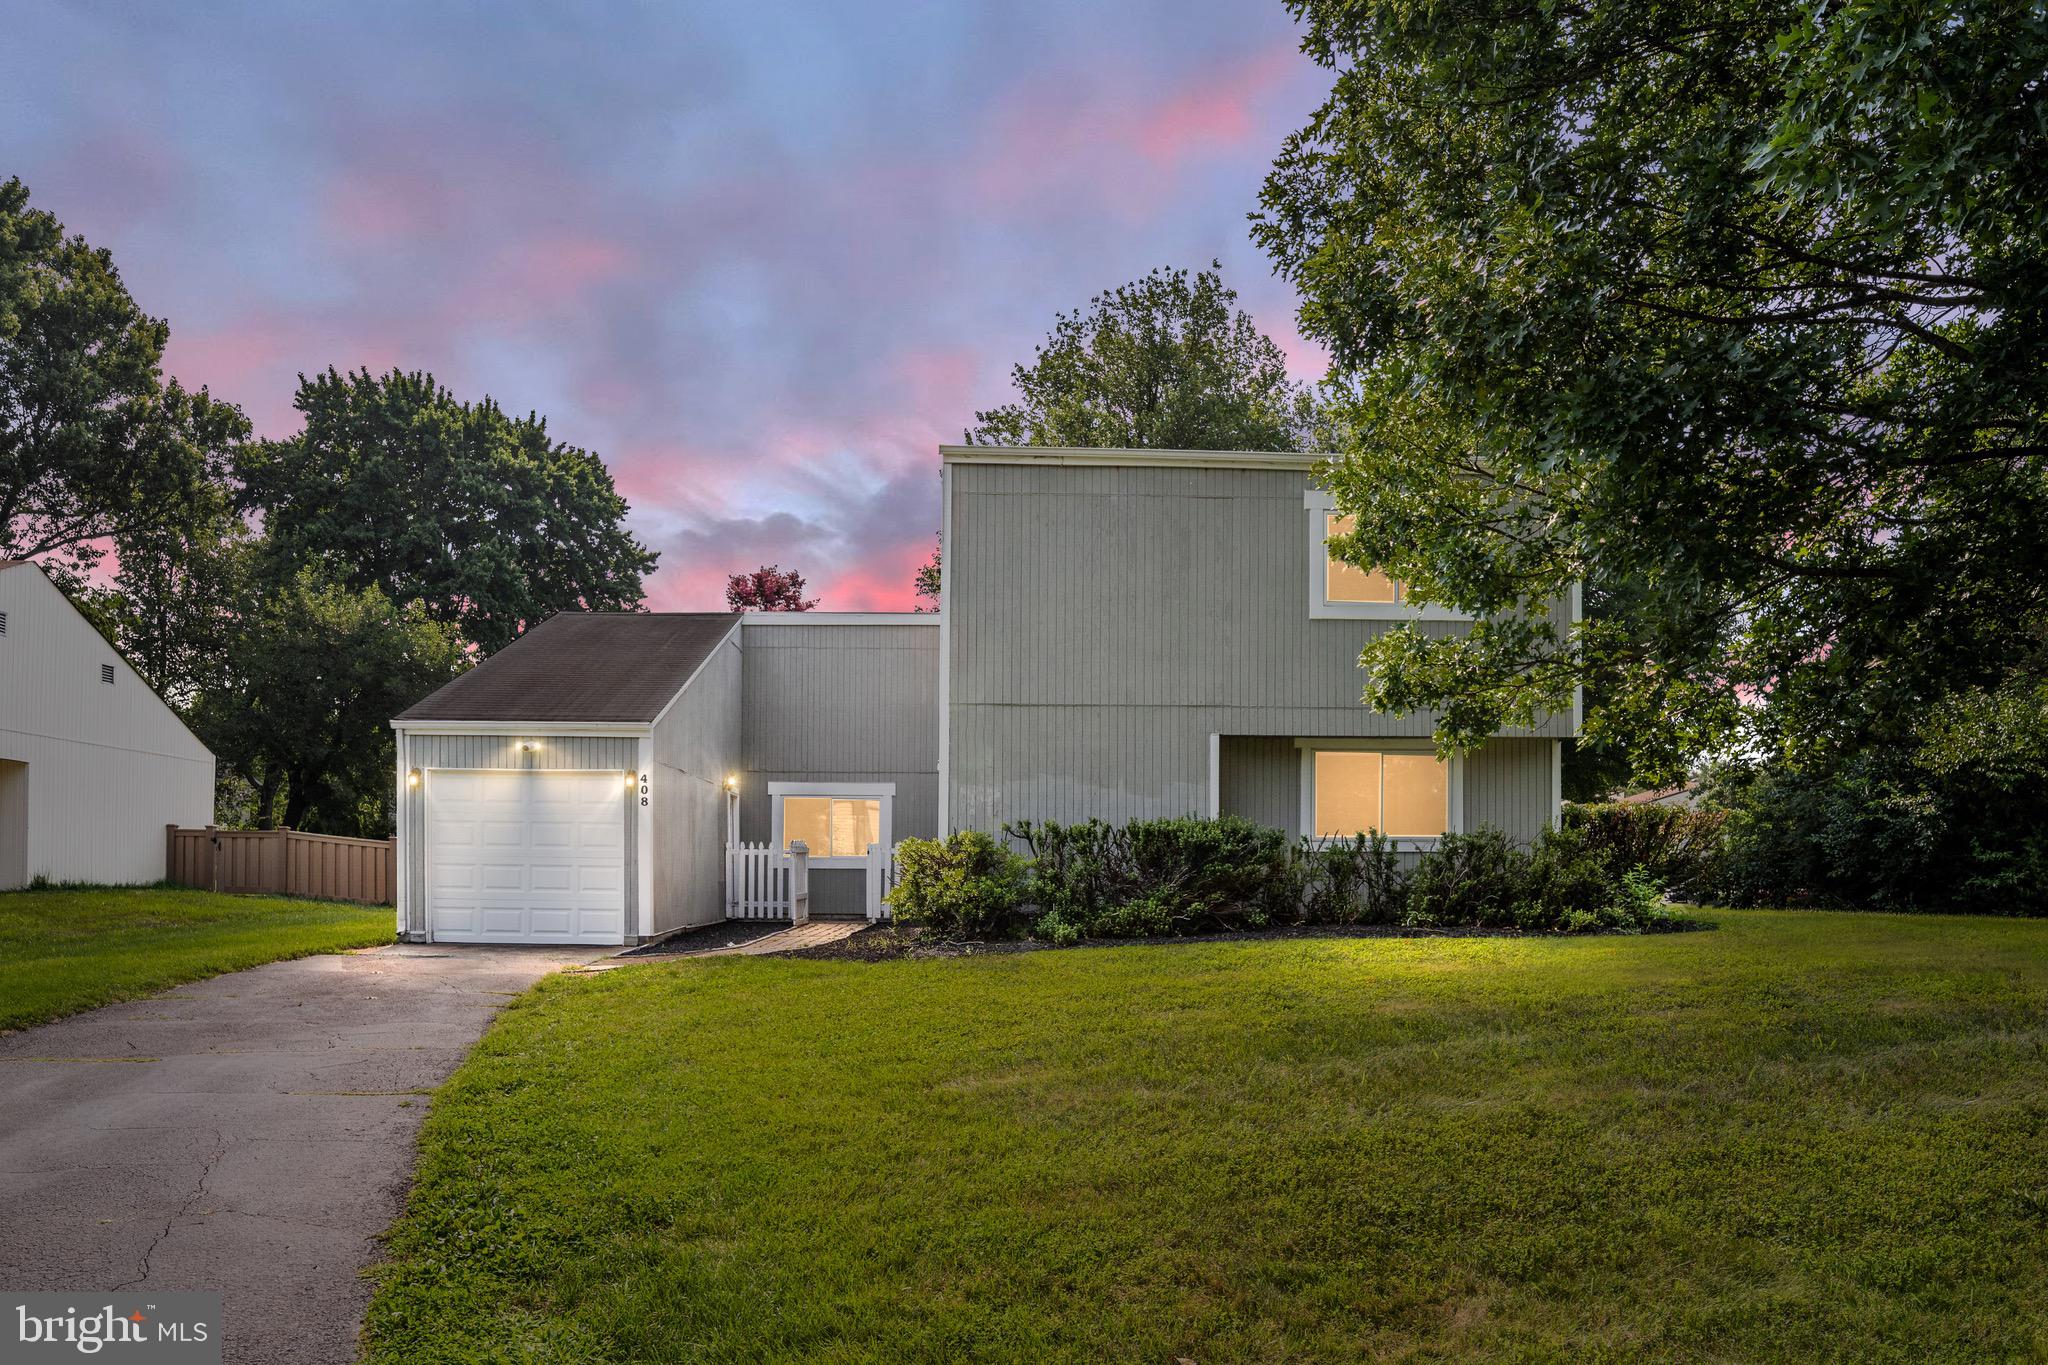
HERNDON
408 ARKANSAS AVENUE
4 Beds
2 Baths
1,747 Sq.Ft.
$650,000
MLS#: VAFX2323612

HERNDON
1453 BLUEMONT COURT
3 Beds
2 Baths
1,617 Sq.Ft.
$578,000
MLS#: VAFX2313264

HERNDON
12630 ETRUSCAN DRIVE
5 Beds
3 Baths
2,888 Sq.Ft.
$775,000
MLS#: VAFX2342606

HERNDON
12806 FANTASIA DRIVE
3 Beds
2 Baths
1,167 Sq.Ft.
$600,000
MLS#: VAFX2344146

HERNDON
2592 VIKING DRIVE
5 Beds
3 Baths
2,184 Sq.Ft.
$749,990
MLS#: VAFX2342208
.png)