Features & Amenities

Interior

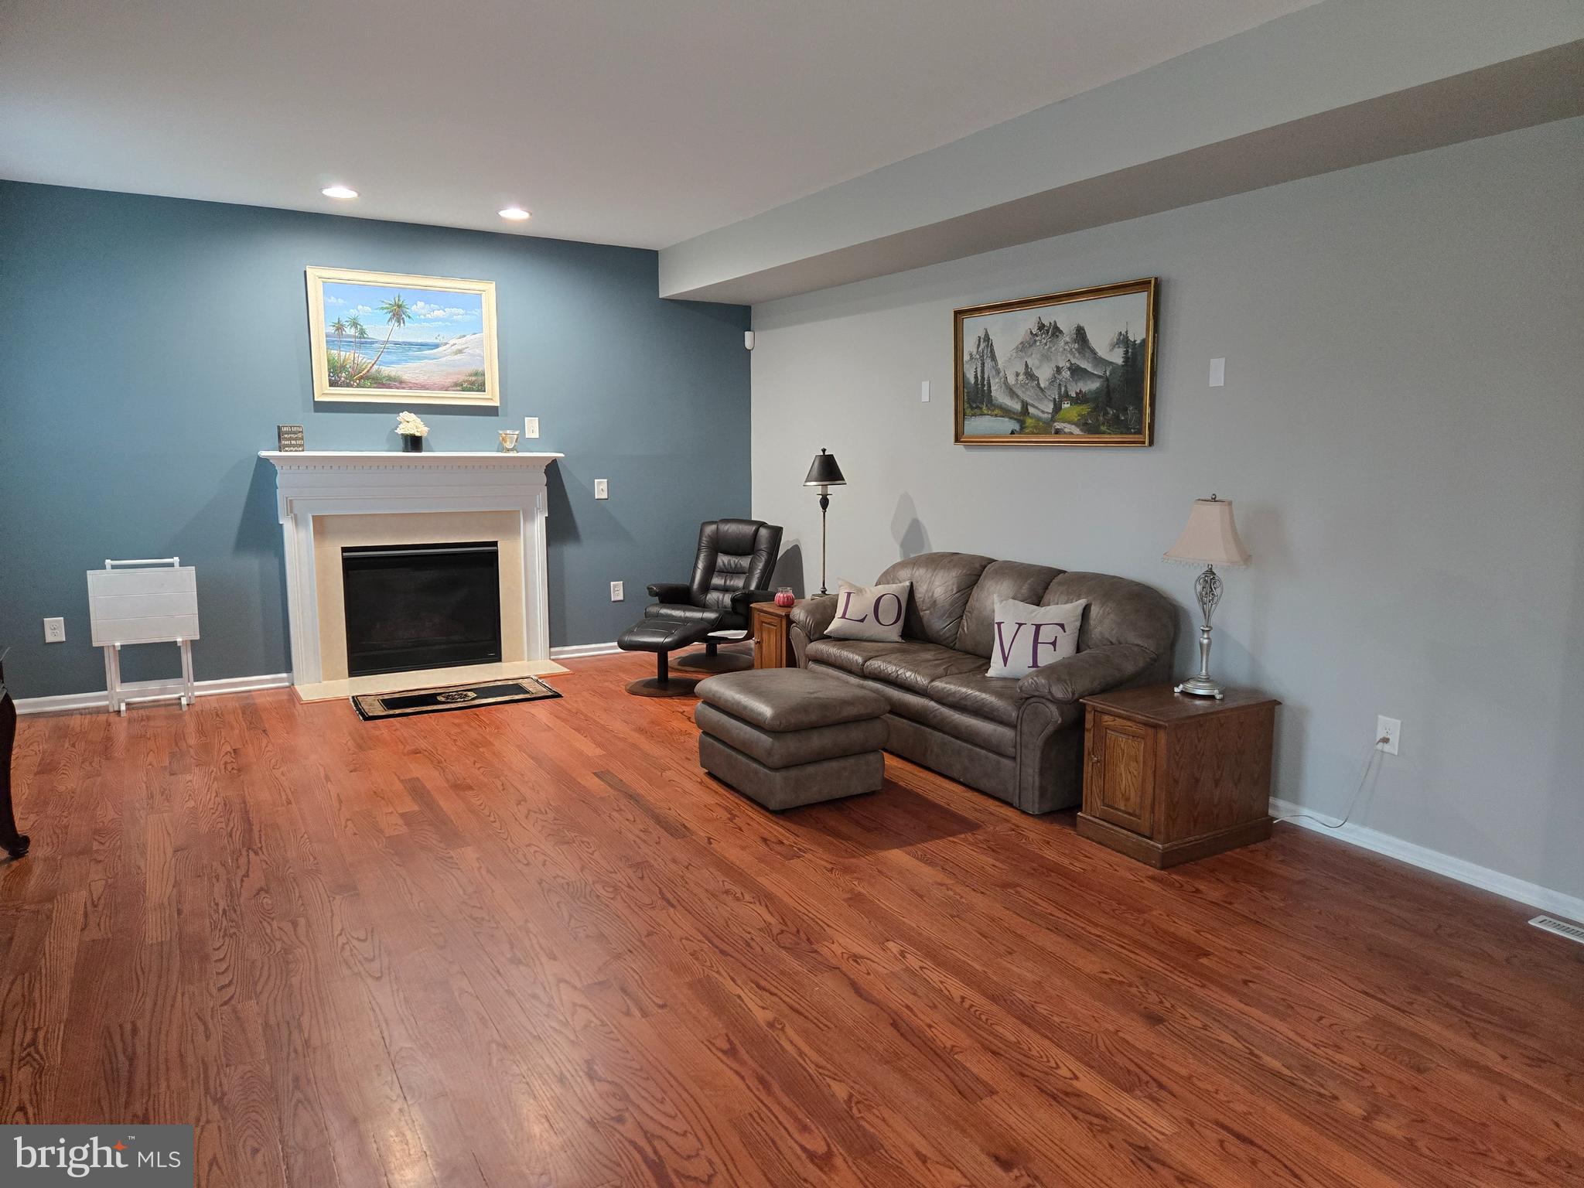
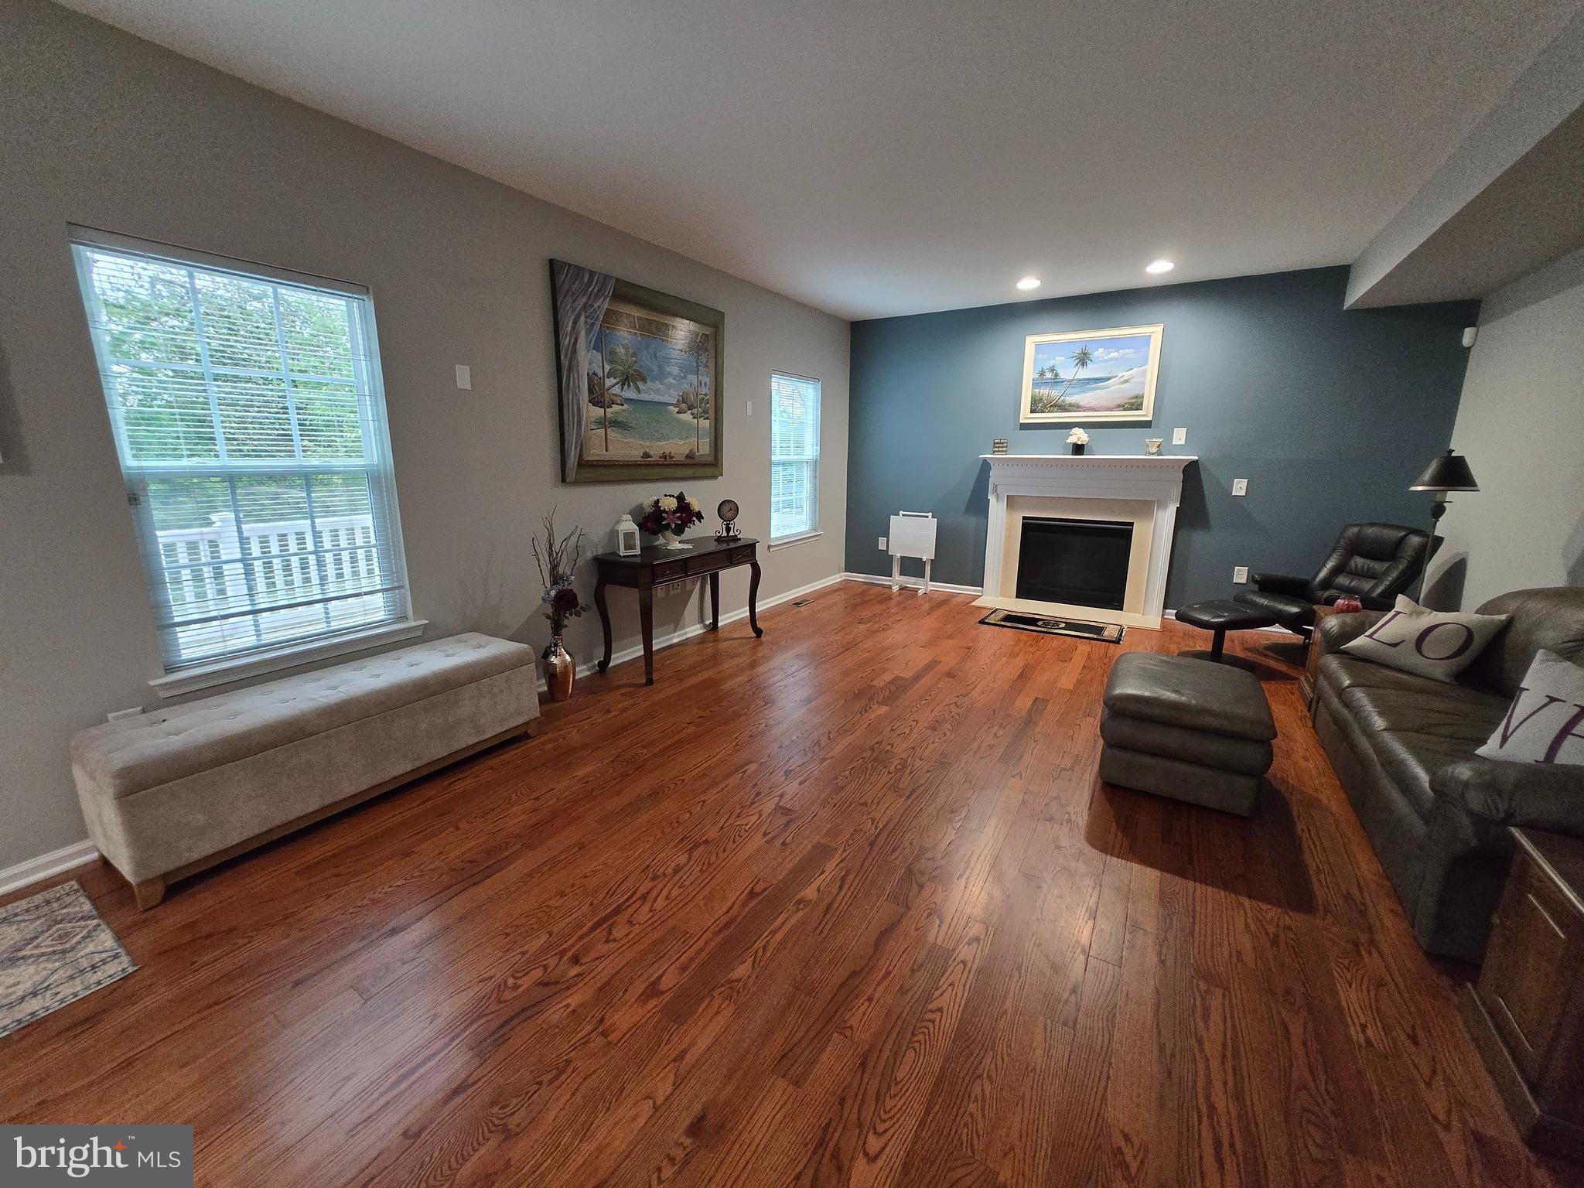
  • Other Interior Features

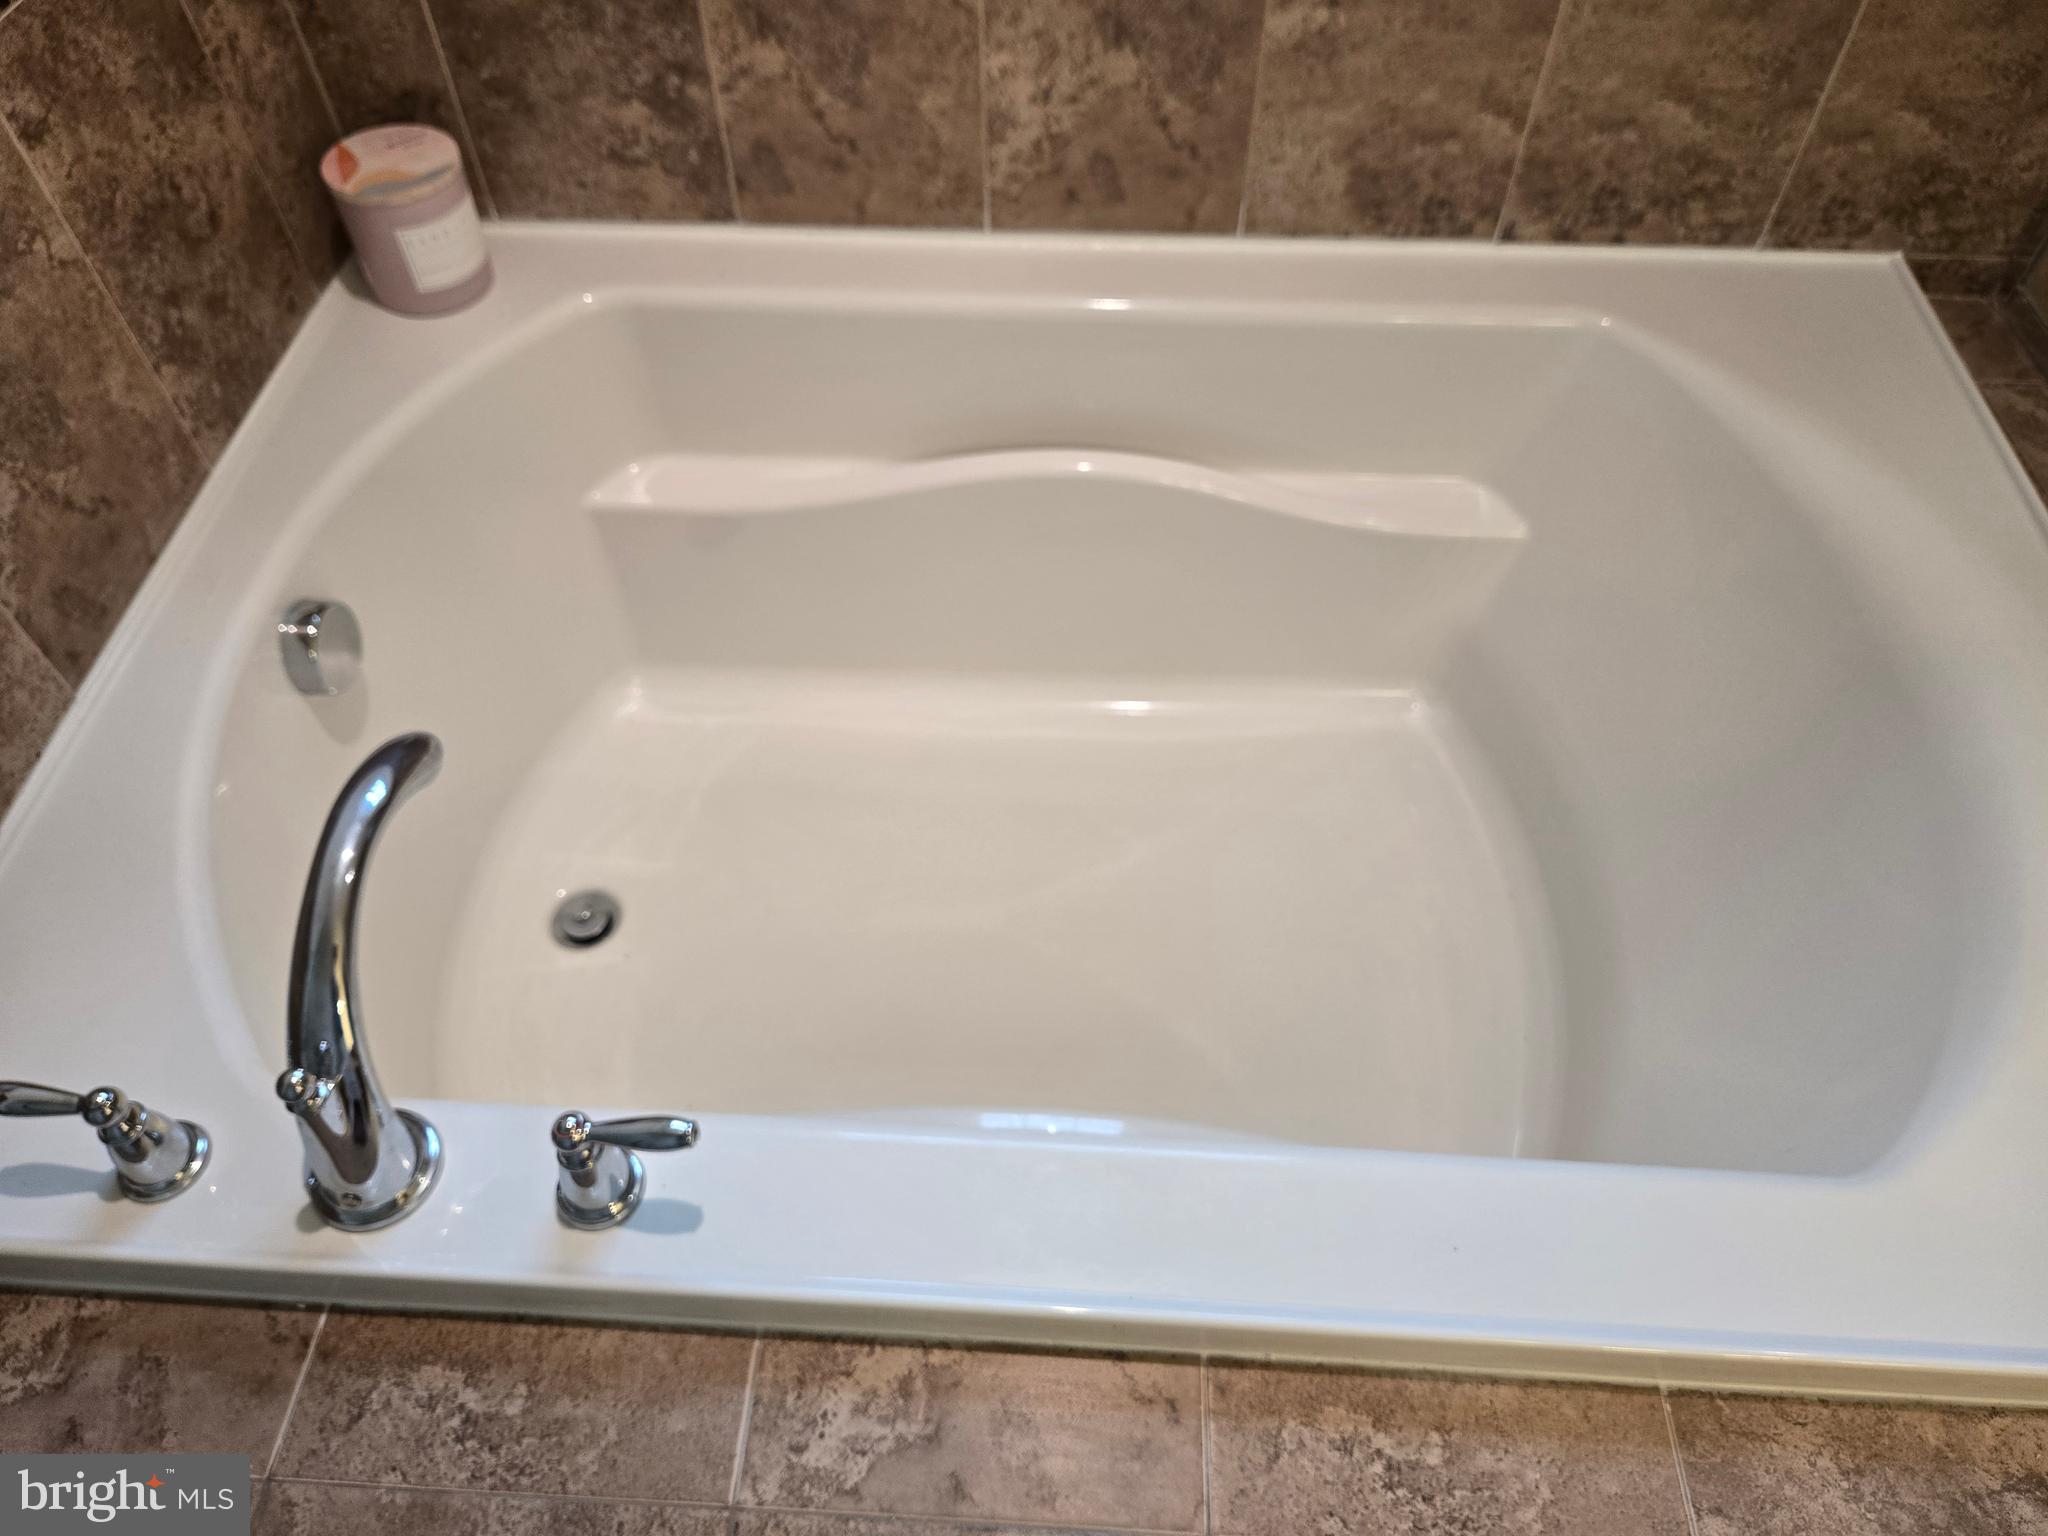
    Ceiling Fan(s), Kitchen Island, Pantry, Recessed Lighting, Open Floorplan, Soaking Tub

  • Total Bedrooms

    4

  • Bathrooms

    2

  • 1/2 Bathrooms

    2

  • Above Grade Finished Area

    2920.0

  • Basement YN

    YES

  • Cooling YN

    YES

  • Cooling

    Central Air, Ceiling Fan(s), Electric

  • Fireplace YN

    YES

  • Heating YN

    YES

  • Heating

    Natural Gas, Forced Air

  • Pet friendly

    Dogs OK, Cats OK, Number Limit, Yes

Exterior

  • Garage

    Yes

  • Garage spaces

    2

  • Construction Materials

    Frame

  • Other Exterior Features

    Lighting

  • Parking

    Oversized, Garage Door Opener, Garage, Inside Entrance, Attached

  • Patio and Porch Features

    Deck

  • Pool

    No

  • Waterfront YN

    NO

  • View

    Water, Pond, Trees/Woods

Area & Lot

  • Lot Size(acres)

    0.18

  • Lot Size(square feet)

    7,780

  • Property Type

    Residential

  • Property Sub Type

    Single Family Residence

  • Architectural Style

    Colonial

Price

  • Sales Price

    $650,000

  • Tax Amount

    $9,169

  • Sq. Footage

    2,920

  • Price/SqFt

    $222

HOA

  • Association

    YES

  • Association Fee

    $900

  • Association Fee Frequency

    Annually

  • Association Fee Includes

    N/A

School District

  • Elementary School

    N/A

  • Middle School

    N/A

  • High School

    N/A

Property Features

  • New Construction

    NO

  • Foundation Details

    Concrete Perimeter

  • Senior Community YN

    NO

  • Sewer

    Public Sewer

  • Tax Lot

    049-024

  • Water Source

    Public

Schedule a Showing

Showing scheduled successfully.

<
>
IN PERSON
VIA CHAT

What is 3 + 4 ?


Change time

Mortgage calculator

Estimate your monthly mortgage payment, including the principal and interest, property taxes, and HOA. Adjust the values to generate a more accurate rate.

Your payment

Principal and Interest:

$

Property taxes:

$

HOA fees:

$

Total loan payment:

$

Total interest amount:

$

Location

County

BUCKS

Elementary School

Middle School

High School

Listing Courtesy of Thomas Egitto, Homestarr Realty

RealHub Information is provided exclusively for consumers' personal, non-commercial use, and it may not be used for any purpose other than to identify prospective properties consumers may be interested in purchasing. All information deemed reliable but not guaranteed and should be independently verified. All properties are subject to prior sale, change or withdrawal. RealHub website owner shall not be responsible for any typographical errors, misinformation, misprints and shall be held totally harmless.

Agent Tracy Markham

Salesperson, Realtor

Tracy Markham

Call Tracy today to schedule a private showing.


* Listings on this website come from the FMLS IDX Compilation and may be held by brokerage firms other than the owner of this website. The listing brokerage is identified in any listing details. Information is deemed reliable but is not guaranteed. If you believe any FMLS listing contains material that infringes your copyrighted work please click here to review our DMCA policy and learn how to submit a takedown request.© 2024 FMLS.
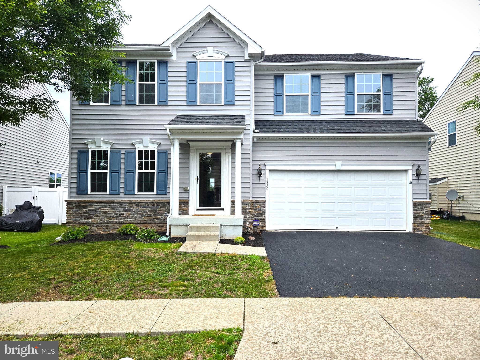
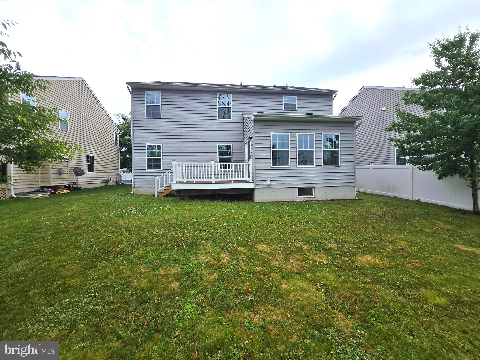
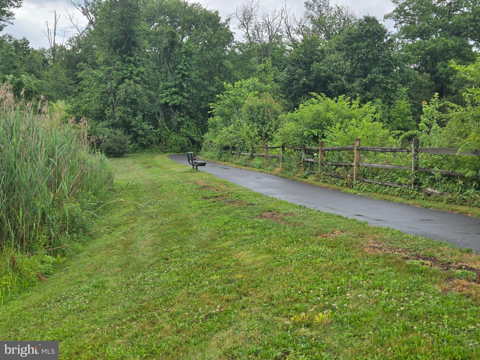
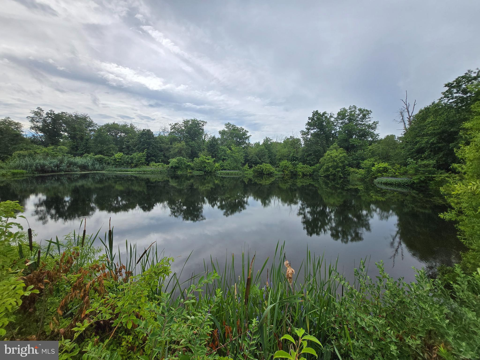
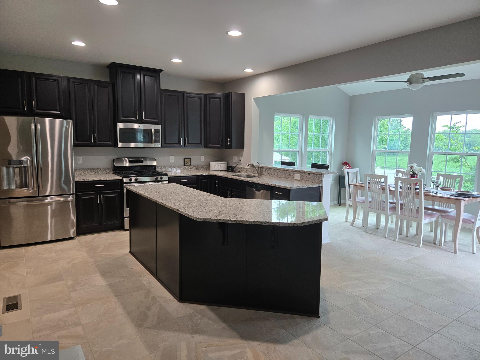
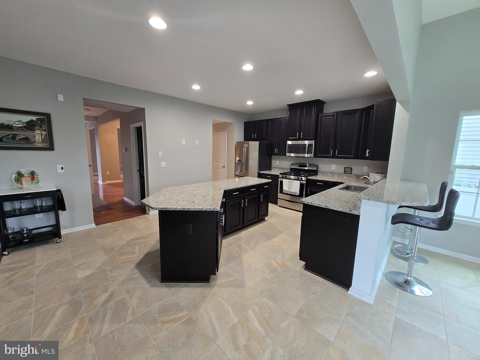
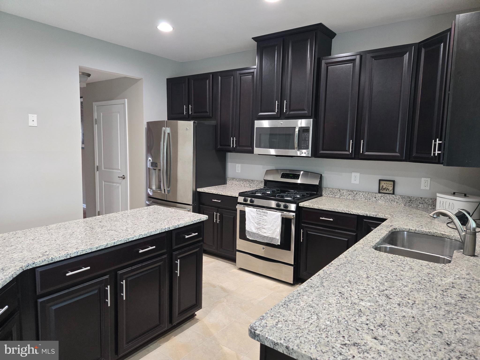
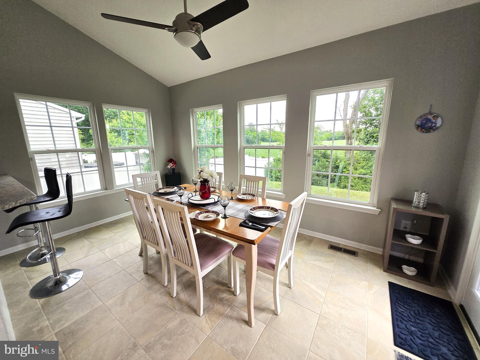
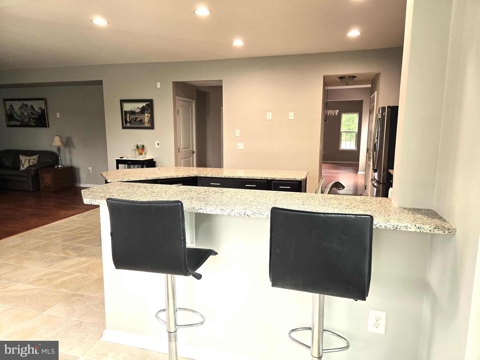
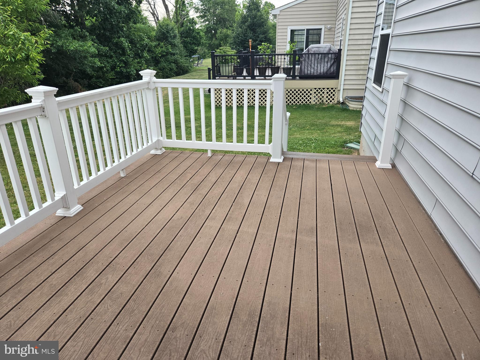
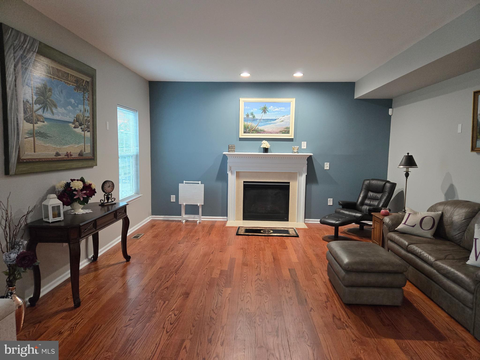
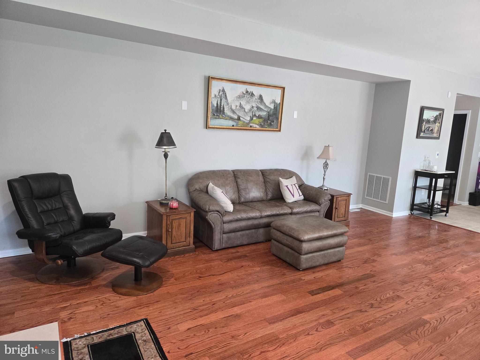
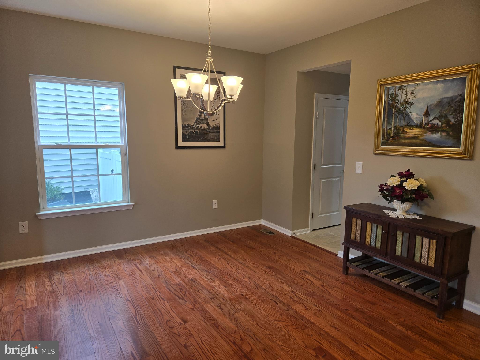
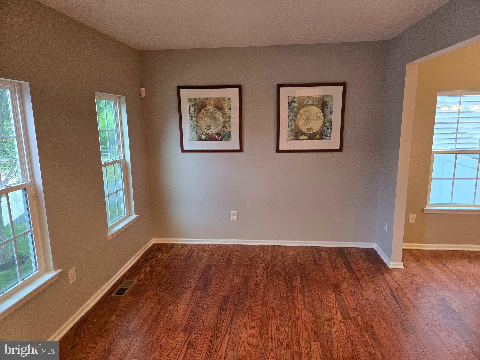
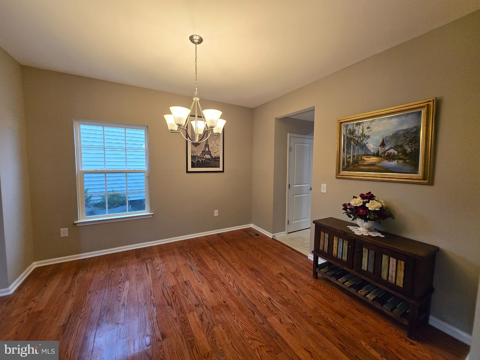
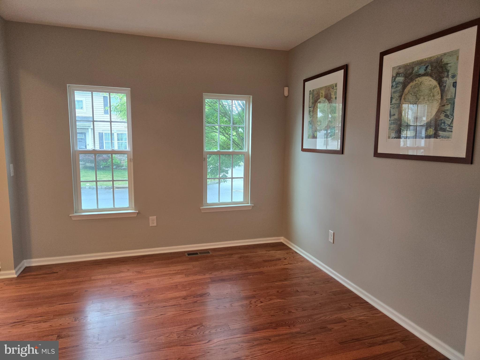
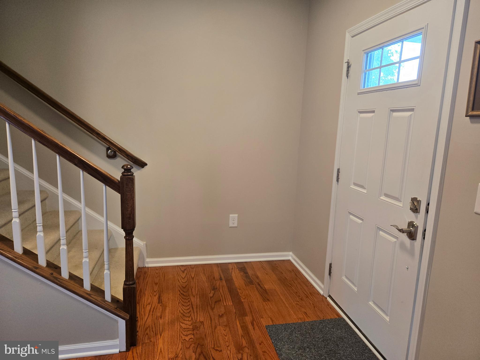
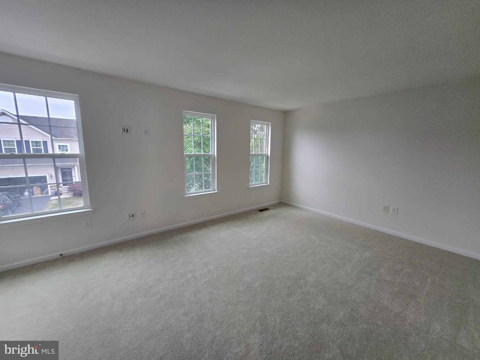
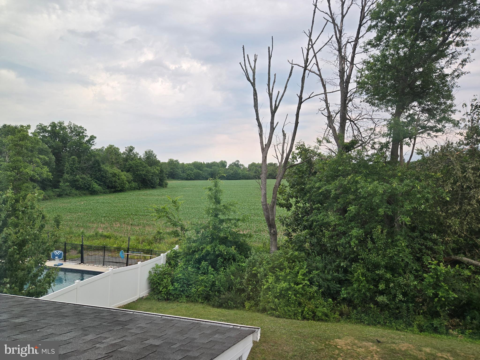
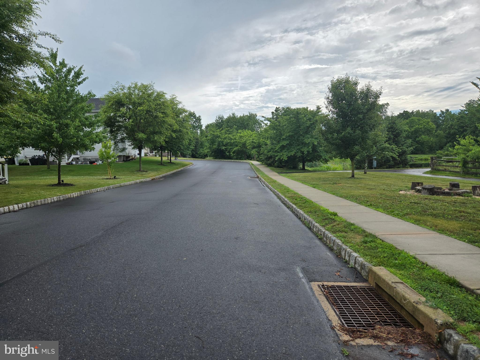
This is a MUST-SEE. This beautifully appointed home in the Reserve at Hidden Ponds exclusive and private community. Nearly 3,000 SQUARE FEET without the finished basement.  Prime location is one home away from two ponds and a scenic walking trail. This home backs up to open farmland and boasts 9 foot ceilings on the main level. The open concept kitchen provides an abundance of cabinet storage and multiple seating areas consisting of a huge granite island and additional built-in seating in the fabulous sunroom overlooking open green space. The beautiful bright sunroom has an exit out to the rear deck and yard. The kitchen has ceramic floors and stainless steel appliances and  is open to a huge family room with a gas fireplace and hardwood floors. The 2-car garage is 5 foot deeper than the typical garage.
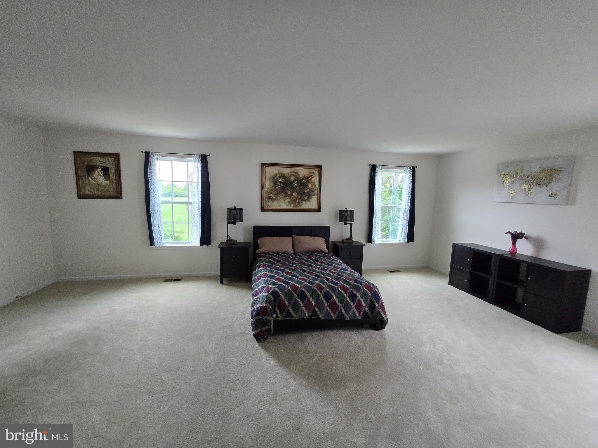
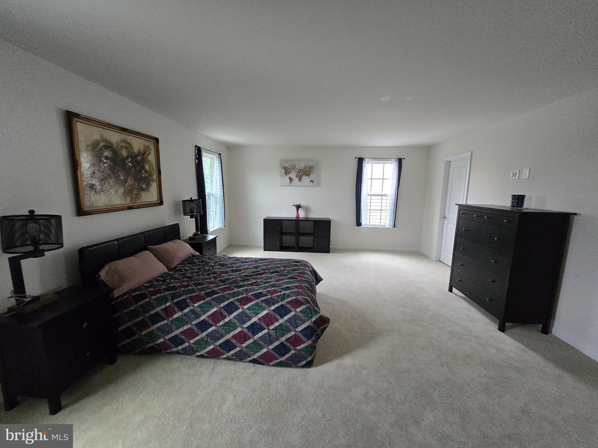
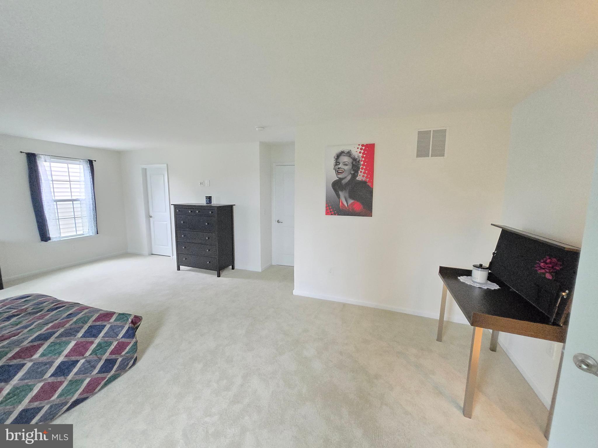
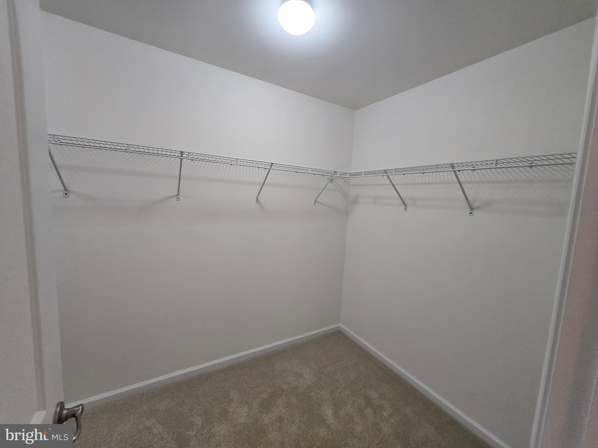
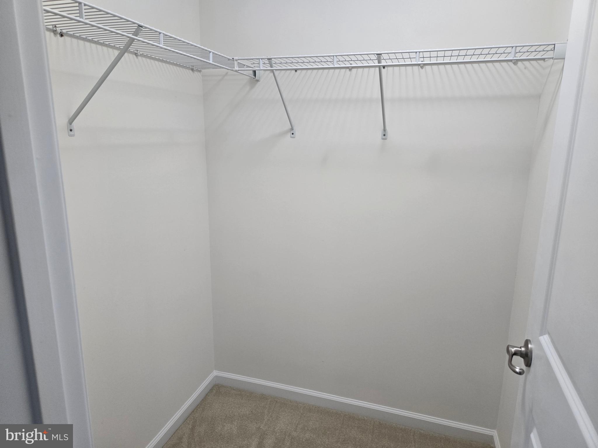
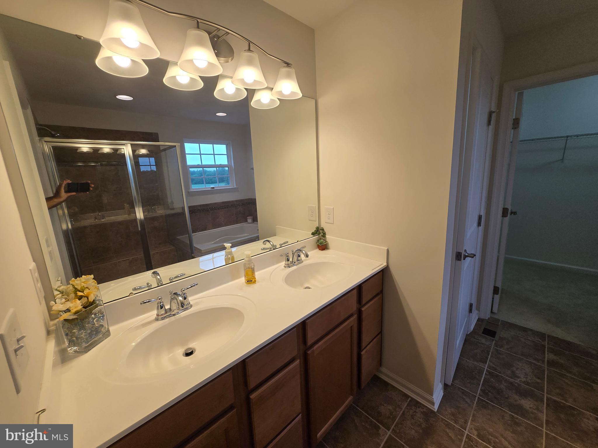
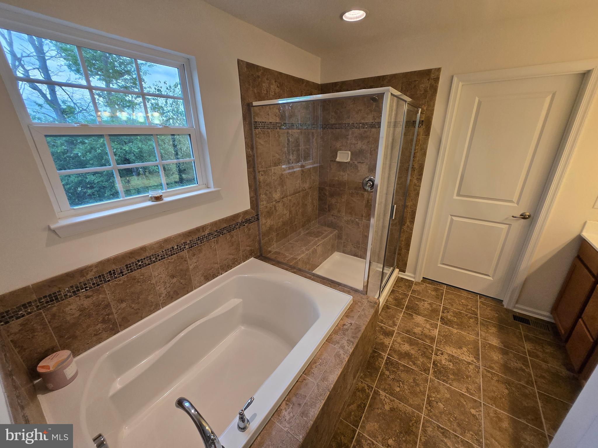
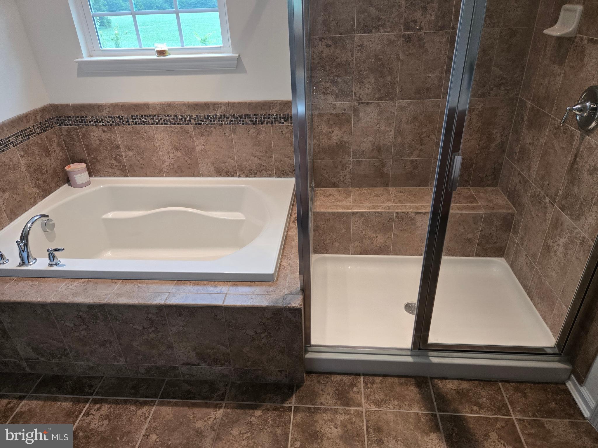
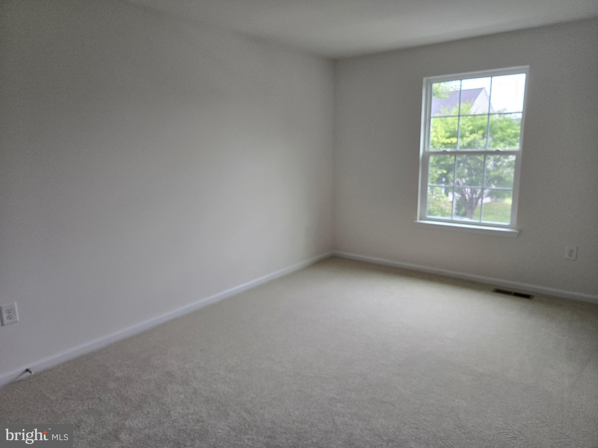
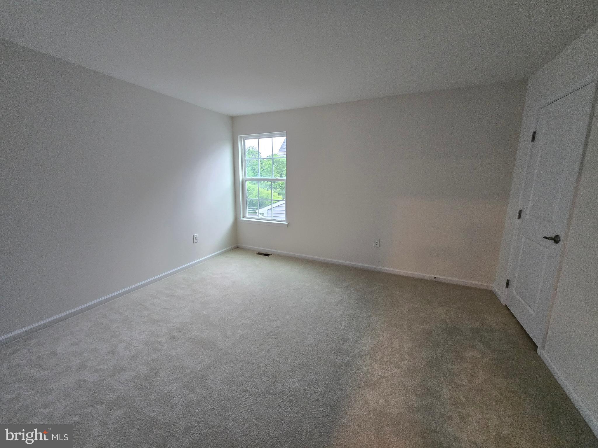
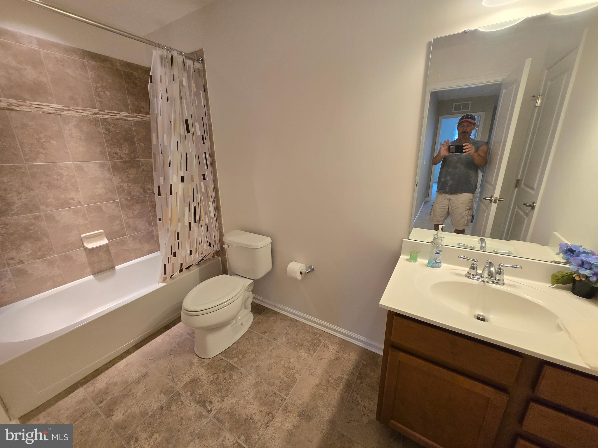
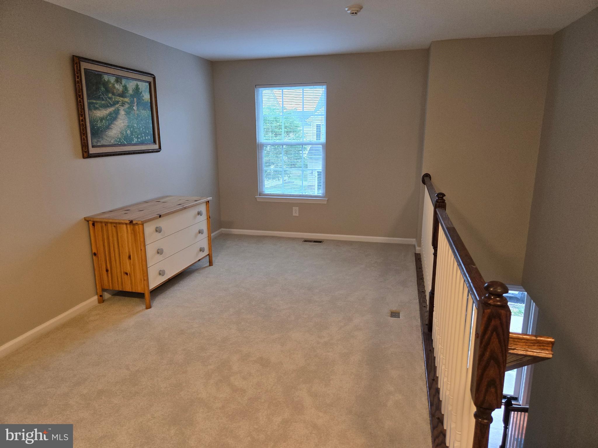
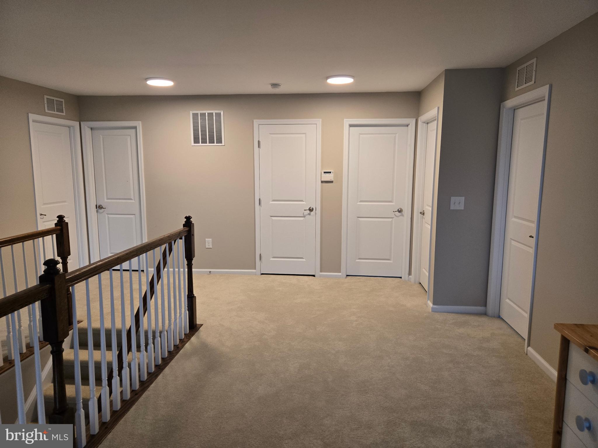
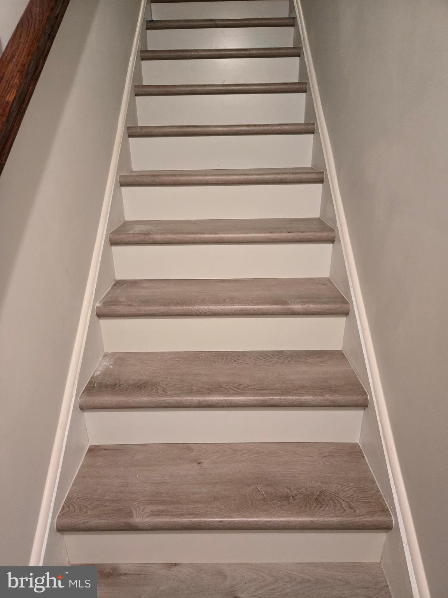
The exceptionally spacious master bedroom has long distance views and a wonderful on-suite with a big  seated shower, love tub, private toilet area and double sinks, along with his and hers walk-in closets.  The additional 3 bedrooms are all a generous size,  There is a bonus area at the top of the stairs that could be used for a variety of purposes.
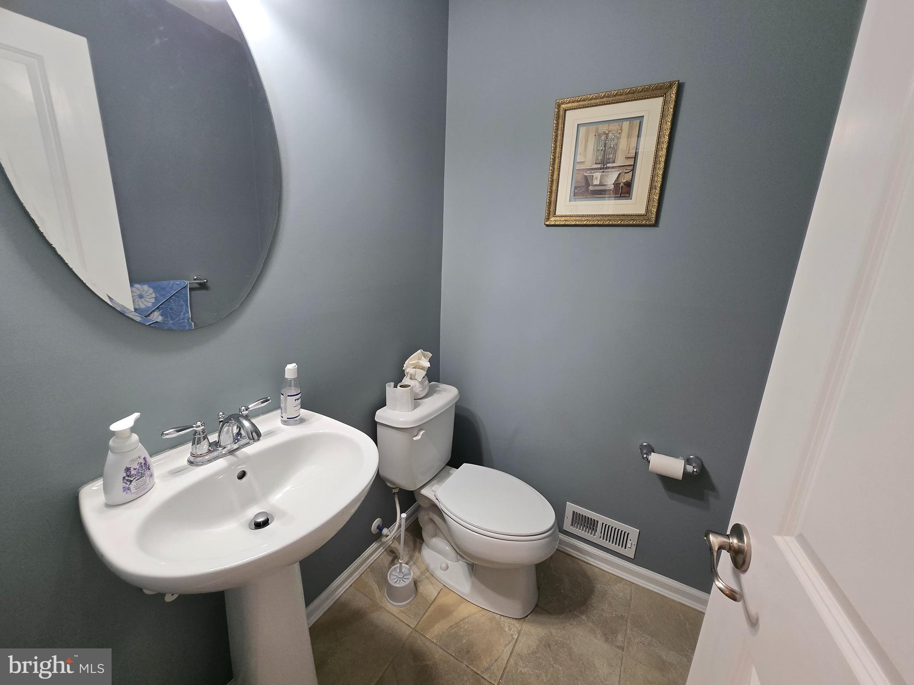
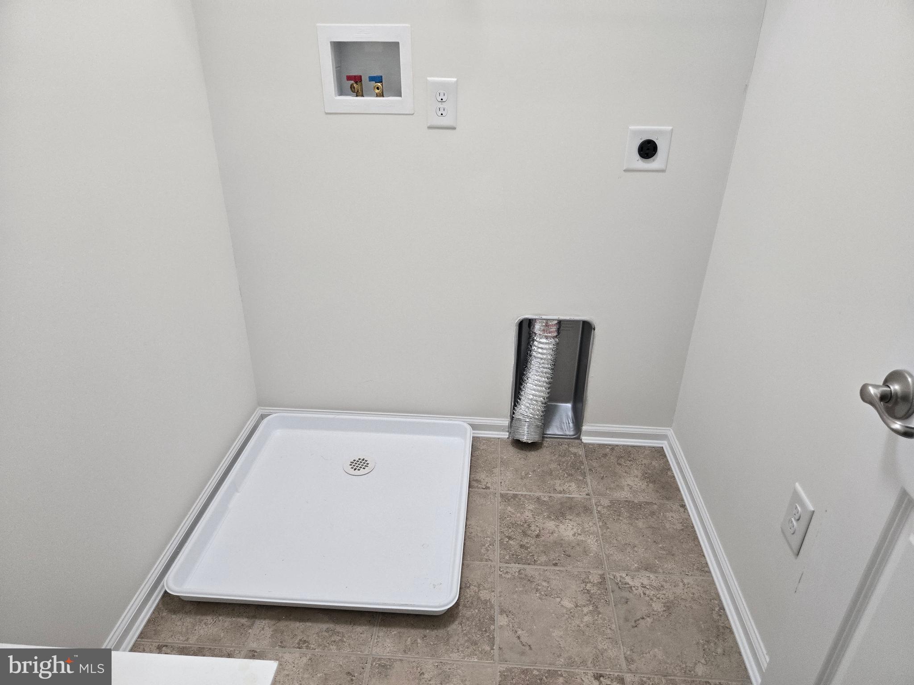
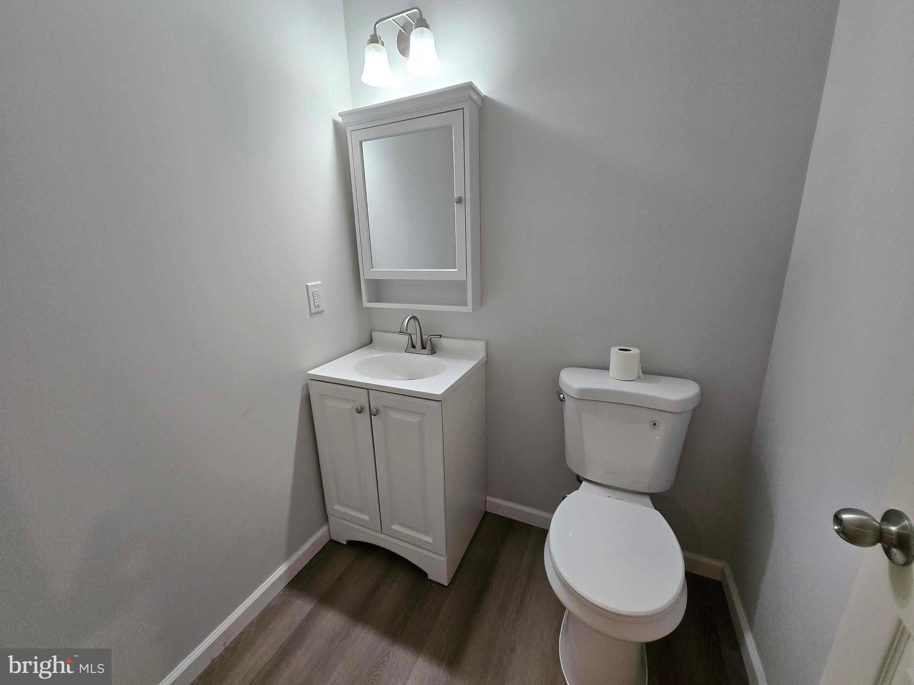
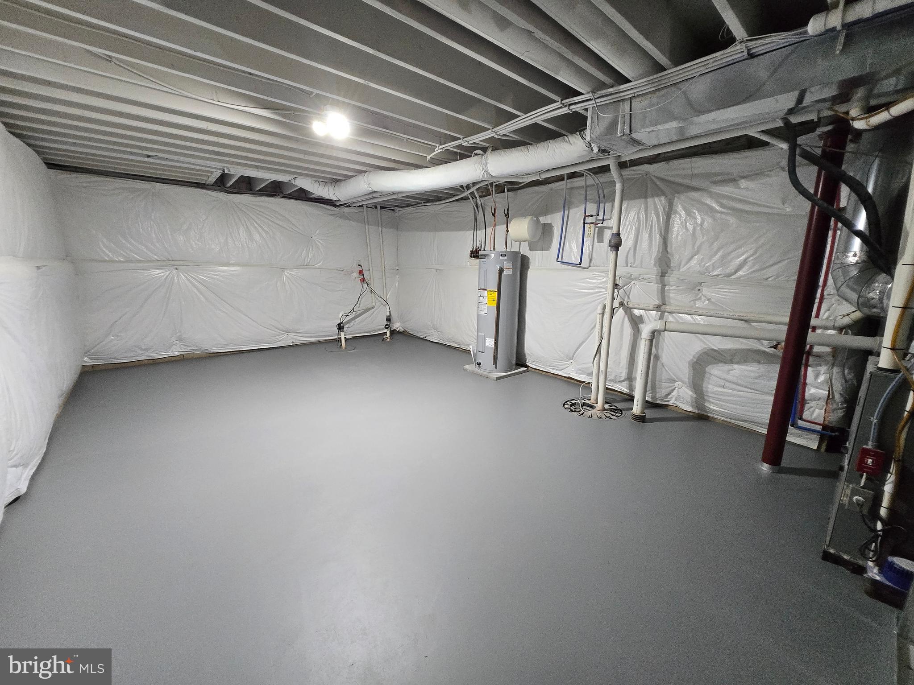
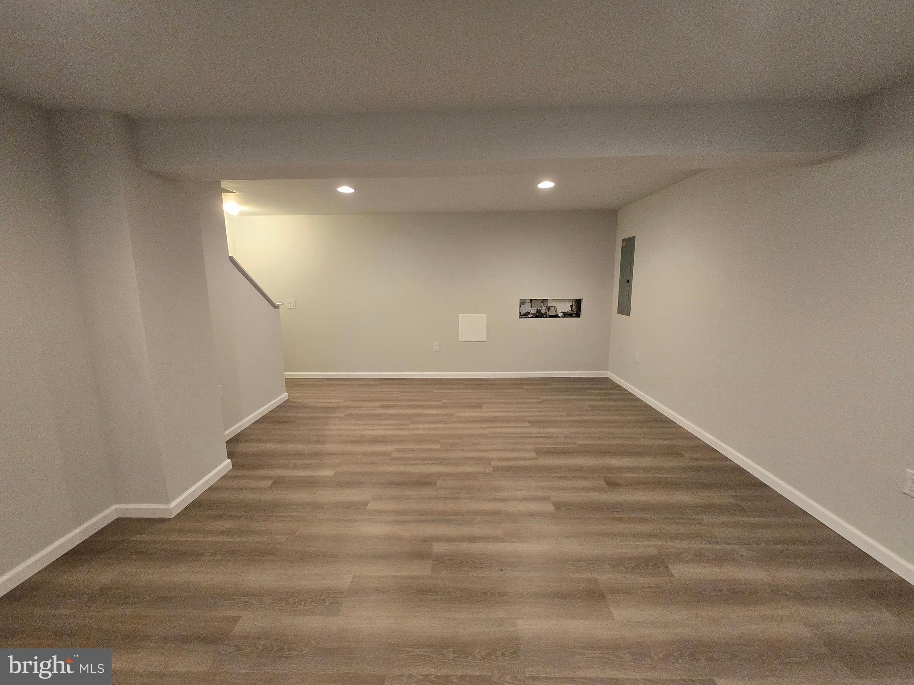
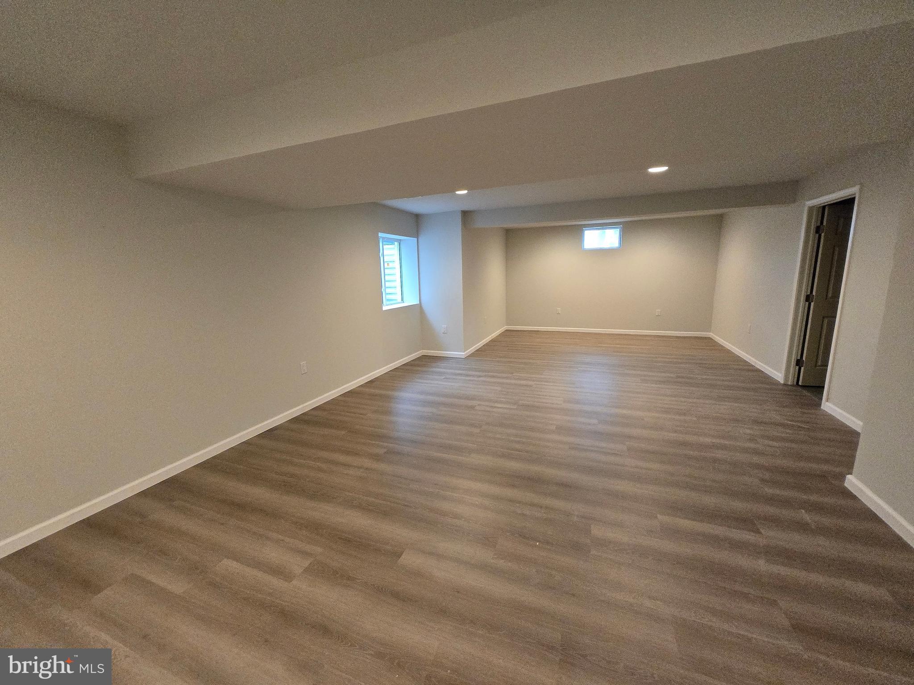
The basement can be used for additional living space, it consists of an extraordinary large area with a powder room and a separate utility/storage room.  Convenient to downtown Quakertown, tons of shopping, things to do, employment centers, restaurants  and pubs, etc.  Easy access to major commuter routes such as 313, 663, 309 and PA Turnpike.

1340 QUAKERS WAY

Message successfully sent.

What would you like to know?

What is 3 + 4 ?

I agree to receive email communication and understand I can unsubscribe at any time.

I agree to be contacted by Charis Realty Group - Christine Issler, Broker via call, email, and text for real estate services. To opt out, you can reply 'stop' at any time or reply 'help' for assistance. You can also click the unsubscribe link in the emails. Message and data rates may apply. Message frequency may vary. Privacy Policy

Related Properties

This log & fieldstone farmhouse was originally erected just after the birth of our nation in 1790, situated next to Cooks Creek & surrounded by picturesque farmland. Character & craftsmanship of yesteryear with modern updates & convenances gives this estate property the best of both worlds. As you approach the post & beam barn-garage & stroll down the paver walkway it is apparent that this property is extraordinary. Your eye is immediately drawn to the stunning fieldstone & massive logs that constitute the outer walls. The depth of the outer walls becomes clear when entering the double door entryway. Enter the original log portion of the home onto a massive piece of Uba Tuba granite, surrounded by gorgeous wide plank pine flooring throughout the large, open, living room. Exposed, hand hewn beams, posts & logs exude character and the fireplace offers warmth on cold winter nights. Walls that are not exposed stone or log, are framed, insulted & drywalled for efficiency. Step into, what is believed to be the original summer kitchen offering hand hewn, exposed beams and stone accent wall with huge arched window. Would make for an incredible formal dining room, game room, bar or office with separate outdoor entry. At the other end of house resides the heart of the home. The fieldstone addition (Added in 1811 by A.E. Moyer) gourmet kitchen has been completely renovated top to bottom including: Via Lattea granite island with farm sink, dishwasher, pendant lights, timber framed posts, 6 burner Forno range, white shaker cabinetry, & exposed stone corner wall. Meander through the massive 236 year old logs into the rear addition to the bright & airy family room flooded in natural light, pine wood ceilings, exposed log wall, & slider to the rear deck. With a 1st floor bedroom, this home gives the option for multi generational living. The bedroom features wood ceiling, exposed log wall, solid wood entry door & double barn door closet.  Across the family room & down the stunning hall with exposed stone, built in bookshelf, wood ceilings & accent wall & through the solid wood entry door into the stunning full bath featuring: custom reclaimed barn wood vanity with granite top, twin Moen facets, oversized shower with glass tile & door, tile floor, random width pine board accent wall & huge linen closet. Next door you’ll find a dream laundry room with granite folding top, shaker cabinetry, oversized linen closet, washer, dryer & chest freezer. Up the custom staircase with ornate spindles, Newel posts & chandelier to the upper level. Bedroom 2 offers plenty of space, featuring exposed log wall, beams & a full length closet. The master bathroom is cavernous featuring a gigantic soaking tub set in corrian, huge vanity with brass facet, oversized double door closet, glass door fully tiled shower & tile floor spanning the width of the house. The stunning master bedroom with soaring vaulted ceilings, exposed beams, stone access wall, his & hers closets & pumpkin pie spiral staircase to the attic landing. The original wide plank attic boards are a sight to be seen, with plenty of room for storage. Head down the spiral staircase to the original, stone basement with hand hewn floor joists, gigantic walk-in fireplace, modern wiring, 200 amp service, PEX & PVC plumbing, UV light, sediment filter, 3 zone tankless boiler & 4th zone kitchen radiant floor heat. Back to the family room and head out the slider to the composite rear deck with aluminum railings. The crown jewel of the yard is a 30,000 gallon in-ground pool featuring brick coping, blue & white tile and paver decking, perfect for relaxation on a beautiful summer day with farmland as your backdrop. Mature trees for shade, patio and fire pit area, this back yard oasis is ready for entertaining. Set in the country, yet just minutes to 309, 476 & 78 as well as fine dining and shopping. Welcome home!
#PABU2130794

QUAKERTOWN

1513 ROUTE 212 212

3 Beds

2 Baths

2,780 Sq.Ft.

$625,000

MLS#: PABU2130794
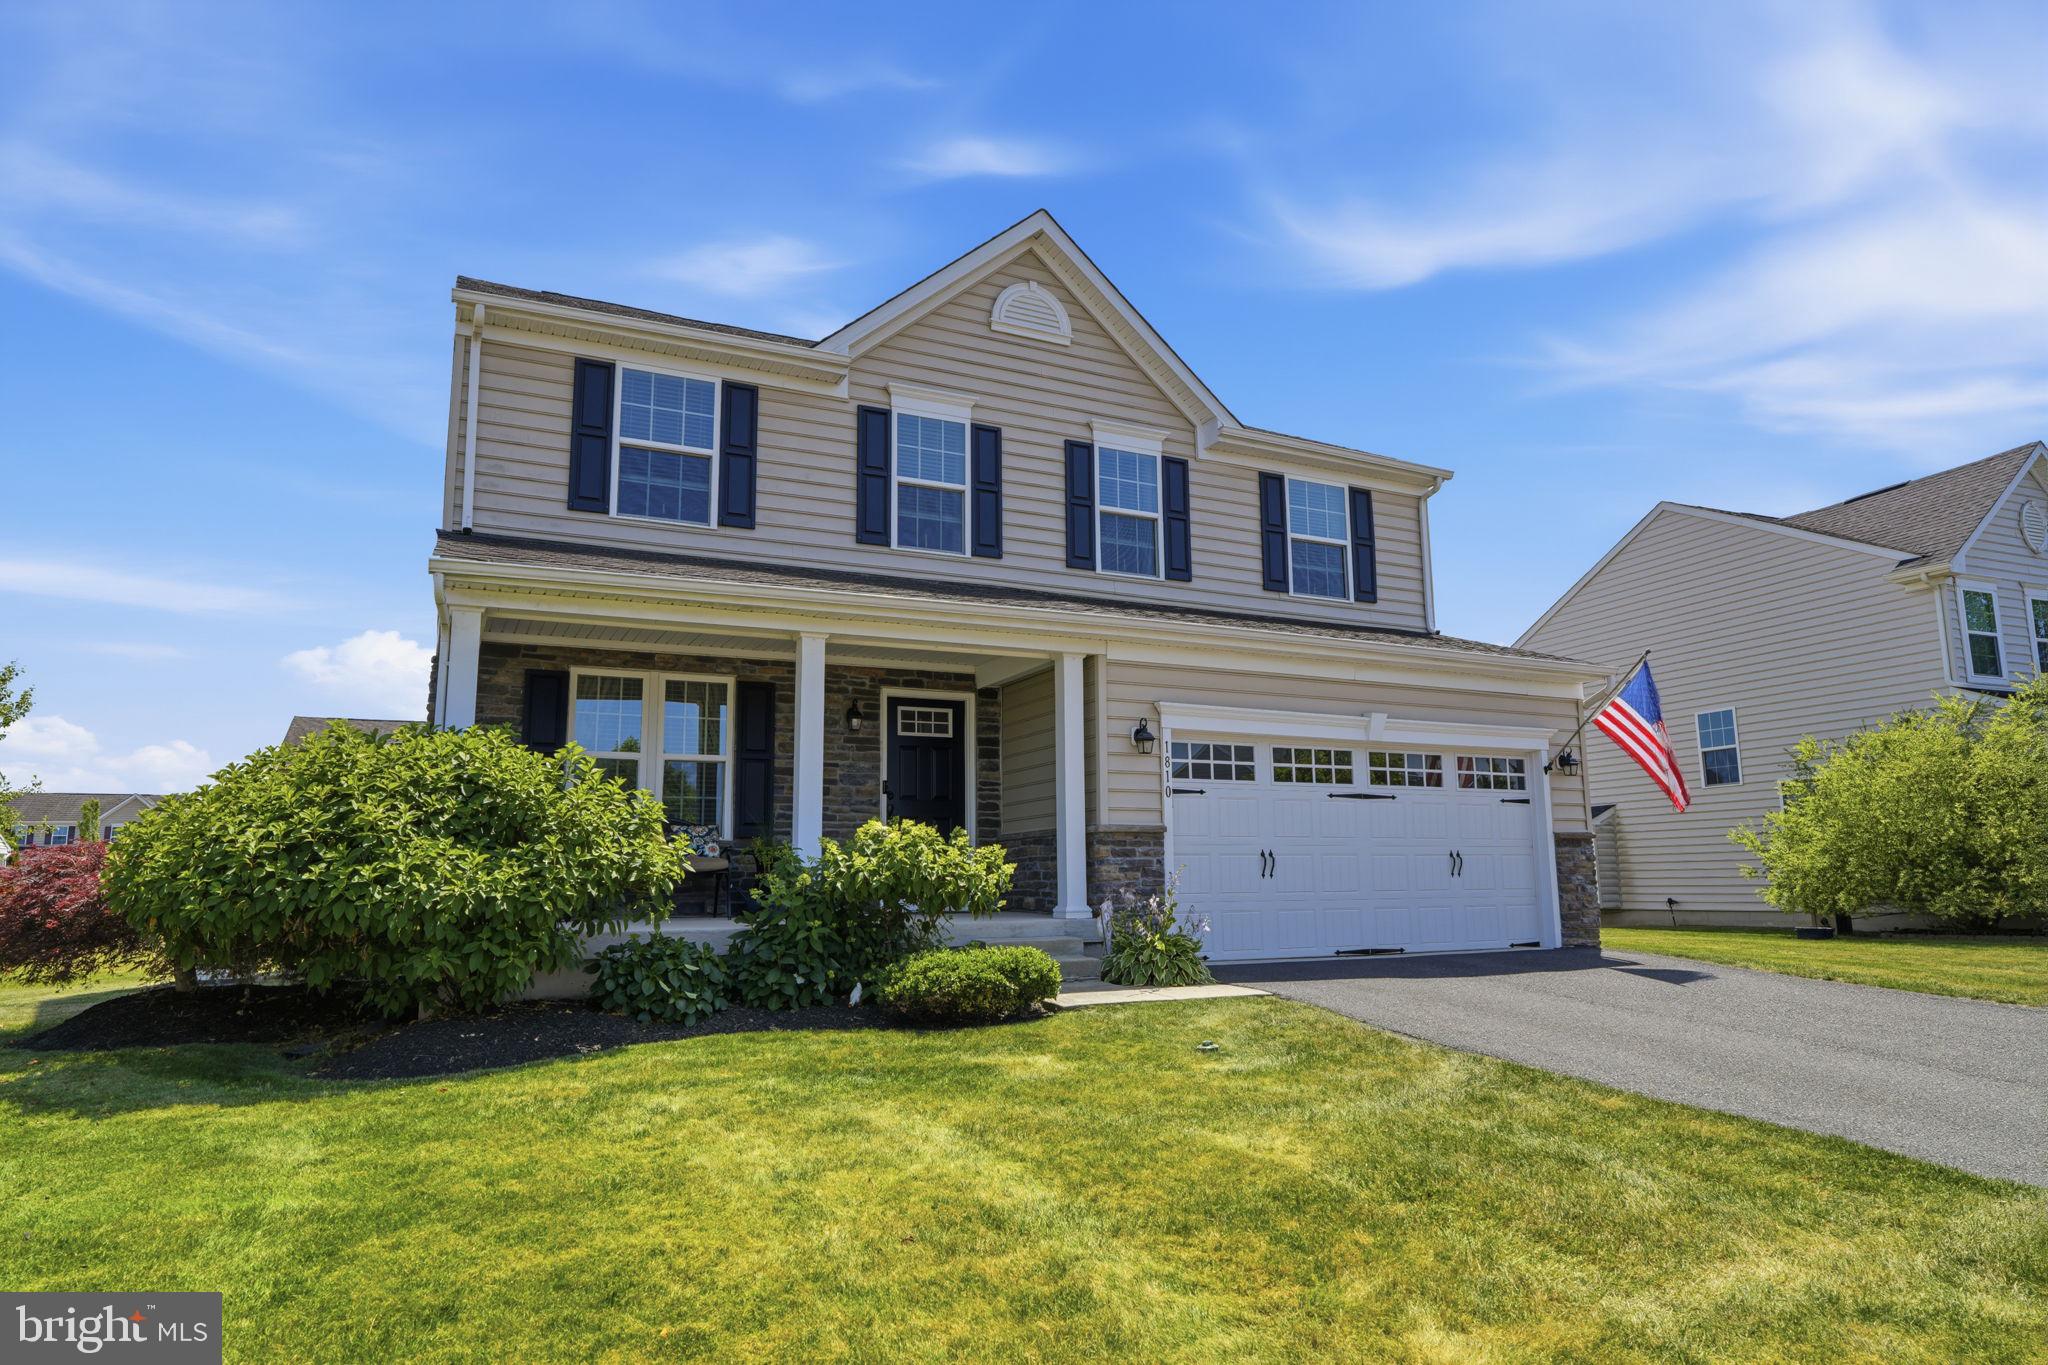
Welcome to The Crossings of Bucks County, located minutes away from 309, 663 and the PA Turnpike in beautiful Bucks County.  Home features open concept floorplans with full front porch and stone exteriors. The kitchen has brushed nickel hardware, white kitchen cabinets, granite countertops, stainless steel GE appliances. Hardwood floors in the entire 1st floor. Energy efficient windows and upper floor laundry. Beautifully decorated dining room with crown molding and recessed lighting.  Hallway has crown molding, recessed lighting and ceiling fixture.   Family room has recessed lighting and gas fireplace with black doors and white mantel with piano key molding.  Primary suite upstairs has a his and her closet, vaulted ceiling and full ceramic bathroom.  All bedrooms are tv cable ready.  Finished basement with carpet, recessed lighting and full bathroom with tub and shower.  Small part of the basement is used for storage.  The garage has been extended by 2 feet when it was built and it has an electric garage door opener.  A beautifully built 10x38 Trex Deck off the kitchen with a half  roof overhang  and a ceiling fan. Whole house generator installed 2015.
#PABU2125278

QUAKERTOWN

1810 ALAMINGO DRIVE

4 Beds

3 Baths

2,528 Sq.Ft.

$615,000

MLS#: PABU2125278

You must see this custom brick 2-story located on a beautifully landscaped 1.72 acre lot on a quiet cul-de-sac street. Set back from the road, down a long driveway, this home offers exceptional privacy and elegance. ​Head down the curved paver walkway and through the arched door into the stately foyer and you will immediately appreciate the love and care that has gone into this home. The center of the home is a spacious living room complete with a brick gas fireplace focal point for the perfect conversation area. A formal dining room sits to the left with two tall arched windows for plenty of natural of light. The kitchen has also been newly remodeled with granite countertops, marble backsplash, and new stainless steel appliances. Through the kitchen, and French doors, you will enter the family room with vaulted ceilings, skylights, tile flooring, a floor-to-ceiling brick surround for a cozy gas stove, and four additional double glass doors. This spectacular room then leads into the sunroom, which has even more room for entertaining and has a lovely view of the wooded backdrop. The large first floor master bedroom suite is also on this level, with a remodeled master bathroom including​ a large fully tiled shower w​ith glass doors, new toilet, new double vanity, ​and new tile flooring w/ radiant heating ​- and the big walk-in closet has new custom-designed shelving. ​A​n attractive powder room and convenient main floor laundry ​complete this level. Upstairs you will find 3 additional nicely-sized bedrooms, another updated full bathroom, and a finished attic area that just needs some flooring to become a 5th bedroom or office.  Then there is the outside​, which ​will become your favorite retreat with ​a​n expansive yard boasting a luxurious in-ground concrete pool and a perimeter of mature trees that create a completely private and unique oasis.​ Other notable features of this amazing home include:​ central air, hardwood and tile flooring throughout, ​crown molding throughout, custom cornices, new porcelain flooring​ in the mud room (2017), new Trex decking (2018), new door hardware with lever handles (2019), new well pump (2019), new Leaf Guard gutter​s (2023), new water treatment system and hot water heater ​(2024), and an oversized side-entry ​2-car garage. So call today for your private showing. This home ​does not disappoint.
#PABU2128992

QUAKERTOWN

8 TIMBER BROOK DRIVE

4 Beds

2 Baths

2,815 Sq.Ft.

$749,900

MLS#: PABU2128992

Every other home in this sought-after new community has already sold.  This fantastic new homes is move in ready with completed upgrades, landscaping, fencing, deck and patio without builder delays..  Experience the epitome of luxury living in this stunning new construction home, completed in 2025, nestled in the prestigious Steeple Run community by Toll Brothers, a brand new 38 unit development of single family homes.  Tucked at the end of a quiet cul-de-sac, this brand-new two-story home has been finished with upgrade after upgrade, over $100,000 in upgrades for a new homeowner to enjoy — the kind of details that set it apart from a standard new build.  Set on a generous .27 acre lot, this property offers an exclusive lifestyle enhanced by its serene cul-de-sac location and picturesque backdrop of lush trees. Step out back to a cozy deck overlooking a lush yard, privately enclosed with wrought iron fencing.  The meticulously designed exterior features a combination of durable stone and vinyl siding, ensuring both beauty and longevity.  
Inside, the upgrades start the moment you walk in: 9-foot ceilings and luxury vinyl plank flooring and plush carpeting. A versatile flex room off the entry — ready to become a den or home office — plus a convenient half bath add flexibility. And the kitchen is the true showstopper: crisp white cabinetry finished with crown molding, a herringbone tile backsplash, and an oversized contrasting island in white and cabinetry anchored by an extra-deep farmhouse sink. The appliance package is fully upgraded too — a double wall oven, 5-burner gas cooktop, and built-in microwave — with counter seating that makes the space as functional as it is beautiful. It all opens to a great room, dining area, and a bonus room off the kitchen that flexes as a family room or playroom.
Upstairs, the primary
bedroom/suite is a genuine retreat, with walk-in closets and an inviting en-suite bath. Three more generously sized bedrooms share a full hall bath. And downstairs, the unfinished basement is a blank canvas — abundant storage today, already plumbed for an additional full bathroom, with the space and potential to become whatever you can imagine tomorrow.
Round it out with a warm fireplace, zoned heating and central air, and a two-car garage, and you have a home where every upgrade was chosen with everyday living in mind.
Don't miss your final opportunity — welcome home to 1448 Mill Race Drive.
Qualifies for VA or USDA financing with no money down.
#PABU2128646

QUAKERTOWN

1448 MILL RACE DRIVE

4 Beds

2 Baths

2,312 Sq.Ft.

$749,900

MLS#: PABU2128646

New on site 1 day ago
I invite you to explore 211 Tollgate Road, located in the Quakertown Community School District in Richland Township! This over 3000 ft.², newer constructed estate offers you an exceptional amount of living space, an expansive amount of out door space and acreage, a feature that everyone seeks in Bucks County. Approach a green space on all sides of the property and a shared driveway with your own personal space for up to three to four cars plus an attached two car garage. Walk the concrete stamped walkway to the covered front patio and enter into a beautiful open foyer. You are greeted with multiple ways to explore the property, including a multifunctional room to your left ideal for an office or its current use as an additional bedroom. Completing this multifunctional room is a newly installed first floor full bathroom with a walk in shower stall right in the foyer. As you are exploring, take in the high ceilings, hardwood flooring, and original moldings, and features throughout. To the right is a combined living room and rather large dining room, ideal for your everyday living and entertaining your family and guests via entryway into the kitchen. The kitchen is going to become the epicenter of the property as there is a prominent island surrounded by multiple counter spaces and cabinets throughout, featuring granite countertops, modern accents, and a stainless steel appliance package to tie everything together. The living space continues as you make your way into the formal family room with its arched ceilings, gas powered fireplace, with easy access to the backyard, laundry room, and garage, all of which are within arms reach. The backyard comes complete with a concrete patio, an above ground pool, and privacy and space ready for your customization. Make your way up the foyer staircase to explore the first three bedrooms off to your right, each of which offer an equal amount of living space and storage for your everyday living. These bedrooms share a full bathroom in the hallway. The real exploring begins when you enter the master suite, complete with a generously sized main bedroom area and its own full bathroom, complete with a shower stall and tiled tub. Continue through the walk-through closet and you will see that there are two more multifunctional rooms ready for your customization. Currently used as an additional bedrooms and storage, these two spaces are ready to be used as extra living quarters and/or additional home offices and/or storage. There are many ways to make this house your home! Make your way downstairs to the very large basement. This area has been constructed and studded out to be ready to be finished, including newer electrical, newer plumbing, and an additional fourth full bathroom has been completed and installed. The finishing has begun and it’s ready for you to complete. Finishing off this basement would add tremendous value and square footage to your already 3000+ square-foot home. Not far from Route 309 and all that Quakertown and Bucks County have to offer, you have so much at your fingertips to explore. Consider adding seeing 211 Tollgate Road to your list of properties today!
#PABU2131392

QUAKERTOWN

211 TOLLGATE ROAD

4 Beds

4 Baths

3,192 Sq.Ft.

$749,900

MLS#: PABU2131392

Welcome home to this captivating stone-faced colonial, tucked away in one of Quakertown's most warm and welcoming premier neighborhoods. From the moment you pull up to the spacious lot along the wide, quiet streets, you will feel the perfect blend of a vibrant community spirit and a serene, private sanctuary.Enjoy absolute peace of mind with major mechanical tasks completely done, featuring a brand-new roof (2026) and a high-efficiency HVAC system (2018).Step inside to an inviting interior that checks every single box on your wish list. The entire first floor features seamless, modern luxury vinyl plank floors. At the heart of the home is a beautifully updated kitchen, boasting warm Hickory cabinets, elegant quartz countertops, and a stunning travertine tiled backsplash. It flows effortlessly into a sunlit family room, where you can cozy up by the magnificent corner stone gas fireplace.Upstairs, the sprawling master bedroom offers a true retreat, complete with two independent walk-in closets—no need to share! The lower level features a fully finished basement expanding your living space exponentially. Complete with a beautiful wet bar and a full bathroom, it offers endless options for hosting unforgettable parties, welcoming out-of-town guests, or creating the ultimate recreation room.Outside, your peaceful oasis awaits. This home offers an unparalleled setting, sitting next to 2.2 acre township land that feels like your own private park and backing to 81 acres of preserved land. Framed by perfectly placed privacy shrubs, this backyard offers a quiet, park-like escape to relax and unwind. Turn-key, scenic, and filled with warmth—this home is ready for its next chapter!
#PABU2129548

QUAKERTOWN

2200 CLAYMONT DRIVE

4 Beds

3 Baths

3,458 Sq.Ft.

$675,000

MLS#: PABU2129548

Absolutely stunning brick-front home located in the desirable Franklin Acres community of Milford Township, Bucks County. Combining modern updates with everyday comfort, this move-in-ready home offers exceptional living space, beautiful curb appeal, and a private setting backing to wooded open space.
Step into the welcoming foyer with beautiful tile flooring and be greeted by a spacious living room that can be closed off with elegant French bifold doors, creating the perfect space for formal entertaining or a private retreat. Adjacent to the living room is a formal dining room featuring chair rail and crown molding.
The heart of the home is the beautifully updated kitchen, complete with 42-inch ivory cabinetry, granite countertops, stainless steel appliances, abundant storage, and a breakfast bar with pendant lighting overlooking the family room. The family room is highlighted by a lovely electric fireplace, creating a warm and inviting gathering space. Just beyond is a versatile bonus room with a skylight and step-down design, ideal for a playroom, home office, or flex space to suit your needs. Conveniently located on the main level are the laundry room and access to the oversized 2.5-car garage. Sliding doors from the family room lead to an expanded Trex deck overlooking the picturesque backyard and wooded surroundings, providing the perfect setting for outdoor dining, entertaining, or simply relaxing. The second floor features three generously sized bedrooms, including a luxurious primary suite entered through the double doors. The primary retreat offers two walk-in closets and a stunning spa-like bath complete with a jetted soaking tub, glass-enclosed walk-in shower, floating double vanity, and modern finishes. Two additional bedrooms with ample closet space and a full hall bath complete the upper level. The large unfinished basement provides endless possibilities for future finishing while offering plenty of storage space today. An additional half-car garage/storage bay provides even more room for tools, outdoor equipment, or seasonal items. Additional highlights include professional landscaping, exterior landscape lighting, and outstanding curb appeal.
Conveniently located just minutes from the Pennsylvania Turnpike, Routes 476, 663, 309, and I-78, and served by the highly regarded Quakertown Community School District, this exceptional home offers the perfect blend of location, style, and functionality. Schedule your private showing today!
#PABU2128222

QUAKERTOWN

2460 BANNERSTONE DRIVE

3 Beds

2 Baths

1,976 Sq.Ft.

$569,000

MLS#: PABU2128222

Step into this beautifully renovated three-story home, where timeless character meets modern comfort. Renovated from top to bottom, this distinctive property offers 6 bedrooms, 4 full baths, two separate living spaces, private outdoor areas, and off-street parking for up to 7 vehicles. One of the standout features is the main-level living space, ideal for an in-law suite, extended family member, or anyone looking for convenient one-floor living. The living room features refinished vintage pine floors, deep window sills, recessed lighting, and plenty of natural light. The adjoining dining room features built-in bookshelves and a beautiful fireplace and mantle accented by a freestanding wood stove. The character continues into the kitchen with an exposed brick wall, built-in cabinetry and shelving, and a double window overlooking the backyard. This level includes two bedrooms and two full baths, including a spacious primary bedroom with a beautiful ensuite bath featuring a tiled floor and tiled shower. A second full hall bath offers tile flooring and a tub/shower combination. A large laundry room with utility sink provides additional convenience and opens directly to the private, partially fenced backyard. Interior and exterior access to the basement provides additional storage. The separate living space on the second floor features two bedrooms with new carpeting and a full bath, along with an updated kitchen with tile flooring, pantry storage, and recessed lighting. The inviting living room features hardwood flooring and recessed lighting. The third floor adds two bedrooms that could easily serve as an office, studio, guest space, or hobby area, along with another full bath with a shower. Comfort and efficiency have been thoughtfully incorporated throughout, with four mini-split heating and cooling units in each living space, providing efficient climate control, complemented by oil  hot-water backup heat. Outside, enjoy separate outdoor spaces, a paver patio extending across the front of the home and a partially fenced backyard. Whether you're seeking a true in-law suite, multi-generational living, an income-producing opportunity, or simply the flexibility of having two separate living spaces under one roof, this exceptional home offers possibilities that are hard to find. Historic charm, thoughtful renovations, generous living space, and abundant parking come together to create a truly unique place to call home!
#PABU2130744

QUAKERTOWN

51 S MAIN STREET

6 Beds

4 Baths

3,024 Sq.Ft.

$550,000

MLS#: PABU2130744

New on site today
Have you been waiting for a beautifully updated home with a pool AND one of the best settings in the neighborhood? Welcome to 1616 Stony Cir, located on what is arguably one of the premier lots in the community. Tucked at the end of a quiet cul-de-sac with only one neighboring home, this property offers an incredible combination of privacy, outdoor living, and access to nature. A walking trail runs beside the property and continues past the pond directly behind the home, creating a setting that is difficult to duplicate.

Step inside and you'll immediately realize this isn't your typical floor plan. The centerpiece of the home is the dramatic two-story great room with soaring ceilings, an overlooking loft, and a floor-to-ceiling fireplace finished in striking black stone tile. New LVP flooring and 5.5" base trim flow throughout the first floor, giving the home a fresh, modern feel.

The kitchen was completely renovated in 2023 and features beautiful black granite countertops with dramatic white veining, new appliances, and an updated design that flows naturally into the main living areas. The front living/dining room adds another level of character with custom Ralph Lauren paint and crown molding, while a separate front room gives you flexibility for an additional living room, home office, playroom, or whatever best fits your lifestyle. New outlets and light switches were also installed as part of the updates.

Upstairs, the primary suite offers something truly unique. In addition to the spacious bedroom and long walk-in closet, you'll find a private office/loft overlooking the two-story great room below. Whether you're working from home, reading, or simply looking for a quiet space of your own, this is a feature you won't find in many homes.

The primary bathroom was completely renovated in 2026 and feels like your own private retreat, featuring elegant tile flooring, a beautiful vanity and mirrors, a deep modern Kohler soaking tub, and an extra-wide walk-in shower.

Need even more room? The finished basement offers an approximately 31' x 28' living area with a center staircase, providing plenty of space for a game room, home theater, gym, entertaining area, or a combination of all four.

Then step outside, because this is where the lot really separates itself from the competition. The beautifully landscaped yard features colorful plantings, landscape lighting, a private in-ground pool, and an impressive approximately 62' x 17' custom concrete patio with plenty of room for outdoor dining, entertaining, and relaxing. With mature trees, open space, the walking trail, and pond just beyond the backyard, you'll enjoy a level of privacy rarely found in a neighborhood setting.

Homes with this combination of extensive updates, dramatic interior spaces, a finished basement, pool, outdoor entertaining area, and a truly exceptional lot don't become available very often. If you've been looking for a home that gives you both a great neighborhood and a private setting, 1616 Stony Cir deserves to be at the top of your list. Schedule your private showing today.
#PABU2131050

QUAKERTOWN

1616 STONY CIRCLE

4 Beds

2 Baths

3,520 Sq.Ft.

$685,000

MLS#: PABU2131050

 - property

Send a message

Message successfully sent.

Your message

What is 3 + 4 ?

Reason for contacting?

I agree to receive email communication and understand I can unsubscribe at any time.

I agree to be contacted by Charis Realty Group - Christine Issler, Broker via call, email, and text for real estate services. To opt out, you can reply 'stop' at any time or reply 'help' for assistance. You can also click the unsubscribe link in the emails. Message and data rates may apply. Message frequency may vary. Privacy Policy

Sign Out

Virtual Assistant

Would you like to take the next step with this property? We can help you schedule a showing or virtual tour, or send you more details.

Yes, I would like more information.

Thank You for Your Reply, One of Our Agents will contact you as soon as possible

No, maybe later.

Thank you, you can always contact me via email, phone number or through the contact form.

Realhub AI

Lucy - Your AI-Powered Realtor

Update Your Temporary Password

Personalize your search

Enter your email and we'll notify you immediately when new listings match what you're looking for.

or enter email address

Already have an account ? Login here

Continue your home search

I agree to receive communications and understand I can unsubscribe at any time.

I agree to be contacted by Charis Realty Group - Christine Issler, Broker via call, email, and text for real estate services. To opt out, you can reply 'stop' at any time or reply 'help' for assistance. You can also click the unsubscribe link in the emails. Message and data rates may apply. Message frequency may vary. Privacy Policy

Already have an account ? Login here

We use cookies

We use cookies primarily for analytics to enhance your experience. By accepting, you agree to our use of these cookies. You can manage your preferences or learn more about our cookies policy.