Features & Amenities

Interior

  • Total Bedrooms

    4

  • Bathrooms

    3

  • 1/2 Bathrooms

    1

  • Above Grade Finished Area

    3507.0

  • Basement YN

    NO

  • Cooling YN

    YES

  • Cooling

    Central Air, Heat Pump, Electric

  • Fireplace YN

    YES

  • Heating YN

    YES

  • Heating

    Electric, Heat Pump

  • Pet friendly

    N/A

Exterior

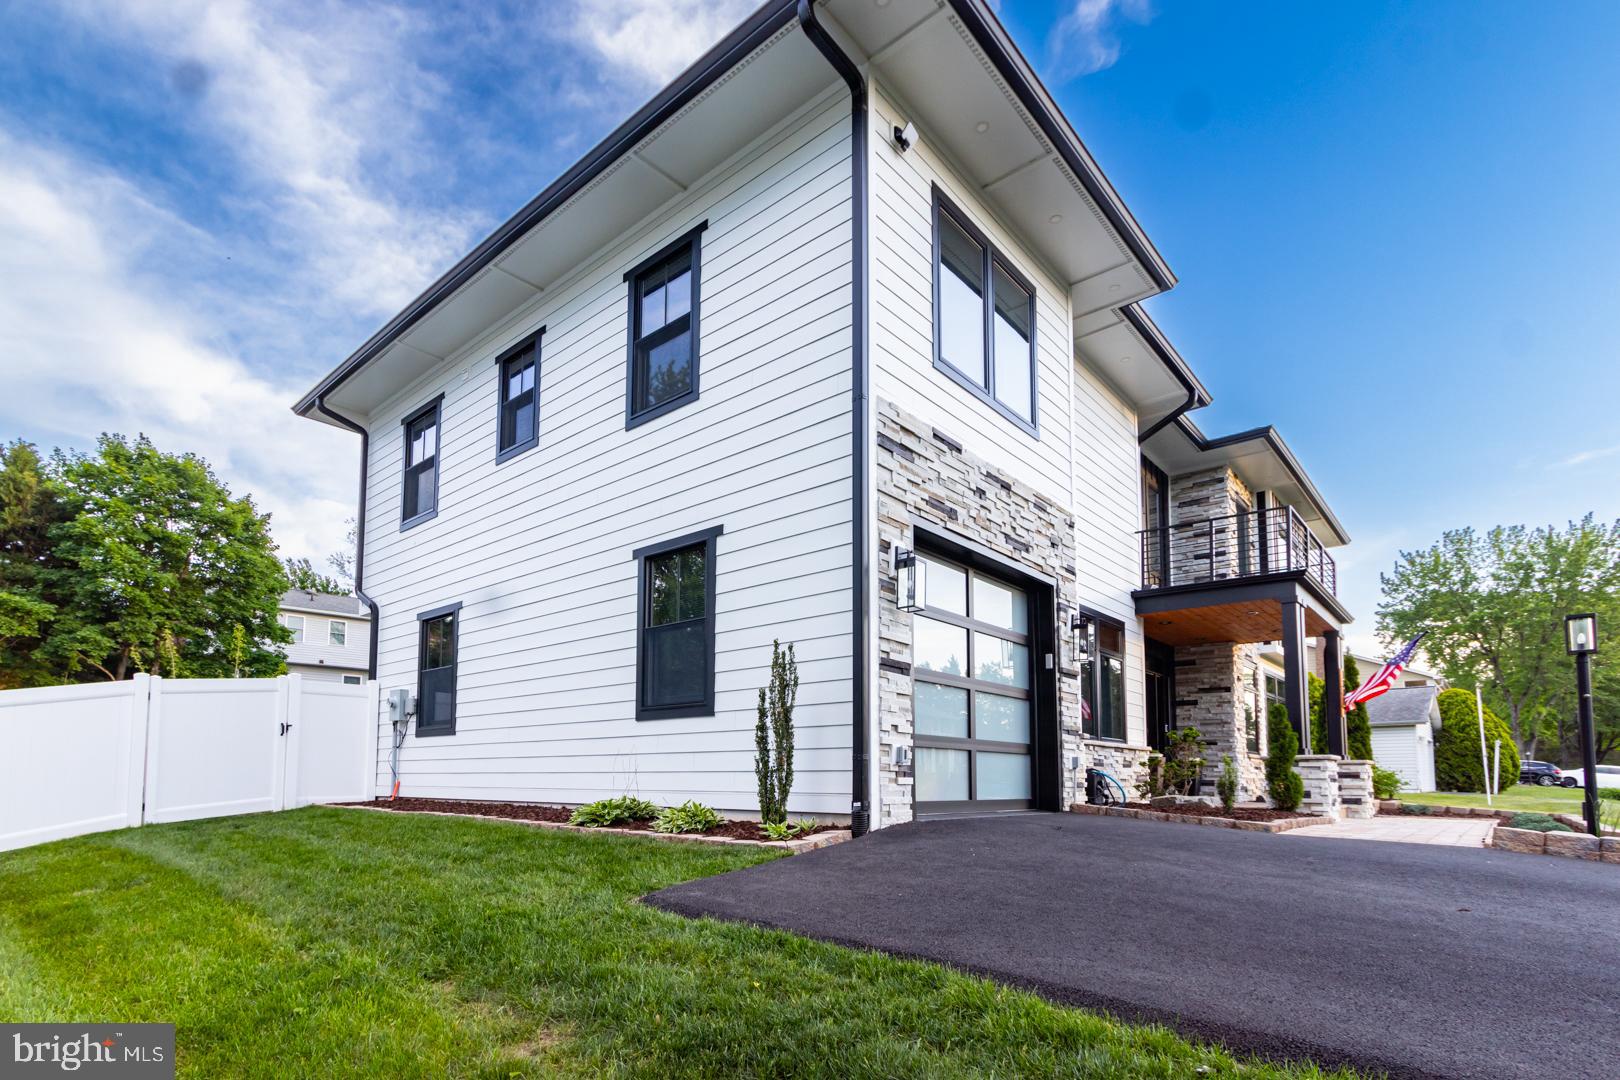
  • Garage

    Yes

  • Garage spaces

    1

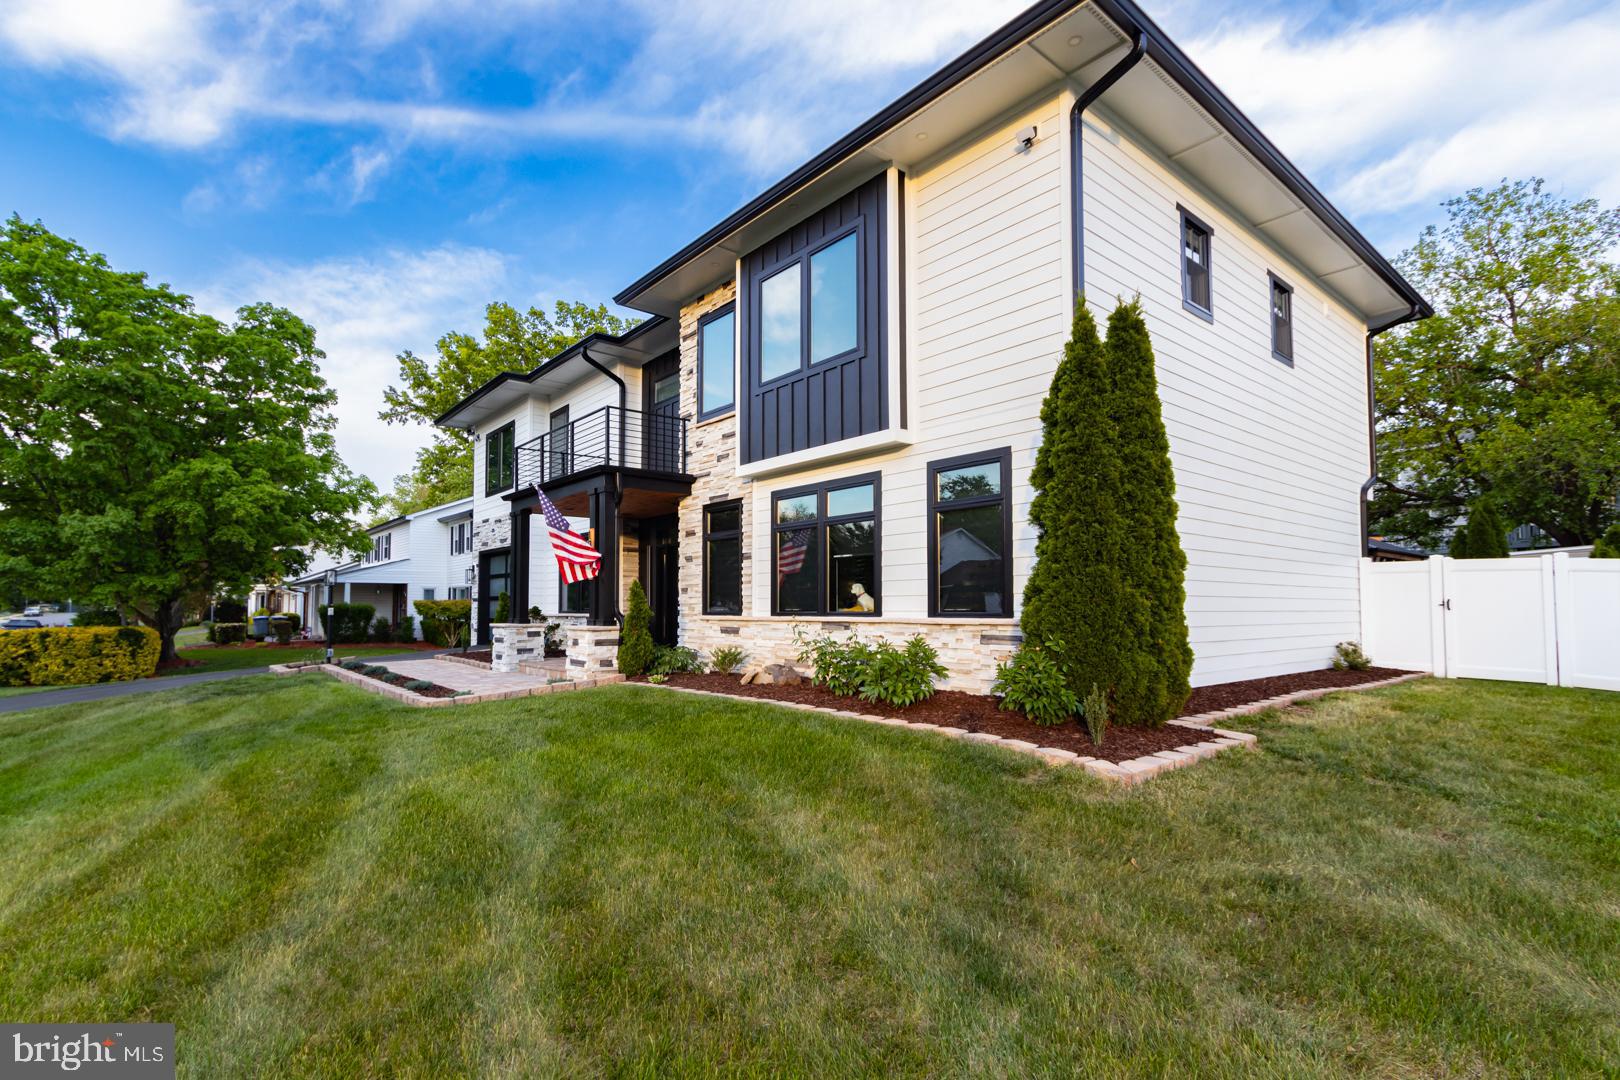
  • Construction Materials

    HardiPlank Type, Stone

  • Parking

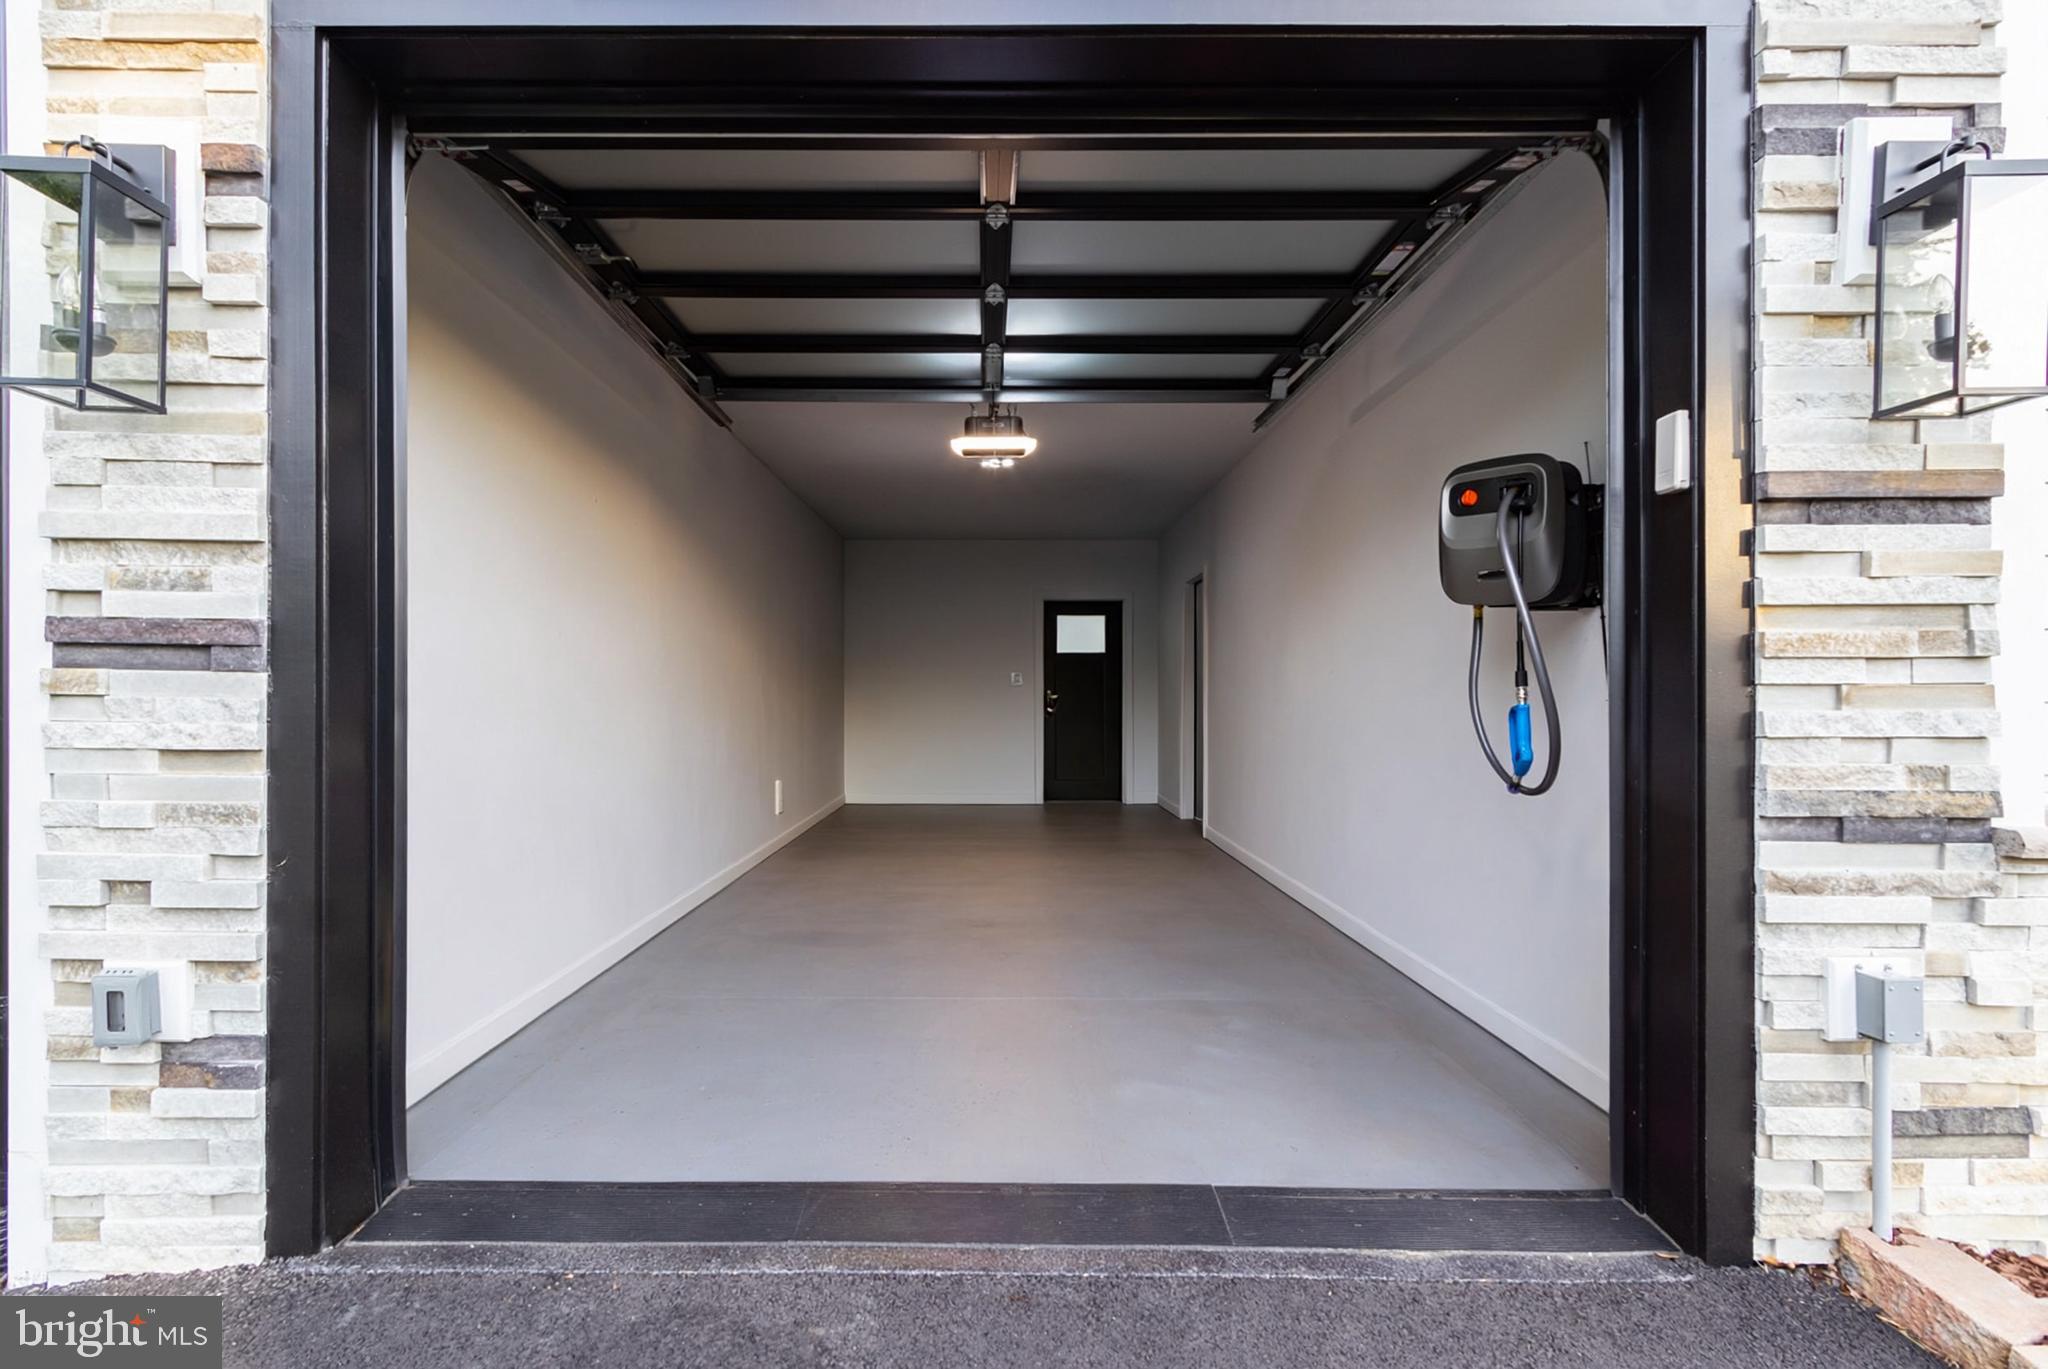
    Oversized, Garage Door Opener, Garage, Attached

  • Pool

    No

  • Waterfront YN

    NO

Area & Lot

  • Lot Size(acres)

    0.24

  • Lot Size(square feet)

    10,500

  • Property Type

    Residential

  • Property Sub Type

    Single Family Residence

  • Architectural Style

    Bi-level

Price

  • Sales Price

    $1,259,900

  • Tax Amount

    $11,587

  • Sq. Footage

    3,507

  • Price/SqFt

    $359

HOA

  • Association

    YES

  • Association Fee

    $37

  • Association Fee Frequency

    Annually

  • Association Fee Includes

    N/A

School District

  • Elementary School

    BROOKFIELD

  • Middle School

    ROCKY RUN

  • High School

    CHANTILLY

Property Features

  • New Construction

    YES

  • Foundation Details

    Slab

  • Senior Community YN

    NO

  • Sewer

    Public Sewer

  • Tax Lot

    39

  • Water Source

    Public

Schedule a Showing

Showing scheduled successfully.

<
>
IN PERSON
VIA CHAT

What is 3 + 4 ?


Mortgage calculator

Estimate your monthly mortgage payment, including the principal and interest, property taxes, and HOA. Adjust the values to generate a more accurate rate.

Your payment

Principal and Interest:

$

Property taxes:

$

HOA fees:

$

Total loan payment:

$

Total interest amount:

$

Location

County

FAIRFAX

Elementary School

BROOKFIELD

Middle School

ROCKY RUN

High School

CHANTILLY

Listing Courtesy of Carlos Ceballos, Spring Hill Real Estate, LLC.

RealHub Information is provided exclusively for consumers' personal, non-commercial use, and it may not be used for any purpose other than to identify prospective properties consumers may be interested in purchasing. All information deemed reliable but not guaranteed and should be independently verified. All properties are subject to prior sale, change or withdrawal. RealHub website owner shall not be responsible for any typographical errors, misinformation, misprints and shall be held totally harmless.

Agent Tracy Markham

Salesperson, Realtor

Tracy Markham

Call Tracy today to schedule a private showing.


* Listings on this website come from the FMLS IDX Compilation and may be held by brokerage firms other than the owner of this website. The listing brokerage is identified in any listing details. Information is deemed reliable but is not guaranteed. If you believe any FMLS listing contains material that infringes your copyrighted work please review our DMCA policy and learn how to submit a takedown request.© 2024 FMLS.
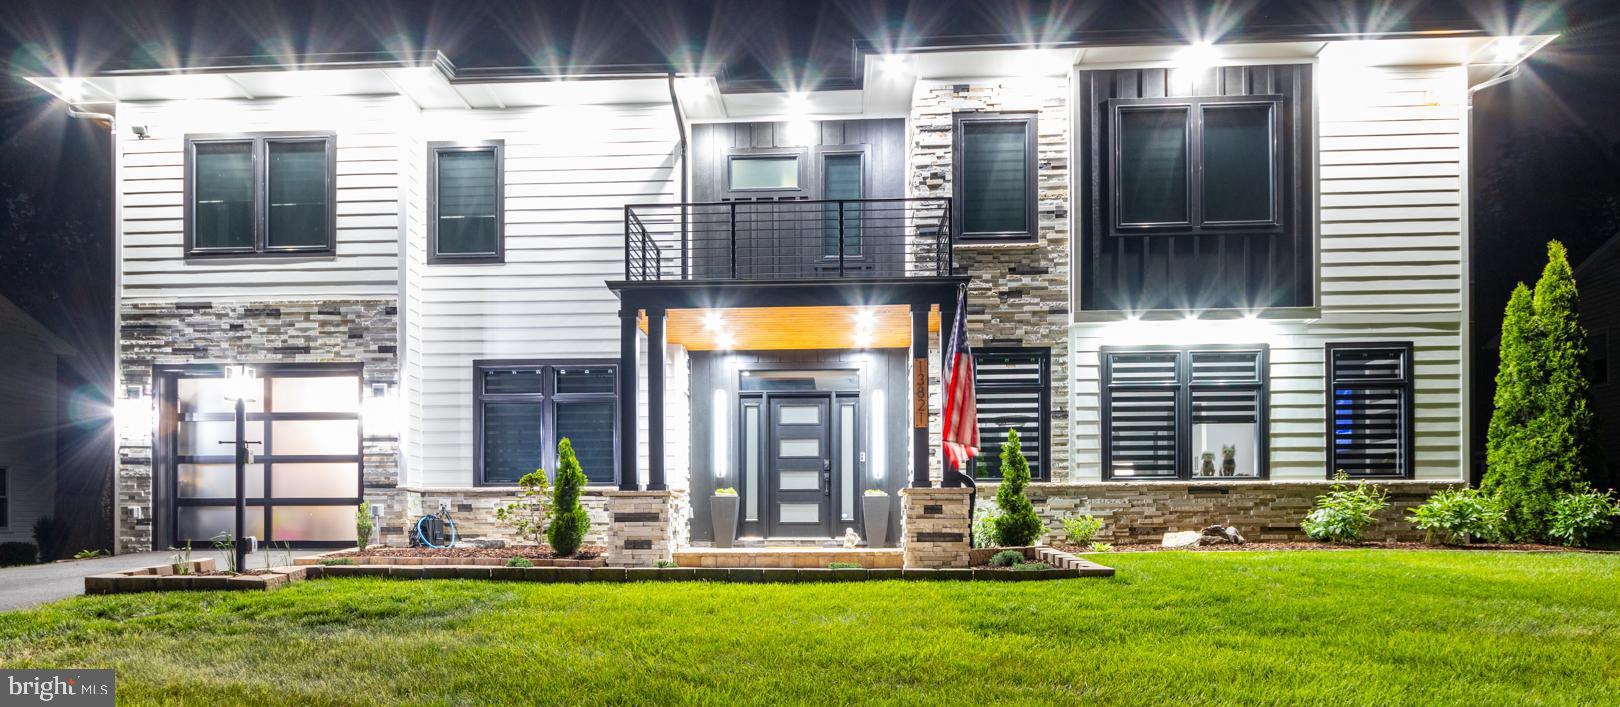
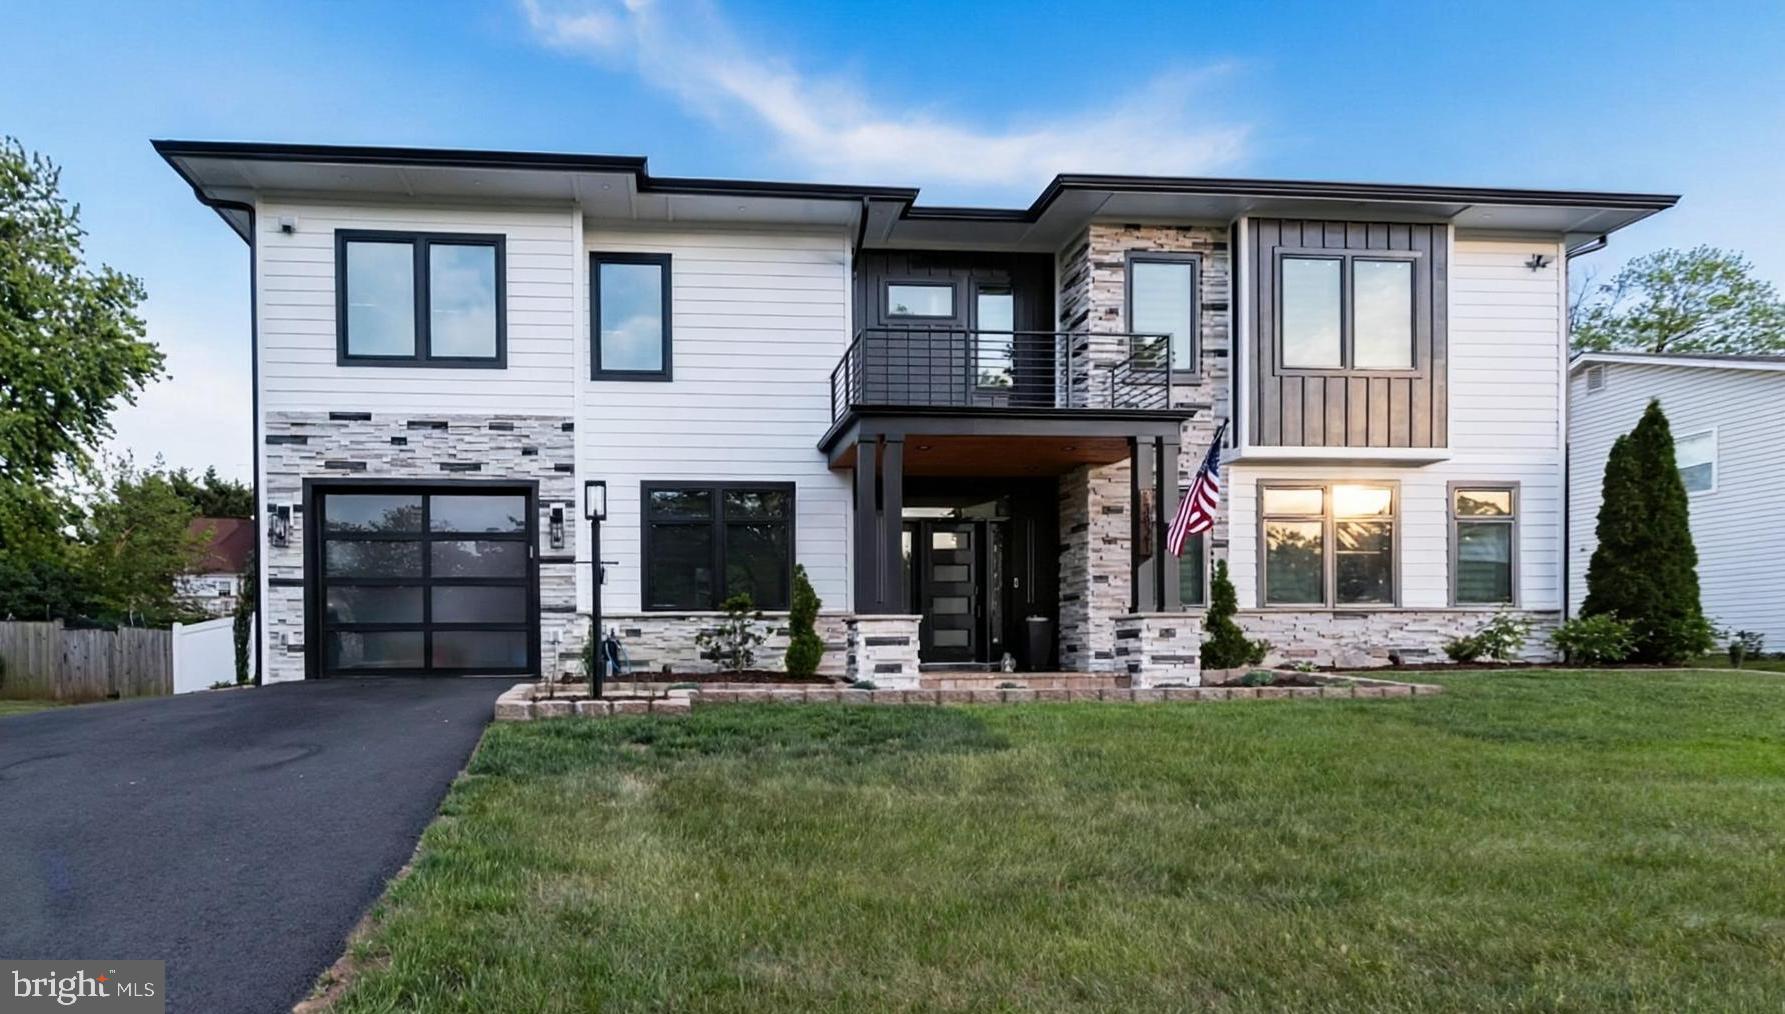
PRICE IMPROVEMENT – NOW $1,259,900! Seller is highly motivated and has made a significant price adjustment.. Exceptional value for a nearly new luxury home in Chantilly.    Seller is ready to review strong offers.  Schedule your private tour today!
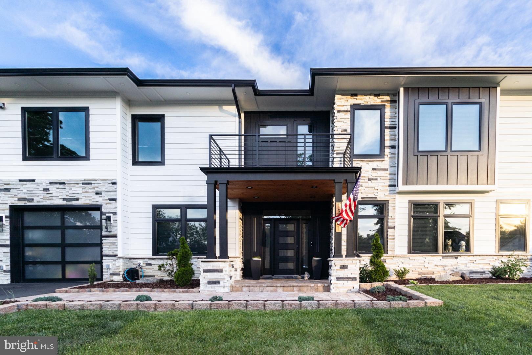
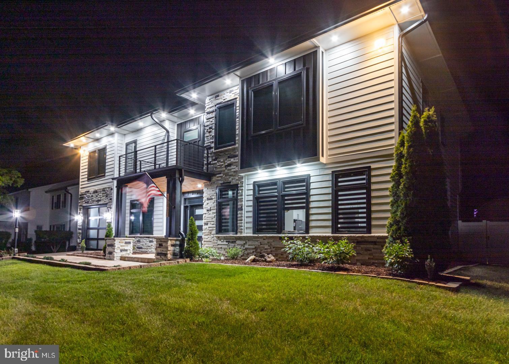
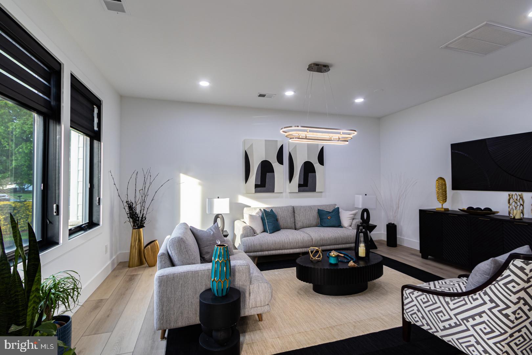
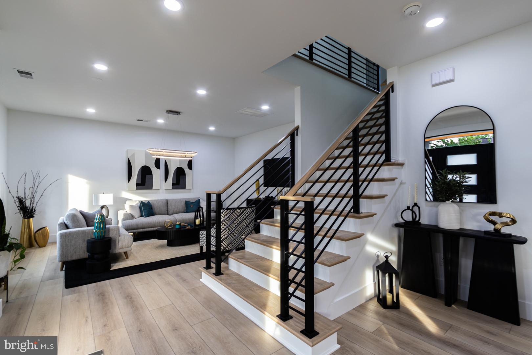
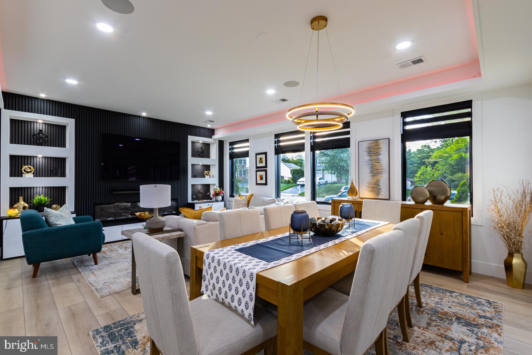
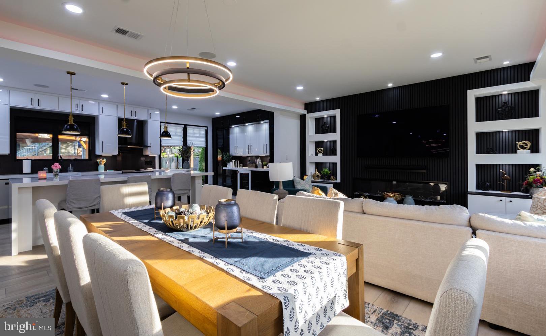
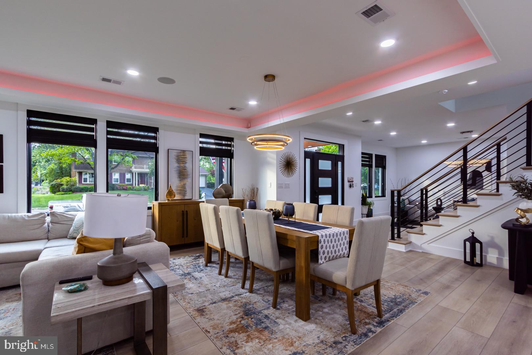
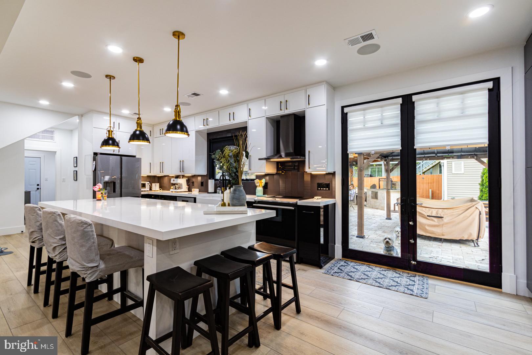
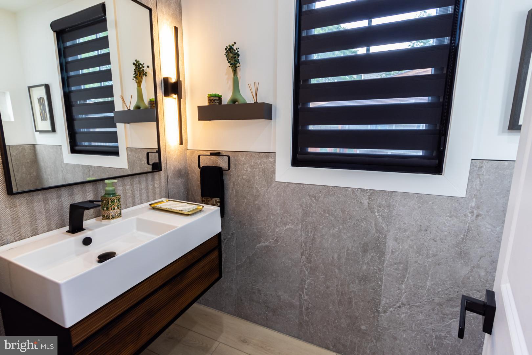
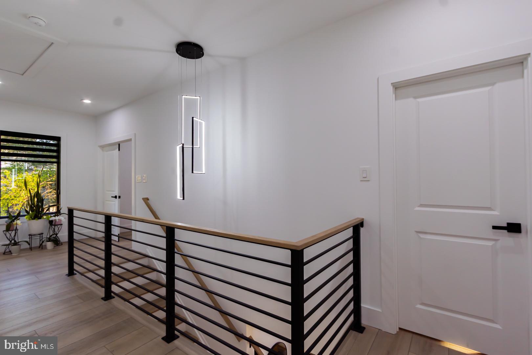
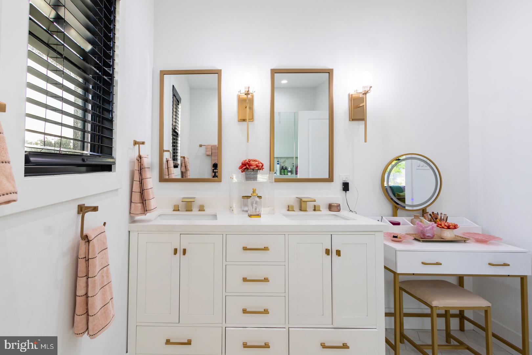
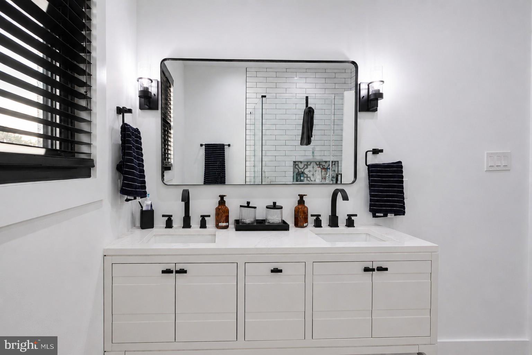
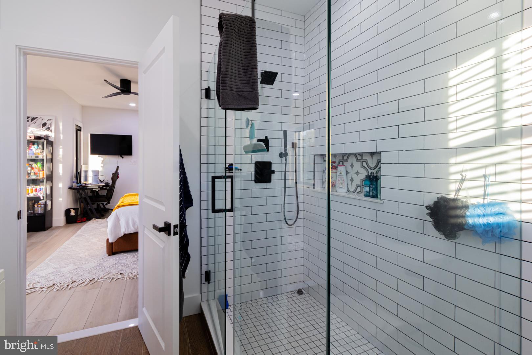
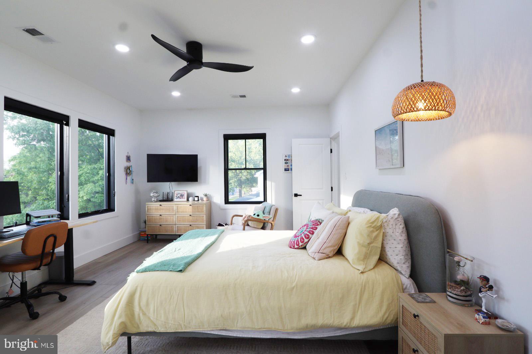
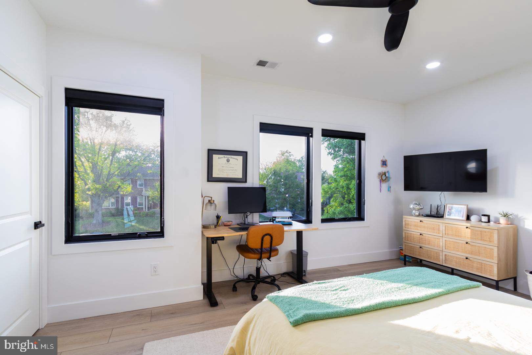
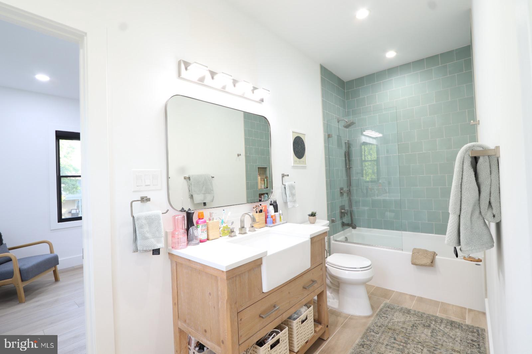
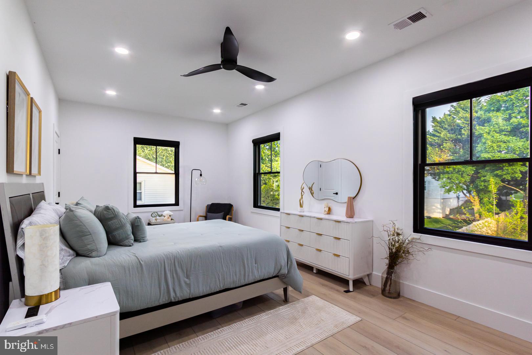
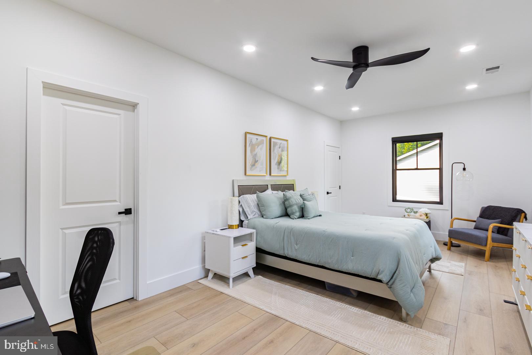
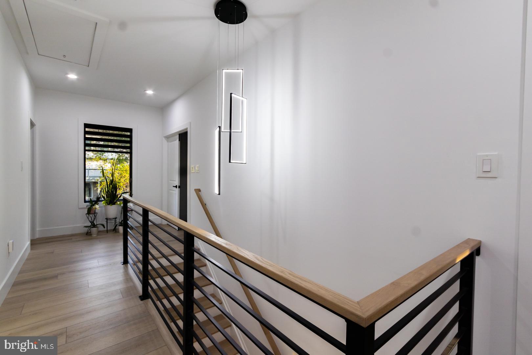
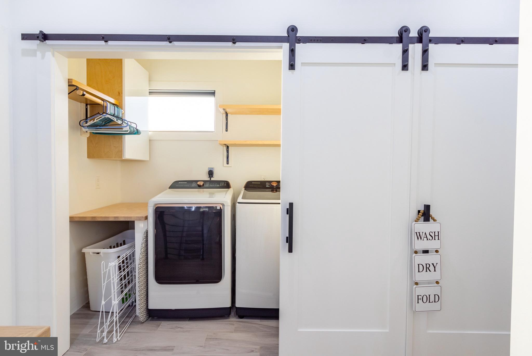
Welcome to this exceptional 2024-built residence, first occupied in 2025 and thoughtfully designed with high-end finishes throughout. Offering approximately 3,500 square feet of refined living space, this elegant single-family home features 4 spacious bedrooms and 3 beautifully appointed bathrooms. Located within the highly regarded Fairfax County Public Schools district: Brookfield Elementary, Rocky Run Middle, and Chantilly High School.

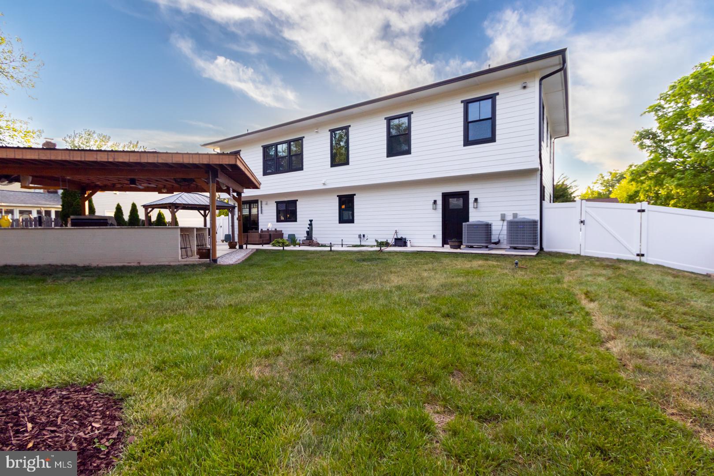
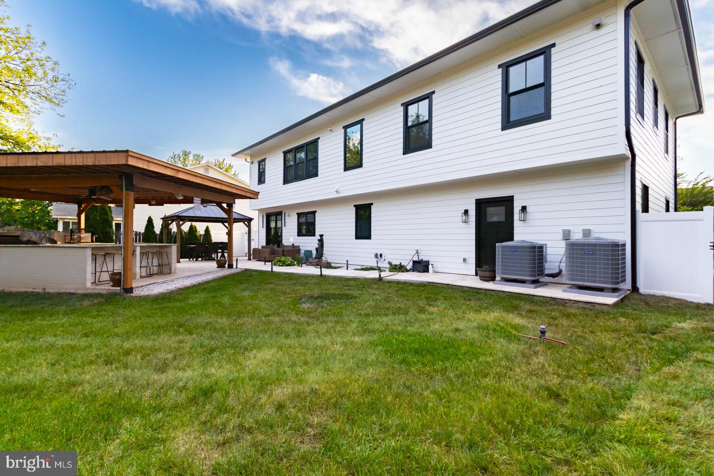
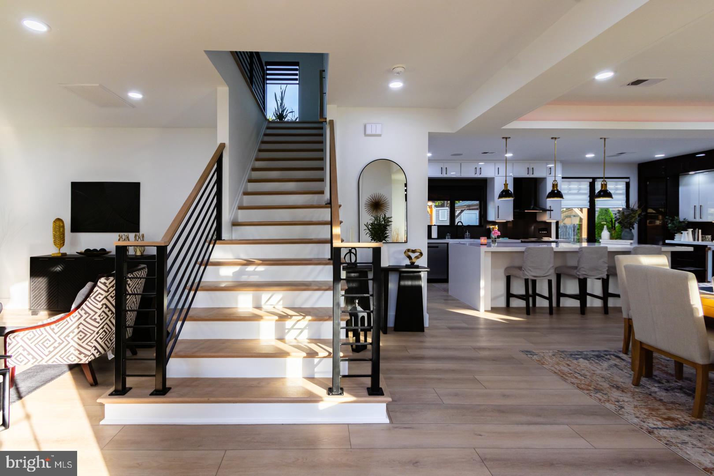
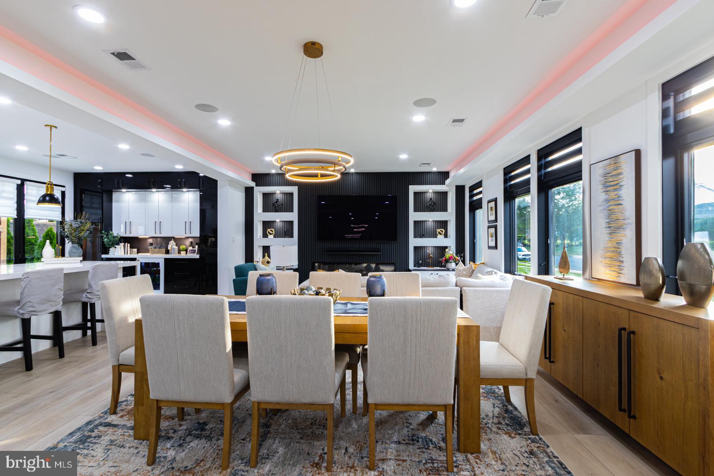
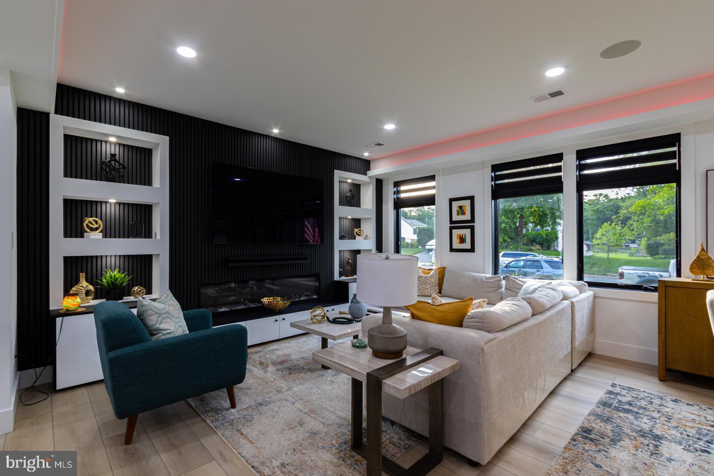
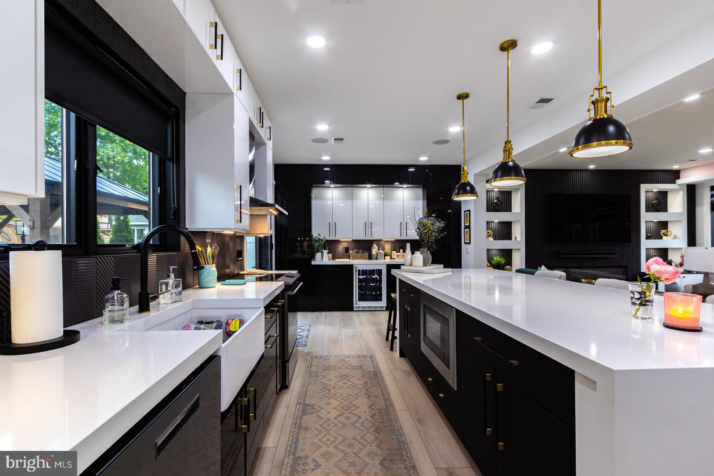
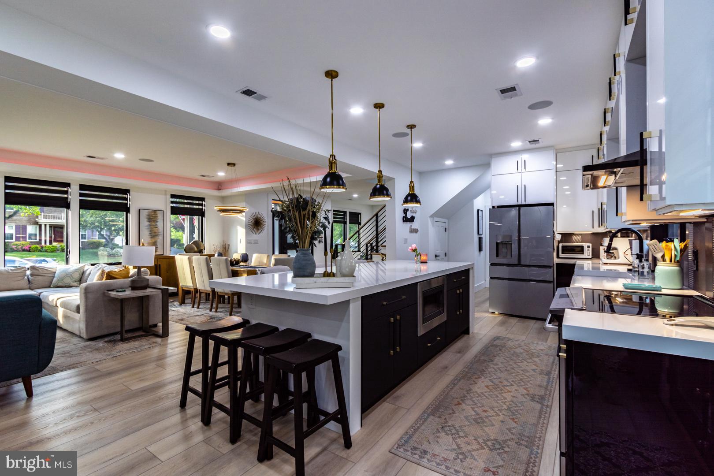
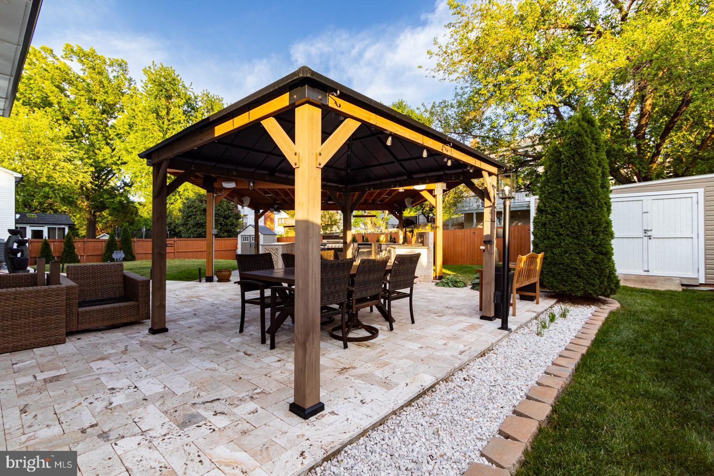
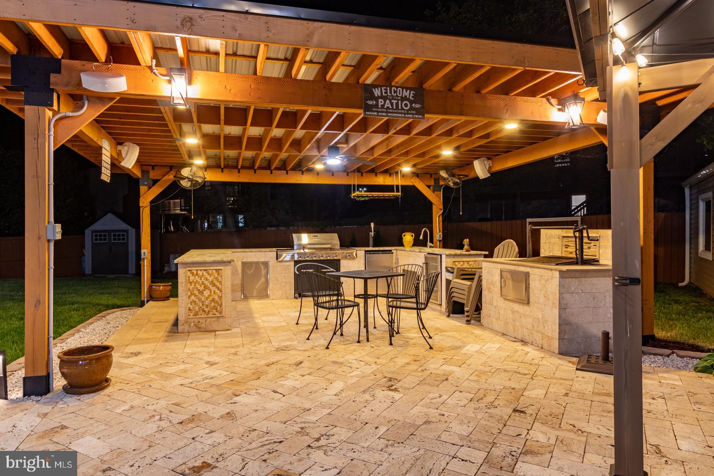
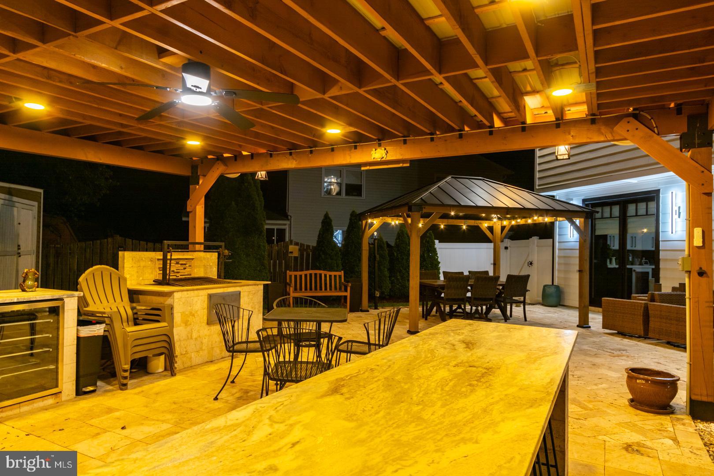
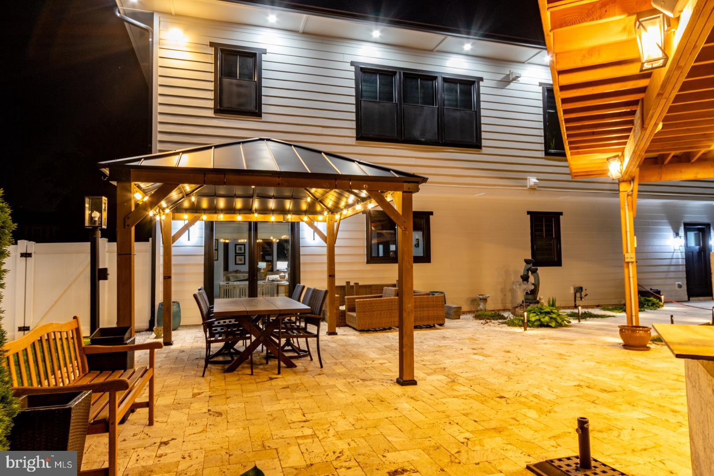
Step inside a bright and inviting main level, where new luxury vinyl plank flooring sets the tone for sophisticated living. The open-concept layout showcases a stunning living area and a chef-dream kitchen complete with sleek quartz countertops, custom cabinetry, top-of-the-line appliances, and a wine cellar, perfect for both everyday living and entertaining. The grand family room, anchored by a cozy fireplace, creates a warm, welcoming atmosphere, while sliding glass doors open to a private patio retreat.
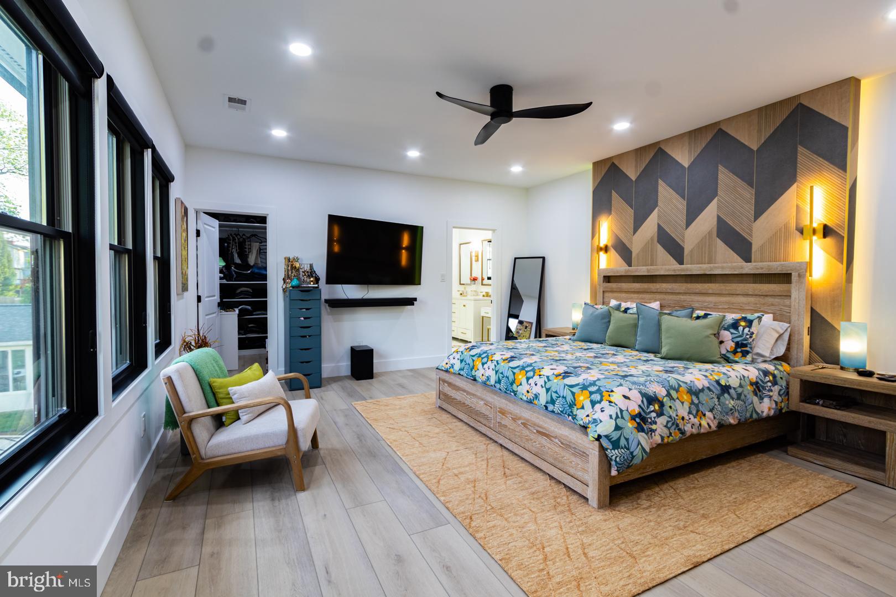
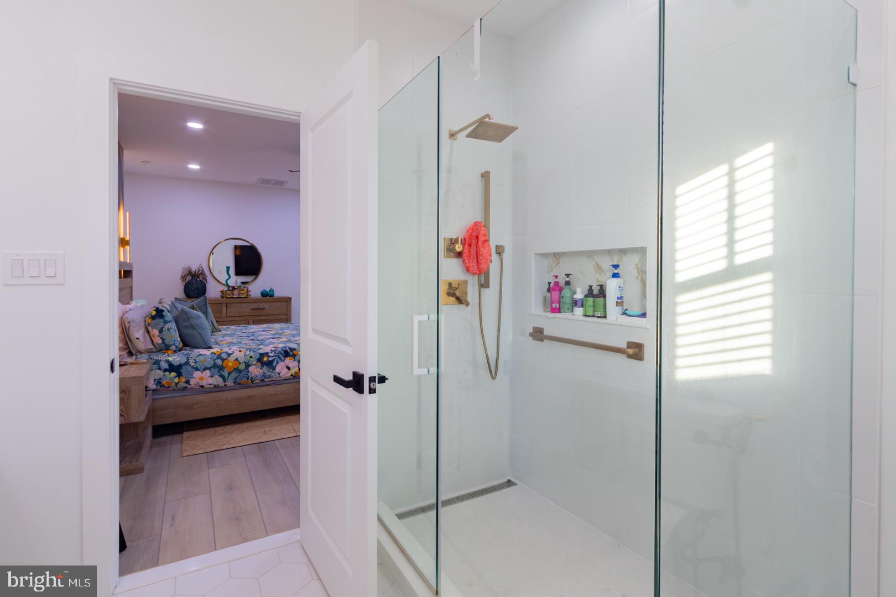
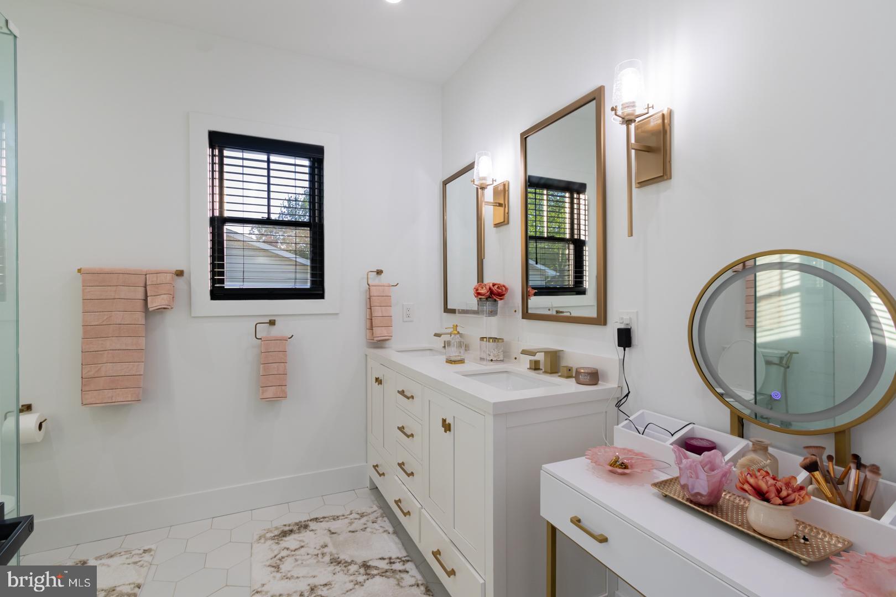
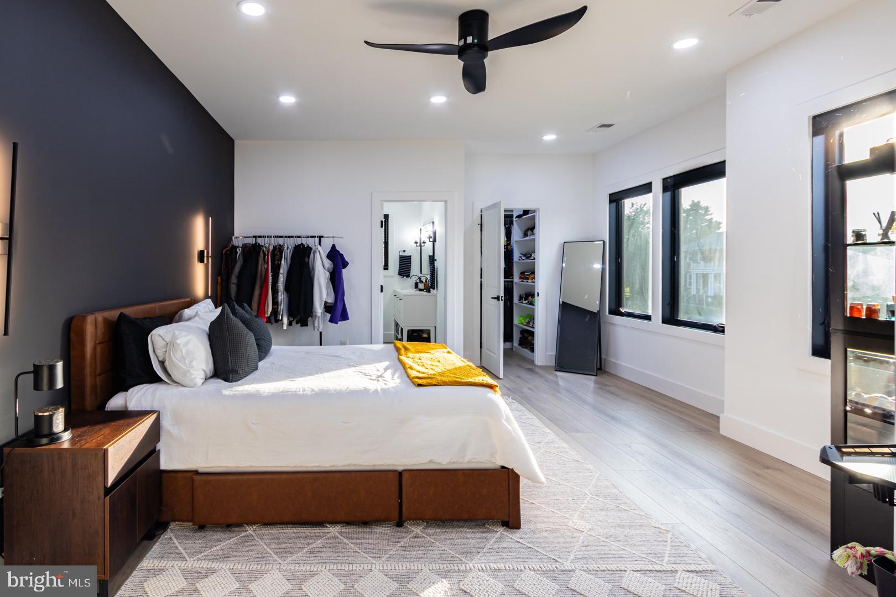
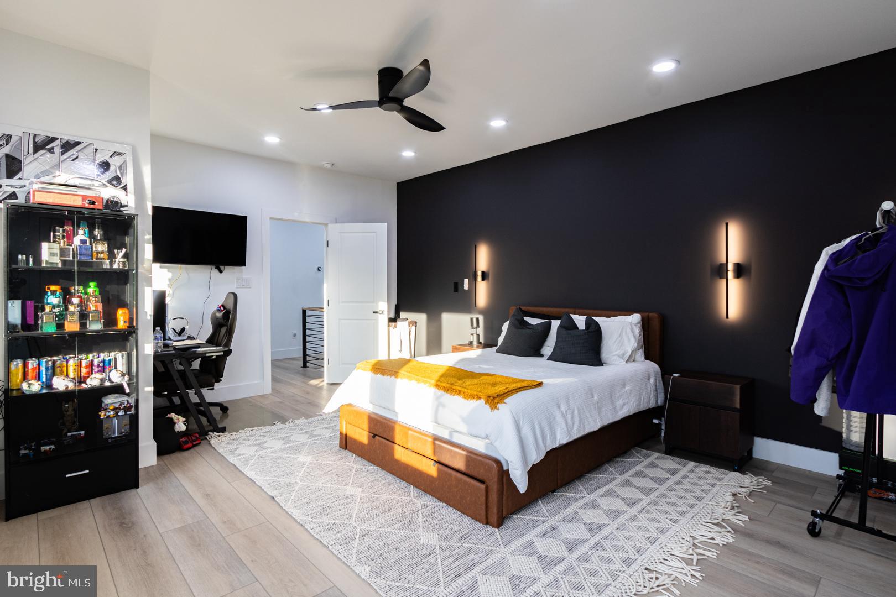
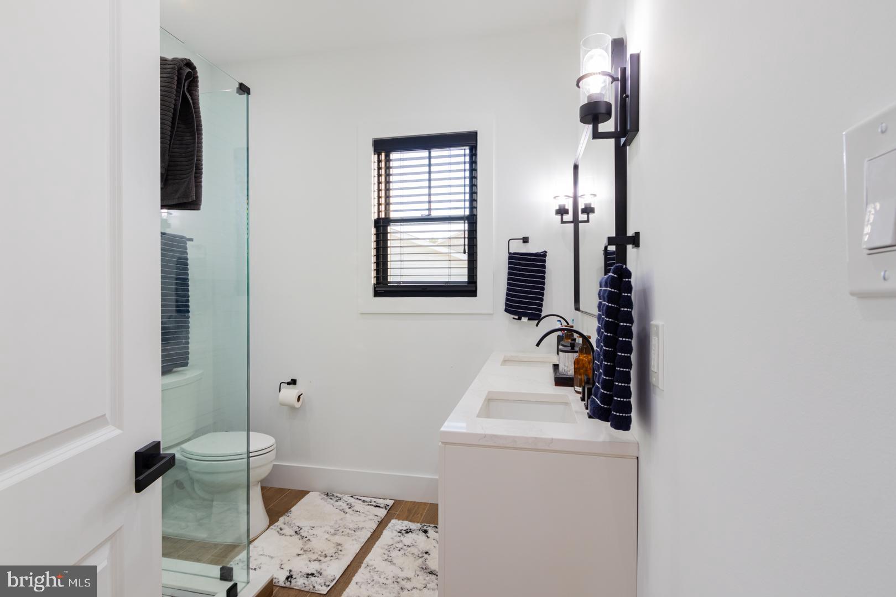
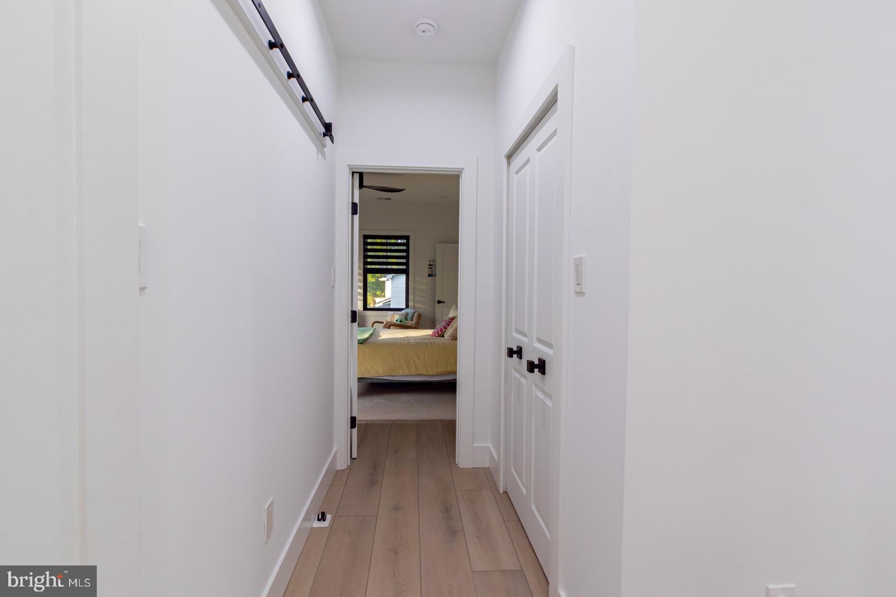
Upstairs, the impressive owner’s suite offers a true escape, featuring a spacious walk-in closet and  in-suite bath with designer finishes. Recessed lighting and carefully curated details enhance every corner of the home, delivering a seamless, move-in-ready experience.

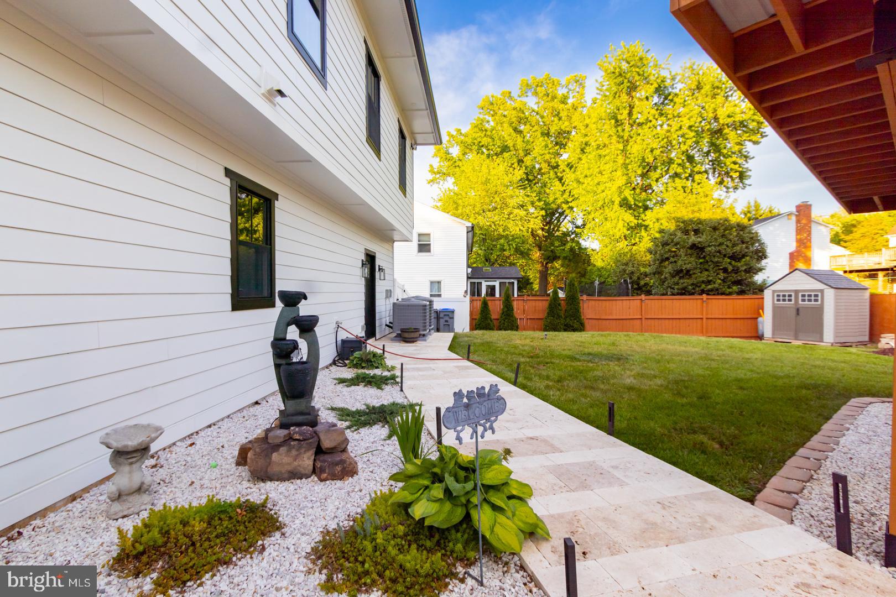
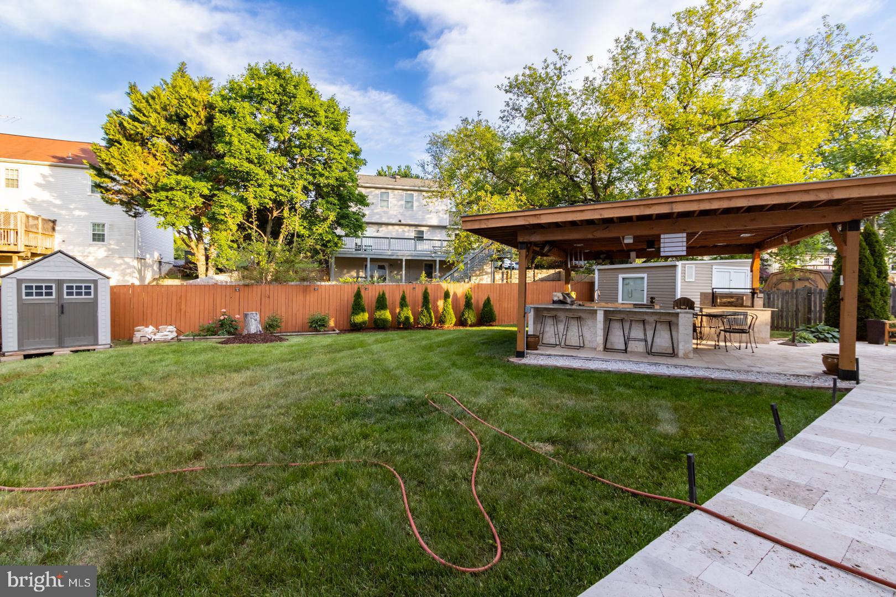
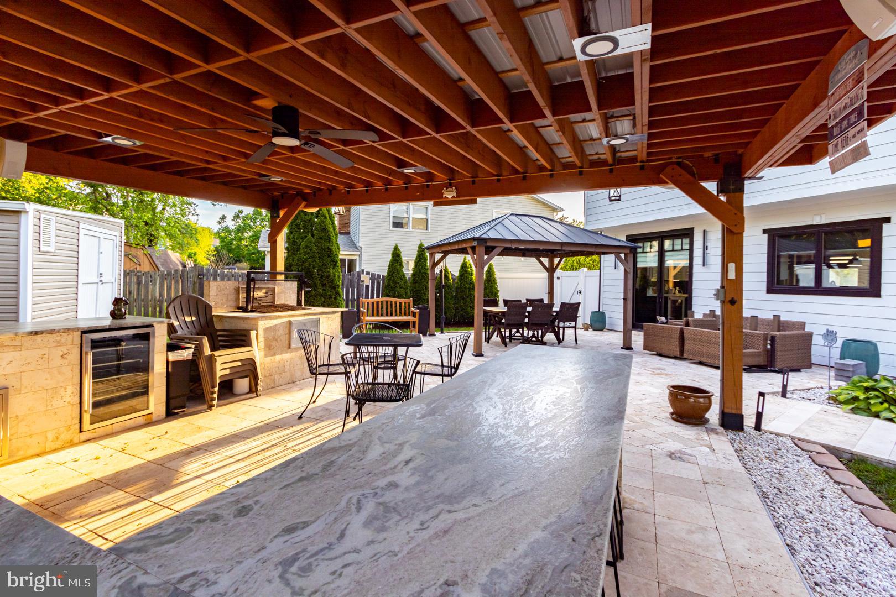
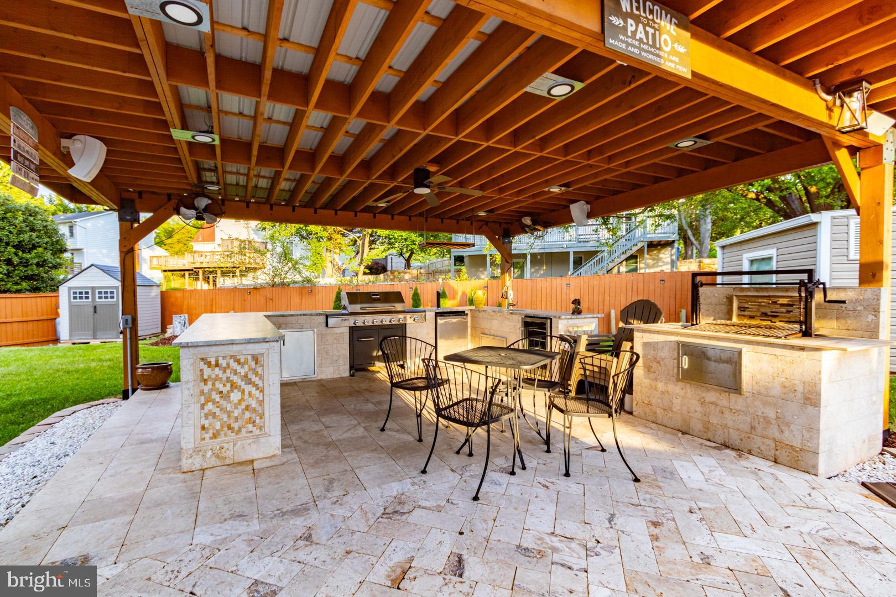
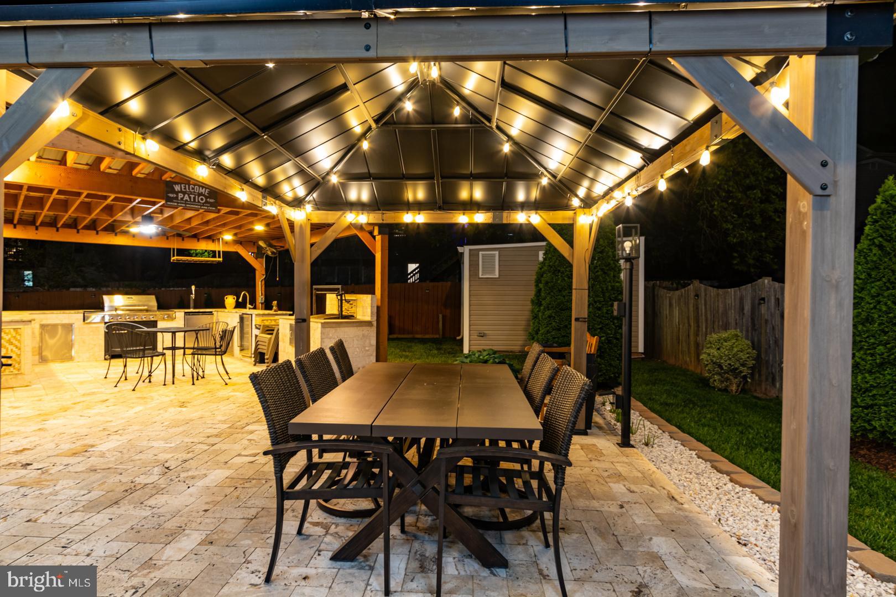
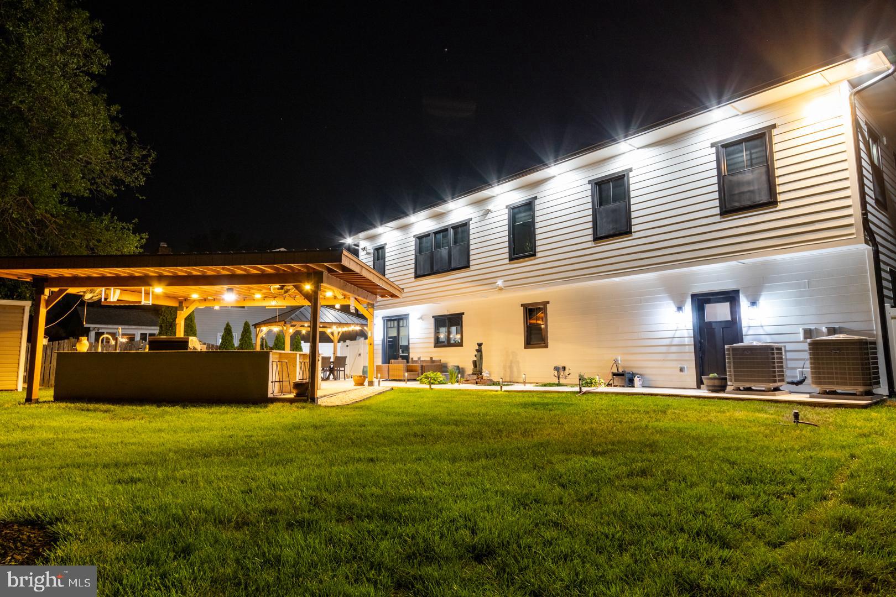
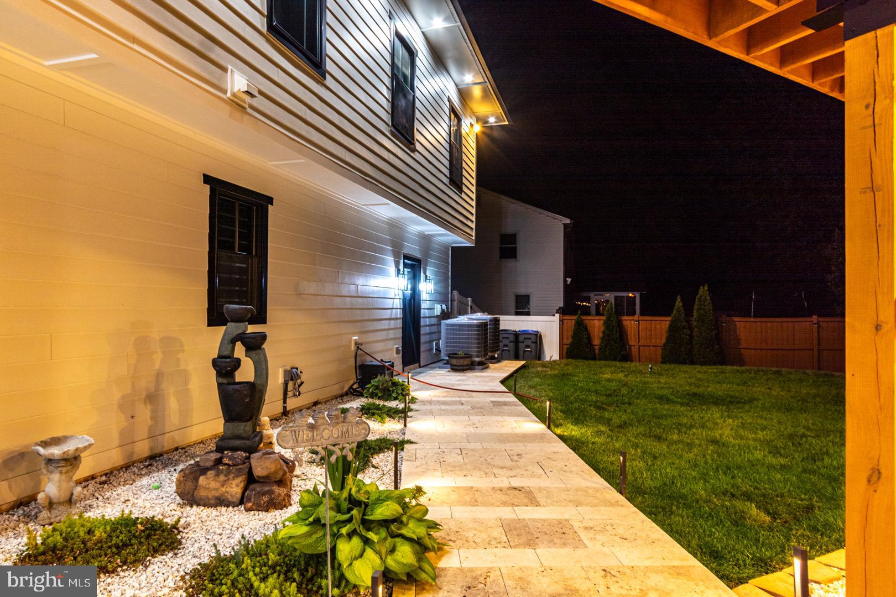
Enjoy outdoor living in the fully fenced backyard- ideal for relaxing, entertaining, or enjoying quiet evenings year-round.

Ideally situated just minutes from Poplar Park and less than 10 miles from Dulles International Airport, this home provides easy access to scenic trails, Walney Pond, and major commuter routes-blending convenience with natural beauty.

With an exceptionally low HOA of just $37 per year, you’ll enjoy the benefits of a well-maintained community without the added cost.

This remarkable home offers the perfect combination of style, comfort, and location, schedule your showing today before it’s gone.

13821 LEIGHFIELD STREET

Message successfully sent.

What would you like to know?

What is 3 + 4 ?

I agree to receive email communication and understand I can unsubscribe at any time.

I agree to be contacted by Charis Realty Group - Christine Issler, Broker via call, email, and text for real estate services. To opt out, you can reply 'stop' at any time or reply 'help' for assistance. You can also click the unsubscribe link in the emails. Message and data rates may apply. Message frequency may vary. Privacy Policy

Related Properties

New on site 1 day ago
Open house
A remarkable blend of elegance, space and functionally on an expansive half- acre lot. Appraised at $1,470,000. Nestled on a quiet cul-de-sac offering over 6,000 sq.ft of living space, this impressive home features 6 bedrooms, 6 full baths, 2 half baths, a separate in-law suite with a private bathroom, and 3- car garage. A grand front porch and charming side porch welcome you into an elegant interior featuring hardwoods floors, crown molding, abundant natural light, and 10-ft.ceilings in the main area and upper level, with 9-ft.ceilings in the basement. The gourmet Kitchen boasts custom cabinetry, oversized countertops, stainless steel appliances and double ovens.Spacious Living and Dinning areas, and with a versatile main-level office/ den. A beautiful double- entry staircase leads tot the upper level where every bedroom features a walk- in closet. The luxurious primary suite offers a private sitting area with a fireplace, two walk-in-closets, a fully renovated spa- inspired bath with a soaking tub, and a private balcony- creating the perfect retreat. The expansive walkout basement offers an exceptional blend of elegance, comfort, and versatility, featuring a private gym, media room, and a beautiful appointed den/bed with a full bathroom bath. Luxury vinyl title flooring, recess lighting, and abundant, storage enhance the space, creating the perfect setting for entertaining, unwinding, or accommodating guests. Enhancing the home's appeal, recent upgrades include a beautifully renovated primary suite and bathroom ( 2025), a replaced water heater and HVAC system ( 2023), and updated windows and appliances ( 2021). The architectural shingle roof was replaced in 2016 and is reported to carry a 50-year warranty. Prime Location! Conveniently located near Rte 50, Rte 28, and Dulles International Airport and Dulles Technology Corridor. Just minutes from South Riding Market Square, Costco, shopping centers, and Loudoun County Parkway.Easy access to nearby parks, walking trails, dinning, and everyday conveniences.Professional Photos Coming Soon!!! Schedule your tour today and discover this gem!!!
#VALO2138156

CHANTILLY

43482 SAVOY WOODS COURT

6 Beds

6 Baths

6,391 Sq.Ft.

$1,449,000

MLS#: VALO2138156

*** Price Improvement ***
RARE 2016 TRUE MAIN-LEVEL LIVING IN MARBURY ESTATES!
Skip the stairs without sacrificing space or luxury in this impeccably maintained 4-bedroom, 3-full-bath ranch/rambler offering 4,106 finished sq. ft. across two expansive levels. 
Designed for effortless single-level living or multi-generational comfort, the 2,256 sq. ft. main level features an open-concept gourmet kitchen, expansive great room, main-level laundry, two secondary bedrooms, and a serene primary suite—all accessible with zero daily stairs. 
Downstairs, the 1,850 sqft. daylight walkout lower level functions as a private in-law/guest suite or ultimate entertaining zone, complete with a 4th bedroom, 3rd full bath, oversized rec room, and direct walkout access to the backyard. Built in 2016 with modern energy efficiency, dual-zone systems, and turnkey condition throughout. Minutes to South Riding and Dulles shops and Restaurants Route 50, Dulles Airport, and commuter routes—schedule your private tour today!
#VALO2136102

CHANTILLY

26583 VANDERVIEW PLACE

4 Beds

3 Baths

4,106 Sq.Ft.

$1,139,990

MLS#: VALO2136102

Welcome to one of the most sought-after homes in the Poland Hill neighborhood of South Riding! This stunning residence offers an exceptional blend of luxury, space, and thoughtful upgrades, creating the perfect place to call home.
Featuring 5 bedrooms and 4.5 bathrooms, this impressive home includes a versatile loft retreat complete with a full bedroom and bathroom, ideal for guests, multi-generational living, or a private home office. The fully finished basement boasts a legal bedroom and full bath, providing even more functional living space.
With over $100,000 in premium upgrades, every detail has been carefully curated. The fully custom upgrades since being built in 2021 include new wide-plank flooring, marble kitchen backsplash, tile on expanded center island, fireplace woodwork, wooden beam installation in family room, custom wood pantry, massive stone patio, dual-level deck looking onto fully fenced yard backing to HOA land, 2 additional wooden feature walls, fixture upgrades in bathrooms, tilework and custom cabinetry in laundry room, custom made roman shades, 2 water heaters to ensure you never run out of hot water, surround sound speakers in basement plus upgraded light fixtures.  
Homes in this neighborhood are rarely available, and upgrades like this are rare!
#VALO2138250

CHANTILLY

25604 HARVEST HILLS DRIVE

5 Beds

4 Baths

4,568 Sq.Ft.

$1,265,000

MLS#: VALO2138250

Private country living on a spacious lot in Chantilly! This property offers a great opportunity to enjoy a peaceful setting while remaining convenient to major commuter routes, shopping, dining, and everyday amenities. The expansive lot provides plenty of room for outdoor activities, gardening, recreation, or future possibilities. Ideal for buyers seeking privacy, space, and the flexibility of a larger property in Loudoun County. Property is being sold as-is.
#VALO2134196

CHANTILLY

25219 ELK LICK ROAD

2 Beds

1 Baths

1,146 Sq.Ft.

$1,049,000

MLS#: VALO2134196

Send a message

Message successfully sent.

Your message

What is 3 + 4 ?

Reason for contacting?

I agree to receive email communication and understand I can unsubscribe at any time.

I agree to be contacted by Charis Realty Group - Christine Issler, Broker via call, email, and text for real estate services. To opt out, you can reply 'stop' at any time or reply 'help' for assistance. You can also click the unsubscribe link in the emails. Message and data rates may apply. Message frequency may vary. Privacy Policy

Sign Out

Virtual Assistant

Would you like to take the next step with this property? We can help you schedule a showing or virtual tour, or send you more details.

Yes, I would like more information.

Thank You for Your Reply, One of Our Agents will contact you as soon as possible

No, maybe later.

Thank you, you can always contact me via email, phone number or through the contact form.

Realhub AI

Lucy - Your AI-Powered Realtor

Update Your Temporary Password

Personalize your search

Enter your email and we'll notify you immediately when new listings match what you're looking for.

or enter email address

Already have an account ? Login here

Continue your home search

I agree to receive communications and understand I can unsubscribe at any time.

I agree to be contacted by Charis Realty Group - Christine Issler, Broker via call, email, and text for real estate services. To opt out, you can reply 'stop' at any time or reply 'help' for assistance. You can also click the unsubscribe link in the emails. Message and data rates may apply. Message frequency may vary. Privacy Policy

Already have an account ? Login here

We use cookies

We use cookies for analytics and to enhance your experience. By accepting, you agree to analytics and marketing cookies. Small functional cookies that count viewed properties and time on site are used regardless of your choice. You can manage your preferences or learn more about our cookies policy.