


Property
Beds
4
Full Baths
3
1/2 Baths
1
Year Built
1961
Sq.Footage
4,475
MOTIVATED SELLERS!!! You do not want to miss this home. You will be very delighted as you Enter the double doors to this large open Ranch home with 4 bedrooms, 2 full and one 1/2 bath, beautiful hardwood floors and wide hallway, Living, Dining rooms and Primary bedroom with beautiful hardwood floors. The Primary bedroom features a new roll in shower, and the main hall bath has a large double bowl vanity. Huge double closet in the hall with a ton of storage. Huge Family room with a view of the beautiful 3 seasons room with sliding doors to rear patio. Family room has a wood burning fireplace with the large TV (Yes, it stays) above the fireplace. There are large folding doors dividing the family from the living room. Formal dining room features a wall of windows overlooking front porch and yard. The large sunken Living Room has those beautiful hardwood floors and overlooks the foyer with ceramic tile flooring and large double entry doors. There is also a brick and slate room divider. The custom Hickory cabinets and center island. The main level laundry is just off the kitchen. There is also a Powder Rm on this level. All kitchen appliances do stay. Kitchen Aid stove vented to outside and Bosch dishwasher. Added amenity is the fairly new Kenmore Washer and Dryer. You have easy access with the 43" wide hall, the comfort height toilet, Roll in shower in Master, 36" doors on 2 of the bedrooms. The basement features access to the garage, a Great Man Cave. and a great exercise room. This home features all the storage space you can imagine. There is a ramp in the rear of the home for convenient access. There are also removable ramps for interior rooms. Bedroom 4 has a handicap lift and the Sellers will have it removed if the buyer prefers. The large .50-acre lot also has an additional .25-acre lot. They are deeded separately.
Features & Amenities
Interior
-
Other Interior Features
Kitchen Island, Recessed Lighting
-
Total Bedrooms
4
-
Bathrooms
3
-
1/2 Bathrooms
1
-
Above Grade Finished Area
2475.0
-
Basement YN
YES
-
Cooling YN
YES
-
Cooling
Central Air, Electric
-
Fireplace YN
YES
-
Heating YN
YES
-
Heating
Electric, Central, Heat Pump
-
Main Level Bedrooms
4
-
Pet friendly
Yes
Exterior
-
Garage
Yes
-
Garage spaces
2
-
Construction Materials
Frame
-
Other Exterior Features
Lighting
-
Parking
Oversized, Garage Door Opener, Concrete, Off Street, Garage, Driveway, Inside Entrance, Attached
-
Pool
No
-
Waterfront YN
NO
-
View
Street, Trees/Woods, Garden
Area & Lot
-
Lot Features
Front Yard, Back Yard
-
Lot Size(acres)
0.75
-
Lot Size(square feet)
32,670
-
Property Type
Residential
-
Property Sub Type
Single Family Residence
-
Architectural Style
Ranch/Rambler
Price
-
Sales Price
$475,000
-
Tax Amount
$6,505
-
Sq. Footage
4,475
-
Price/SqFt
$106
HOA
-
Association
No
Property Resources
-
Horse Property
NO
School District
-
Elementary School
N/A
-
Middle School
SUSQUEHANNA TOWNSHIP
-
High School
SUSQUEHANNA TOWNSHIP
Property Features
-
Stories
1
-
New Construction
NO
-
Accessibility Features
Accessible Full Bath, Accessible Entrance, Accessible Doors, Customized Wheelchair Accessible
-
Association Amenities
Playground
-
Foundation Details
Block
-
Senior Community YN
NO
-
Sewer
Public Sewer
-
Water Source
Public
Schedule a Showing
Showing scheduled successfully.
Mortgage calculator
Estimate your monthly mortgage payment, including the principal and interest, property taxes, and HOA. Adjust the values to generate a more accurate rate.
Your payment
Principal and Interest:
$
Property taxes:
$
HOA fees:
$
Total loan payment:
$
Total interest amount:
$
Location
County
DAUPHIN
Elementary School
Middle School
SUSQUEHANNA TOWNSHIP
High School
SUSQUEHANNA TOWNSHIP
Listing Courtesy of GLORIA MINNICH, RE/MAX 1st Advantage
RealHub Information is provided exclusively for consumers' personal, non-commercial use, and it may not be used for any purpose other than to identify prospective properties consumers may be interested in purchasing. All information deemed reliable but not guaranteed and should be independently verified. All properties are subject to prior sale, change or withdrawal. RealHub website owner shall not be responsible for any typographical errors, misinformation, misprints and shall be held totally harmless.

Salesperson, Realtor
Tracy Markham
Call Tracy today to schedule a private showing.

* Listings on this website come from the FMLS IDX Compilation and may be held by brokerage firms other than the owner of this website. The listing brokerage is identified in any listing details. Information is deemed reliable but is not guaranteed. If you believe any FMLS listing contains material that infringes your copyrighted work please click here to review our DMCA policy and learn how to submit a takedown request.© 2024 FMLS.
Related Properties
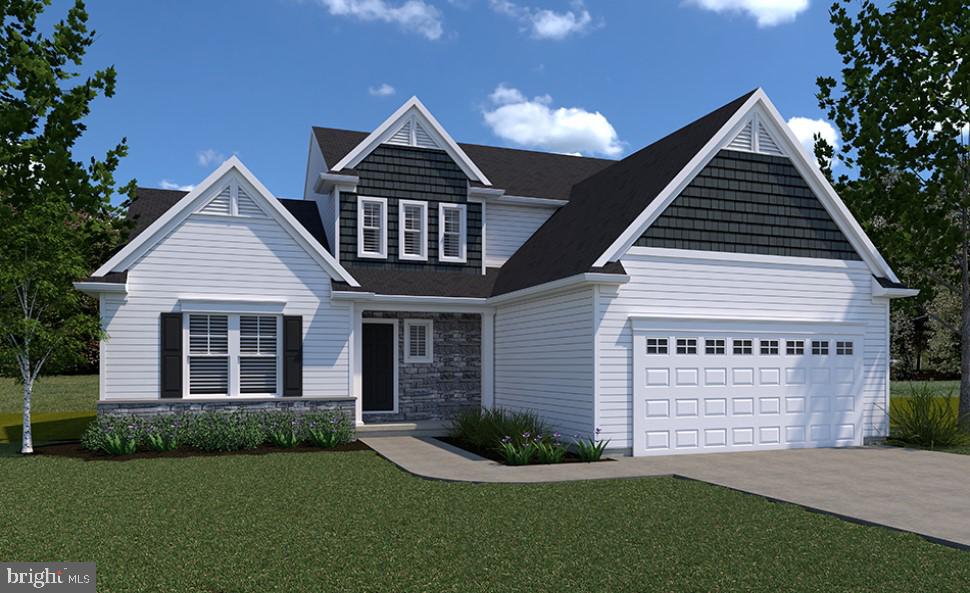
HARRISBURG
0 MARY'S WAY ARDMORE
4 Beds
2 Baths
2,328 Sq.Ft.
$555,900
MLS#: PADA2045760
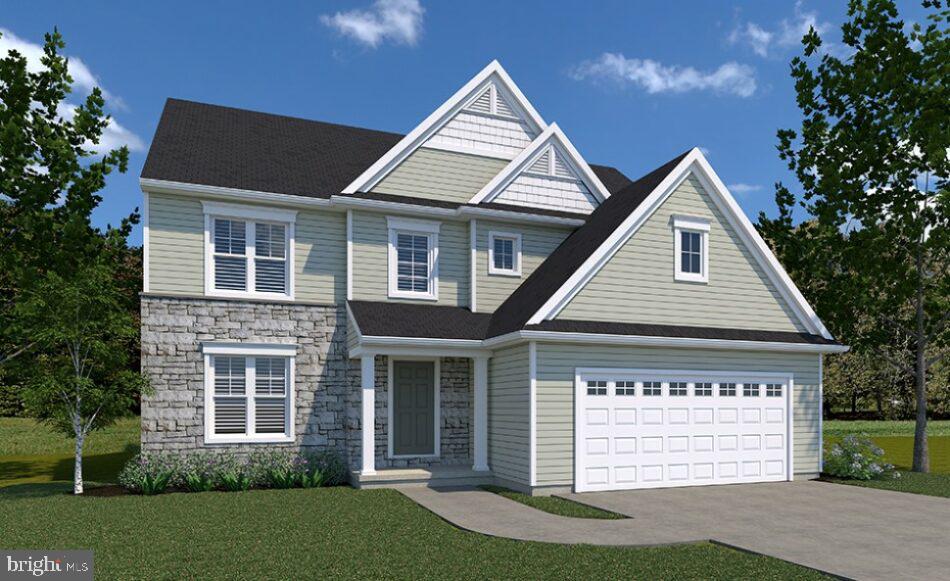
HARRISBURG
0 MARY'S WAY DANBURY
4 Beds
2 Baths
2,383 Sq.Ft.
$540,900
MLS#: PADA2045774
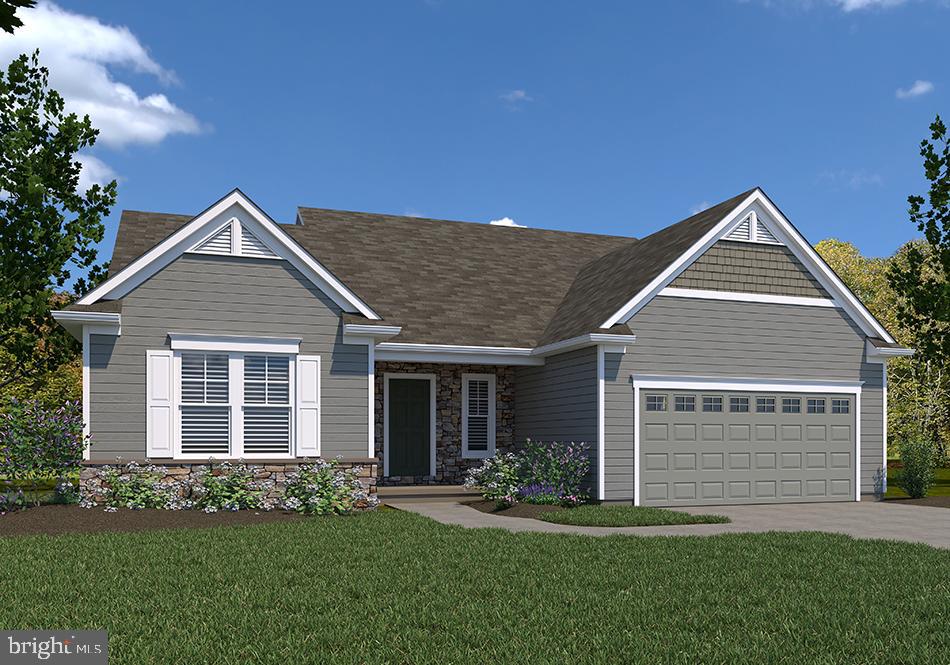
HARRISBURG
0 MARY'S WAY SUMMERGROVE
3 Beds
2 Baths
2,022 Sq.Ft.
$542,900
MLS#: PADA2045726

HARRISBURG
299 MUSHROOM HILL ROAD
3 Beds
2 Baths
2,570 Sq.Ft.
$440,000
MLS#: PADA2062222

HARRISBURG
5538 FORDHAM AVENUE
5 Beds
3 Baths
3,276 Sq.Ft.
$445,000
MLS#: PADA2064088

HARRISBURG
2730 POST DRIVE
3 Beds
3 Baths
2,716 Sq.Ft.
$395,000
MLS#: PADA2061408

HARRISBURG
6295 S HIGHLANDS CIRCLE
4 Beds
3 Baths
2,600 Sq.Ft.
$380,000
MLS#: PADA2064236

HARRISBURG
2151 PARKWAY WEST
4 Beds
2 Baths
2,324 Sq.Ft.
$499,900
MLS#: PADA2062852

HARRISBURG
2134 SYCAMORE DRIVE
5 Beds
3 Baths
3,950 Sq.Ft.
$550,000
MLS#: PADA2064594

HARRISBURG
492 PRINCETON ROAD
3 Beds
2 Baths
2,052 Sq.Ft.
$400,000
MLS#: PADA2063234
.png)