Features & Amenities

Interior

  • Other Interior Features

    Eat-in Kitchen, Kitchen Island, Recessed Lighting, Ceiling Fan(s), Pantry, Walk-In Closet(s), High Ceilings, Tray Ceiling(s), Crown Molding, Open Floorplan

  • Total Bedrooms

    5

  • Bathrooms

    5

  • Above Grade Finished Area

    3697.0

  • Basement YN

    YES

  • Cooling YN

    YES

  • Cooling

    Central Air, Heat Pump, Ceiling Fan(s), Zoned, Electric

  • Fireplace YN

    YES

  • Heating YN

    YES

  • Heating

    Exhaust Fan, Fireplace Insert, Propane, Central, Zoned, Wood Stove, Heat Pump

  • Main Level Bedrooms

    1

  • Pet friendly

    Yes

Exterior

  • Garage

    Yes

  • Garage spaces

    3

  • Construction Materials

    Brick Veneer, Brick, Vinyl Siding

  • Other Exterior Features

    Rain Gutters

  • Parking

    Garage Door Opener, Off Street, Garage, Driveway, Attached

  • Patio and Porch Features

    Deck, Patio

  • Pool

    Yes

  • Pool Features

    In Ground, Filtered, Private

  • Waterfront YN

    NO

  • View

    Mountain(s), Trees/Woods

Area & Lot

  • Lot Features

    Wooded, Front Yard

  • Lot Size(acres)

    3.0

  • Lot Size(square feet)

    130,680

  • Property Type

    Residential

  • Property Sub Type

    Single Family Residence

  • Architectural Style

    Colonial

Price

  • Sales Price

    $1,425,000

  • Tax Amount

    $8,457

  • Financing Options

    Cash, Conventional, FHA, VA, Assumed

  • Sq. Footage

    5,545

  • Price/SqFt

    $256

HOA

  • Association

    No

School District

  • Elementary School

    N/A

  • Middle School

    N/A

  • High School

    N/A

Property Features

  • New Construction

    NO

  • Accessibility Features

    Therapeutic Whirlpool

  • Foundation Details

    Concrete Perimeter, Permanent

  • Senior Community YN

    NO

  • Sewer

    Septic Tank

  • Tax Lot

    4

  • Water Source

    Private, Well

Schedule a Showing

Showing scheduled successfully.

<
>
IN PERSON
VIA CHAT

What is 3 + 4 ?


Change time

Mortgage calculator

Estimate your monthly mortgage payment, including the principal and interest, property taxes, and HOA. Adjust the values to generate a more accurate rate.

Your payment

Principal and Interest:

$

Property taxes:

$

HOA fees:

$

Total loan payment:

$

Total interest amount:

$

Location

County

LOUDOUN

Elementary School

Middle School

High School

Listing Courtesy of Jim T Winn, Real Broker, LLC - Gaithersburg

RealHub Information is provided exclusively for consumers' personal, non-commercial use, and it may not be used for any purpose other than to identify prospective properties consumers may be interested in purchasing. All information deemed reliable but not guaranteed and should be independently verified. All properties are subject to prior sale, change or withdrawal. RealHub website owner shall not be responsible for any typographical errors, misinformation, misprints and shall be held totally harmless.

Agent Tracy Markham

Salesperson, Realtor

Tracy Markham

Call Tracy today to schedule a private showing.


* Listings on this website come from the FMLS IDX Compilation and may be held by brokerage firms other than the owner of this website. The listing brokerage is identified in any listing details. Information is deemed reliable but is not guaranteed. If you believe any FMLS listing contains material that infringes your copyrighted work please click here to review our DMCA policy and learn how to submit a takedown request.© 2024 FMLS.
OPEN HOUSE, SAT- 10/10- 12-2PM** EXCEPTIONAL WESTERN LOUDOUN ESTATE ON 3 ACRES WITH BREATHTAKING MOUNTAIN VIEWS FRONT & BACK, NEARLY 6,000 TOTAL SQFT + NO HOA**RESORT-STYLE LANDSCAPED OUTDOOR LIVING FEATURES ELEGANT 38-FT IN-GROUND POOL W/ 9-FT DEPTH & NEW LINER ('23), HOT TUB, PAVILION W/ WORKING FIREPLACE + EXPANSIVE FRONT & REAR STONE PATIOS ('22)—AN INCREDIBLE SETTING FOR RELAXING, GATHERING & TAKING IN THE SCENERY**IMPRESSIVE INTERIOR FEATURES SOARING 2-STORY GREAT ROOM W/ MAJESTIC UPPER-LEVEL OVERLOOK, FLOOR-TO-CEILING STONE FIREPLACE W/ PELLET STOVE + ABUNDANT NATURAL LIGHT**GOURMET KITCHEN FEATURES QUARTZ COUNTERS, SS APPLIANCES (GAS COOKING), NEW FARMHOUSE SINK, DOUBLE OVENS, TILE BACKSPLASH, LARGE WALK-IN PANTRY + SUNROOM JUST OFF KITCHEN**ENJOY MULTIPLE INDOOR/OUTDOOR LIVING SPACES INCL SCREENED-IN PORCH W/ TREX DECKING & 2 LIGHTED CEILING FANS + SEPARATE DECK FOR GRILLING**EXCEPTIONALLY VERSATILE FLOOR PLAN INCL MAIN-LEVEL OFFICE + OPTIONAL 5TH BEDROOM/2ND PRIMARY W/ FULL BATH—EXCELLENT FLEXIBILITY FOR MULTI-GENERATIONAL LIVING & GUESTS**UPPER LEVEL FEATURES 3 FULL BATHS (INCL JACK & JILL) & 4 BEDROOMS** EXPANSIVE PRIMARY SUITE W/ GENEROUS SITTING ROOM, EXCEPTIONALLY LARGE WALK-IN CLOSET + EN SUITE BATH W/ LARGE SOAKING TUB**LARGE ATTIC SPANS THE UPPER LEVEL FOR ABUNDANT ADDITIONAL STORAGE**FINISHED WALKOUT LOWER LEVEL OFFERS OUTSTANDING IN-LAW/AU-PAIR POTENTIAL W/ FULL BATH, REC/FAMILY ROOM, GAME ROOM + ADDITIONAL BONUS ROOM & 6TH BEDROOM POTENTIAL W/EGRESS WINDOW**CUSTOM WINE ROOM W/ ABUNDANT BOTTLE STORAGE + RUSTIC WOOD DETAILING**GAME ROOM (AIR HOCKEY TABLE & TV CONVEY) + 2 LARGE WORKSHOP/TOOL/STORAGE AREAS PROVIDE EXCEPTIONAL FUNCTIONALITY**WHOLE-HOME GENERATOR + UV WATER FILTRATION SYSTEM, OWNED 1,000-GAL IN-GROUND PROPANE TANK & EXTERIOR ELECTRIC HOOKUP FOR EV OR RV ADD COMFORT, CONVENIENCE & SELF-SUFFICIENCY** NUMEROUS THOUGHTFUL DETAILS THROUGHOUT INCL CUSTOM SHELVING, CEILING FANS IN ALL BEDROOMS & MOST MAIN-LEVEL ROOMS + REMOTE-CONTROL LOUVER BLIND ON DRAMATIC PALLADIAN FOYER WINDOW**NEWER ROOF ('21) & PAID SOLAR PANELS ('22) OFFER SIGNIFICANT ENERGY-SAVINGS (ABOUT $500/MONTH) + POSSIBLE REVENUE-GENERATING OPPORTUNITIES** +3-CAR GARAGE W/ 2 INDIVIDUAL DOORS + TRANSITION/MUDROOM PROVIDES ABUNDANT PARKING & EVERYDAY FUNCTIONALITY**FENCED BACKYARD + SHED COMPLETES THIS PRIVATE WESTERN LOUDOUN RETREAT**POTENTIAL FOR 2.25% ASSUMABLE LOAN** EXPERIENCE THE BEST OF HILLSBORO & LOUDOUN WINE COUNTRY WITH SEVERAL NEARBY WINERIES, FARM BREWERIES, HISTORIC HILLSBORO, APPALACHIAN TRAIL, SHENANDOAH RIVER & HARPERS FERRY + CONVENIENT ACCESS TO PURCELLVILLE & LEESBURG**PRIME LOCATION NEAR RT 9/CHARLES TOWN PIKE & RT 7 FOR ACCESS THROUGHOUT NORTHERN VA, MARYLAND & WEST VIRGINIA**COMING SHORTLY...SEE MATTERPORT 360 TOUR, VIDEO & AERIAL PHOTOGRAPHY!

14326 BOOKCLIFF COURT

Message successfully sent.

What would you like to know?

What is 3 + 4 ?

I agree to receive email communication and understand I can unsubscribe at any time.

I agree to be contacted by Charis Realty Group - Christine Issler, Broker via call, email, and text for real estate services. To opt out, you can reply 'stop' at any time or reply 'help' for assistance. You can also click the unsubscribe link in the emails. Message and data rates may apply. Message frequency may vary. Privacy Policy

Related Properties

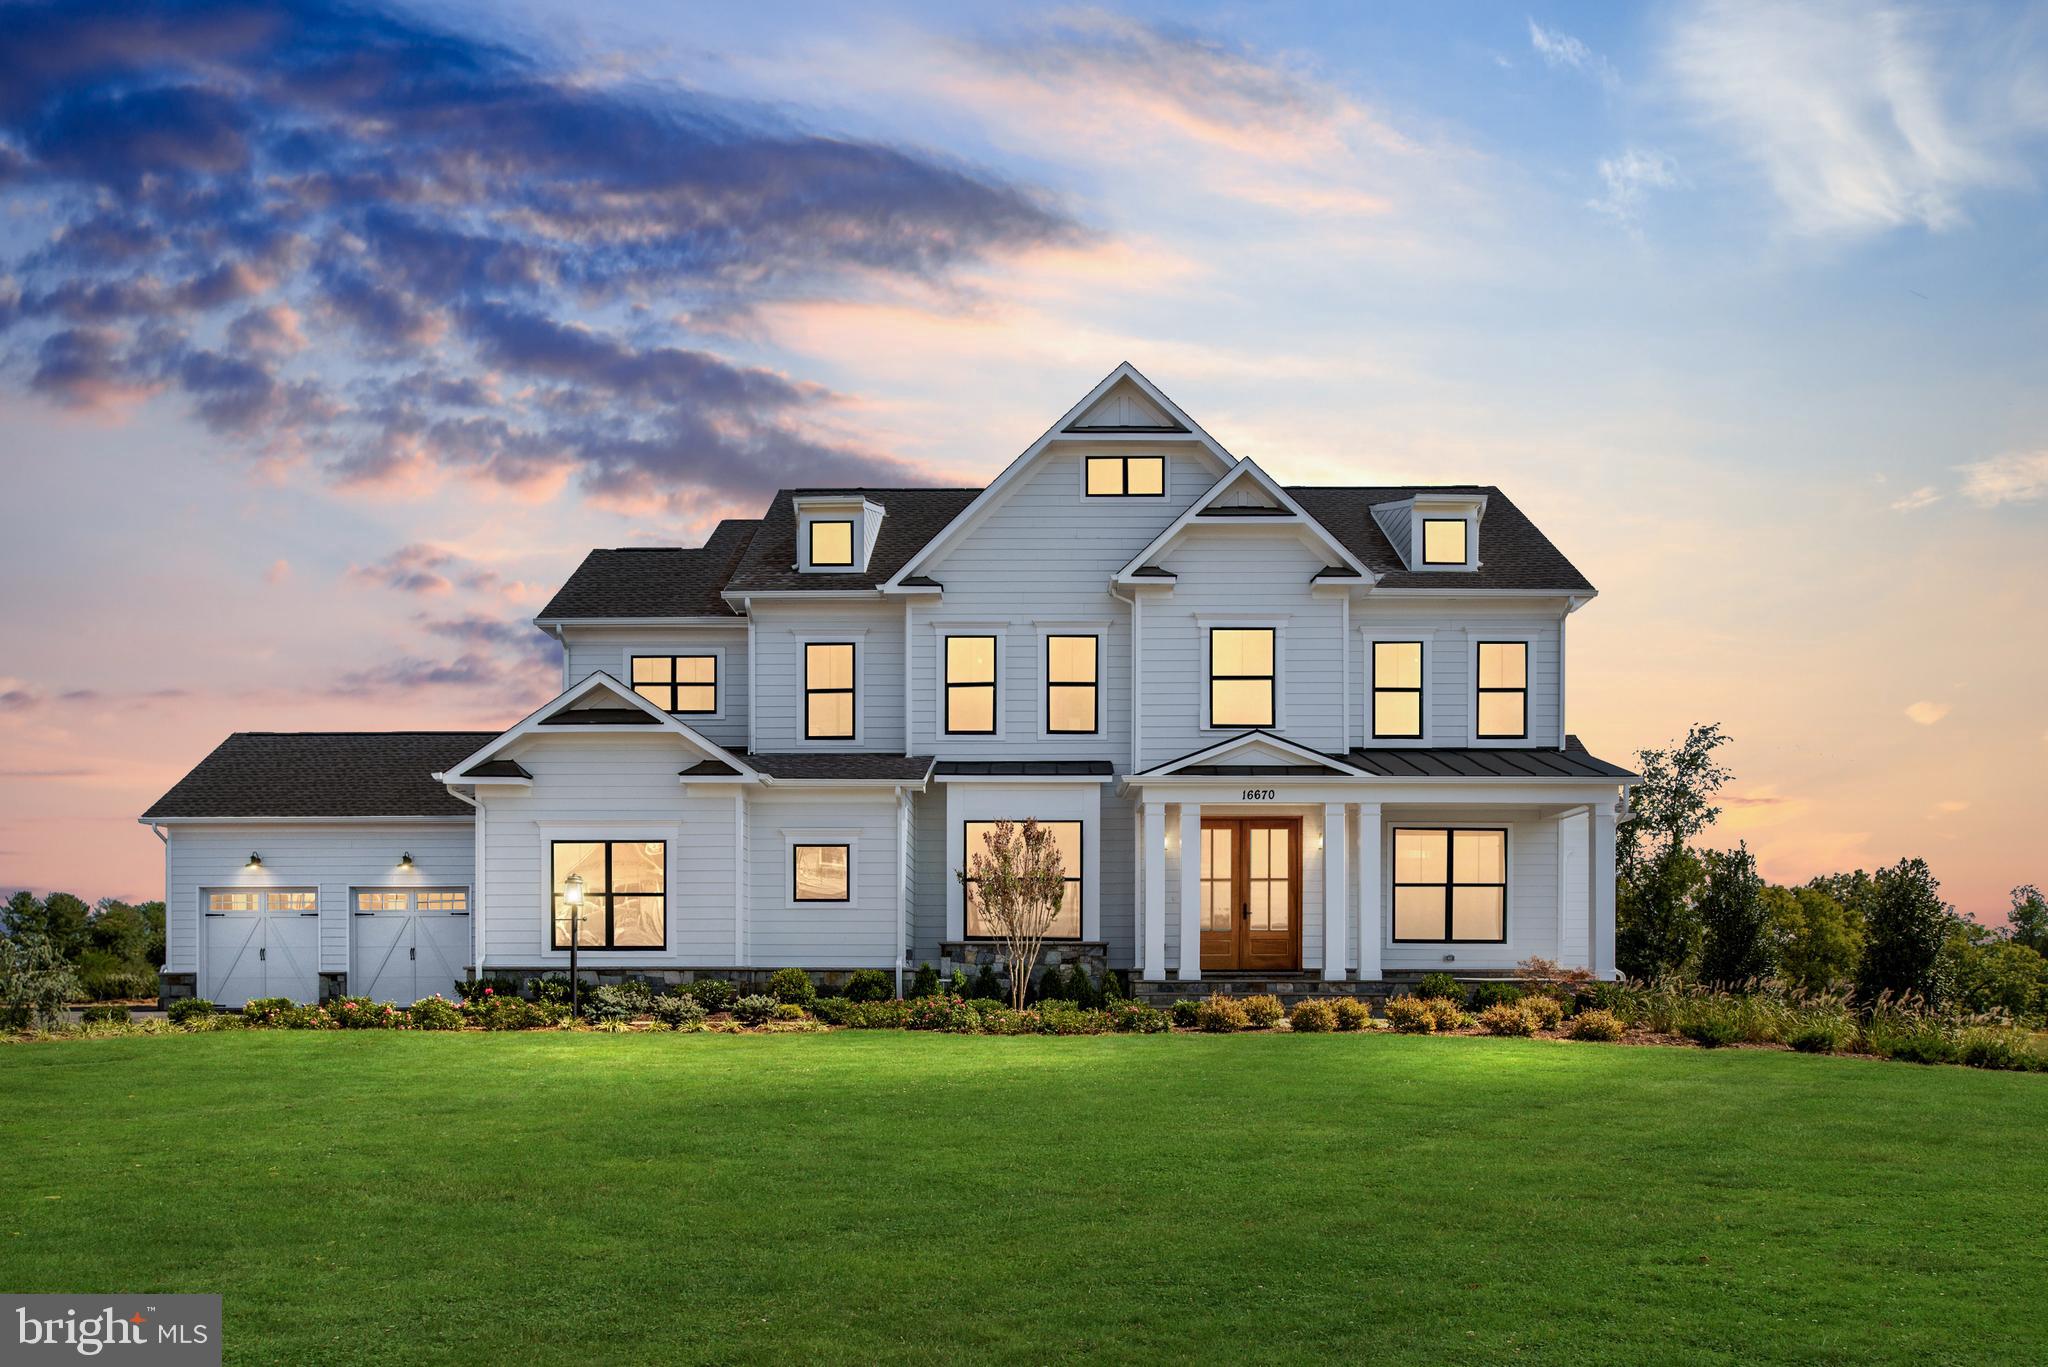
Gorgeous homes in an idyllic setting - Welcome to The Ridges! 1-2 acre Home sites in the Western Loudoun countryside in Hillsboro. 

Base price shown is for the Huntwick Farm Floorplan and we have many other plans including those with first floor primary suites, farmhouse kitchens and multi-generational options

All homes include exceptional standard features including  10' main level ceilings, hardwood floors, upgraded cabinetry and countertops, extensive trim package, and HardiePlank exterior. Plans are ready to be customized!

Visit our DECORATED MODEL HOMES AND SALES OFFICE-16670  & 16658 Huntwick Place, Hamilton , VA  20158. Directions from Leesburg: Route 7 west to Hamilton Station Rd exit. Turn right on Hamilton Station Rd. Right on Colonial Hwy. Right on Ivandale St. and proceed under Rte 7. Ivandale Farm is on the right near the intersection of Ivandale Rd. and Piggott Bottom Rd. Open Daily 11-5.

Ask about Closing Cost Credit!

HOA fees are estimates
Features, square footage, beds & baths are per base floor plans.
#VALO2124892

HILLSBORO

36660 HESKETT

4 Beds

3 Baths

4,100 Sq.Ft.

$1,405,000

MLS#: VALO2124892

Gorgeous homes in an idyllic setting - Welcome to The Ridges! 1-2 acre Home sites in the Western Loudoun countryside in Hillsboro.

Base price shown is for the Glen Springs Floorplan and we have many other plans including those with first floor primary suites, farmhouse kitchens, multi-generational options and our new Transitional Collection.

All homes include exceptional standard features including  10' main level ceilings, hardwood floors, upgraded cabinetry and countertops, extensive trim package, and HardiePlank exterior. Plans are ready to be customized!

Visit our DECORATED MODEL HOMES AND SALES OFFICE-16670  & 16658 Huntwick Place, Hamilton , VA  20158. Directions from Leesburg: Route 7 west to Hamilton Station Rd exit. Turn right on Hamilton Station Rd. Right on Colonial Hwy. Right on Ivandale St. and proceed under Rte 7. Ivandale Farm is on the right near the intersection of Ivandale Rd. and Piggott Bottom Rd. Open Daily 11-5.

Ask about Closing Cost Credit!

HOA fees are estimates
Features, square footage, beds & baths are per base floor plans.
#VALO2090078

HILLSBORO

36660 HESKETT LANE

4 Beds

3 Baths

3,850 Sq.Ft.

$1,375,000

MLS#: VALO2090078

ONE PROPERTY. SO MANY POSSIBILITIES. Offered at $1,699,000, 16081 Purcellville Road brings together a custom home with an attached three-car garage, a main-level suite with its own full kitchen, an extraordinary detached garage, and a separate one-bedroom apartment—all on 3 picturesque acres with no HOA. Whether your next chapter calls for bringing loved ones closer, welcoming guests, pursuing a passion, or exploring rental opportunities, this property offers space to make it happen.

Thoughtfully designed by Homes of Atlanta and built in 2014, the main residence pairs quality craftsmanship with comfortable, inviting living spaces. A welcoming wraparound porch sets the tone for relaxed countryside living. Inside, hardwood flooring, formal living and dining rooms, a private office, and generous gathering areas provide room for both everyday routines and special occasions. The beautifully appointed kitchen features Thomasville cabinetry, granite countertops, and GE Profile stainless steel appliances. At the back of the home, the Florida/sunroom offers a special place to enjoy the changing seasons and beautiful sunsets throughout the year.

A defining feature is the main-level suite, complete with a bedroom, full bath, additional living space, and its own full kitchen with matching Thomasville cabinetry and granite countertops. Created with togetherness and independence in mind, this space has served as a comfortable home for the owners’ parents. It offers a welcoming setting for extended family, visiting guests, an au pair, or a live-in caregiver. It can also accommodate a media room, fitness area, game room, or additional gathering space as your needs change. A main-level laundry room includes an LG washer and dryer.

Upstairs, three generously sized bedrooms each have a private ensuite bath, including the spacious primary retreat. An elevator shaft is already in place for potential future installation.

The 30-by-60-foot detached garage with its own HVAC system and two removable automotive lifts is a destination of its own. With a half bath and capacity for up to eight vehicles, it offers remarkable space for a car collection, workshop, hobbies, projects, or gatherings. Imagine having room for the interests and activities that rarely fit in a traditional garage.

Above the garage, the approximately 1,100-square-foot one-bedroom apartment offers a separate living space with its own HVAC system. Use it for guests, independent living, or as a rental opportunity. The sellers are willing to convey all apartment furniture with an acceptable offer, making this space especially convenient for its next owners.

A complementary 16-by-24-foot outbuilding adds even more flexibility. Currently used for storage, it offers possibilities for a creative studio, potting shed, fitness space, or personal retreat.

Outside, the level backyard invites gardening, outdoor entertaining, recreation, and quiet moments enjoying the surrounding acreage. From morning coffee on the wraparound porch to sunset views from the Florida/sunroom, there are inviting places to pause and appreciate the setting. Verizon Fios high-speed internet keeps you connected, while a private well, conventional septic system, and no HOA support the countryside lifestyle. Chickens are welcome, too.

This is a property best experienced in person. Schedule a private tour with time to explore the main-level suite, garages, apartment, and grounds—and imagine how each space could work for you.

Open the Door to All Possibilities at 16081 Purcellville Road
#VALO2128076

HILLSBORO

16081 PURCELLVILLE ROAD

4 Beds

4 Baths

4,081 Sq.Ft.

$1,699,000

MLS#: VALO2128076
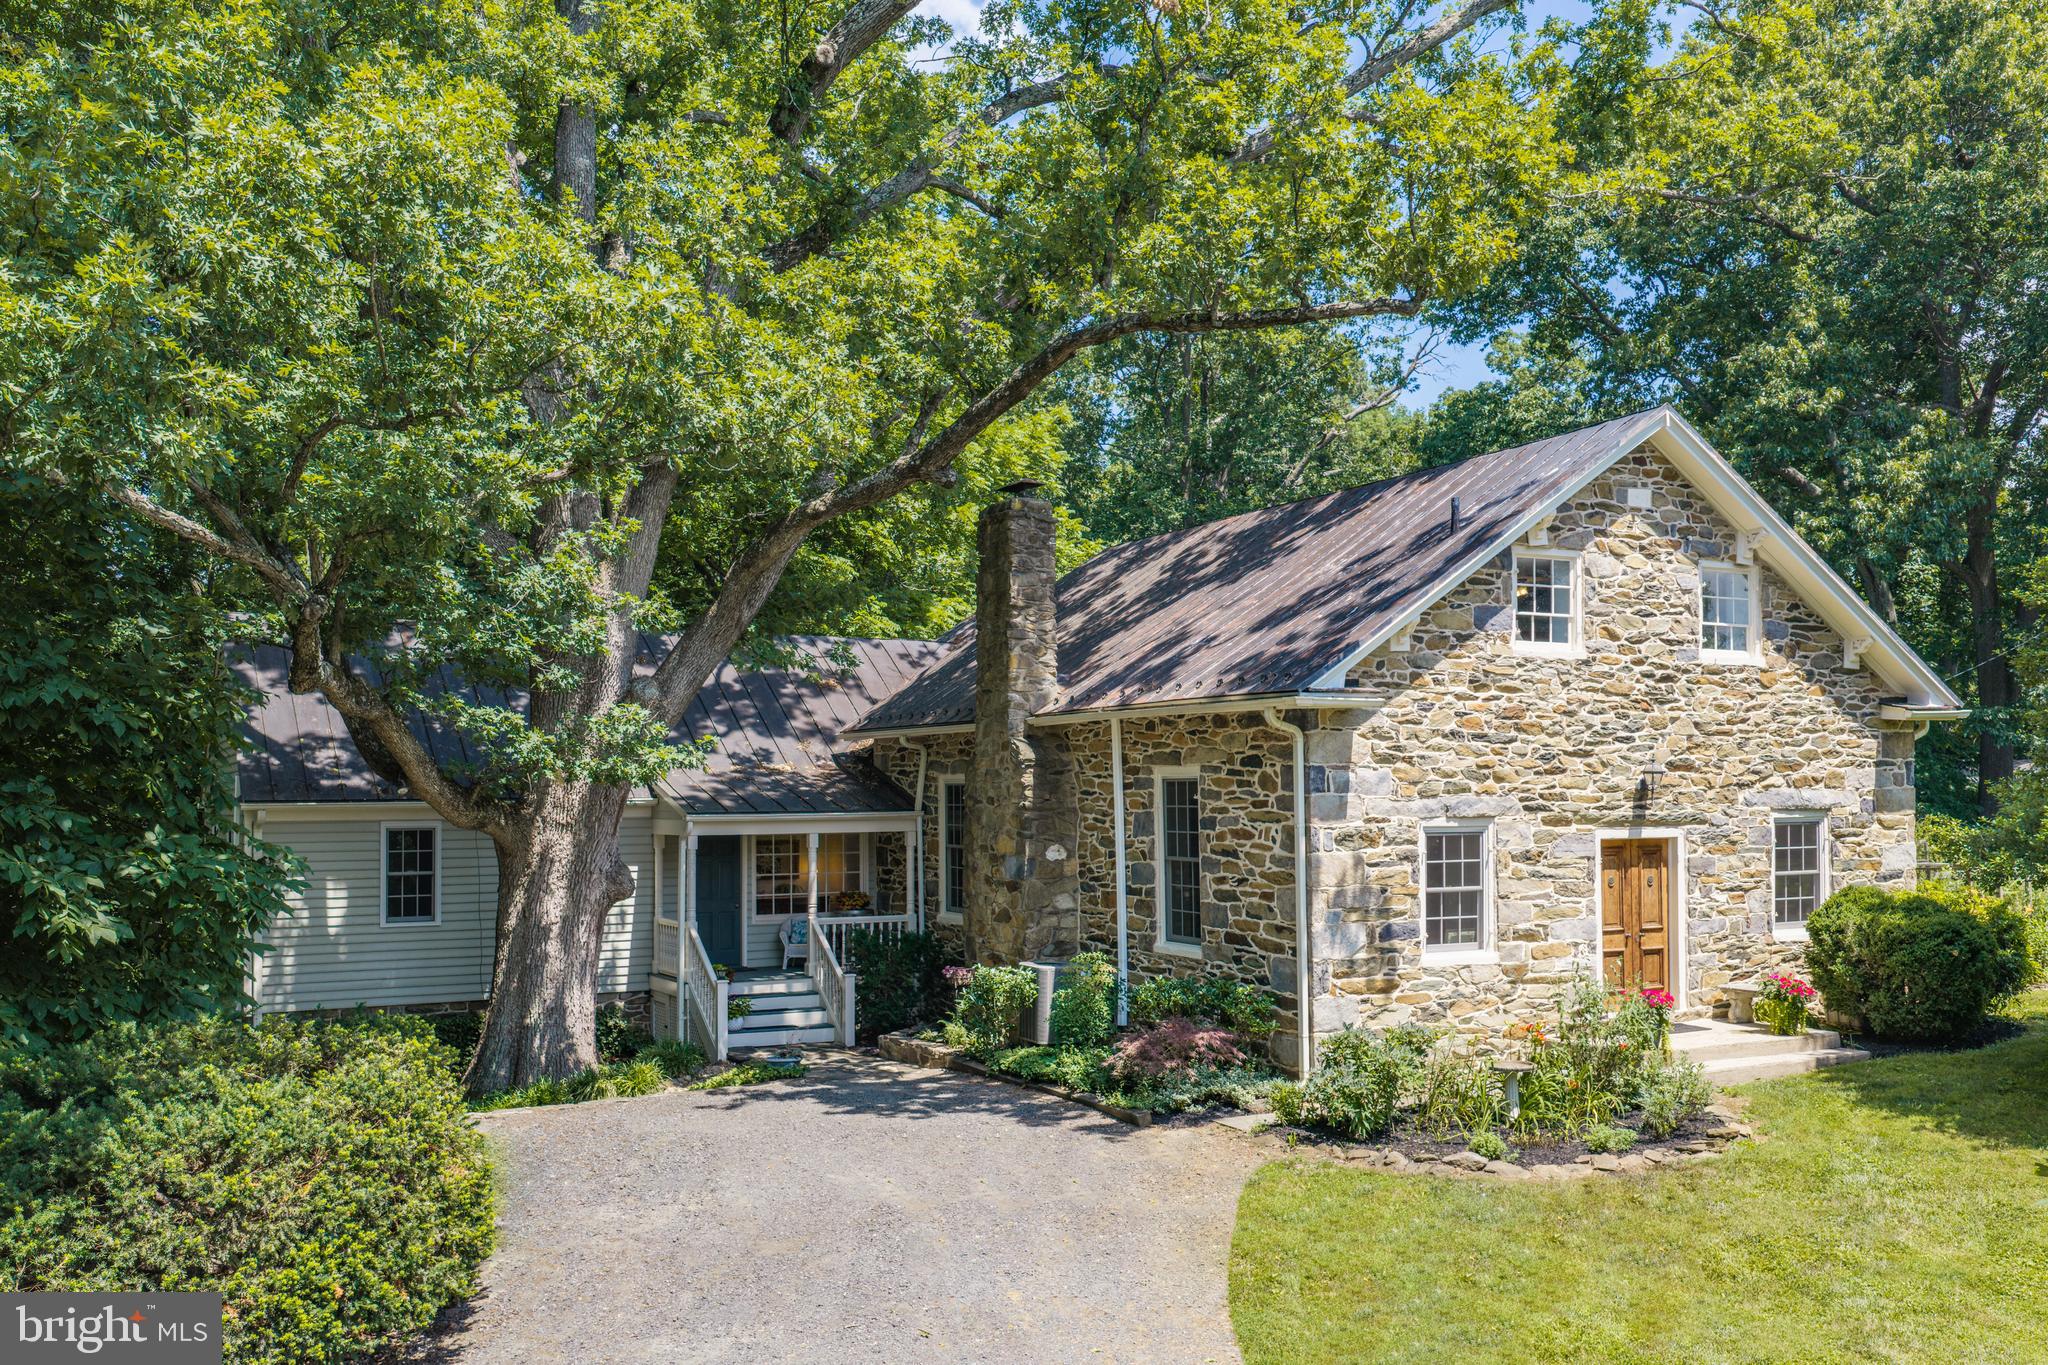
Set on 3+ acres just outside the historic village of Hillsboro, this circa 1833 home began as the Salem Methodist Church and its detached schoolhouse. Both structures were built with local fieldstone walls 23 to 24 inches thick, and a late-1960s addition adds cypress siding. Today, the former church serves as a gracious entrance, with its original doors opening to a great room featuring vaulted ceilings and an expansive wood-burning fireplace. Artfully updated over the years, the home's 3,272 finished square feet still capture its true essence, from the stunning stone flooring in the former church to heart-of-pine and oak floors, black walnut fireplace mantels, and vintage wall sconces. The main house includes 3 bedrooms, 2 full baths, and 2 half baths, plus a 714-square-foot detached guest house. Historic charm and thoughtful updates come together seamlessly across both structures. The grounds are equally compelling, with a front porch, screened porch, expansive patio, manicured gardens, walking trails, and a barn for animals — all without an HOA to restrict how you use them. Located within Loudoun County's top-rated school district and just off Route 9, amid the area's award-winning wineries, and a short drive from downtown Purcellville.
#VALO2130292

HILLSBORO

14127 HARPERS FERRY ROAD

3 Beds

2 Baths

3,272 Sq.Ft.

$1,150,000

MLS#: VALO2130292
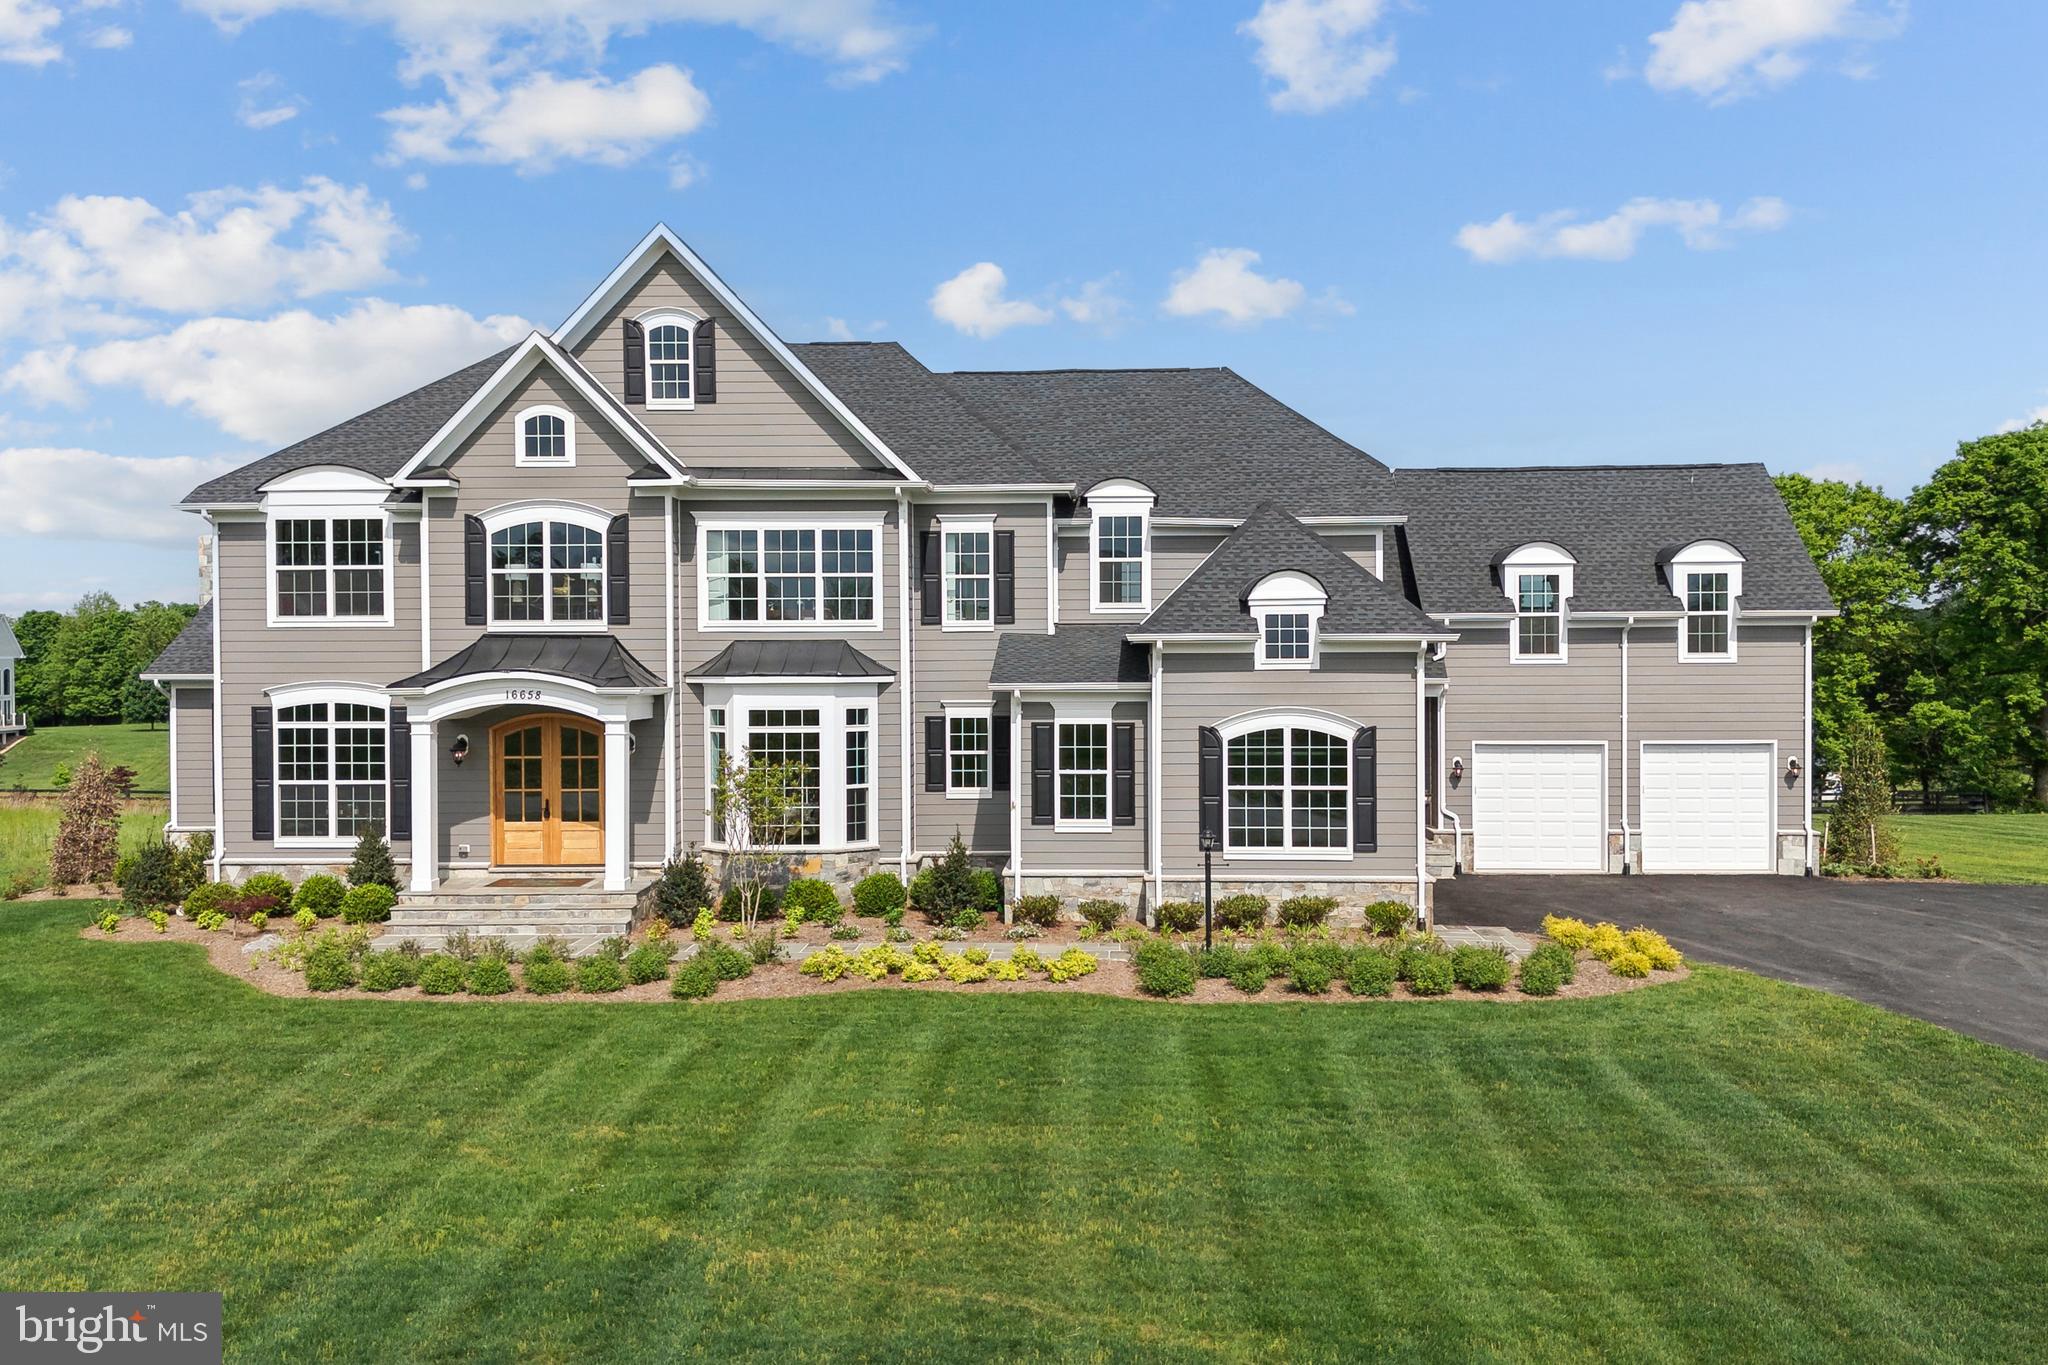
Gorgeous homes in an idyllic setting - Welcome to The Ridges! 1-2 acre Home sites in the Western Loudoun countryside in Hillsboro.

Base price shown is for the Magnolia Way Floorplan and we have many other plans including those with first floor primary suites, farmhouse kitchens, multi-generational options and our new Transitional Collection.

All homes include exceptional standard features including  10' main level ceilings, hardwood floors, upgraded cabinetry and countertops, extensive trim package, and HardiePlank exterior. Plans are ready to be customized!

Visit our DECORATED MODEL HOMES AND SALES OFFICE-16670  & 16658 Huntwick Place, Hamilton , VA  20158. Directions from Leesburg: Route 7 west to Hamilton Station Rd exit. Turn right on Hamilton Station Rd. Right on Colonial Hwy. Right on Ivandale St. and proceed under Rte 7. Ivandale Farm is on the right near the intersection of Ivandale Rd. and Piggott Bottom Rd. Open Daily 11-5.

Ask about Closing Cost Credit!

HOA fees are estimates
Features, square footage, beds & baths are per base floor plans.
#VALO2124894

HILLSBORO

36660 HESKETT LANE

4 Beds

4 Baths

5,200 Sq.Ft.

$1,595,000

MLS#: VALO2124894

Gorgeous, 3 private acres in Winding Creek and there is no HOA! This beautiful home offers five bedrooms, six full bathrooms, an in-ground pool, a detached two-bay garage, and a fully finished walk-out lower level. The entire home was recently painted, and all major inspections were completed in Spring 2026. Significant improvements include Hardie Plank and stone exterior, new windows and frames, HVAC systems and condensers, and attic insulation, all completed in 2024.  New roof in 2022.

Inside, the main level features the 5th bedroom in the house and full bathroom, office, laundry room, hardwood flooring, a two-story foyer, formal dining room and a family room with a wood-burning fireplace and open floorplan`. The kitchen includes granite countertops, stainless steel appliances less than two years old, gas cooking, double wall oven, a pantry with a second refrigerator, and a spacious breakfast area with direct access to the deck and pool. 

Upstairs, each of the four bedrooms includes a private en-suite bath. The primary suite features a sitting area, expansive walk-in closet, dual vanities, and a walk-in shower. The finished walk-out lower level also has a full bathroom, wet/dry bar, bonus room, daylight windows  and flexible space for recreation, entertaining, or working from home.

Outside, the property features an in-ground pool, established gardens, an electric- and water-equipped greenhouse added in 2022, and an electric-equipped shed. The heated and insulated 29' x 29' detached garage offers epoxy flooring, two bays, and 10' x 10' doors. Additional features include an attached garage with EV charging, whole-house water filtration, and smart garage systems. Located on a private corner lot, this extensively updated home offers exceptional flexibility, storage, and outdoor living space.
#VALO2135050

HILLSBORO

14254 BOOKCLIFF COURT

5 Beds

6 Baths

6,144 Sq.Ft.

$1,395,000

MLS#: VALO2135050

Escape the pace of the everyday and find your rhythm at 15334 Hillsboro Road, where life slows down across 10 acres of stunning wooded property. This isn't just a home; it’s a private retreat designed for those who value the beauty of country living without sacrificing a single modern luxury.

The expansive wrap-around porch invites you to start your mornings with a coffee in hand, overlooking your own personal forest. Whether you’re hosting a summer gathering on the updated deck and patio or unwinding in the hot tub under a canopy of stars, the outdoor spaces here are truly second to none. For those who enjoy tending to the land, there is ample dedicated storage for a tractor and all your yard essentials, and a fenced acre in the backyard provides a secure, open space within the vast wooded acreage.

Inside, the home has been meticulously reimagined. The kitchen is a chef’s dream, featuring crisp quartz countertops, a stylish tile backsplash, and a brand-new refrigerator. In the heart of the living space, a new gas stacked stone fireplace serves as a stunning focal point, perfect for cozy evenings. Plantation shutters throughout the home filter the natural light, while gorgeous new hardwood floors sweep through the upper level.

The primary suite is a total sanctuary, headlined by a large and spacious bedroom that offers a true sense of scale. The former sitting room has been transformed into a massive walk-in closet with a custom center island, providing incredible organization. The newly renovated primary bath feels like a high-end spa, featuring a deep standalone soaking tub and a custom tile shower equipped with a 2-rainhead shower system. Gorgeous brand new cabinets, dual sinks, and an entire wall of storage cabinets ensure this space is as functional as it is beautiful.

The lower level offers incredible versatility, featuring a large recreation room designed for entertainment and a bonus room. You’ll also find a unique hallway lined with six custom built-in storage closets, ensuring a place for everything.

Peace of mind comes standard here. With a new roof and new upstairs HVAC system (2026), a partial house generator, a whole-house surge protector, and a 240V outlet in the garage for electric vehicle charging, every technical detail has been handled. This is a rare opportunity to own a turnkey estate where you can simply move in, breathe deep, and enjoy the serene landscape.

The location offers the best of both worlds—you are situated about a mile from the historical stone village of Hillsboro and just a quick drive from the region’s renowned wineries and craft breweries. It’s the perfect base for exploring the local culture before retreating to your own secluded sanctuary.
#VALO2136486

HILLSBORO

15334 HILLSBORO ROAD

4 Beds

3 Baths

4,500 Sq.Ft.

$1,375,000

MLS#: VALO2136486
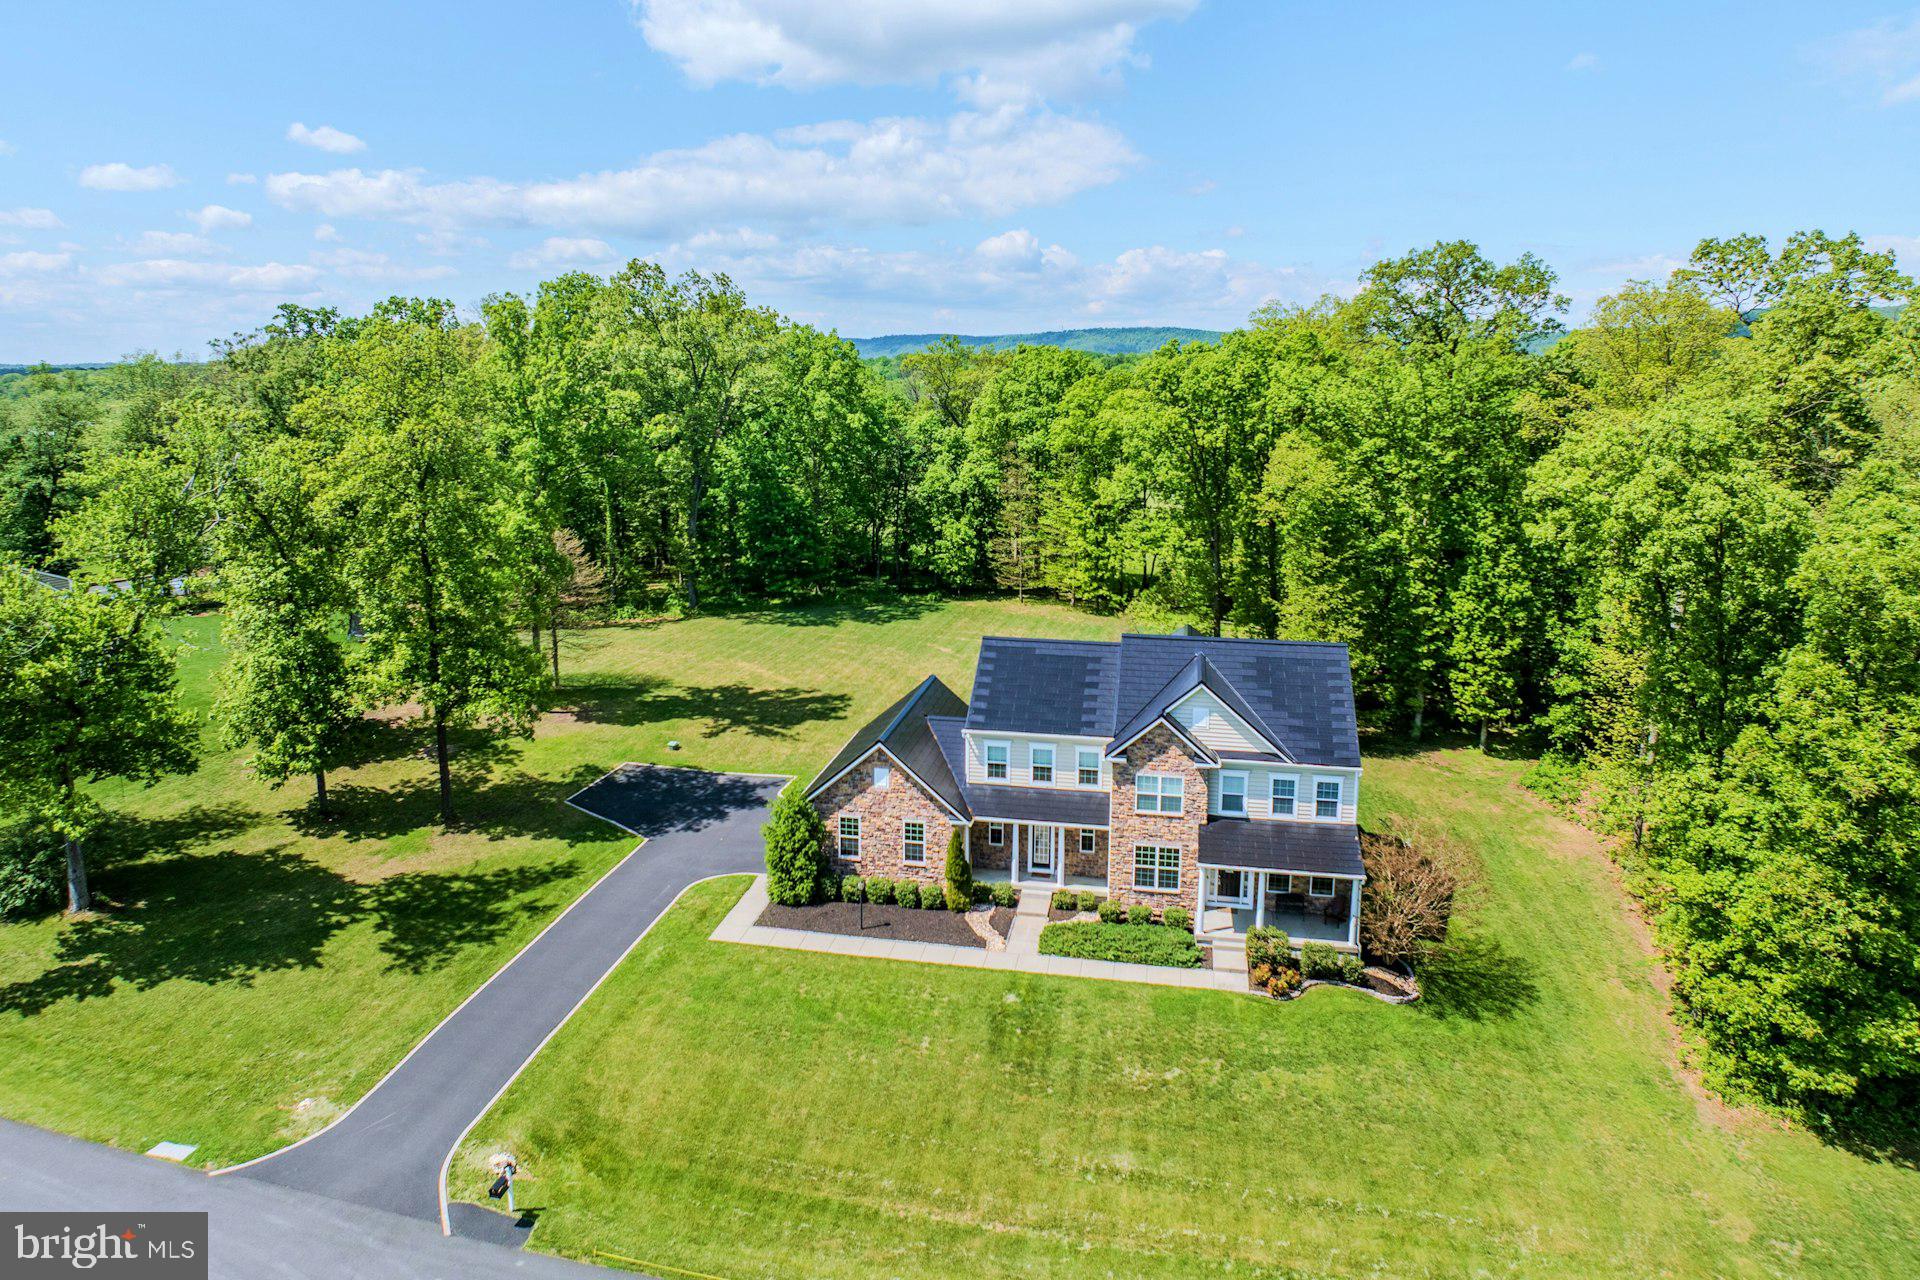
Welcome home to this stunning colonial peacefully situated on a 1.71 acre lot with over 5,300 square feet of living space & a Tesla solar roof system that was installed in 2025. This premium solar roof system has a Powerwall battery back up supply to provide power during power outages! The covered front porch greets you as you enter into the front foyer. Spacious living room, formal dining room & privately tucked place library on the main level ideal for working from home. Grand two story family room with stone surround gas fireplace & tons of light. Expansive gourmet kitchen with center island, stainless steel appliances, upgraded backsplash & morning room extension with access to rear yard for future outdoor space. Main level mudroom with additional exit to the outside & half bath too. Large primary suite with coffered ceiling, walk-in closet & luxurious bath with soaking tub & separate shower. The second bedroom features private bath. Third & fourth bedrooms share a spacious third bath. Walk-up lower level with recreation room with new carpet in 2025, 5th bedroom/den, fourth full bath, den/craft room & storage room. Oversized three car garage with car charger & expanded driveway allowing for additional parking.  This home is peacefully located on a paved cul-de-sac street with a large rear yard providing ample open space as well as trees providing privacy. Hot water heater & garbage disposal have both been replaced in 2026!
#VALO2122240

HILLSBORO

14963 CREEK POINT COURT

4 Beds

4 Baths

5,356 Sq.Ft.

$1,289,900

MLS#: VALO2122240

Send a message

Message successfully sent.

Your message

What is 3 + 4 ?

Reason for contacting?

I agree to receive email communication and understand I can unsubscribe at any time.

I agree to be contacted by Charis Realty Group - Christine Issler, Broker via call, email, and text for real estate services. To opt out, you can reply 'stop' at any time or reply 'help' for assistance. You can also click the unsubscribe link in the emails. Message and data rates may apply. Message frequency may vary. Privacy Policy

Sign Out

Virtual Assistant

Would you like to take the next step with this property? We can help you schedule a showing or virtual tour, or send you more details.

Yes, I would like more information.

Thank You for Your Reply, One of Our Agents will contact you as soon as possible

No, maybe later.

Thank you, you can always contact me via email, phone number or through the contact form.

Realhub AI

Lucy - Your AI-Powered Realtor

Update Your Temporary Password

Personalize your search

Enter your email and we'll notify you immediately when new listings match what you're looking for.

or enter email address

Already have an account ? Login here

Continue your home search

I agree to receive communications and understand I can unsubscribe at any time.

I agree to be contacted by Charis Realty Group - Christine Issler, Broker via call, email, and text for real estate services. To opt out, you can reply 'stop' at any time or reply 'help' for assistance. You can also click the unsubscribe link in the emails. Message and data rates may apply. Message frequency may vary. Privacy Policy

Already have an account ? Login here

We use cookies

We use cookies primarily for analytics to enhance your experience. By accepting, you agree to our use of these cookies. You can manage your preferences or learn more about our cookies policy.