


Property
Beds
4
Full Baths
3
1/2 Baths
1
Year Built
1983
Sq.Footage
2,860
STOP... This Is the One You've Been Waiting For! Welcome to this exceptional home in the highly sought-after Minnieville Manor community, where generous homesites, mature trees, and pride of ownership create one of Manassas' most desirable neighborhoods. From the moment you enter, you'll appreciate the gleaming hardwood floors, spacious layout, and thoughtful updates designed for comfortable everyday living and effortless entertaining. Offering **4 bedrooms and 3.5 bathrooms**, this home features the rare advantage of **two true primary suites on the main level**, making it ideal for multigenerational living, extended guests, or anyone seeking one-level living with exceptional flexibility. The **newly expanded luxury primary suite** is truly a private retreat, featuring soaring vaulted ceilings, skylights, oversized windows overlooking peaceful wooded views, three closets—including two generous walk-in closets—and a versatile flex room perfect for a home office, fitness room, dressing room, nursery, or additional custom closet. The spa-inspired ensuite bath is beautifully appointed with dual vanities, designer tile, and an oversized walk-in shower with dual shower heads, creating a luxurious space you'll look forward to every day. At the heart of the home is the **completely remodeled gourmet kitchen**, thoughtfully designed with both style and function in mind. Featuring gleaming luxury tile flooring, custom soft-close cabinetry and drawers, a spacious pantry, elegant quartz countertops, designer tile backsplash, recessed lighting, stainless steel vent hood, and generous prep space, every detail has been carefully selected. The open layout flows seamlessly into the dining room and offers additional seating at the expansive counter—perfect for casual meals, entertaining, or gathering with family and friends. The adjoining dining area and bright living spaces are filled with natural light, creating a warm, inviting atmosphere that makes this home perfect for both everyday living and special occasions. Additional bathrooms have also been beautifully renovated with custom finishes and upscale tile work, providing a cohesive, modern feel throughout the home. ### Step Outside...and Prepare to Be Impressed. Situated on **over one private acre**, this property offers an incredible combination of open space, mature landscaping, and wooded privacy. Step onto the **new maintenance-free deck**, thoughtfully designed for outdoor living and entertaining, complete with a custom built-in outdoor kitchen—perfect for summer cookouts, family gatherings, or relaxing evenings under the stars. The expansive backyard has been thoughtfully cleared to maximize usable space while preserving privacy, creating endless opportunities for recreation, gardening, future additions, or simply enjoying the peaceful surroundings. The yard can be admired from multiple rooms throughout the home, offering beautiful views year-round. Additional features include: * Two-car attached garage * Extended secondary driveway ideal for RV, boat, trailer, or additional vehicle parking * Two storage sheds providing abundant storage and workspace * Mature trees and exceptional privacy Located within the highly desirable school pyramid: • Kyle R. Wilson Elementary School • Benton Middle School • Colgan High School This is a rare opportunity to own a beautifully updated home offering luxury finishes, flexible living spaces, over an acre of land, and an unbeatable location in Minnieville Manor. **Space. Privacy. Luxury. Lifestyle.** Schedule your private showing today and experience everything this remarkable property has to offer.
Features & Amenities
Interior
-
Other Interior Features
Eat-in Kitchen, Pantry, Walk-In Closet(s), Open Floorplan
-
Total Bedrooms
4
-
Bathrooms
3
-
1/2 Bathrooms
1
-
Above Grade Finished Area
2860.0
-
Basement YN
NO
-
Cooling YN
YES
-
Cooling
Central Air, Heat Pump, Electric
-
Fireplace YN
YES
-
Heating YN
YES
-
Heating
Electric, Heat Pump
-
Main Level Bedrooms
4
-
Pet friendly
N/A
Exterior
-
Garage
Yes
-
Garage spaces
2
-
Construction Materials
Vinyl Siding, Metal Siding
-
Parking
Garage Door Opener, Garage, Driveway, Attached
-
Pool
No
-
Waterfront YN
NO
Area & Lot
-
Lot Size(acres)
1.06
-
Lot Size(square feet)
45,968
-
Property Type
Residential
-
Property Sub Type
Single Family Residence
-
Architectural Style
Ranch/Rambler, Traditional
Price
-
Sales Price
$725,000
-
Tax Amount
$6,660
-
Financing Options
Cash, Conventional, FHA, VA
-
Sq. Footage
2,860
-
Price/SqFt
$253
HOA
-
Association
No
School District
-
Elementary School
N/A
-
Middle School
N/A
-
High School
N/A
Property Features
-
New Construction
NO
-
Foundation Details
Concrete Perimeter
-
Senior Community YN
NO
-
Sewer
Septic Tank
-
Water Source
Well
Schedule a Showing
Showing scheduled successfully.
Mortgage calculator
Estimate your monthly mortgage payment, including the principal and interest, property taxes, and HOA. Adjust the values to generate a more accurate rate.
Your payment
Principal and Interest:
$
Property taxes:
$
HOA fees:
$
Total loan payment:
$
Total interest amount:
$
Location
County
PRINCE WILLIAM
Elementary School
Middle School
High School
Listing Courtesy of Paula J Keiper , EXP Realty, LLC
RealHub Information is provided exclusively for consumers' personal, non-commercial use, and it may not be used for any purpose other than to identify prospective properties consumers may be interested in purchasing. All information deemed reliable but not guaranteed and should be independently verified. All properties are subject to prior sale, change or withdrawal. RealHub website owner shall not be responsible for any typographical errors, misinformation, misprints and shall be held totally harmless.

AGENT
Tracy Markham
Call Tracy today to schedule a private showing.

* Listings on this website come from the FMLS IDX Compilation and may be held by brokerage firms other than the owner of this website. The listing brokerage is identified in any listing details. Information is deemed reliable but is not guaranteed. If you believe any FMLS listing contains material that infringes your copyrighted work please click here to review our DMCA policy and learn how to submit a takedown request.© 2024 FMLS.
Related Properties
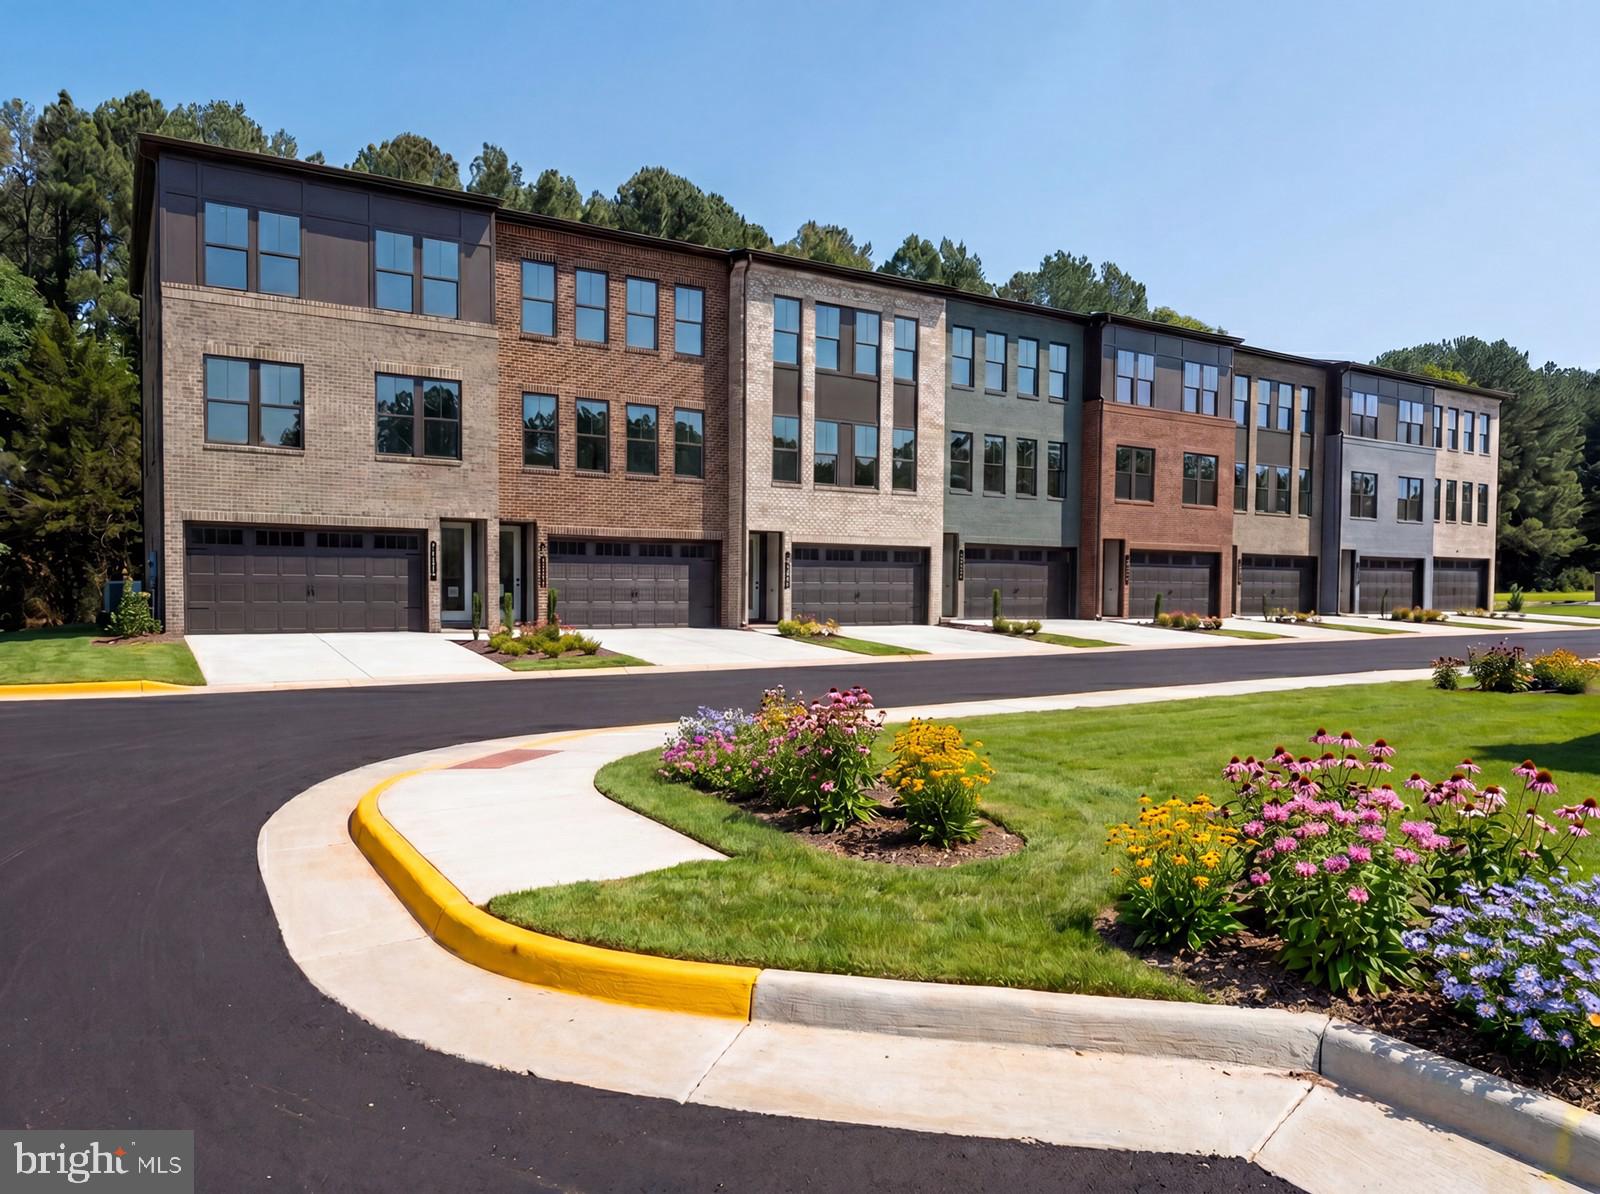
MANASSAS
11152 LANIER FARM LOOP 1002A
4 Beds
3 Baths
2,269 Sq.Ft.
$699,990
MLS#: VAPW2123552
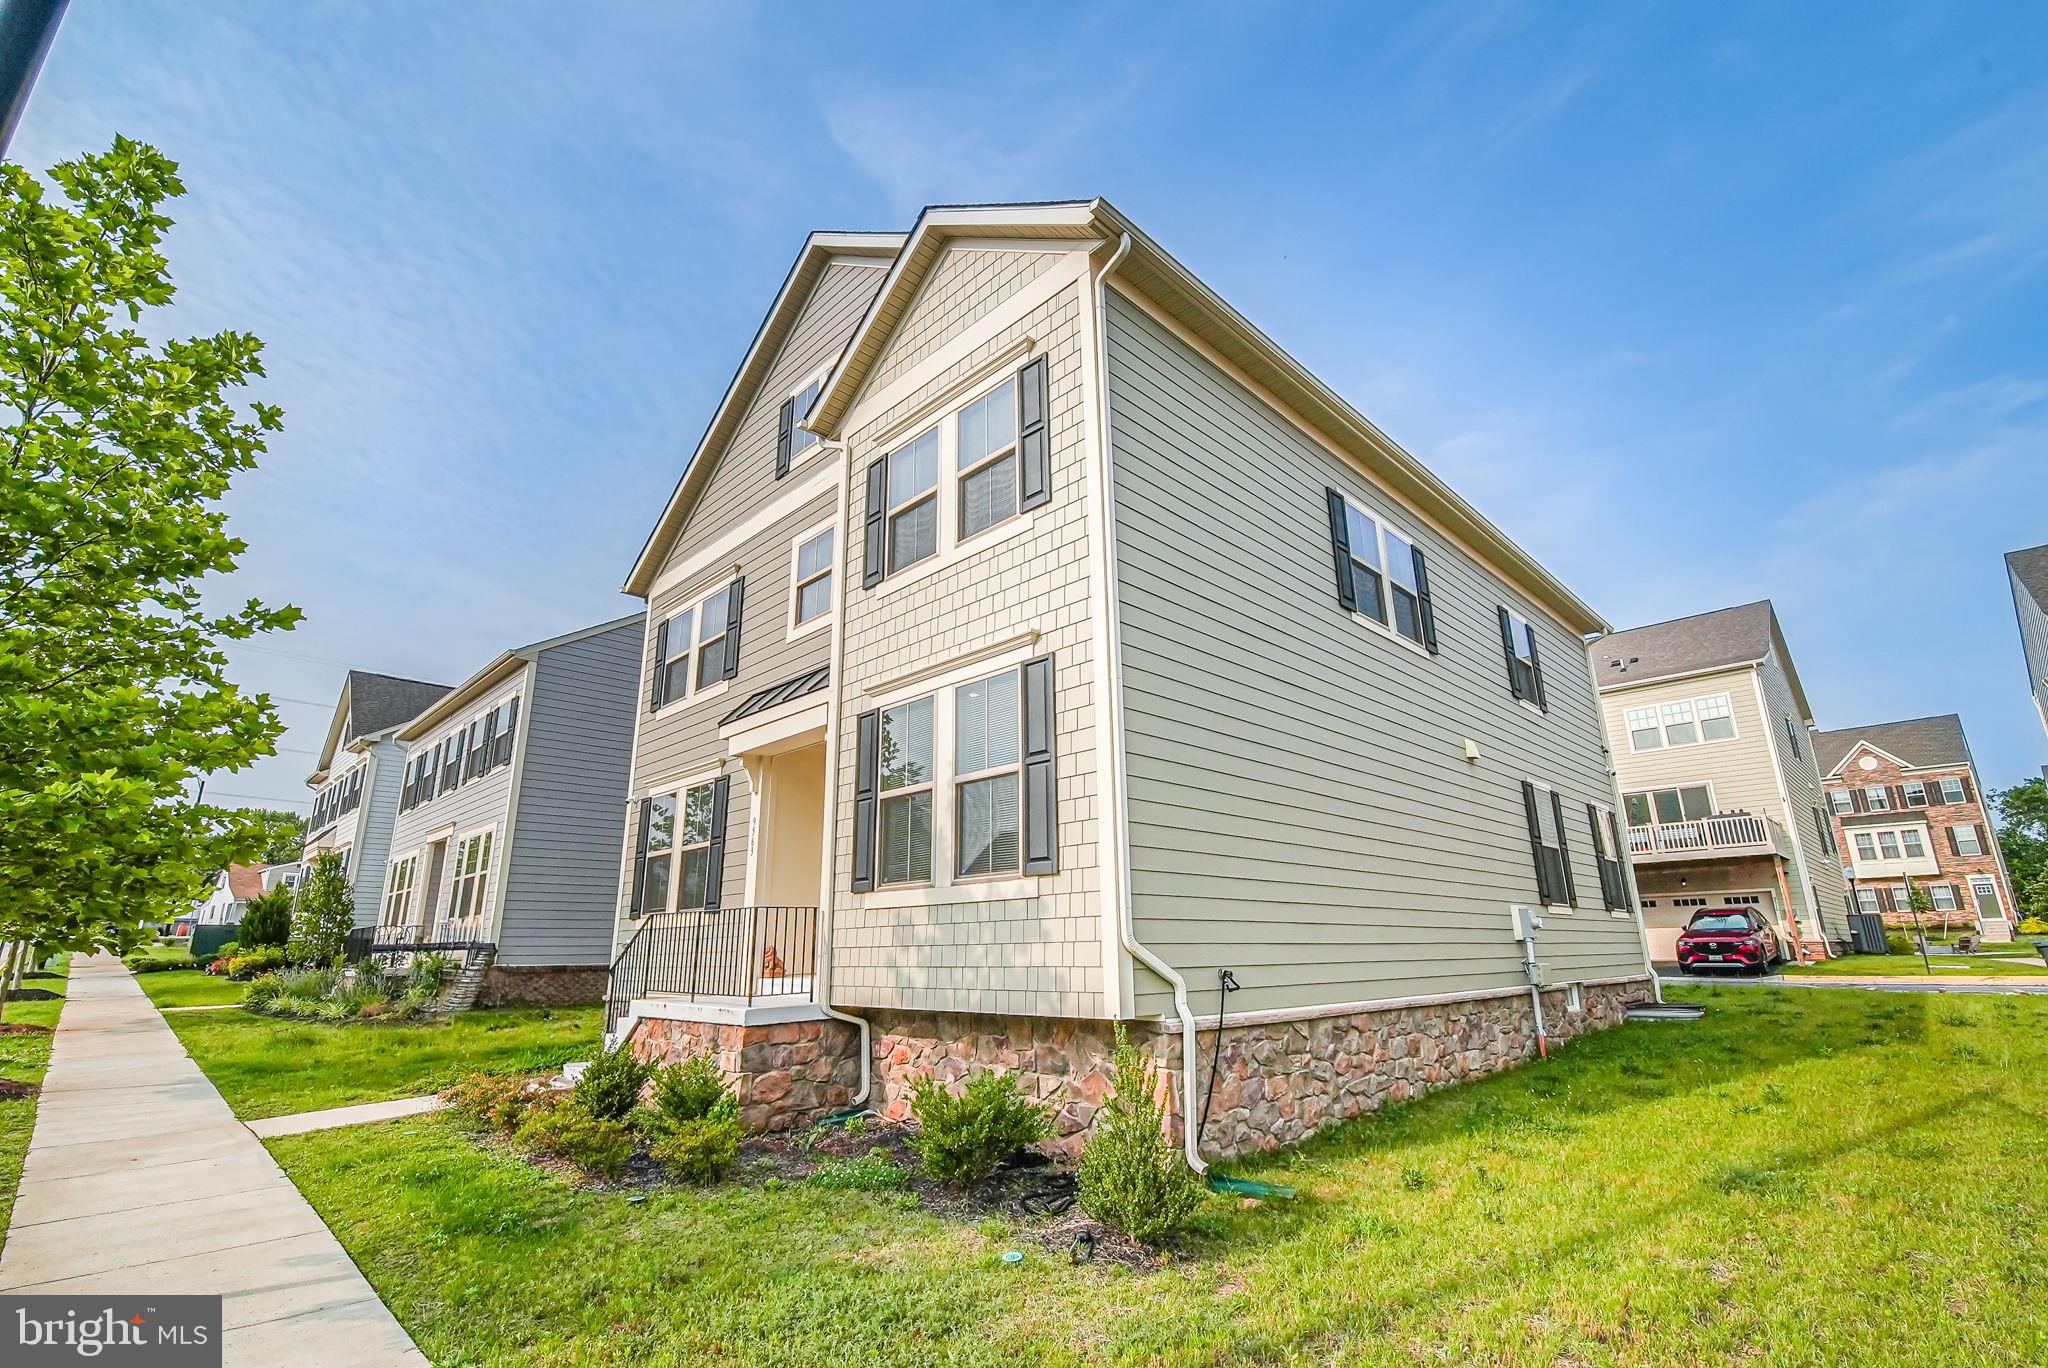
MANASSAS
9563 JEFFERSON STREET
4 Beds
2 Baths
3,020 Sq.Ft.
$717,000
MLS#: VAMN2010402
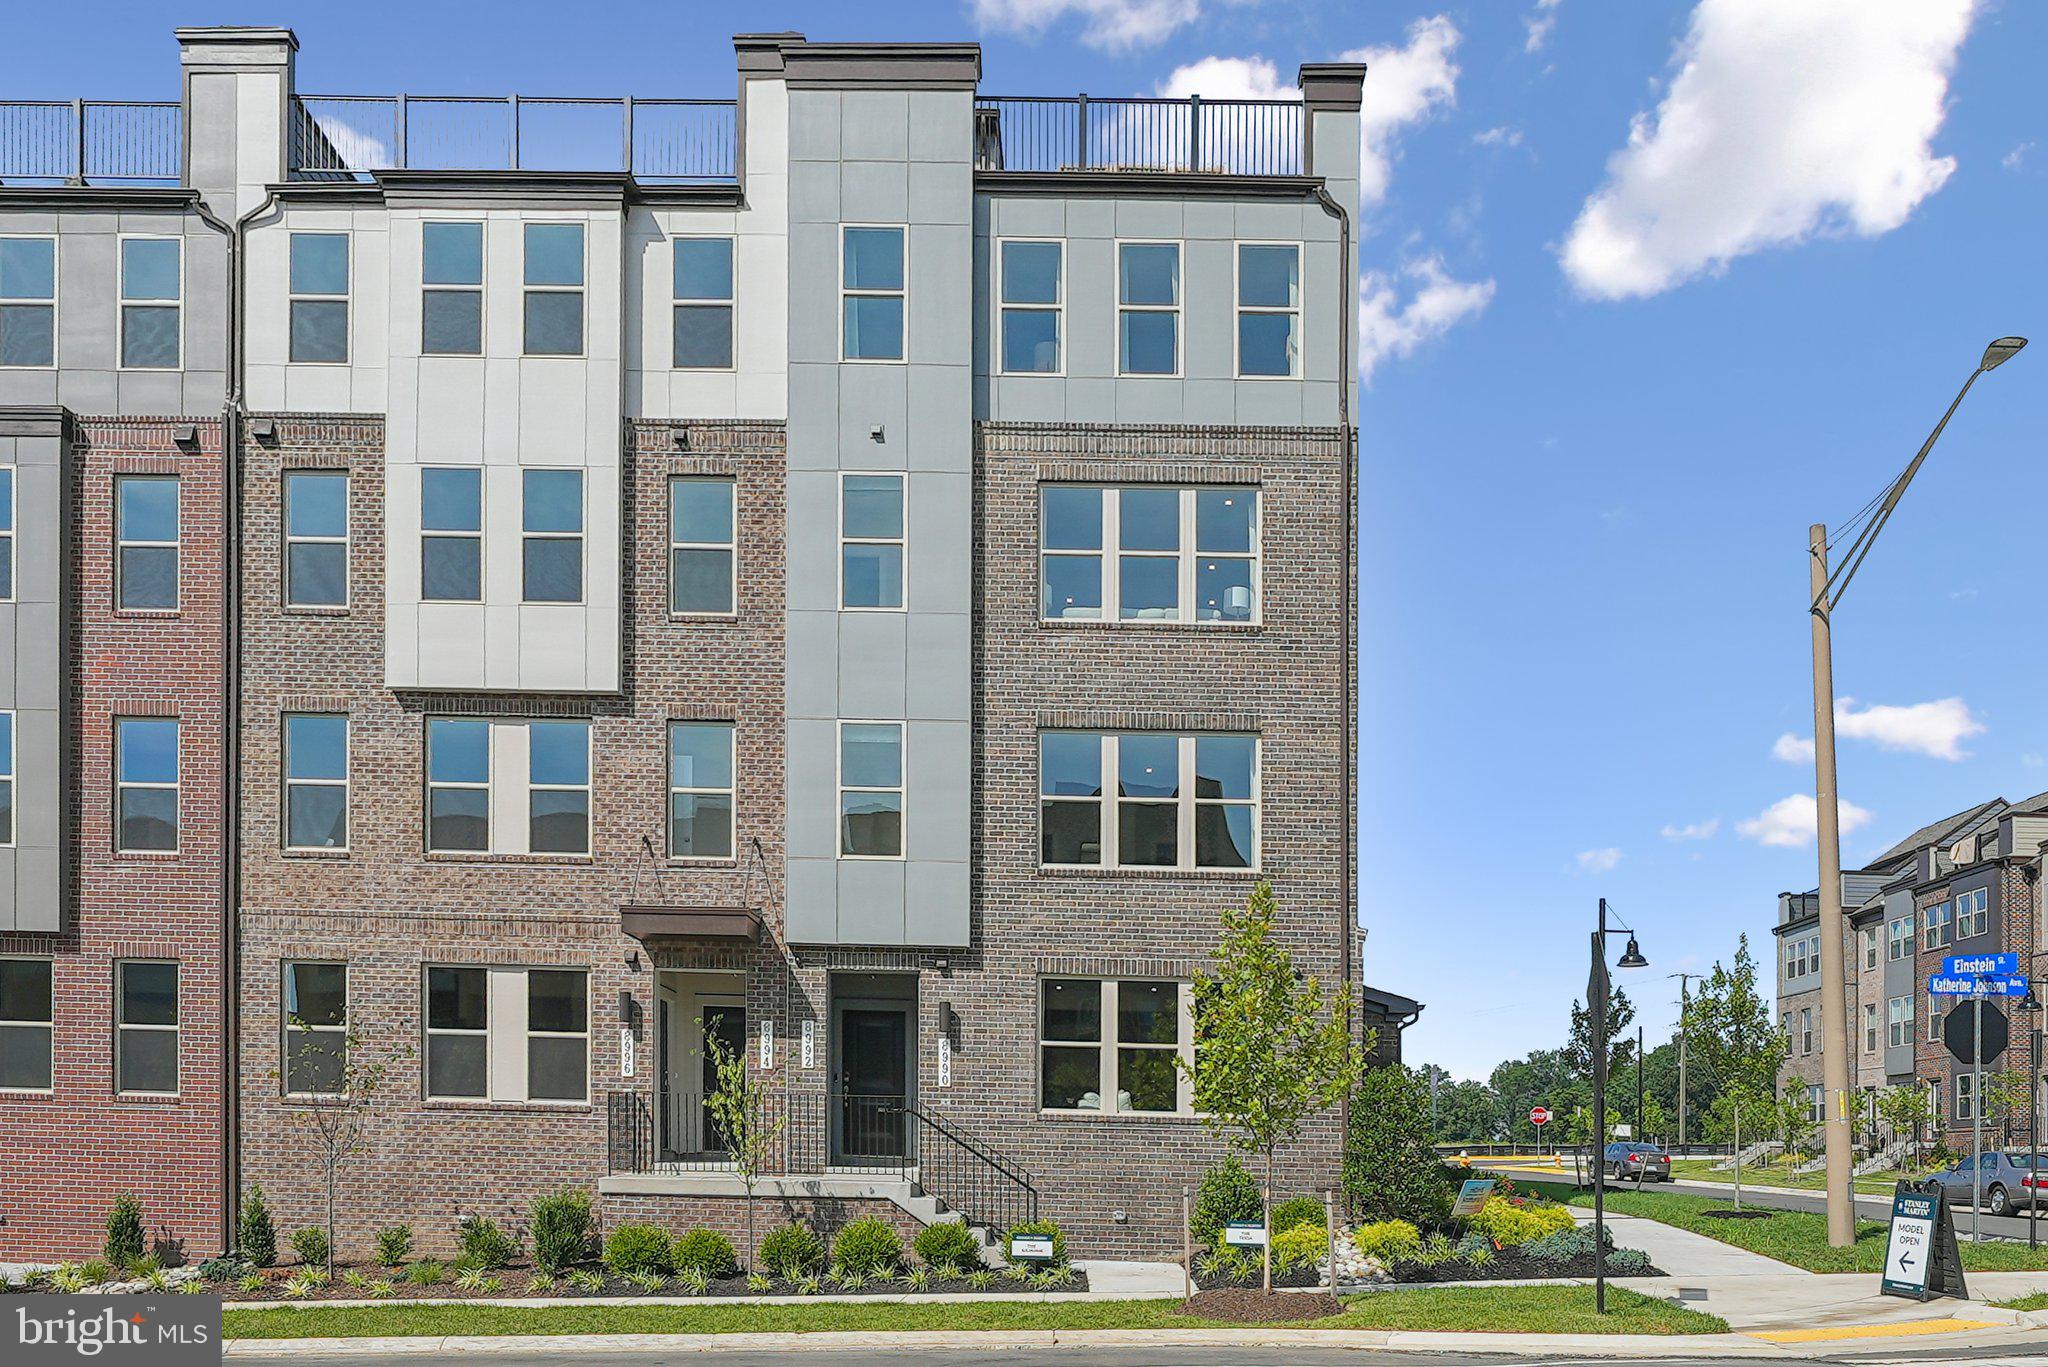
MANASSAS
8576 LOVELACE STREET
3 Beds
2 Baths
2,345 Sq.Ft.
$581,625
MLS#: VAPW2125244
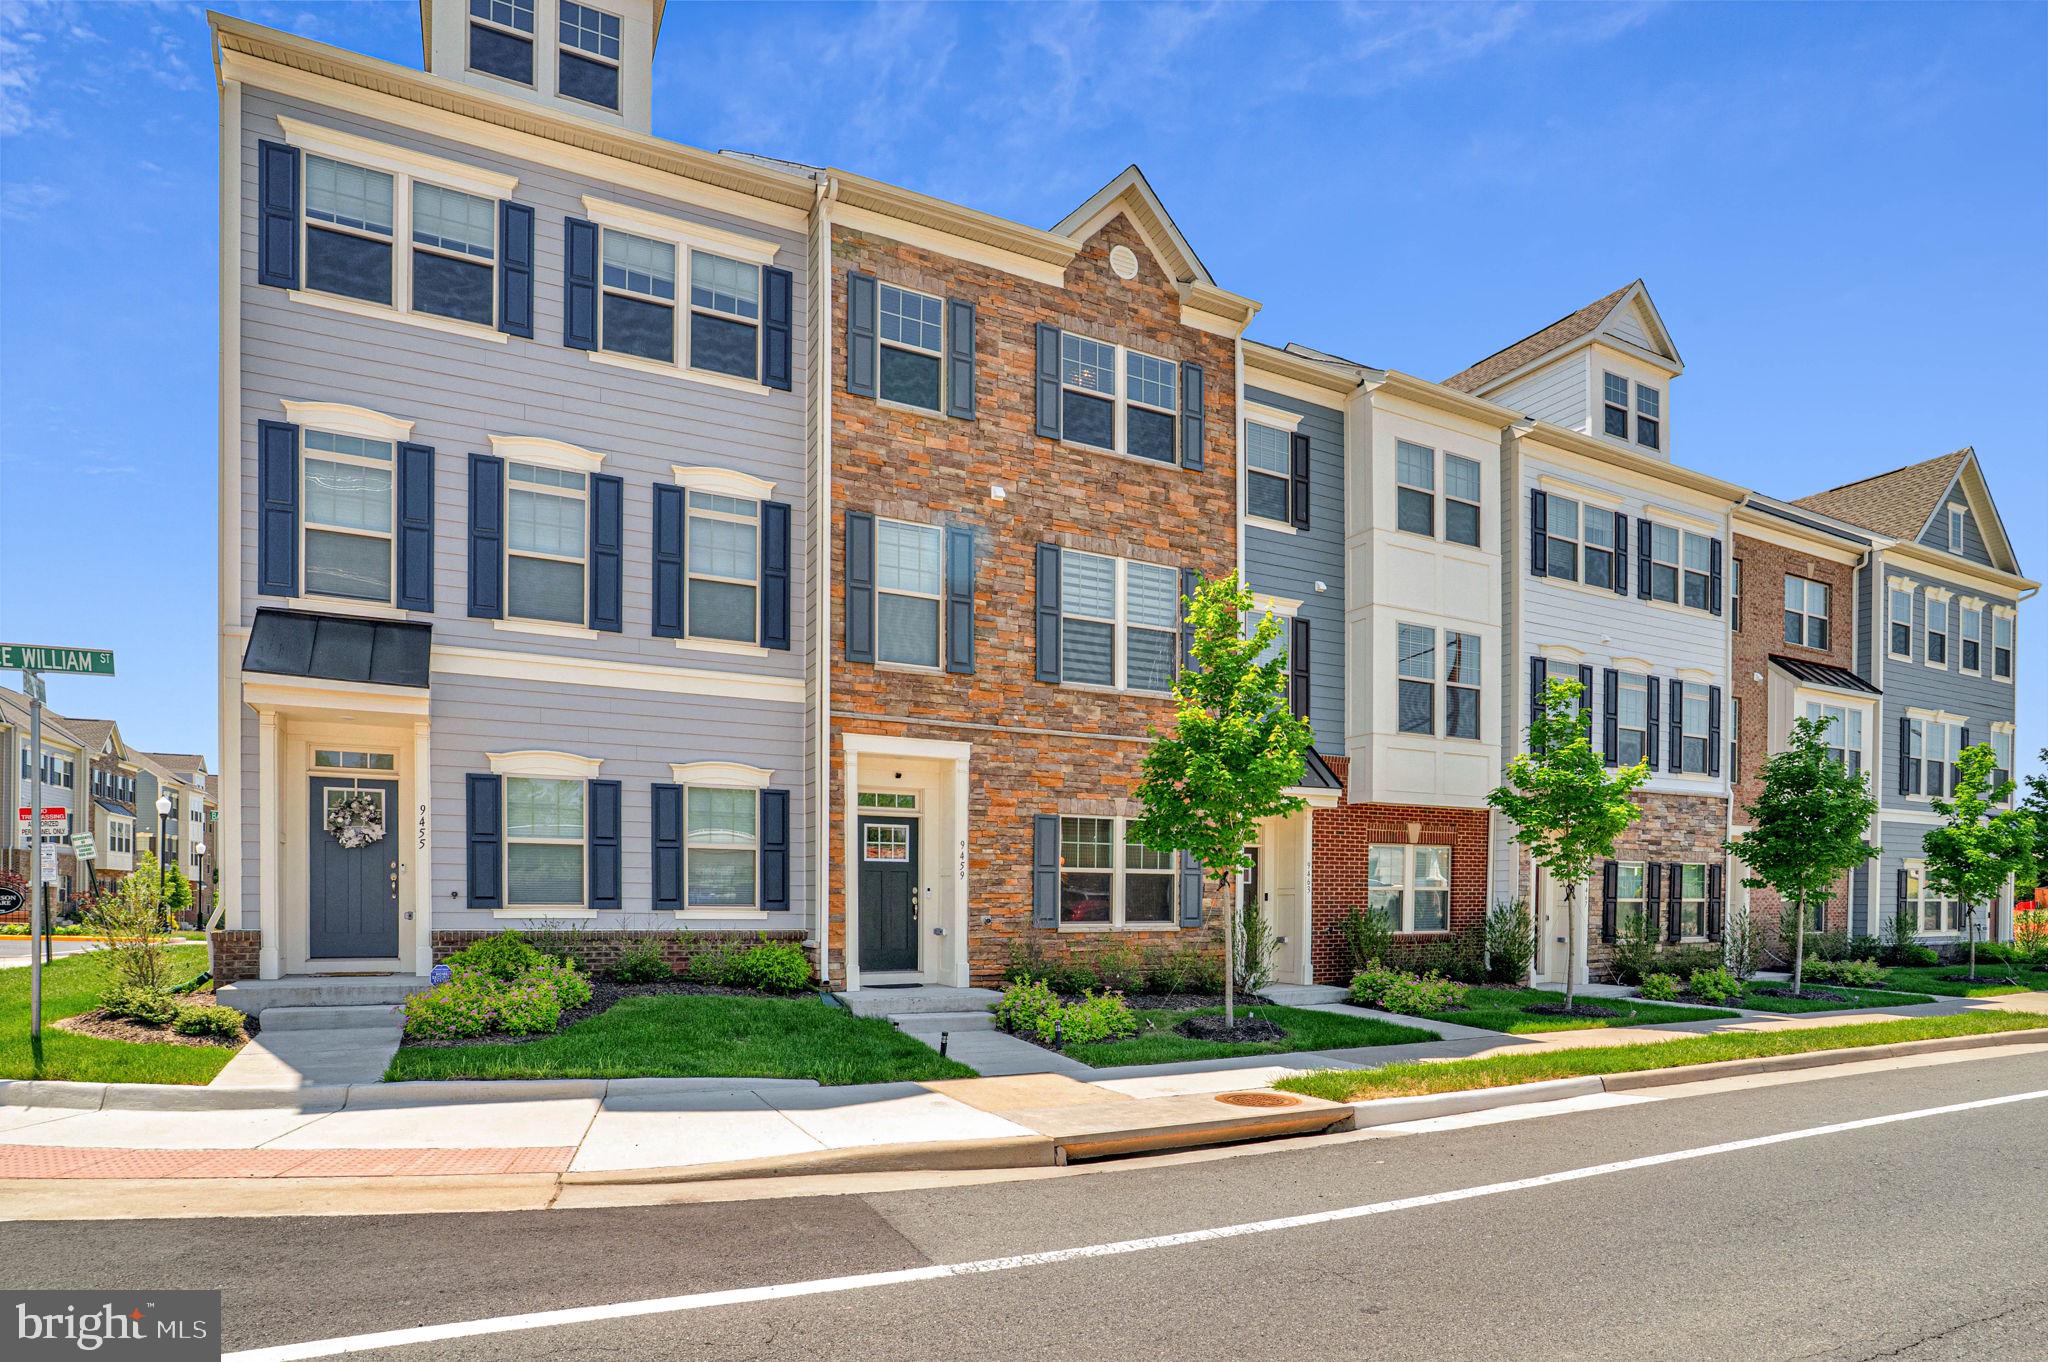
MANASSAS
9459 PRINCE WILLIAM STREET
4 Beds
3 Baths
2,000 Sq.Ft.
$599,900
MLS#: VAMN2011488
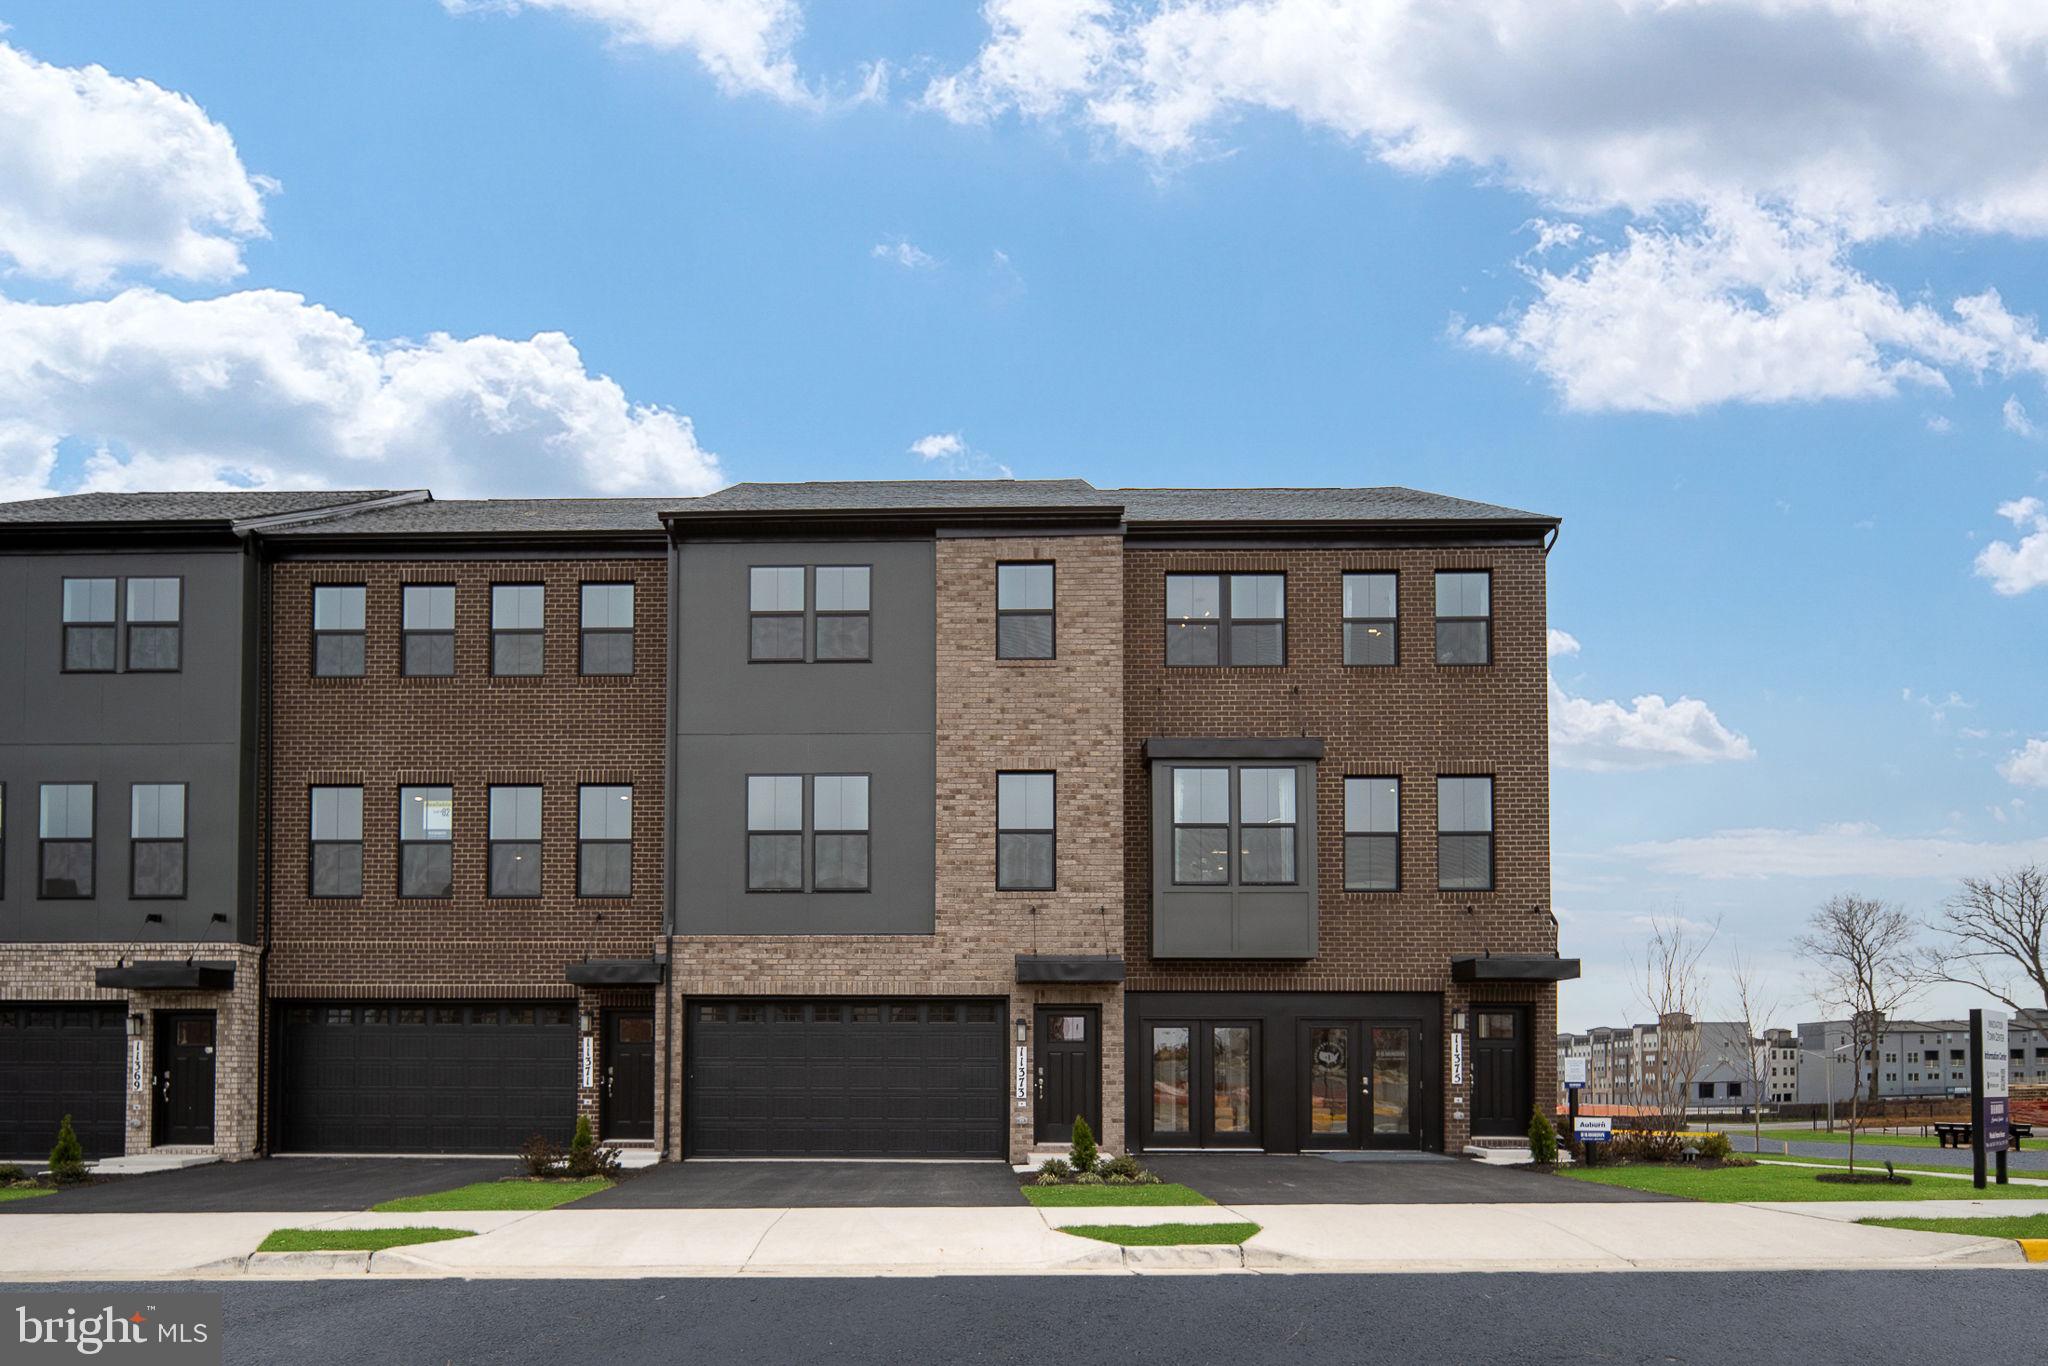
MANASSAS
11324 HYPATIA LOOP
4 Beds
3 Baths
2,270 Sq.Ft.
$684,990
MLS#: VAPW2125456
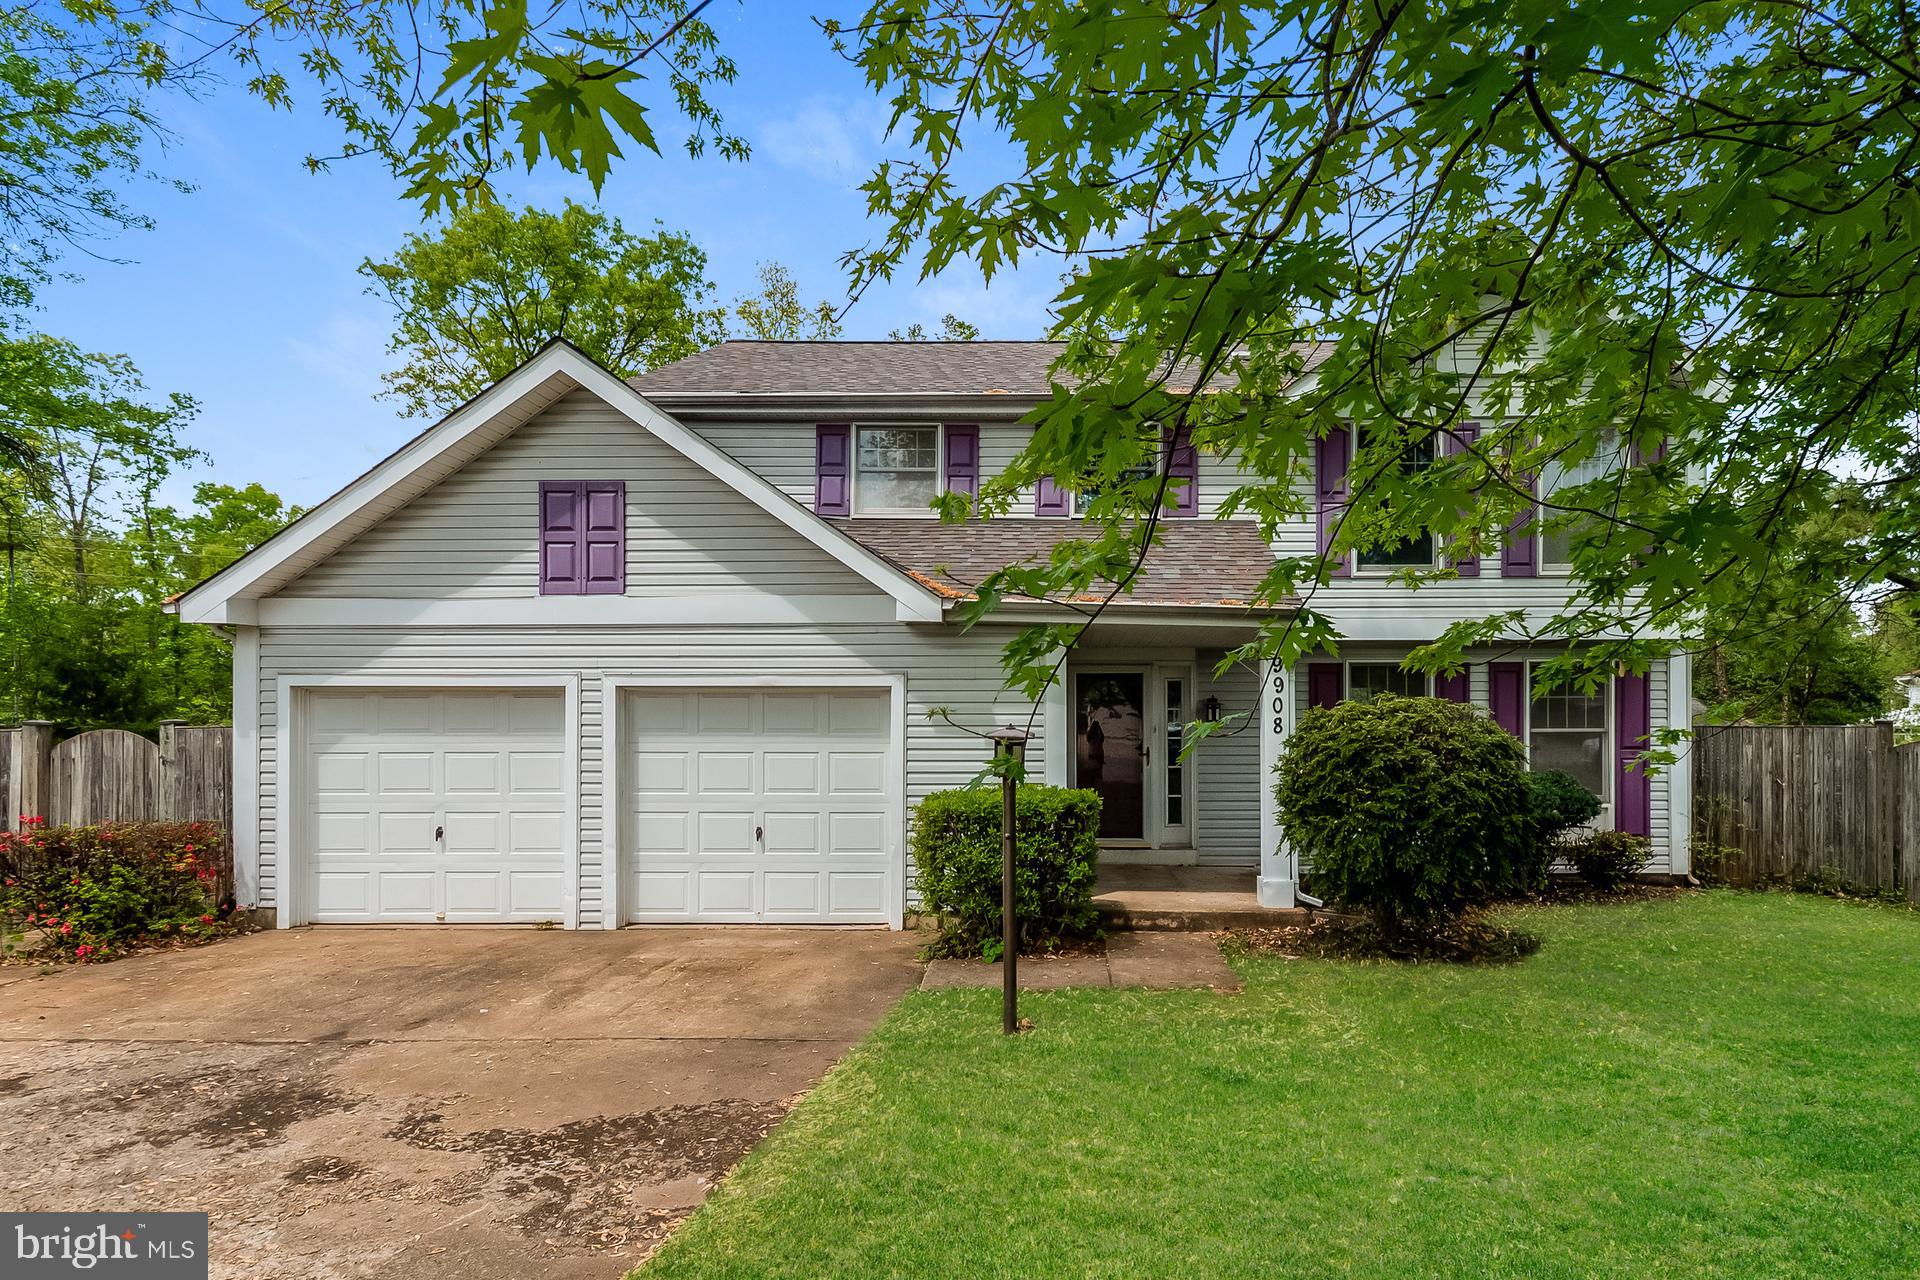
MANASSAS
9908 RICKOVER COURT
3 Beds
2 Baths
1,894 Sq.Ft.
$600,000
MLS#: VAPW2118940
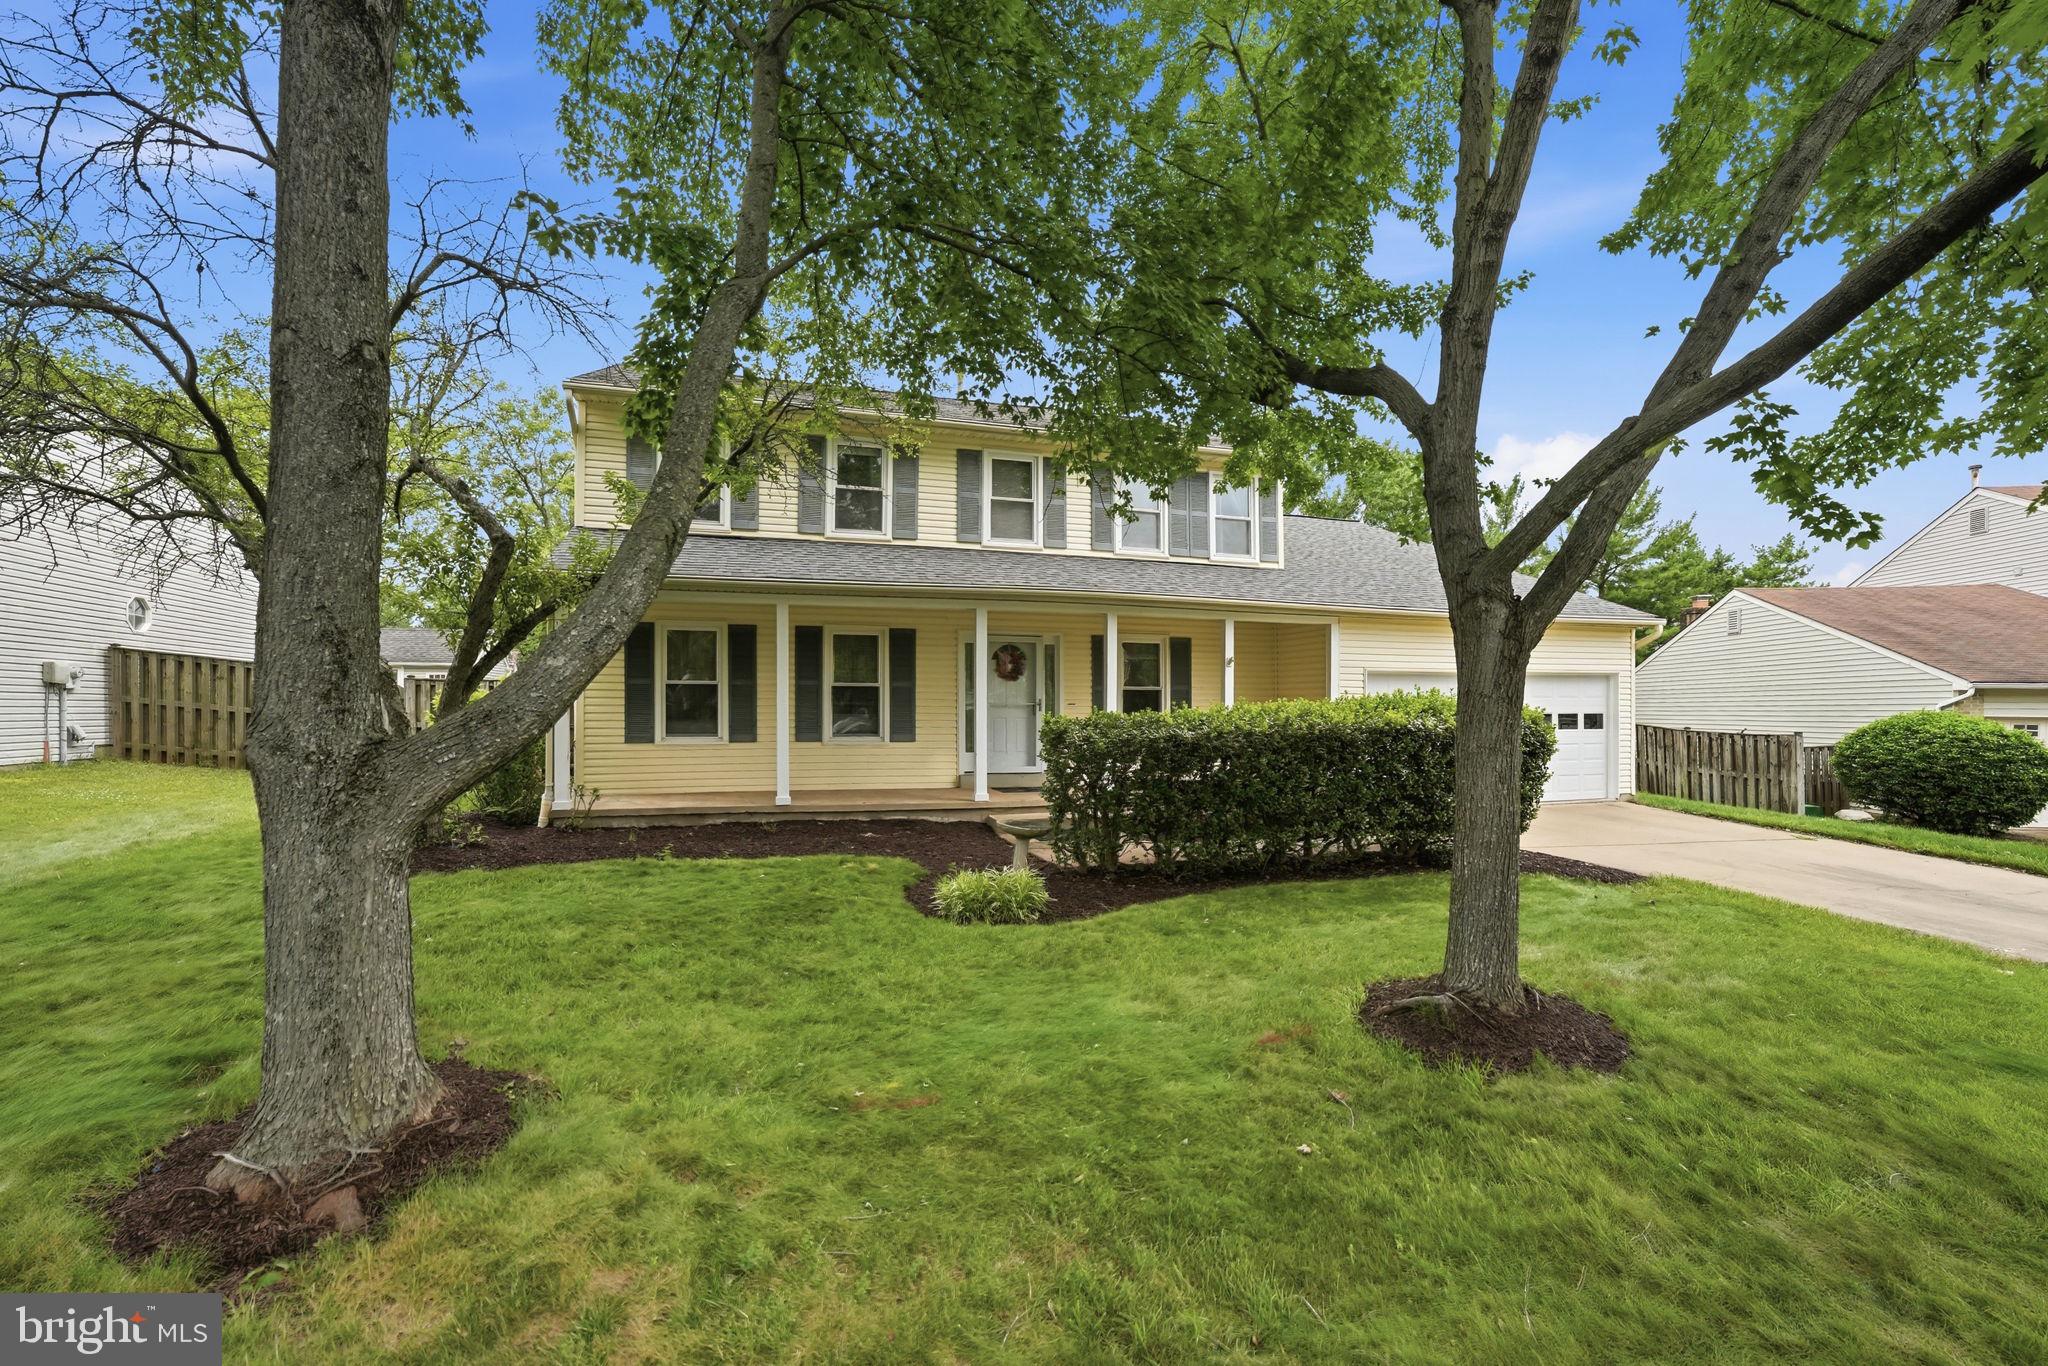
MANASSAS
8878 SWEETBRIAR STREET
4 Beds
2 Baths
2,500 Sq.Ft.
$635,000
MLS#: VAMN2011356
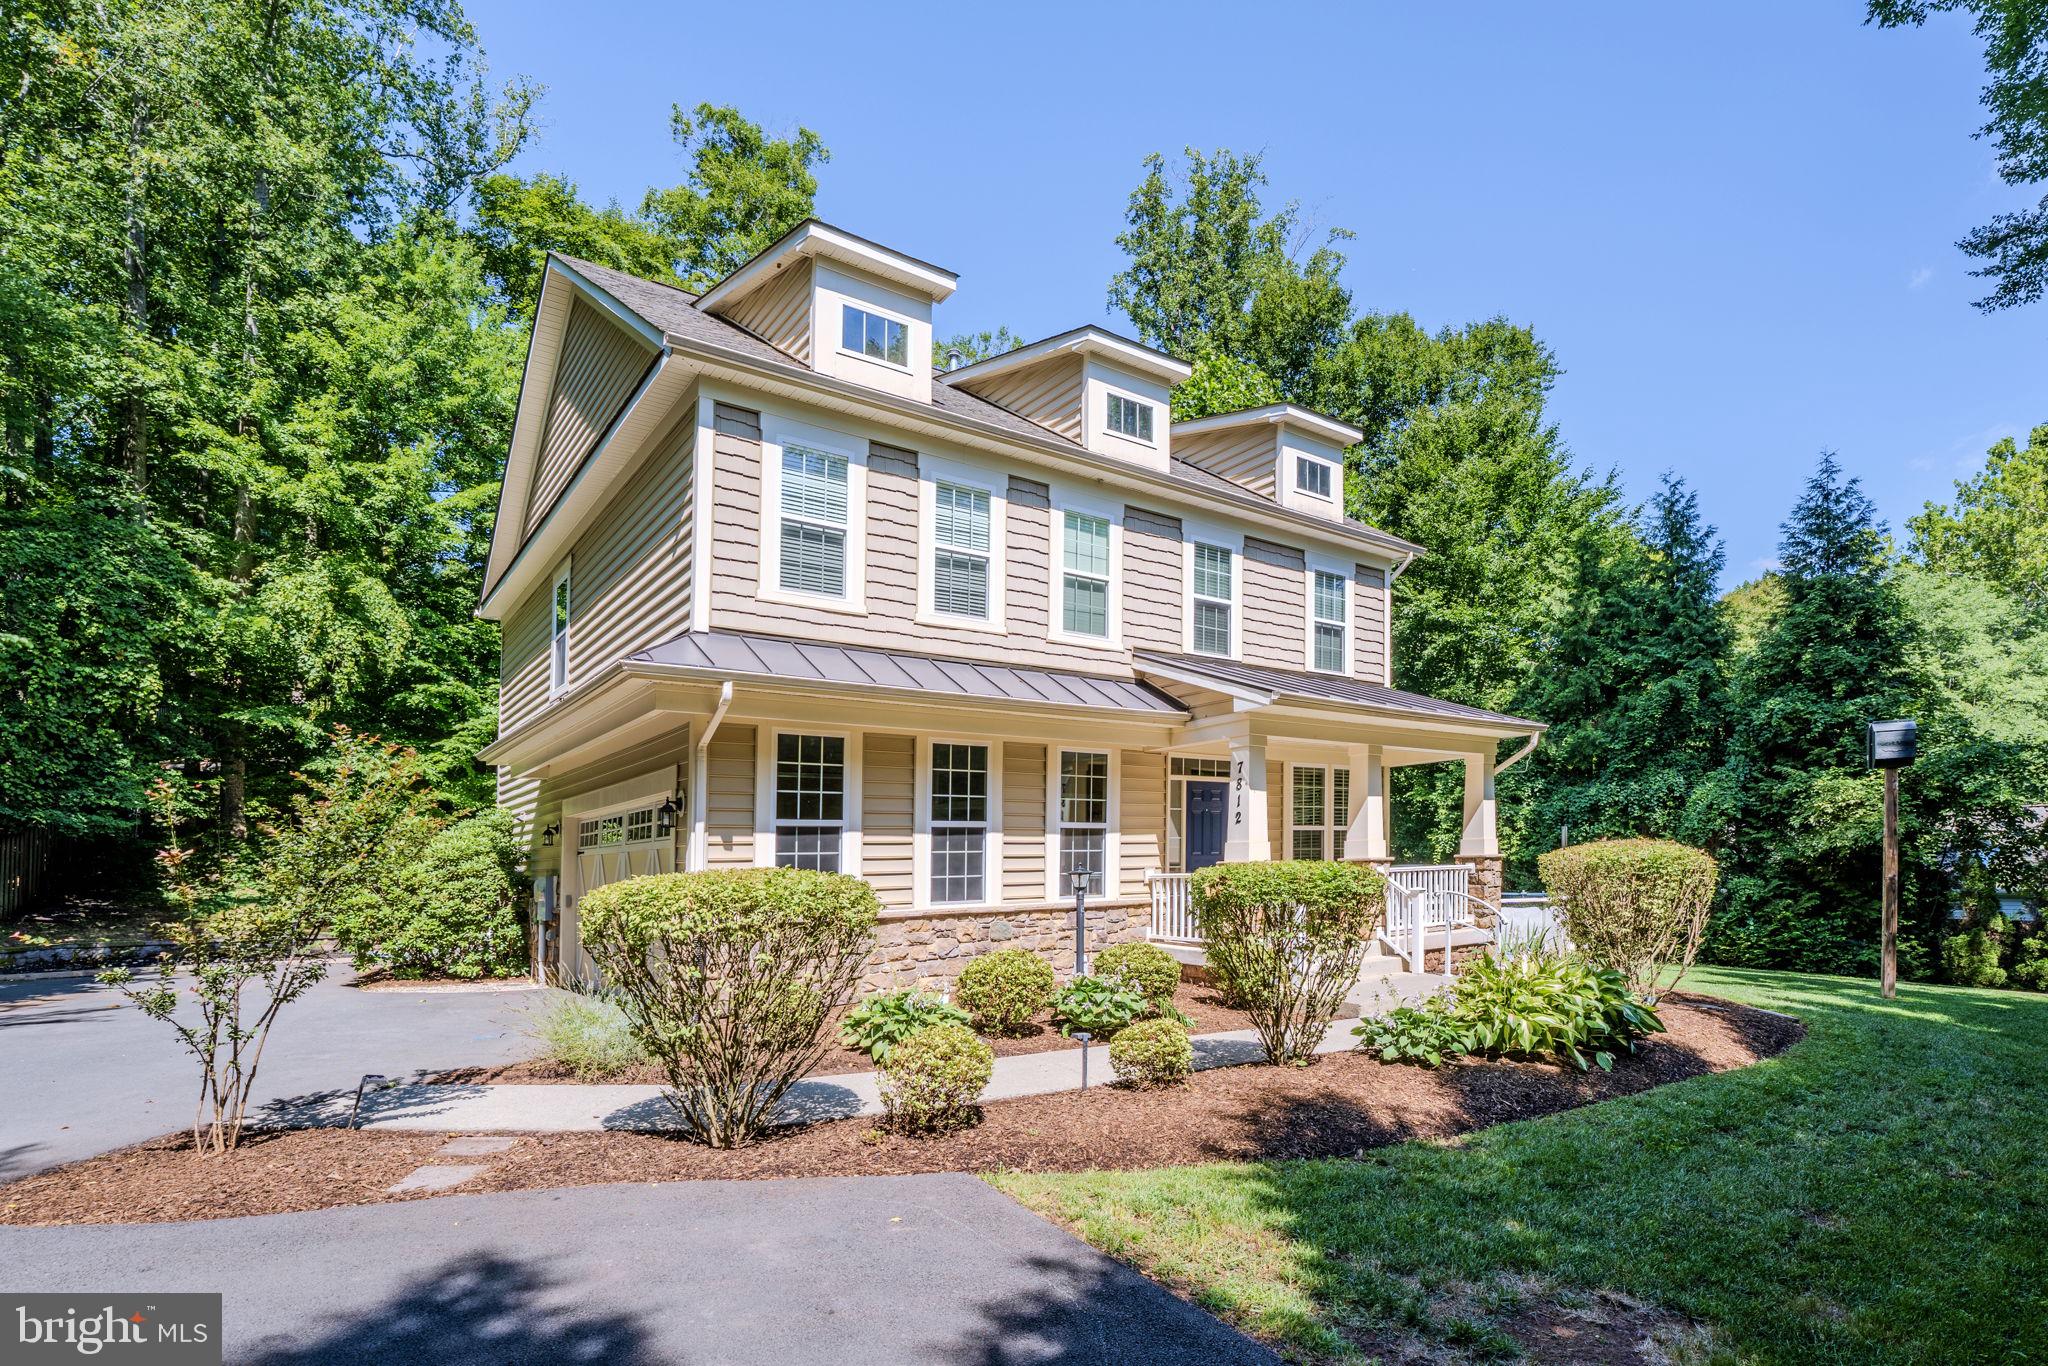
MANASSAS
7812 LAKE DRIVE
5 Beds
3 Baths
3,199 Sq.Ft.
$769,000
MLS#: VAPW2126210
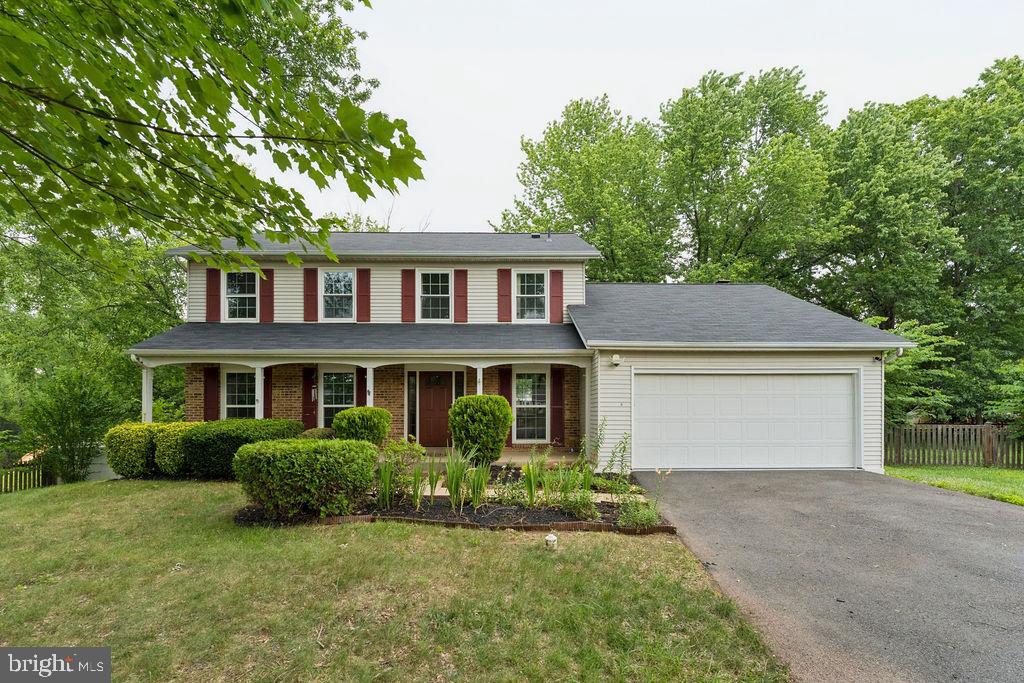
MANASSAS
9622 AUTUMN PLACE
4 Beds
2 Baths
3,066 Sq.Ft.
$675,000
MLS#: VAMN2011326
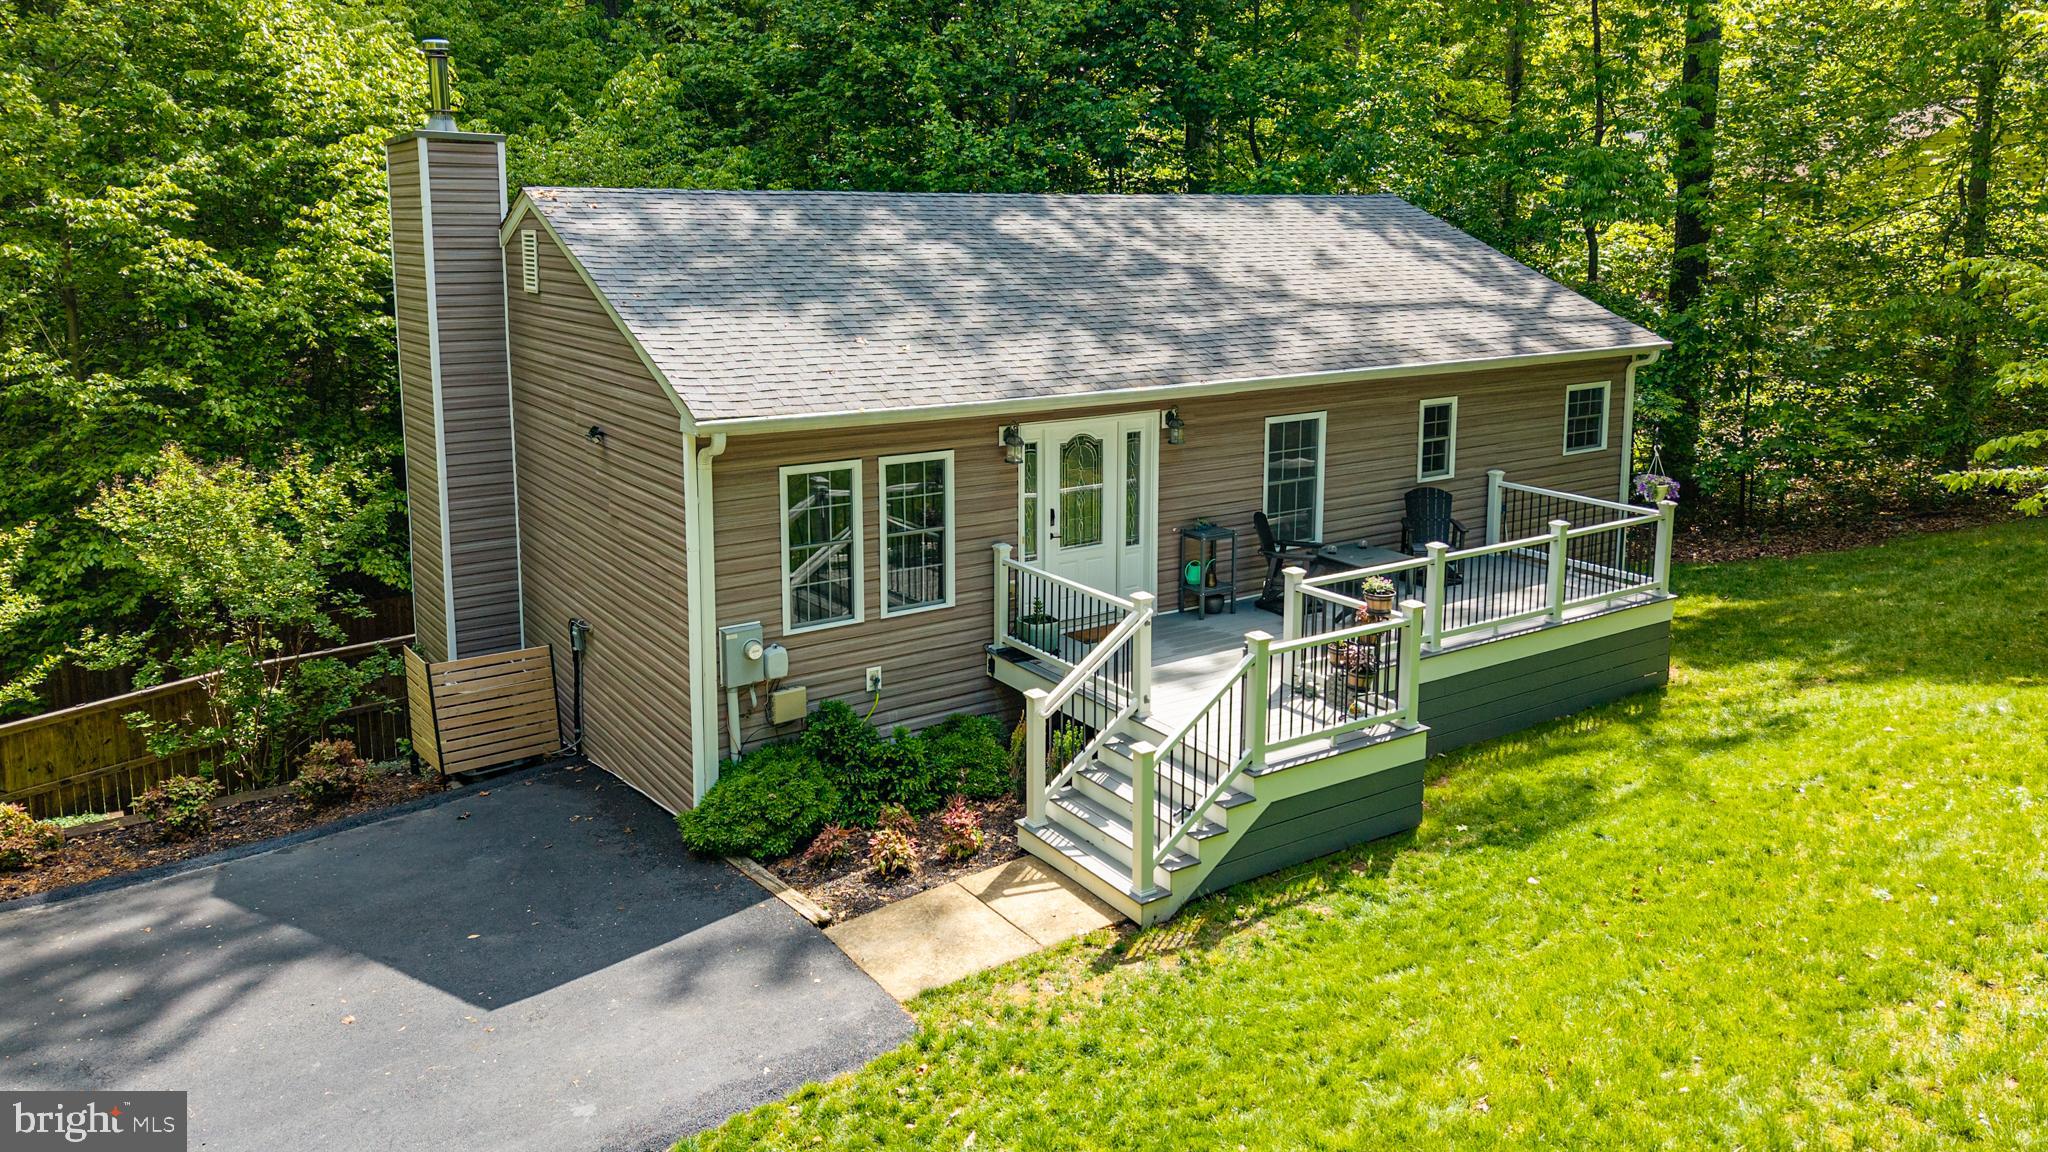
MANASSAS
8609 SHORT STREET
3 Beds
2 Baths
2,200 Sq.Ft.
$609,000
MLS#: VAPW2117980
.png)