









Property
Beds
4
Full Baths
2
1/2 Baths
2
Year Built
2007
Sq.Footage
3,300
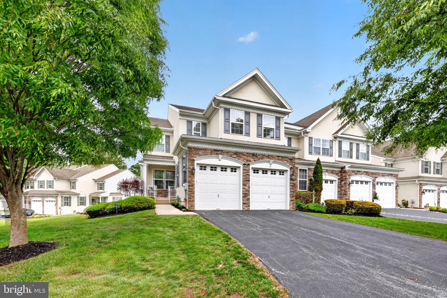
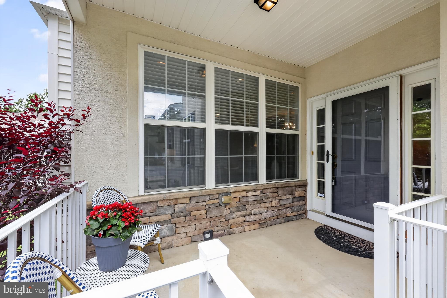
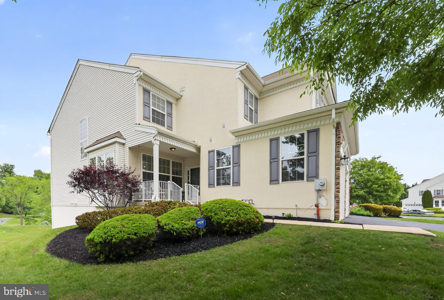
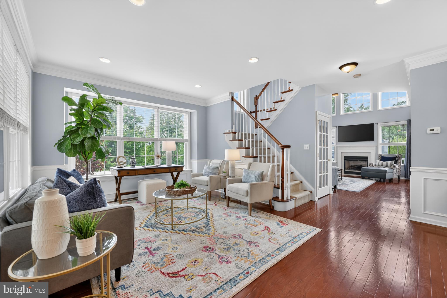
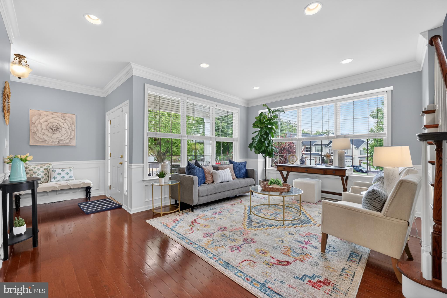
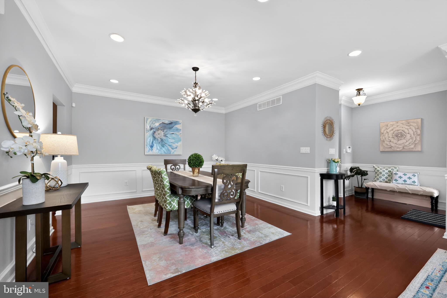
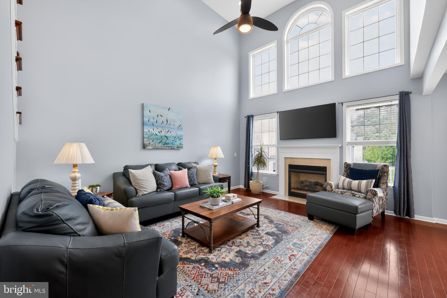
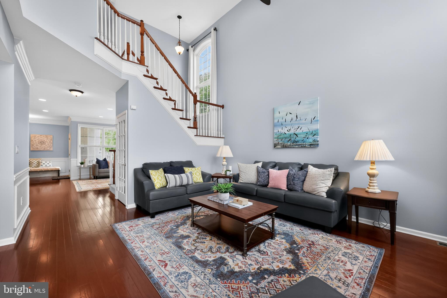
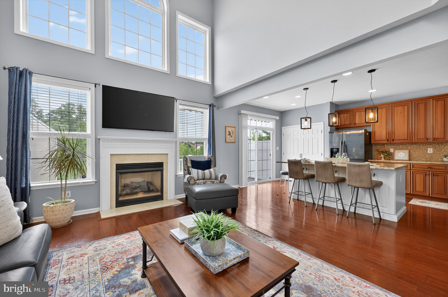
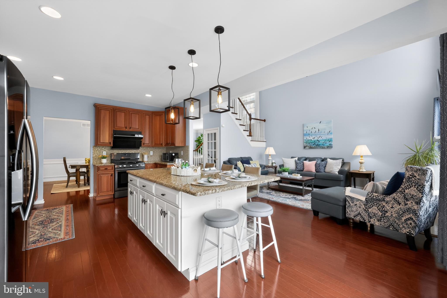
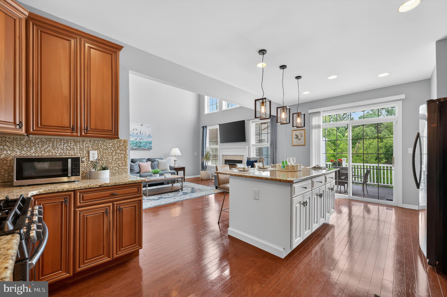
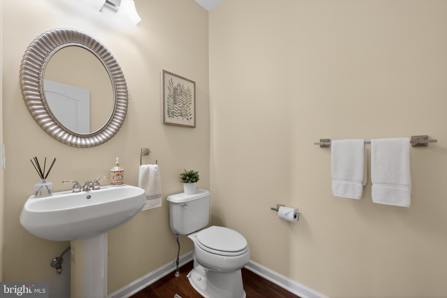
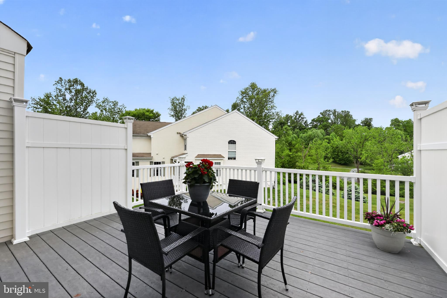
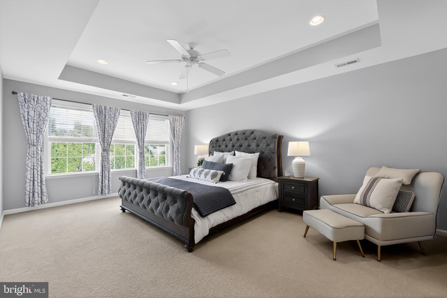
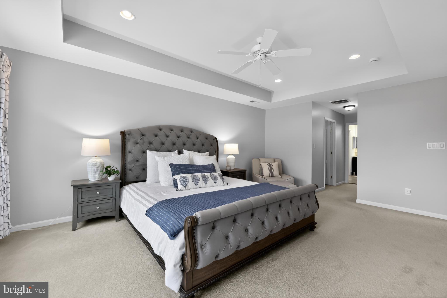
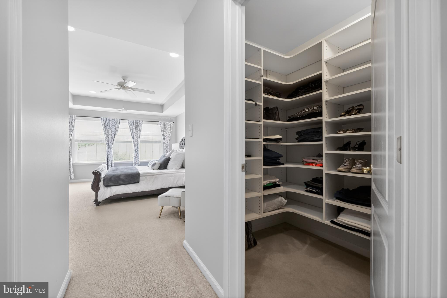
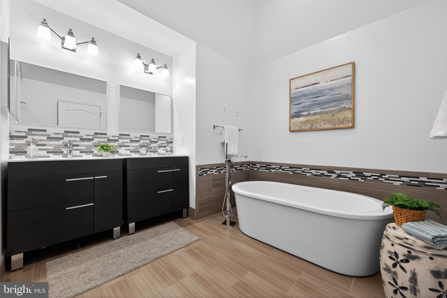
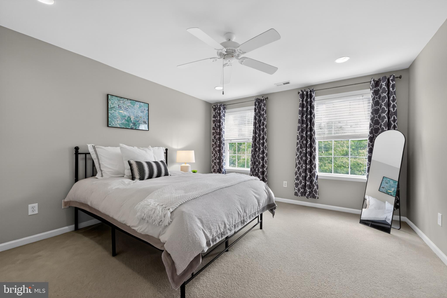
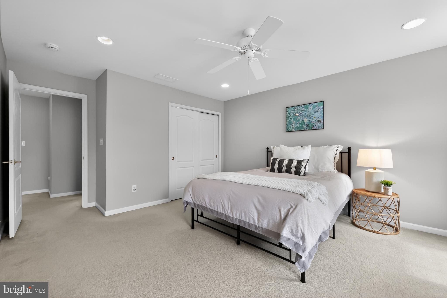
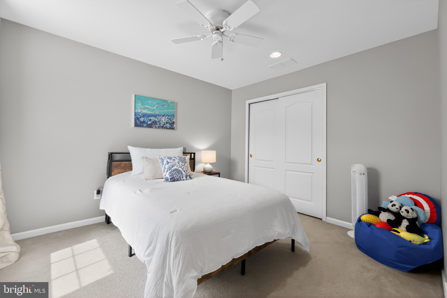
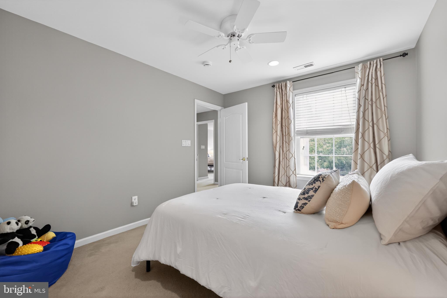
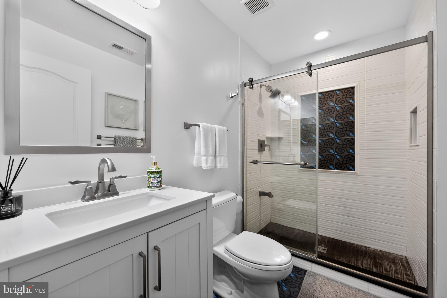
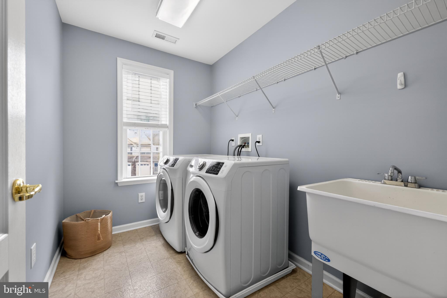
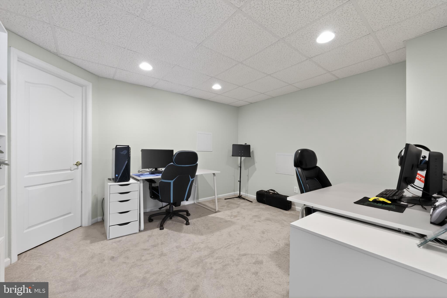
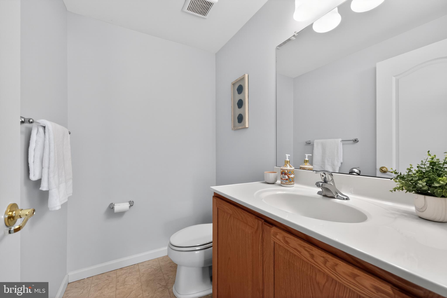
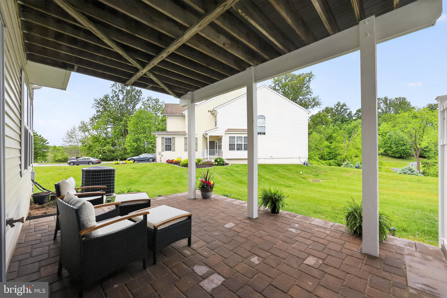
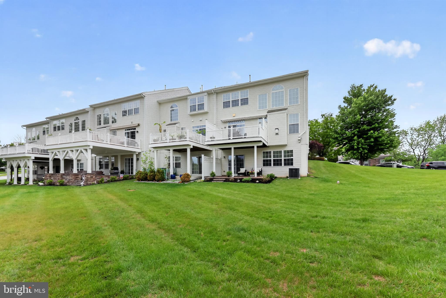
Welcome to 15 Newberry Court—a beautifully upgraded end-unit townhome offering luxury, modern comfort, and one of the most coveted settings in the highly sought-after Greenbriar II community. Nestled on a premium cul-de-sac lot with two-car garage surrounded by open space and scenic views, this exceptional residence stands out as one of the community’s finest offerings, within the award-winning West Chester Area School District. A charming front porch welcomes you into a bright, airy open floorplan, adorned with 9' ceiling, hardwood floors, recessed lighting, crown molding, and detailed millwork throughout. The formal living and dining rooms flow seamlessly into the grand main living area, creating the perfect ambiance for both everyday living and elegant entertaining. The gourmet kitchen is a chef’s dream, featuring granite countertops, premium cabinetry, a stylish tile backsplash, a large center island with built-in cabinet storage, gas cooking with a chef-inspired vent hood, an oversized pantry, and newer stainless steel appliances. Overlooking the kitchen, the dramatic two-story great room features a soaring wall of Palladian windows and a cozy gas fireplace, filling the space with natural light, warmth, and elegance. Sliding glass doors with a transom window above from the breakfast area lead to a private deck, featuring a retractable awning and privacy panels—the perfect retreat for morning coffee, outdoor dining, relaxing evenings, and the soothing sounds of nature. Beautiful open views of lush green space create a serene, picturesque backdrop. A gracefully turning staircase, framed by a gorgeous large window overlooking the living and two-story family room, leads upstairs. Here, the expansive primary suite offers a lavish escape, with an elegant tray ceiling, triple windows bathing the room in natural light, and separate custom walk-in closets with built-in organizers. The spa-inspired bath is pure elegance, featuring a striking vaulted dome ceiling, dual vanities, a freestanding soaking tub, designer tilework, and an oversized glass-enclosed shower—creating a serene, resort-like sanctuary. Two additional generously sized bedrooms, each with custom-shelved closets, along with a hall bath, a linen closet, and a convenient second-floor laundry room with a window and utility sink, complete the upper level. The finished walk-out lower level adds incredible flexibility, offering a large open living area ideal for a second family room, recreation space, or a multi-generational suite. A separate office or study provides a perfect work-from-home setup, along with a powder room and additional unfinished storage space. Sliding glass doors open to a custom-designed patio, seamlessly extending the home’s indoor and outdoor living. This tranquil space is ideal for relaxing, enjoying the sunset, and recharging after a long day, offering a peaceful retreat within your home. Conveniently located near parks, golf courses, shopping, and dining, as well as Ridley Creek State Park and major commuting routes, this exceptional home offers the perfect blend of luxury, convenience, and lifestyle. With easy access to major routes like 202, 1, and 3, and just a short drive to Media, West Chester, and Newtown Square, you'll enjoy unmatched convenience. And with low taxes, it truly is an ideal place to call home.
Features & Amenities
Interior
-
Other Interior Features
Eat-in Kitchen, Ceiling Fan(s), Kitchen Island, Recessed Lighting, Walk-In Closet(s), Vaulted Ceiling(s), High Ceilings, Tray Ceiling(s), Crown Molding, Open Floorplan, Soaking Tub
-
Total Bedrooms
4
-
Bathrooms
2
-
1/2 Bathrooms
2
-
Above Grade Finished Area
3300.0
-
Basement YN
YES
-
Cooling YN
YES
-
Cooling
Central Air, Ceiling Fan(s), Electric
-
Fireplace YN
YES
-
Heating YN
YES
-
Heating
Exhaust Fan, Natural Gas, Forced Air
-
Pet friendly
N/A
Exterior
-
Garage
Yes
-
Garage spaces
2
-
Construction Materials
Stone, Stucco, Vinyl Siding
-
Other Exterior Features
Awning(s), Lighting
-
Parking
Garage Door Opener, Off Street, On Street, Garage, Driveway, Inside Entrance, Attached
-
Patio and Porch Features
Deck, Patio
-
Pool
No
-
Waterfront YN
NO
-
View
Scenic
Area & Lot
-
Lot Features
Cul-De-Sac, Front Yard, Back Yard
-
Lot Size(acres)
0.2
-
Lot Size(square feet)
8712.0
-
Property Type
Residential
-
Property Sub Type
Townhouse
Price
-
Sales Price
$725,000
-
Tax Amount
$7,381
-
Sq. Footage
3, 300
-
Price/SqFt
$219
HOA
-
Association
Yes
-
Association Fee
$220
-
Association Fee Frequency
Monthly
-
Association Fee Includes
N/A
School District
-
Elementary School
PENN WOOD
-
Middle School
STETSON
-
High School
WEST CHESTER BAYARD RUSTIN
Property Features
-
New Construction
NO
-
Foundation Details
Concrete Perimeter
-
Senior Community YN
NO
-
Sewer
Public Sewer
-
Tax Lot
001-059
-
Water Source
Public
Schedule a Showing
Showing scheduled successfully.
Mortgage calculator
Estimate your monthly mortgage payment, including the principal and interest, property taxes, and HOA. Adjust the values to generate a more accurate rate.
Your payment
Principal and Interest:
$
Property taxes:
$
HOA fees:
$
Total loan payment:
$
Total interest amount:
$
Location
County
DELAWARE
Elementary School
PENN WOOD
Middle School
STETSON
High School
WEST CHESTER BAYARD RUSTIN
Listing Courtesy of James Timothy Reeder , Coldwell Banker Realty
RealHub Information is provided exclusively for consumers' personal, non-commercial use, and it may not be used for any purpose other than to identify prospective properties consumers may be interested in purchasing. All information deemed reliable but not guaranteed and should be independently verified. All properties are subject to prior sale, change or withdrawal. RealHub website owner shall not be responsible for any typographical errors, misinformation, misprints and shall be held totally harmless.

AGENT
Tracy Markham
Call Tracy today to schedule a private showing.

* Listings on this website come from the FMLS IDX Compilation and may be held by brokerage firms other than the owner of this website. The listing brokerage is identified in any listing details. Information is deemed reliable but is not guaranteed. If you believe any FMLS listing contains material that infringes your copyrighted work please click here to review our DMCA policy and learn how to submit a takedown request.© 2024 FMLS.
Related Properties
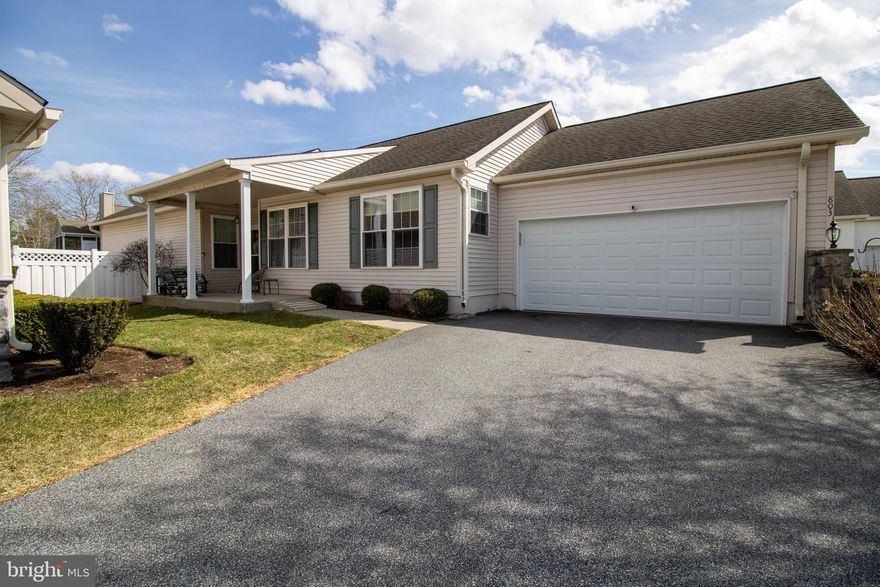
GLEN MILLS
803 W FOX HOUND CHASE
3 Beds
2 Baths
1,871 Sq.Ft.
$599,000
MLS#: PADE2110296
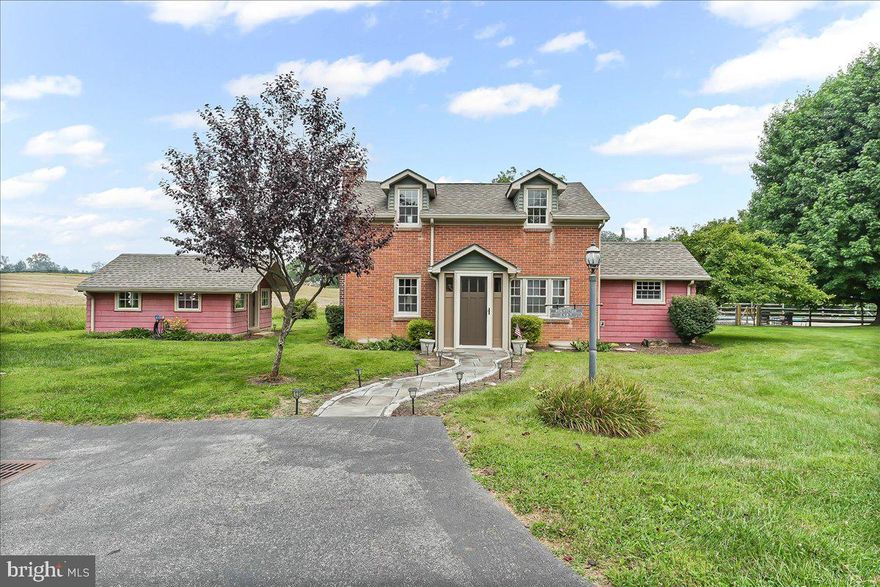
GLEN MILLS
1439 MIDDLETOWN ROAD
3 Beds
2 Baths
1,356 Sq.Ft.
$799,000
MLS#: PADE2110908
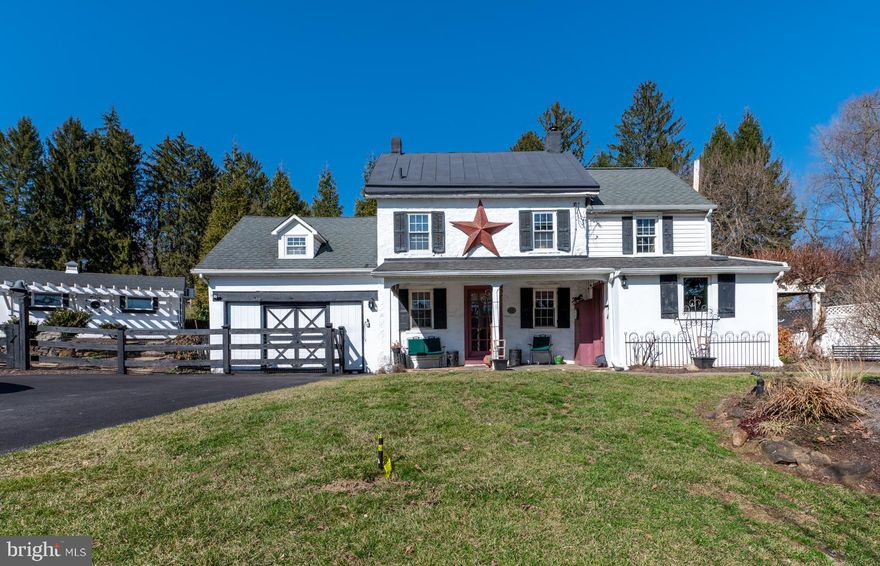
GLEN MILLS
547 BALTIMORE PIKE
3 Beds
1 Baths
1,388 Sq.Ft.
$648,000
MLS#: PADE2110108
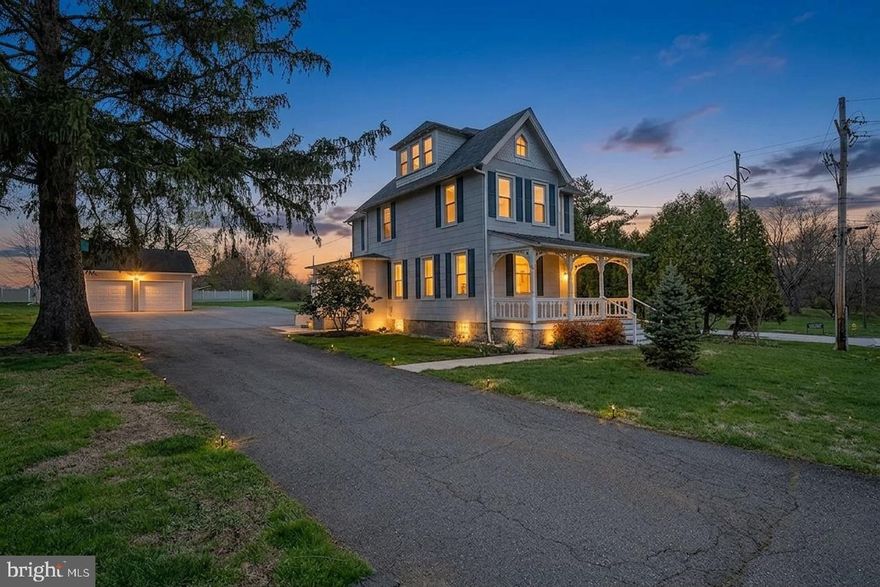
GLEN MILLS
642 CONCORD ROAD
4 Beds
1 Baths
1,910 Sq.Ft.
$660,000
MLS#: PADE2112148
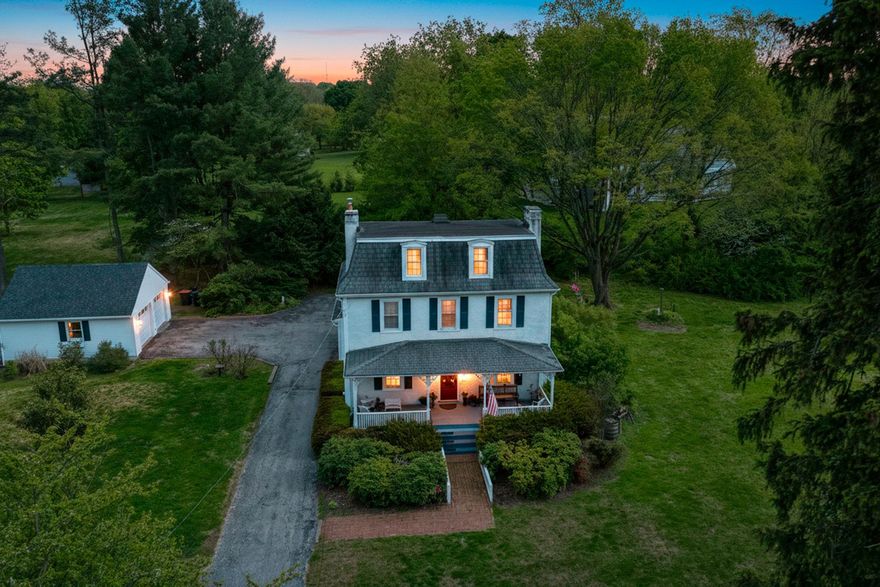
GLEN MILLS
1078 SMITHBRIDGE
4 Beds
2 Baths
2,780 Sq.Ft.
$654,900
MLS#: PADE2109612
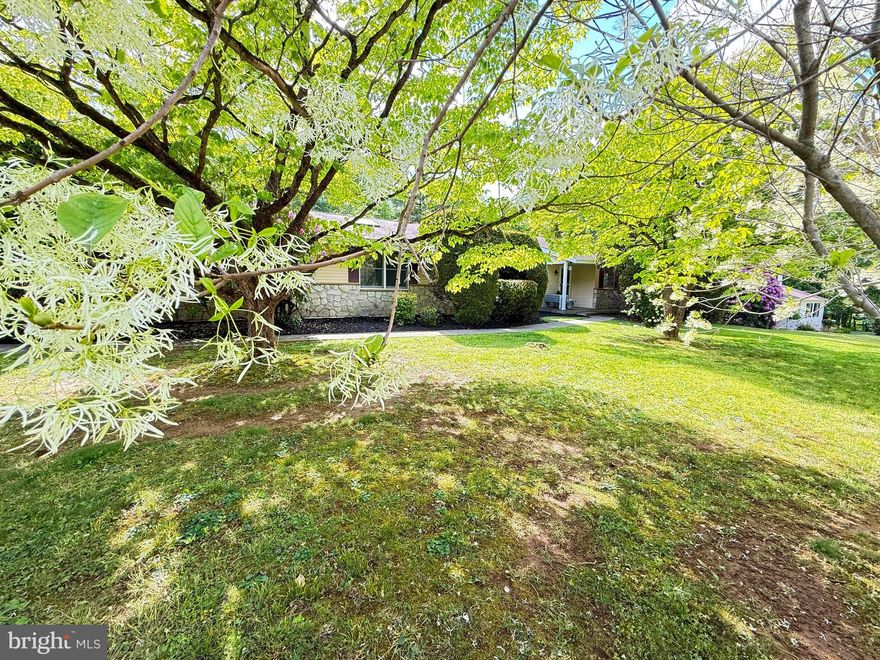
GLEN MILLS
46 SUNSET VIEW DRIVE
3 Beds
2 Baths
2,128 Sq.Ft.
$650,000
MLS#: PADE2115484
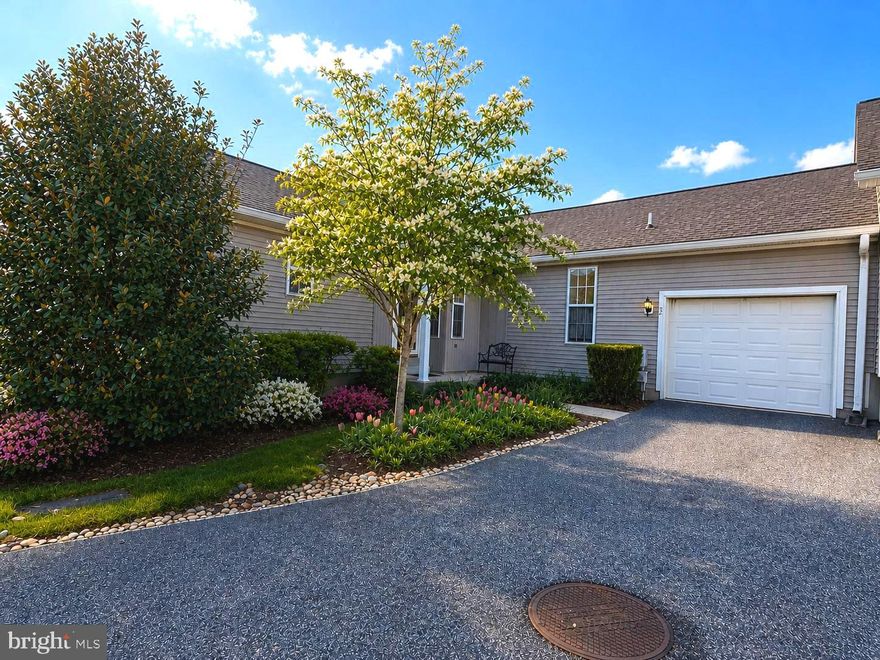
GLEN MILLS
52 N HOUNDMASTER HOLLOW
3 Beds
3 Baths
2,328 Sq.Ft.
$600,000
MLS#: PADE2114390

GLEN MILLS
779 CONCORD ROAD
6 Beds
3 Baths
4,137 Sq.Ft.
$829,000
MLS#: PADE2115280
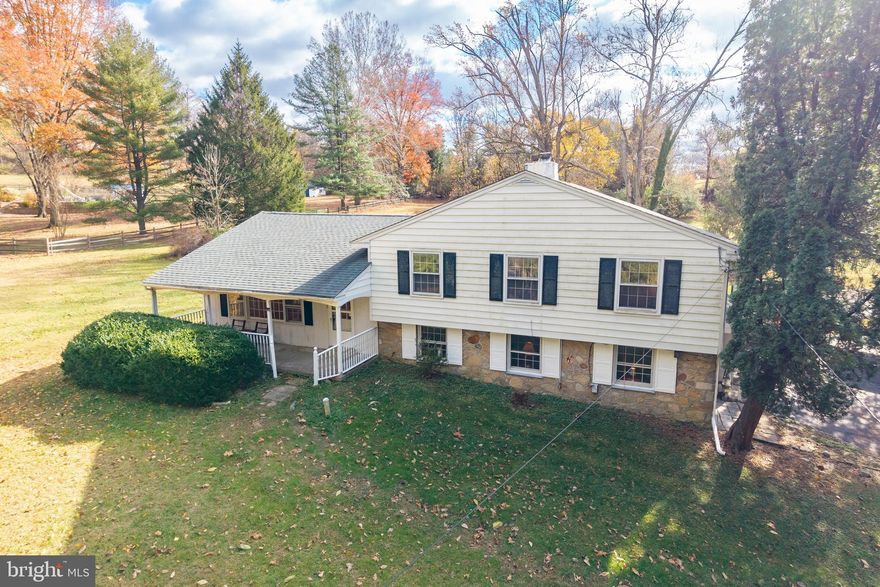
GLEN MILLS
11 IVY LANE
4 Beds
2 Baths
2,280 Sq.Ft.
$675,000
MLS#: PADE2103716
.png)