


Property
Beds
2
Full Baths
2
1/2 Baths
None
Year Built
2007
Sq.Footage
1,538
A must see! Premium corner/end-unit location • 1,538 sq. ft. • First-level walkout • Private patio • Pet-friendly outdoor access • Attached garage • Wooded/open views • Updated kitchen and baths. Welcome to 15231 Royal Crest Drive in Regency at Dominion Valley, a premier 55+ Active Adult Community! This beautifully maintained 2-bedroom, 2-bath end-unit condominium offers spacious above-ground, one-level living on a premium corner location. Enjoy the convenience of a first-level walkout with no elevator required, plus a private rear patio backing to trees and walking trail —ideal for relaxing, entertaining, and especially convenient for pet owners. The attached one-car garage (#7) is just steps from the front door no need to go outside! The garage also offers additional storage. The bright, open floor plan features updated wide-plank luxury vinyl flooring and other timeless upgrades. The sunlight-filled living room offers extra windows and opens to a gourmet kitchen which features upgraded cabinetry with brushed-nickel hardware, gorgeous white quartz countertops, stainless-steel appliances and a reconfigured oversized island with abundant storage and additional seating—perfect for casual dining and entertaining. The adjacent dining area opens directly to the walkout patio through sliding glass doors. The spacious primary bedroom suite includes neutral plush carpeting, a large walk-in closet and an ensuite bath with tasteful finishes, walk-in shower, double vanity and contemporary lighting. The second bedroom boasts a large closet and is conveniently located near the second full bath. A full-size washer and dryer with storage shelving is included in the unit. Regency at Dominion Valley offers an exceptional lifestyle with a clubhouse, dining room, indoor and outdoor pools, fitness center, walking paths, tennis courts, 9-hole golf course, putting green, and much more. Shopping and everyday conveniences are just steps away. Open Sunday, September 20th, from noon to 2pm.
Features & Amenities
Interior
-
Other Interior Features
Eat-in Kitchen, Kitchen Island, Pantry, Walk-In Closet(s), Other, Open Floorplan, Soaking Tub
-
Total Bedrooms
2
-
Bathrooms
2
-
Above Grade Finished Area
1538.0
-
Basement YN
NO
-
Cooling YN
YES
-
Cooling
Central Air, Electric
-
Fireplace YN
NO
-
Heating YN
YES
-
Heating
Electric, Forced Air
-
Main Level Bedrooms
2
-
Pet friendly
Yes
Exterior
-
Garage
Yes
-
Garage spaces
1
-
Parking
Private, Garage, Inside Entrance, Attached
-
Pool
Yes
-
Pool Features
Community
-
Waterfront YN
NO
Area & Lot
-
Property Type
Residential
-
Property Sub Type
Condominium
-
Architectural Style
Contemporary
Price
-
Sales Price
$459,900
-
Tax Amount
$4,141
-
Financing Options
Cash, Conventional, FHA, VA
-
Sq. Footage
1,538
-
Price/SqFt
$299
HOA
-
Association
YES
-
Association Fee 2
$505
-
Association Fee
$367.65
-
Association Fee Frequency
Monthly
-
Association Fee 2 Frequency
Monthly
-
Association Fee Includes
N/A
School District
-
Elementary School
N/A
-
Middle School
N/A
-
High School
N/A
Property Features
-
New Construction
NO
-
Association Amenities
Clubhouse, Fitness Center, Game Room, Meeting Room, Party Room, Tennis Court(s), Trail(s), Gated, Jogging Path
-
Senior Community YN
YES
-
Sewer
Public Sewer
-
Water Source
Public
Schedule a Showing
Showing scheduled successfully.
Mortgage calculator
Estimate your monthly mortgage payment, including the principal and interest, property taxes, and HOA. Adjust the values to generate a more accurate rate.
Your payment
Principal and Interest:
$
Property taxes:
$
HOA fees:
$
Total loan payment:
$
Total interest amount:
$
Location
County
PRINCE WILLIAM
Elementary School
Middle School
High School
Listing Courtesy of Andrea R Murray, KW Metro Center
RealHub Information is provided exclusively for consumers' personal, non-commercial use, and it may not be used for any purpose other than to identify prospective properties consumers may be interested in purchasing. All information deemed reliable but not guaranteed and should be independently verified. All properties are subject to prior sale, change or withdrawal. RealHub website owner shall not be responsible for any typographical errors, misinformation, misprints and shall be held totally harmless.

Salesperson, Realtor
Tracy Markham
Call Tracy today to schedule a private showing.

* Listings on this website come from the FMLS IDX Compilation and may be held by brokerage firms other than the owner of this website. The listing brokerage is identified in any listing details. Information is deemed reliable but is not guaranteed. If you believe any FMLS listing contains material that infringes your copyrighted work please click here to review our DMCA policy and learn how to submit a takedown request.© 2024 FMLS.
Related Properties

HAYMARKET
5800 MOONSTONE WAY 4
2 Beds
2 Baths
1,520 Sq.Ft.
$549,990
MLS#: VAPW2127092

HAYMARKET
5800 MOONSTONE WAY 1
2 Beds
2 Baths
1,475 Sq.Ft.
$494,990
MLS#: VAPW2127078
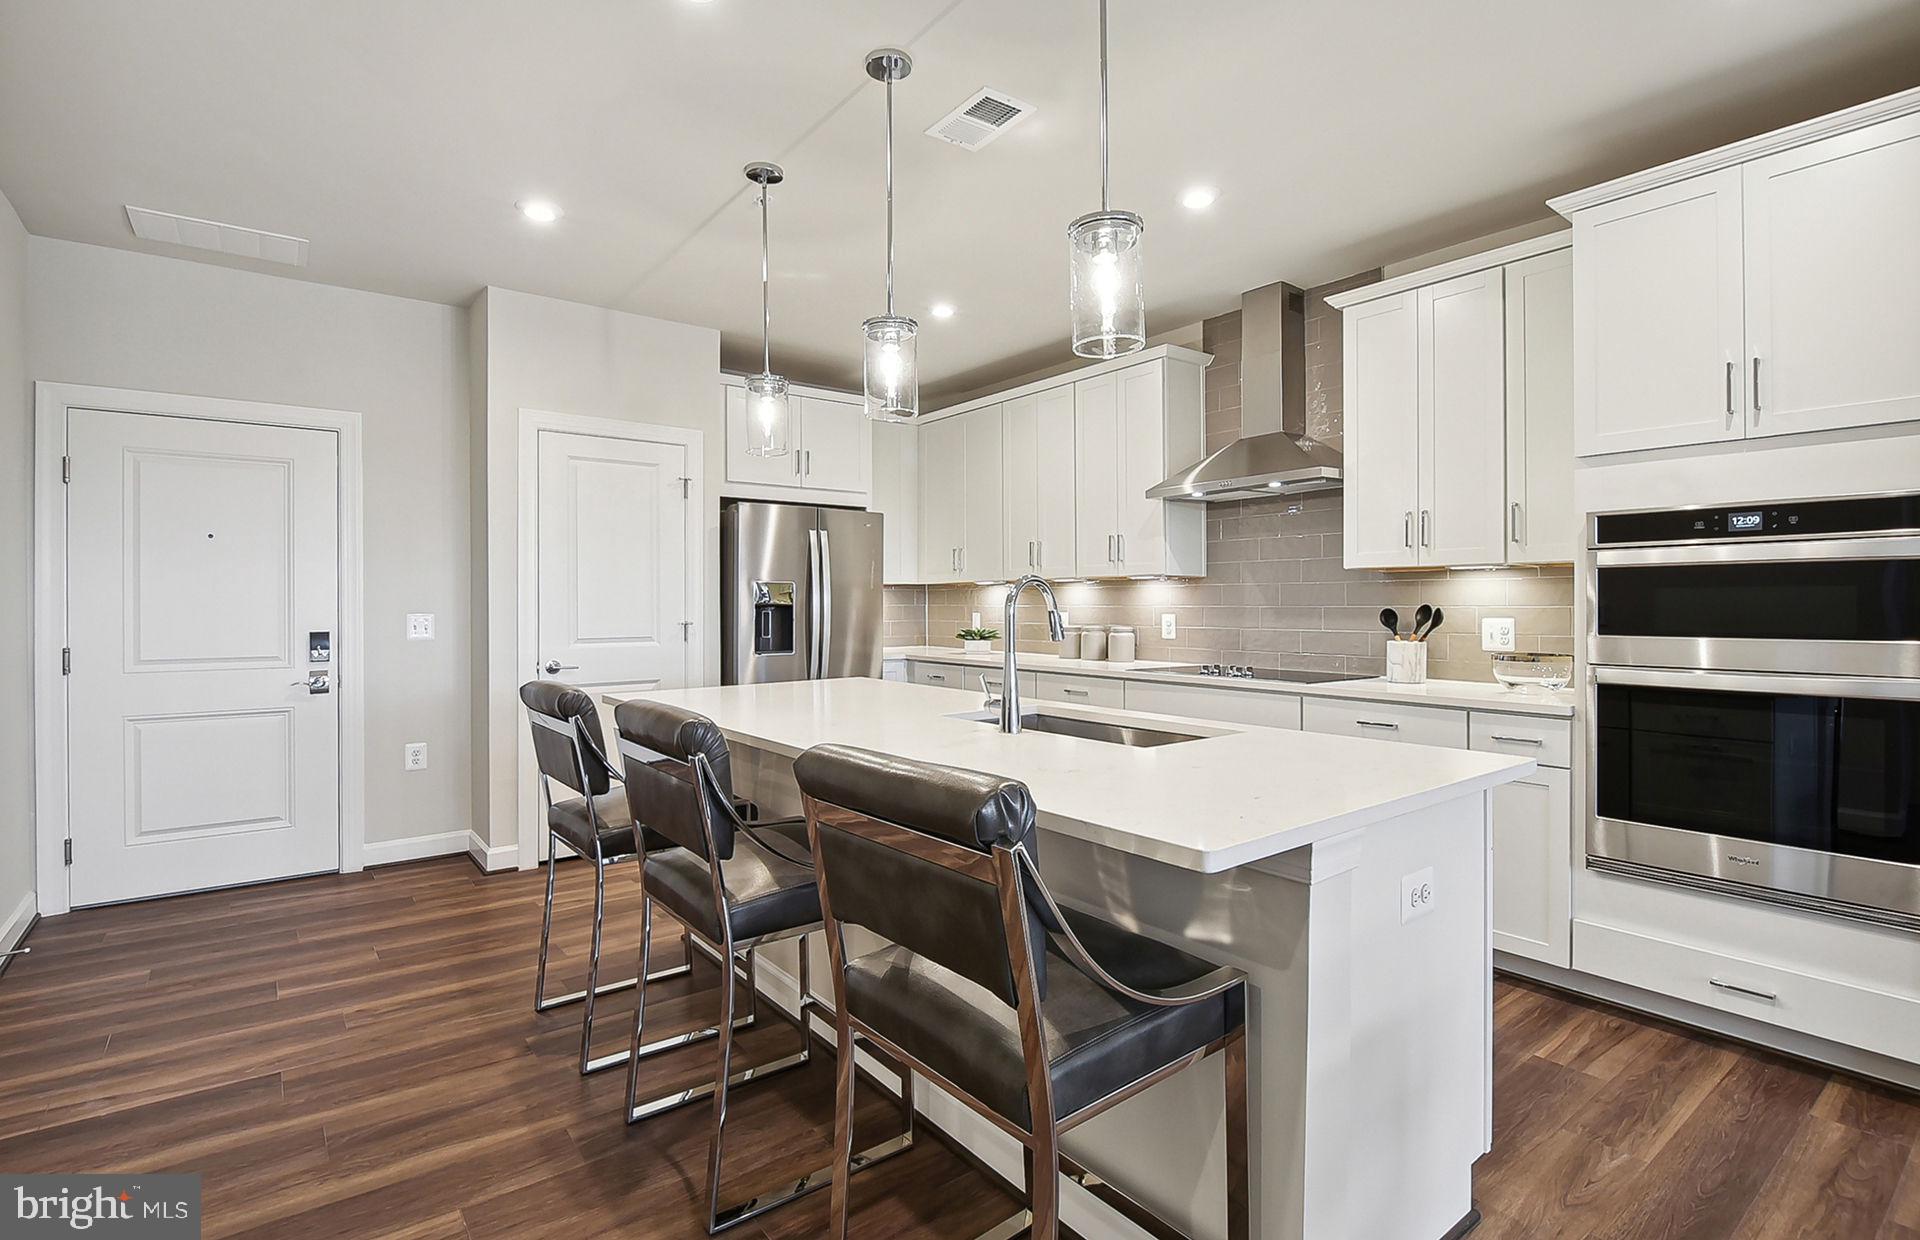
HAYMARKET
5800 MOONSTONE WAY 104
2 Beds
2 Baths
1,345 Sq.Ft.
$456,065
MLS#: VAPW2124990

HAYMARKET
15100 HEATHER MILL LANE 103
2 Beds
2 Baths
1,499 Sq.Ft.
$424,980
MLS#: VAPW2127452

HAYMARKET
15409 ROSEMONT MANOR DRIVE
2 Beds
2 Baths
1,653 Sq.Ft.
$450,000
MLS#: VAPW2130254

HAYMARKET
6002 CAMERONS FERRY DRIVE
3 Beds
3 Baths
2,147 Sq.Ft.
$550,000
MLS#: VAPW2128658
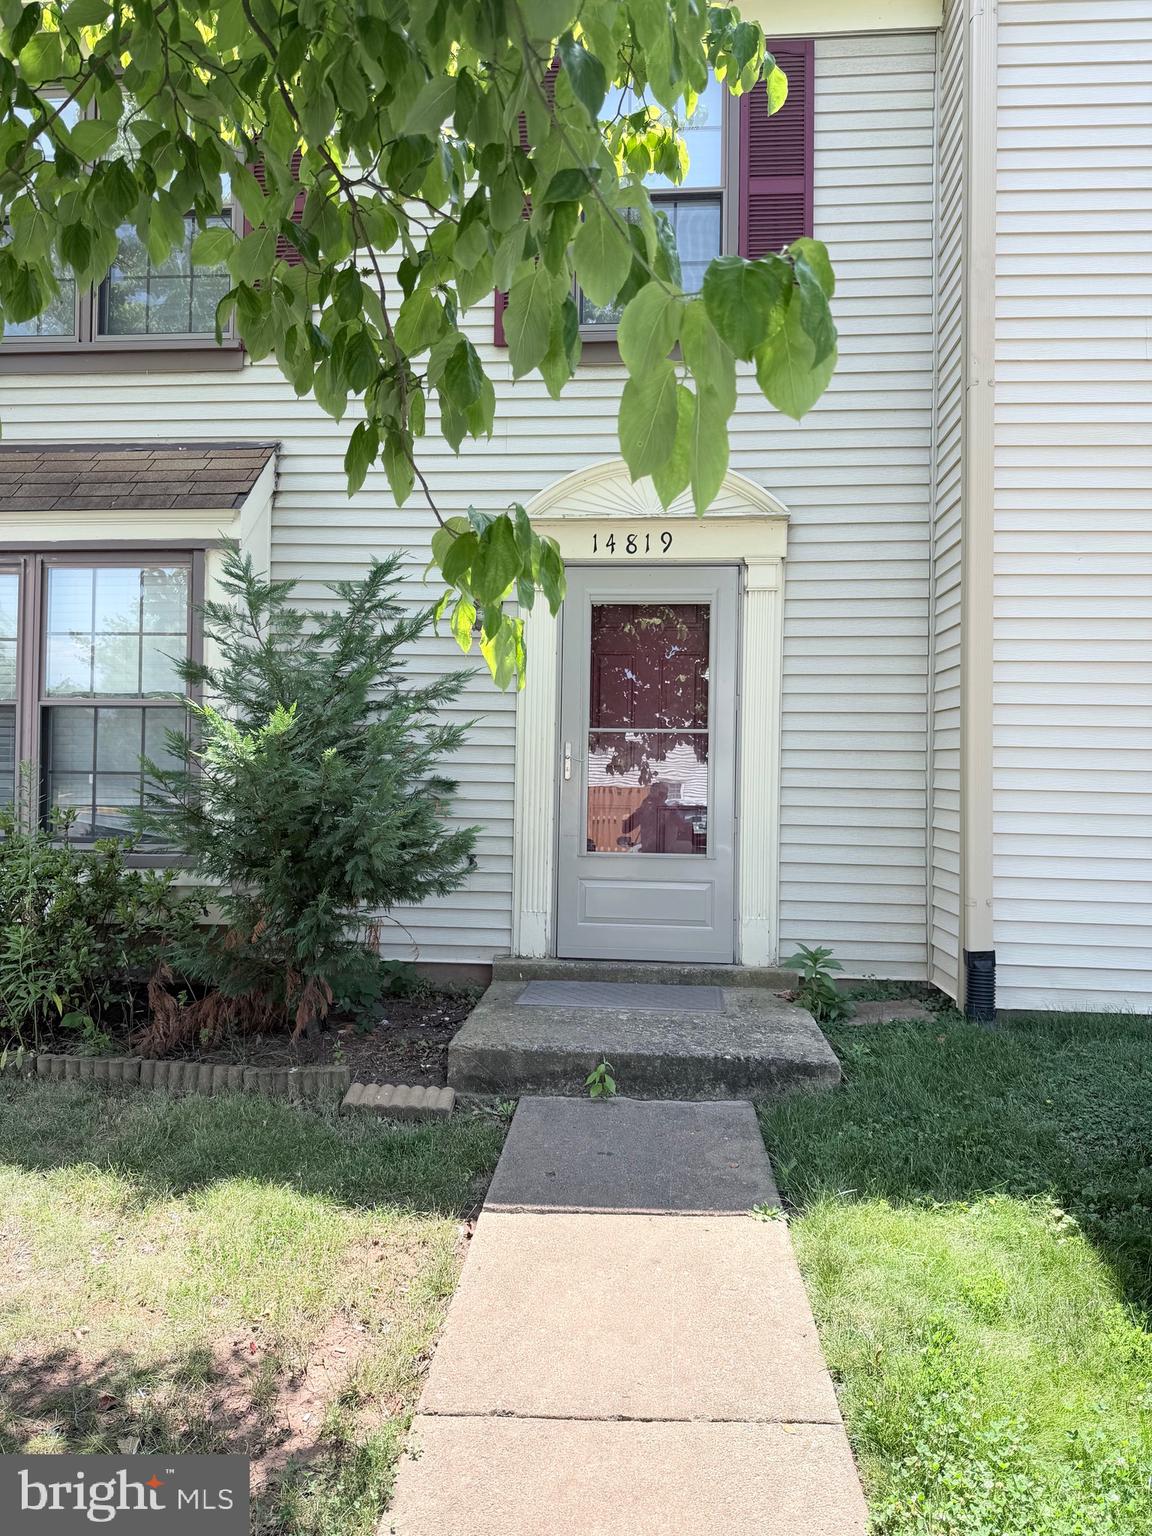
HAYMARKET
14819 RISING SUN LANE
3 Beds
2 Baths
1,160 Sq.Ft.
$464,900
MLS#: VAPW2124640

HAYMARKET
6142 ASTER HAVEN CIRCLE
3 Beds
2 Baths
2,383 Sq.Ft.
$499,900
MLS#: VAPW2129462
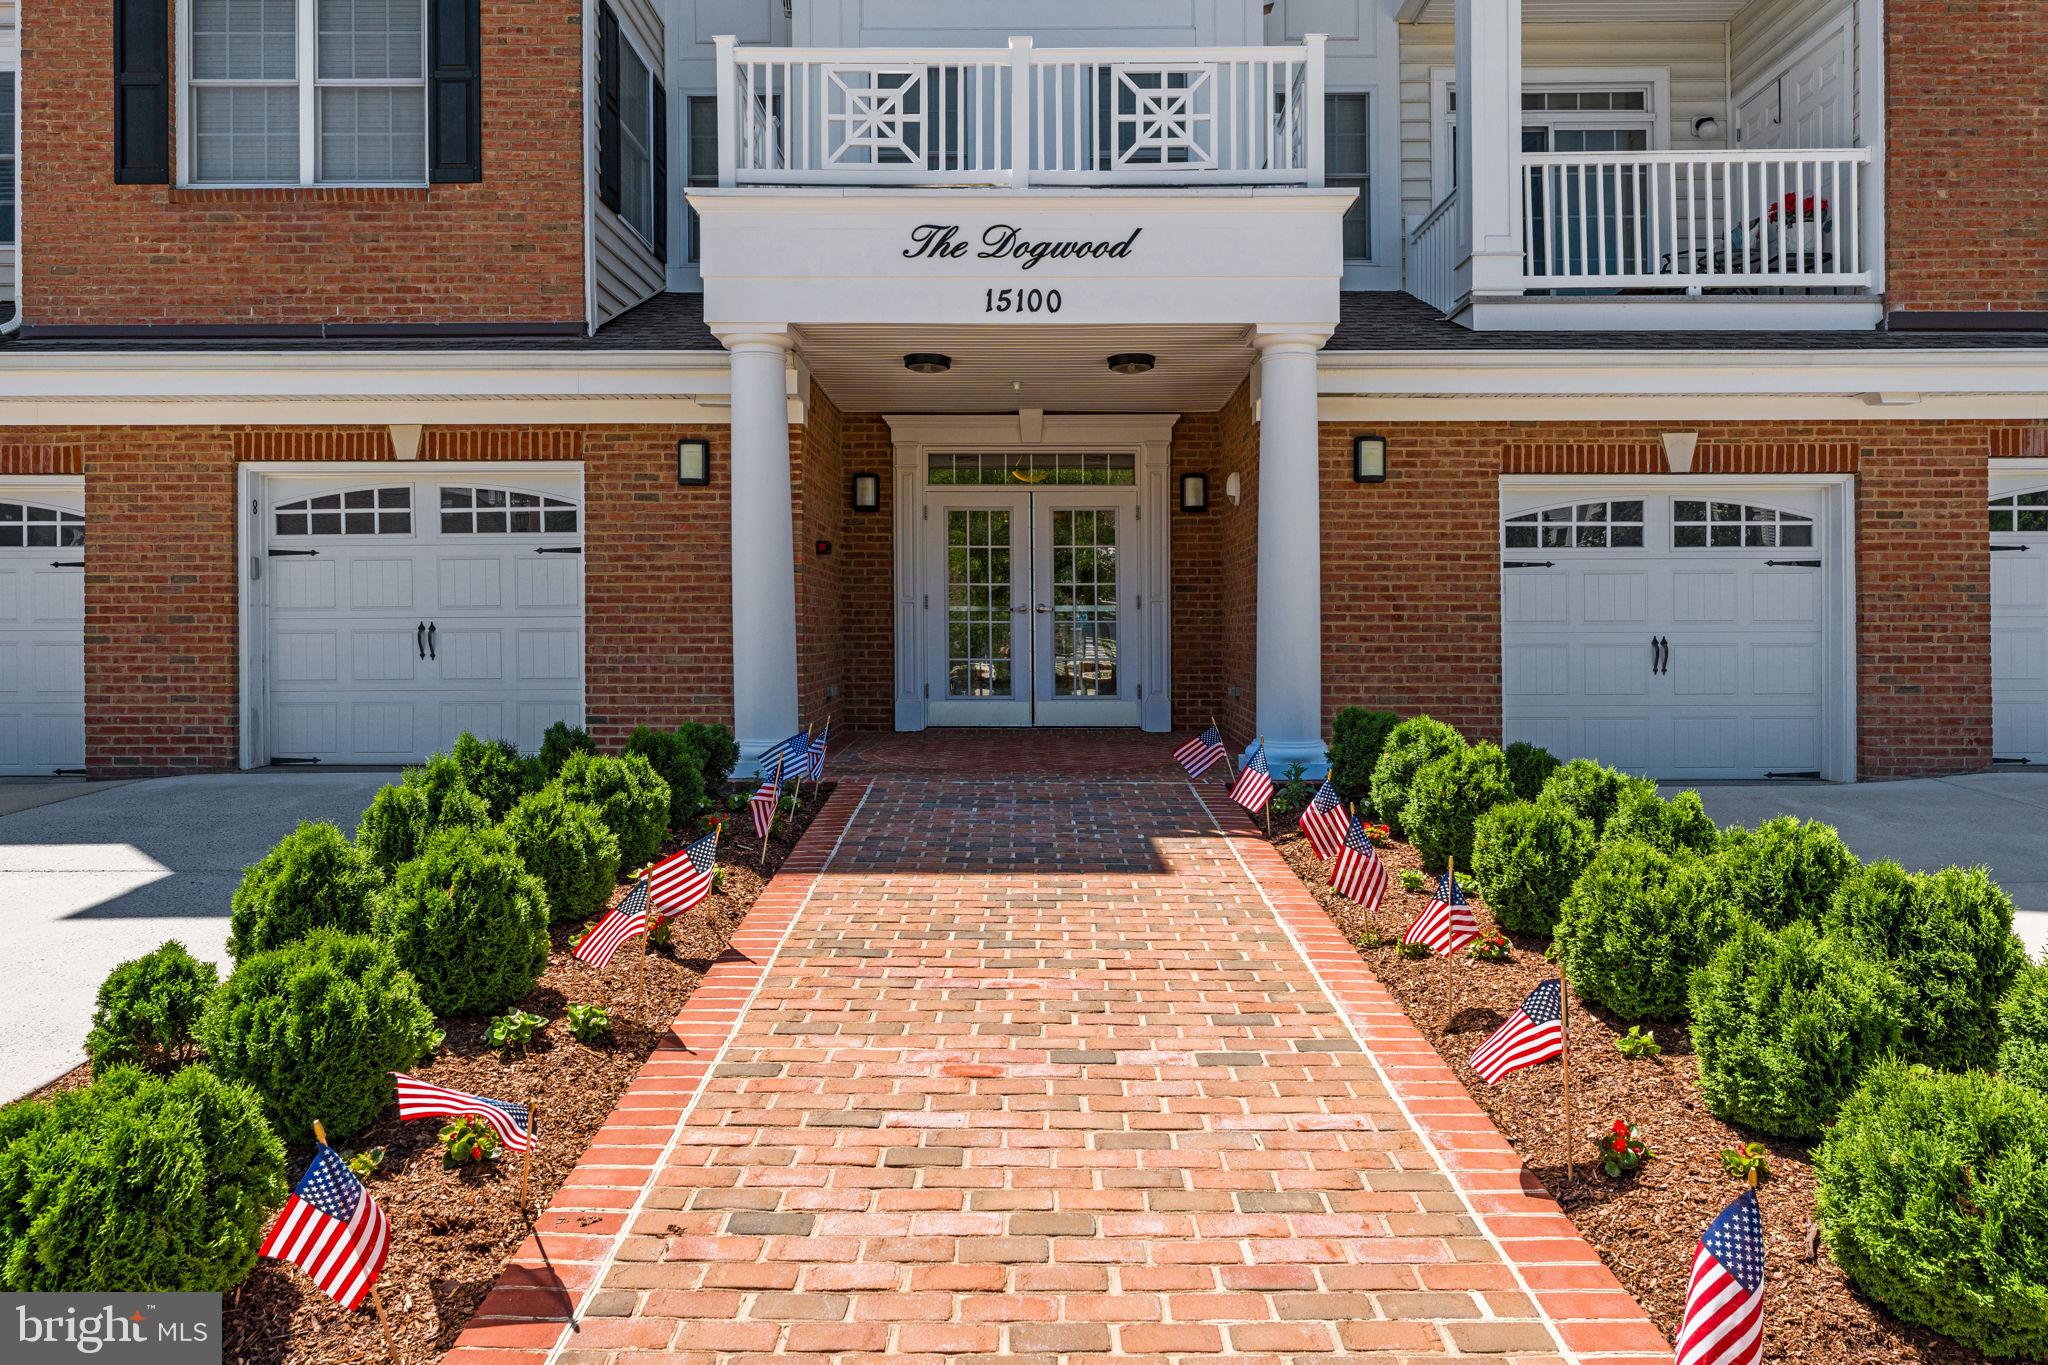
HAYMARKET
15100 HEATHER MILL LANE 304
2 Beds
2 Baths
1,499 Sq.Ft.
$424,900
MLS#: VAPW2120582

HAYMARKET
5800 MOONSTONE WAY 7
2 Beds
2 Baths
1,445 Sq.Ft.
$474,990
MLS#: VAPW2127100
.png)