Features & Amenities

Interior

  • Other Interior Features

    Ceiling Fan(s), Elevator, Recessed Lighting

  • Total Bedrooms

    2

  • Bathrooms

    2

  • Above Grade Finished Area

    843.0

  • Basement YN

    NO

  • Cooling YN

    YES

  • Cooling

    Central Air, Ceiling Fan(s), Electric

  • Fireplace YN

    YES

  • Heating YN

    YES

  • Heating

    Natural Gas, Forced Air

  • Main Level Bedrooms

    2

  • Pet friendly

    Breed Restrictions, Yes

Exterior

  • Garage

    No

  • Construction Materials

    Vinyl Siding

  • Parking

    Parking Lot

  • Pool

    Yes

  • Pool Features

    Community

  • Waterfront YN

    NO

Area & Lot

  • Property Type

    Residential

  • Property Sub Type

    Condominium

  • Architectural Style

    Transitional

Price

  • Sales Price

    $256,000

  • Tax Amount

    $3,738

  • Financing Options

    Cash, Conventional, FHA, Private, VA, FHA 203(k)

  • Sq. Footage

    843

  • Price/SqFt

    $303

HOA

  • Association

    No

School District

  • Elementary School

    N/A

  • Middle School

    N/A

  • High School

    N/A

Property Features

  • New Construction

    NO

  • Accessibility Features

    Accessible Elevator Installed

  • Association Amenities

    Other, Picnic Area, Trail(s), Elevator(s), Jogging Path

  • Senior Community YN

    NO

  • Sewer

    Public Sewer

  • Water Source

    Public

Schedule a Showing

Showing scheduled successfully.

<
>
IN PERSON
VIA CHAT

What is 3 + 4 ?


Change time

Mortgage calculator

Estimate your monthly mortgage payment, including the principal and interest, property taxes, and HOA. Adjust the values to generate a more accurate rate.

Your payment

Principal and Interest:

$

Property taxes:

$

HOA fees:

$

Total loan payment:

$

Total interest amount:

$

Location

County

PRINCE GEORGES

Elementary School

Middle School

High School

Listing Courtesy of Stephanie H Ireland, EXP Realty, LLC

RealHub Information is provided exclusively for consumers' personal, non-commercial use, and it may not be used for any purpose other than to identify prospective properties consumers may be interested in purchasing. All information deemed reliable but not guaranteed and should be independently verified. All properties are subject to prior sale, change or withdrawal. RealHub website owner shall not be responsible for any typographical errors, misinformation, misprints and shall be held totally harmless.

Agent Tracy Markham

Salesperson, Realtor

Tracy Markham

Call Tracy today to schedule a private showing.


* Listings on this website come from the FMLS IDX Compilation and may be held by brokerage firms other than the owner of this website. The listing brokerage is identified in any listing details. Information is deemed reliable but is not guaranteed. If you believe any FMLS listing contains material that infringes your copyrighted work please click here to review our DMCA policy and learn how to submit a takedown request.© 2024 FMLS.
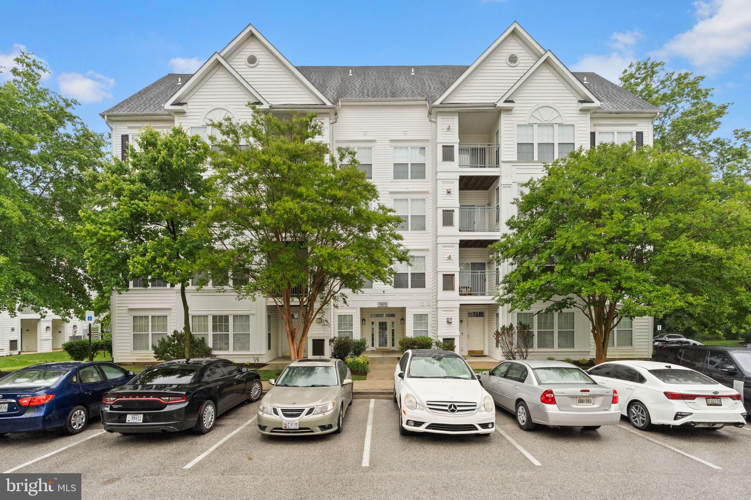
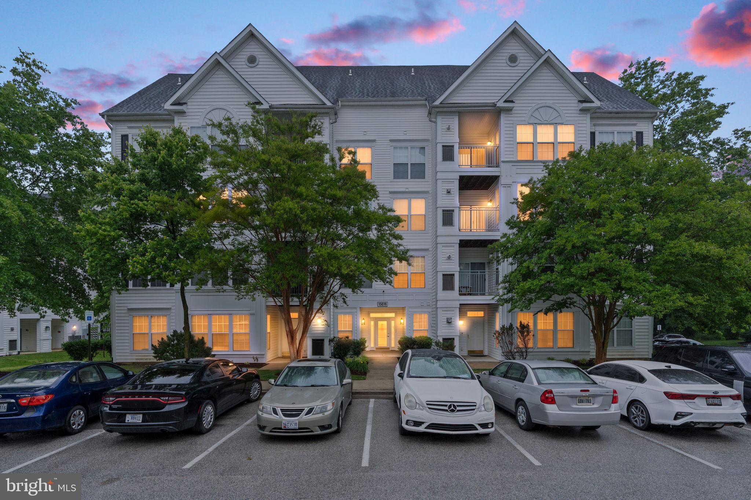
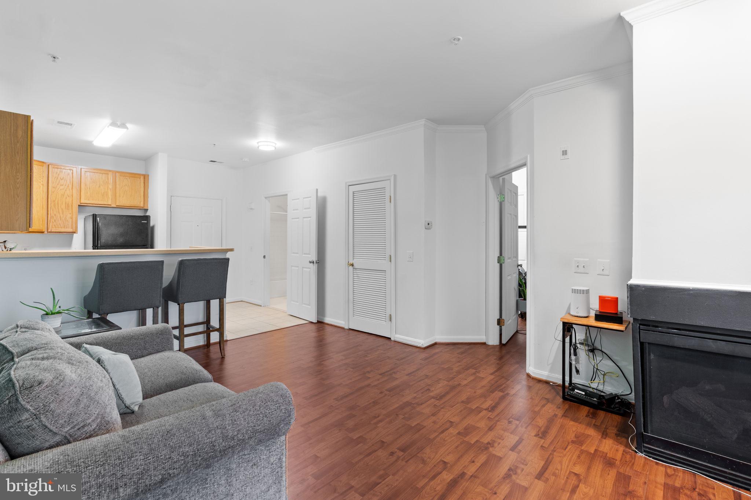
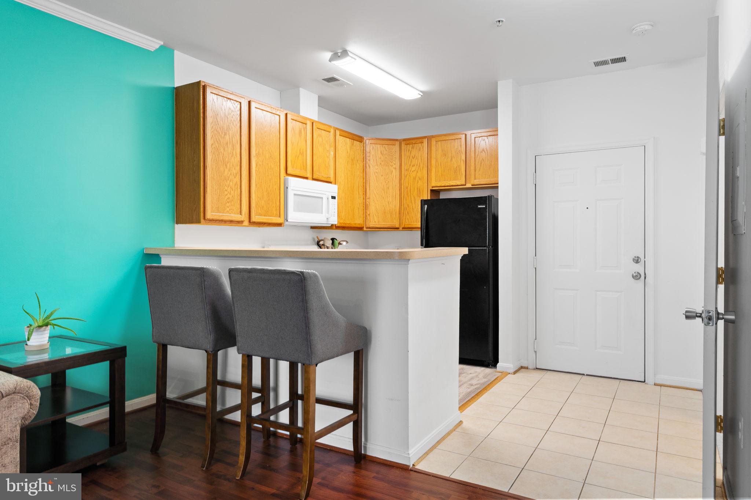
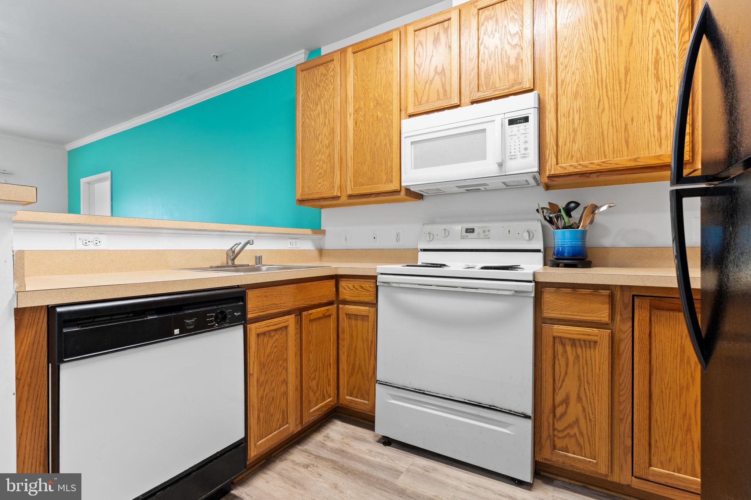
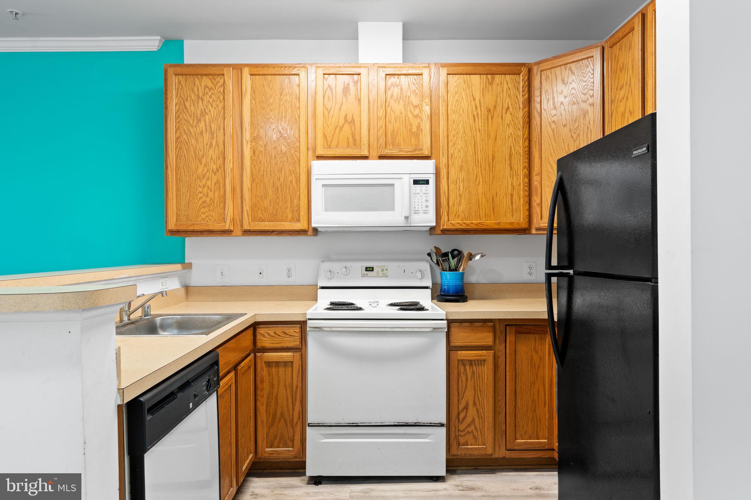
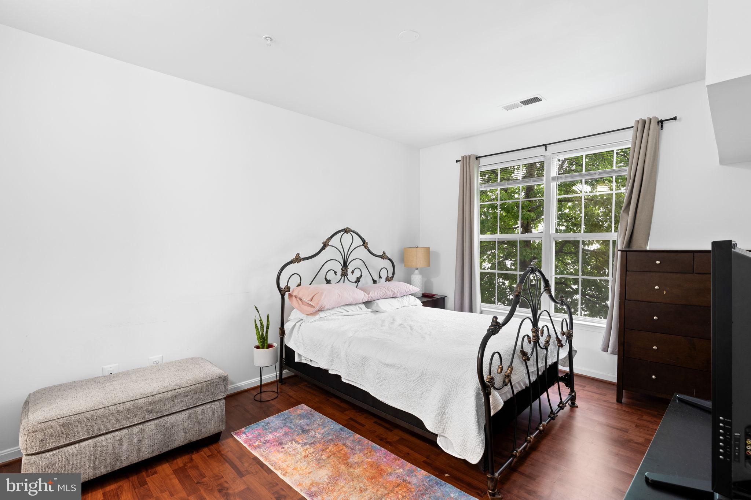
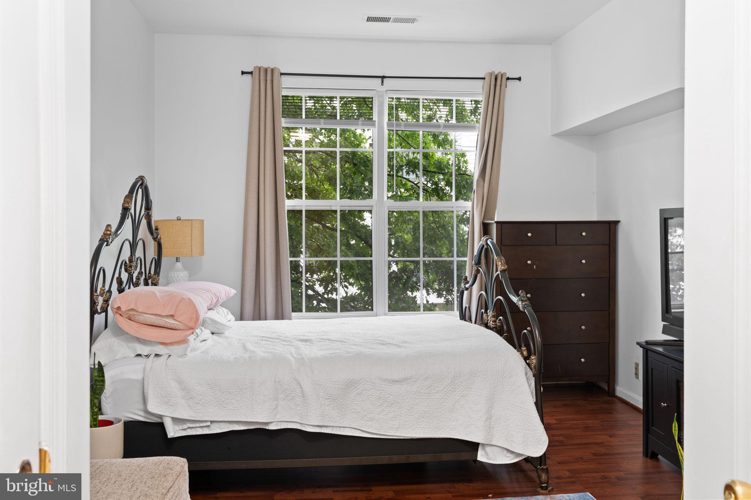
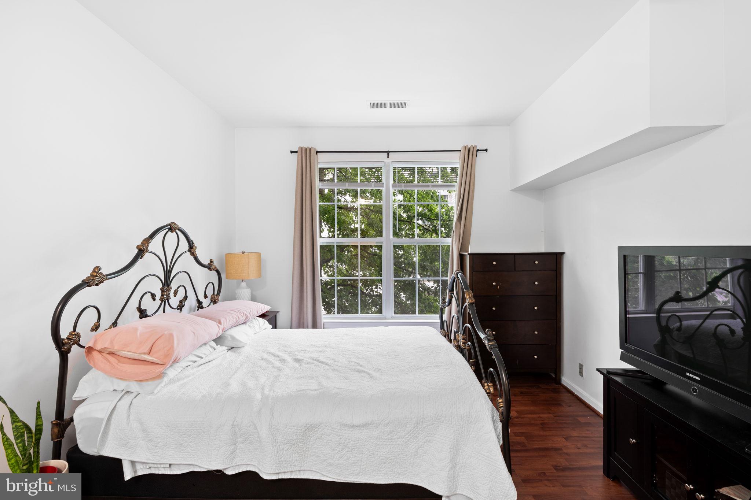
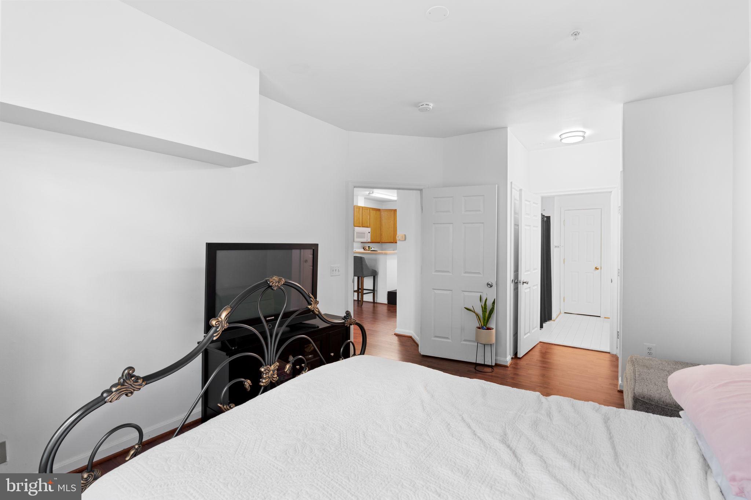
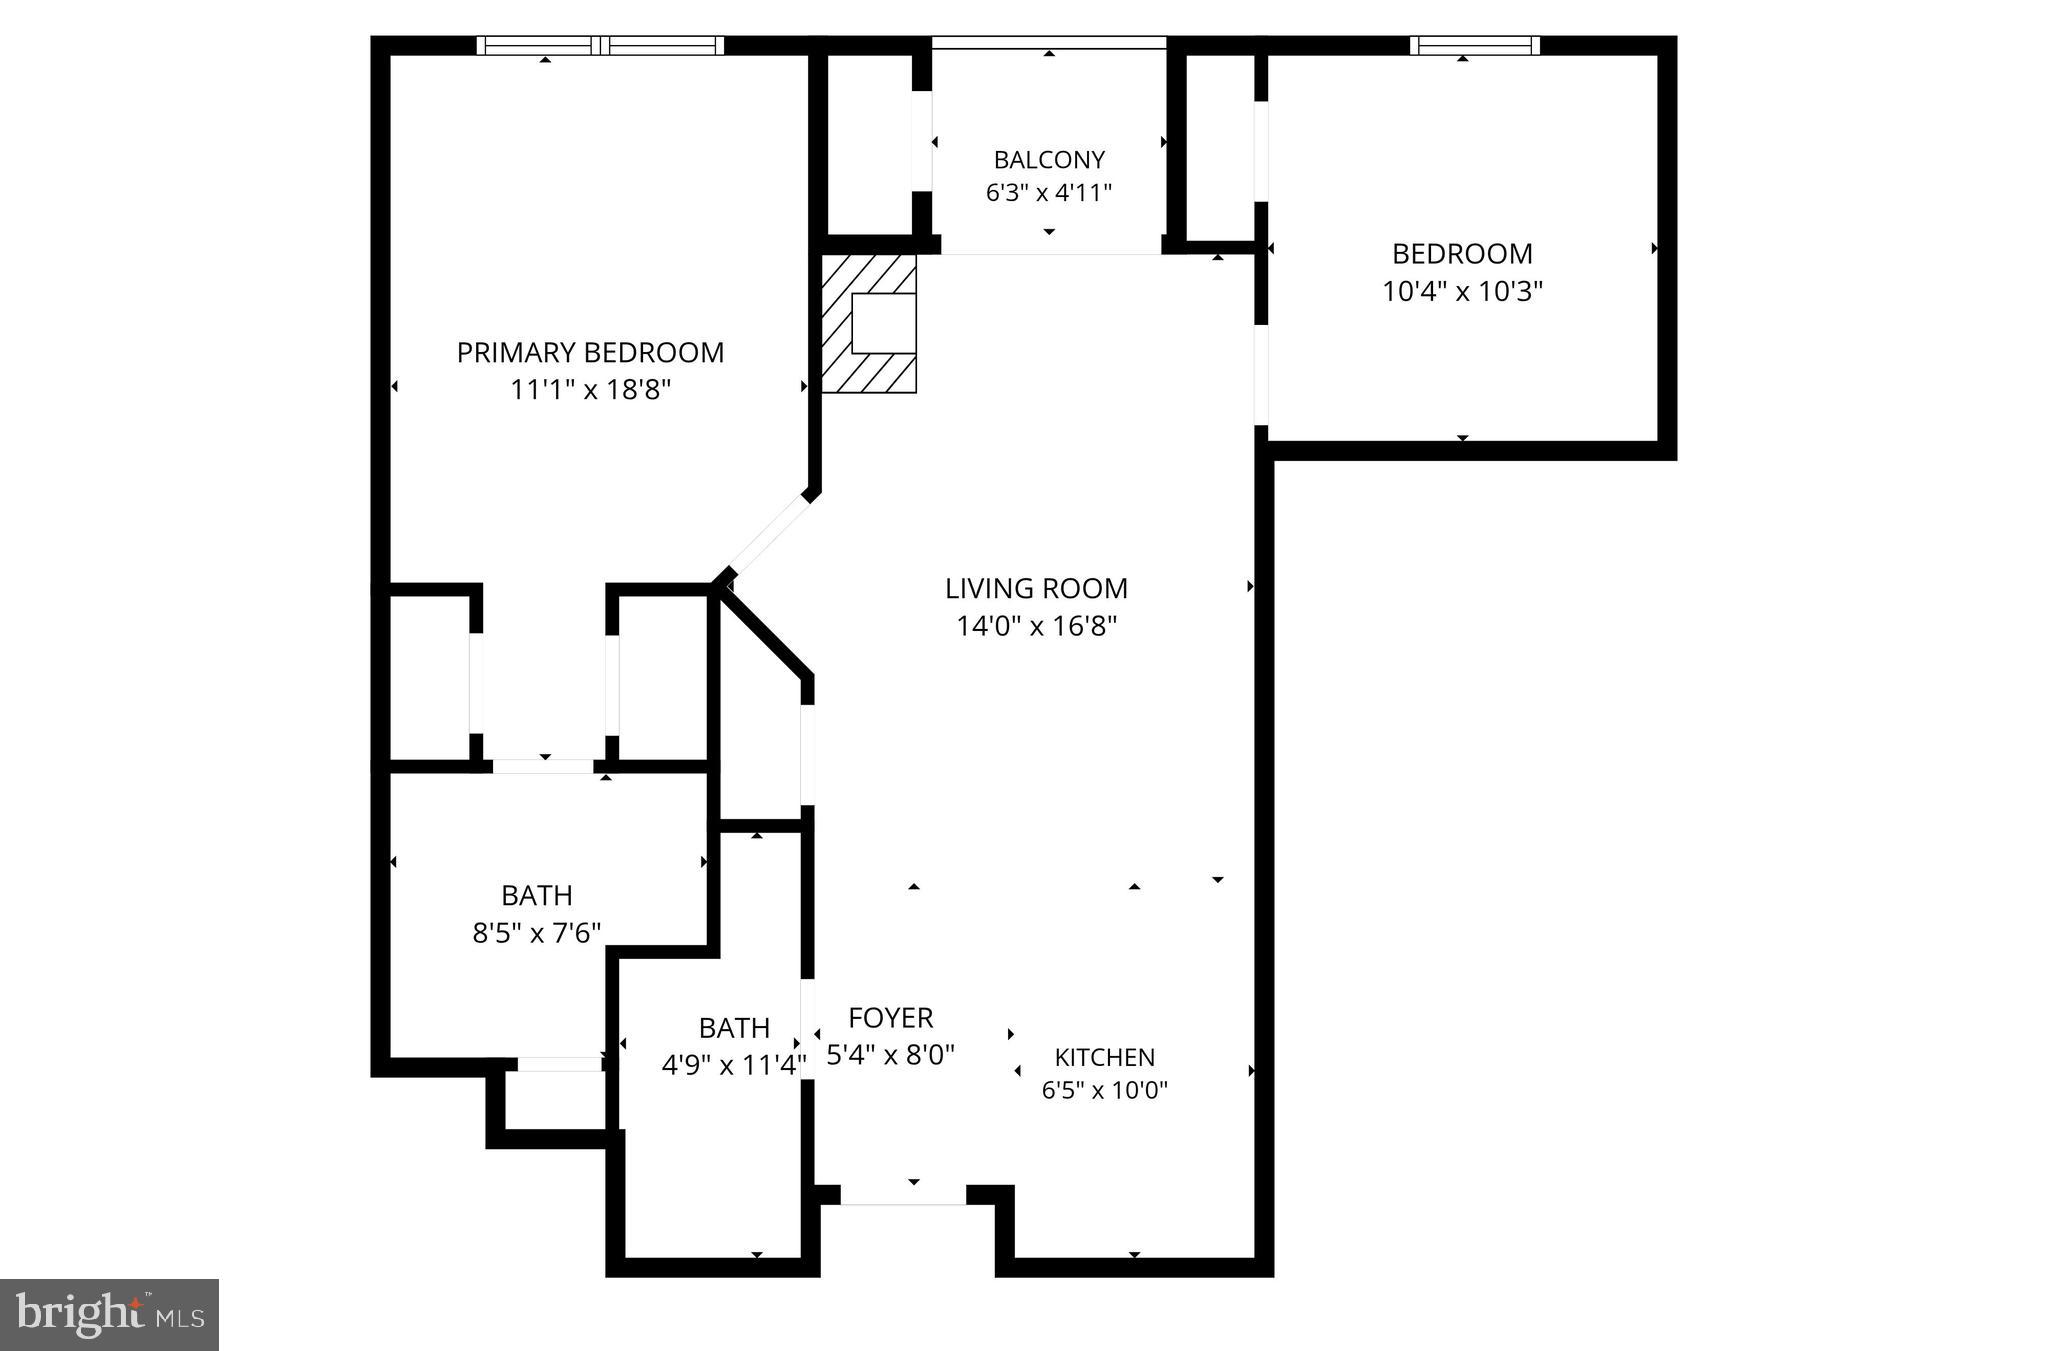
Welcome home to this well-located 2-bedroom, 2-bath condo in the heart of Bowie! 

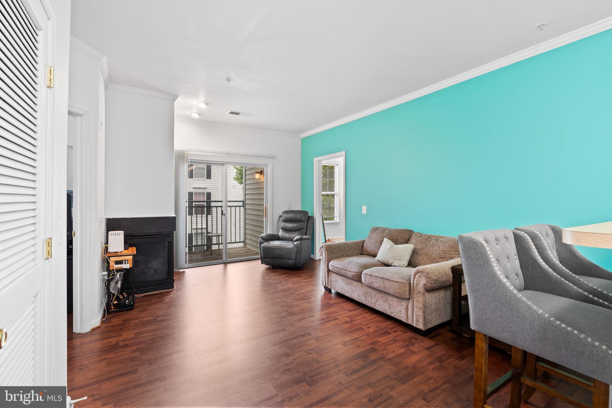
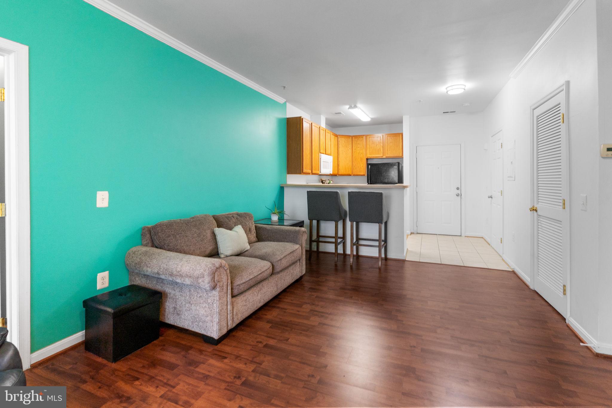
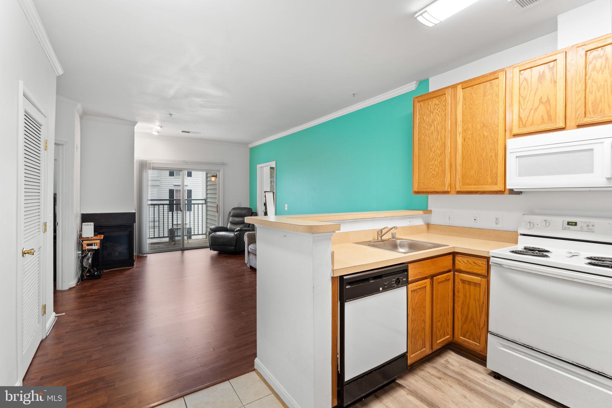
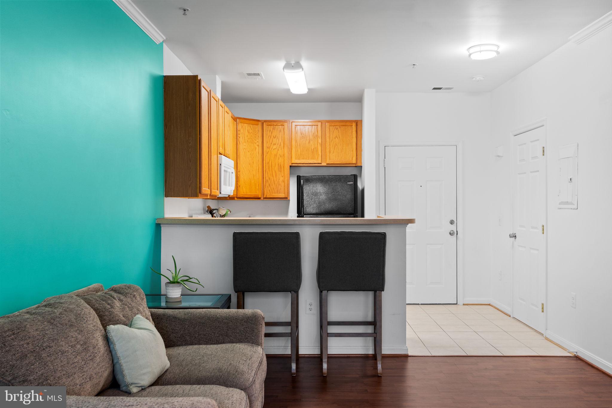
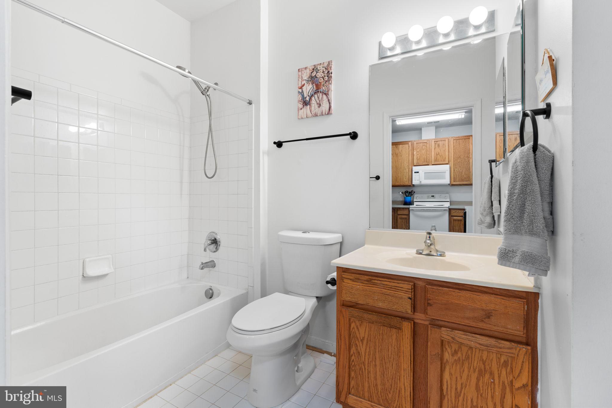
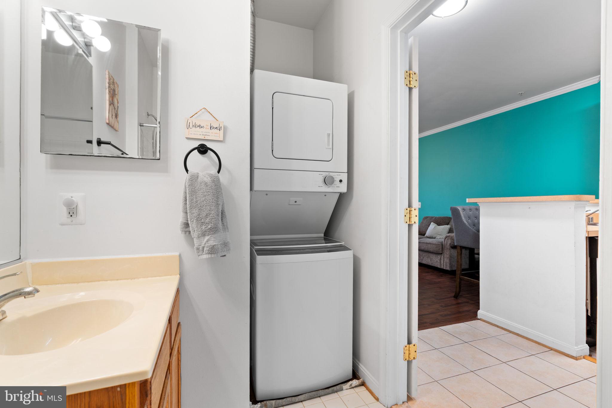
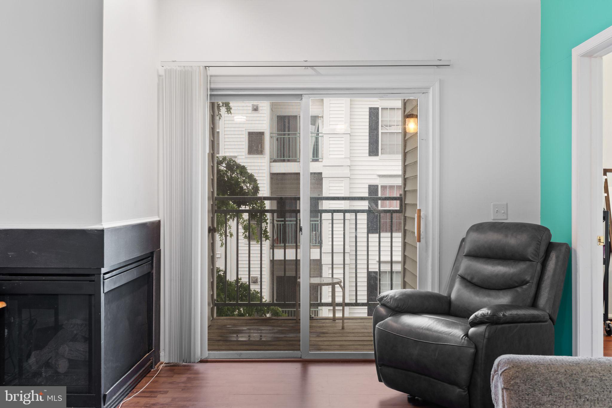
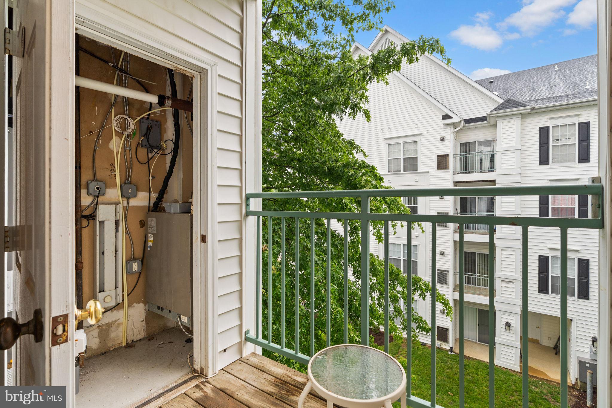
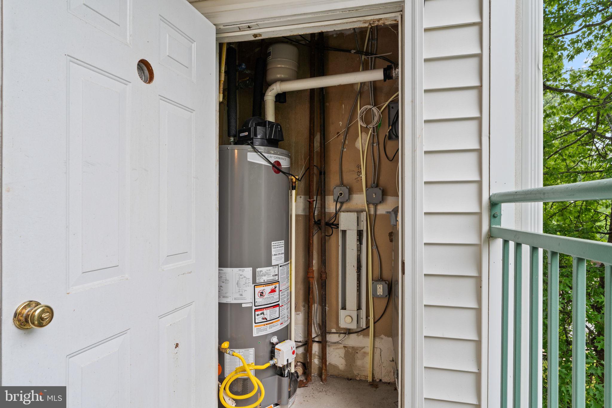
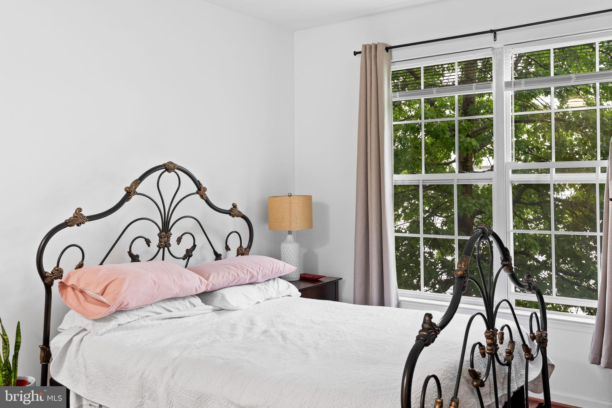
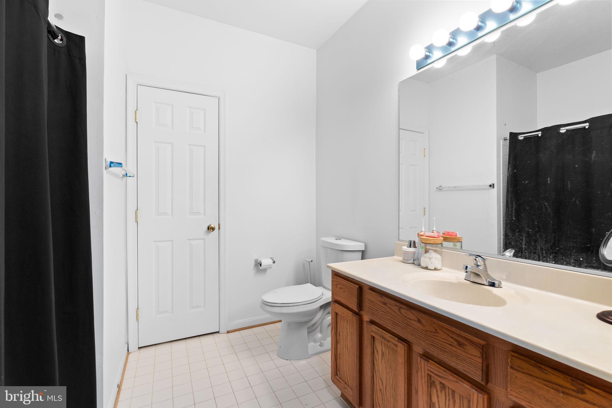
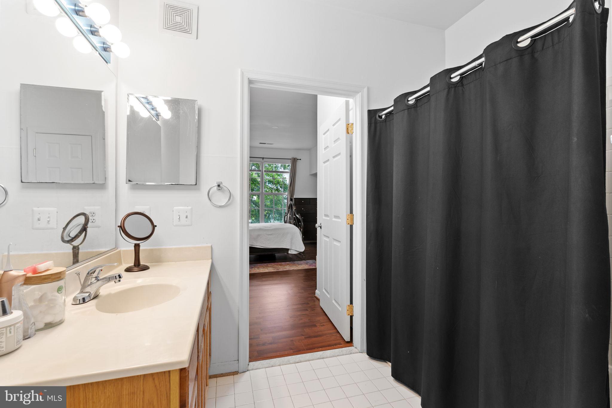
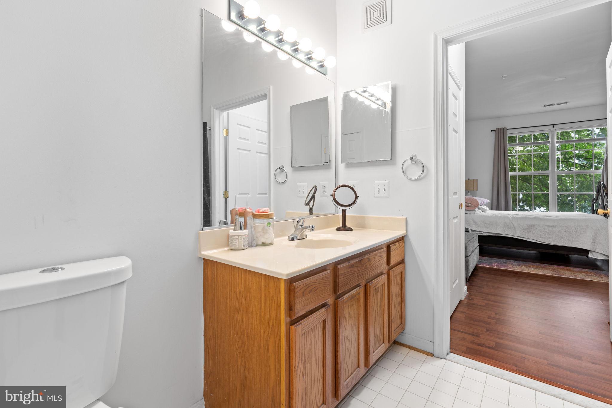
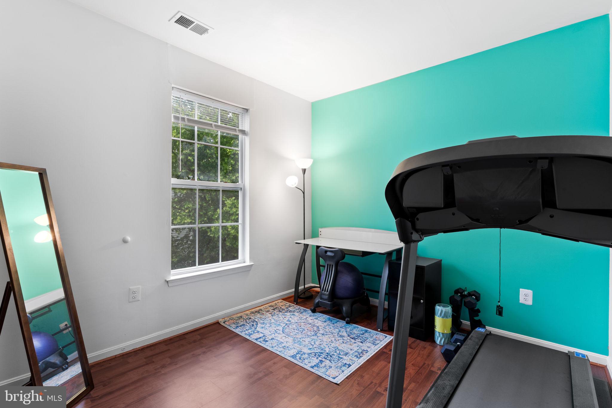
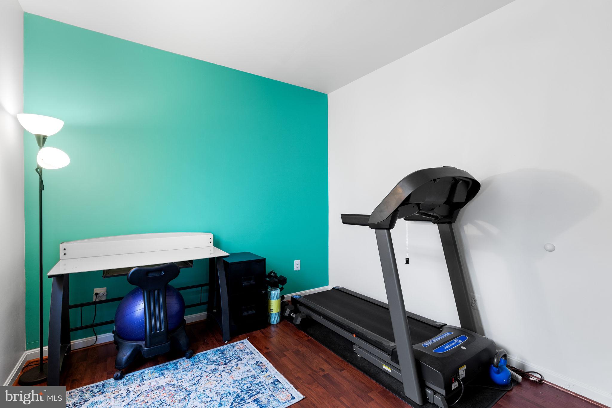
Located on the 3rd floor of a secure elevator building, this beautifully maintained home offers comfortable, low-maintenance living with an open and functional layout, abundant natural light, wood flooring, a cozy fireplace, private balcony, and the convenience of in-unit laundry. The spacious primary suite features two closets and its own en-suite full bath, while the thoughtfully designed floor plan offers privacy and functionality throughout.  New HVAC (June 2026) New Hot Water Heater (2025), New Washer and Dryer (2024) 

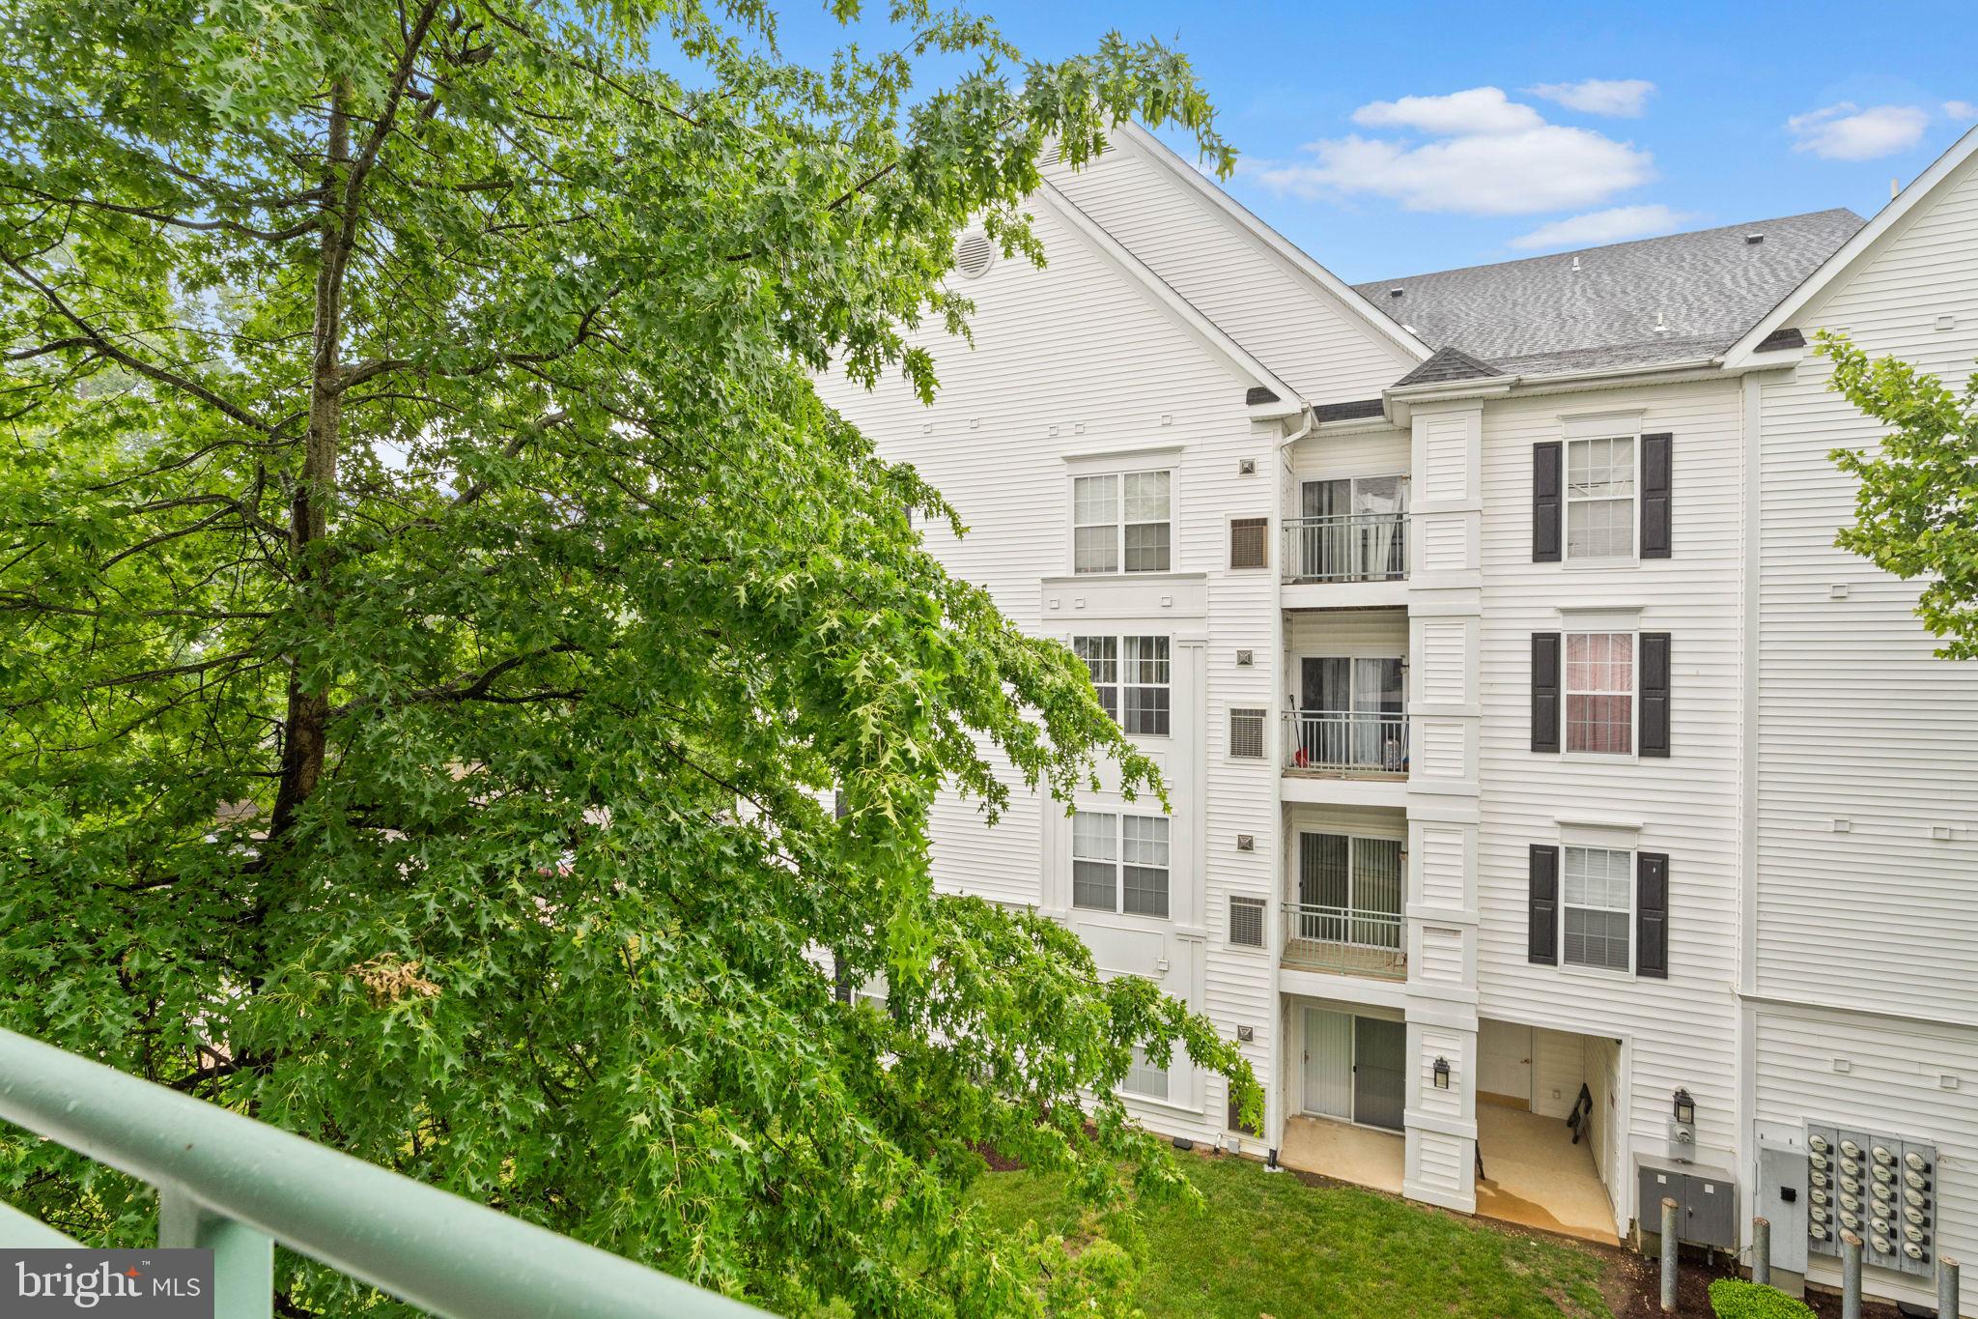
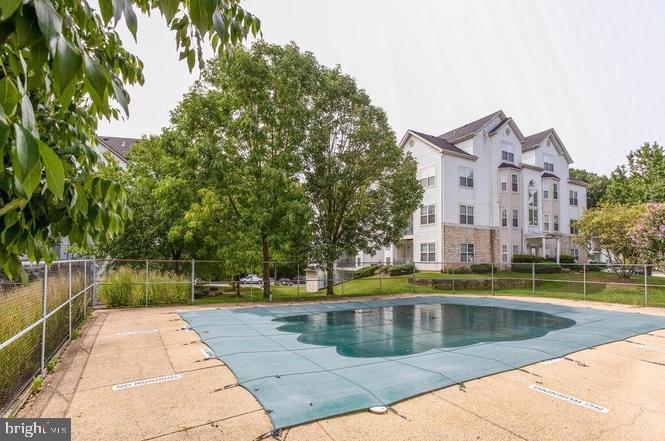
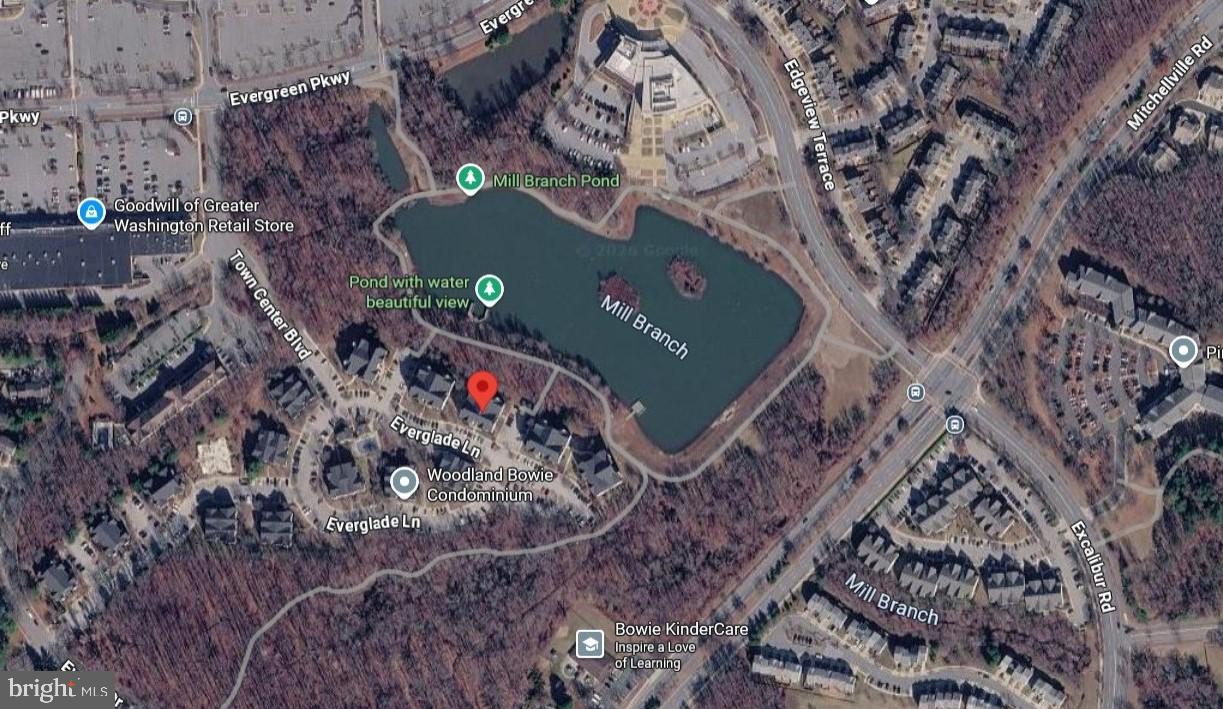
Enjoy ample open parking along with community amenities including a swimming pool, walking paths, playgrounds, and a scenic lake. 

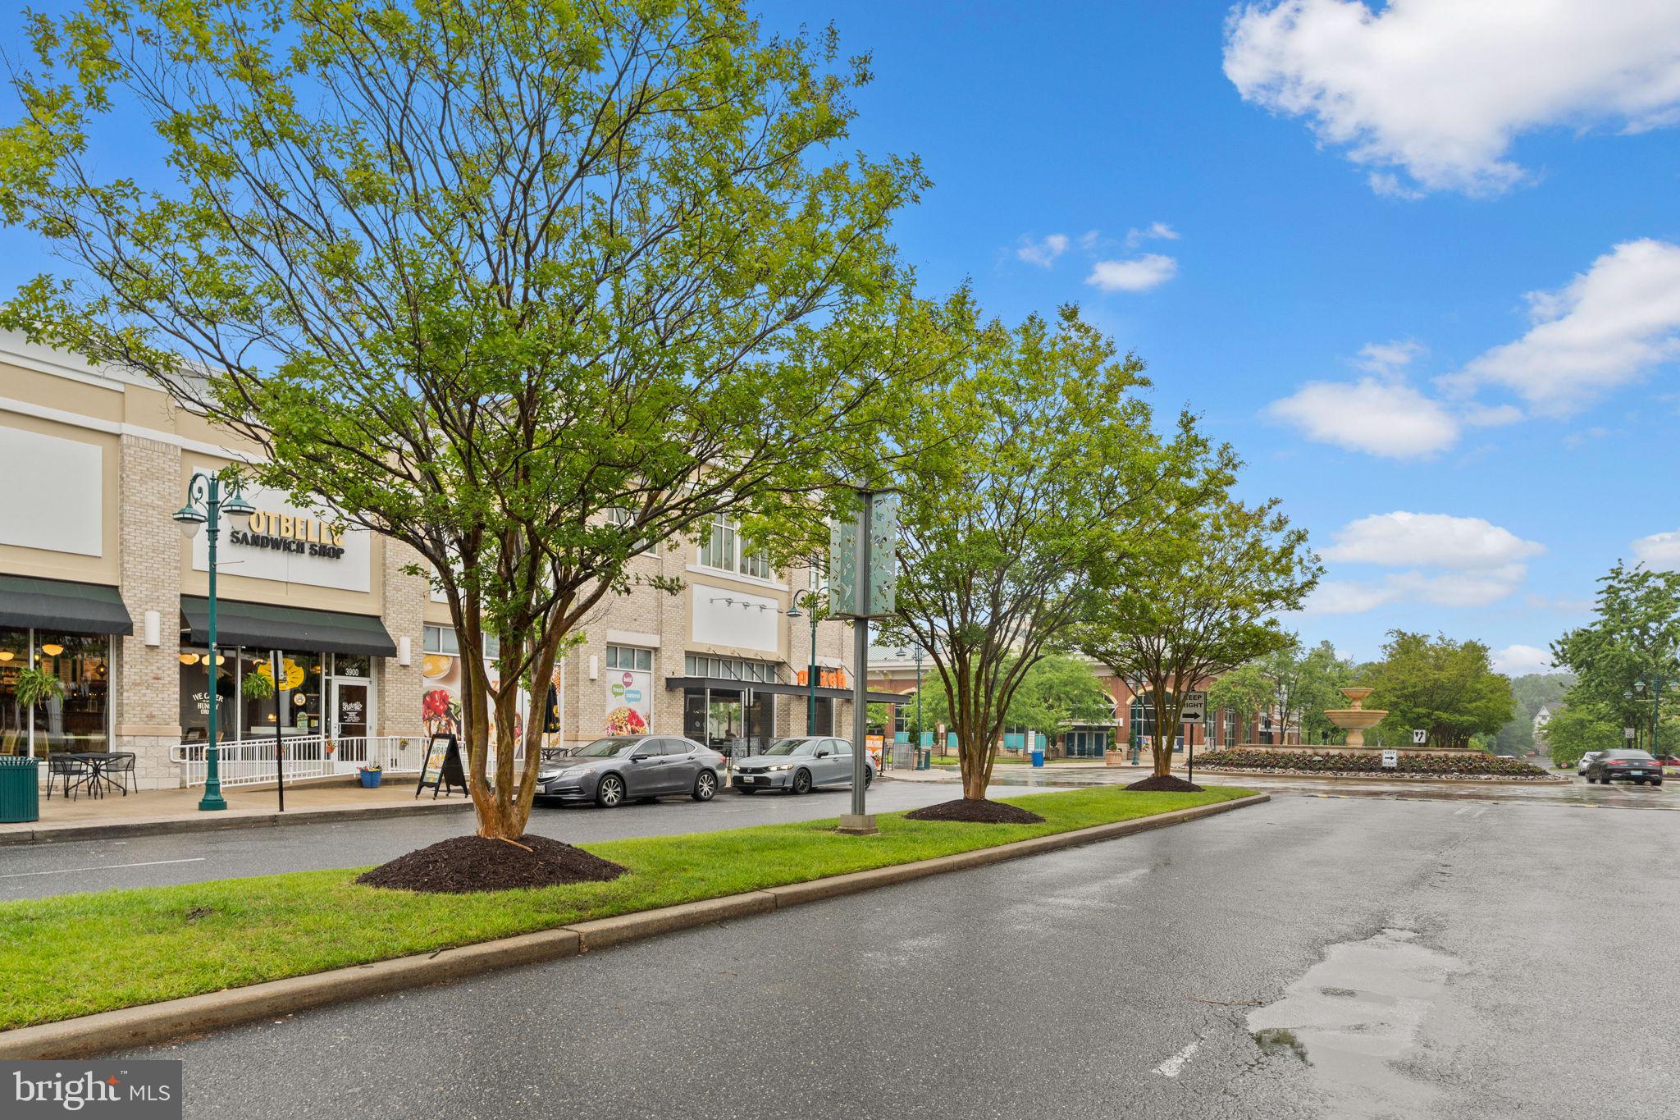
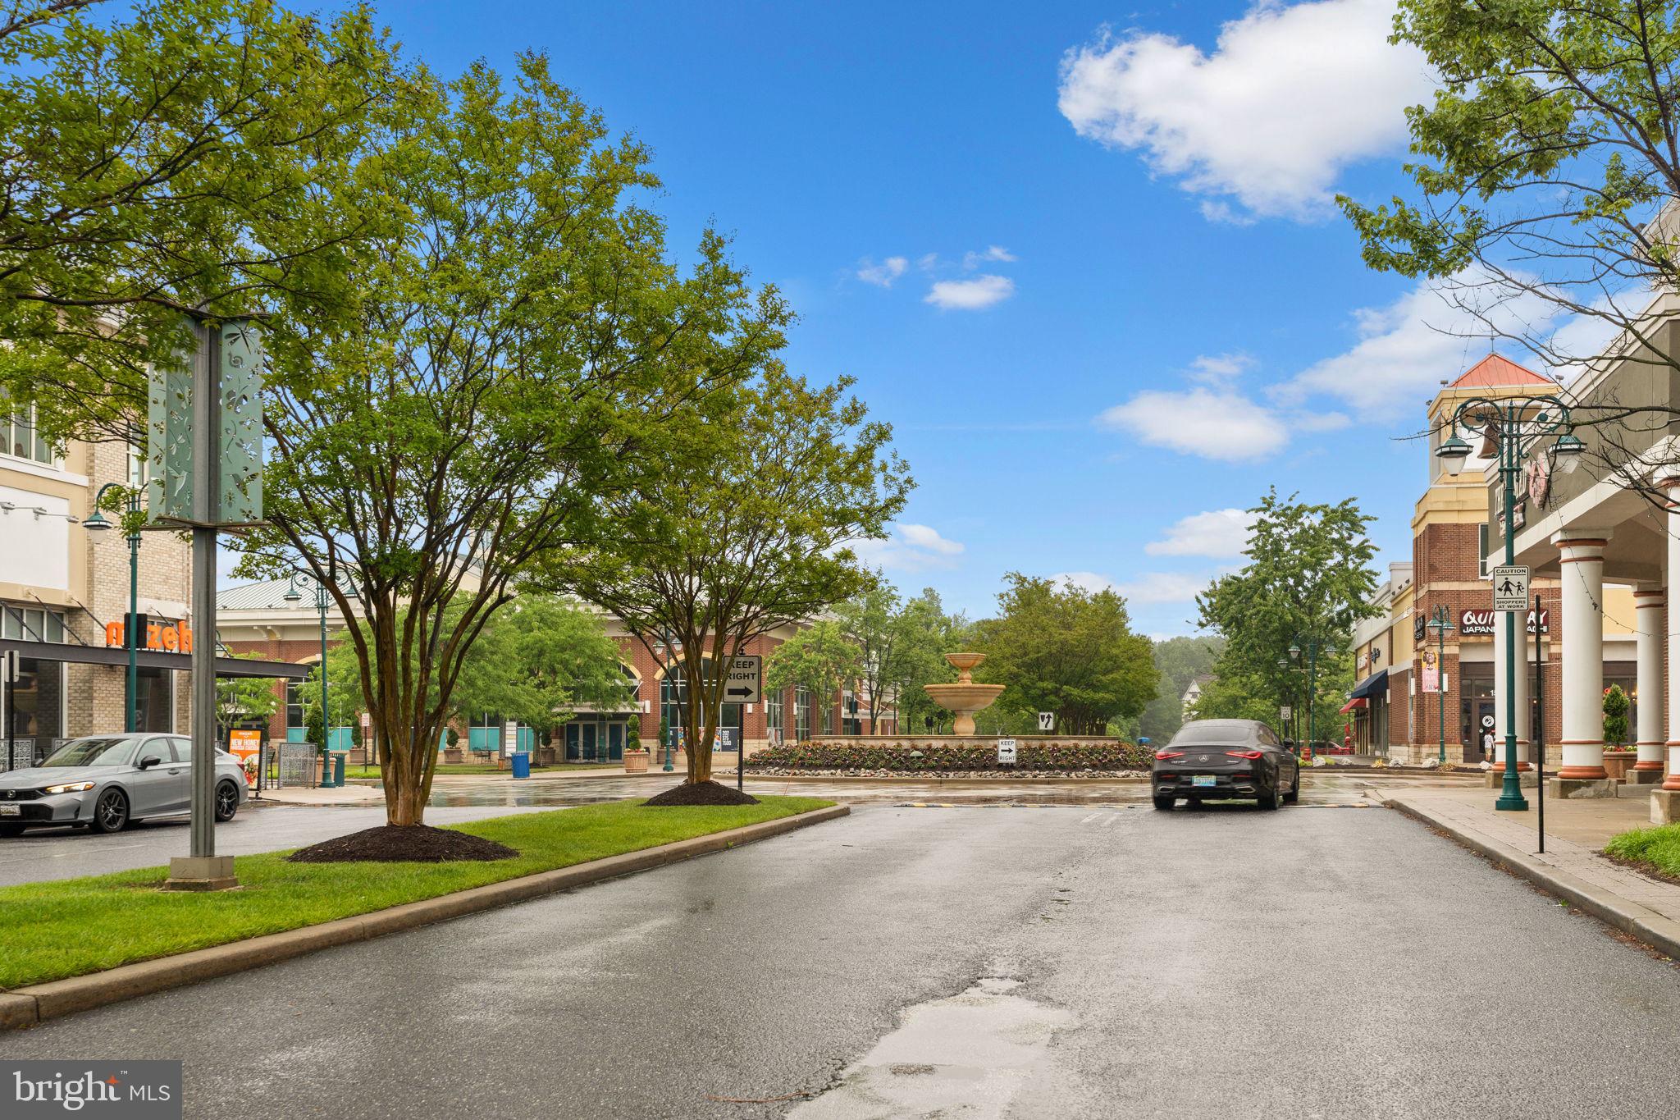
Just steps from Bowie Town Center and conveniently located near Routes 50, 495, and 97 for easy commuting to Washington, DC, Baltimore, and Annapolis. Close to shopping, dining, entertainment, medical centers, and all the conveniences Bowie has to offer.

This community is approved for FHA financing!!! Ask your Agent and Lender about your eligibility for the Pathways to Purchase Program up to $50,000;  or the Homeownership Equity Program up to $30,000;  or the Critical Workforce Housing Assistance Program up to $50,000.  The money is there.....are you ready to become a homeowner????

15616 EVERGLADE LANE 303

Message successfully sent.

What would you like to know?

What is 3 + 4 ?

I agree to receive email communication and understand I can unsubscribe at any time.

I agree to be contacted by Charis Realty Group - Christine Issler, Broker via call, email, and text for real estate services. To opt out, you can reply 'stop' at any time or reply 'help' for assistance. You can also click the unsubscribe link in the emails. Message and data rates may apply. Message frequency may vary. Privacy Policy

Related Properties

55+ community waiting for you to call it home! The unit is in a secure building. Welcome to this bright and inviting 1-bedroom, 1 full bathroom condo! Enter to find the living room and dining room combo that has a sliding patio door overlooking the patio and a peaceful green area. Perfect for relaxing while enjoying the outdoor serenity and beauty. The kitchen has new appliances. There is new vinyl plank flooring, fans, lighting, and the unit is freshly painted. Community meeting room, storage and parking available. "As Is". Don't miss this rare opportunity to live in a comfortable, clean, secure, and friendly senior community! Parking available. Ideally close to shopping. The Bowie Senior bus is available to schedule rides to appointments,  shopping, the Bowie Senior Community Center, and other area destinations.
#MDPG2218192

BOWIE

12319 STONEHAVEN LANE S-26

1 Beds

1 Baths

818 Sq.Ft.

$205,000

MLS#: MDPG2218192

Tenant has vacated and the unit has been freshly painted! Welcome home to this beautifully maintained 2-bedroom, 2-bath condo in the highly desirable Vistas at Bowie Town Center! Offering the perfect blend of comfort, convenience, and style, this inviting residence features an open-concept living area with soaring vaulted ceilings and oversized windows that flood the space with natural light. Enjoy entertaining in the formal dining area and preparing meals in the spacious kitchen with ample cabinetry and storage. Hardwood flooring adds warmth and elegance throughout the main living spaces, while the in-unit washer and dryer provide everyday convenience. Retreat to the generously sized bedrooms, including a spacious primary suite designed for comfort and relaxation. Residents enjoy access to community amenities including scenic walking and jogging paths, picnic areas, and tot lots. With open parking and an unbeatable location just minutes from Bowie Town Center, you'll enjoy easy access to shopping, dining, entertainment, and everyday conveniences. Whether you're a first-time buyer, downsizing, or seeking low-maintenance living, this move-in-ready gem is one you won't want to miss. Schedule your private tour today!
#MDPG2205526

BOWIE

15819 EASTHAVEN COURT 210

2 Beds

2 Baths

836 Sq.Ft.

$224,900

MLS#: MDPG2205526

The upside of condo living is the affordability and convenience, plus in this home the walls wear a fresh coat of paint, new carpet stretches soft underfoot, and there's nothing left on the to-do list but to walk in and start living.

Picture your first morning here. Coffee in hand, you step out onto your own private porch, that quiet little pocket of outdoor space where the day begins on your terms. Being on the third floor, it's yours alone; no footsteps overhead, no one passing by your door, just a calm perch above it all.

This is the kind of home that gives you your time back. No yard to wrestle with on Saturdays, no big projects waiting in the wings. Just an easy, low-maintenance rhythm that fits a life already full enough. And when you do want to get out, Bowie is right there, with Town Center shopping, favorite restaurants, parks and trails, and quick access to Routes 50 and 301 whenever the road calls.

If you've been waiting for a home that simply meets you where you are, move-in ready, convenient, and refreshingly simple, this is your invitation. Come see it, and picture yourself here.
#MDPG2217010

BOWIE

15683 EASTHAVEN COURT 1206

1 Beds

1 Baths

780 Sq.Ft.

$214,875

MLS#: MDPG2217010

Bright ground floor 2BD/BA condo in Vistas at Bowie New Town Center. Multiple window  bring i greenery views and sunlight throughout.  The HOA covers exterior building and common area maintenance, lawn care, snow removal and trash removal.  Open parking each unit has two parking tags.  About one mile to Bowie Town Center, restaurants , banking, Community Recreation Center and Routes 50 and 301.  Close to Bowie State University and Marc Train.
#MDPG2204150

BOWIE

15815 EASTHAVEN COURT 208

2 Beds

2 Baths

858 Sq.Ft.

$235,000

MLS#: MDPG2204150

Welcome home to this spacious 2-bedroom, 2-bath condominium ideally located in the heart of Bowie! This well-designed home offers a comfortable and inviting layout with a bright living area, dining space and a functional kitchen perfect for everyday living and entertaining.
The generous primary bedroom features its own private bath, while the second bedroom and additional full bath provide flexibility for guests, a home office or additional living space. Step outside to enjoy the private balcony and relax after a long day.
Conveniently located near Bowie Town Center, shopping, restaurants, entertainment and major commuter routes, this home combines comfort with an excellent location. Community amenities include parking, a swimming pool and more. A wonderful opportunity to enjoy low-maintenance condo living in Bowie! Lease up 11/30/2026, tenant will stay if extended.
#MDPG2217810

BOWIE

15614 EVERGLADE LANE 306

2 Beds

2 Baths

1,030 Sq.Ft.

$260,000

MLS#: MDPG2217810

Welcome to 15706 Easthaven Ct, Bowie Md.  Beautifully updated 2-bedroom, 2-bath condo in Bowie offering modern finishes, major recent upgrades, and a fantastic commuter location. The home features a modern kitchen with stainless steel appliances, spacious living and dining areas, and a large picture window overlooking the green soccer field, providing a pleasant open view and plenty of natural light.

Major improvements include brand-new electrical and HVAC systems, adding comfort and peace of mind for the next owner. Additional conveniences include an in-unit stacked washer and dryer and a comfortable two-bedroom layout with two full baths.

Available immediately and well suited for an owner-occupant or potentially as a rental/investment property. Conveniently located just minutes from Route 50, with easy access to Washington, D.C., Annapolis, BWI Airport, shopping, restaurants, and surrounding employment centers.

A move-in-ready Bowie condo with modern upgrades, great accessibility, and an attractive open view—schedule your showing today!
#MDPG2216812

BOWIE

15706 EASTHAVEN COURT 804

2 Beds

2 Baths

836 Sq.Ft.

$265,000

MLS#: MDPG2216812

 - property

Send a message

Message successfully sent.

Your message

What is 3 + 4 ?

Reason for contacting?

I agree to receive email communication and understand I can unsubscribe at any time.

I agree to be contacted by Charis Realty Group - Christine Issler, Broker via call, email, and text for real estate services. To opt out, you can reply 'stop' at any time or reply 'help' for assistance. You can also click the unsubscribe link in the emails. Message and data rates may apply. Message frequency may vary. Privacy Policy

Sign Out

Virtual Assistant

Would you like to take the next step with this property? We can help you schedule a showing or virtual tour, or send you more details.

Yes, I would like more information.

Thank You for Your Reply, One of Our Agents will contact you as soon as possible

No, maybe later.

Thank you, you can always contact me via email, phone number or through the contact form.

Realhub AI

Lucy - Your AI-Powered Realtor

Update Your Temporary Password

Personalize your search

Enter your email and we'll notify you immediately when new listings match what you're looking for.

or enter email address

Already have an account ? Login here

Continue your home search

I agree to receive communications and understand I can unsubscribe at any time.

I agree to be contacted by Charis Realty Group - Christine Issler, Broker via call, email, and text for real estate services. To opt out, you can reply 'stop' at any time or reply 'help' for assistance. You can also click the unsubscribe link in the emails. Message and data rates may apply. Message frequency may vary. Privacy Policy

Already have an account ? Login here

We use cookies

We use cookies primarily for analytics to enhance your experience. By accepting, you agree to our use of these cookies. You can manage your preferences or learn more about our cookies policy.