Features & Amenities

Interior

  • Total Bedrooms

    3

  • Bathrooms

    3

  • 1/2 Bathrooms

    1

  • Above Grade Finished Area

    1562.0

  • Basement YN

    YES

  • Cooling YN

    YES

  • Cooling

    Central Air, Electric

  • Fireplace YN

    YES

  • Heating YN

    YES

  • Heating

    Natural Gas, Forced Air

  • Main Level Bedrooms

    3

  • Pet friendly

    Yes

Exterior

  • Garage

    Yes

  • Garage spaces

    1

  • Construction Materials

    Frame

  • Parking

    Shared Driveway, Garage, Driveway, Parking Lot, Attached

  • Patio and Porch Features

    Deck

  • Pool

    Yes

  • Pool Features

    Community

  • Waterfront YN

    NO

Area & Lot

  • Lot Size(acres)

    0.68

  • Lot Size(square feet)

    29,621

  • Property Type

    Residential

  • Property Sub Type

    Townhouse

  • Architectural Style

    Colonial

Price

  • Sales Price

    $589,900

  • Tax Amount

    $8,380

  • Financing Options

    Cash, Conventional, FHA, VA

  • Sq. Footage

    2,020

  • Price/SqFt

    $292

HOA

  • Association

    YES

  • Association Fee

    $388

  • Association Fee Frequency

    Monthly

  • Association Fee Includes

    N/A

Property Resources

  • Horse Property

    NO

School District

  • Elementary School

    N/A

  • Middle School

    N/A

  • High School

    N/A

Property Features

  • New Construction

    NO

  • Foundation Details

    Block

  • Senior Community YN

    NO

  • Sewer

    Public Sewer

  • Tax Lot

    200

  • Water Source

    Public

Schedule a Showing

Showing scheduled successfully.

<
>
IN PERSON
VIA CHAT

What is 3 + 4 ?


Change time

Mortgage calculator

Estimate your monthly mortgage payment, including the principal and interest, property taxes, and HOA. Adjust the values to generate a more accurate rate.

Your payment

Principal and Interest:

$

Property taxes:

$

HOA fees:

$

Total loan payment:

$

Total interest amount:

$

Location

County

BUCKS

Elementary School

Middle School

High School

Listing Courtesy of Cydney M. Long, EXP Realty, LLC

RealHub Information is provided exclusively for consumers' personal, non-commercial use, and it may not be used for any purpose other than to identify prospective properties consumers may be interested in purchasing. All information deemed reliable but not guaranteed and should be independently verified. All properties are subject to prior sale, change or withdrawal. RealHub website owner shall not be responsible for any typographical errors, misinformation, misprints and shall be held totally harmless.

Agent Tracy Markham

Salesperson, Realtor

Tracy Markham

Call Tracy today to schedule a private showing.


* Listings on this website come from the FMLS IDX Compilation and may be held by brokerage firms other than the owner of this website. The listing brokerage is identified in any listing details. Information is deemed reliable but is not guaranteed. If you believe any FMLS listing contains material that infringes your copyrighted work please click here to review our DMCA policy and learn how to submit a takedown request.© 2024 FMLS.
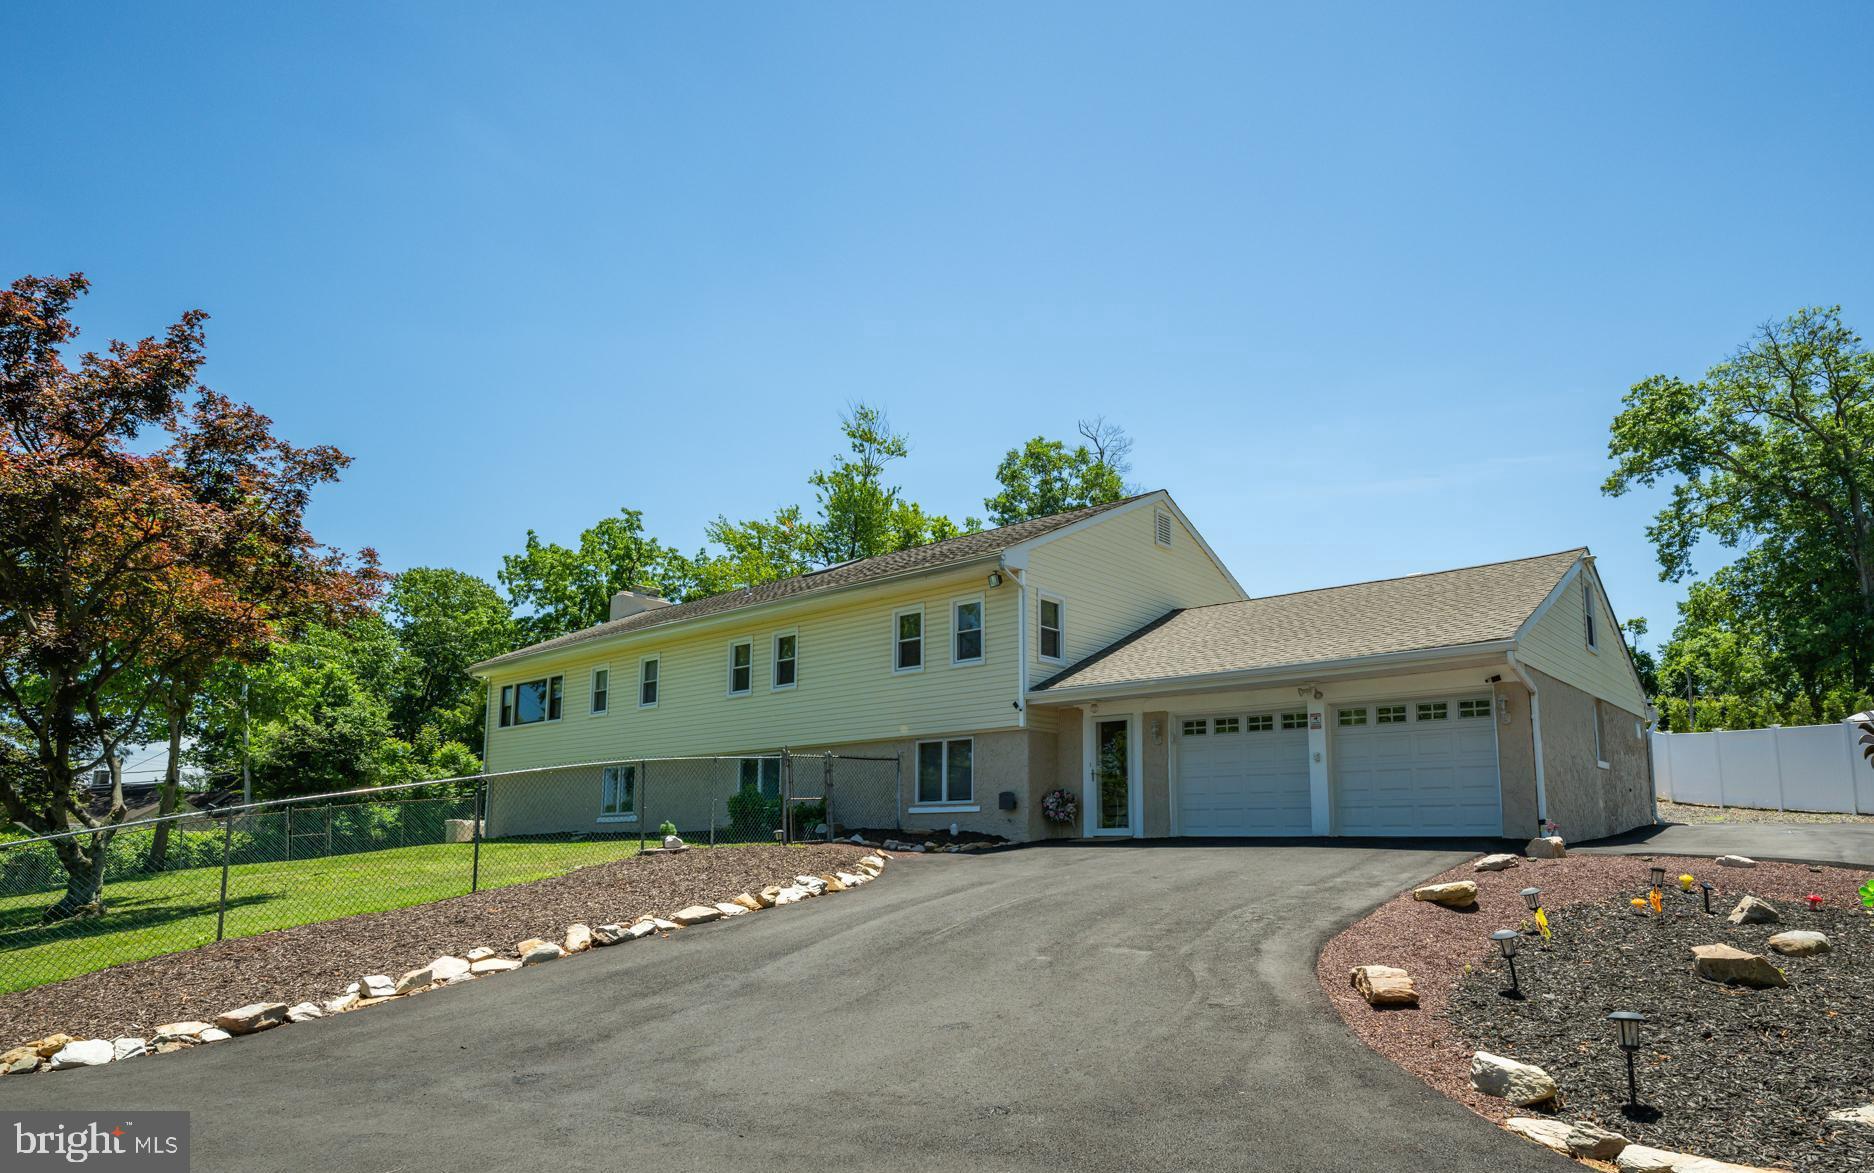
REINTRODUCING APPLEWOOD + NEW PRICE IMPROVEMENT! Now being offered at $589,900, 1564 Applewood Circle is ready for its next owner to simply turn the key and enjoy. With brand new professional photography, you can truly appreciate just how spacious, bright, beautifully updated, and versatile this home really is!

Welcome to a home that backs to nature and has room to grow. Thoughtfully renovated and lovingly maintained, this property blends modern updates with comfortable living and an incredible wooded setting. From the newer paver front patio and 2023 privacy fence and gate to the peaceful wooded views beyond the backyard, you'll feel the difference the moment you arrive.

Inside, the 2023 remodeled kitchen is designed for both everyday living and entertaining, featuring granite countertops, a center island with pull out trash and recycling, and updated appliances including a 2026 gas range, 2024 smart refrigerator with filtered water and ice maker, 2025 microwave, and dishwasher.
The kitchen opens naturally to the inviting family room, where beautiful flooring, custom built in bookshelves, a handcrafted shiplap accent wall, and a 2023 newly tiled fireplace with gas insert create a warm and welcoming gathering space. A custom-built foyer/mudroom with cubbies, coat hooks, and organized storage adds the kind of functionality every busy household appreciates.
Upstairs, you'll find three generously sized bedrooms, including a spacious primary suite with a private en-suite bath and large walk-in closet, plus a hall bath for family and guests.

And then there's the finished walk out basement, a fantastic bonus space with a full bathroom and shower, generous storage,& kitchenette complete with utility sink, additional full size refrigerator. There is also dimmable lighting, and existing TV mount. Use it as a recreation room, home office, guest space, hobby area, or take advantage of the existing layout for additional living possibilities.

Several Renewal by Andersen windows and the walk out sliding glass door provide added peace of mind and are covered by a transferable lifetime warranty. The laundry room also features a convenient all in one ventless electric washer and dryer.

Step outside and discover one of the home's true showstoppers: an oversized 2023 second story Trex deck overlooking a tranquil wooded backdrop that is expected to remain preserved as neighboring Tanglewood property. Enjoy beautiful year-round views, peaceful mornings, entertaining under the stars, and especially magical winter scenery after a fresh snowfall. The fully fenced backyard, also completed in 2023, includes two fruiting dwarf peach trees and a fig tree originally from Shady Brook Farm, creating your own private outdoor oasis.

And the lifestyle doesn't stop at your property line. Be sure to explore everything the Tanglewood community has to offer, including the clubhouse, community pool with lifeguard, tennis courts, and pickleball courts. Clubhouse use and reservations are available upon request.

Location matters, too! Enjoy easy access to dining favorites including the Yardley Inn and The Vault, shopping at Oxford Valley Mall, and the charm of downtown Yardley. Nature lovers will appreciate nearby Five Mile Woods Preserve and Chickenfoot Park, while commuters will love the convenient access to SEPTA bus and train stations.

For families, take a closer look at the Pennsbury School District, including its nationally recognized traditions. Readers Digest named Pennsbury's senior prom “Best Prom in America” in 2004!

This is your opportunity to own a beautifully updated, spacious, truly turn key home where nature, community, convenience, and room to grow all come together. It's vacant, it's ready, it's freshly photographed, and there's never been a better time to see it for yourself.

Recently completed inspection report available upon request, along with a summary of seller completed repairs. Be sure to book your showing before it's too late.

1564 APPLEWOOD CIRCLE

Message successfully sent.

What would you like to know?

What is 3 + 4 ?

I agree to receive email communication and understand I can unsubscribe at any time.

I agree to be contacted by Charis Realty Group - Christine Issler, Broker via call, email, and text for real estate services. To opt out, you can reply 'stop' at any time or reply 'help' for assistance. You can also click the unsubscribe link in the emails. Message and data rates may apply. Message frequency may vary. Privacy Policy

Related Properties

Wonderful Home in Penn Valley Manor!
This is not your typical front-to-back split-ranch home! Located in desirable Lower Makefield Township and within the award-winning Pennsbury School District, this spacious and versatile home offers a unique layout, thoughtful updates, and plenty of room for everyday living and entertaining.
The home features a new roof installed in 2026*and a new gas heating system installed in 2024, providing valuable updates and peace of mind for the new owner.
The custom-designed kitchen is a dream for any gourmet cook and features high-end stainless-steel appliances, including a Samsung refrigerator, GE microwave, and ZLINE range hood. A professional commercial-size sink and expanded stainless-steel countertops provide plenty of workspace for preparing large meals. The kitchen is finished with a Fulgor Milano range, adding both style and exceptional cooking capability. Step down into the huge family room, featuring a brick-front decorative fireplace and recessed lighting. An additional room could easily be converted into a fourth bedroom, or used as an arts-and-crafts room, playroom, home office, or flex space. The laundry area and a bathroom are also conveniently located in this space. The family room leads to an expansive covered deck and a fenced-in yard, creating excellent outdoor living and entertaining space. Off the kitchen, a bright sunroom leads to an outdoor area where the owner has created an outdoor kitchen, making summer gatherings and entertaining a true pleasure.
The second floor offers a spacious primary bedroom with its own full bathroom, along with two additional bedrooms that share a full bathroom. The home also includes a two-car garage. According to previous MLS information, the home was expanded when originally built, adding to its generous living space and unique floor plan. Conveniently located near major highways, train stations, and airports, this home also provides easy access to nearby walking and biking trails and the Delaware Canal. Seller states flood insurance has never been required for the property. A wonderful opportunity to enjoy space, convenience, unique character, and desirable updates in the sought-after Penn Valley Manor community!
#PABU2128806

YARDLEY

81 S. MANOR LANE

3 Beds

2 Baths

1,859 Sq.Ft.

$599,900

MLS#: PABU2128806
***SELLER IS OFFERING A 20k CREDIT TO FUTURE BUYERS WITH ACCEPTABLE OFFER (use to buy down your rate, make changes etc)*** Welcome home to this versatile 5 bedroom Bi Level home featuring a separate lower level IN LAW SUITE / apartment on sprawling one acre lot in Yardley, with in ground pool!   This home is the rare find that checks every box — whether you're looking to keep family close or simply have the space and flexibility to live life on your terms. The moment you step inside, you’ll notice the thoughtful upgrades, neutral color palette and functional living space throughout. The private lower level suite greets you on the main level, offering complete independence with its own living room, a kitchenette with peninsula complete with granite countertops for casual dining, a spacious bedroom with plush carpeting and an oversized closet, a full bathroom with stall shower, and its own washer and dryer. It even has its own private entrance to the backyard!  The possibilities for this space are endless- perfectly suited as an in law suite, home office, or guest retreat!  Live in the top and rent out the bottom, have someone else pay your mortgage - the definition of "House Hacking!"     Head upstairs to the main living area, where a bonus room on your right offers endless possibilities and can be used as a home office, playroom or gym. Down the hall, four spacious bedrooms all feature ceiling fans and an abundance of natural light. Two of the bedrooms share a convenient Jack-and-Jill half bath, ideal for kids or guests. The family room is truly unique — featuring built-in shelving, exquisite ceiling trim, rich wood details throughout, a cozy wood-burning fireplace AND direct access to the sun porch! Take a few steps further to your completely updated eat in kitchen showcasing BRAND NEW appliances, new cabinetry, sleek Corian countertops, a dining area AND direct access to the sun porch for effortless entertainment. Step out to your sun porch complete with wall-to-wall windows and ceiling fan - the perfect spot for your morning coffee. Outside, your backyard oasis offers a true retreat. Fully fenced with private vinyl fencing, the expansive lot is designed for making memories. Unwind on the Trex deck, host family and friends for backyard barbecues, gather around the fire pit and chimney on cool evenings, or enjoy lawn games across the expansive yard.  Continue to your front side yard where summer really comes alive — featuring your very own in-ground pool! The ideal space for cooling off on a hot afternoon or hosting poolside gatherings with family and friends! Other upgrades include NEW pool liner and cover, NEW flooring, High Efficiency heaters, replaced windows and doors on porch, NEW garage doors and openers and NEW driveway! This truly unique home offers the highly sought-after flexibility of multigenerational living, all while being conveniently located near a variety of shopping and dining. Close to Yardley Station with direct service to Center City, Trenton Mercer Airport, and I 295 for easy commuting! Pennsbury School District too!  **Buyers should do their own due diligence on the ability to rent the home either on a long term or short term basis.  LMT offers a short term (airbnb) rental license to give you the ability to rent the bottom portion to vacationing or short term guests!  The home is also situated on an acre that makes up 3 of the neighboring .3 acre lots, is there potential for future subdivision to put a 2nd home?  Buyer should inquire with LMT - seller makes no representation to the ability to do so, but the possibilities are endless for a creative buyer!***
#PABU2124210

YARDLEY

11 WILLIAMS LANE

5 Beds

2 Baths

3,092 Sq.Ft.

$689,900

MLS#: PABU2124210

A deed in 1715 is the first evidence of ownership of the lot that would ,in 1752 , would become the  footprint of the original  colonial home.   Multiple later additions would  be added to the home to become the property at 1465 Makefield Road as we know it today.  Purchased in 1965 by the current owners, the home had been expanded in the 1930s to house the current kitchen.  This room features a stone wall that was once part of the exterior wall of the original structure.  Now acting as a backsplash to the stove and adjacent cabinetry,  it tells a tale of time gone by and pays homage to the vibrant history of the original dwelling.  This large room opens to the solarium, an L-shaped room (8' x 22' and 8' x 10') that features a wall of casement windows, 2 skylights, french doors to the rear patio, as well as a breakfast bar.  The formal dining room features hardwood flooring, a stone fireplace with electric insert, deep silled windows and a pair of pendant light fixtures.  A later sunroom addition features a 10' slider, skylight, tile floors, laundry closet, and access to a full bath with stall shower.  The primary suite has been retrofitted for handicap accessibility.  The full bath features a large roll in shower as well  as a newer vanity with granite top and undermount sink.  The primary bedroom features a corner fireplace with electric insert, hardwood flooring, wainscoting, and windows with deep sills.  The living room is reminiscent of a Pocono lodge.  Paneled walls, cathedral ceiling, and large beams create a cozy environment and serve to accent the large stone fireplace that takes center stage in the room.  A bar nestled into a nook opposite the fireplace serves to create an atmosphere of relaxation and fun.  
The second level features a serene bedroom.  The updated en suite bath features a newer vanity with granite counter, and an undermount sink.  Ceramic tile floors, a shower, built-in shelves and a triple window provides plenty of natural light. 
This property has two driveways.  One leads to the attached two car garage, a brick walkway and entry to the solarium, and the other driveway provides access to the front door. A gunite pool with stamped concrete deck  is steps from the sunroom.  A stacked stone knee wall leads to this summer oasis.  There is a patio with plenty of room for outside seating and dining.  
Located in the acclaimed Pennsbury School District, this unique home is centrally located and the perfect commuter location.  Easy access to 95, 295, Route 1, and the Septa train station is close by as well.  Yardley offers great restaurants from casual dining at The Continental Tavern, and Charcoal, to more formal dining at the renowned Yardley Inn.  Starbucks holds court on the corner of  Afton and Main Streets and the Wine and Spirits Store is nearby as well.  Lake Afton- a local gathering spot is the perfect place for winter ice skating and summer relaxing. Professional photos will be uploaded within the next 2weeks once interior work is complete.
#PABU2119490

YARDLEY

1465 MAKEFIELD ROAD

2 Beds

3 Baths

2,690 Sq.Ft.

$645,000

MLS#: PABU2119490

Welcome to 147 Pine Lane, nestled in the desirable Pine Brook Farms neighborhood and located within the Pennsbury School District! Situated on a spacious .84-acre lot, this 3-bedroom, 1-full-bath, 2-half-bath home offers plenty of space, charm, and opportunity.

Step inside to find an updated kitchen featuring brand-new appliances, an inviting enclosed sunroom, and brand-new carpeting in two of the bedrooms, both offering walk-in closets. The primary bedroom features its own convenient half bath. The home also offers a new washer and dryer, new plumbing in the laundry room, brand-new garage door, and new sewer line, with the roof, windows, siding, and water heater all being less than 10 years old for added peace of mind.

Outside, enjoy the brand-new Trex deck overlooking the expansive property — perfect for relaxing, entertaining, or simply enjoying the peaceful surroundings. With plenty of parking and a generous .84-acre lot, there is no shortage of space both inside and out.

Move-in ready with plenty to offer, this home also provides the opportunity for its new owners to add their own personal touches and make it truly their own. The property is being sold as-is. Don't miss the opportunity to make 147 Pine Lane your next home!
#PABU2131472

YARDLEY

147 PINE LANE

3 Beds

1 Baths

1,800 Sq.Ft.

$600,000

MLS#: PABU2131472

New on site 2 days ago
Welcome to 663B Rose Hollow, a rare opportunity to own one of the few TRUE three-bedroom condominiums in the desirable Rose Hollow community. Offering a highly sought-after floor plan, this home provides the additional space and flexibility that is rarely available within the development. The traditional-style interior offers a comfortable and functional layout, featuring upgraded countertops, cabinetry and appliances in the kitchen, a family room conveniently located adjacent to the kitchen, and a dedicated dining area ideal for entertaining. Newer carpeting, upgraded flooring and a newly renovated guest bath add to the home's appeal, while the cozy gas fireplace creates a welcoming gathering space. The spacious primary suite features a generous walk-in closet and well-appointed bathroom with walk-in shower. The kitchen is equipped with quality appliances, including a built-in microwave, range and dishwasher. Additional highlights include ceiling fans and a convenient main-floor laundry room. Outdoor living is enhanced by a private balcony and patio, perfect for enjoying your morning coffee or unwinding at the end of the day. The home also includes an attached garage and driveway parking. Residents of Rose Hollow enjoy a low-maintenance lifestyle with amenities including a community swimming pool, well-maintained sidewalks and street lighting. The association fee includes lawn maintenance, pool access and trash service. Ideally located near reputable schools, parks and everyday conveniences, 663B Rose Hollow stands out not only for its desirable location and thoughtful updates, but most importantly for its rare three-bedroom configuration — offering a level of space and versatility that is difficult to find within the community.
#PABU2131766

YARDLEY

663B ROSE HOLLOW DRIVE B

3 Beds

2 Baths

1,735 Sq.Ft.

$475,000

MLS#: PABU2131766

Property is being sold in " AS IS" condition.  
Buyer(s) totally responsible for any and all Township, and Lender inspections and repairs.

Call today for Your Private Showing!!
Call today (215) 752-9000 for your private showing.
#PABU2128832

YARDLEY

1003 WOOD STREET

3 Beds

1 Baths

1,456 Sq.Ft.

$510,000

MLS#: PABU2128832

Send a message

Message successfully sent.

Your message

What is 3 + 4 ?

Reason for contacting?

I agree to receive email communication and understand I can unsubscribe at any time.

I agree to be contacted by Charis Realty Group - Christine Issler, Broker via call, email, and text for real estate services. To opt out, you can reply 'stop' at any time or reply 'help' for assistance. You can also click the unsubscribe link in the emails. Message and data rates may apply. Message frequency may vary. Privacy Policy

Sign Out

Virtual Assistant

Would you like to take the next step with this property? We can help you schedule a showing or virtual tour, or send you more details.

Yes, I would like more information.

Thank You for Your Reply, One of Our Agents will contact you as soon as possible

No, maybe later.

Thank you, you can always contact me via email, phone number or through the contact form.

Realhub AI

Lucy - Your AI-Powered Realtor

Update Your Temporary Password

Personalize your search

Enter your email and we'll notify you immediately when new listings match what you're looking for.

or enter email address

Already have an account ? Login here

Continue your home search

I agree to receive communications and understand I can unsubscribe at any time.

I agree to be contacted by Charis Realty Group - Christine Issler, Broker via call, email, and text for real estate services. To opt out, you can reply 'stop' at any time or reply 'help' for assistance. You can also click the unsubscribe link in the emails. Message and data rates may apply. Message frequency may vary. Privacy Policy

Already have an account ? Login here

We use cookies

We use cookies primarily for analytics to enhance your experience. By accepting, you agree to our use of these cookies. You can manage your preferences or learn more about our cookies policy.