


Property
Beds
4
Full Baths
3
1/2 Baths
None
Year Built
2012
Sq.Footage
2,806
Nestled in the serene community of McKenney Forest, this charming Colonial-style home offers a perfect blend of modern comfort and timeless elegance. Built in 2012, this meticulously maintained residence boasts 4 spacious bedrooms and 3 full bathrooms plus a bonus room on the upper level, all providing ample space for relaxation and entertaining. Step inside to discover an inviting open floor plan that seamlessly connects the family room to the kitchen, making it ideal for gatherings. The family room features a cozy gas fireplace, while the kitchen is complete with a large island, premium appliances, and a convenient butler's pantry. Recessed lighting and large bright windows enhance the ambiance, creating a warm and welcoming atmosphere throughout. The main level also includes an entry-level bedroom and bathroom, work from home office, and a lovely screened-in porch for seasonal enjoyment. Upstairs, the laundry room adds convenience to your daily routine, while the luxurious bathrooms feature walk-in shower and jacuzzi tub (owners suite) and modern fixtures with double vanities and beautiful ceramic tile. Outside, the property spans 2 acres, providing a private retreat that backs to lush trees, ensuring tranquility and natural beauty. The exterior is adorned with thoughtful features such as a relaxing front porch swing and a 300 square foot custom designed chicken coop out back. The side-entry double garage and driveway offer ample parking for you and your guests. Enjoy the peaceful surroundings while being just a short drive from local amenities. McKenney Forest is a beautiful, small community on the edge of Centreville, 17 minutes from the Bay Bridge. Experience the joy of living in a home that truly feels like a sanctuary, where every detail has been thoughtfully designed for your enjoyment. Don't miss the opportunity to make this beautiful property your own! Agents, Plat and upgrades info are in the documents. Chickens not included!!!
Features & Amenities
Interior
-
Other Interior Features
Ceiling Fan(s), Kitchen Island, Pantry, Recessed Lighting, Built-in Features, Open Floorplan
-
Total Bedrooms
4
-
Bathrooms
3
-
Above Grade Finished Area
2806.0
-
Basement YN
NO
-
Cooling YN
YES
-
Cooling
Central Air, Heat Pump, Ceiling Fan(s), Other, Electric
-
Fireplace YN
YES
-
Heating YN
YES
-
Heating
Exhaust Fan, Electric, Propane, Heat Pump
-
Main Level Bedrooms
1
-
Pet friendly
N/A
Exterior
-
Garage
Yes
-
Garage spaces
2
-
Construction Materials
Frame
-
Other Exterior Features
Lighting
-
Parking
Garage, Driveway, Attached
-
Pool
No
-
Waterfront YN
NO
-
View
Trees/Woods
Area & Lot
-
Lot Features
Private
-
Lot Size(acres)
2.0
-
Lot Size(square feet)
87,120
-
Property Type
Residential
-
Property Sub Type
Single Family Residence
-
Architectural Style
Colonial
Price
-
Sales Price
$825,000
-
Tax Amount
$4,832
-
Sq. Footage
2,806
-
Price/SqFt
$294
HOA
-
Association
No
Property Resources
-
Horse Property
NO
School District
-
Elementary School
N/A
-
Middle School
N/A
-
High School
N/A
Property Features
-
New Construction
NO
-
Senior Community YN
NO
-
Tax Lot
17
-
Water Source
Well
Schedule a Showing
Showing scheduled successfully.
Mortgage calculator
Estimate your monthly mortgage payment, including the principal and interest, property taxes, and HOA. Adjust the values to generate a more accurate rate.
Your payment
Principal and Interest:
$
Property taxes:
$
HOA fees:
$
Total loan payment:
$
Total interest amount:
$
Location
County
QUEEN ANNES
Elementary School
Middle School
High School
Listing Courtesy of Deborah A Shiley, Long & Foster Real Estate, Inc.
RealHub Information is provided exclusively for consumers' personal, non-commercial use, and it may not be used for any purpose other than to identify prospective properties consumers may be interested in purchasing. All information deemed reliable but not guaranteed and should be independently verified. All properties are subject to prior sale, change or withdrawal. RealHub website owner shall not be responsible for any typographical errors, misinformation, misprints and shall be held totally harmless.

Salesperson, Realtor
Tracy Markham
Call Tracy today to schedule a private showing.

* Listings on this website come from the FMLS IDX Compilation and may be held by brokerage firms other than the owner of this website. The listing brokerage is identified in any listing details. Information is deemed reliable but is not guaranteed. If you believe any FMLS listing contains material that infringes your copyrighted work please review our DMCA policy and learn how to submit a takedown request.© 2024 FMLS.
Related Properties

CENTREVILLE
622 SPANIARD NECK ROAD
4 Beds
3 Baths
2,044 Sq.Ft.
$729,900
MLS#: MDQA2019056
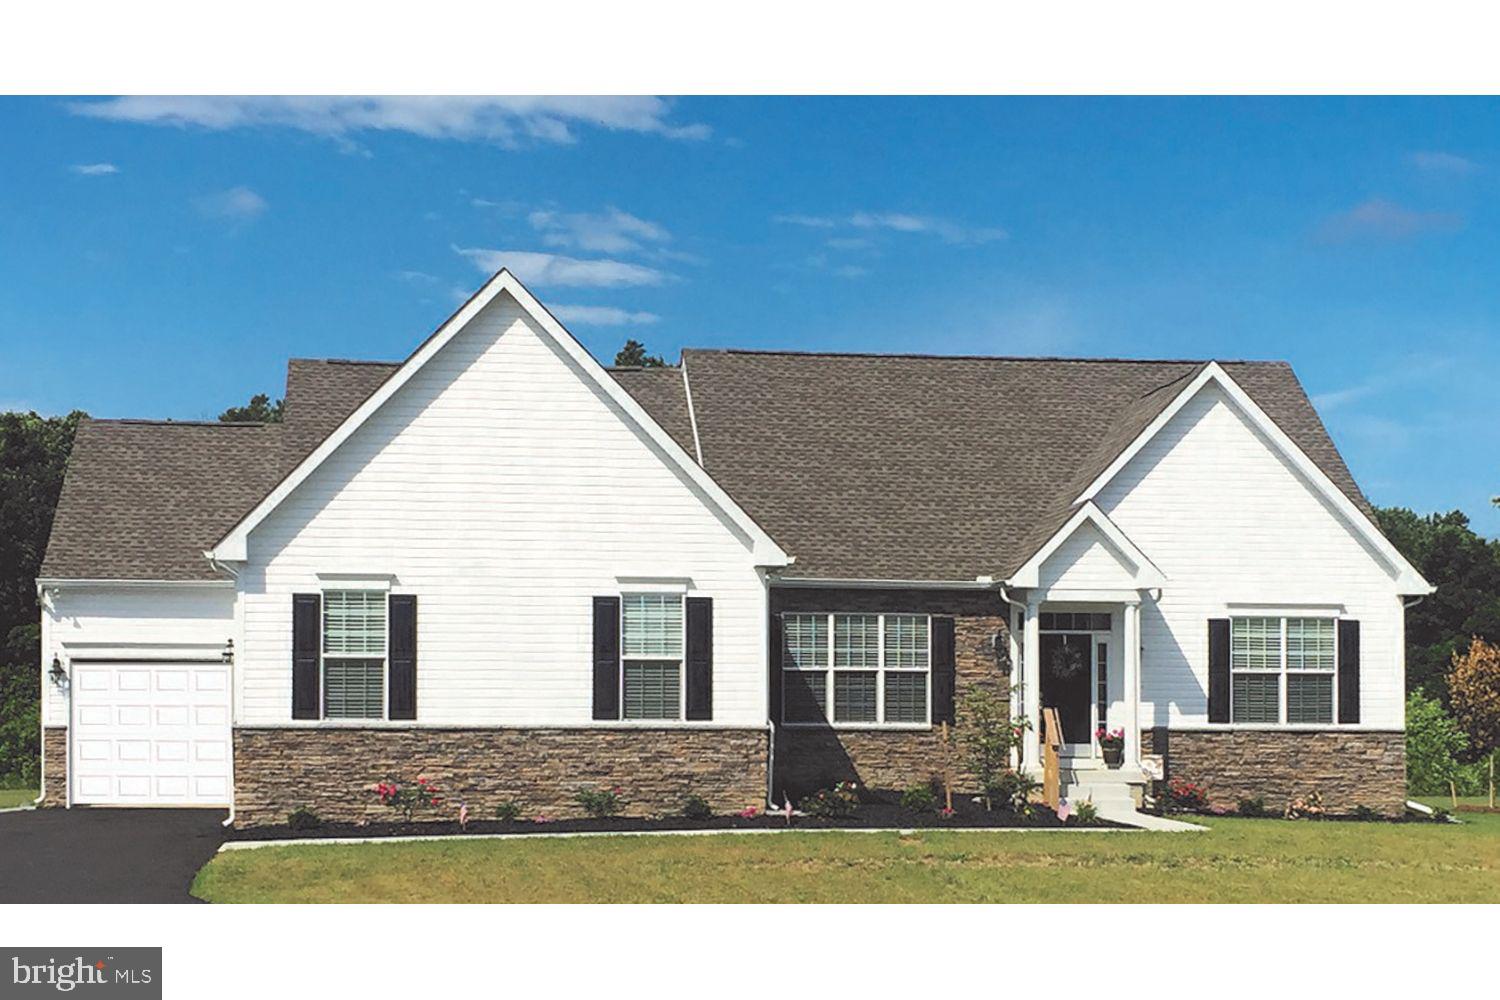
CENTREVILLE
319 TWIN MEADOWS FARM LANE
3 Beds
2 Baths
N/A
$679,900
MLS#: MDQA2016932

CENTREVILLE
14608 CREEK VALLEY COURT
3 Beds
2 Baths
2,468 Sq.Ft.
$669,900
MLS#: VAFX2348648

CENTREVILLE
14141 WOOD ROCK WAY
4 Beds
3 Baths
2,828 Sq.Ft.
$849,990
MLS#: VAFX2350606

CENTREVILLE
5019 GREENHOUSE TERRACE
4 Beds
2 Baths
1,690 Sq.Ft.
$674,900
MLS#: VAFX2323426

CENTREVILLE
15541 EAGLE TAVERN LANE
4 Beds
3 Baths
3,463 Sq.Ft.
$955,000
MLS#: VAFX2329800
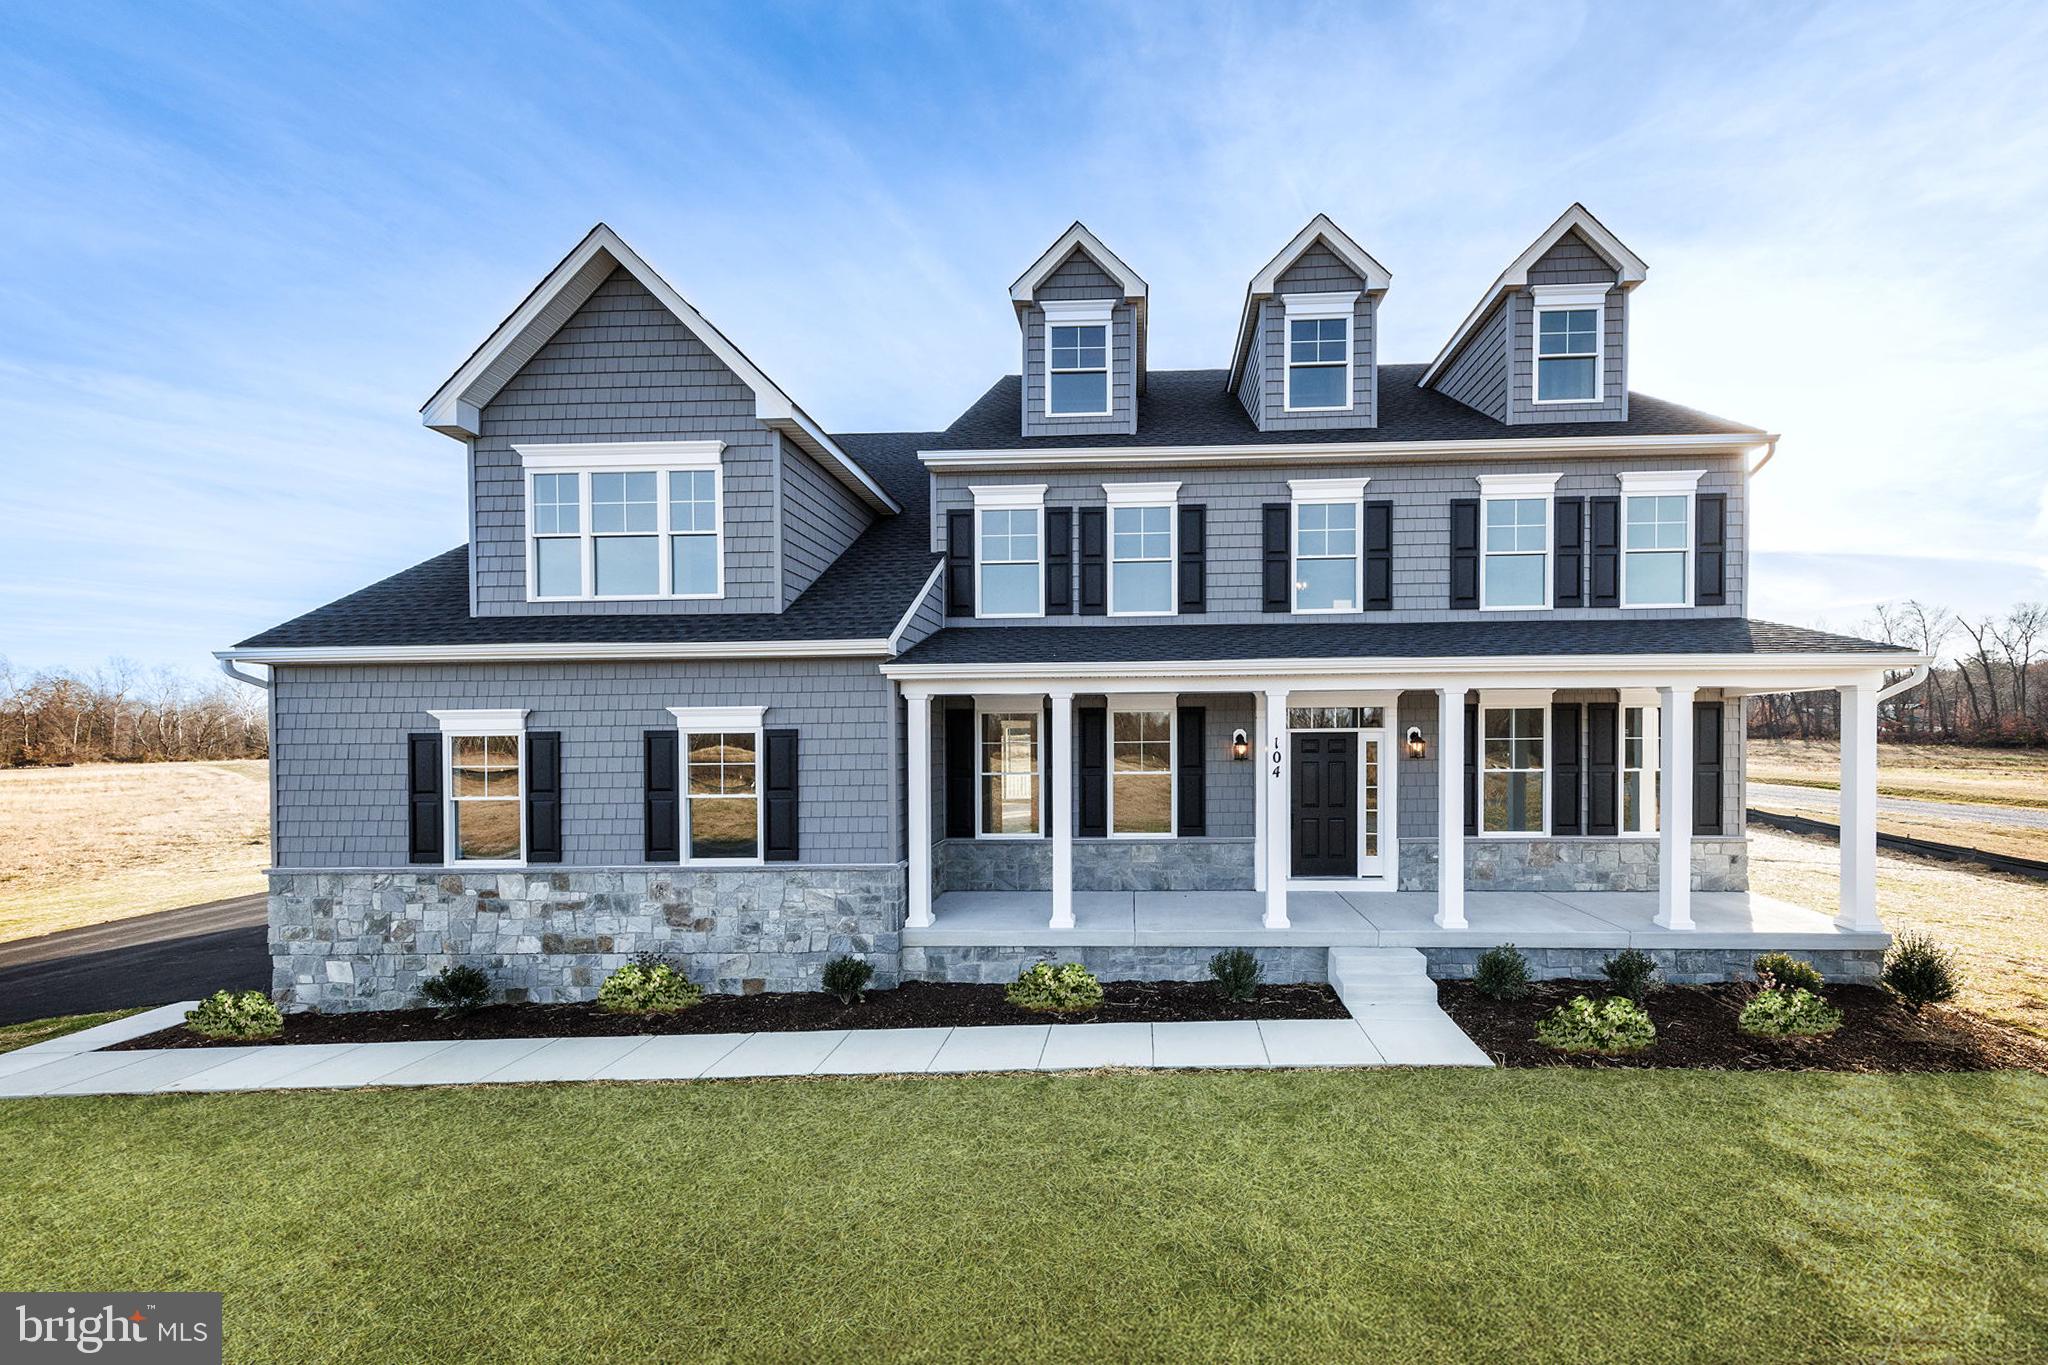
CENTREVILLE
104 PASTURE COURT
4 Beds
4 Baths
N/A
$973,607
MLS#: MDQA2014540

CENTREVILLE
153 WHITE TAIL COURT
5 Beds
2 Baths
3,286 Sq.Ft.
$725,000
MLS#: MDQA2018752

CENTREVILLE
204 HUNTERS RIDGE ROAD
3 Beds
2 Baths
2,088 Sq.Ft.
$749,900
MLS#: MDQA2019038
