
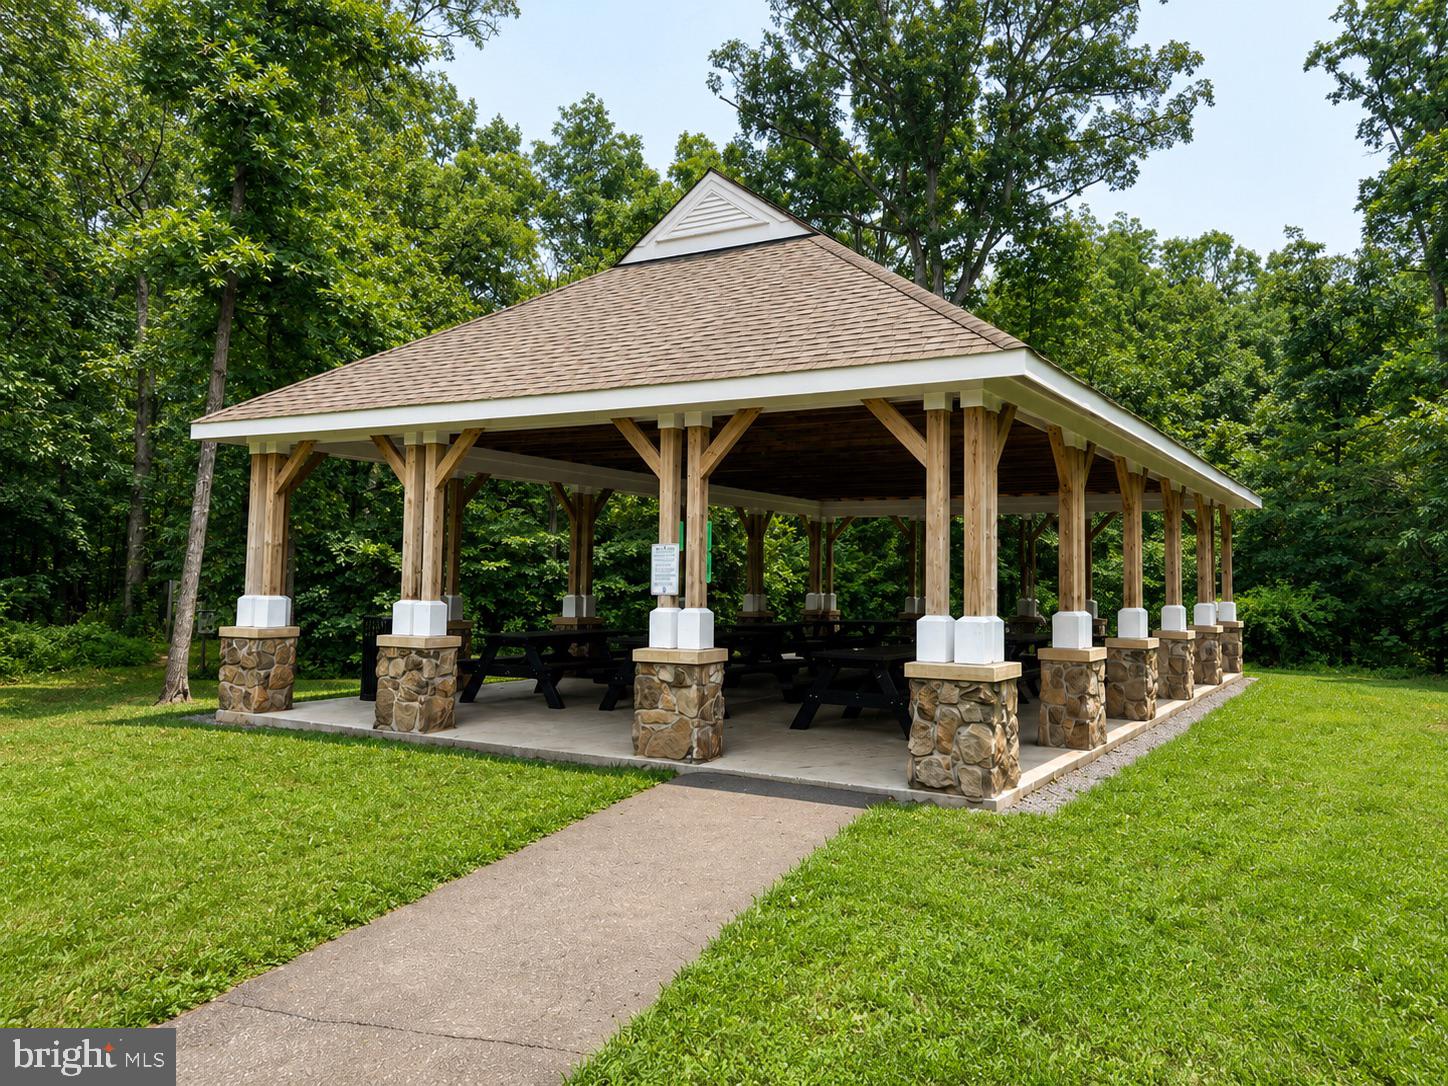
Property
Beds
4
Full Baths
3
1/2 Baths
1
Year Built
2002
Sq.Footage
3,676
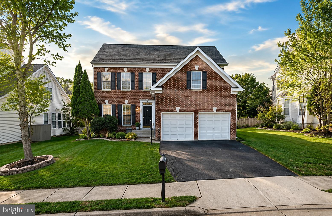
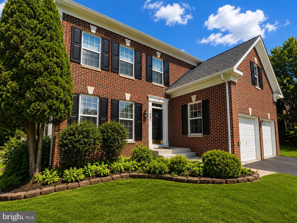
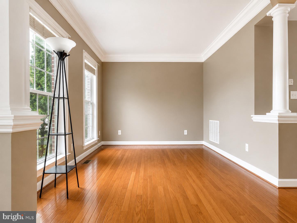
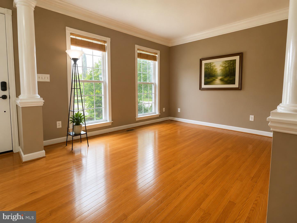
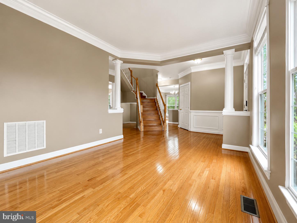
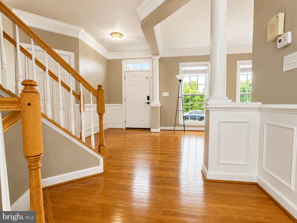
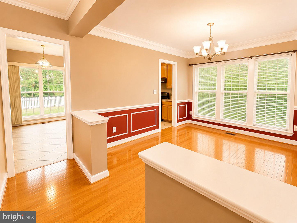
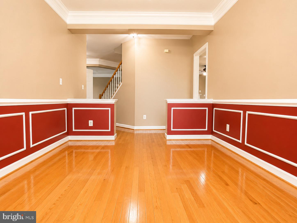
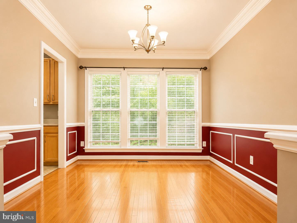
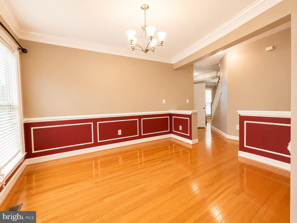
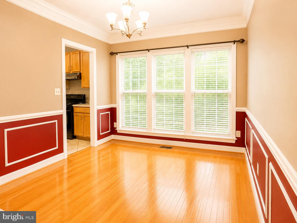
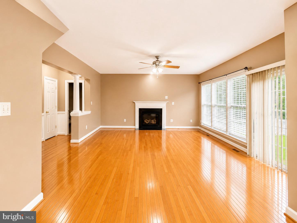
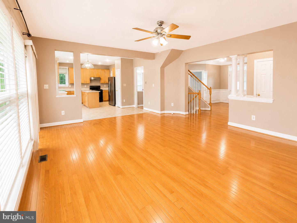
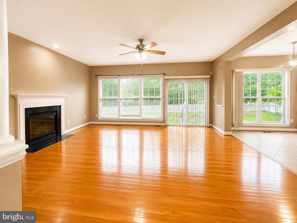
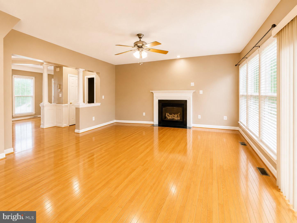
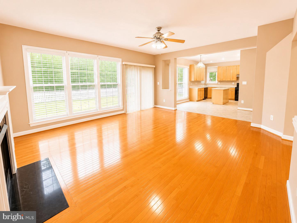
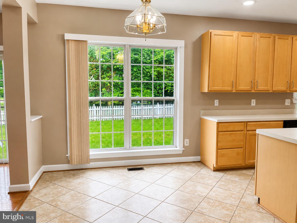
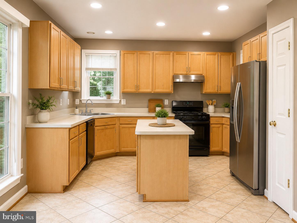
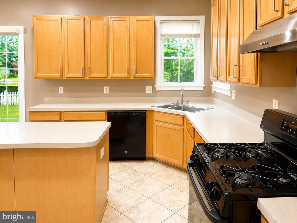
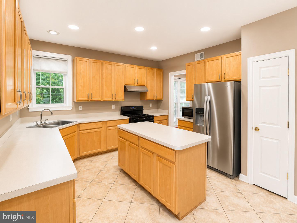
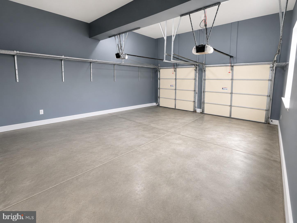
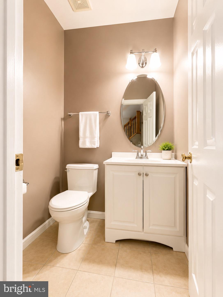
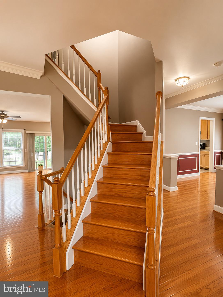
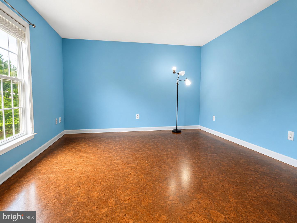
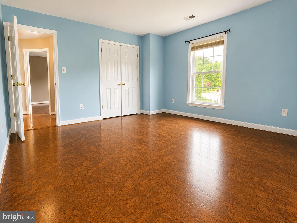
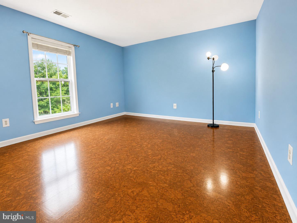
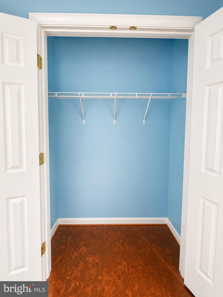
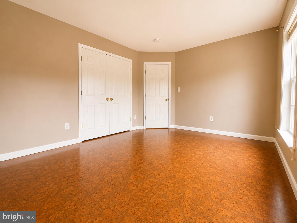
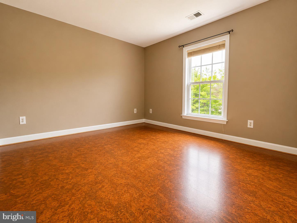
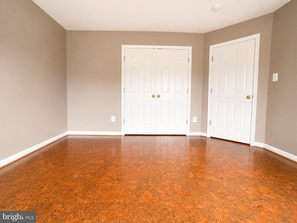
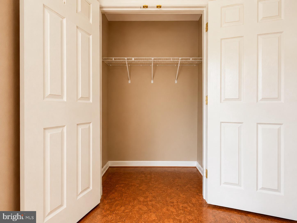
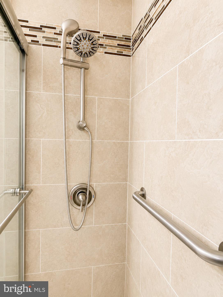
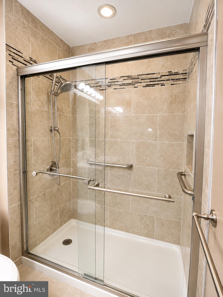
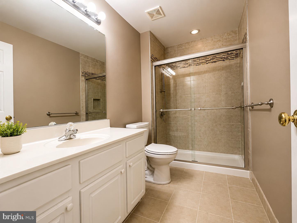
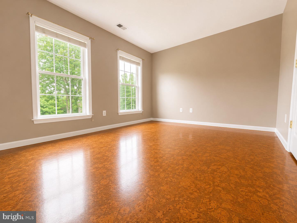
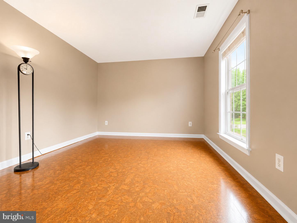
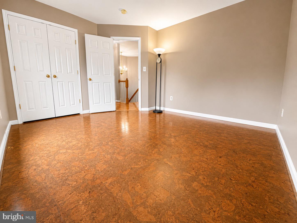
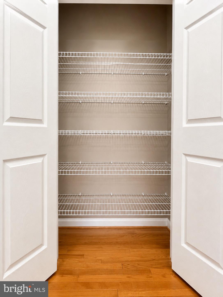
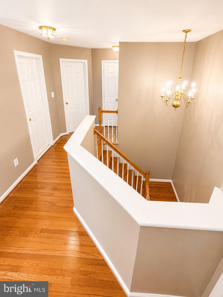
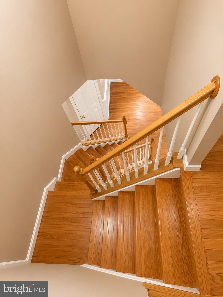
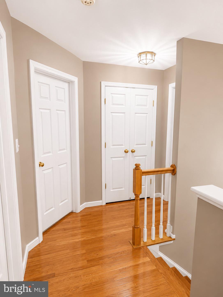
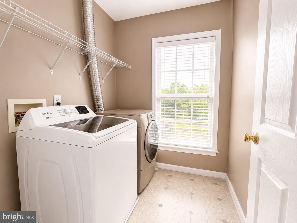
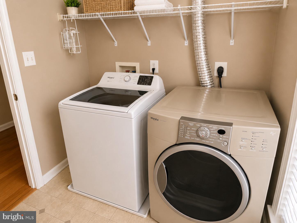
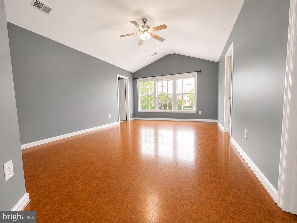
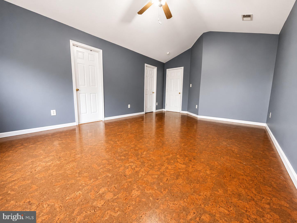
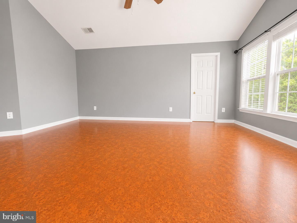
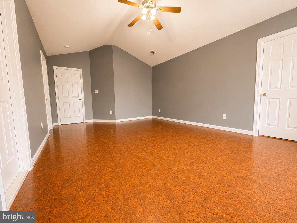
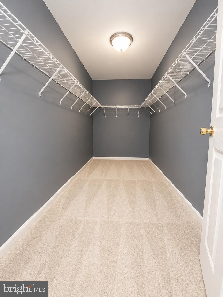
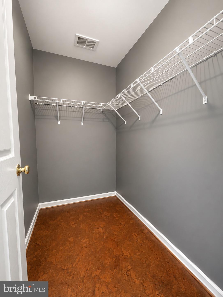
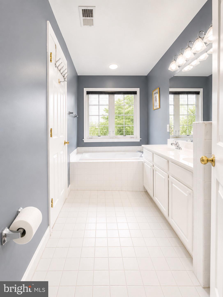
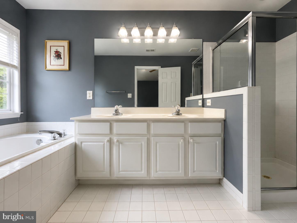
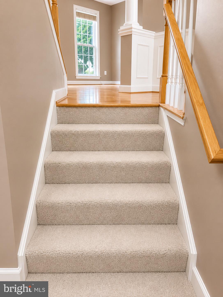
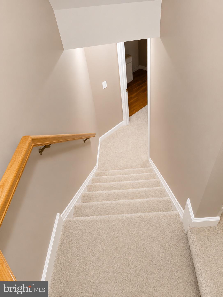
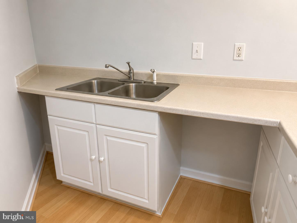
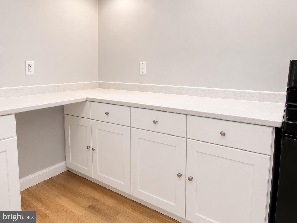
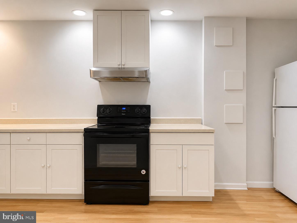
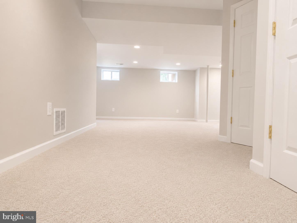
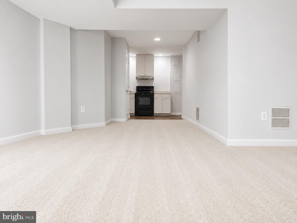
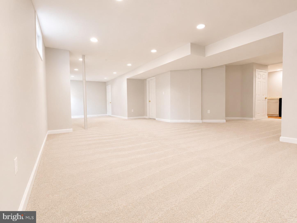
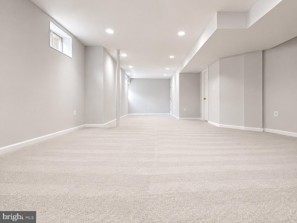
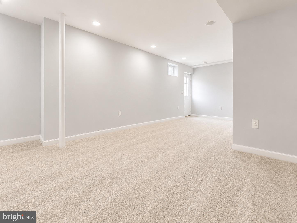
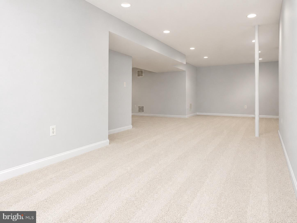
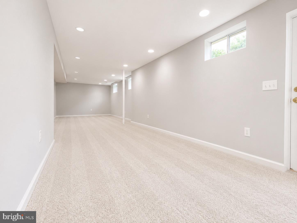
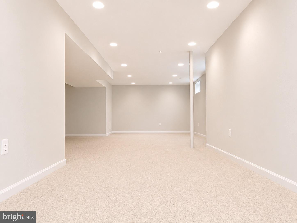
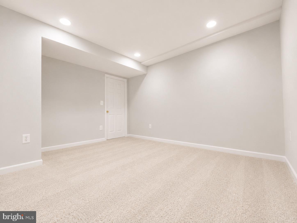
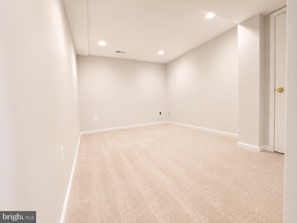
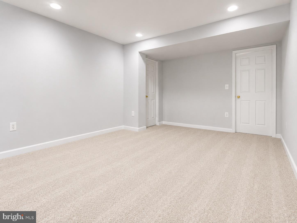
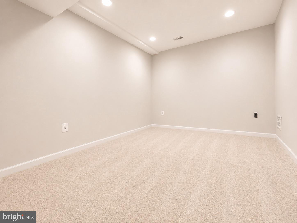
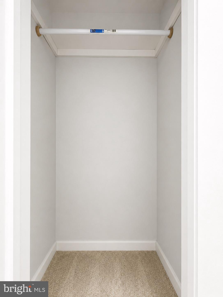
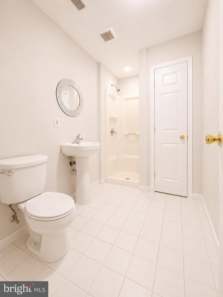
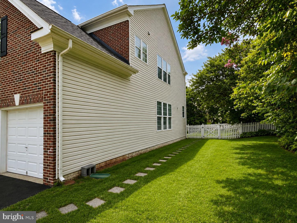
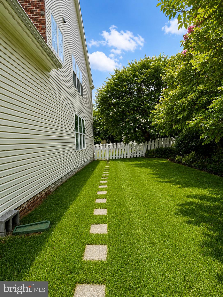
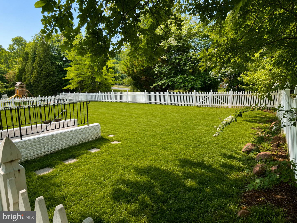
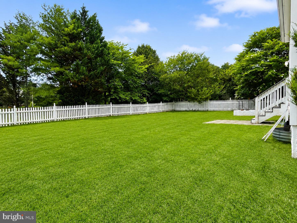
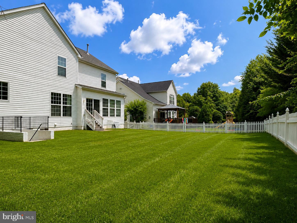
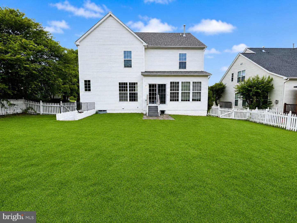
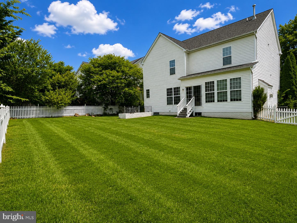
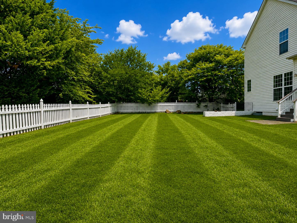
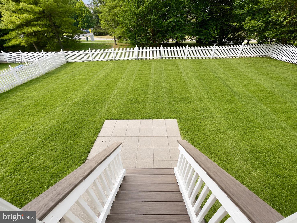
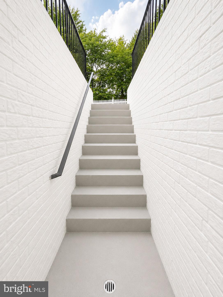
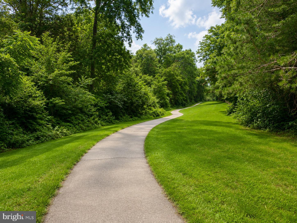
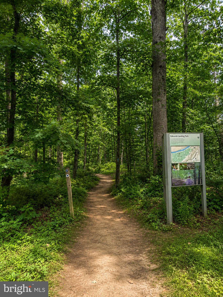
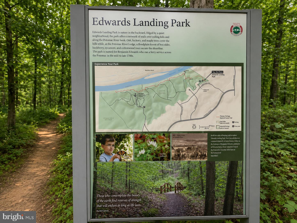
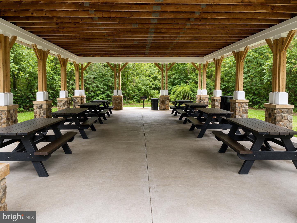
Step inside to discover bright, sun-filled living spaces enhanced by abundant natural light and window blinds throughout the home, creating a warm and inviting atmosphere. A cozy fireplace serves as the centerpiece of the main living area, while the well-appointed kitchen is a chef’s dream, featuring high-end appliances, generous counter space, and ample storage for all your culinary needs. The home offers four spacious bedrooms, each providing a peaceful retreat. The luxurious primary suite serves as a private sanctuary, complete with an elegant en-suite bathroom featuring refined finishes and fixtures. With three full bathrooms and an additional half bath, the home is designed with both comfort and convenience in mind. The fully finished walkout basement adds exceptional versatility, offering the perfect space for a media room, fitness area, game room, home office, or guest retreat. Walkout stairs provide seamless access to the backyard, extending your living and entertaining space outdoors. Outside, the beautifully landscaped yard creates a serene setting for relaxing, gathering with friends and family, or enjoying quiet moments surrounded by nature. The attached front-entry two-car garage is equipped with a Tesla charger, providing added convenience for electric vehicle owners. Additional driveway and ample off-street parking ensure plenty of space for guests. Ideally located in a vibrant community with easy access to parks, trails, shopping, dining, and recreational amenities, this exceptional home offers a lifestyle of comfort, sophistication, and connection. Every detail has been thoughtfully curated to create a residence that feels both luxurious and welcoming. Don't miss the opportunity to make this remarkable Edwards Landing home your own.
Features & Amenities
Interior
-
Other Interior Features
Ceiling Fan(s), Kitchen Island, Built-in Features, Beamed Ceilings, Soaking Tub
-
Total Bedrooms
4
-
Bathrooms
3
-
1/2 Bathrooms
1
-
Above Grade Finished Area
2526.0
-
Basement YN
YES
-
Cooling YN
YES
-
Cooling
Central Air, Ceiling Fan(s), Electric
-
Fireplace YN
YES
-
Heating YN
YES
-
Heating
Natural Gas, Forced Air
-
Pet friendly
N/A
Exterior
-
Garage
Yes
-
Garage spaces
2
-
Parking
Off Street, Garage, Driveway, Attached
-
Pool
No
-
Waterfront YN
NO
Area & Lot
-
Lot Size(square feet)
8,276
-
Property Type
Residential
-
Property Sub Type
Single Family Residence
-
Architectural Style
Colonial
Price
-
Sales Price
$849,900
-
Tax Amount
$8,811
-
Financing Options
Cash, Conventional, FHA
-
Sq. Footage
3,676
-
Price/SqFt
$231
HOA
-
Association
YES
-
Association Fee
$95
-
Association Fee Frequency
Monthly
-
Association Fee Includes
N/A
School District
-
Elementary School
N/A
-
Middle School
N/A
-
High School
N/A
Property Features
-
New Construction
NO
-
Foundation Details
Concrete Perimeter
-
Senior Community YN
NO
-
Sewer
Public Sewer
-
Tax Lot
164
-
Water Source
None
Schedule a Showing
Showing scheduled successfully.
Mortgage calculator
Estimate your monthly mortgage payment, including the principal and interest, property taxes, and HOA. Adjust the values to generate a more accurate rate.
Your payment
Principal and Interest:
$
Property taxes:
$
HOA fees:
$
Total loan payment:
$
Total interest amount:
$
Location
County
LOUDOUN
Elementary School
Middle School
High School
Listing Courtesy of Kulvir S Saggi, Samson Properties
RealHub Information is provided exclusively for consumers' personal, non-commercial use, and it may not be used for any purpose other than to identify prospective properties consumers may be interested in purchasing. All information deemed reliable but not guaranteed and should be independently verified. All properties are subject to prior sale, change or withdrawal. RealHub website owner shall not be responsible for any typographical errors, misinformation, misprints and shall be held totally harmless.

AGENT
Tracy Markham
Call Tracy today to schedule a private showing.

* Listings on this website come from the FMLS IDX Compilation and may be held by brokerage firms other than the owner of this website. The listing brokerage is identified in any listing details. Information is deemed reliable but is not guaranteed. If you believe any FMLS listing contains material that infringes your copyrighted work please click here to review our DMCA policy and learn how to submit a takedown request.© 2024 FMLS.
Related Properties
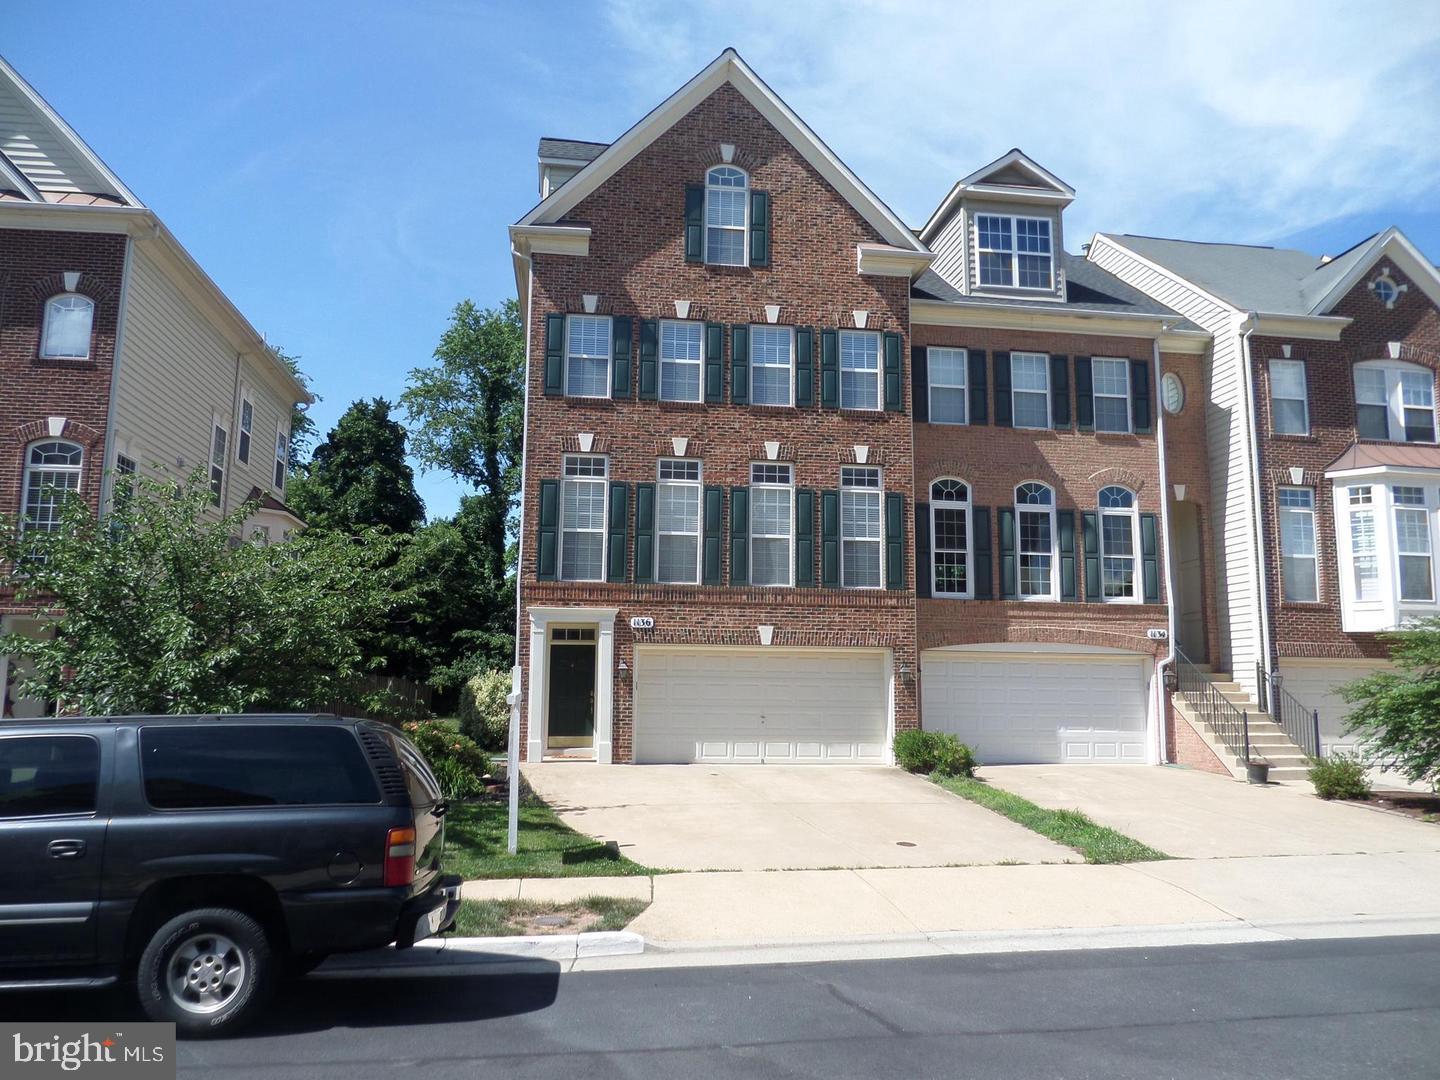
LEESBURG
1136 KEOKUK TERRACE NE
4 Beds
4 Baths
2,954 Sq.Ft.
$715,000
MLS#: VALO2128740

LEESBURG
41060 DORATI SQUARE
4 Beds
3 Baths
2,400 Sq.Ft.
$749,900
MLS#: VALO2127458

LEESBURG
19006 CORAL REEF SQUARE
3 Beds
4 Baths
3,679 Sq.Ft.
$939,900
MLS#: VALO2125364

LEESBURG
1205 BRADFIELD DRIVE SW
4 Beds
2 Baths
2,330 Sq.Ft.
$750,000
MLS#: VALO2133582

LEESBURG
401 CRESTWOOD SW
4 Beds
2 Baths
2,294 Sq.Ft.
$949,900
MLS#: VALO2131952

LEESBURG
838 REVELSTORE TERRACE NE
3 Beds
3 Baths
2,419 Sq.Ft.
$730,000
MLS#: VALO2134460

LEESBURG
1603 FIELD SPARROW TERRACE NE
4 Beds
3 Baths
3,102 Sq.Ft.
$860,000
MLS#: VALO2131458

LEESBURG
43118 EVANS POND ROAD
4 Beds
3 Baths
2,968 Sq.Ft.
$939,000
MLS#: VALO2117008

LEESBURG
42947 RUNNING CREEK SQUARE
4 Beds
3 Baths
2,644 Sq.Ft.
$820,000
MLS#: VALO2133670

LEESBURG
3 STATIONMASTER STREET SE 201
2 Beds
2 Baths
1,818 Sq.Ft.
$980,000
MLS#: VALO2133328
.png)