


Property
Beds
4
Full Baths
3
1/2 Baths
1
Year Built
1995
Sq.Footage
4,764
This exquisite contemporary residence, set on a sprawling 2.71-acres, offers an unparalleled lifestyle with breathtaking views of the Upper Machodoc Creek and the Potomac River. The property, which underwent a major renovation in 2026, boasts 4 spacious bedrooms and 4 luxurious bathrooms, providing ample space for relaxation and entertainment. Step inside to discover a meticulously designed interior featuring high-end finishes and thoughtful details. The open-concept layout is accentuated by luxury vinyl plank and hardwood flooring, complemented by plush carpeting in the bedrooms. Crown moldings and chair railings add an elegant touch, while recessed lighting creates a warm ambiance throughout. The gourmet kitchen, designed in a charming country style, showcases upgraded countertops and built-ins, making it a chef's dream. The living area has wide, long water views. Skylights and double-pane windows flood the space with natural light, enhancing the home's inviting atmosphere. The two primary suites offer a private bath, ensuring a serene retreat at the end of the day. Outdoor enthusiasts will appreciate the property's private dock site, complete with a pier and the ability to accommodate multiple boats, making it ideal for water sports and leisurely days on the creek. With direct access to the water, activities such as fishing, kayaking, and swimming are just steps away. The expansive grounds also feature a circular gravel driveway and a detached garage, providing ample parking for guests. This residence combines luxury living with the tranquility of nature. The exclusive lifestyle offered here is further enhanced by the serene river views and private water access. This property is a rare gem, perfect for those seeking a sophisticated retreat in a sought-after location plus a great investment opportunity! Interior photos coming.
Features & Amenities
Interior
-
Other Interior Features
Recessed Lighting, Cathedral Ceiling(s), Beamed Ceilings, Built-in Features, Crown Molding
-
Total Bedrooms
4
-
Bathrooms
3
-
1/2 Bathrooms
1
-
Above Grade Finished Area
4764.0
-
Basement YN
NO
-
Cooling YN
YES
-
Cooling
Central Air, Electric
-
Fireplace YN
YES
-
Heating YN
YES
-
Heating
Exhaust Fan, Electric, Heat Pump
-
Main Level Bedrooms
4
-
Pet friendly
N/A
Exterior
-
Garage
Yes
-
Garage spaces
2
-
Construction Materials
Vinyl Siding, Stone
-
Other Exterior Features
Other
-
Parking
Garage Door Opener, Gravel, Off Street, Circular Driveway, Garage, Driveway, Detached
-
Patio and Porch Features
Deck, Porch
-
Pool
No
-
Waterfront YN
YES
-
View
Water, River
Area & Lot
-
Lot Features
Waterfront
-
Lot Size(acres)
2.71
-
Lot Size(square feet)
118,048
-
Property Type
Residential
-
Property Sub Type
Single Family Residence
-
Architectural Style
Contemporary
Price
-
Sales Price
$950,000
-
Tax Amount
$5,580
-
Sq. Footage
4,764
-
Price/SqFt
$199
HOA
-
Association
No
School District
-
Elementary School
N/A
-
Middle School
N/A
-
High School
N/A
Property Features
-
New Construction
NO
-
Accessibility Features
Accessible Hallway(s)
-
Association Amenities
Powered Boats Allowed, Boat Slip
-
Senior Community YN
NO
-
Tax Lot
24 & 24B
-
Water Source
Well
Schedule a Showing
Showing scheduled successfully.
Mortgage calculator
Estimate your monthly mortgage payment, including the principal and interest, property taxes, and HOA. Adjust the values to generate a more accurate rate.
Your payment
Principal and Interest:
$
Property taxes:
$
HOA fees:
$
Total loan payment:
$
Total interest amount:
$
Location
County
KING GEORGE
Elementary School
Middle School
High School
Listing Courtesy of Relda M Schick, Coldwell Banker Elite
RealHub Information is provided exclusively for consumers' personal, non-commercial use, and it may not be used for any purpose other than to identify prospective properties consumers may be interested in purchasing. All information deemed reliable but not guaranteed and should be independently verified. All properties are subject to prior sale, change or withdrawal. RealHub website owner shall not be responsible for any typographical errors, misinformation, misprints and shall be held totally harmless.

Salesperson, Realtor
Tracy Markham
Call Tracy today to schedule a private showing.

* Listings on this website come from the FMLS IDX Compilation and may be held by brokerage firms other than the owner of this website. The listing brokerage is identified in any listing details. Information is deemed reliable but is not guaranteed. If you believe any FMLS listing contains material that infringes your copyrighted work please review our DMCA policy and learn how to submit a takedown request.© 2024 FMLS.
Related Properties
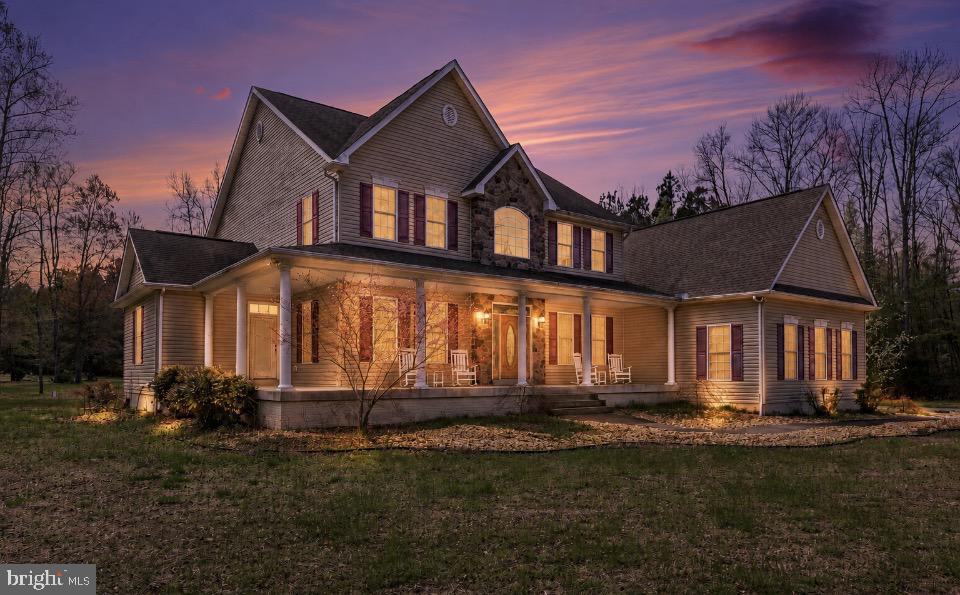
KING GEORGE
8662 SANDY BEACH LANE
4 Beds
4 Baths
4,836 Sq.Ft.
$899,900
MLS#: VAKG2007788

KING GEORGE
6679 CALEDON ROAD
3 Beds
2 Baths
2,700 Sq.Ft.
$799,900
MLS#: VAKG2007824
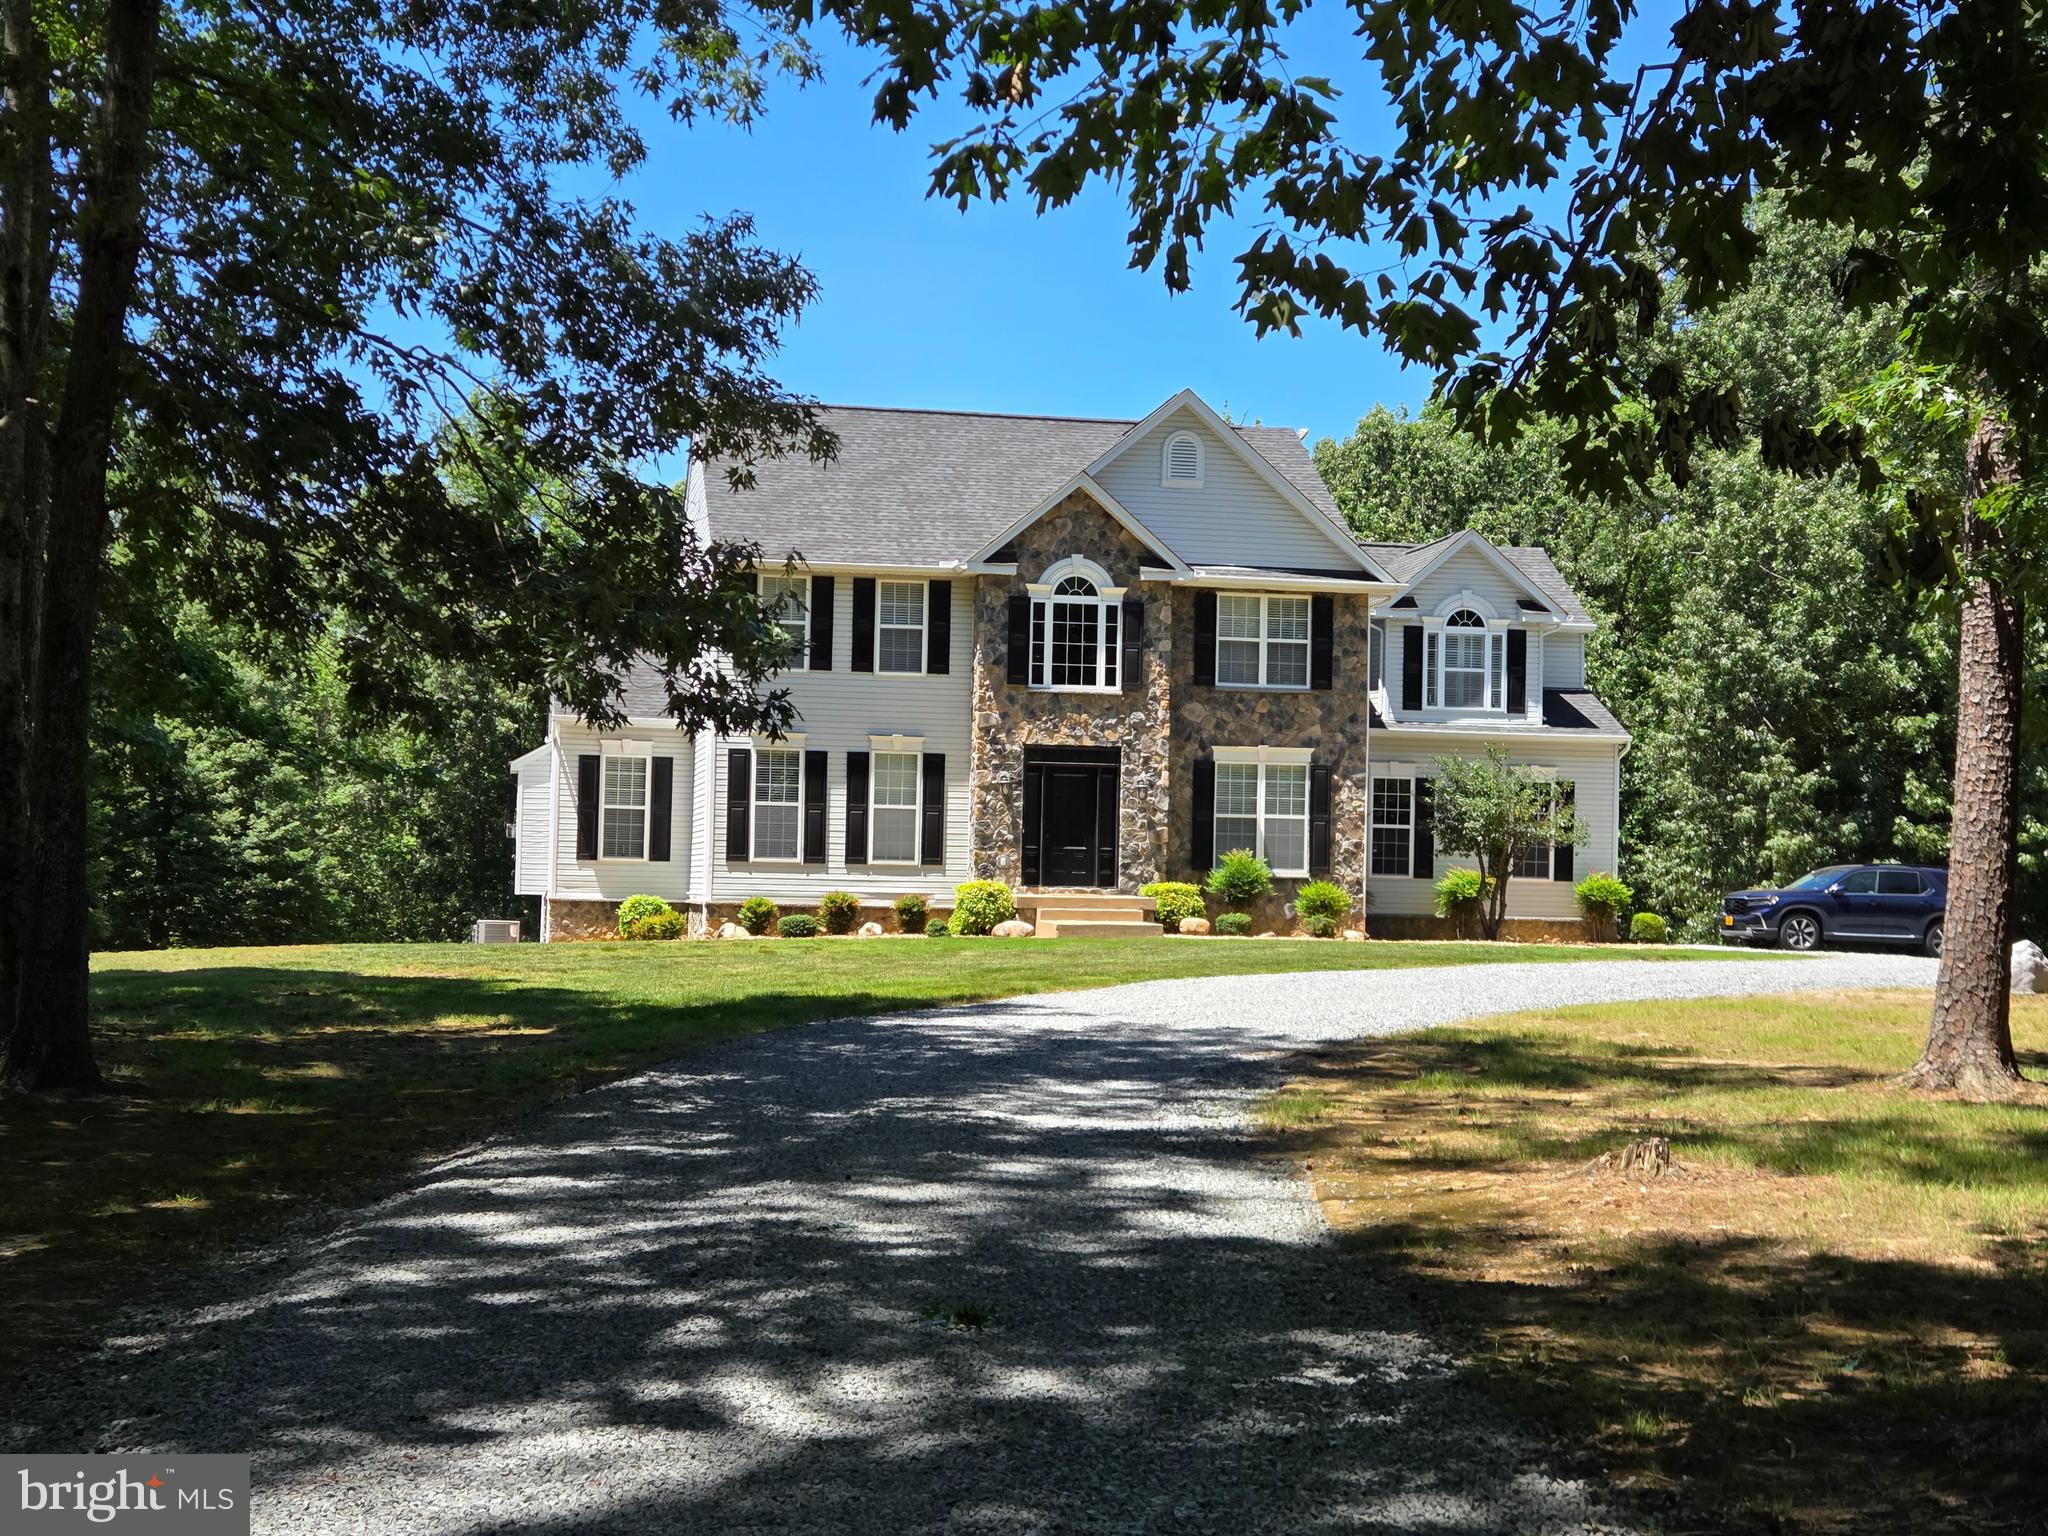
KING GEORGE
9206 SANDY BEACH LANE
4 Beds
2 Baths
4,536 Sq.Ft.
$769,900
MLS#: VAKG2008234

KING GEORGE
6303 SALISBURY RETREAT
3 Beds
3 Baths
2,098 Sq.Ft.
$809,900
MLS#: VAKG2008452
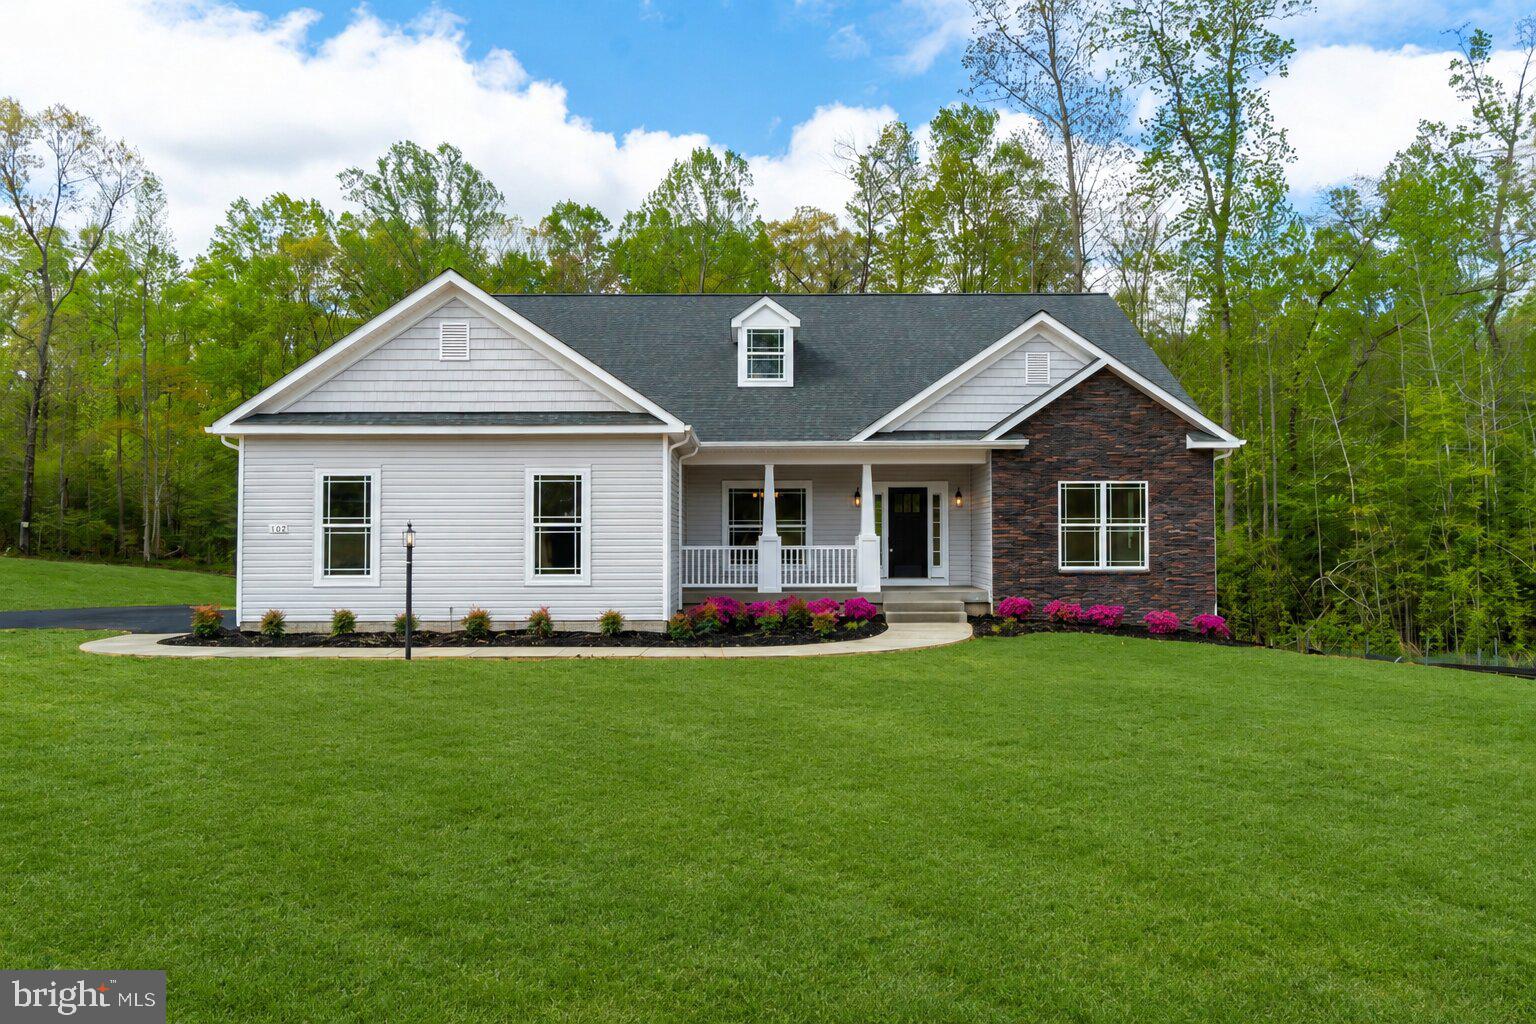
KING GEORGE
0 FITZHUGH LN.
3 Beds
3 Baths
3,620 Sq.Ft.
$839,900
MLS#: VAKG2008368
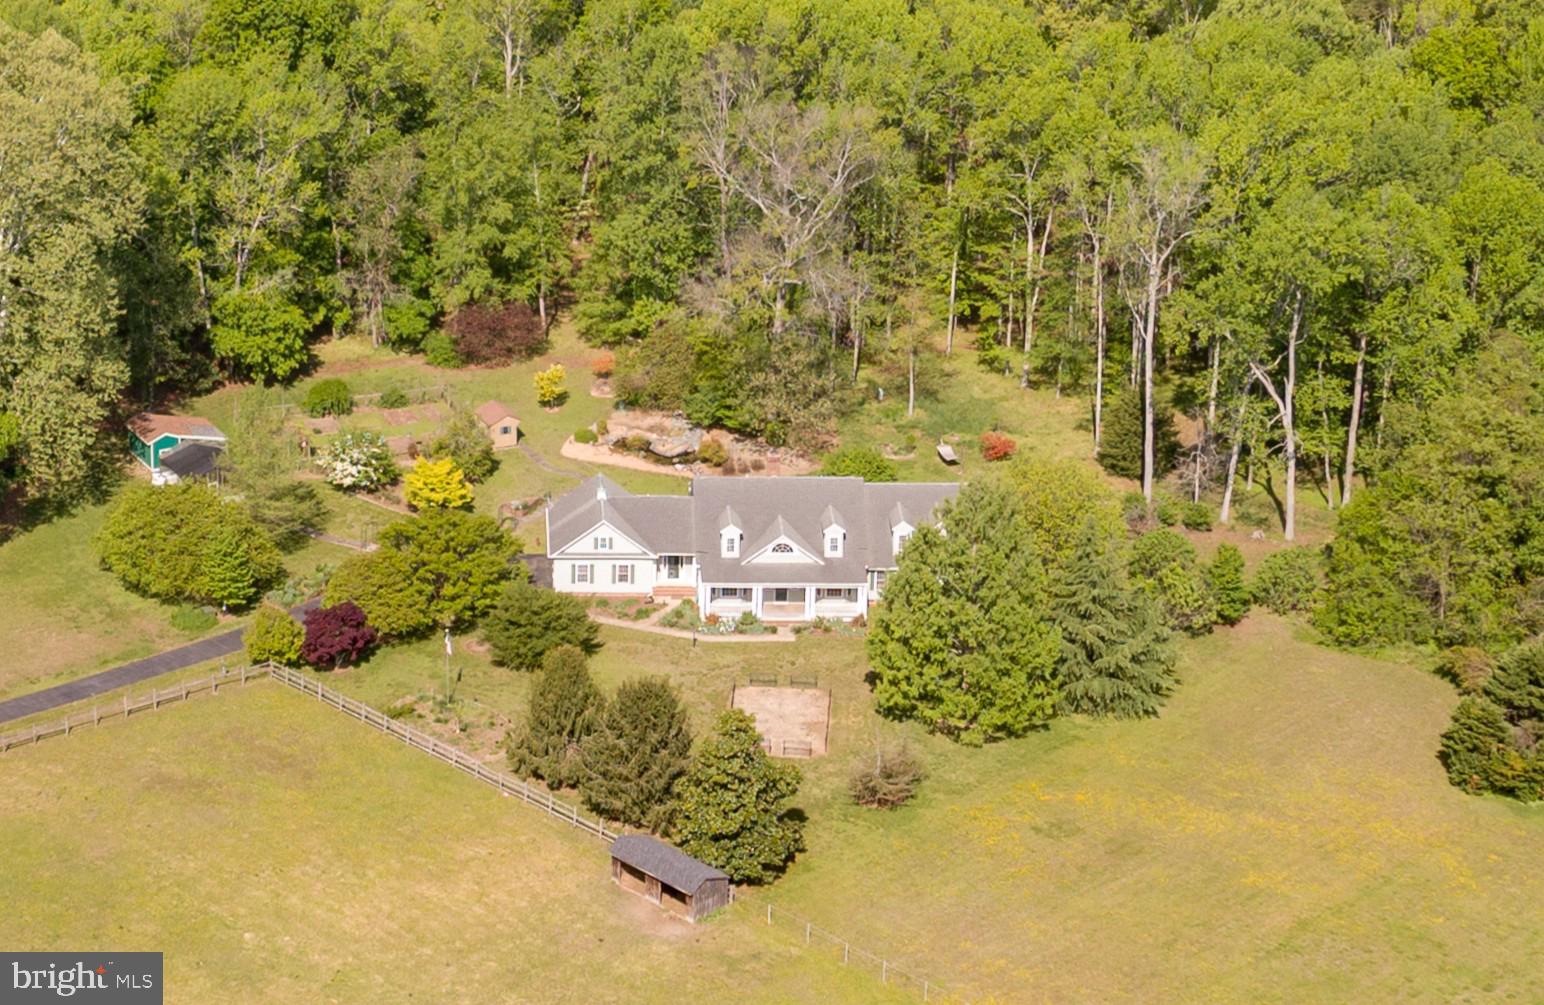
KING GEORGE
8612 SANDY BEACH LANE
4 Beds
4 Baths
4,405 Sq.Ft.
$925,000
MLS#: VAKG2007996
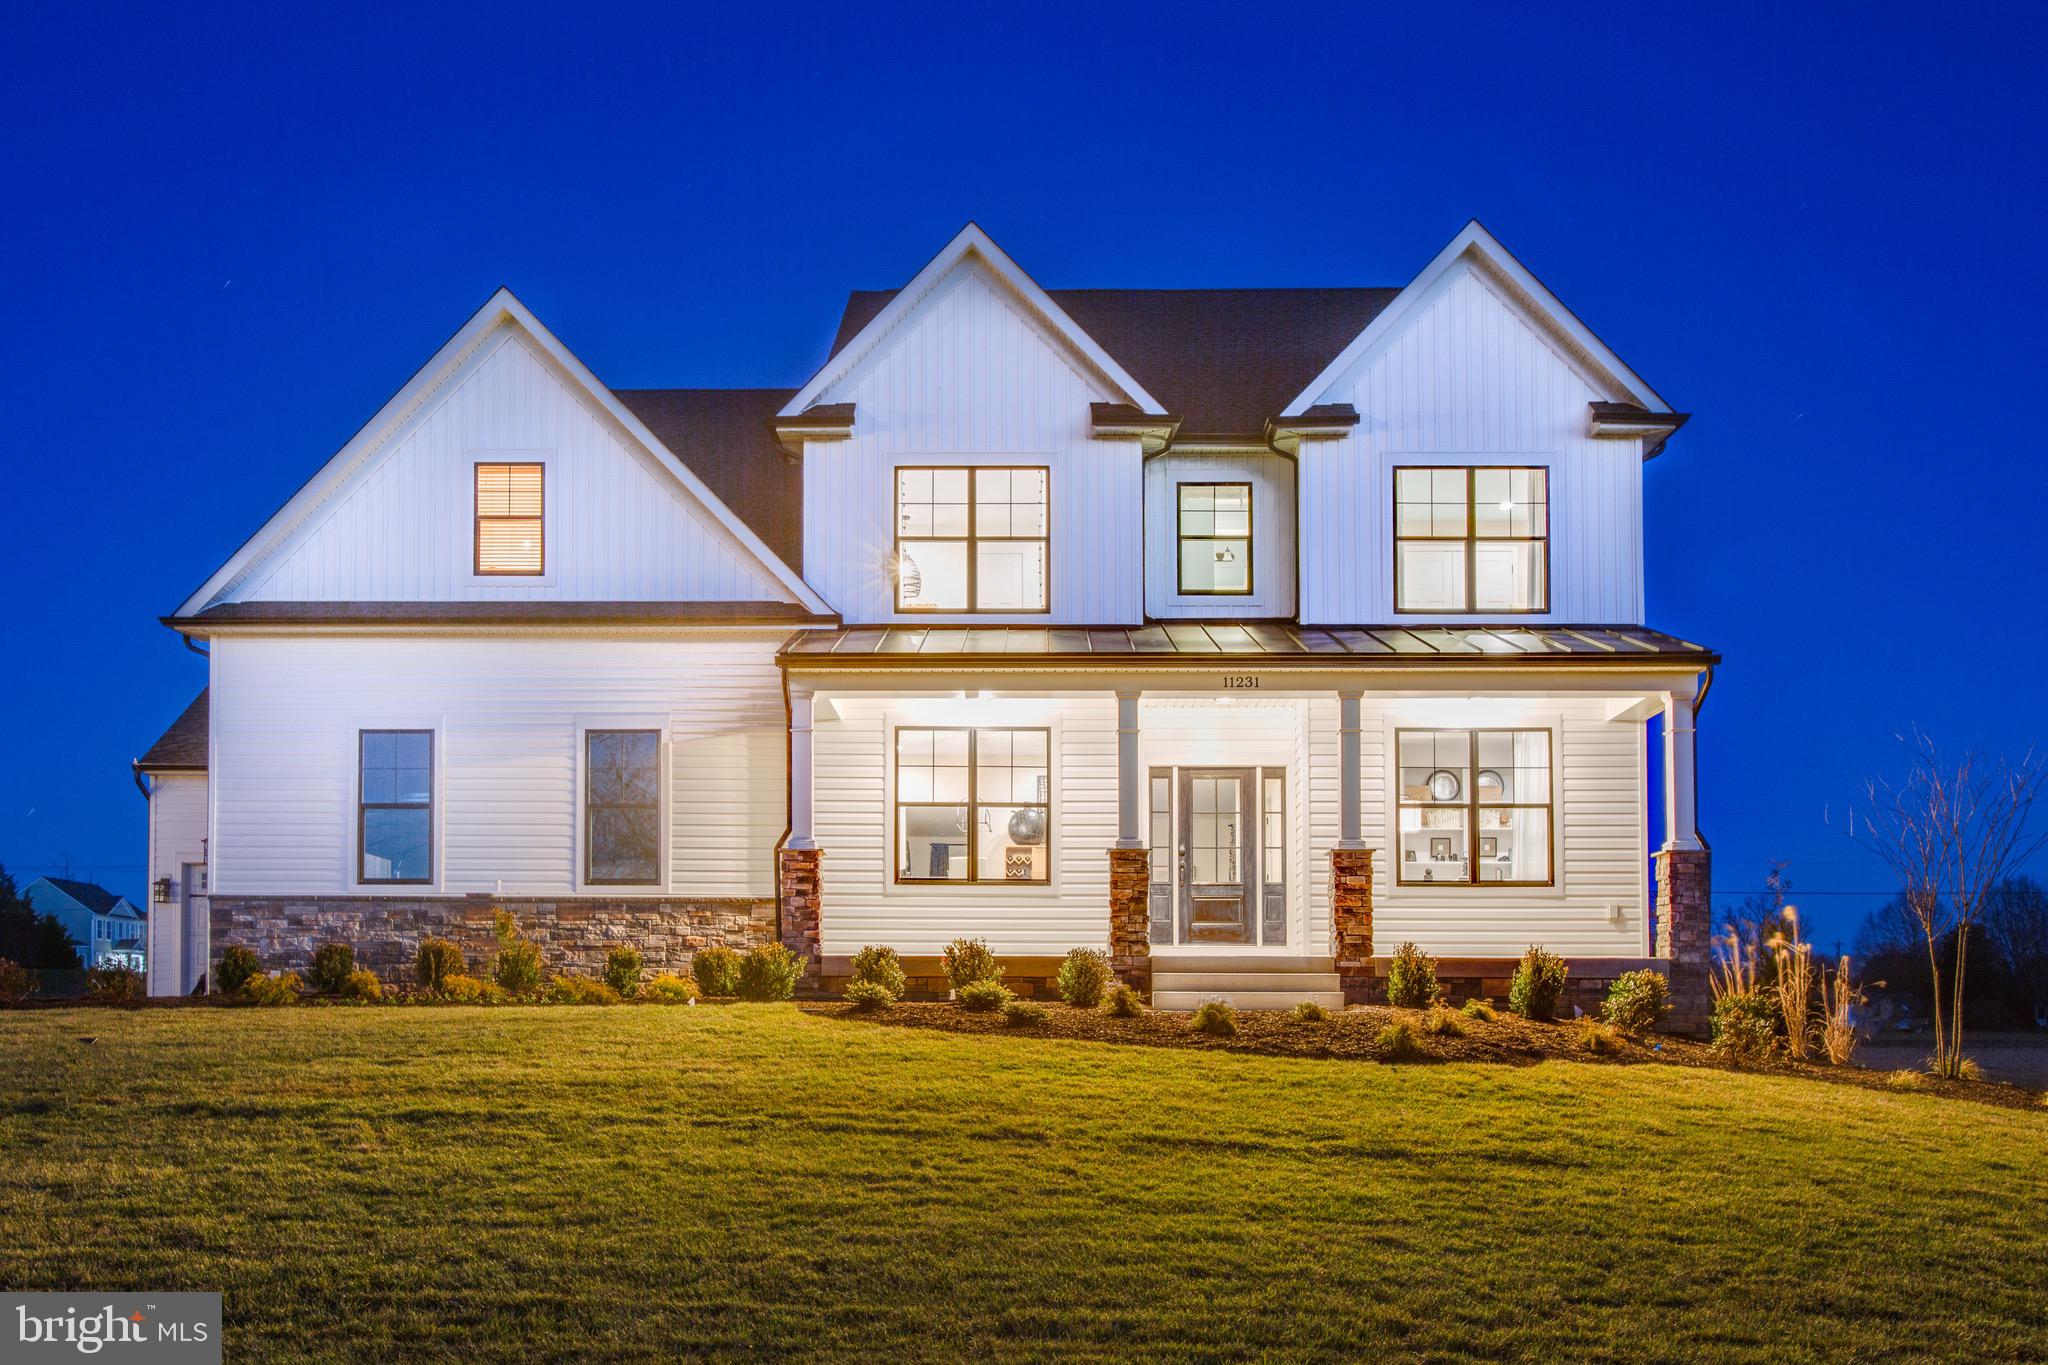
KING GEORGE
5 SEAGRASS COURT
4 Beds
4 Baths
2,900 Sq.Ft.
$999,900
MLS#: VAKG2008110

KING GEORGE
13467 ELLIS WAY
4 Beds
4 Baths
4,246 Sq.Ft.
$850,000
MLS#: VAKG2009056

KING GEORGE
18270 STONEY POINT ROAD
4 Beds
3 Baths
4,402 Sq.Ft.
$949,900
MLS#: VAKG2008730
