Features & Amenities

Interior

  • Other Interior Features

    Eat-in Kitchen, Pantry, Recessed Lighting

  • Total Bedrooms

    3

  • Bathrooms

    2

  • 1/2 Bathrooms

    1

  • Above Grade Finished Area

    1316.0

  • Basement YN

    YES

  • Cooling YN

    YES

  • Cooling

    Central Air, Electric

  • Fireplace YN

    YES

  • Heating YN

    YES

  • Heating

    Exhaust Fan, Electric, Heat Pump

  • Pet friendly

    Yes

Exterior

  • Garage

    No

  • Construction Materials

    Vinyl Siding

  • Other Exterior Features

    Other, Lighting, Rain Gutters

  • Parking

    Assigned, Parking Lot

  • Patio and Porch Features

    Deck, Patio

  • Pool

    Yes

  • Pool Features

    Community

  • Waterfront YN

    NO

Area & Lot

  • Property Type

    Residential

  • Property Sub Type

    Condominium

  • Architectural Style

    Traditional, Colonial

Price

  • Sales Price

    $331,000

  • Tax Amount

    $3,122

  • Financing Options

    Cash, Conventional, FHA, Other

  • Zoning

    Suburban Res Multi: 6-16 unit. Use code 43 Condo TH-style development.

  • Sq. Footage

    1,316

  • Price/SqFt

    $251

HOA

  • Association

    No

Property Resources

  • Horse Property

    NO

School District

  • Elementary School

    N/A

  • Middle School

    N/A

  • High School

    N/A

Property Features

  • New Construction

    NO

  • Association Amenities

    Playground

  • Foundation Details

    Brick/Mortar

  • Senior Community YN

    NO

  • Sewer

    Public Sewer

  • Water Source

    Public

Schedule a Showing

Showing scheduled successfully.

<
>
IN PERSON
VIA CHAT

What is 3 + 4 ?


Change time

Mortgage calculator

Estimate your monthly mortgage payment, including the principal and interest, property taxes, and HOA. Adjust the values to generate a more accurate rate.

Your payment

Principal and Interest:

$

Property taxes:

$

HOA fees:

$

Total loan payment:

$

Total interest amount:

$

Location

County

PRINCE WILLIAM

Elementary School

Middle School

High School

Listing Courtesy of Jada Vanessa Aristilde , Samson Properties

RealHub Information is provided exclusively for consumers' personal, non-commercial use, and it may not be used for any purpose other than to identify prospective properties consumers may be interested in purchasing. All information deemed reliable but not guaranteed and should be independently verified. All properties are subject to prior sale, change or withdrawal. RealHub website owner shall not be responsible for any typographical errors, misinformation, misprints and shall be held totally harmless.

Agent Tracy Markham

AGENT

Tracy Markham

Call Tracy today to schedule a private showing.


* Listings on this website come from the FMLS IDX Compilation and may be held by brokerage firms other than the owner of this website. The listing brokerage is identified in any listing details. Information is deemed reliable but is not guaranteed. If you believe any FMLS listing contains material that infringes your copyrighted work please click here to review our DMCA policy and learn how to submit a takedown request.© 2024 FMLS.
✨ Welcome to 16260 Taconic Circle! This beautifully maintained 3-bedroom, 2.5-bath home offers 2 finished levels plus a partial walk-out basement, providing the perfect blend of comfort, functionality, and convenience. With 1,316 finished square feet above grade, this home features a thoughtfully designed floor plan ideal for everyday living and entertaining. 🍽️ The bright and inviting main level flows effortlessly through the living and dining spaces, while the upper level offers three spacious bedrooms, including a comfortable primary suite. The partial walk-out basement includes a full-size washer and dryer. 🌿 Step outside to enjoy the walk-out patio—the perfect place to relax, entertain guests, or enjoy your morning coffee. 🚗 Commuters will love the location! Enjoy quick access to I-95, Prince William Parkway (Route 234), Route 1, and the Express Lanes, making travel throughout Northern Virginia and Washington, D.C. a breeze. 🚌 Nearby OmniRide commuter buses, commuter lots, and the Virginia Railway Express (VRE) offer multiple transportation options for easy commuting. 🛍️ Conveniently located just minutes from shopping, restaurants, grocery stores, parks, schools, and everyday essentials, this home offers the perfect balance of accessibility and neighborhood charm.
🔑 Don't miss your opportunity to own this move-in-ready home in one of Prince William County's most convenient commuter-friendly locations! ✨

16260 TACONIC CIRCLE

Message successfully sent.

What would you like to know?

What is 3 + 4 ?

I agree to receive email communication and understand I can unsubscribe at any time.

I agree to be contacted by Charis Realty Group via call, email, and text for real estate services. To opt out, you can reply 'stop' at any time or reply 'help' for assistance. You can also click the unsubscribe link in the emails. Message and data rates may apply. Message frequency may vary. Privacy Policy

Related Properties

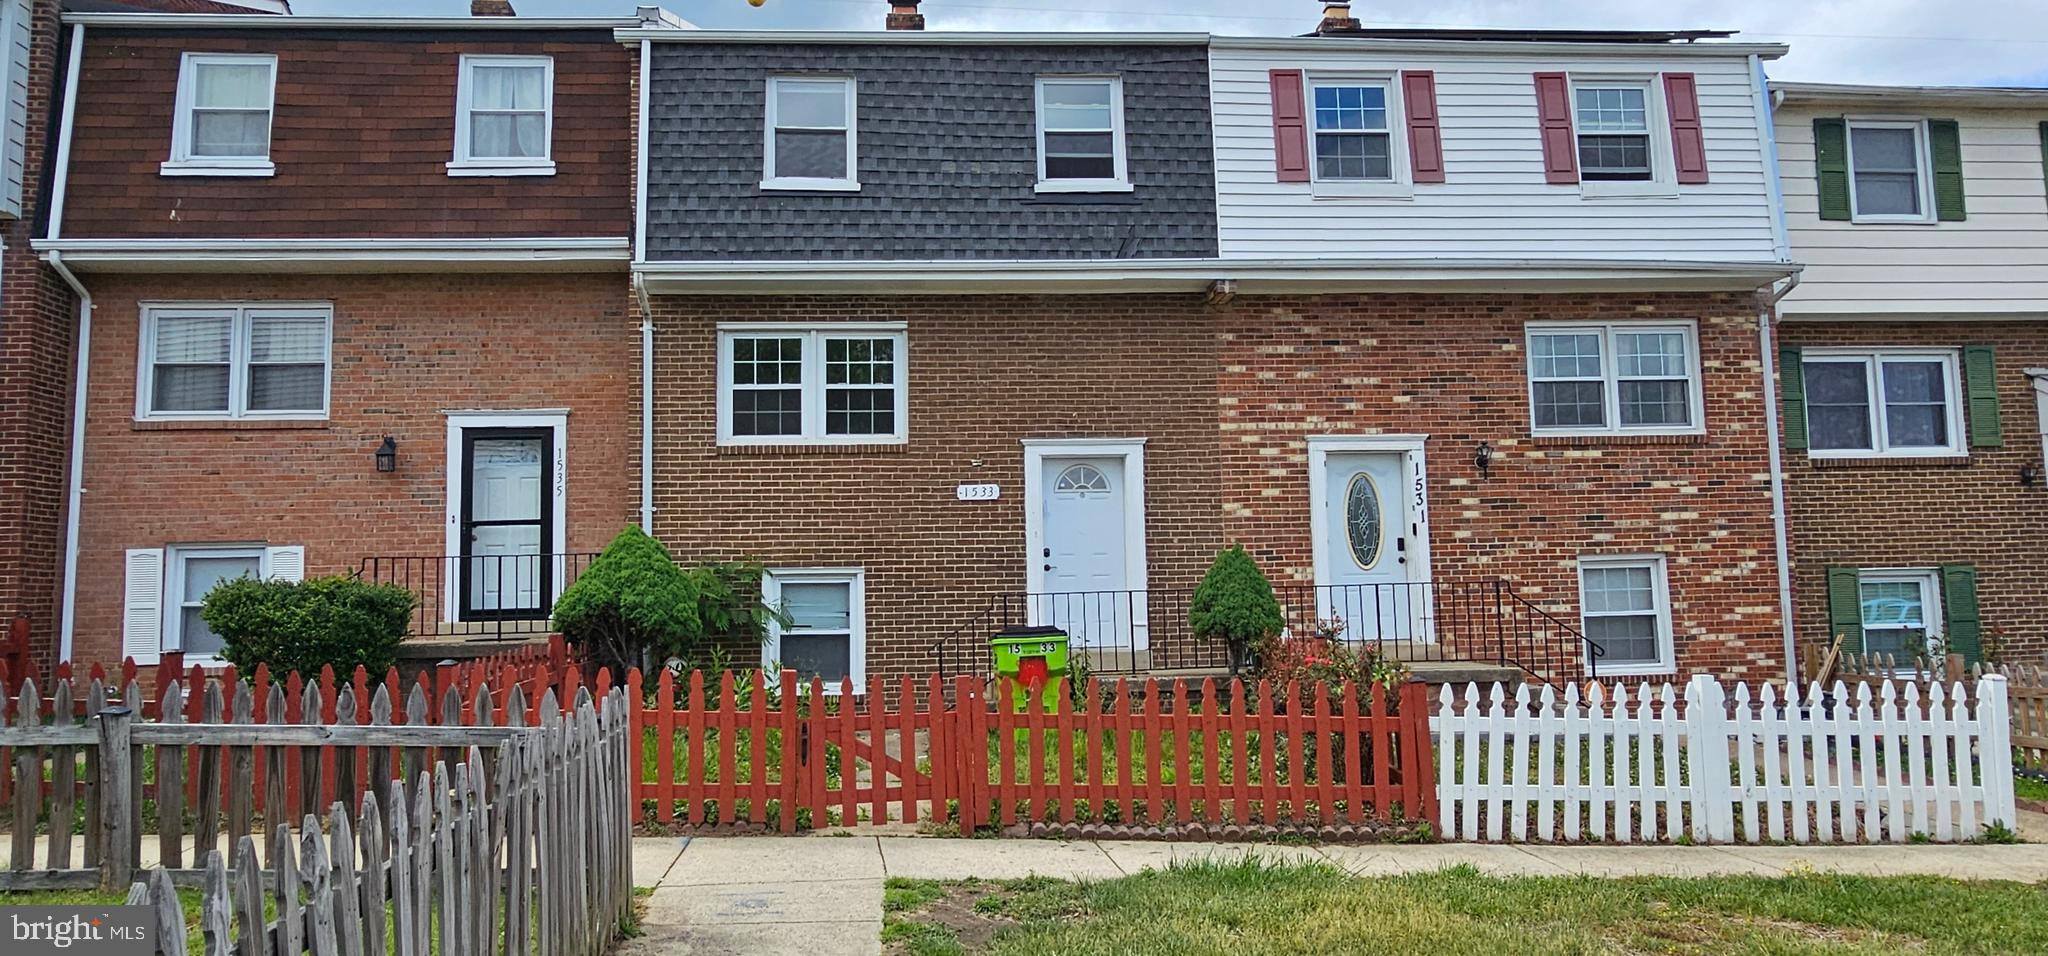
REDUCED!! REDUCED!! This is a short sale, selling in as is condition, Inspection for information only, townhouse needs TLC. Reduced price. Excellent Opportunity to own this 3 level townhome with fully finished basement, 4 bedrooms including  one room in the basement,  3.5 Baths, Kitchen stainless steal appliances, granite countertops, vinyl plank flooring, separate dining room, front load washer and dryer on main level, House  was updated not long ago including  bathrooms,  vanities and light fixtures throughout the house. walk out basement.
Seller will remove furniture, and clean the house before closing.
Located near shops, restaurants and major highways . Note Tax record list 3 bedroom but property has  4 bedrooms.
Great opportunity, schedule your showing today
Professional photos coming soon
#VAPW2121064

DUMFRIES

1533 FORT SUMTER COURT

3 Beds

3 Baths

1,900 Sq.Ft.

$355,000

MLS#: VAPW2121064
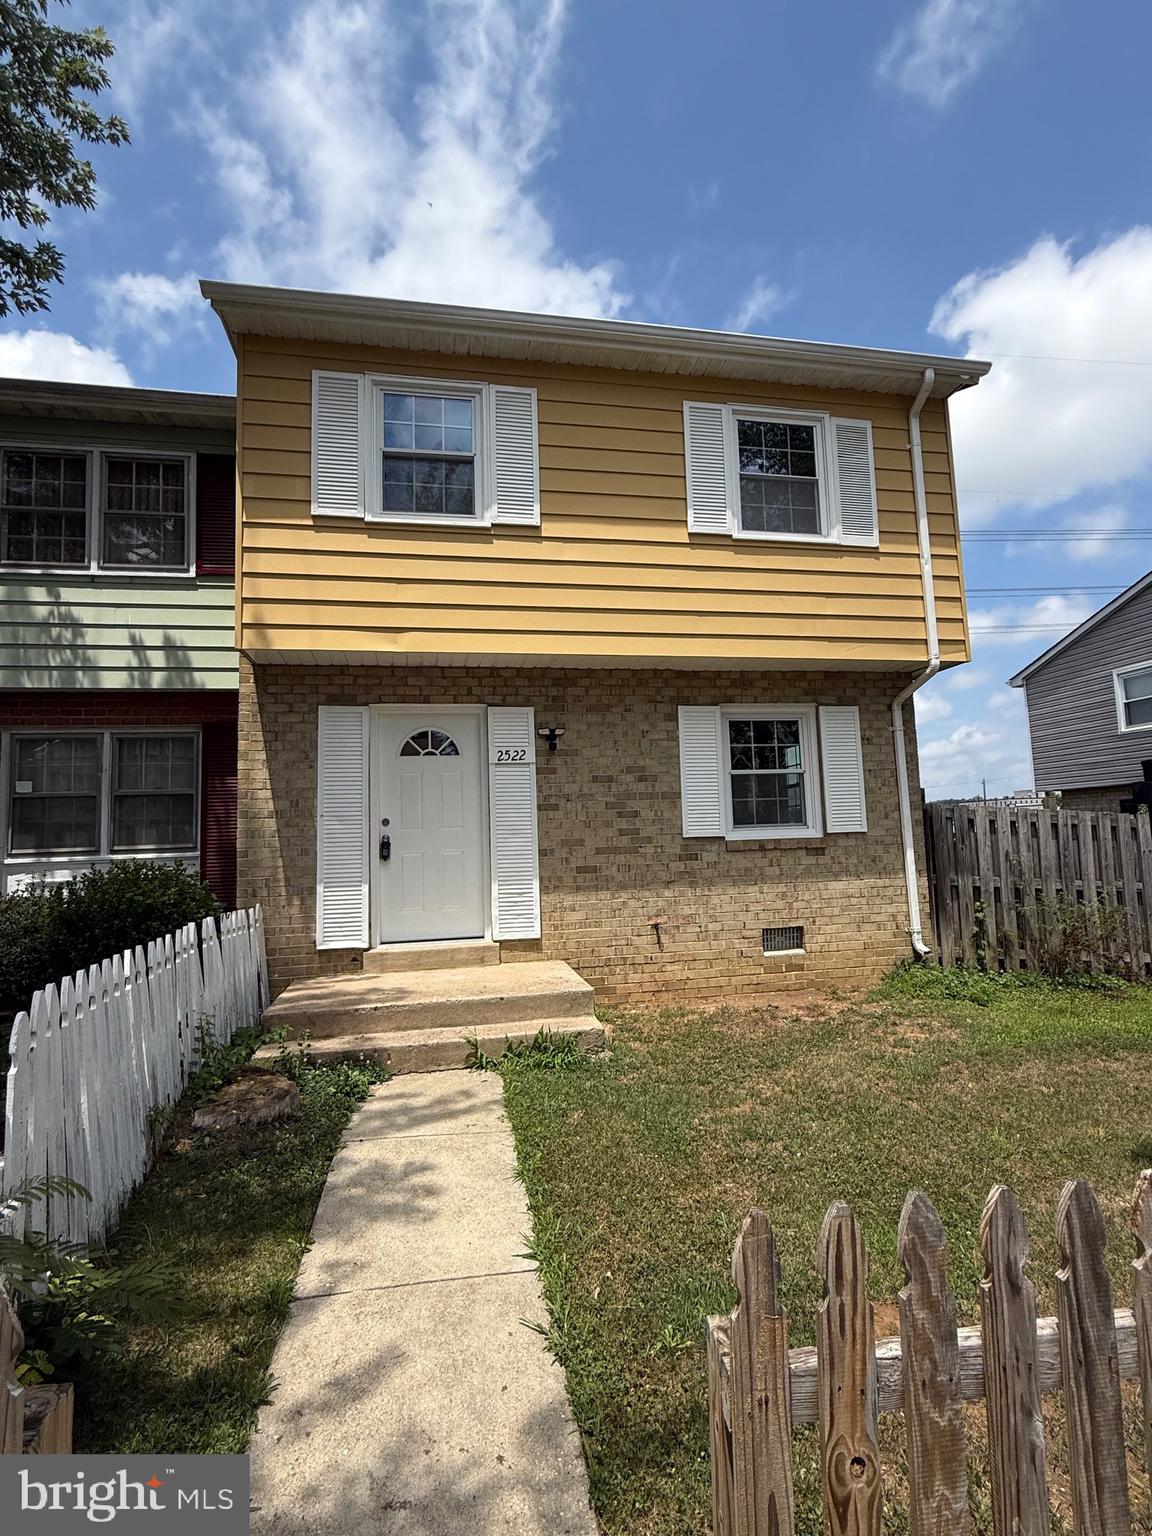
Not every townhome gives you extra space, but this end-unit does.

This updated 4-bedroom, 2.5-bath townhome offers 1,396 square feet of comfortable living with a larger fenced backyard that’s hard to find in many townhome communities. Inside, you’ll find Luxury Vinyl Plank flooring throughout, fresh paint, recessed lighting, updated bathrooms, and a neutral color palette that works with just about any style.

Natural light fills the home, giving the living spaces a bright, open feel from the moment you walk in. The kitchen offers a functional layout with plenty of cabinet and counter space, making everyday living easy without sacrificing style.

Upstairs, all four bedrooms provide flexibility for guests, a home office, hobbies, or whatever fits your lifestyle. Every room has been refreshed so you can spend more time making it your own and less time working on projects.

One of the biggest bonuses is outside. Because this is an end-unit, the fenced backyard offers more room to enjoy than many neighboring homes. Whether you’re grilling, gardening, relaxing after work, or just want a little extra outdoor space, you’ll appreciate the difference.

The updates don’t stop with what you can see. A new roof was installed in 2026, giving the next owner one less major expense to think about.

Located in Dumfries with convenient access to Quantico, major commuter routes, shopping, dining, and everyday conveniences, this home combines updated finishes, practical living space, and a location that makes getting where you need to go a little easier.

If you’ve been looking for an updated end-unit townhome with a larger yard, modern finishes, and move-in-ready convenience, this one deserves a spot on your list.
#VAPW2120848

DUMFRIES

2522 SEDGEWICK PLACE

4 Beds

2 Baths

1,396 Sq.Ft.

$362,990

MLS#: VAPW2120848
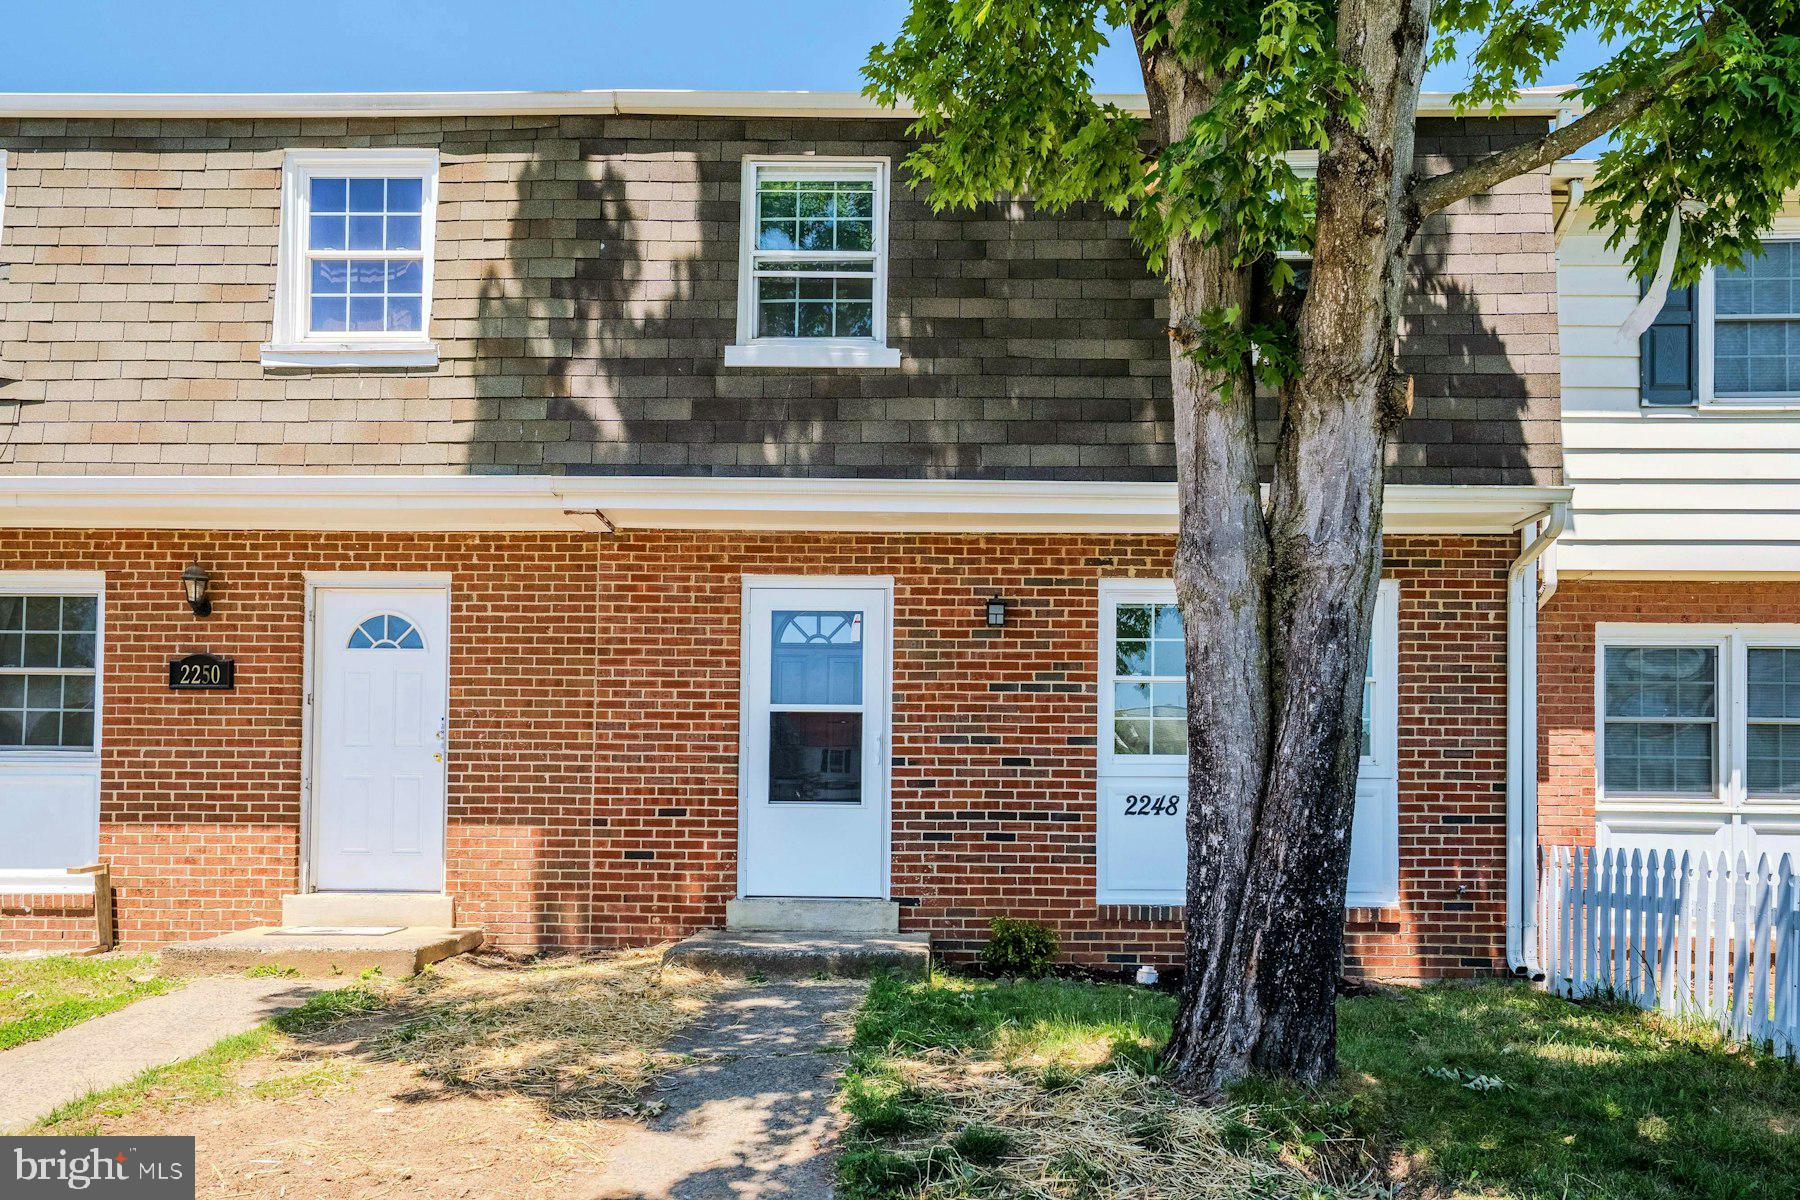
Welcome home to this beautifully renovated property featuring brand‑new stainless-steel appliances, quartz countertops, and bright, modern kitchen cabinetry. This home has been freshly painted throughout and offers a newer roof, giving buyers peace of mind from day one.
Upstairs, you’ll find three spacious bedrooms and two full bathrooms, providing comfort and convenience for the whole household. The main level includes a large family room, a spacious kitchen with a breakfast area, and a separate dining room that can easily double as an office or additional den. A well‑placed half bath completes the main floor.
Step outside to a nicely fenced backyard, perfect for pets, play, or outdoor entertaining.
Move‑in ready and thoughtfully updated, this home is prepared to welcome its next owners.
#VAPW2121756

DUMFRIES

2248 FORT PICKENS COURT

3 Beds

2 Baths

1,340 Sq.Ft.

$385,500

MLS#: VAPW2121756

Welcome to this stunning 3-bedroom, 2.5-bath townhouse in beautiful Dumfries. This home has been lovingly cared for and features significant upgrades, including a new roof for worry-free living, windows and gorgeous hardwood floors flowing throughout the house. Kitchen with granite countertops,  new refrigerator and maintained appliances.
Upstairs, you will find three spacious bedrooms and two full bathrooms, plus a convenient half bath on the main level. Outside, enjoy your beautiful private back patio—perfect for relaxing or entertaining. Located in a desirable Dumfries community close to shopping, dining, and commuter routes.
This townhouse truly has it all. Hurry—it will not last long!
#VAPW2127608

DUMFRIES

2426 KILPATRICK PLACE

3 Beds

2 Baths

1,300 Sq.Ft.

$359,900

MLS#: VAPW2127608

 - property

Send a message

Message successfully sent.

Your message

What is 3 + 4 ?

Reason for contacting?

I agree to receive email communication and understand I can unsubscribe at any time.

I agree to be contacted by Charis Realty Group via call, email, and text for real estate services. To opt out, you can reply 'stop' at any time or reply 'help' for assistance. You can also click the unsubscribe link in the emails. Message and data rates may apply. Message frequency may vary. Privacy Policy

Sign Out

Virtual Assistant

Would you like to take the next step with this property? We can help you schedule a showing or virtual tour, or send you more details.

Yes, I would like more information.

Thank You for Your Reply, One of Our Agents will contact you as soon as possible

No, maybe later.

Thank you, you can always contact me via email, phone number or through the contact form.

Realhub AI

Lucy - Your AI-Powered Realtor

Update Your Temporary Password

Personalize your search

Enter your email and we'll notify you immediately when new listings match what you're looking for.

or enter email address

Already have an account ? Login here

Continue your home search

I agree to receive communications and understand I can unsubscribe at any time.

I agree to be contacted by Charis Realty Group via call, email, and text for real estate services. To opt out, you can reply 'stop' at any time or reply 'help' for assistance. You can also click the unsubscribe link in the emails. Message and data rates may apply. Message frequency may vary. Privacy Policy

Already have an account ? Login here

We use cookies

We use cookies primarily for analytics to enhance your experience. By accepting, you agree to our use of these cookies. You can manage your preferences or learn more about our cookies policy.