
Property
Beds
5
Full Baths
3
1/2 Baths
1
Year Built
2010
Sq.Footage
3,552
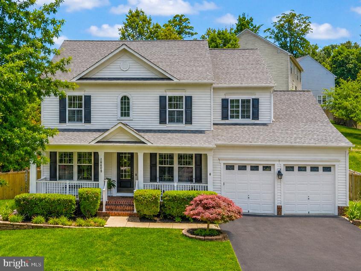
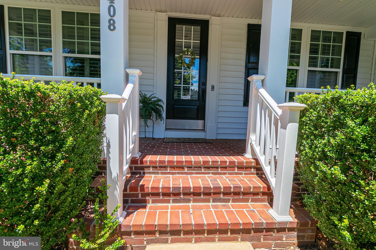
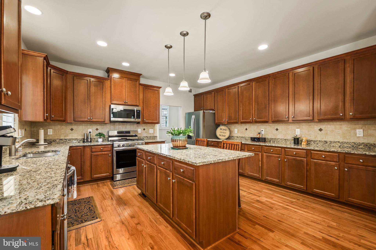
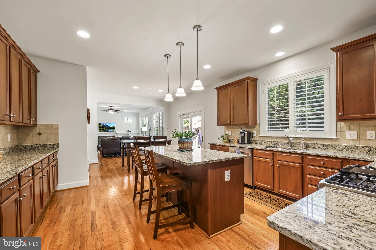
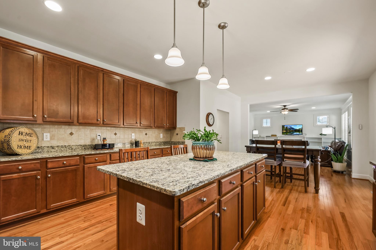
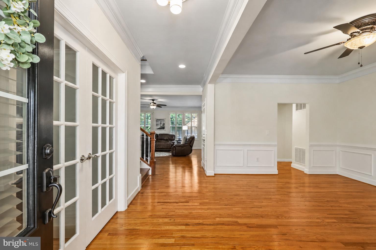
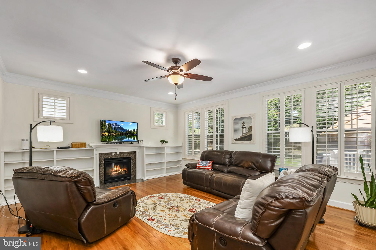
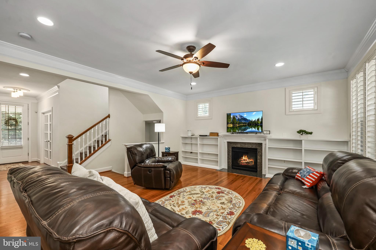
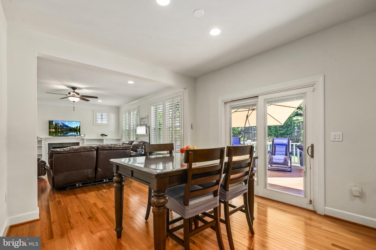
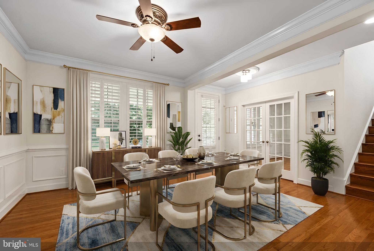
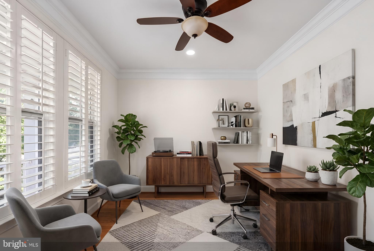
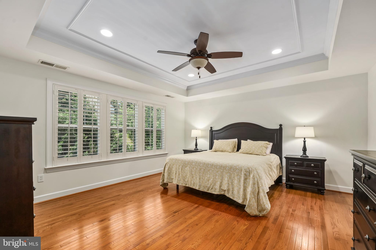
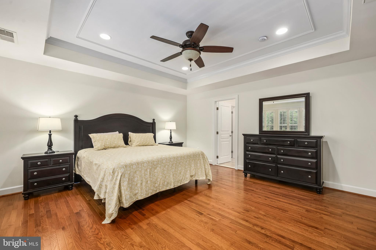
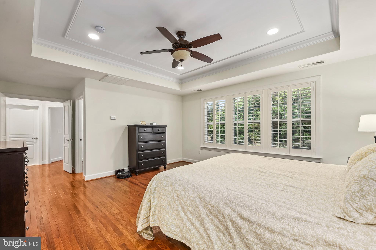
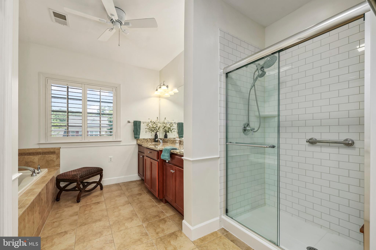
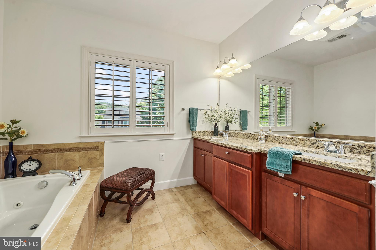
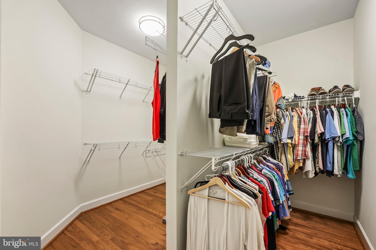
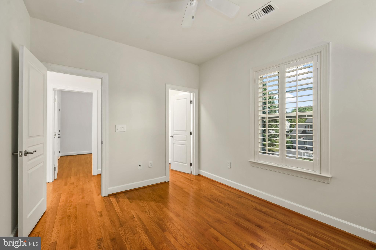
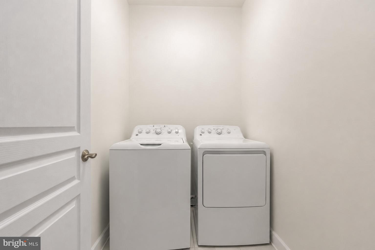
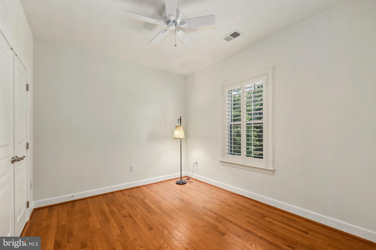
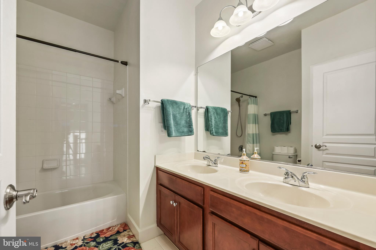
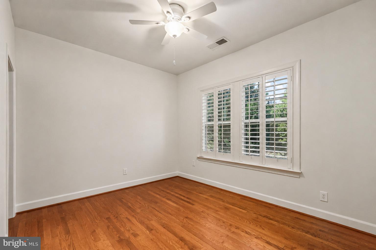
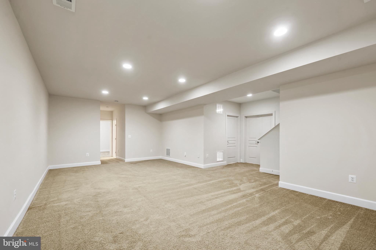
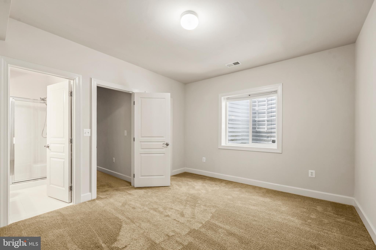
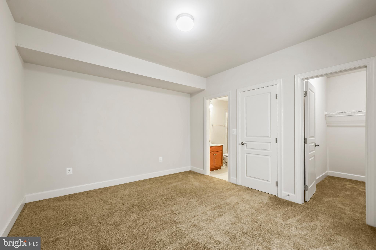
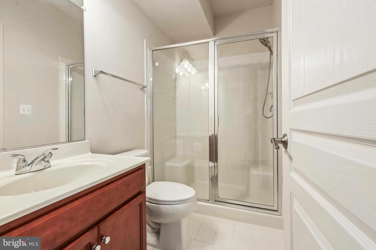
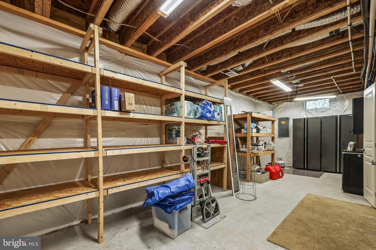
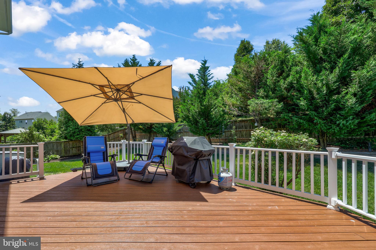
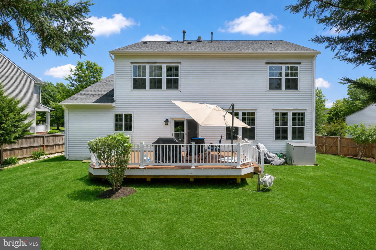
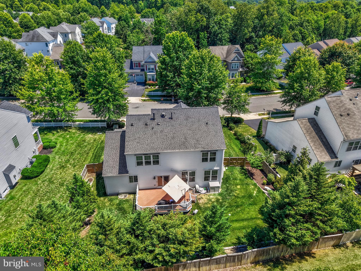
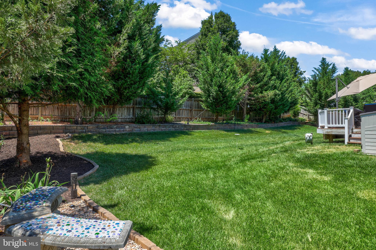
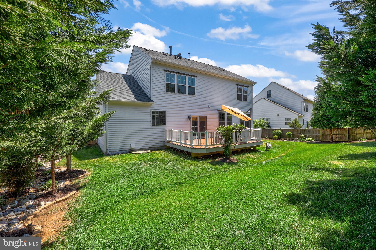
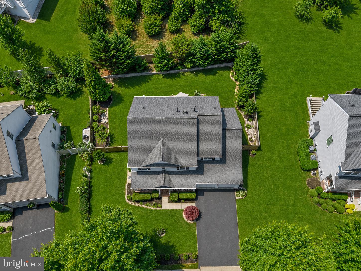
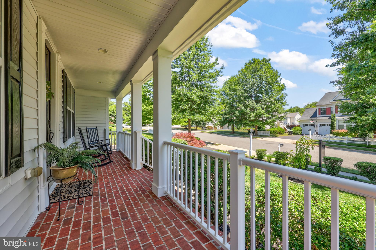
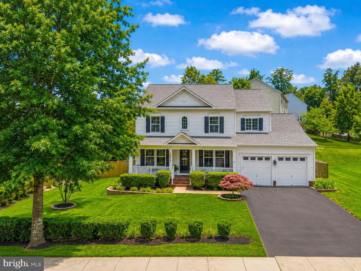
"Experience elevated living in this exceptional residence, where timeless style, thoughtful upgrades, and an unmatched setting come together beautifully. Perfectly positioned near Fort Belvoir, Quantico, the Pentagon, premier shopping, and outdoor recreation, this home also offers the rare advantage of being adjacent to Leesylvania State Park, with trails, nature, and waterfront access just moments away. From the moment you enter, the home makes a lasting impression. The expansive kitchen is elegantly wrapped in granite and designed to impress, offering generous counter space, an exceptional layout, and refined finishes ideal for both everyday living and sophisticated entertaining. Hardwood floors grace the main and upper levels, while plantation shutters and abundant natural light create a warm yet polished atmosphere throughout. A remarkable list of recent improvements adds both luxury and peace of mind: brand-new roof, new garage door, new HVAC system, new refrigerator, recent washer and dishwasher, whole-house Aprilaire purifier, and fresh interior and exterior paint. The home also features five solar-powered shade systems with remotes, an umbrella on the deck, central vacuum, ceiling fans throughout, and an outdoor sprinkler system. Nearly doubled attic insulation enhances energy efficiency in a way that is felt in comfort and performance every day. The fully finished basement extends the home’s versatility with a bedroom, full bath, and walk-in closet, creating an ideal retreat for guests, extended family, or private use. This is a rare opportunity to own a beautifully updated home in a truly distinguished location — refined, move-in ready, and designed for those who appreciate quality."
Features & Amenities
Interior
-
Other Interior Features
Ceiling Fan(s), Kitchen Island, Recessed Lighting, Built-in Features, Open Floorplan
-
Total Bedrooms
5
-
Bathrooms
3
-
1/2 Bathrooms
1
-
Above Grade Finished Area
2616.0
-
Basement YN
YES
-
Cooling YN
YES
-
Cooling
Central Air, Heat Pump, Ceiling Fan(s), Electric
-
Fireplace YN
YES
-
Heating YN
YES
-
Heating
Natural Gas, Central, Forced Air
-
Pet friendly
N/A
Exterior
-
Garage
Yes
-
Garage spaces
2
-
Construction Materials
Concrete, Vinyl Siding
-
Parking
Garage Door Opener, On Street, Garage, Driveway, Attached
-
Pool
Yes
-
Pool Features
Community
-
Waterfront YN
NO
Area & Lot
-
Lot Size(acres)
0.23
-
Lot Size(square feet)
10,101
-
Property Type
Residential
-
Property Sub Type
Single Family Residence
-
Architectural Style
Colonial
Price
-
Sales Price
$820,000
-
Tax Amount
$7,086
-
Sq. Footage
3,552
-
Price/SqFt
$230
HOA
-
Association
YES
-
Association Fee
$130
-
Association Fee Frequency
Monthly
-
Association Fee Includes
N/A
Property Resources
-
Horse Property
NO
School District
-
Elementary School
N/A
-
Middle School
N/A
-
High School
N/A
Property Features
-
New Construction
NO
-
Foundation Details
Concrete Perimeter
-
Senior Community YN
NO
-
Sewer
Public Sewer
-
Tax Lot
60
-
Water Source
Public
Schedule a Showing
Showing scheduled successfully.
Mortgage calculator
Estimate your monthly mortgage payment, including the principal and interest, property taxes, and HOA. Adjust the values to generate a more accurate rate.
Your payment
Principal and Interest:
$
Property taxes:
$
HOA fees:
$
Total loan payment:
$
Total interest amount:
$
Location
County
PRINCE WILLIAM
Elementary School
Middle School
High School
Listing Courtesy of Michael B Horton , Coldwell Banker Realty
RealHub Information is provided exclusively for consumers' personal, non-commercial use, and it may not be used for any purpose other than to identify prospective properties consumers may be interested in purchasing. All information deemed reliable but not guaranteed and should be independently verified. All properties are subject to prior sale, change or withdrawal. RealHub website owner shall not be responsible for any typographical errors, misinformation, misprints and shall be held totally harmless.

AGENT
Tracy Markham
Call Tracy today to schedule a private showing.

* Listings on this website come from the FMLS IDX Compilation and may be held by brokerage firms other than the owner of this website. The listing brokerage is identified in any listing details. Information is deemed reliable but is not guaranteed. If you believe any FMLS listing contains material that infringes your copyrighted work please click here to review our DMCA policy and learn how to submit a takedown request.© 2024 FMLS.
Related Properties
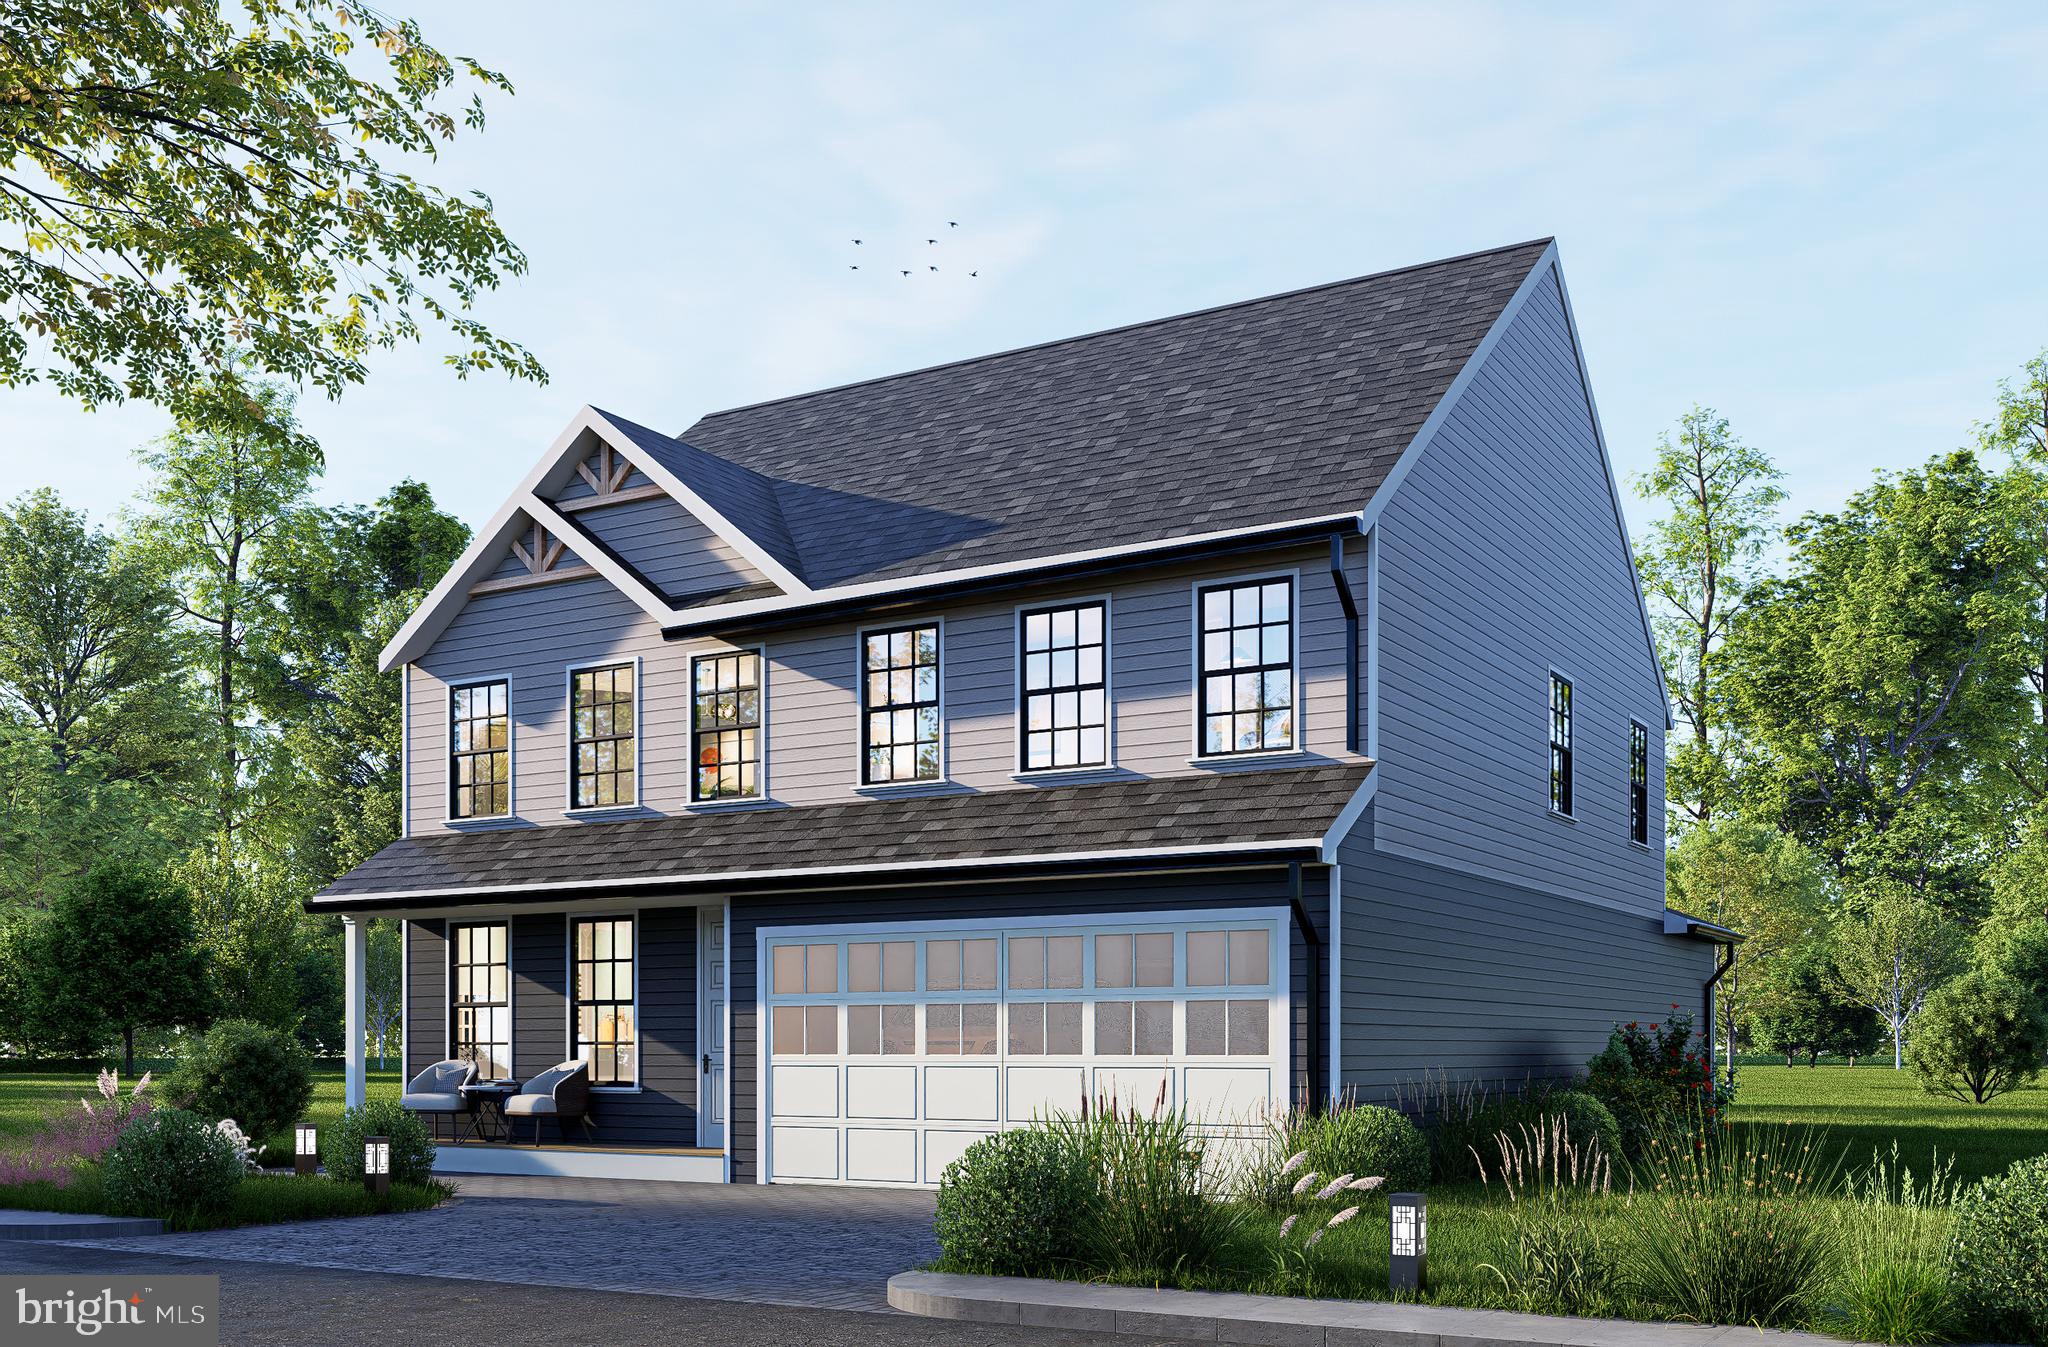
WOODBRIDGE
1624 INDIANA AVENUE
4 Beds
3 Baths
N/A
$756,000
MLS#: VAPW2112718
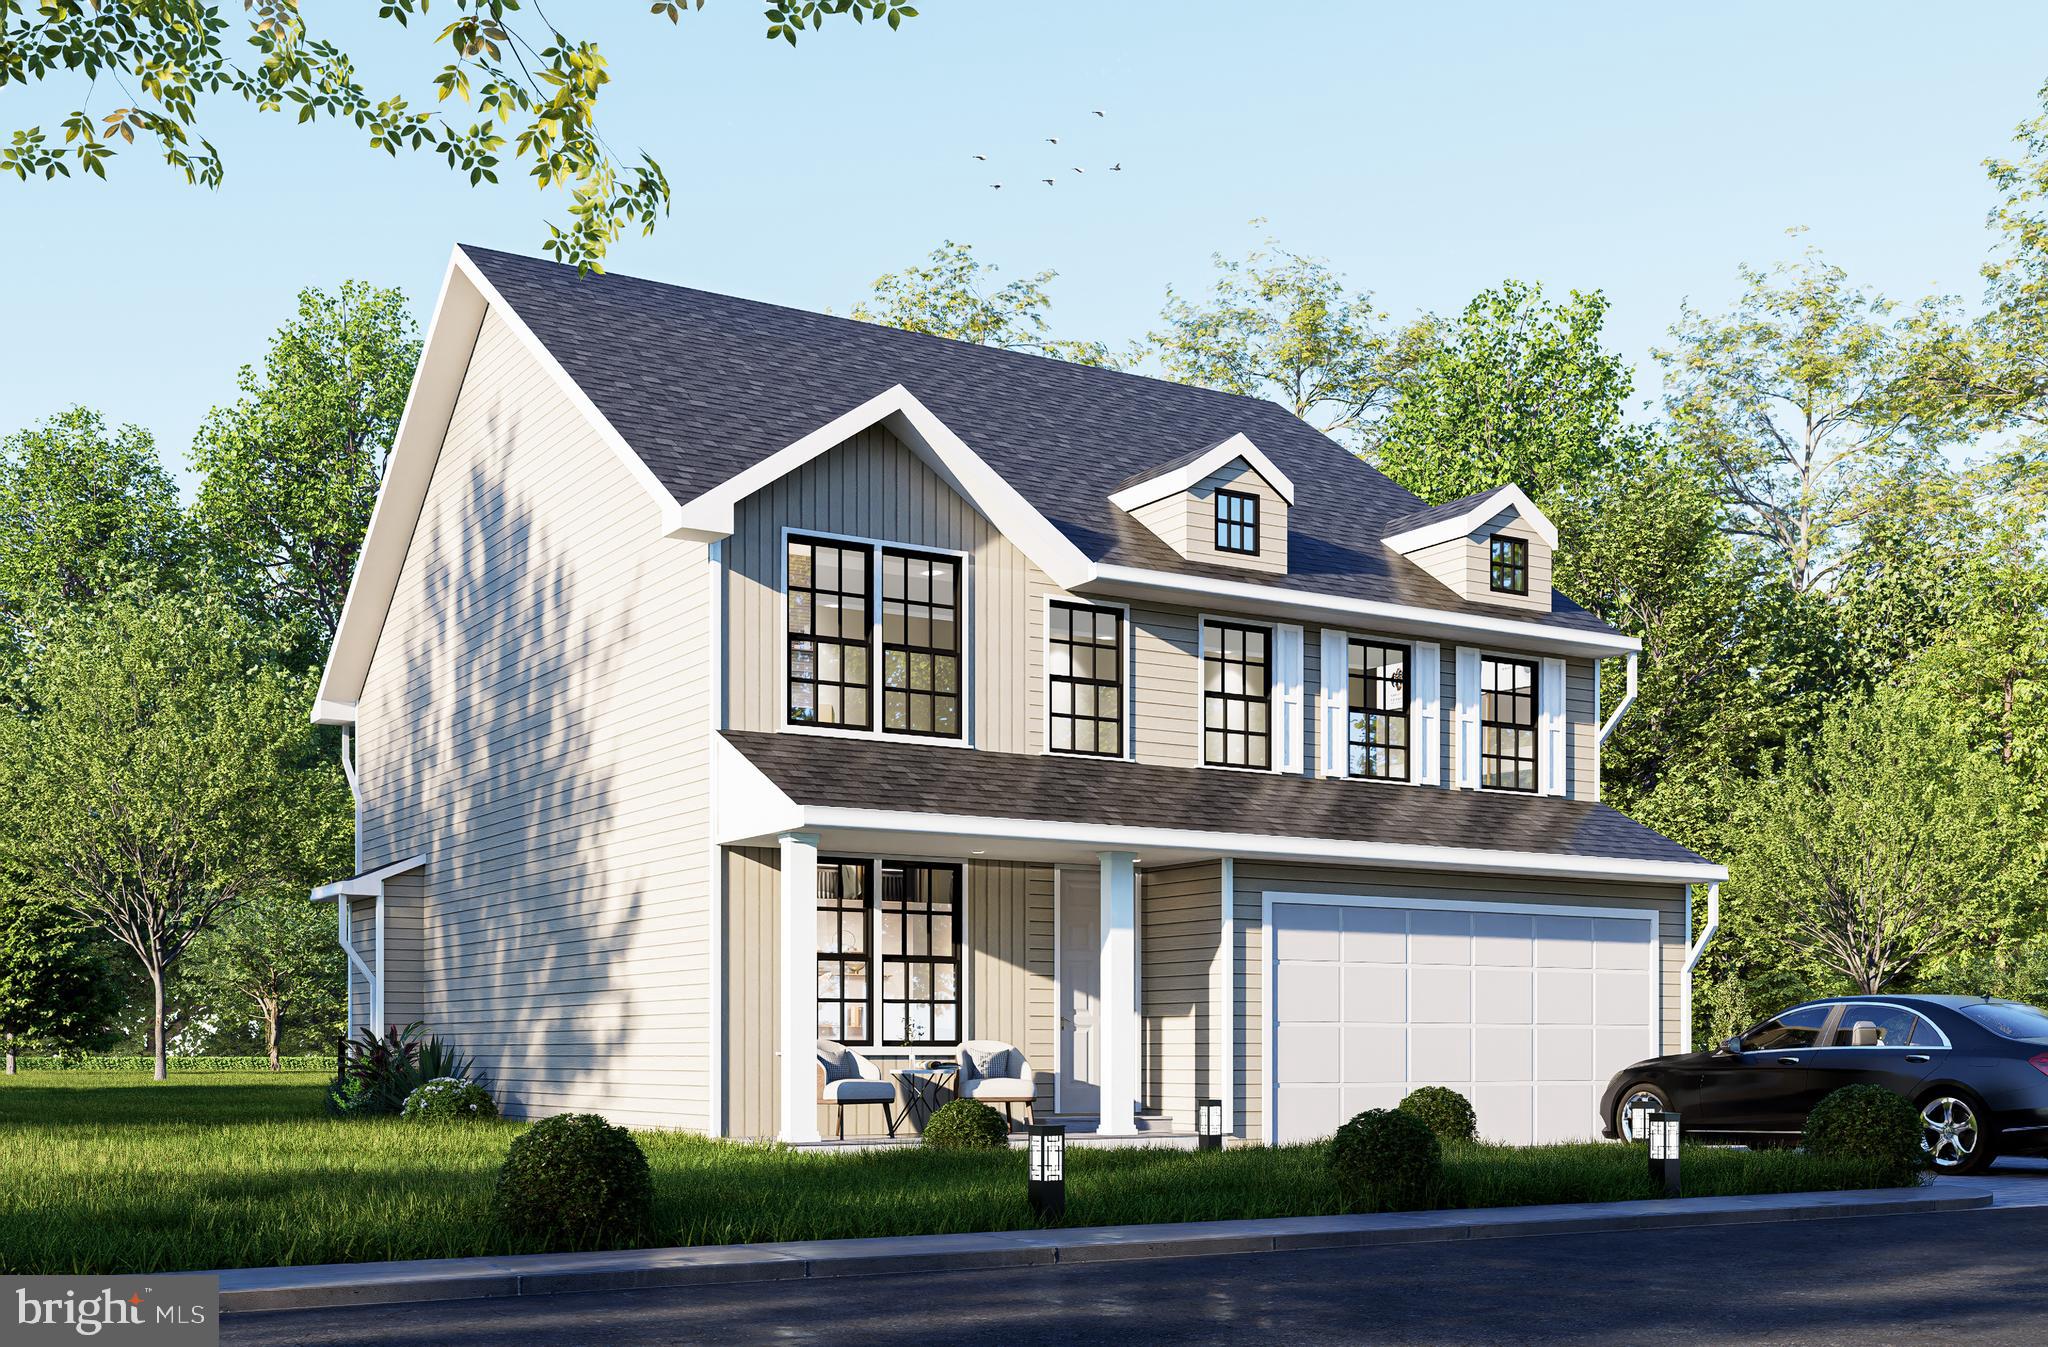
WOODBRIDGE
1627 INDIANA AVENUE
4 Beds
3 Baths
2,964 Sq.Ft.
$786,000
MLS#: VAPW2111524
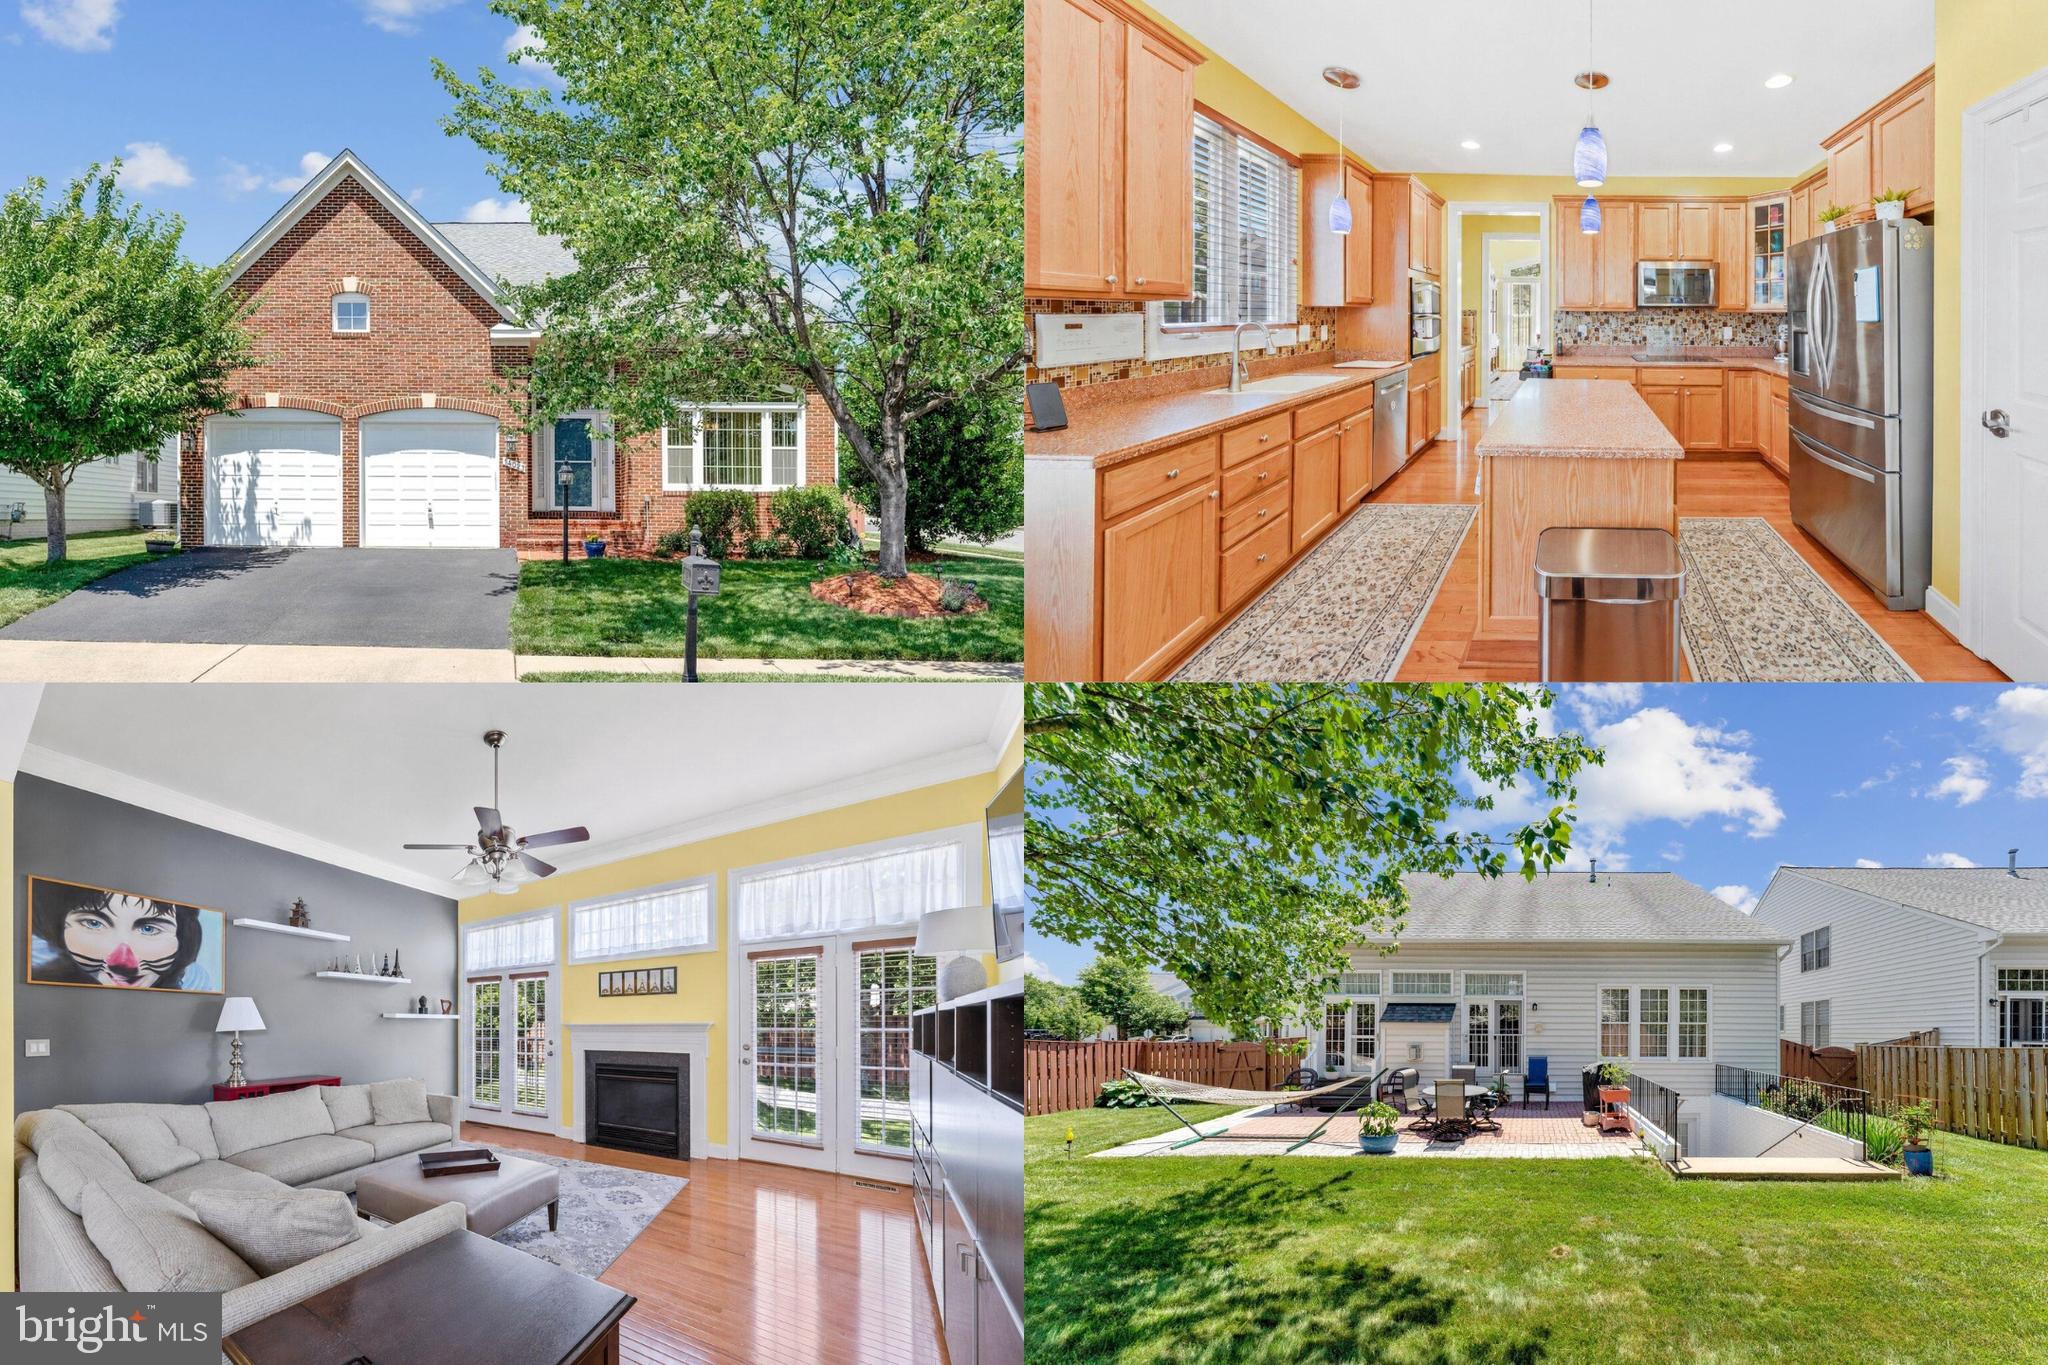
WOODBRIDGE
1642 INDIANA AVENUE
4 Beds
2 Baths
3,312 Sq.Ft.
$839,880
MLS#: VAPW2111638
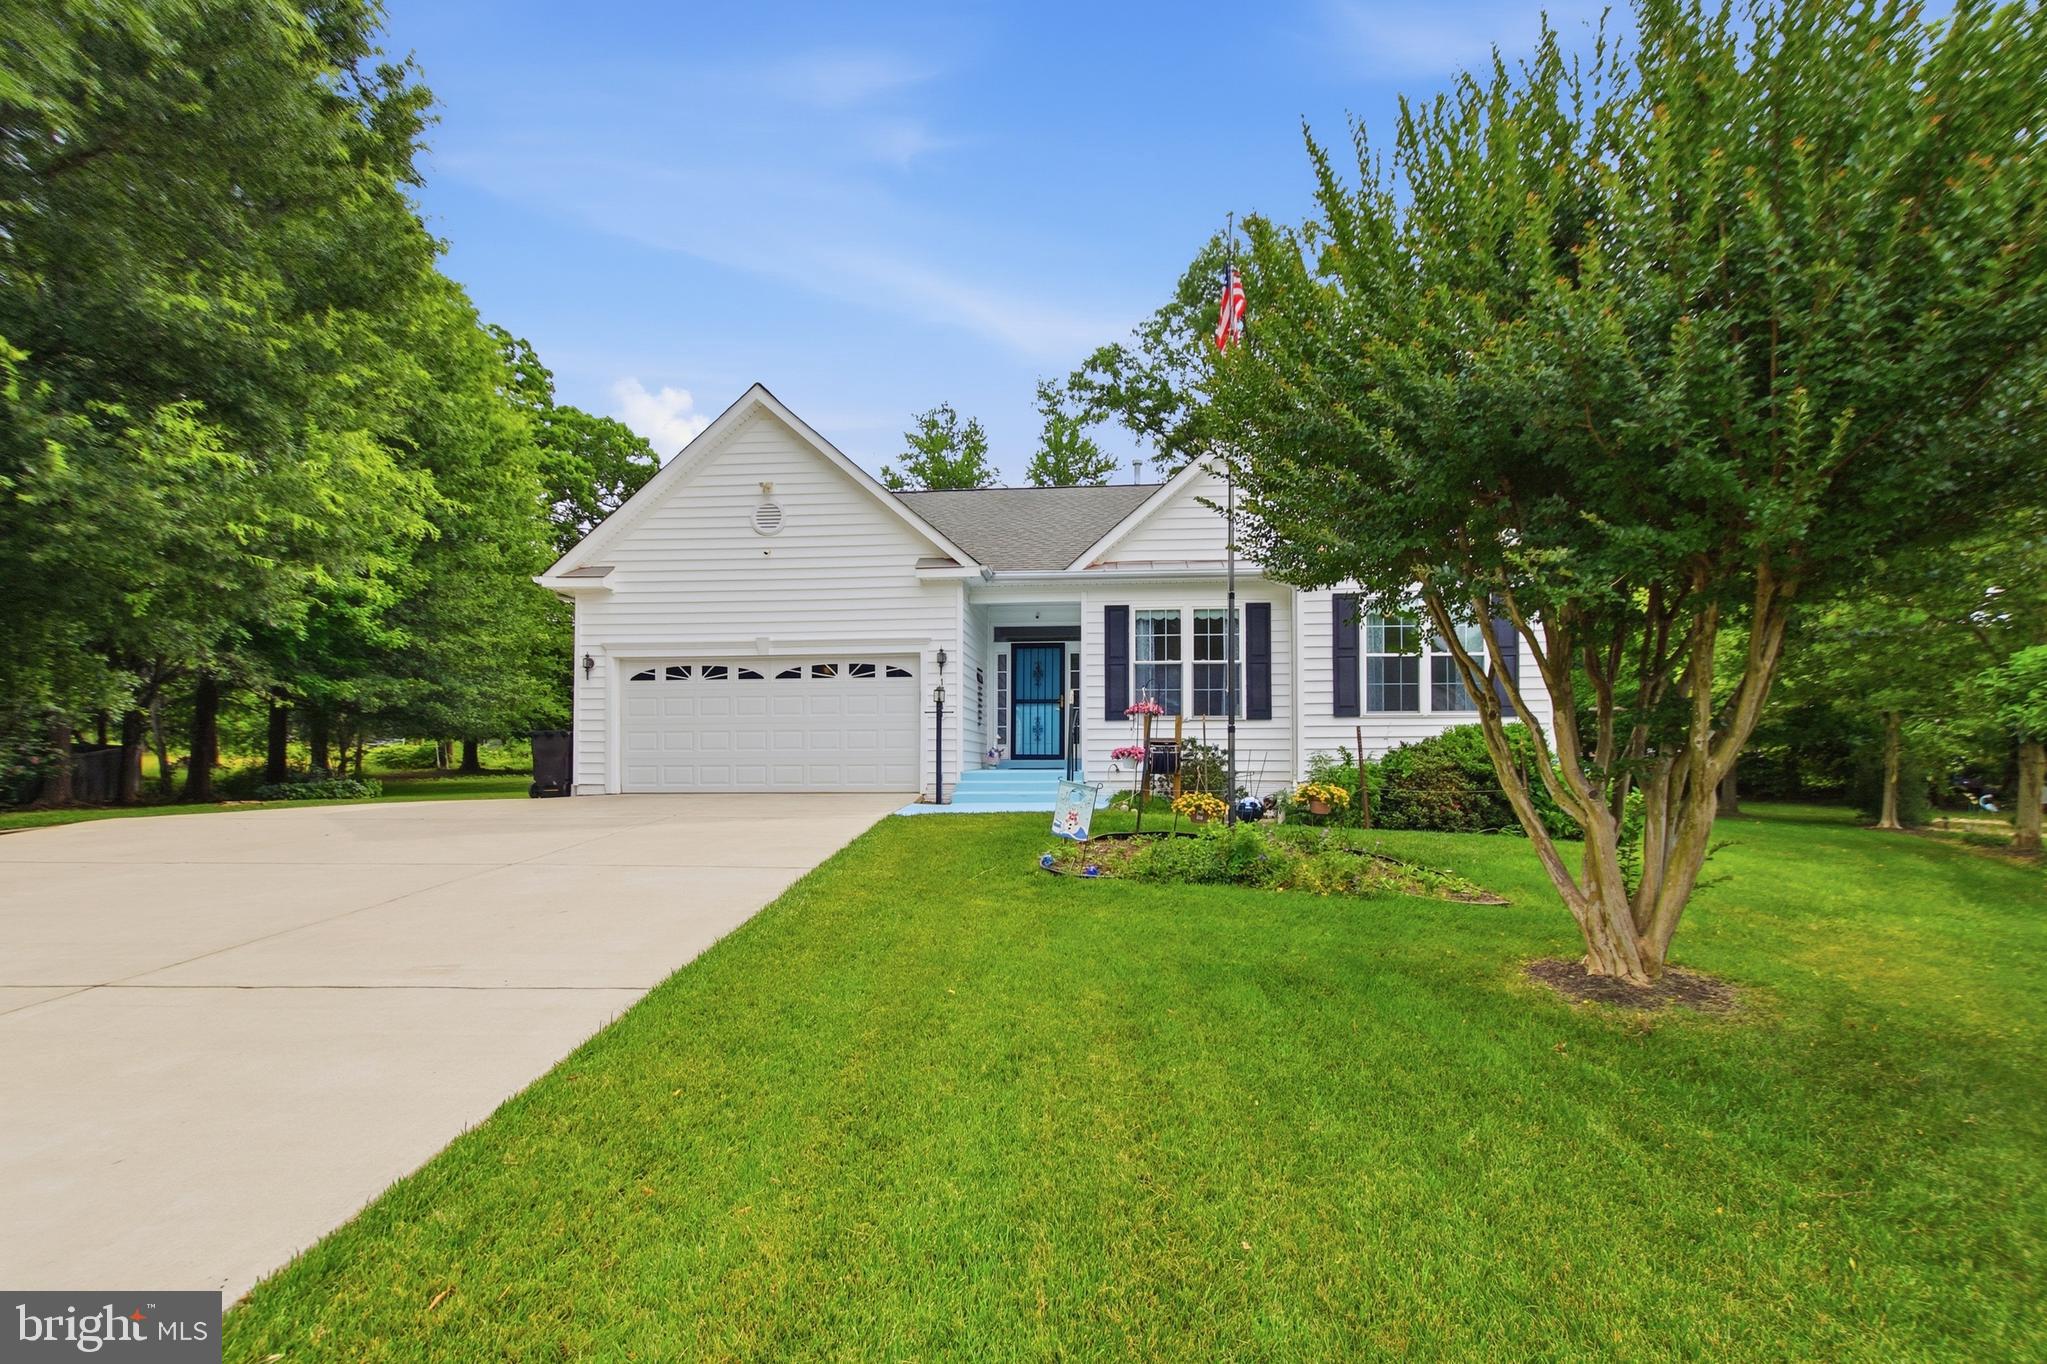
WOODBRIDGE
14023 MINICLIER COURT
4 Beds
3 Baths
3,759 Sq.Ft.
$775,000
MLS#: VAPW2122470
WOODBRIDGE
12941 TORCHLIGHT DRIVE
3 Beds
3 Baths
3,108 Sq.Ft.
$690,000
MLS#: VAPW2123678
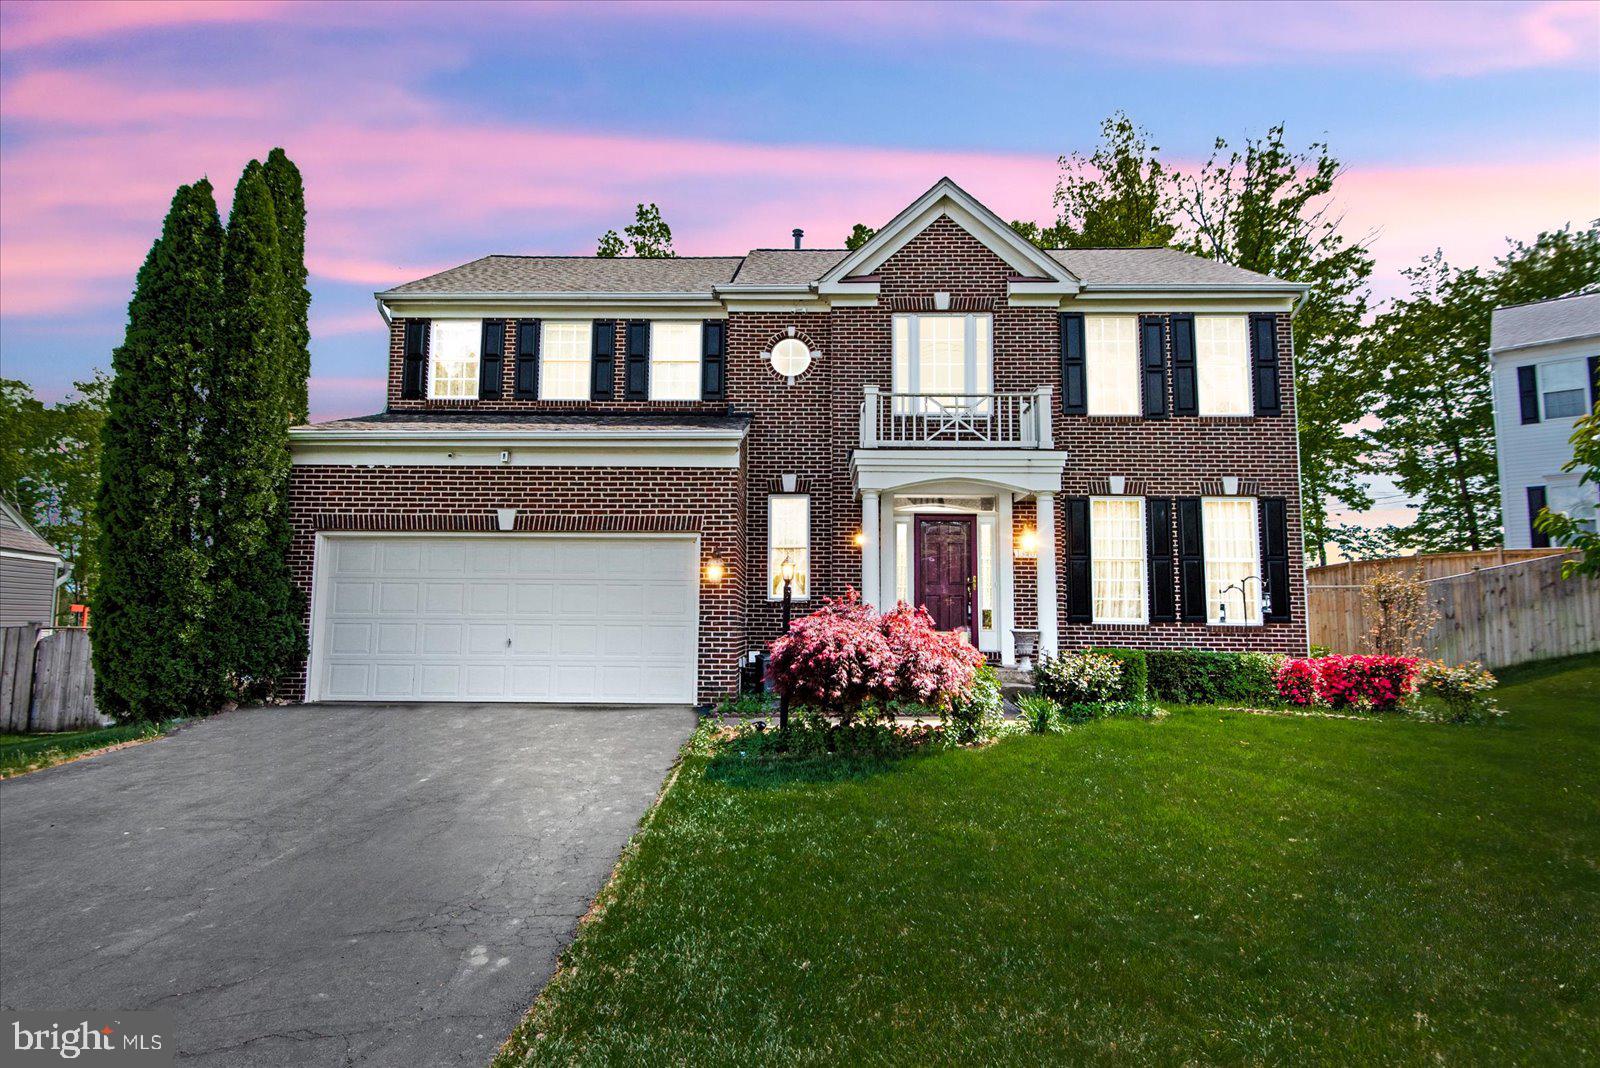
WOODBRIDGE
13408 VISTA FOREST DRIVE
4 Beds
3 Baths
2,404 Sq.Ft.
$825,000
MLS#: VAPW2117030
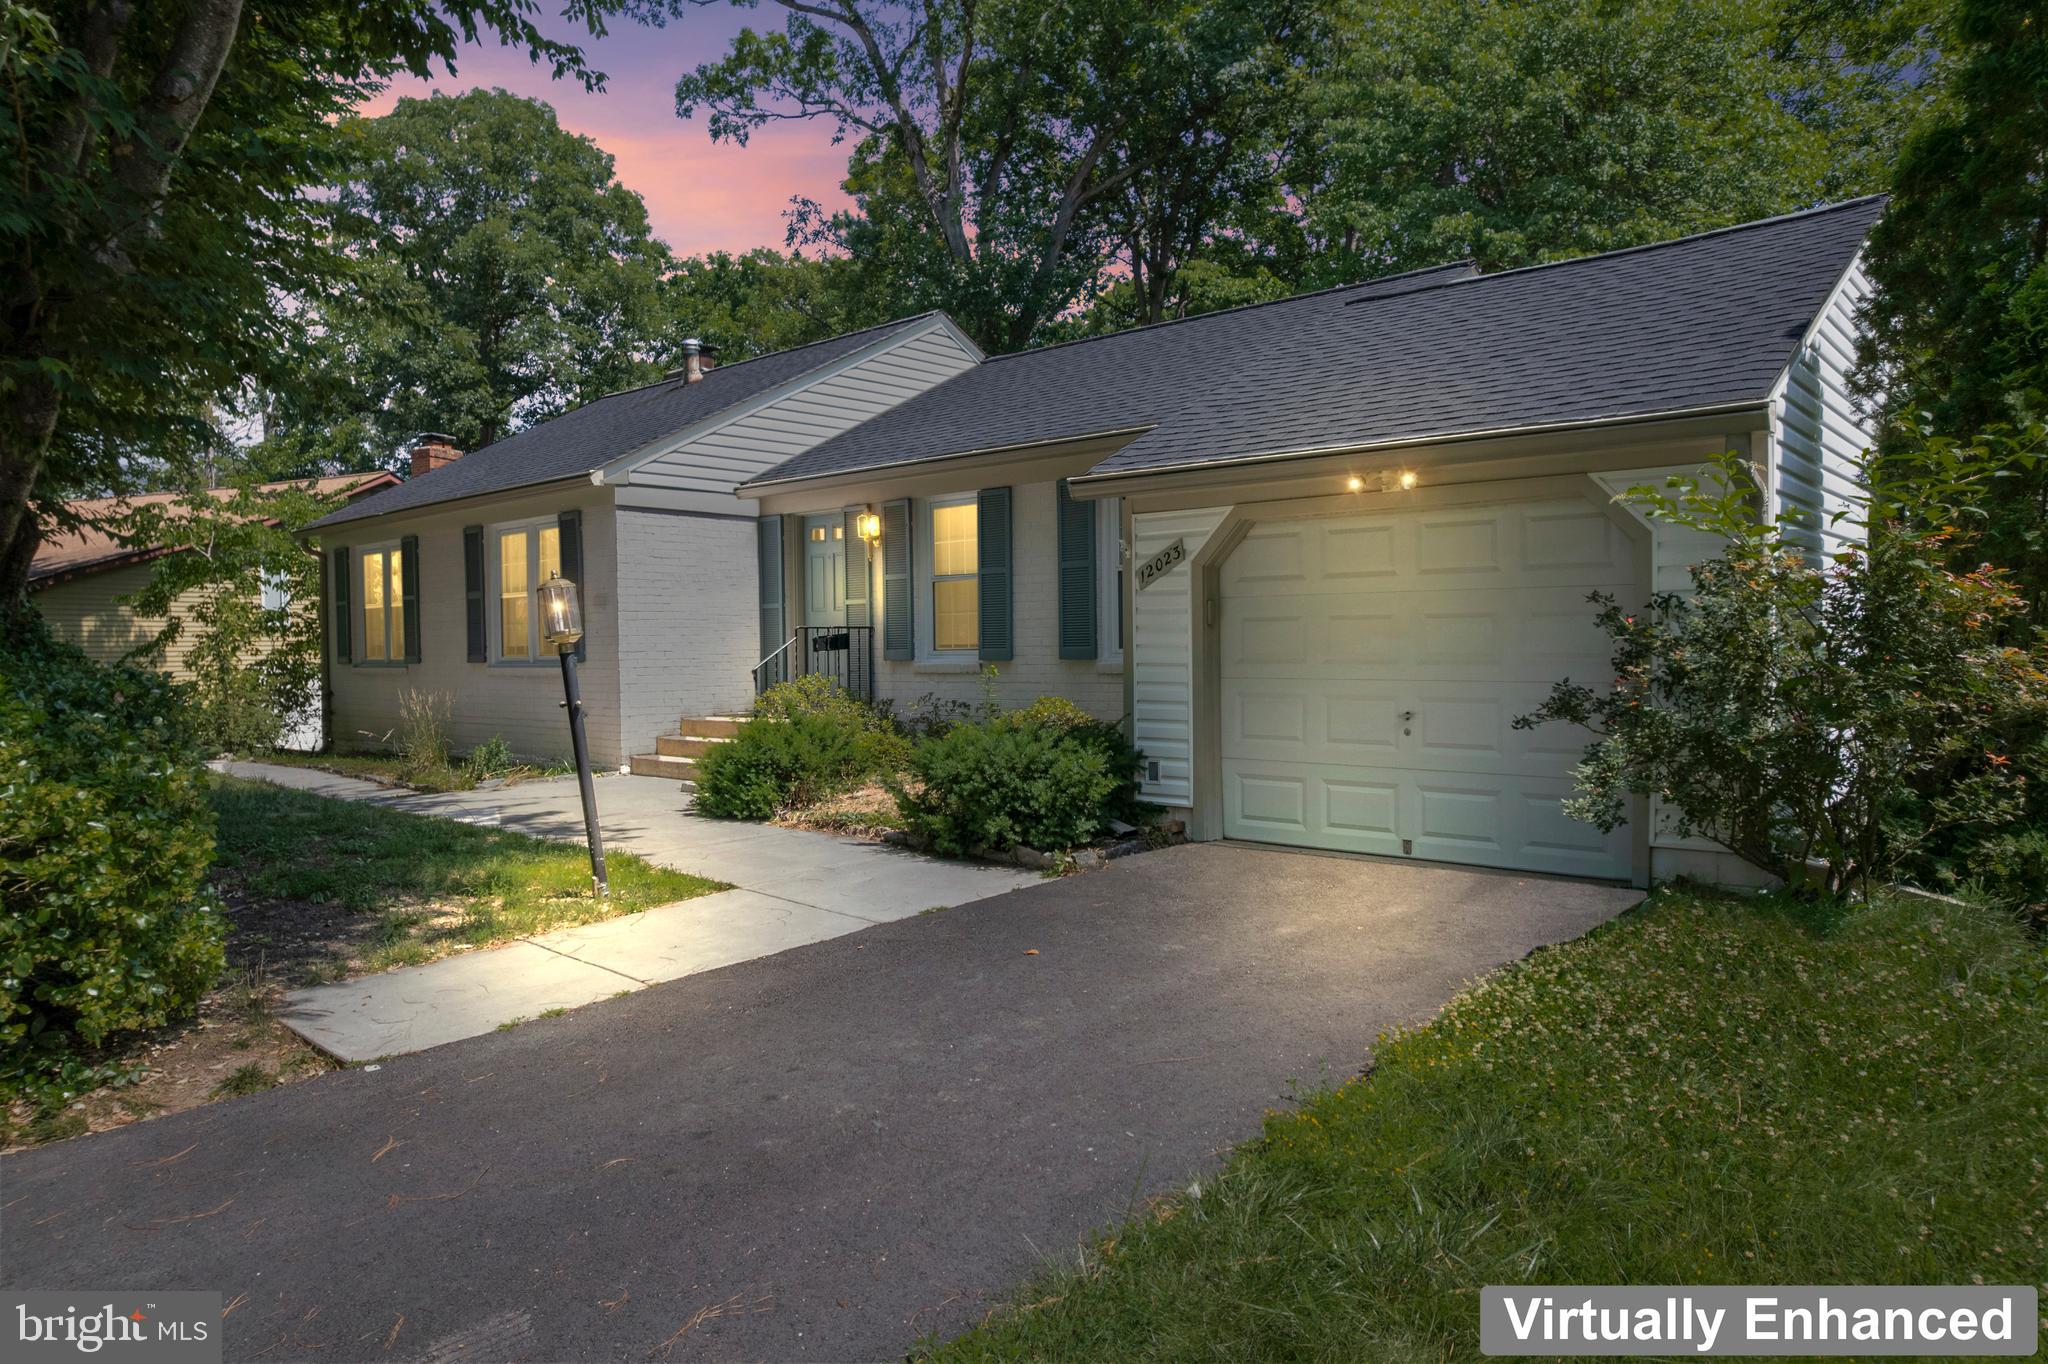
WOODBRIDGE
12023 TORREY PINE COURT
4 Beds
2 Baths
2,568 Sq.Ft.
$665,000
MLS#: VAPW2124520
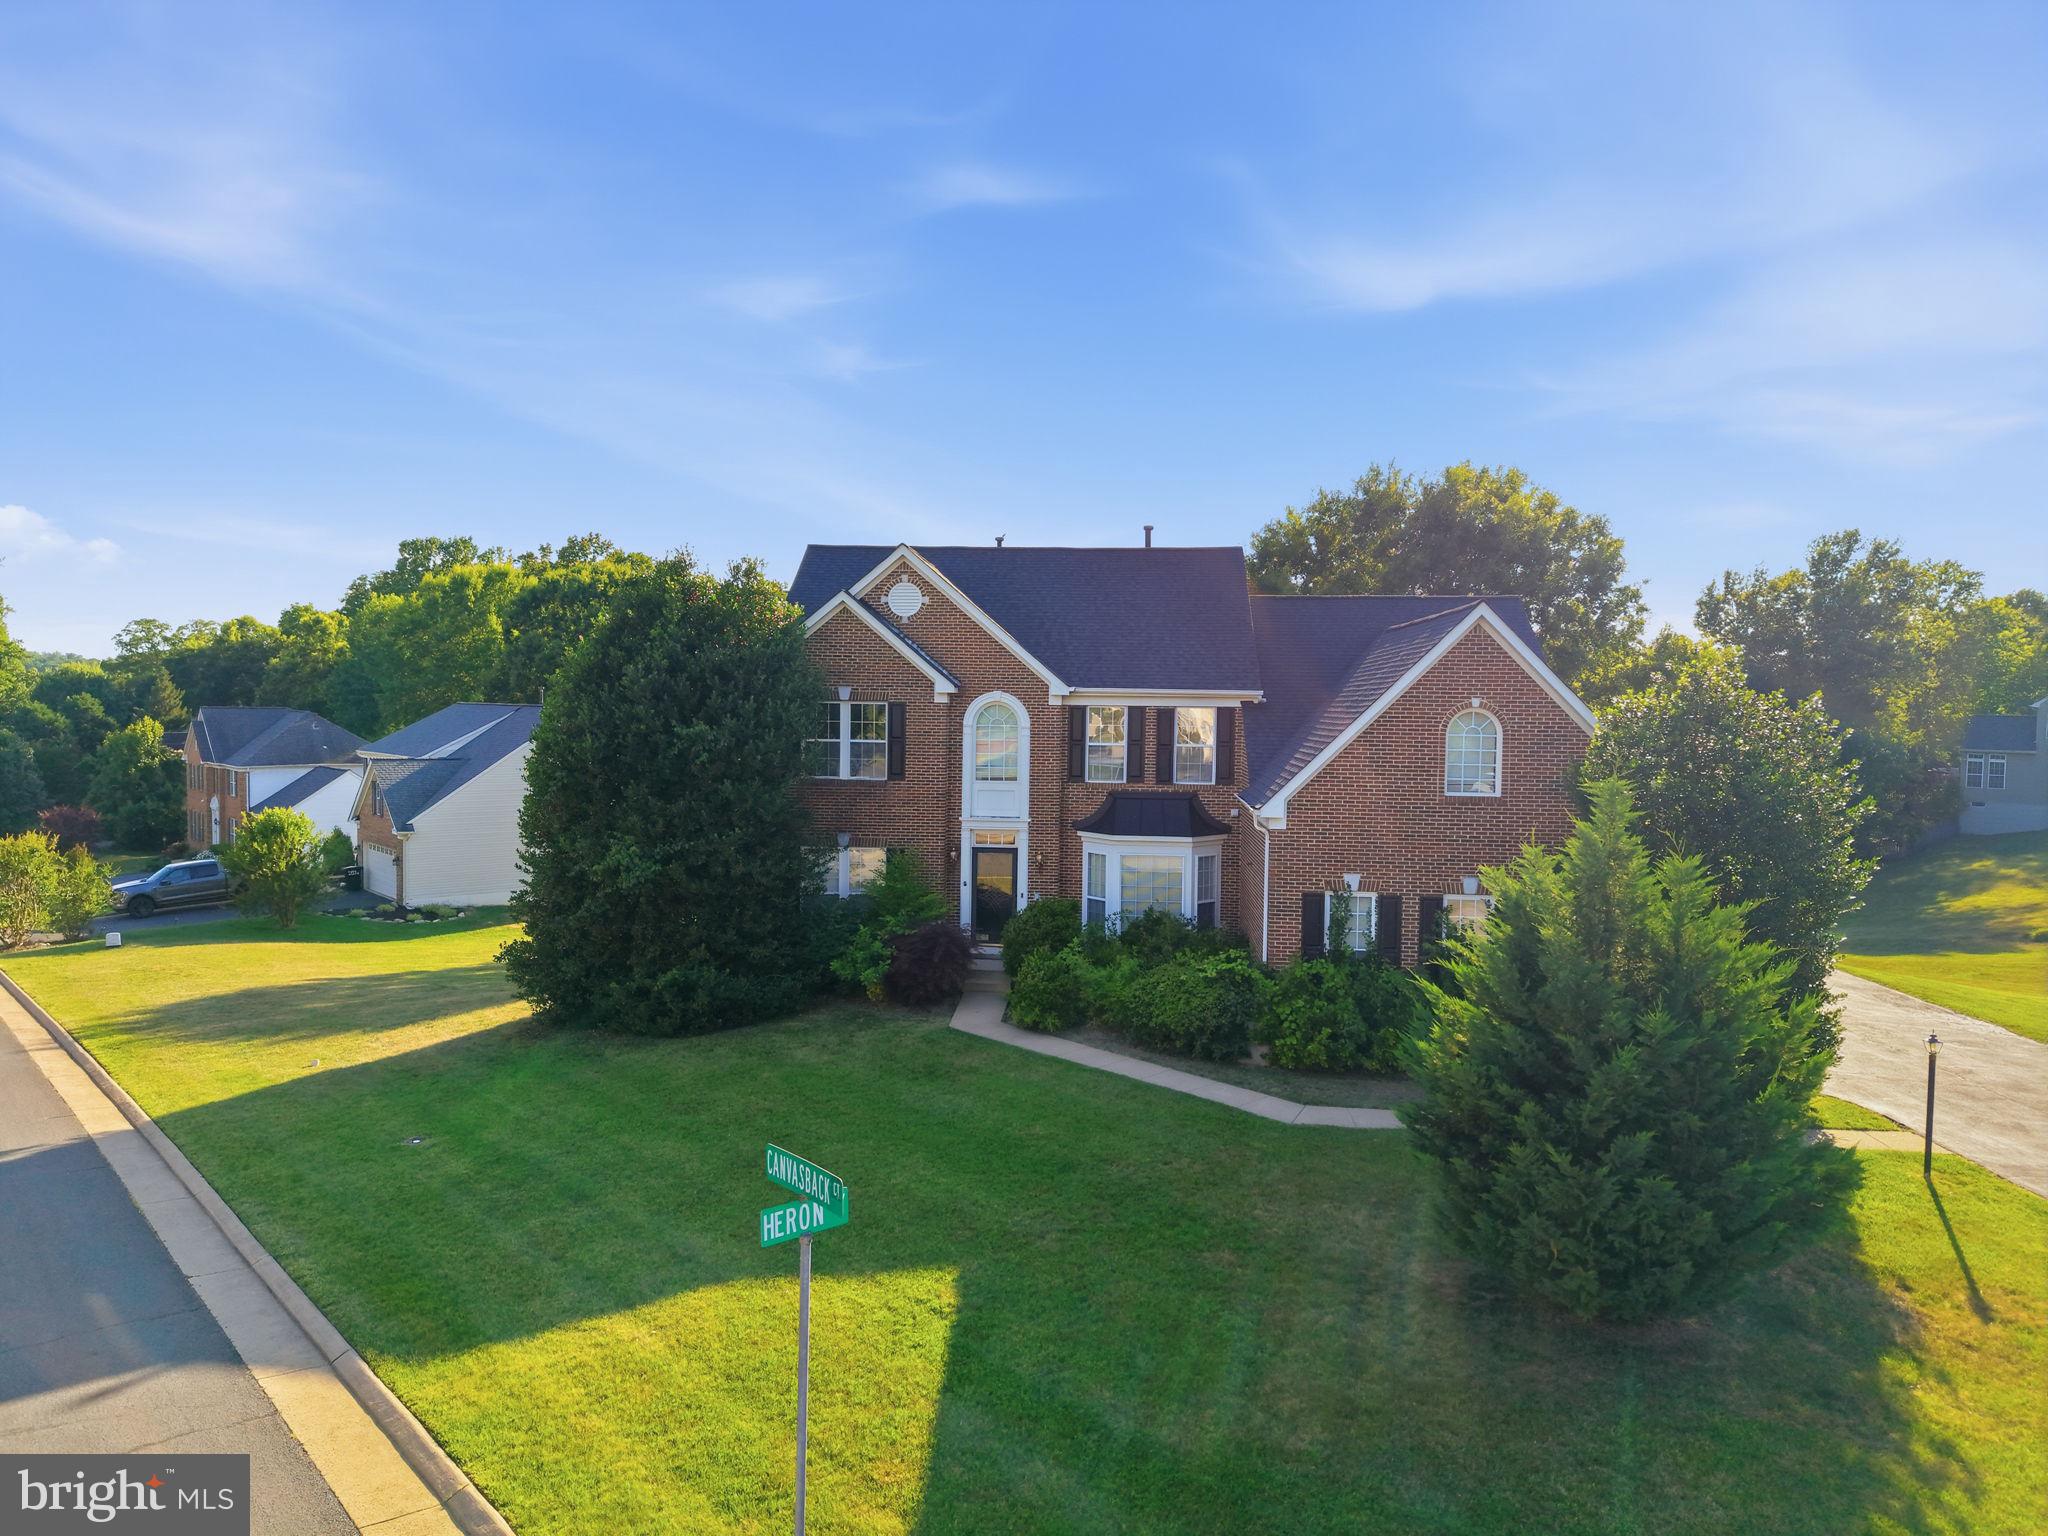
WOODBRIDGE
1595 HERON WAY
4 Beds
4 Baths
4,435 Sq.Ft.
$699,990
MLS#: VAPW2122926
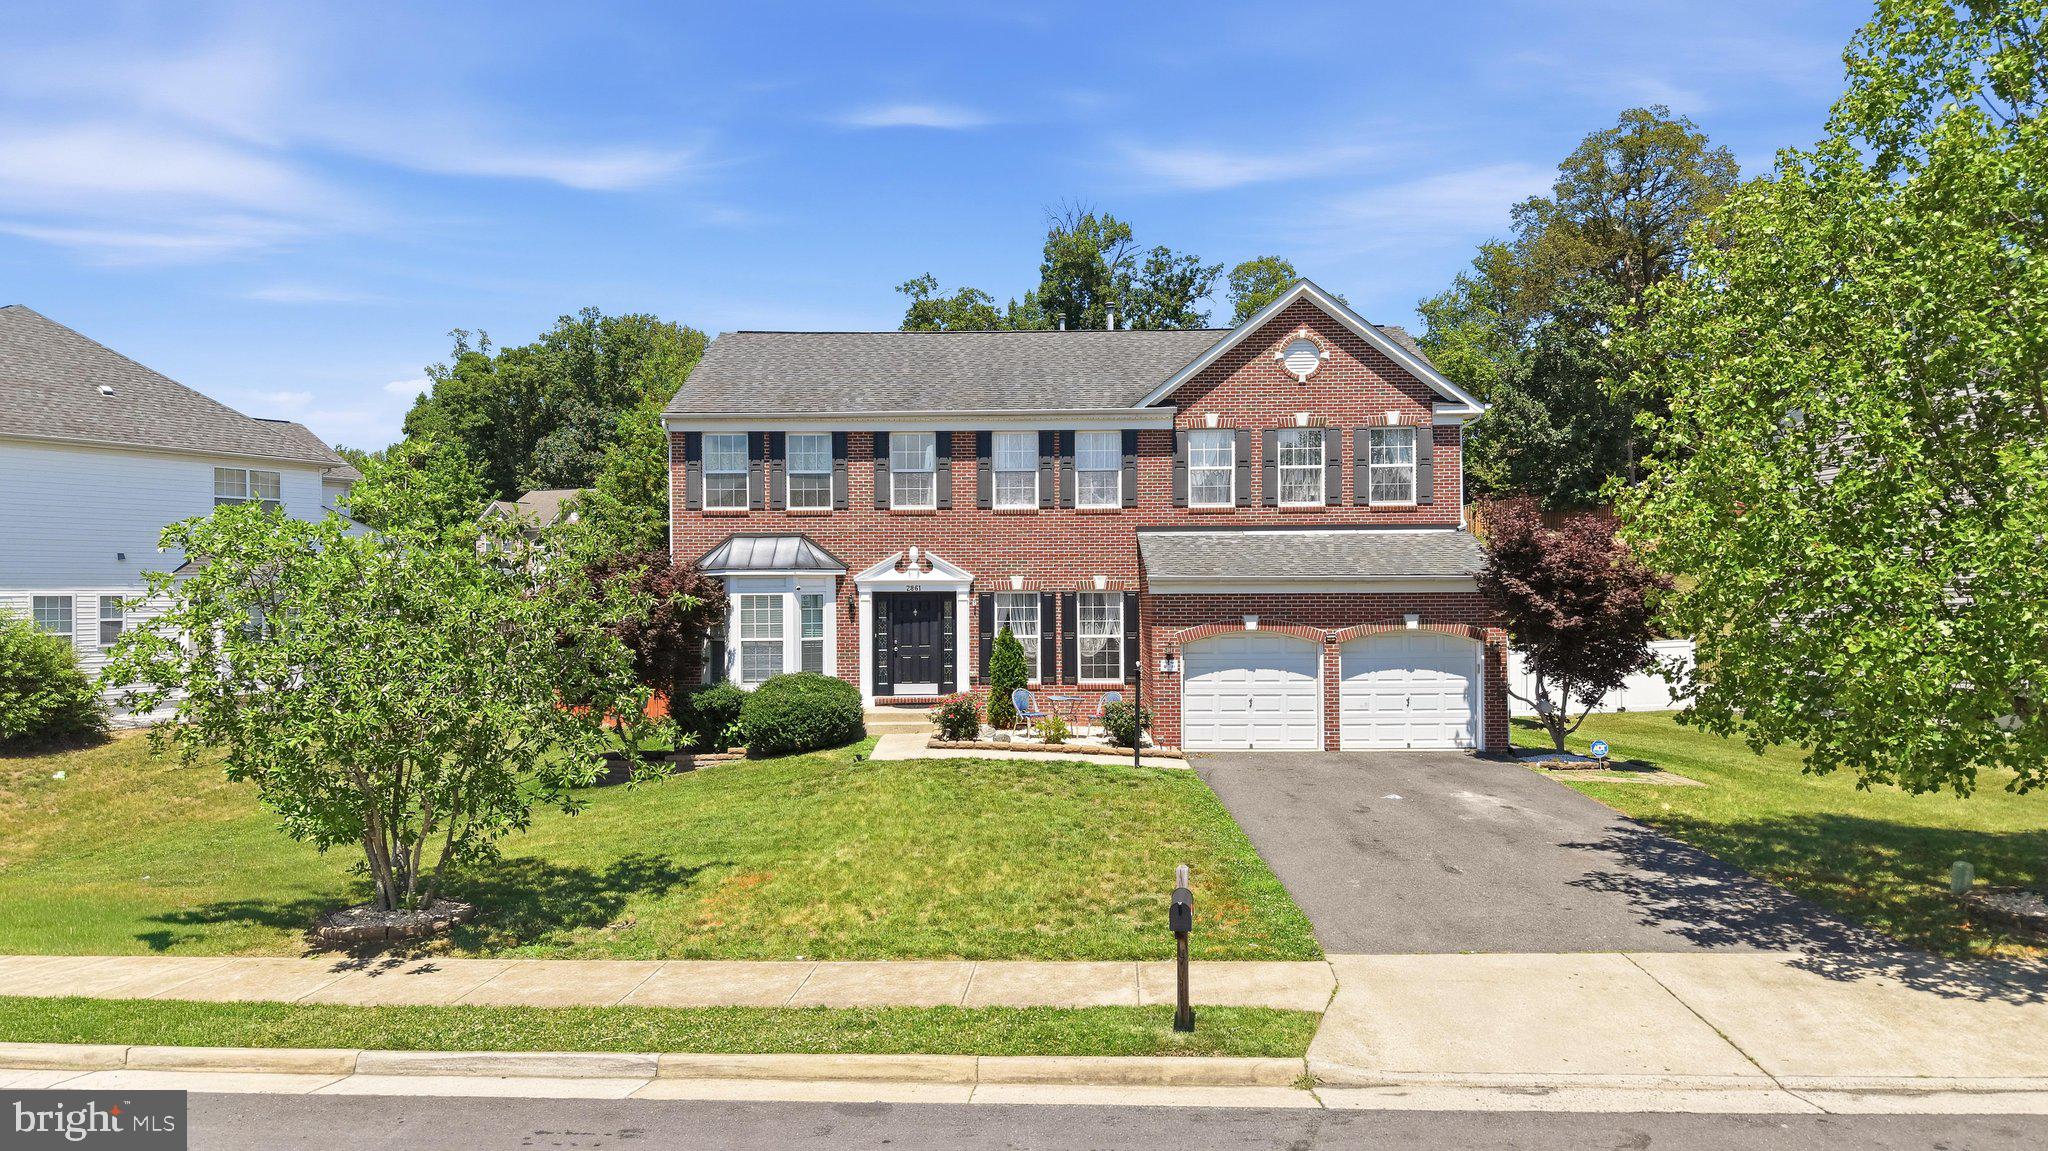
WOODBRIDGE
2861 POWELL DRIVE
5 Beds
4 Baths
4,650 Sq.Ft.
$975,000
MLS#: VAPW2123358

WOODBRIDGE
13250 FALLEN LEAF COURT
5 Beds
3 Baths
3,196 Sq.Ft.
$759,900
MLS#: VAPW2119178
.png)