


Property
Beds
5
Full Baths
3
1/2 Baths
None
Year Built
1968
Sq.Footage
2,993
Set on a serene 3-acre lot in Millersville, 1666 Severn Chapel Road is a spacious Colonial offering 2,993 square feet of living space, five bedrooms and three full baths with plenty of room to spread out. Abundant natural light enhances the main level, which features a traditional floor plan with generous living spaces and a combination of laminate flooring and newly installed carpet. The updated kitchen features quartzite countertops, stainless steel appliances and a center island with a butcher block countertop. A dedicated office located just off the kitchen provides a convenient space for working from home. The main level also includes a bedroom and full bathroom, offering added flexibility for guests or multigenerational living. Upstairs, hardwood floors extend throughout the four bedrooms. The primary bedroom features an en suite bath, while three additional bedrooms share a full hall bath. A new HVAC system was installed in 2025. Outside, the partially wooded 3-acre lot offers a peaceful setting with plenty of space for gardening, recreation or simply enjoying the surrounding natural landscape. A patio provides a comfortable spot for outdoor dining and relaxing. Both an attached and detached garage provide a total of three garage spaces, complemented by an expansive driveway with ample additional parking. Enjoy the feeling of being tucked away while remaining convenient to everyday amenities. Shopping, dining and entertainment at Waugh Chapel Towne Centre are nearby, along with convenient access to Route 3, I-97, Route 32 and other major commuter routes. With nearly 3,000 square feet of living space, five bedrooms, three full baths and three acres to enjoy, 1666 Severn Chapel Road offers a unique combination of space, privacy and convenience.
Features & Amenities
Interior
-
Other Interior Features
Ceiling Fan(s), Pantry
-
Total Bedrooms
5
-
Bathrooms
3
-
Above Grade Finished Area
2993.0
-
Basement YN
NO
-
Cooling YN
YES
-
Cooling
Central Air, Ceiling Fan(s), Electric
-
Fireplace YN
YES
-
Heating YN
YES
-
Heating
Electric, Forced Air
-
Main Level Bedrooms
1
-
Pet friendly
Cats OK, Dogs OK, Yes
Exterior
-
Garage
Yes
-
Garage spaces
3
-
Construction Materials
Brick
-
Parking
Garage Door Opener, Garage, Driveway, Attached, Detached
-
Patio and Porch Features
Patio
-
Pool
No
-
Waterfront YN
NO
-
View
Trees/Woods
Area & Lot
-
Lot Features
Private, Few Trees
-
Lot Size(acres)
3.0
-
Lot Size(square feet)
130,680
-
Property Type
Residential
-
Property Sub Type
Single Family Residence
-
Architectural Style
Colonial
Price
-
Sales Price
$815,000
-
Tax Amount
$7,827
-
Sq. Footage
2,993
-
Price/SqFt
$272
HOA
-
Association
No
School District
-
Elementary School
MILLERSVILLE
-
Middle School
OLD MILL M NORTH
-
High School
SEVERN RUN
Property Features
-
New Construction
NO
-
Foundation Details
Slab
-
Senior Community YN
NO
-
Sewer
Septic Tank
-
Water Source
Well
Schedule a Showing
Showing scheduled successfully.
Mortgage calculator
Estimate your monthly mortgage payment, including the principal and interest, property taxes, and HOA. Adjust the values to generate a more accurate rate.
Your payment
Principal and Interest:
$
Property taxes:
$
HOA fees:
$
Total loan payment:
$
Total interest amount:
$
Location
County
ANNE ARUNDEL
Elementary School
MILLERSVILLE
Middle School
OLD MILL M NORTH
High School
SEVERN RUN
Listing Courtesy of Heather L Taylor, RE/MAX One
RealHub Information is provided exclusively for consumers' personal, non-commercial use, and it may not be used for any purpose other than to identify prospective properties consumers may be interested in purchasing. All information deemed reliable but not guaranteed and should be independently verified. All properties are subject to prior sale, change or withdrawal. RealHub website owner shall not be responsible for any typographical errors, misinformation, misprints and shall be held totally harmless.

Salesperson, Realtor
Tracy Markham
Call Tracy today to schedule a private showing.

* Listings on this website come from the FMLS IDX Compilation and may be held by brokerage firms other than the owner of this website. The listing brokerage is identified in any listing details. Information is deemed reliable but is not guaranteed. If you believe any FMLS listing contains material that infringes your copyrighted work please click here to review our DMCA policy and learn how to submit a takedown request.© 2024 FMLS.
Related Properties
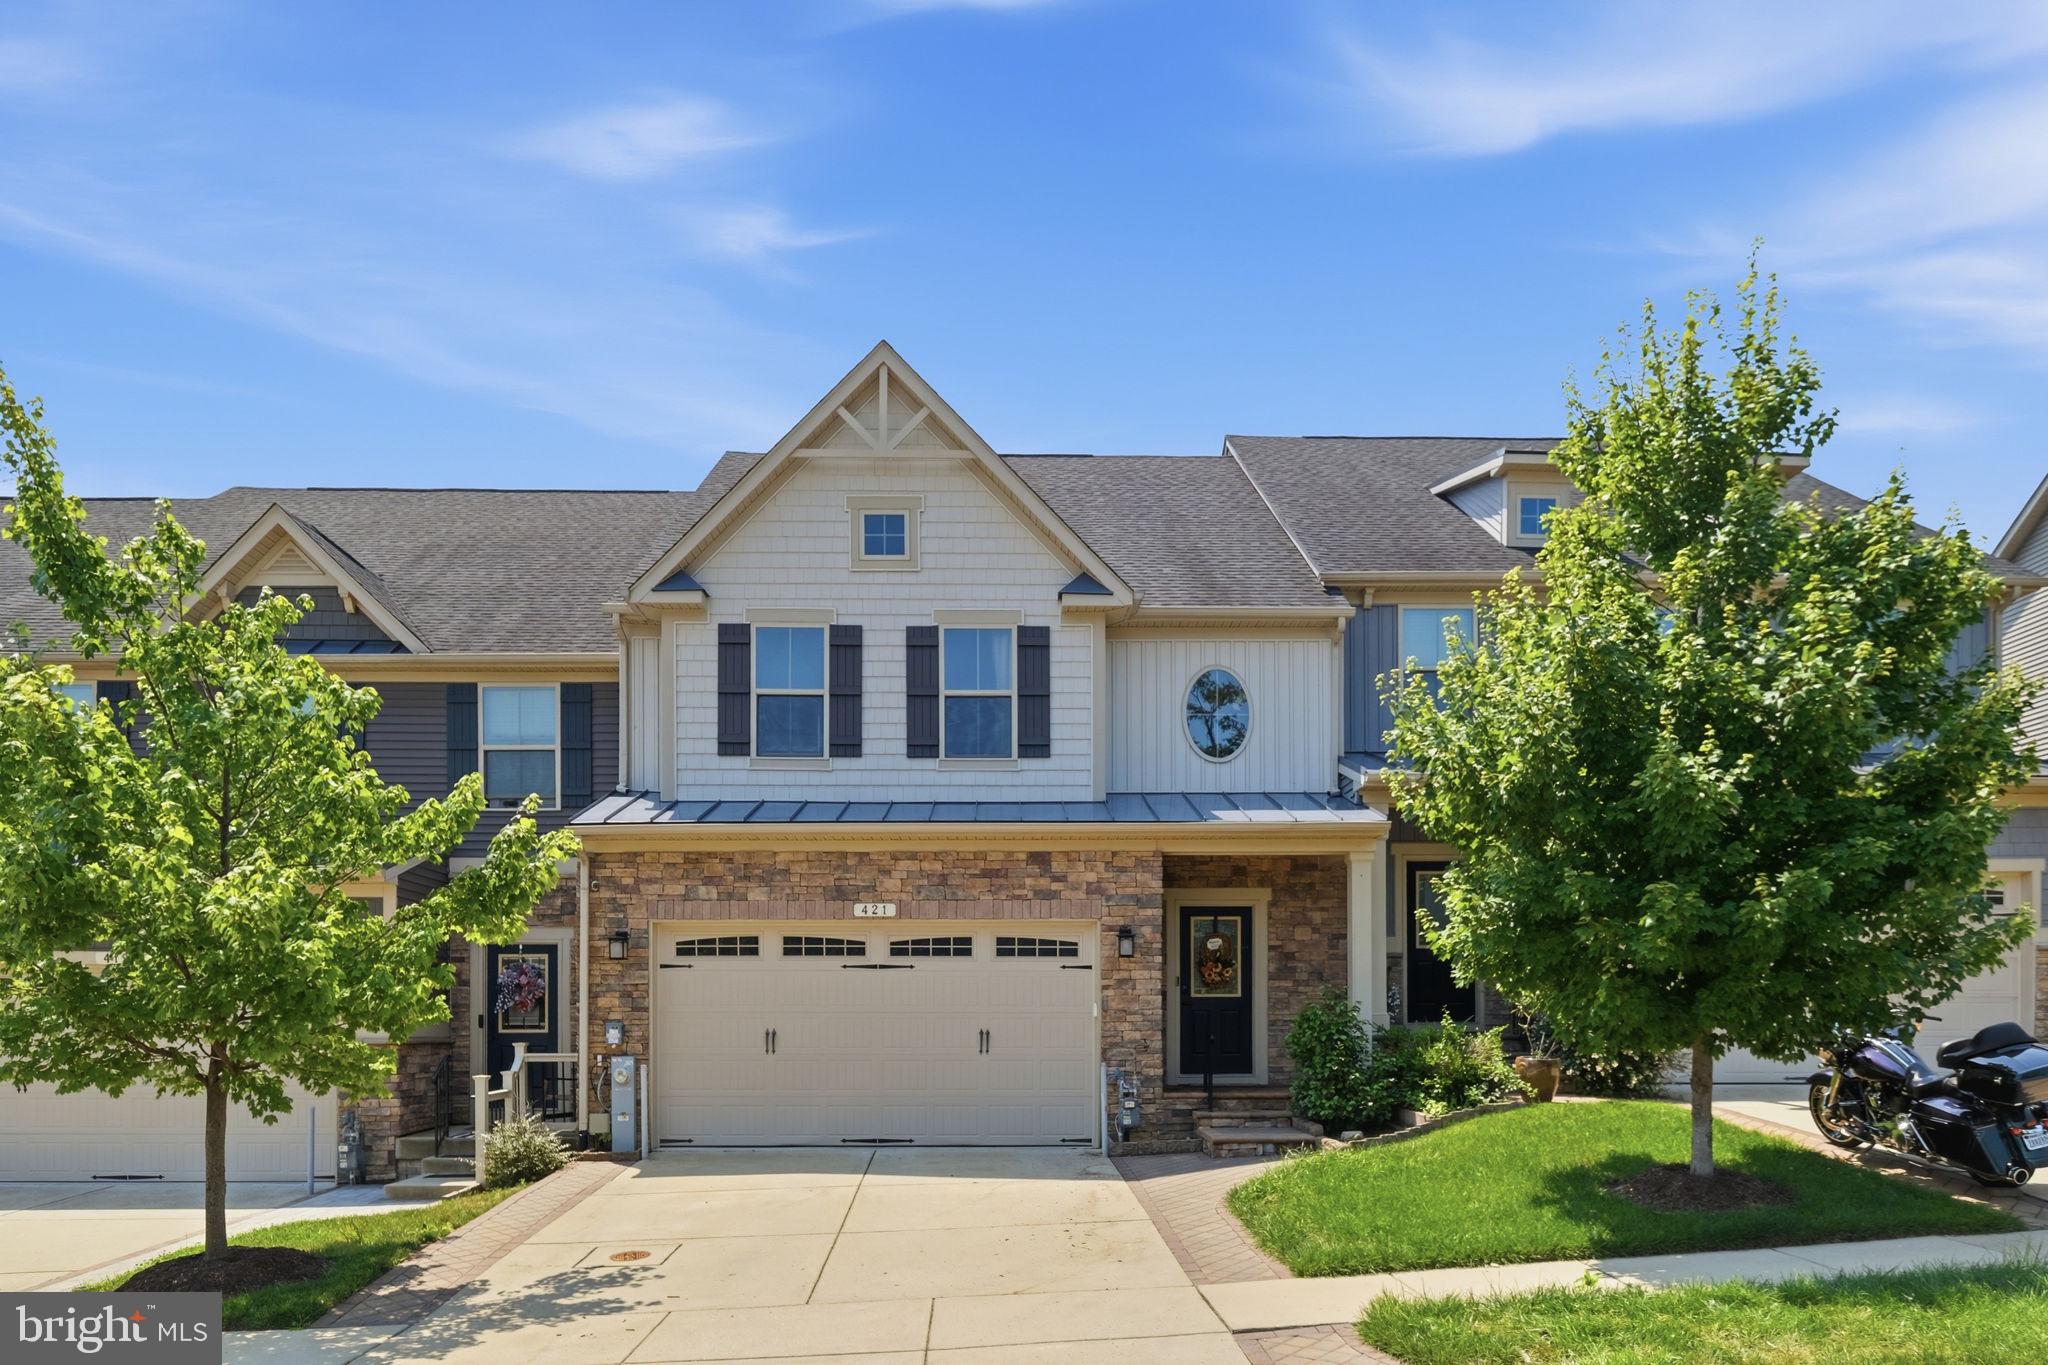
MILLERSVILLE
421 ZEMAN DRIVE
3 Beds
2 Baths
3,340 Sq.Ft.
$675,000
MLS#: MDAA2151584

MILLERSVILLE
409 HILA ROAD
4 Beds
2 Baths
2,760 Sq.Ft.
$775,000
MLS#: MDAA2158424

MILLERSVILLE
719 WAGNER FARM ROAD
4 Beds
3 Baths
3,328 Sq.Ft.
$655,000
MLS#: MDAA2158030

MILLERSVILLE
412 WHISPERING ELM LANE
6 Beds
4 Baths
3,922 Sq.Ft.
$879,900
MLS#: MDAA2151290

MILLERSVILLE
778 OAK STUMP DRIVE
3 Beds
2 Baths
2,402 Sq.Ft.
$699,999
MLS#: MDAA2154196

MILLERSVILLE
8210 POWERS LANE
4 Beds
2 Baths
2,681 Sq.Ft.
$819,900
MLS#: MDAA2155658

MILLERSVILLE
1805 WILLIAM ROAD
4 Beds
3 Baths
2,652 Sq.Ft.
$739,500
MLS#: MDAA2149628

MILLERSVILLE
312 OBRECHT ROAD
4 Beds
2 Baths
3,133 Sq.Ft.
$900,000
MLS#: MDAA2157782

MILLERSVILLE
136 STILLCREEK ROAD LOT 11
3 Beds
2 Baths
2,356 Sq.Ft.
$876,500
MLS#: PALA2068732
.png)