Features & Amenities

Interior

  • Other Interior Features

    Eat-in Kitchen

  • Total Bedrooms

    3

  • Bathrooms

    2

  • 1/2 Bathrooms

    1

  • Above Grade Finished Area

    2402.0

  • Basement YN

    YES

  • Cooling YN

    NO

  • Cooling

    None

  • Fireplace YN

    YES

  • Heating YN

    YES

  • Heating

    Oil, Hot Water

  • Main Level Bedrooms

    1

  • Pet friendly

    Yes

Exterior

  • Garage

    Yes

  • Garage spaces

    2

  • Construction Materials

    Stucco

  • Parking

    Garage, Driveway, Attached

  • Pool

    No

  • Waterfront YN

    NO

  • View

    Panoramic, Pasture

Area & Lot

  • Lot Features

    Sloped, Cleared, Front Yard, Back Yard

  • Lot Size(acres)

    1.1

  • Lot Size(square feet)

    47,916

  • Property Type

    Residential

  • Property Sub Type

    Single Family Residence

  • Architectural Style

    Cape Cod

Price

  • Sales Price

    $565,565

  • Tax Amount

    $7,648

  • Financing Options

    Cash, Conventional, VA, FHA

  • Zoning

    Rural Mixed Use District

  • Sq. Footage

    2,402

  • Price/SqFt

    $235

HOA

  • Association

    No

School District

  • Elementary School

    N/A

  • Middle School

    N/A

  • High School

    COATESVILLE AREA

Property Features

  • New Construction

    NO

  • Foundation Details

    Block

  • Senior Community YN

    NO

  • Sewer

    Septic Tank

  • Tax Lot

    0023

  • Water Source

    Well

Schedule a Showing

Showing scheduled successfully.

<
>
IN PERSON
VIA CHAT

What is 3 + 4 ?


Change time

Mortgage calculator

Estimate your monthly mortgage payment, including the principal and interest, property taxes, and HOA. Adjust the values to generate a more accurate rate.

Your payment

Principal and Interest:

$

Property taxes:

$

HOA fees:

$

Total loan payment:

$

Total interest amount:

$

Location

County

CHESTER

Elementary School

Middle School

High School

COATESVILLE AREA

Listing Courtesy of Keith S Kline, Kline Real Estate Works

RealHub Information is provided exclusively for consumers' personal, non-commercial use, and it may not be used for any purpose other than to identify prospective properties consumers may be interested in purchasing. All information deemed reliable but not guaranteed and should be independently verified. All properties are subject to prior sale, change or withdrawal. RealHub website owner shall not be responsible for any typographical errors, misinformation, misprints and shall be held totally harmless.

Agent Tracy Markham

AGENT

Tracy Markham

Call Tracy today to schedule a private showing.


* Listings on this website come from the FMLS IDX Compilation and may be held by brokerage firms other than the owner of this website. The listing brokerage is identified in any listing details. Information is deemed reliable but is not guaranteed. If you believe any FMLS listing contains material that infringes your copyrighted work please click here to review our DMCA policy and learn how to submit a takedown request.© 2024 FMLS.
An expansive mid-century custom Cape Cod nestled into the perfect 1.1 acre parcel with gorgeous view points of the picturesque valley behind.  1679 Horseshoe Pike rings like HOME; Conveniently located within an opportune and growing corridor of West Brandywine Twp, this sprawling home 3 Bedroom, 2.5 Bathroom home offers over 2400 Sq Ft of above grade living space with options to finish the walkout daylight basement featuring an existing stone fireplace. The oversized 2 car garage provides opportunity for workshop and hobby space offset the deep front porch setting as you prepare to enter your future home.  Upon entry the eat-in kitchen captures your attention as a value add vision for the home. You will note the offset updated half bathroom for guests as you transition into the massive living room space featuring refinished hardwood floors, a gorgeous bay window capturing ample natural light, and the warming wood burning stone fireplace within your relaxed living space. The sprawling main floor primary located on the far side of the home also features those desirable hardwood floors and continues with a large primary suite with updated tile shower. The center rear of the home offers my favorite space with options for a second main floor bedroom or home office overlooking the majestic valley setting behind the home. Upstairs provides another value add opportunity as well with an expansive second floor bedroom and full large bathroom. This property offers up diverse use options within the RM-Rural Mixed Use Zoning and within the commercial overlay district with also being situated in a developing/growth corridor of West Brandywine Township. Please call for details on this offering and options for this site.

1679 HORSESHOE PIKE

Message successfully sent.

What would you like to know?

What is 3 + 4 ?

I agree to receive email communication and understand I can unsubscribe at any time.

I agree to be contacted by Charis Realty Group - Christine Issler, Broker via call, email, and text for real estate services. To opt out, you can reply 'stop' at any time or reply 'help' for assistance. You can also click the unsubscribe link in the emails. Message and data rates may apply. Message frequency may vary. Privacy Policy

Related Properties

Immediate Move-In Ready! Discover exceptional new construction at The Reserve at Cross Creek by Judd Builders******This beautifully appointed Bellini townhome offers an open-concept design with a stunning designer kitchen featuring quartz countertops, premium stainless steel appliances, an oversized center island, designer cabinetry, and a striking tile backsplash—creating the perfect space for entertaining and everyday living. The primary suite features a beautifully appointed bath, while thoughtfully selected finishes and fixtures create a warm, timeless feel throughout the home. Enjoy the confidence and peace of mind that comes with new construction, backed by Judd Builders one-year builder warranty and 10-year structural warranty. Schedule your private tour today and experience the quality, craftsmanship, and low-maintenance lifestyle that make The Reserve at Cross Creek an exceptional place to call home******* For a limited time, take advantage of exclusive builder incentives available on this Move-In Ready Home. Please see the Judd Builders Sales Consultant for complete details
#PACT2132450

GLENMOORE

143 VIENNA BOULEVARD 84

3 Beds

2 Baths

1,728 Sq.Ft.

$496,007

MLS#: PACT2132450
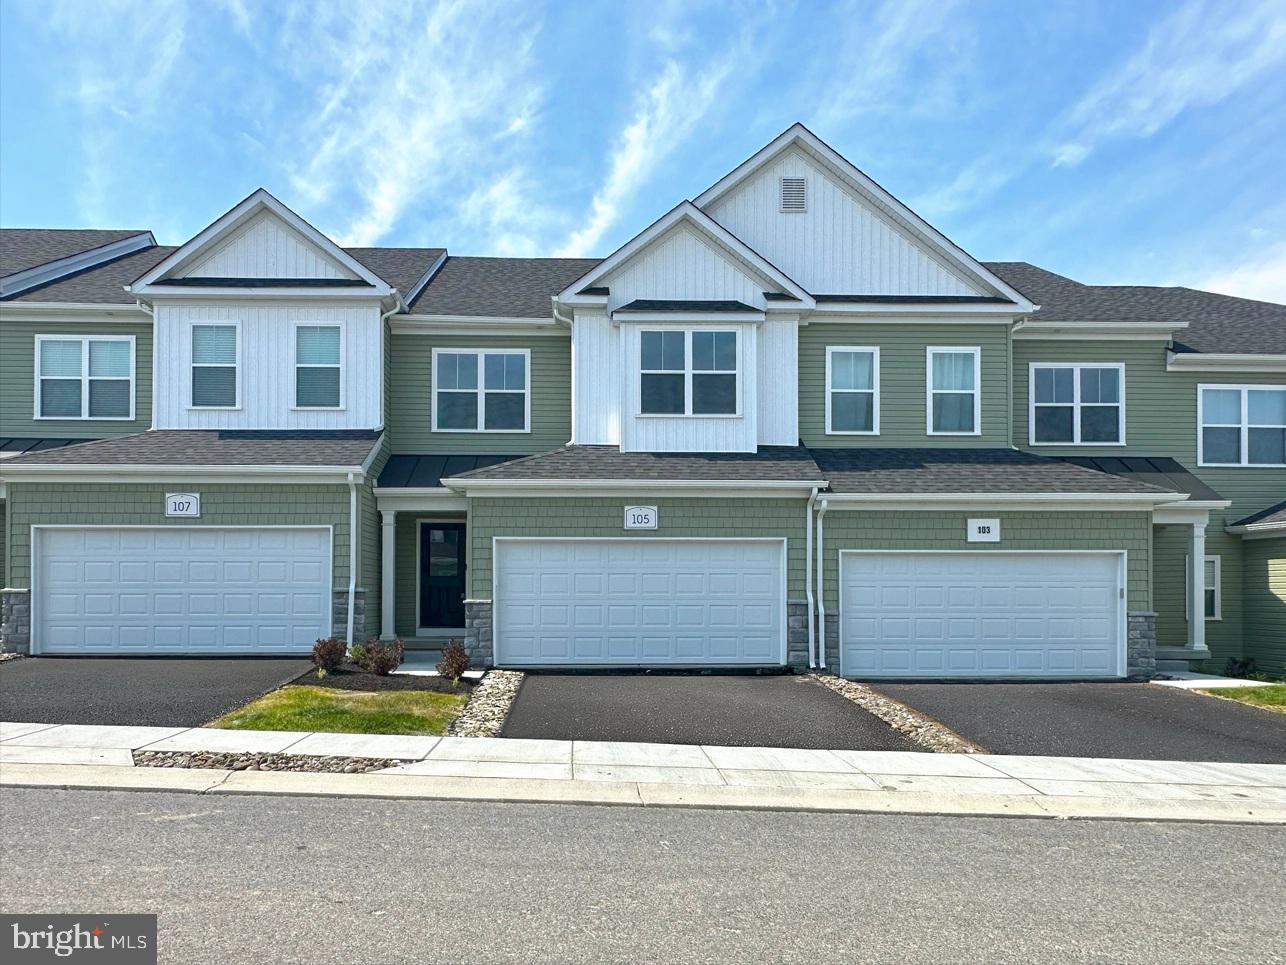
Why settle for used when you can select a brand-new MOVE-IN READY home with designer finishes! Introducing the Bellini Elite floorplan, a thoughtfully designed 3-bedroom, 2½-bath townhome with a TWO-car garage, with professionally selected finishes for a stress-free move-in.------  From the welcoming foyer, step into a spacious family room with fireplace, flowing seamlessly into a chef-inspired kitchen with a large center island, with upgraded two-tone cabinetry, Silestone countertops, Kohler fixtures, GE Profile appliances, and a striking designer tile backsplash. Luxury vinyl plank flooring spans the first floor, while the oak stair treads with custom runner leads upstairs to a primary suite with tray ceiling, large walk-in closet, and luxurious bath, plus two additional bedrooms and a convenient laundry room. Additional upgrades include carpet, tile, and trim details throughout.
The community is located just minutes from grocery stores, shopping, and restaurants, blending suburban tranquility with modern convenience. Start your next chapter at The Reserve at Cross Creek where comfort and style come together beautifully!
#PACT2109986

GLENMOORE

105 VIENNA BOULEVARD 43

3 Beds

2 Baths

1,728 Sq.Ft.

$512,341

MLS#: PACT2109986
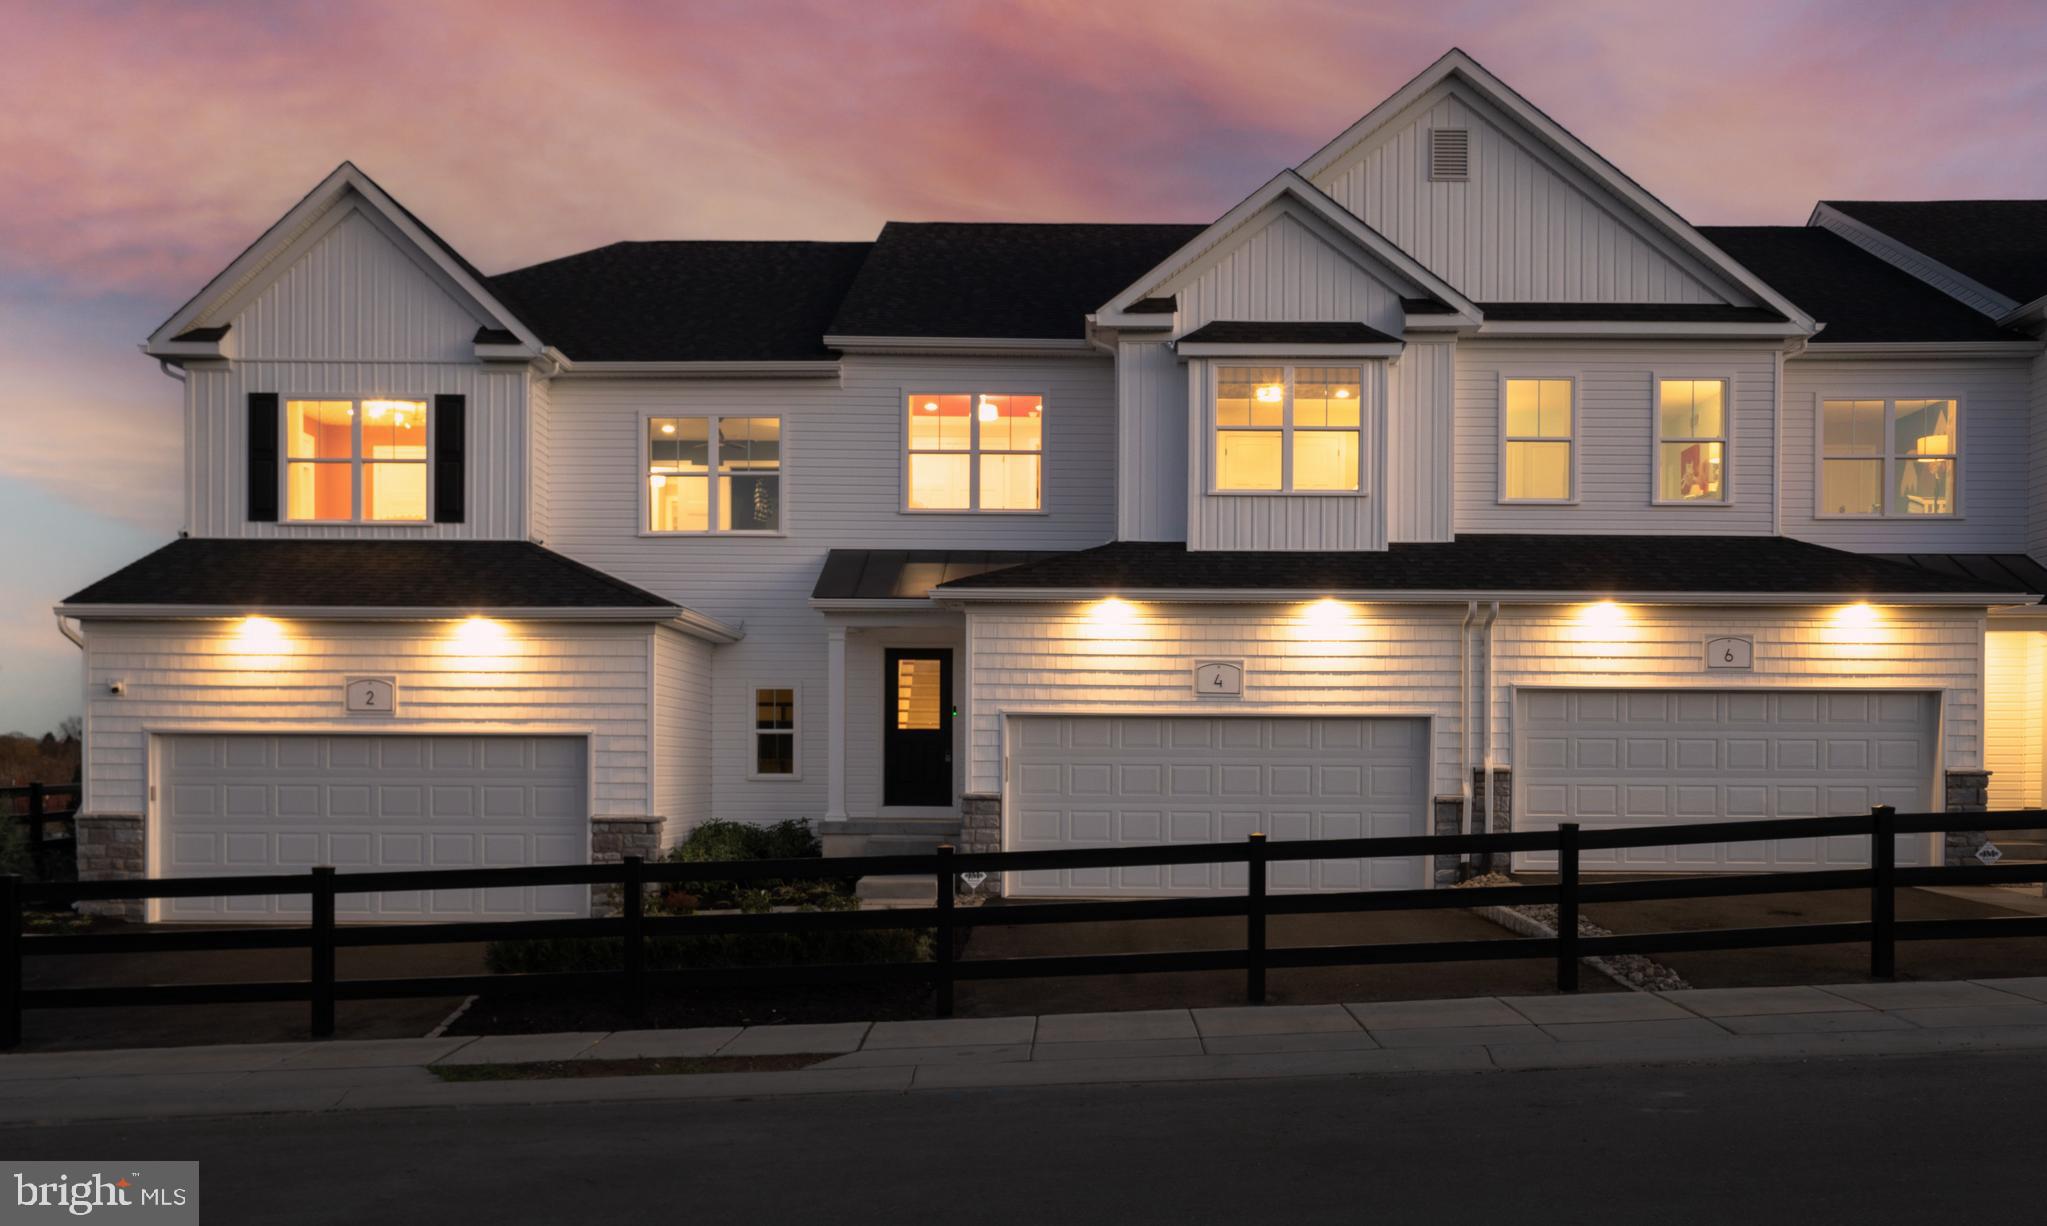
Welcome to The Reserve at Cross Creek by award-winning JUDD Builders — a brand-new Townhome community in scenic Glenmoore, PA. Surrounded by rolling hills and lush greenery, it’s ideal for those seeking a peaceful, low-maintenance lifestyle close to nature. With parks, trails, shopping, and dining just minutes away, The Reserve at Cross Creek effortlessly combines the charm of suburban living with the convenience of modern life.
Introducing The Bellini floorplan, a 3-bedroom, 2 ½-bath townhome with a TWO  Car Garage for added convenience. Step into the foyer leading to a spacious family room and a well-appointed kitchen with a large center island. The dining area seamlessly opens to the family room, creating an inviting space for gatherings. Upstairs, the primary suite features a walk-in closet and luxury bathroom, accompanied by two additional bedrooms sharing a hall bathroom and a convenient laundry room. The basement offers flexible space for storage, recreation, or a fitness area.
These thoughtfully designed townhomes are to be built, offering the perfect opportunity to personalize your living space at our award-winning Design Studio, where you can select interior finishes that reflect your style.
Start your next chapter at The Reserve at Cross Creek — where comfort, style, and simplicity come together beautifully!
#PACT2103870

GLENMOORE

203 VIENNA BOULEVARD 88

3 Beds

2 Baths

1,728 Sq.Ft.

$471,599

MLS#: PACT2103870

 - property

Send a message

Message successfully sent.

Your message

What is 3 + 4 ?

Reason for contacting?

I agree to receive email communication and understand I can unsubscribe at any time.

I agree to be contacted by Charis Realty Group - Christine Issler, Broker via call, email, and text for real estate services. To opt out, you can reply 'stop' at any time or reply 'help' for assistance. You can also click the unsubscribe link in the emails. Message and data rates may apply. Message frequency may vary. Privacy Policy

Sign Out

Virtual Assistant

Would you like to take the next step with this property? We can help you schedule a showing or virtual tour, or send you more details.

Yes, I would like more information.

Thank You for Your Reply, One of Our Agents will contact you as soon as possible

No, maybe later.

Thank you, you can always contact me via email, phone number or through the contact form.

Realhub AI

Lucy - Your AI-Powered Realtor

Update Your Temporary Password

Personalize your search

Enter your email and we'll notify you immediately when new listings match what you're looking for.

or enter email address

Already have an account ? Login here

Continue your home search

I agree to receive communications and understand I can unsubscribe at any time.

I agree to be contacted by Charis Realty Group - Christine Issler, Broker via call, email, and text for real estate services. To opt out, you can reply 'stop' at any time or reply 'help' for assistance. You can also click the unsubscribe link in the emails. Message and data rates may apply. Message frequency may vary. Privacy Policy

Already have an account ? Login here

We use cookies

We use cookies primarily for analytics to enhance your experience. By accepting, you agree to our use of these cookies. You can manage your preferences or learn more about our cookies policy.