
Colonial
17034 BARN RIDGE DRIVE
SILVER SPRING, MD 20906
MLS#: MDMC2252308
$998,500


Property
Beds
6
Full Baths
4
1/2 Baths
1
Year Built
1984
Sq.Footage
4,097
Welcome to timeless, serene living with sophisticated modern style in the heart of Norbeck Knolls! Set on more than 2 private acres and offering over 4,000 square feet in total of beautifully finished living space, this meticulously updated residence combines luxury, versatility, and everyday functionality with 6 spacious bedrooms, 4.5 beautifully appointed baths, and abundant natural light throughout. Designed for both comfortable living and effortless entertaining, the gourmet kitchen features premium finishes, generous prep space, and an inviting flow into expansive living and dining areas. One of the home's most exceptional features is the main-level in-law suite, complete with its own private entrance, full kitchen, washer/dryer, and full bath, creating a flexible extension of the home's living space that can accommodate an extended family member, nanny or live-in caregiver, overnight guests, a private home office, recreation/media room, or additional entertaining space. Step outside to your own private retreat featuring a beautiful wraparound front porch & a backyard pickleball and basketball court—perfect for family fun, friendly competition, or entertaining guests. Recent updates include new gutters, basement flooring and paint, front porch steps, exterior trim, and refinished pickleball/basketball courts in 2026; asphalt driveway in 2024; and hot water heater and HVAC in 2022. The fully finished lower level offers even more flexibility, including a full bath and potential for additional bedrooms, a home gym, office, media room, or recreation space. Ideally located just minutes from the ICC, Rockville, Silver Spring, and Olney, this beautifully maintained home offers privacy and tranquility while providing convenient access to major commuter routes and nearby amenities. This is more than a home—it’s a residence designed to grow with your lifestyle while delivering the space, flexibility, privacy, today’s buyers are looking for. Here's the video link: https://iframe.videodelivery.net/99705f9ac164924674d14ba14aef9673
Features & Amenities
Interior
-
Total Bedrooms
6
-
Bathrooms
4
-
1/2 Bathrooms
1
-
Above Grade Finished Area
3197.0
-
Basement YN
YES
-
Cooling YN
YES
-
Cooling
Other, Gas
-
Fireplace YN
YES
-
Heating YN
YES
-
Heating
Natural Gas, Forced Air
-
Main Level Bedrooms
1
-
Pet friendly
N/A
Exterior
-
Garage
No
-
Construction Materials
Other
-
Parking
Driveway, Parking Lot
-
Pool
No
-
Waterfront YN
NO
Area & Lot
-
Lot Size(acres)
2.12
-
Lot Size(square feet)
92,347
-
Property Type
Residential
-
Property Sub Type
Single Family Residence
-
Architectural Style
Colonial
Price
-
Sales Price
$998,500
-
Tax Amount
$9,117
-
Sq. Footage
4,097
-
Price/SqFt
$243
HOA
-
Association
No
School District
-
Elementary School
N/A
-
Middle School
N/A
-
High School
N/A
Property Features
-
New Construction
NO
-
Foundation Details
Other
-
Senior Community YN
NO
-
Sewer
Septic Tank
-
Tax Lot
31
-
Water Source
Public
Schedule a Showing
Showing scheduled successfully.
Mortgage calculator
Estimate your monthly mortgage payment, including the principal and interest, property taxes, and HOA. Adjust the values to generate a more accurate rate.
Your payment
Principal and Interest:
$
Property taxes:
$
HOA fees:
$
Total loan payment:
$
Total interest amount:
$
Location
County
MONTGOMERY
Elementary School
Middle School
High School
Listing Courtesy of Kathleen M Moore, Real Broker, LLC - Gaithersburg
RealHub Information is provided exclusively for consumers' personal, non-commercial use, and it may not be used for any purpose other than to identify prospective properties consumers may be interested in purchasing. All information deemed reliable but not guaranteed and should be independently verified. All properties are subject to prior sale, change or withdrawal. RealHub website owner shall not be responsible for any typographical errors, misinformation, misprints and shall be held totally harmless.

AGENT
Tracy Markham
Call Tracy today to schedule a private showing.

* Listings on this website come from the FMLS IDX Compilation and may be held by brokerage firms other than the owner of this website. The listing brokerage is identified in any listing details. Information is deemed reliable but is not guaranteed. If you believe any FMLS listing contains material that infringes your copyrighted work please click here to review our DMCA policy and learn how to submit a takedown request.© 2024 FMLS.
Related Properties

SILVER SPRING
1701 MAYDALE DRIVE
4 Beds
3 Baths
3,584 Sq.Ft.
$799,000
MLS#: MDMC2196340

SILVER SPRING
120 AMBERLEIGH DRIVE
5 Beds
3 Baths
3,614 Sq.Ft.
$799,900
MLS#: MDMC2254066

SILVER SPRING
9701 LAWNDALE DRIVE
3 Beds
2 Baths
2,766 Sq.Ft.
$799,900
MLS#: MDMC2244748

SILVER SPRING
904 MILESTONE DRIVE
5 Beds
4 Baths
4,263 Sq.Ft.
$875,000
MLS#: MDMC2226836

SILVER SPRING
1522 DALE
5 Beds
4 Baths
2,888 Sq.Ft.
$1,125,000
MLS#: MDMC2244486
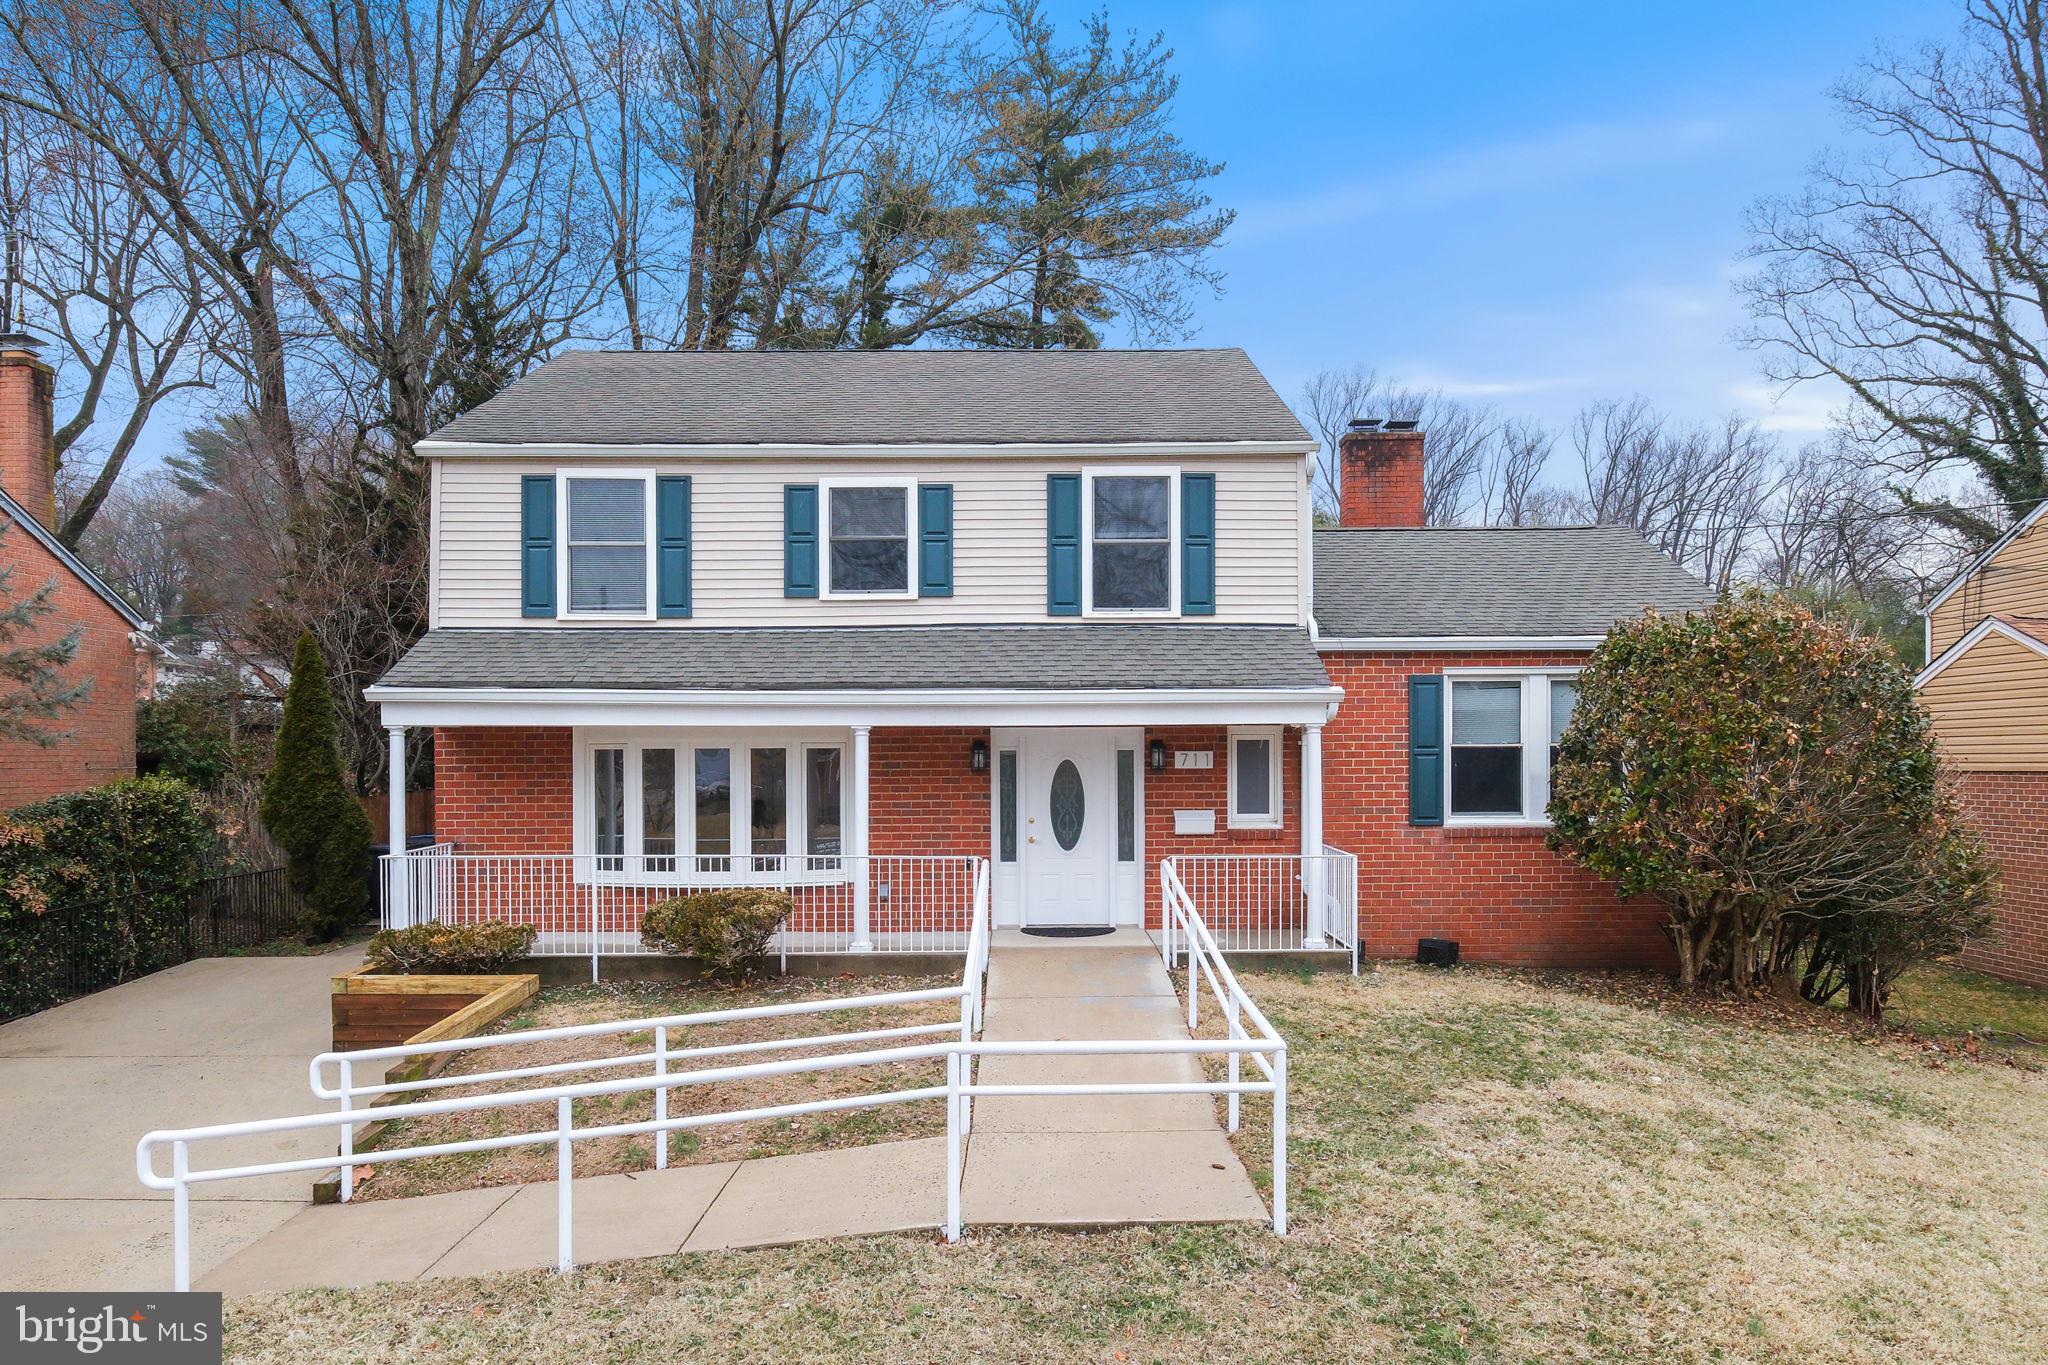
SILVER SPRING
711 LAMBERTON DRIVE
8 Beds
5 Baths
3,552 Sq.Ft.
$1,175,000
MLS#: MDMC2244112
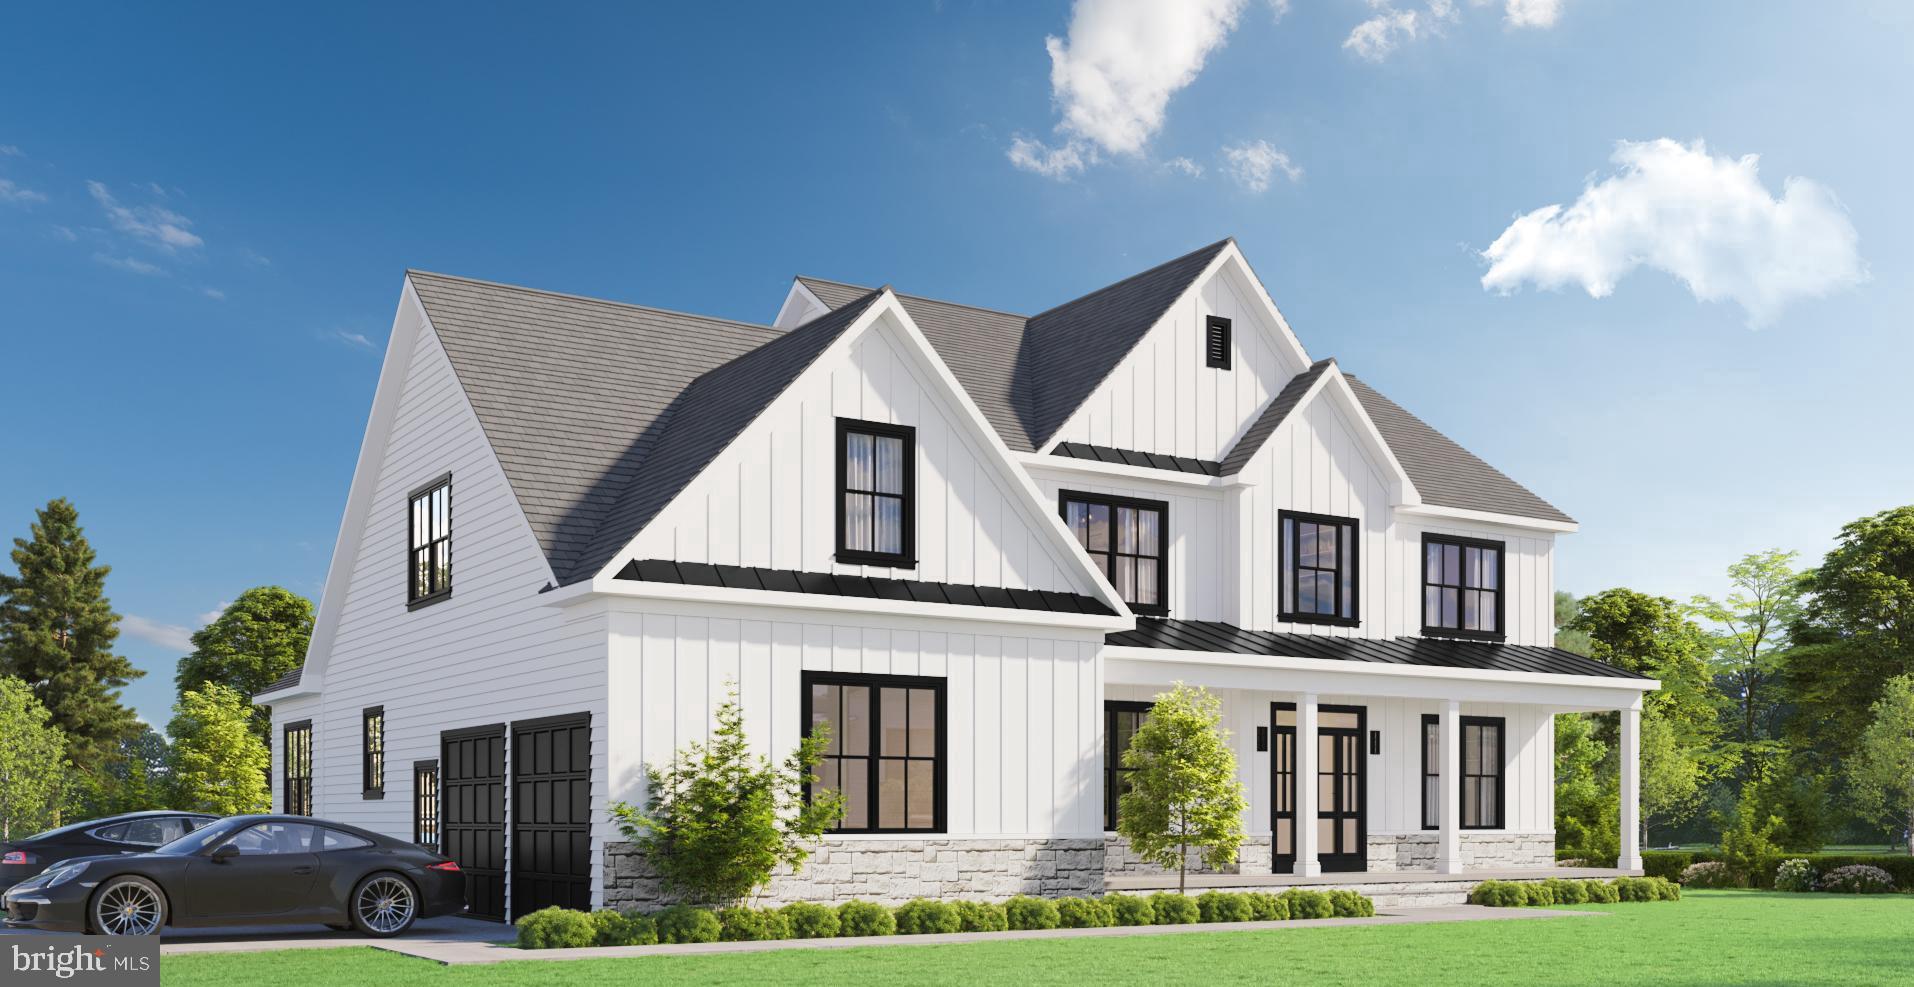
SILVER SPRING
2806 NORBECK ROAD
4 Beds
4 Baths
N/A
$1,150,000
MLS#: MDMC2202270
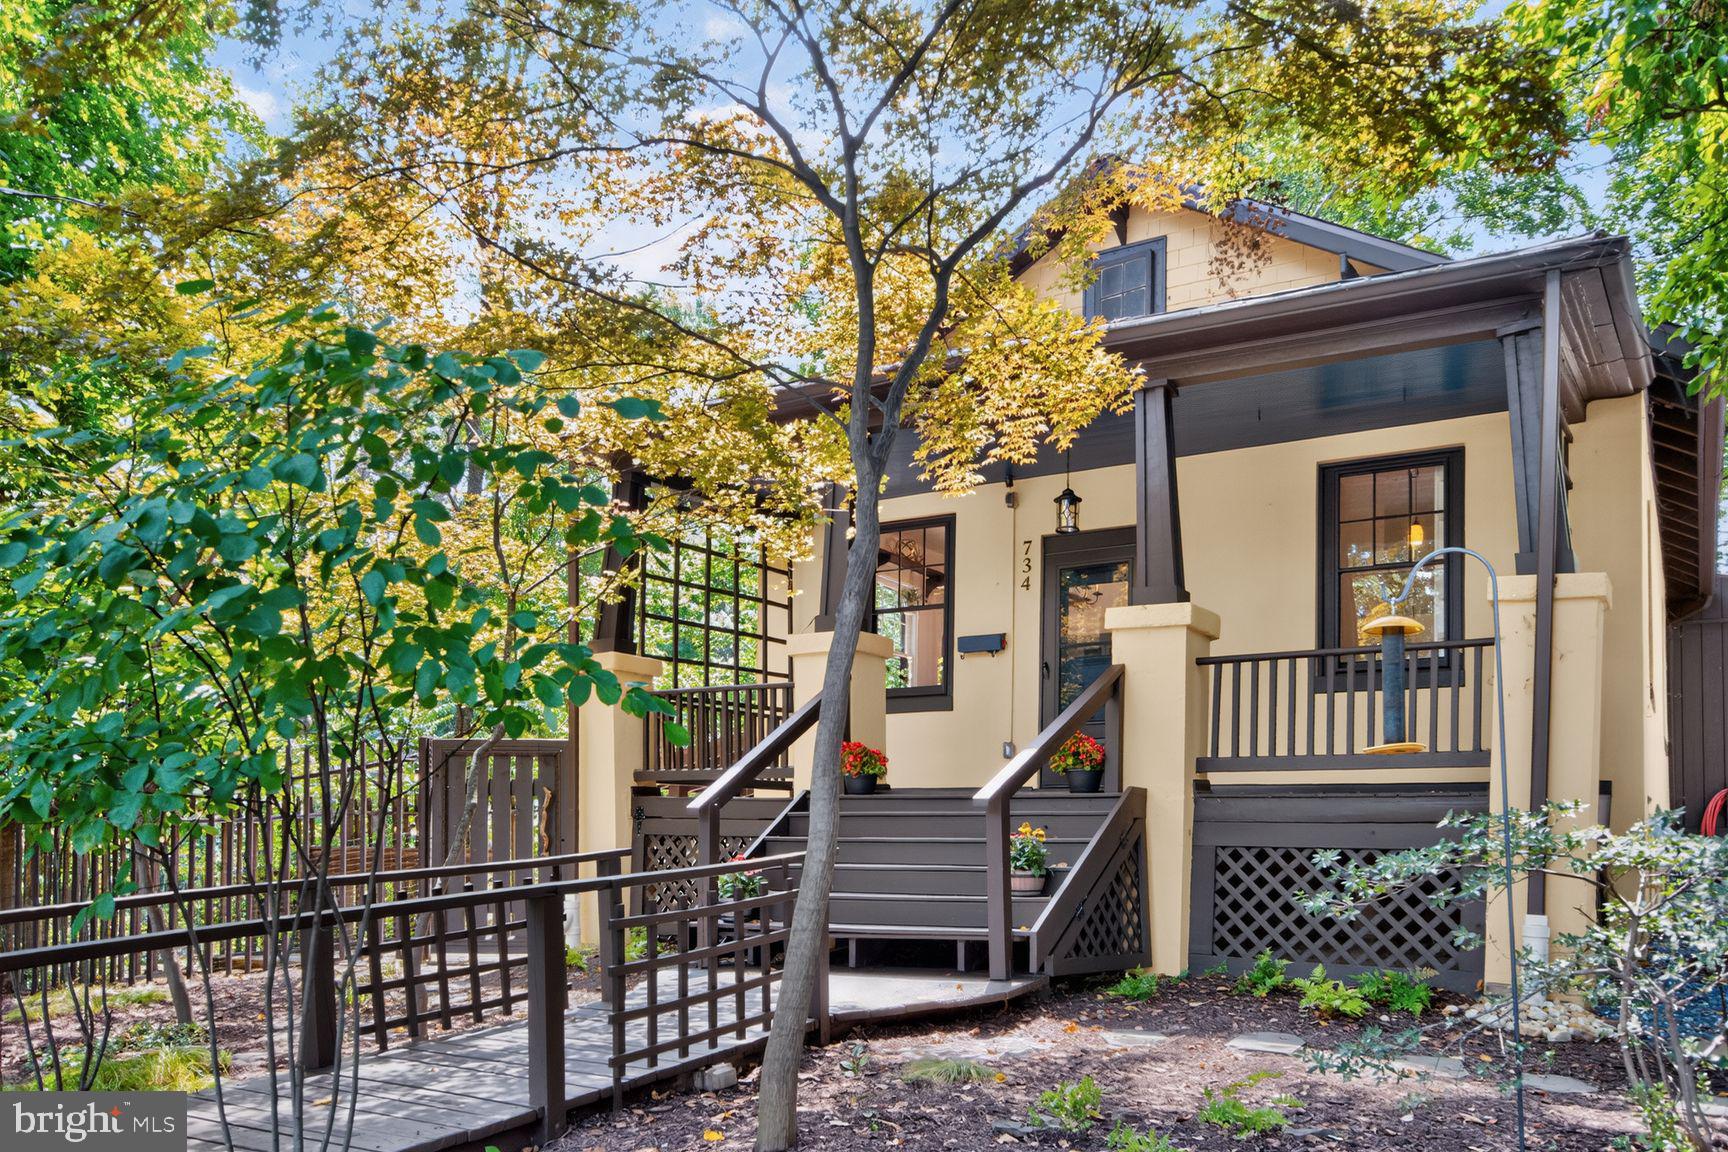
SILVER SPRING
734 SILVER SPRING AVENUE
4 Beds
2 Baths
1,725 Sq.Ft.
$899,000
MLS#: MDMC2246384
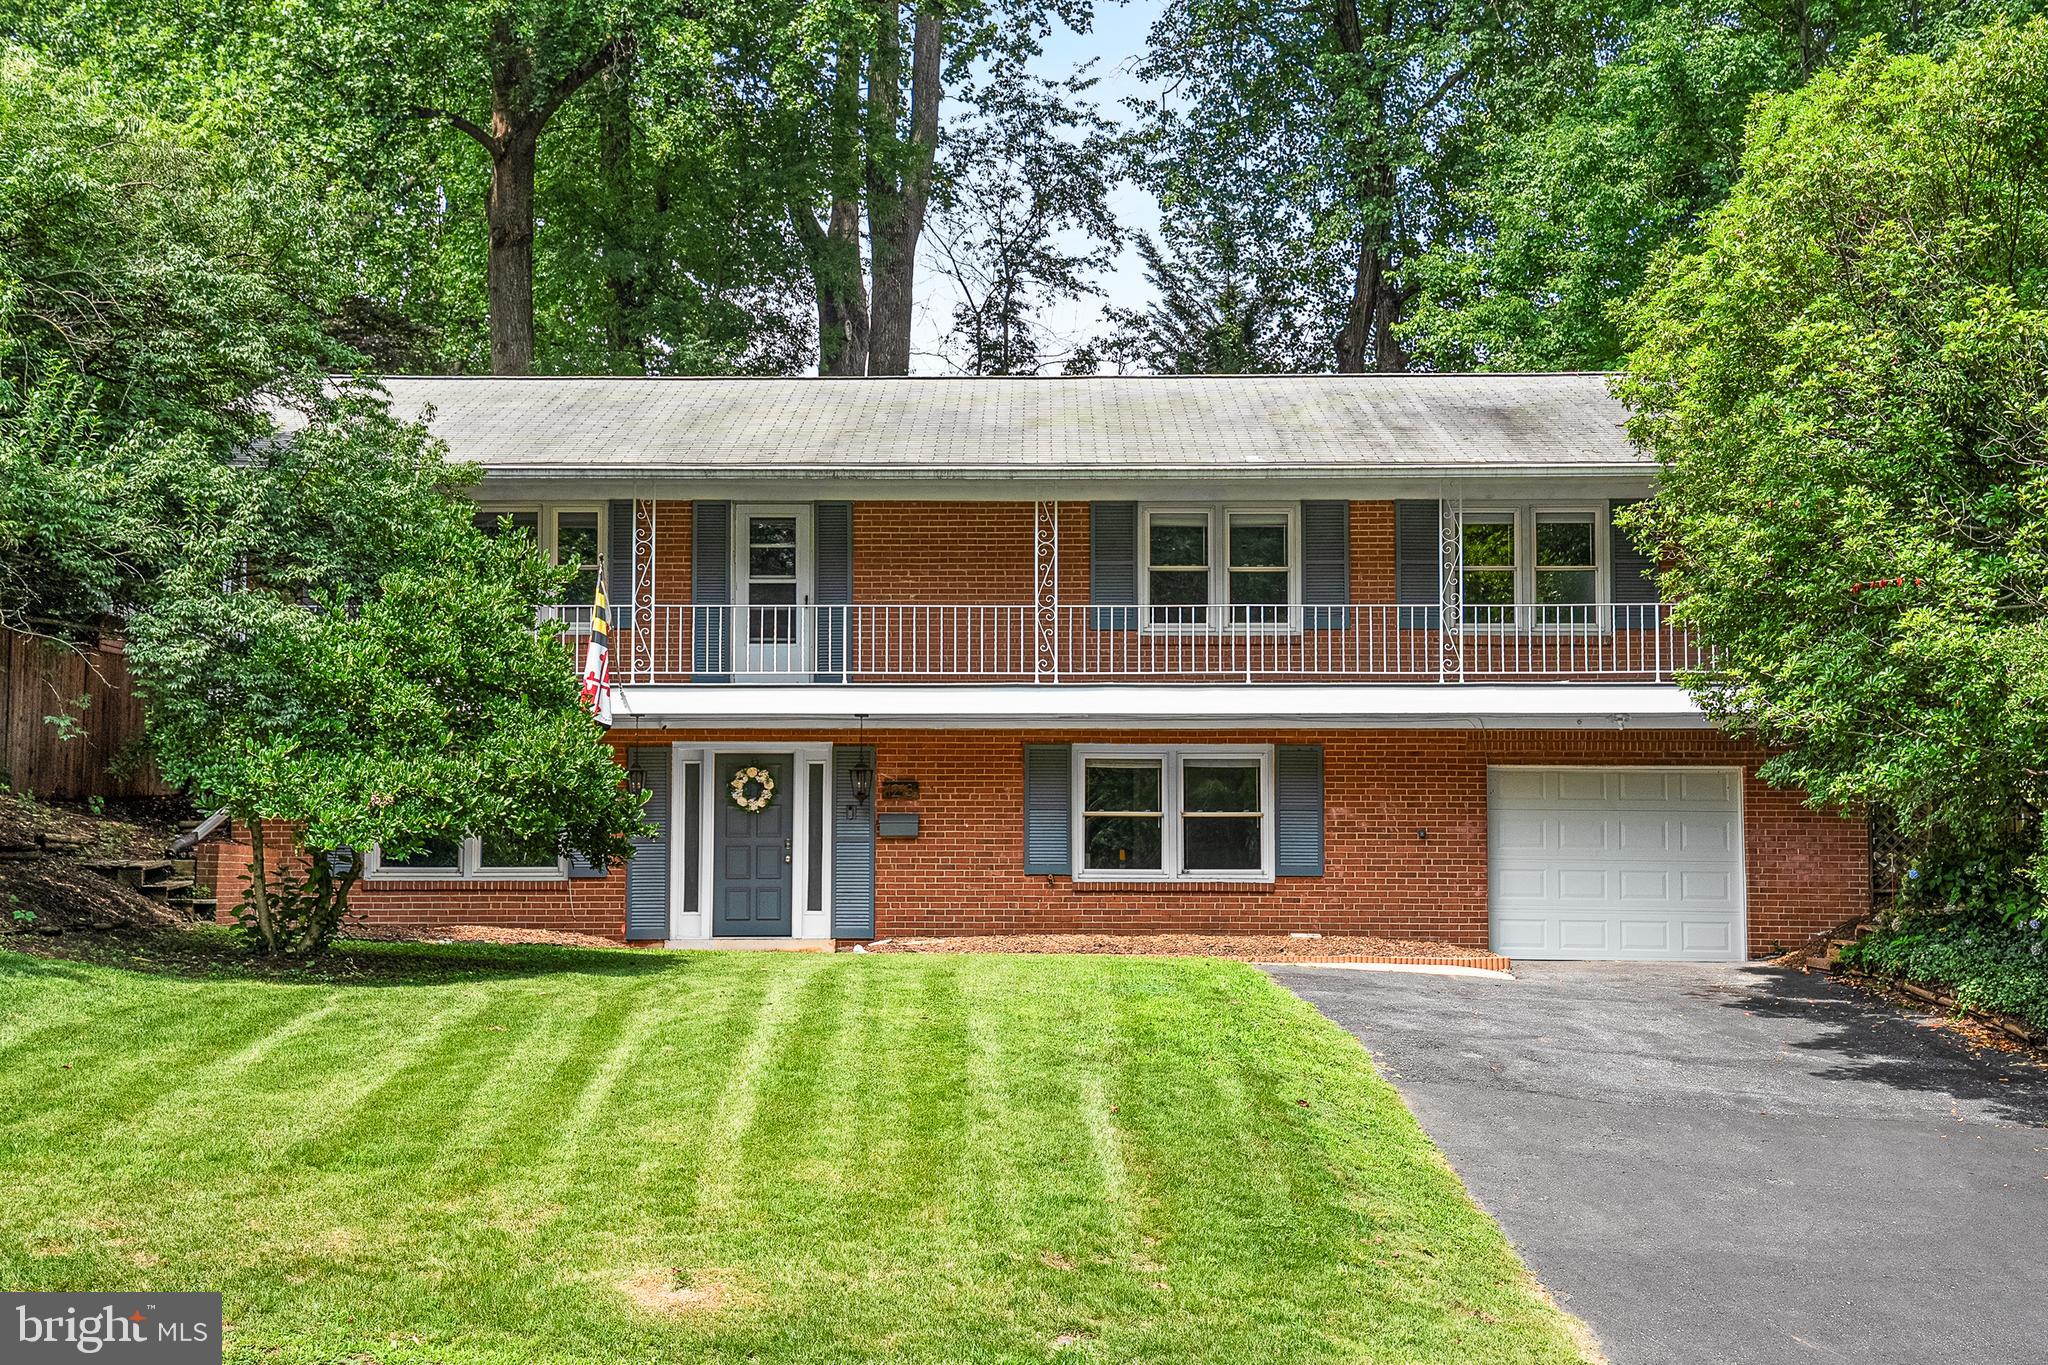
SILVER SPRING
1213 DALE DRIVE
4 Beds
3 Baths
2,793 Sq.Ft.
$850,000
MLS#: MDMC2247346

SILVER SPRING
8802 2ND AVENUE
4 Beds
4 Baths
3,022 Sq.Ft.
$1,165,000
MLS#: MDMC2249382
.png)