


Property
Beds
3
Full Baths
2
1/2 Baths
1
Year Built
2007
Sq.Footage
2,572
Exceptional space, thoughtful updates, and tremendous future potential come together in this impressive home! With a brand-new HVAC system, freshly painted interior and exterior, a freshly painted deck, and beautifully refreshed hardwood floors in the living room, much of the work has already been done for the next owner. Seller has obtained a recent professional appraisal; contact listing agent for additional information.” Step inside to a bright and welcoming interior where fresh paint gives the home a clean, updated feel. The living room features newly varnished hardwood floors, adding warmth and character to the space. The home's generous layout provides plenty of room for comfortable everyday living as well as entertaining. One of the property's most exciting features is the expansive unfinished lower level. With extensive framing already in place, this impressive space offers tremendous possibilities for future finishing. Imagine a recreation room, home theater, fitness area, home office, hobby space, guest accommodations, additional storage—or a combination of uses. Existing plumbing and mechanical components further add to the possibilities and allow buyers to envision creating a lower level tailored specifically to their needs. The outdoor living spaces are equally impressive. A large, freshly painted rear deck provides plenty of room for outdoor dining, entertaining, or simply relaxing while overlooking the backyard. Multiple covered brick porch and patio areas create even more usable outdoor space. The spacious fenced backyard is bordered by mature trees, offering a wonderful combination of privacy, open lawn, and wooded views. Additional highlights include the home's attractive brick exterior, architectural arches, numerous windows and doors providing abundant natural light, and convenient connections between the indoor and outdoor living areas. With a brand-new HVAC system, fresh interior and exterior paint, newly varnished living room floors, refreshed deck, expansive unfinished lower level, and generous outdoor living spaces, this home offers an outstanding combination of immediate improvements and exciting possibilities for the future. Move in, make it your own, and enjoy all the space this exceptional property has to offer! Bring your ideas and imagine the possibilities this exceptional property has to offer! Convenient access to Winchester Transit and WinReady on-demand transportation, with nearby service connecting residents to Downtown Winchester, Winchester Medical Center and other destinations throughout the city. The location also offers convenient access to I-81, Route 7, Route 50, Route 37, US-11 and US-522 for travel throughout the Shenandoah Valley and Northern Virginia.
Features & Amenities
Interior
-
Other Interior Features
Central Vacuum, Eat-in Kitchen, Ceiling Fan(s), Kitchen Island, Recessed Lighting
-
Total Bedrooms
3
-
Bathrooms
2
-
1/2 Bathrooms
1
-
Above Grade Finished Area
2572.0
-
Basement YN
YES
-
Cooling YN
YES
-
Cooling
Central Air, Heat Pump, Ceiling Fan(s), Gas, Electric
-
Fireplace YN
YES
-
Heating YN
YES
-
Heating
Exhaust Fan, Natural Gas, Forced Air, Heat Pump
-
Main Level Bedrooms
3
-
Pet friendly
Yes
Exterior
-
Garage
Yes
-
Garage spaces
3
-
Construction Materials
Brick
-
Parking
Oversized, Garage Door Opener, Asphalt, Garage, Driveway, Inside Entrance, Attached
-
Patio and Porch Features
Deck
-
Pool
No
-
Waterfront YN
NO
-
View
Street, Trees/Woods
Area & Lot
-
Lot Features
Front Yard, Level, Back Yard
-
Lot Size(acres)
0.28
-
Lot Size(square feet)
12,284
-
Property Type
Residential
-
Property Sub Type
Single Family Residence
-
Architectural Style
Contemporary
Price
-
Sales Price
$735,000
-
Tax Amount
$5,517
-
Financing Options
Cash, Conventional, FHA, USDA, VA
-
Sq. Footage
2,572
-
Price/SqFt
$285
HOA
-
Association
No
Property Resources
-
Horse Property
NO
School District
-
Elementary School
JOHN KERR
-
Middle School
DANIEL MORGAN
-
High School
JOHN HANDLEY
Property Features
-
New Construction
NO
-
Accessibility Features
Therapeutic Whirlpool, Accessible Hallway(s), Stair Lift, Grip-Accessible Features
-
Foundation Details
Concrete Perimeter
-
Senior Community YN
NO
-
Sewer
Septic Tank, Public Sewer
-
Tax Lot
110
-
Water Source
Public
Schedule a Showing
Showing scheduled successfully.
Mortgage calculator
Estimate your monthly mortgage payment, including the principal and interest, property taxes, and HOA. Adjust the values to generate a more accurate rate.
Your payment
Principal and Interest:
$
Property taxes:
$
HOA fees:
$
Total loan payment:
$
Total interest amount:
$
Location
County
WINCHESTER CITY
Elementary School
JOHN KERR
Middle School
DANIEL MORGAN
High School
JOHN HANDLEY
Listing Courtesy of Barbara Jane Smith, RE/MAX Real Estate Connections
RealHub Information is provided exclusively for consumers' personal, non-commercial use, and it may not be used for any purpose other than to identify prospective properties consumers may be interested in purchasing. All information deemed reliable but not guaranteed and should be independently verified. All properties are subject to prior sale, change or withdrawal. RealHub website owner shall not be responsible for any typographical errors, misinformation, misprints and shall be held totally harmless.

Salesperson, Realtor
Tracy Markham
Call Tracy today to schedule a private showing.

* Listings on this website come from the FMLS IDX Compilation and may be held by brokerage firms other than the owner of this website. The listing brokerage is identified in any listing details. Information is deemed reliable but is not guaranteed. If you believe any FMLS listing contains material that infringes your copyrighted work please click here to review our DMCA policy and learn how to submit a takedown request.© 2024 FMLS.
Related Properties
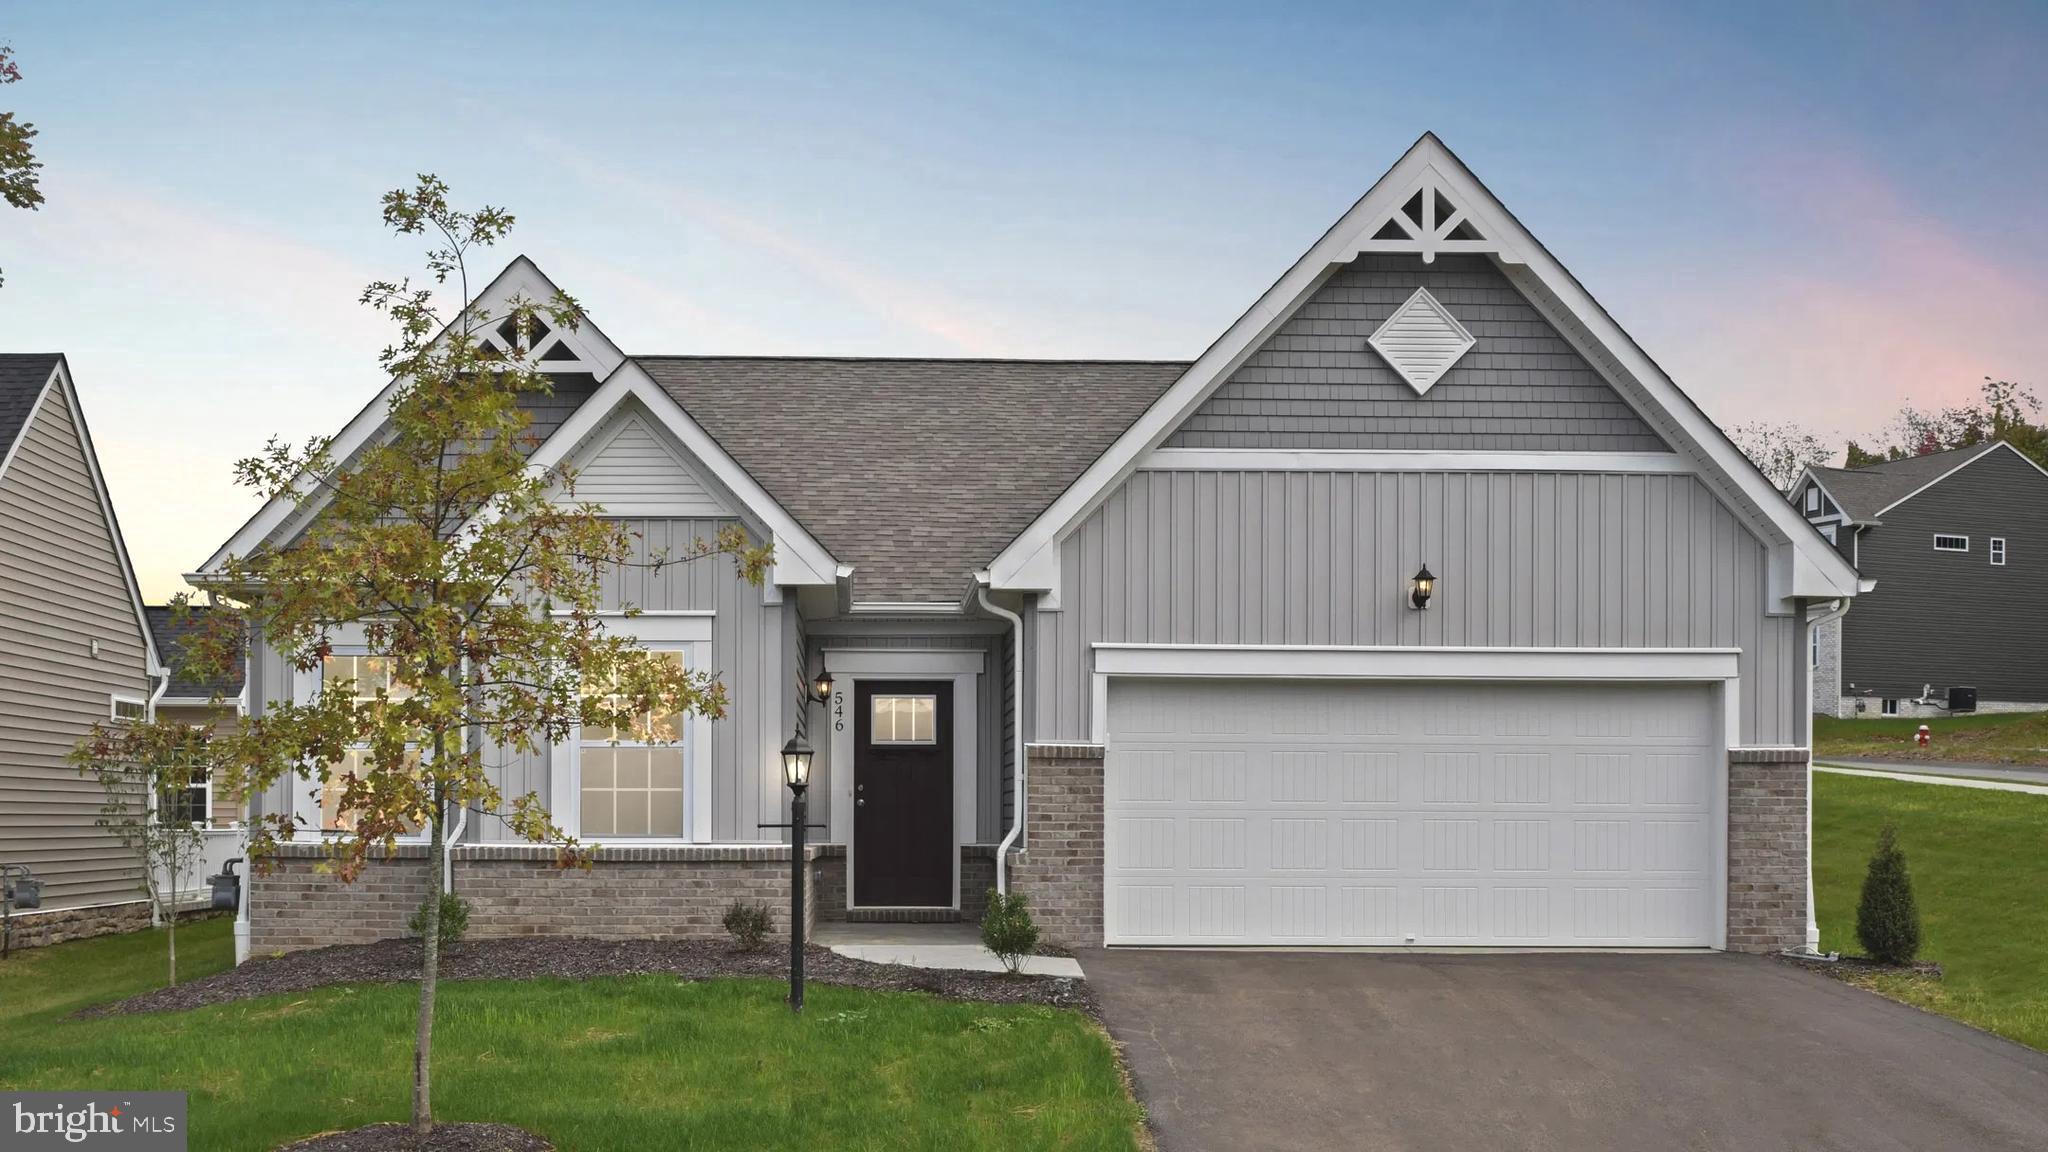
WINCHESTER
5 WILLIAMSON ROAD
3 Beds
2 Baths
3,056 Sq.Ft.
$632,990
MLS#: VAFV2034492
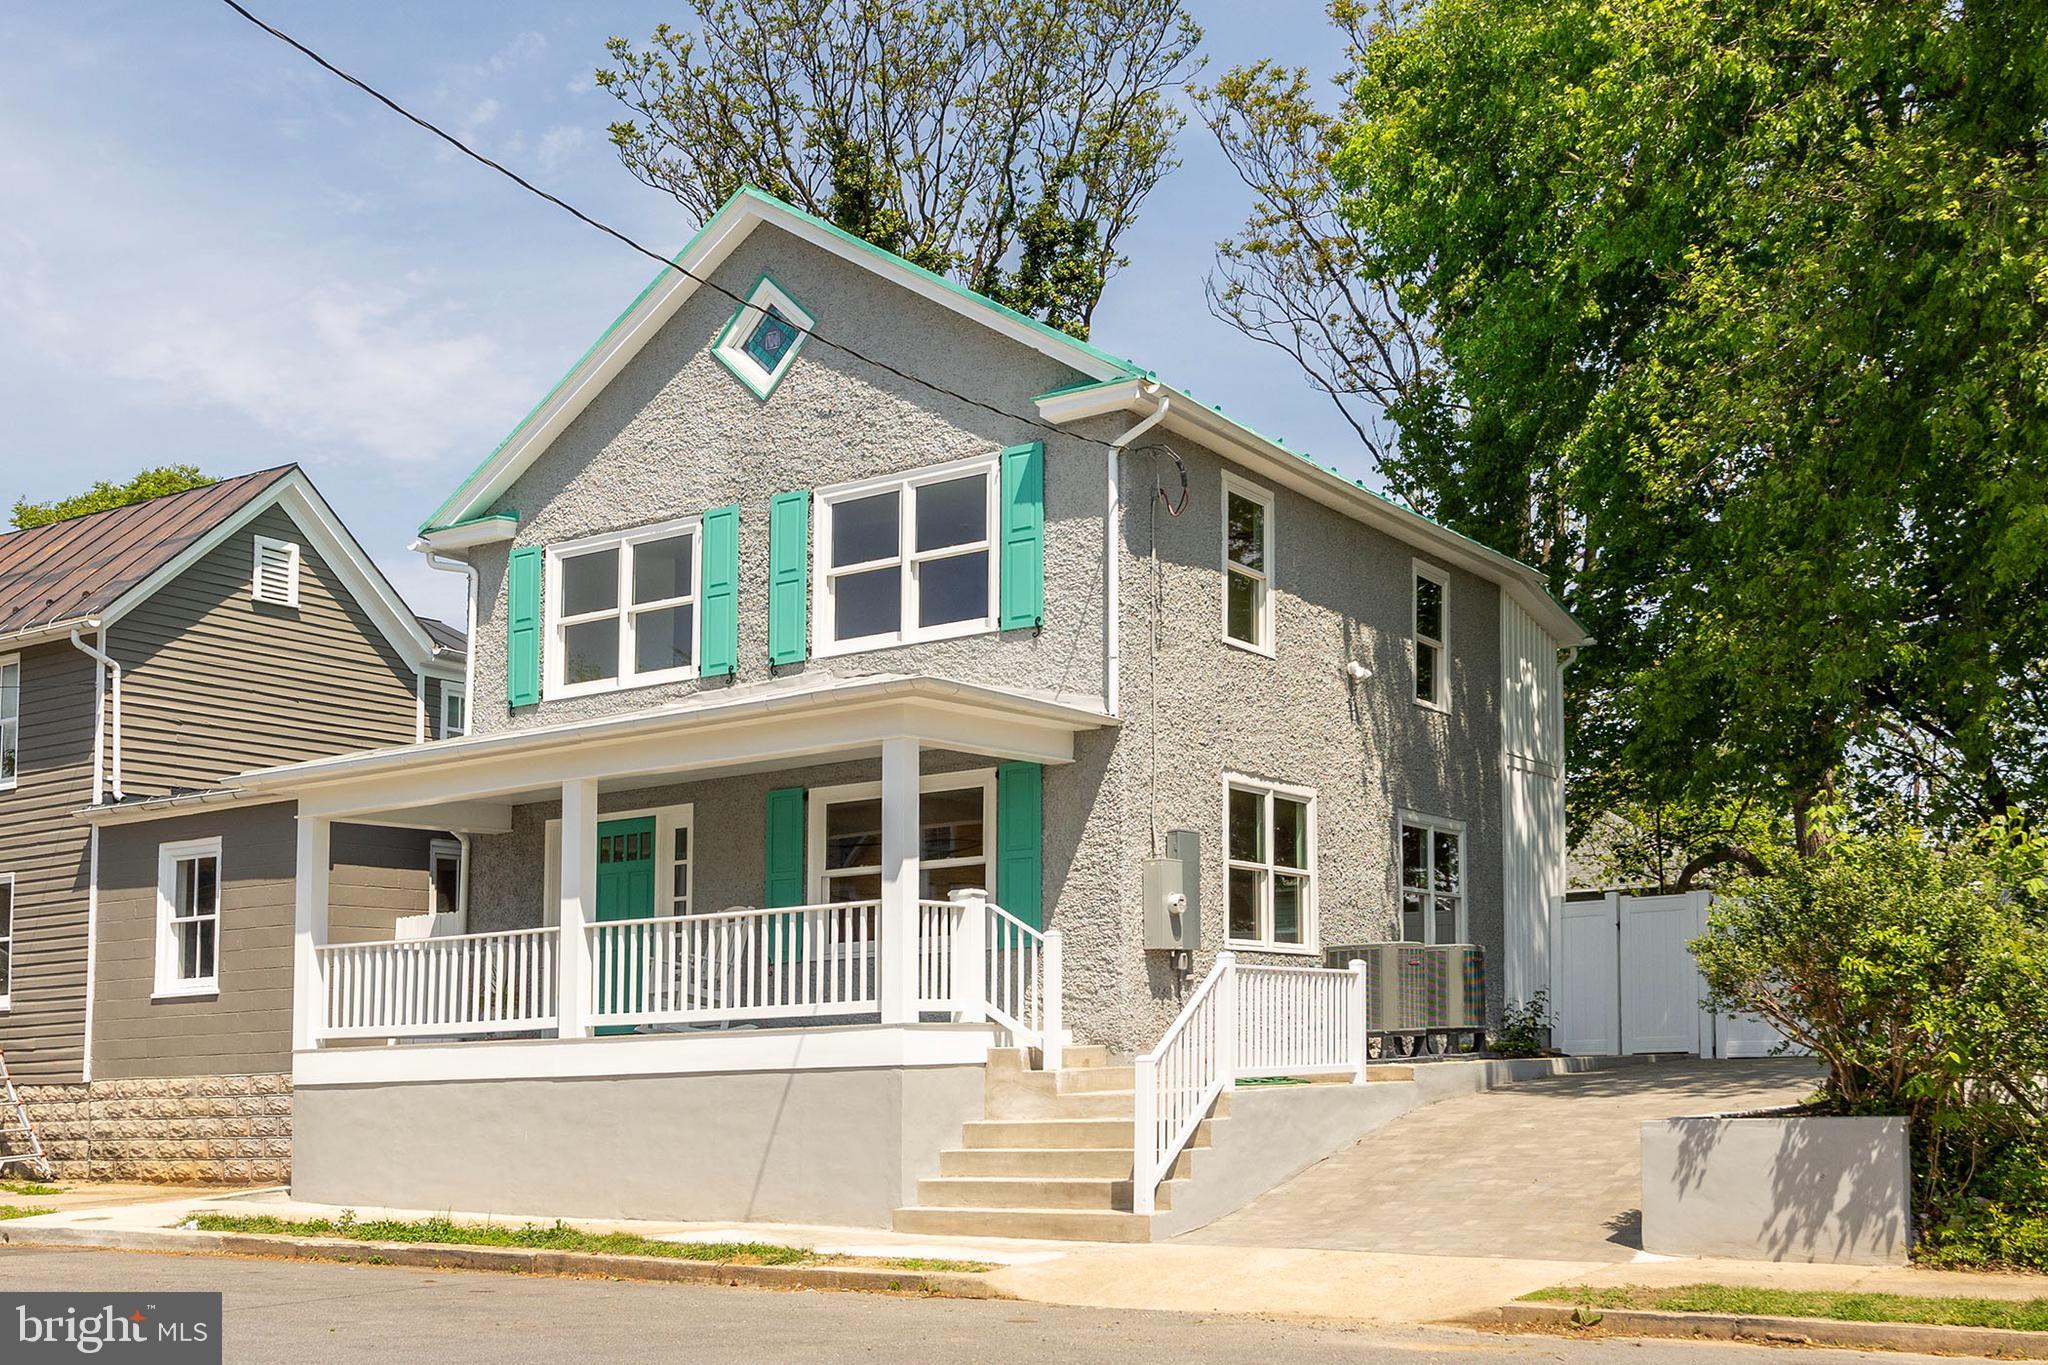
WINCHESTER
112 W GERMAIN STREET
3 Beds
2 Baths
1,650 Sq.Ft.
$675,000
MLS#: VAWI2010276
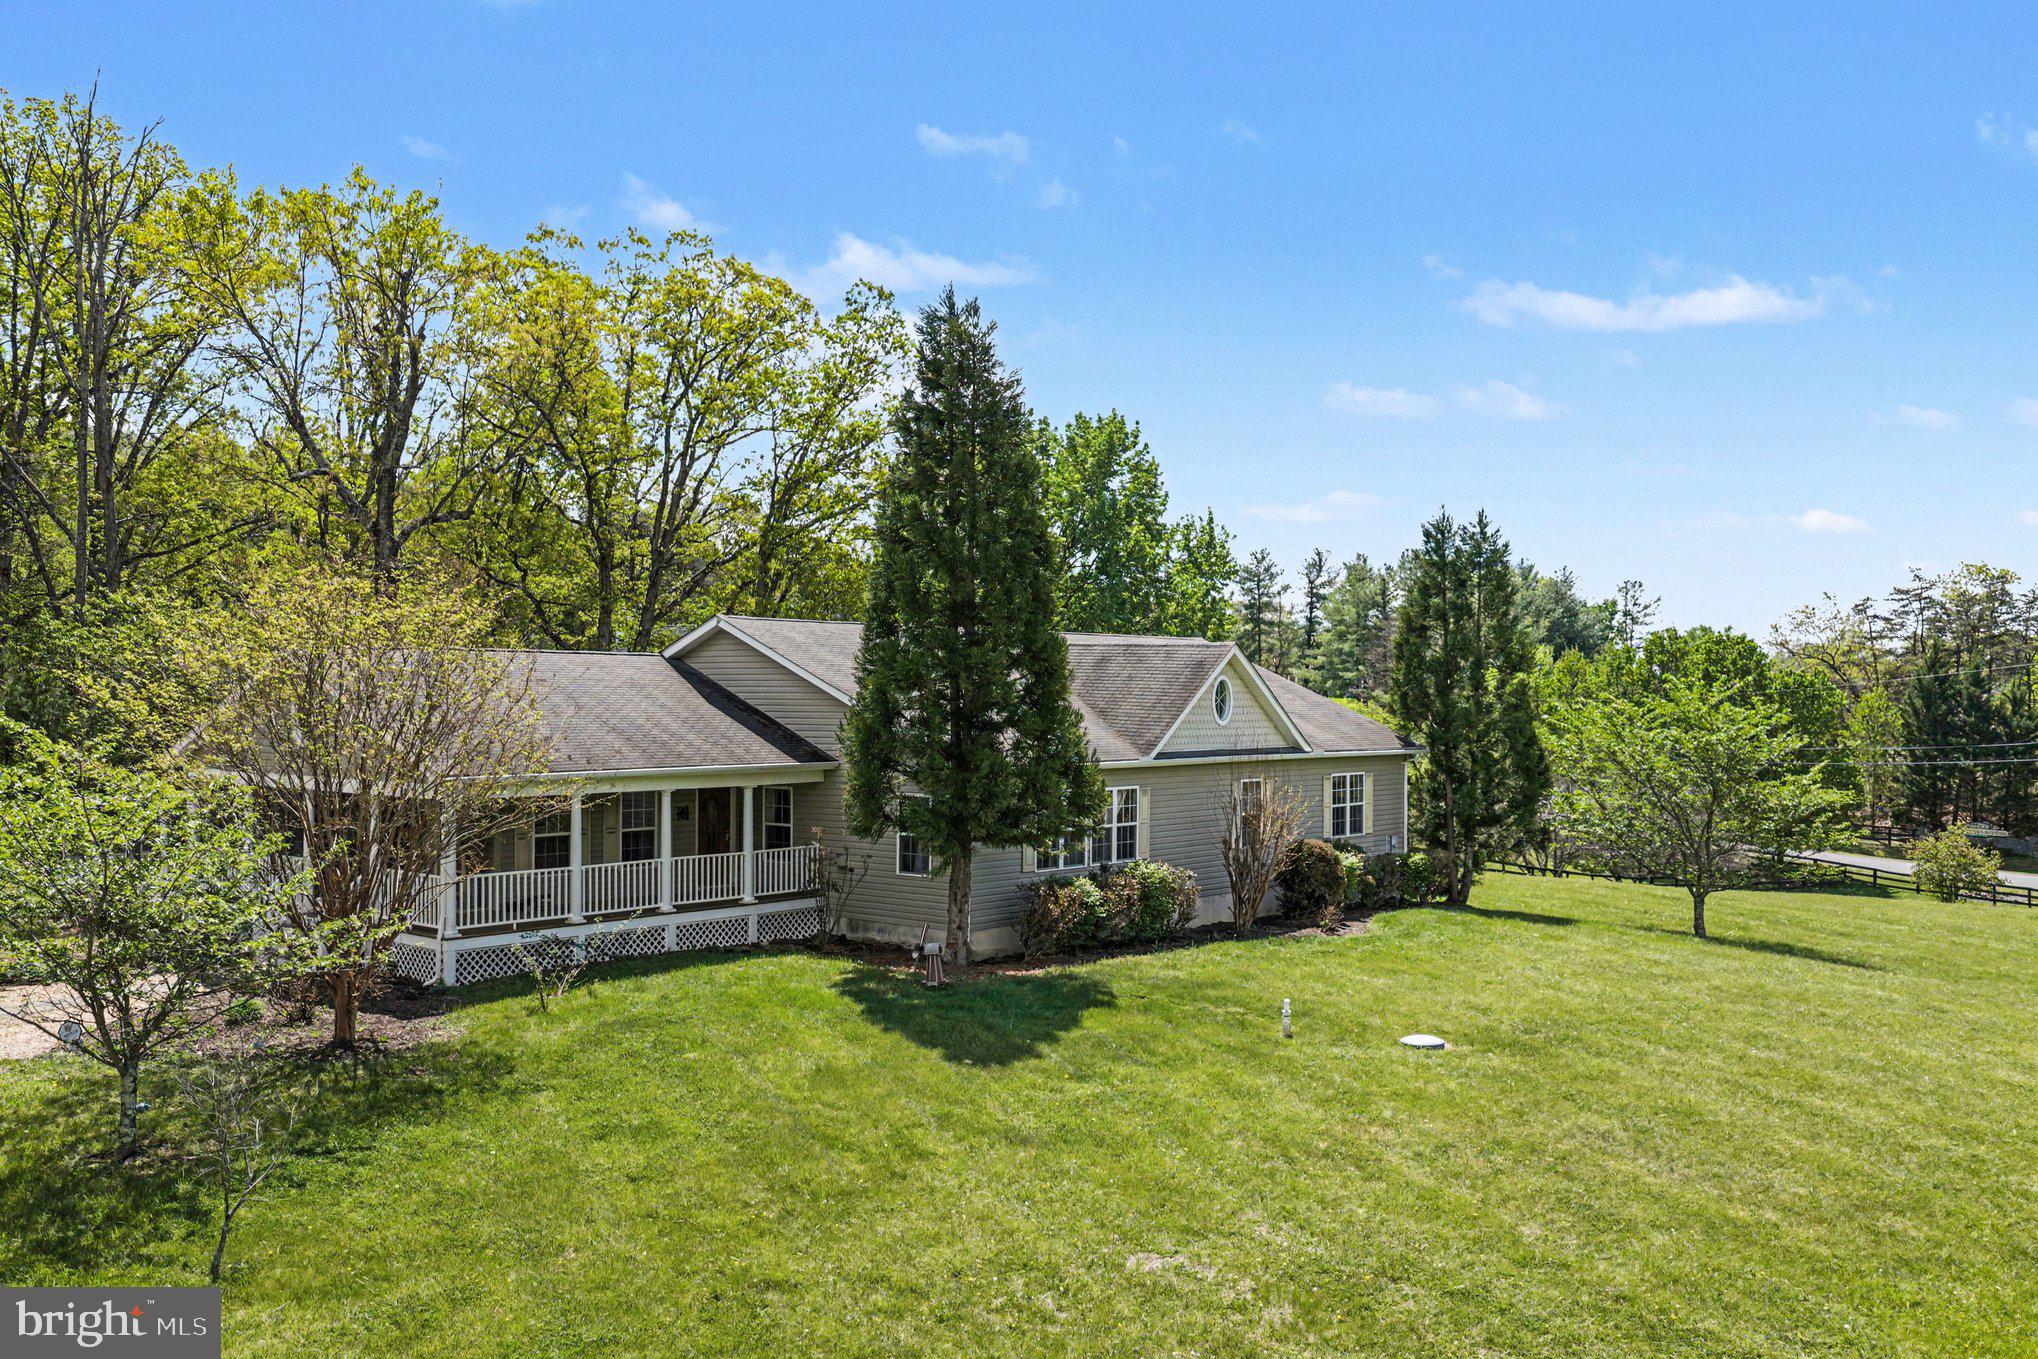
WINCHESTER
1564 PERRY ROAD
4 Beds
3 Baths
2,996 Sq.Ft.
$598,000
MLS#: VAFV2040716

WINCHESTER
336 APPLE VALLEY ROAD
3 Beds
2 Baths
2,931 Sq.Ft.
$715,000
MLS#: VAFV2043346

WINCHESTER
108 NORFOLK COURT
4 Beds
4 Baths
4,918 Sq.Ft.
$690,000
MLS#: VAFV2042724

WINCHESTER
132 TRIANGLE COURT
3 Beds
2 Baths
2,242 Sq.Ft.
$649,900
MLS#: VAFV2043118

WINCHESTER
2122 JONES ROAD
3 Beds
2 Baths
1,952 Sq.Ft.
$749,900
MLS#: VAFV2043760
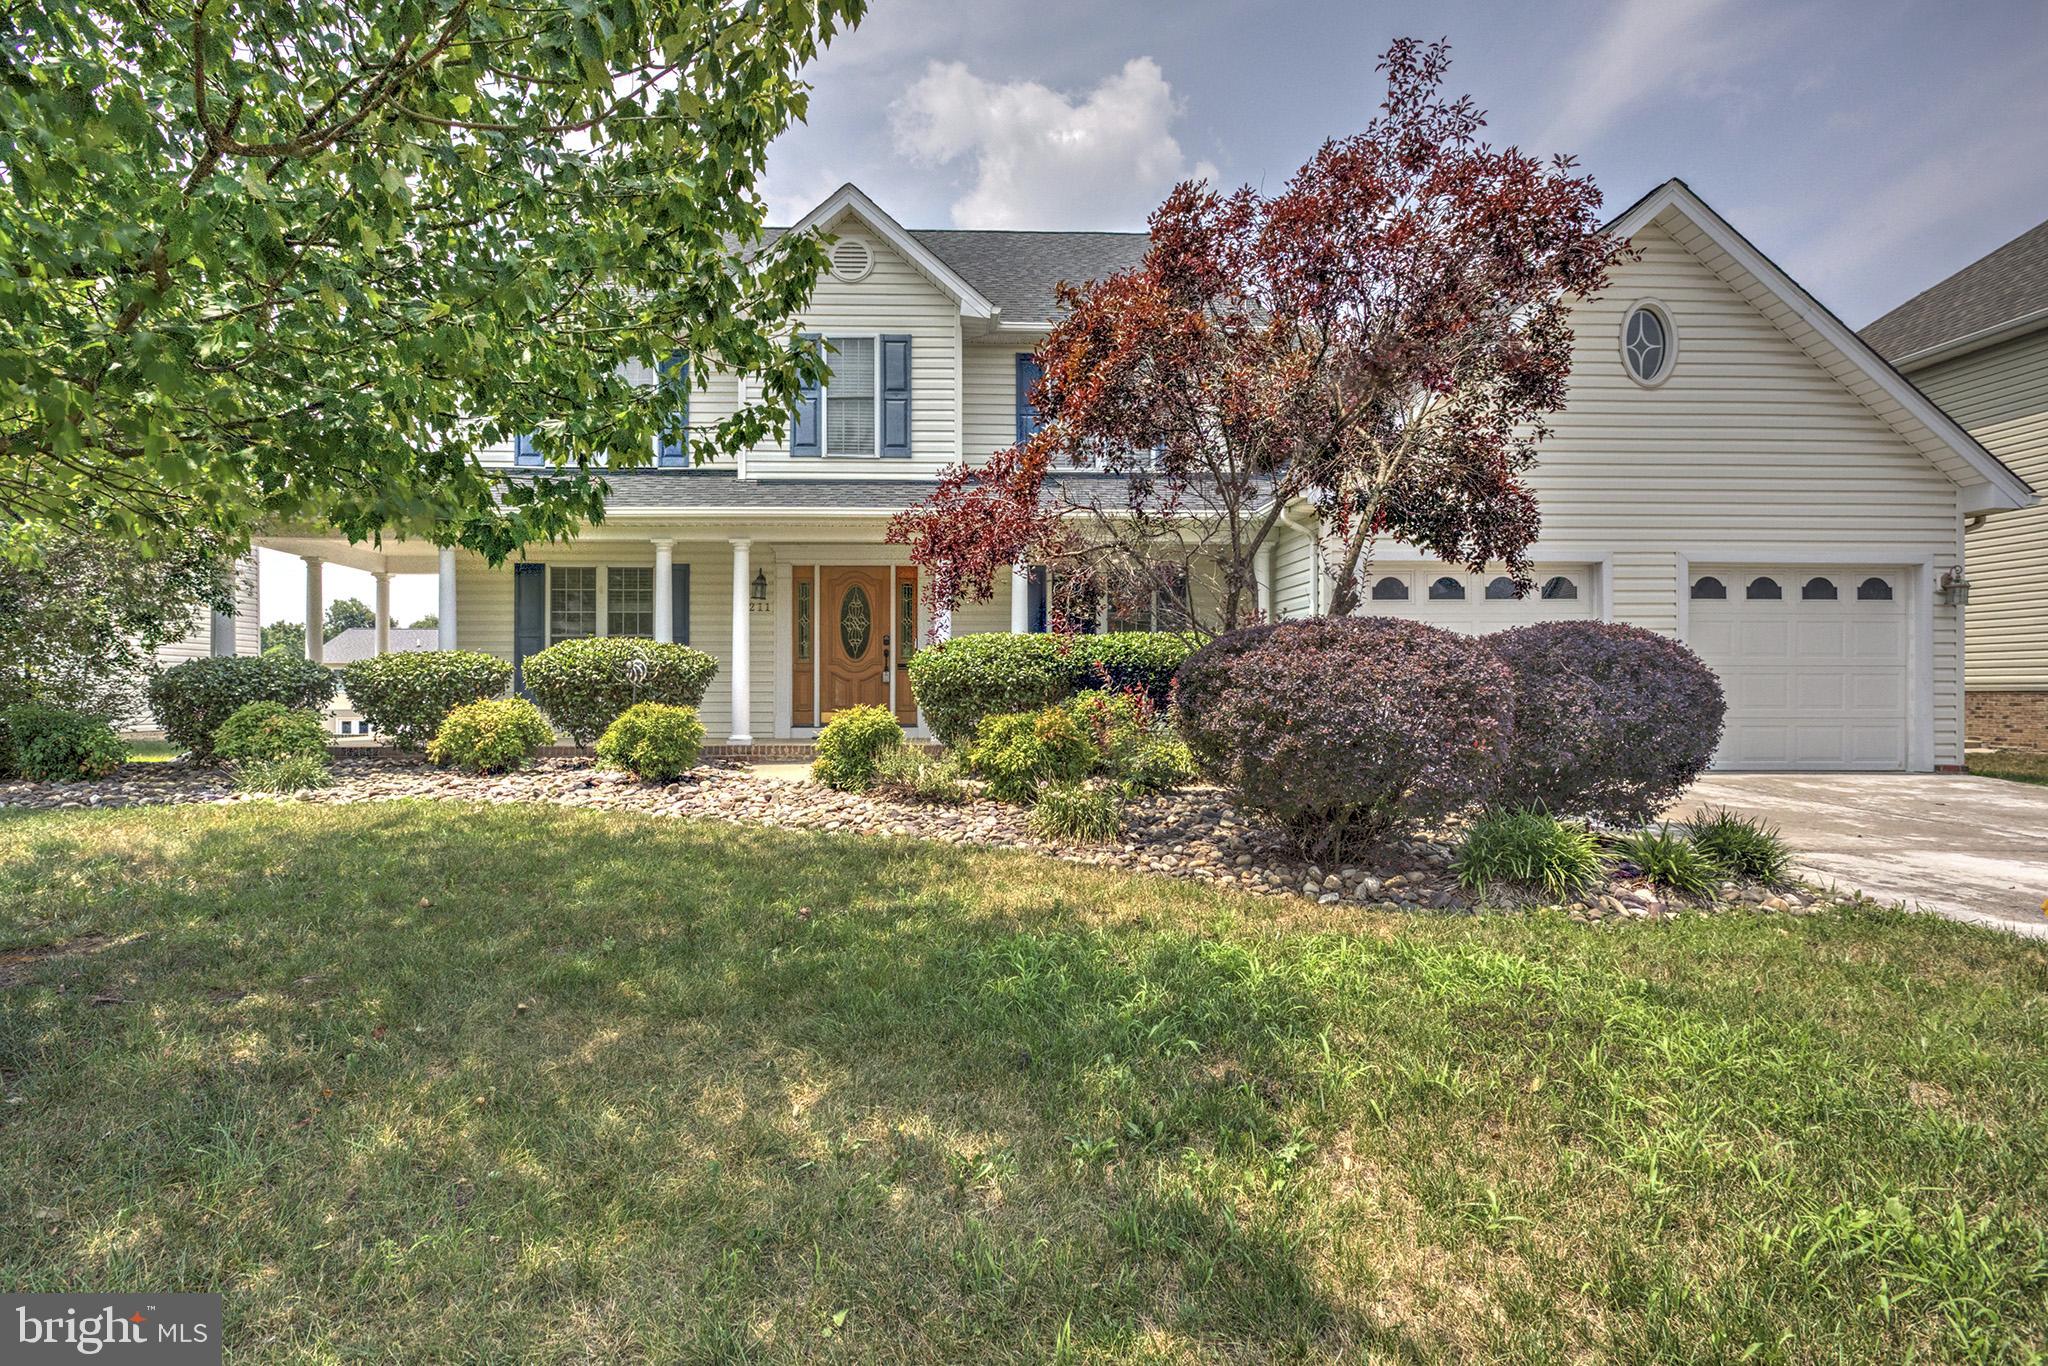
WINCHESTER
211 FLANAGAN DRIVE
4 Beds
3 Baths
4,120 Sq.Ft.
$610,000
MLS#: VAFV2042758
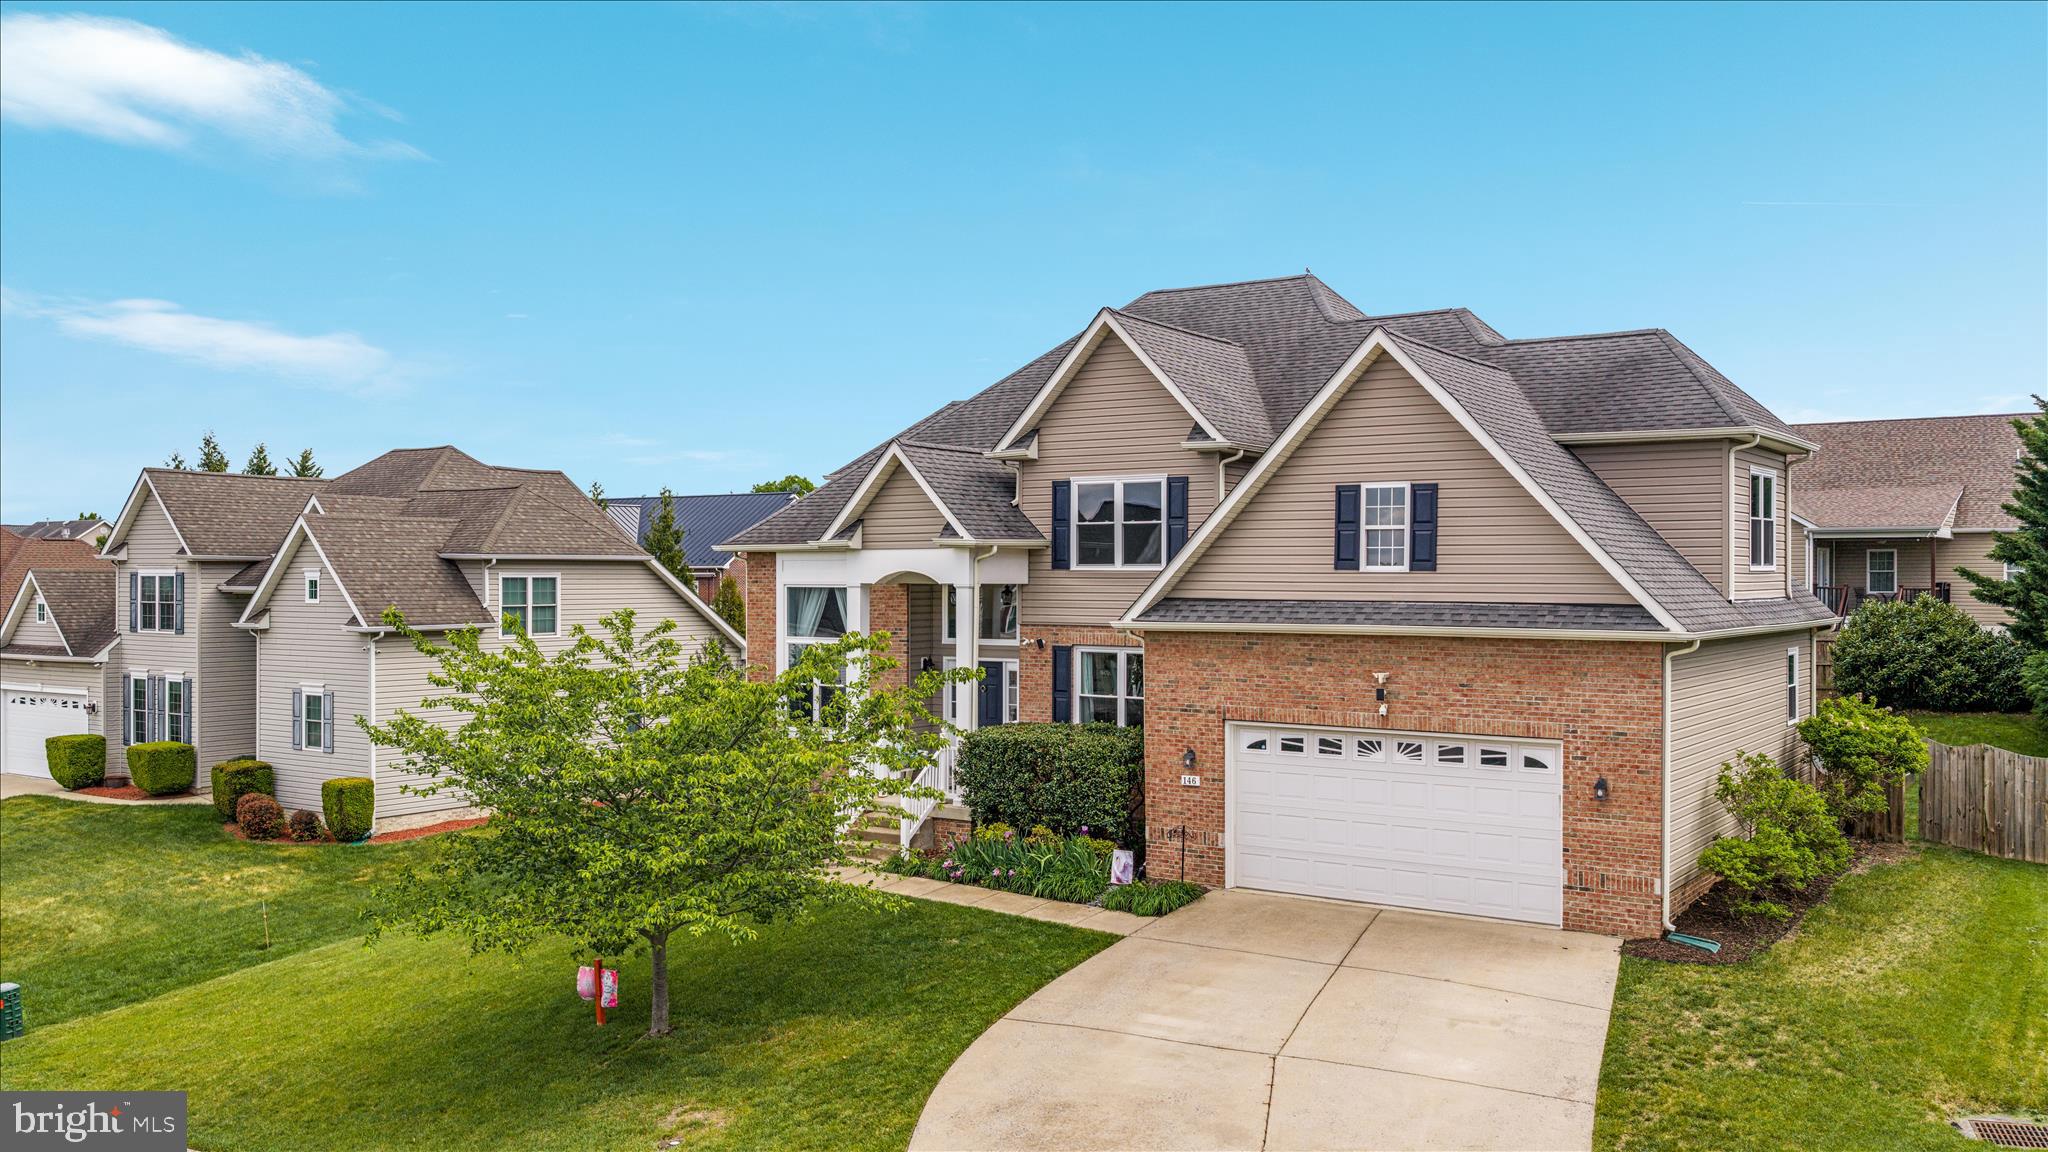
WINCHESTER
146 DARBY DRIVE
4 Beds
3 Baths
3,924 Sq.Ft.
$674,900
MLS#: VAFV2040990
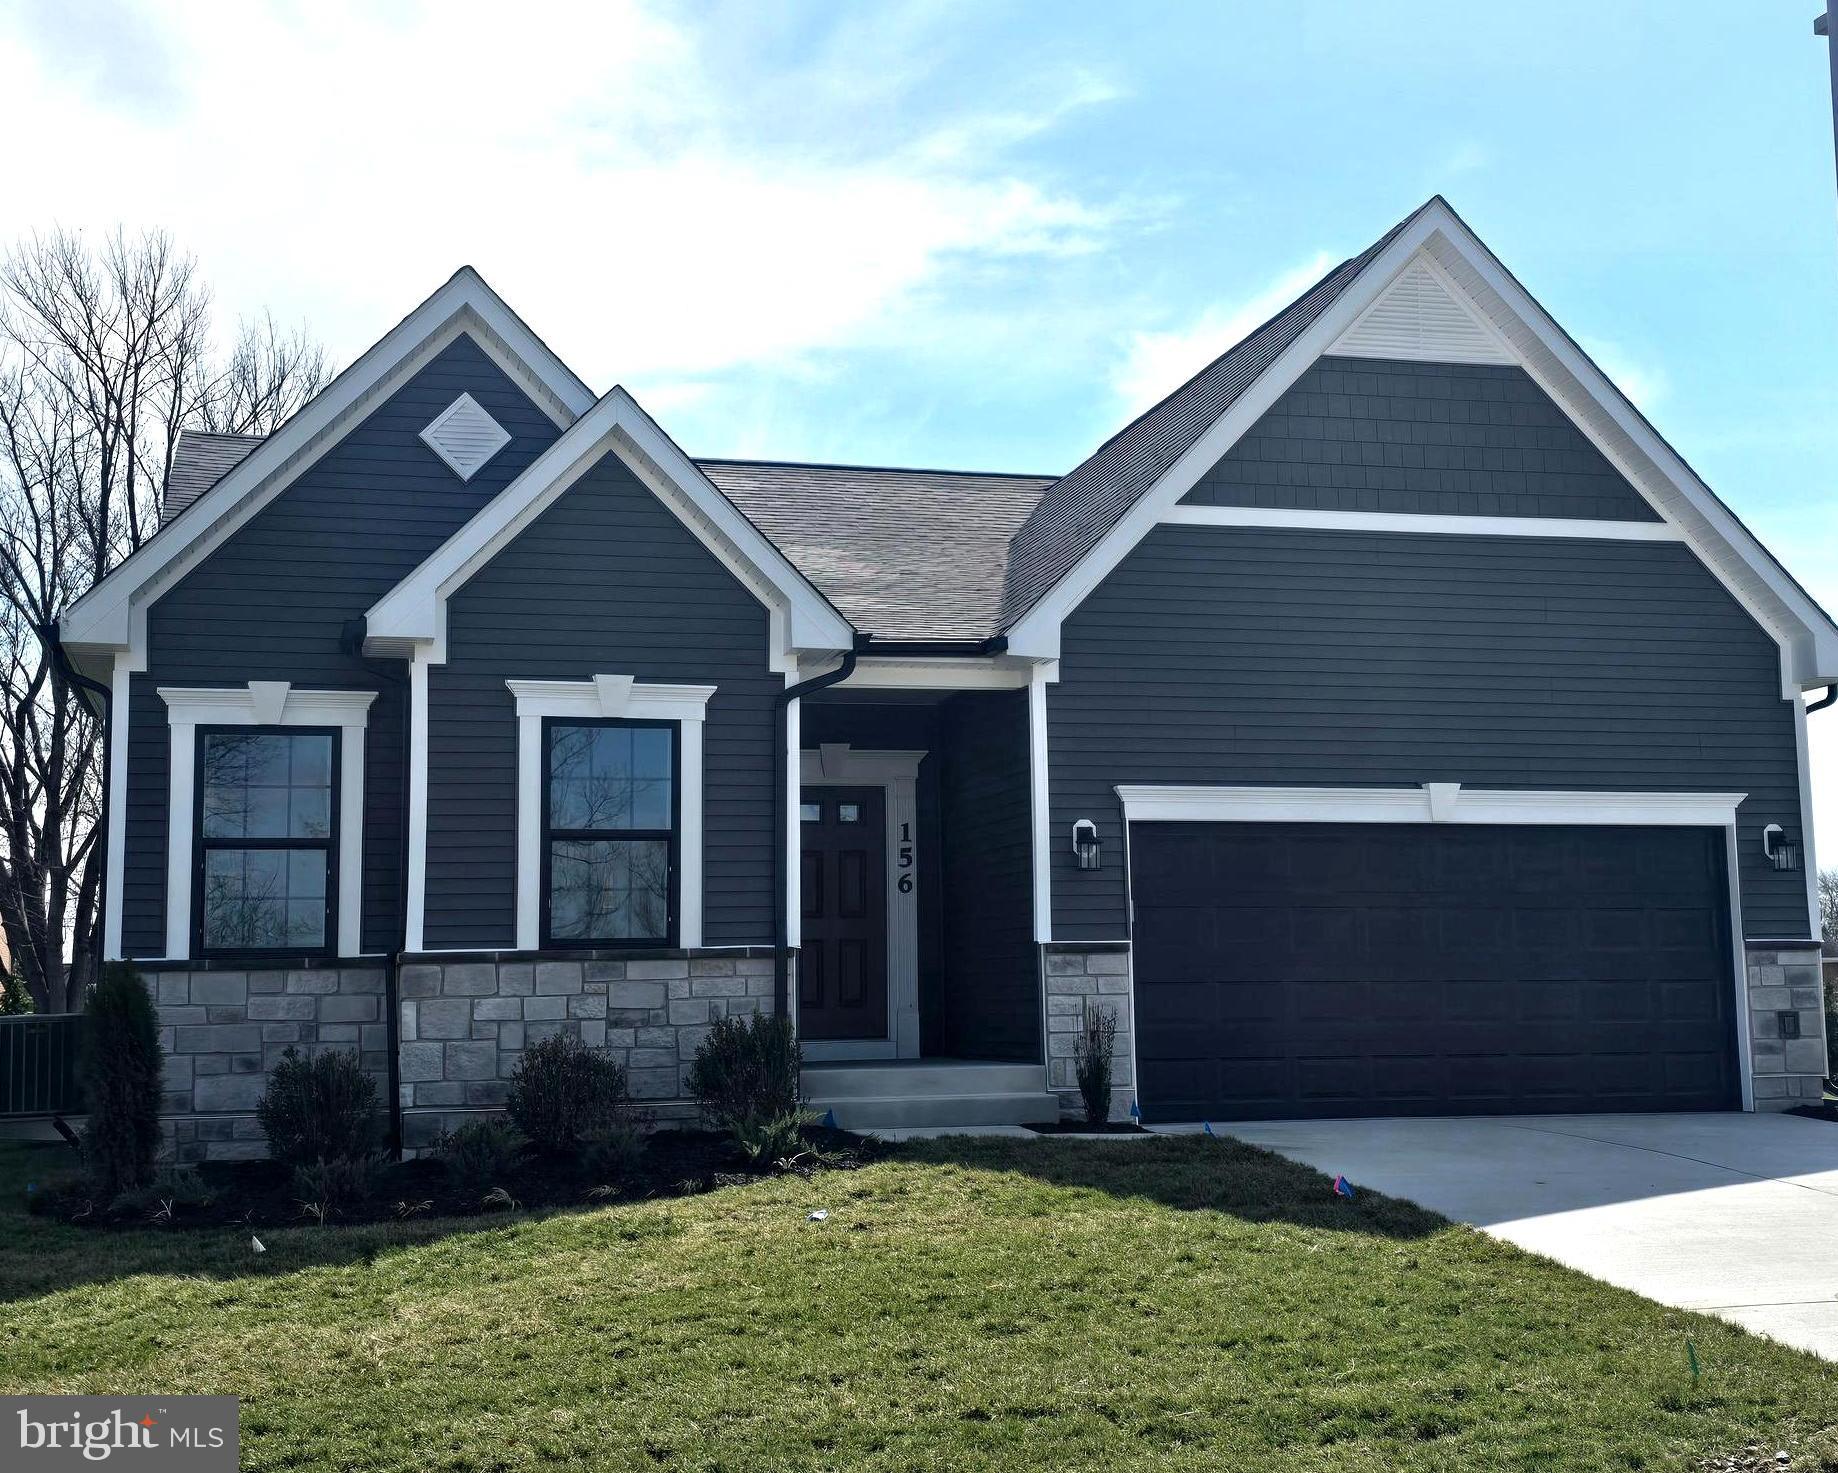
WINCHESTER
TO BE BUILT-HOMESITE 209 DUKE COURT
3 Beds
3 Baths
2,875 Sq.Ft.
$598,990
MLS#: VAFV2039774
.png)