Features & Amenities

Interior

  • Other Interior Features

    Cathedral Ceiling(s), High Ceilings, Crown Molding, Open Floorplan

  • Total Bedrooms

    5

  • Bathrooms

    3

  • 1/2 Bathrooms

    1

  • Above Grade Finished Area

    3722.0

  • Basement YN

    YES

  • Cooling YN

    YES

  • Cooling

    Central Air, Heat Pump, Ceiling Fan(s), Zoned, Electric

  • Fireplace YN

    YES

  • Heating YN

    YES

  • Heating

    Exhaust Fan, Electric, Zoned, Heat Pump

  • Pet friendly

    Yes

Exterior

  • Garage

    Yes

  • Garage spaces

    2

  • Construction Materials

    Brick, Cedar

  • Other Exterior Features

    Lighting, Rain Gutters, Storage

  • Parking

    Garage Door Opener, Circular Driveway, Garage, Driveway, Attached

  • Patio and Porch Features

    Deck, Patio, Porch, Wrap Around

  • Pool

    No

  • Waterfront YN

    YES

  • View

    Water, Lake, Panoramic, Scenic

Area & Lot

  • Lot Features

    Cul-De-Sac, Private, Secluded, Few Trees, Waterfront

  • Lot Size(acres)

    1.58

  • Lot Size(square feet)

    68824.0

  • Property Type

    Residential

  • Property Sub Type

    Single Family Residence

  • Architectural Style

    Transitional

Price

  • Sales Price

    $2,273,000

  • Tax Amount

    $13,846

  • Sq. Footage

    5, 538

  • Price/SqFt

    $410

HOA

  • Association

    Yes

  • Association Fee

    $610

  • Association Fee Frequency

    Annually

  • Association Fee Includes

    N/A

School District

  • Elementary School

    JOUETT

  • Middle School

    LOUISA COUNTY

  • High School

    LOUISA COUNTY

Property Features

  • New Construction

    NO

  • Association Amenities

    Powered Boats Allowed, Boat Slip

  • Foundation Details

    Concrete Perimeter

  • Senior Community YN

    NO

  • Tax Lot

    9

  • Water Source

    Well

Schedule a Showing

Showing scheduled successfully.

<
>
IN PERSON
VIA CHAT

What is 3 + 4 ?


Change time

Mortgage calculator

Estimate your monthly mortgage payment, including the principal and interest, property taxes, and HOA. Adjust the values to generate a more accurate rate.

Your payment

Principal and Interest:

$

Property taxes:

$

HOA fees:

$

Total loan payment:

$

Total interest amount:

$

Location

County

LOUISA

Elementary School

JOUETT

Middle School

LOUISA COUNTY

High School

LOUISA COUNTY

Listing Courtesy of Linda W Fosdick , KW Realty Lakeside

RealHub Information is provided exclusively for consumers' personal, non-commercial use, and it may not be used for any purpose other than to identify prospective properties consumers may be interested in purchasing. All information deemed reliable but not guaranteed and should be independently verified. All properties are subject to prior sale, change or withdrawal. RealHub website owner shall not be responsible for any typographical errors, misinformation, misprints and shall be held totally harmless.

Agent Tracy Markham

AGENT

Tracy Markham

Call Tracy today to schedule a private showing.


* Listings on this website come from the FMLS IDX Compilation and may be held by brokerage firms other than the owner of this website. The listing brokerage is identified in any listing details. Information is deemed reliable but is not guaranteed. If you believe any FMLS listing contains material that infringes your copyrighted work please click here to review our DMCA policy and learn how to submit a takedown request.© 2024 FMLS.
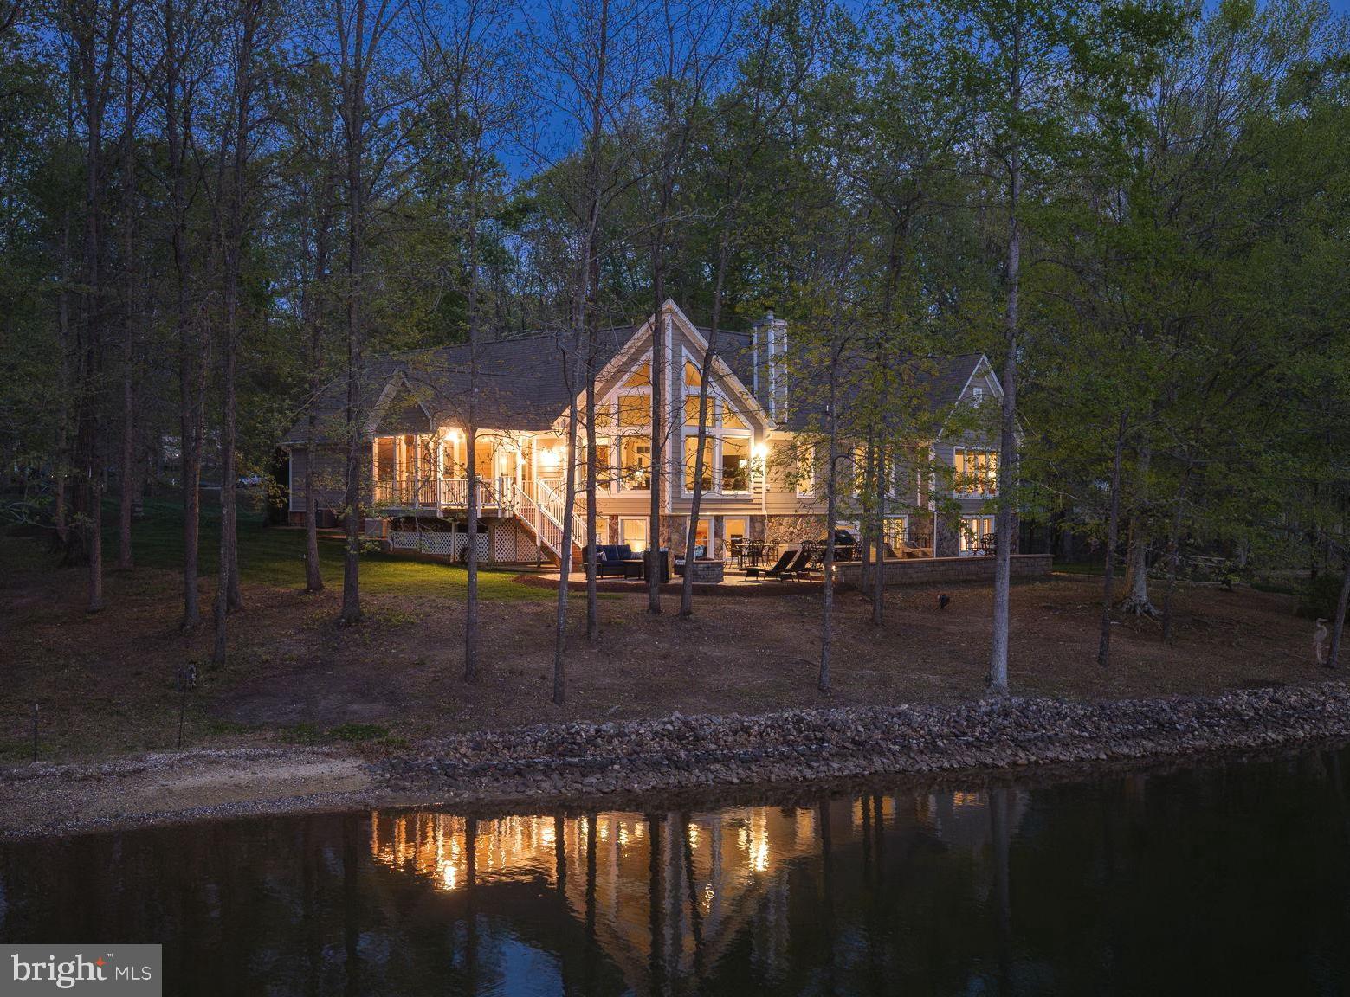
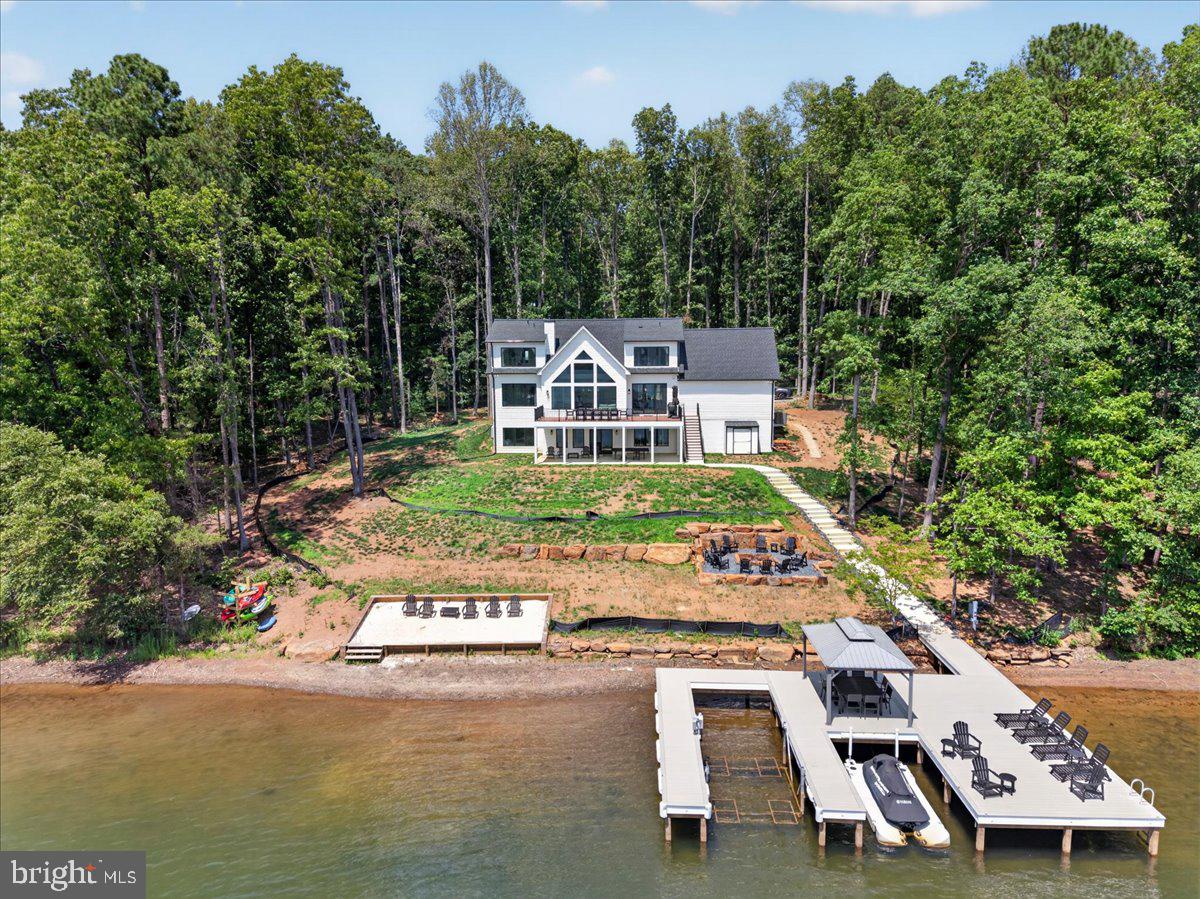
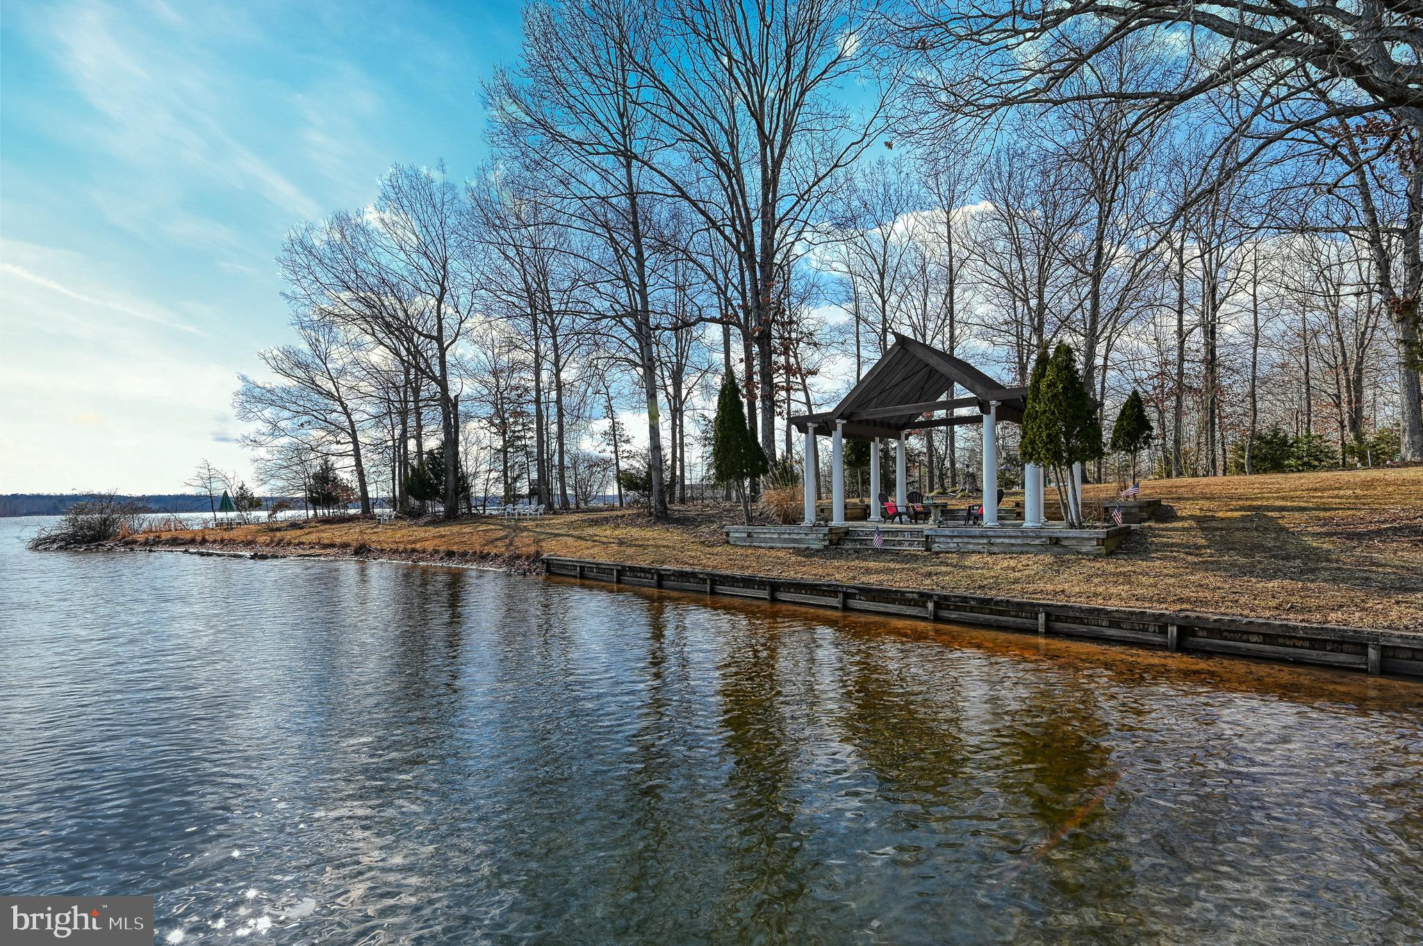
When you seek privacy, breathtaking lake views, exceptional waterfront amenities, and quality construction, The Peninsula at Lake Anna will be at the top of your list. Situated on the coveted Private Side of Lake Anna, this stunning 5,790-square-foot waterfront residence offers approximately 425 feet of pristine shoreline on a spectacular peninsula lot, creating panoramic water views in nearly every direction.

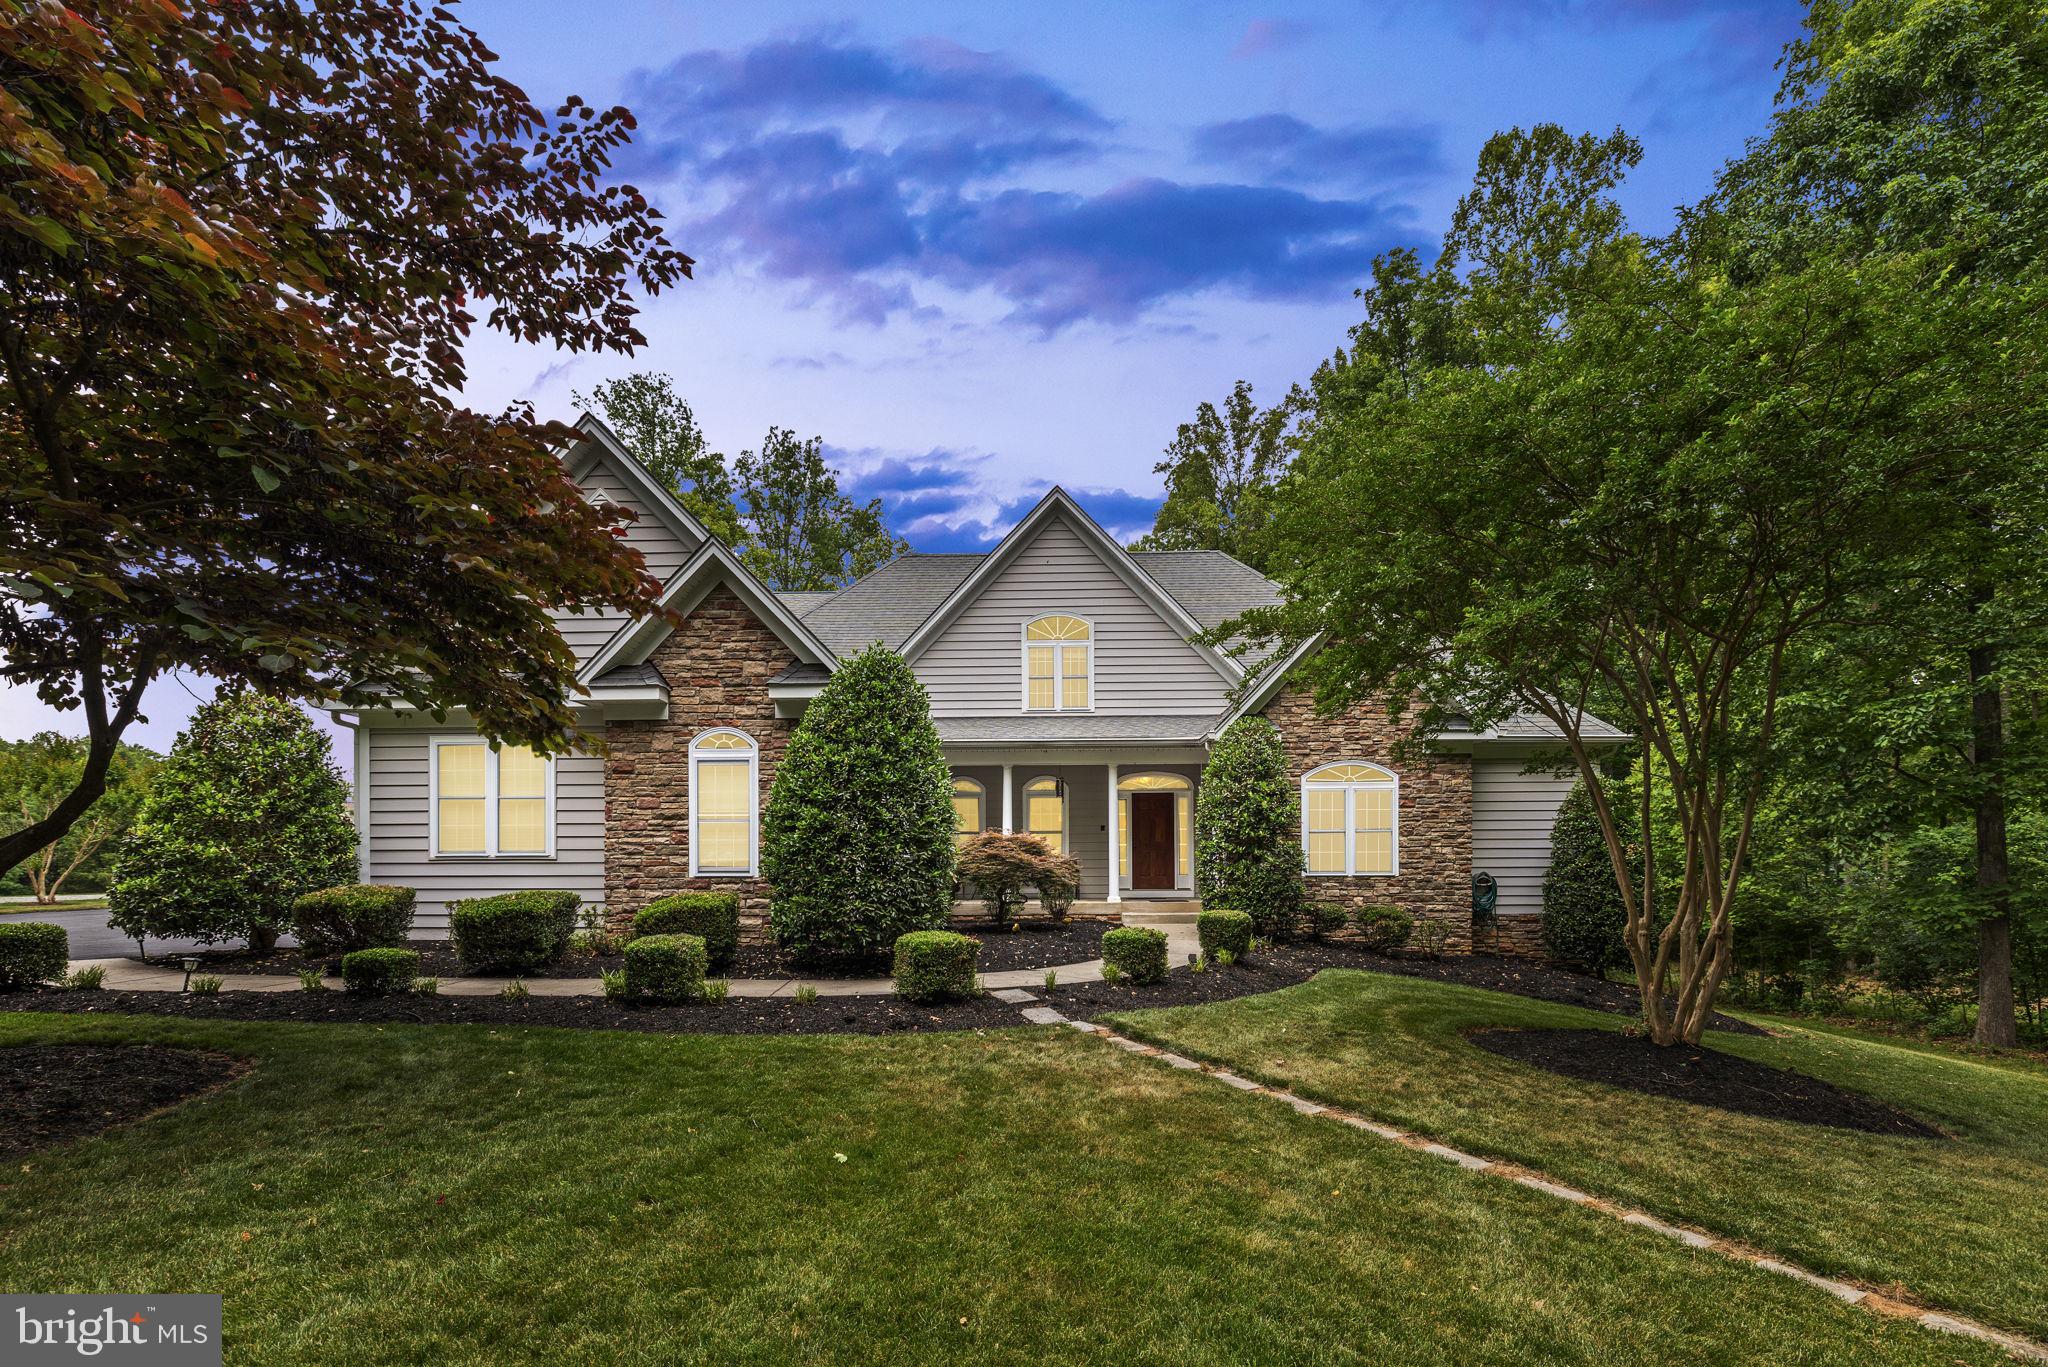
As you travel the long paved driveway, a sense of serenity and seclusion immediately takes hold. Nestled on approximately 1.5 acres, this remarkable property offers an unparalleled waterfront setting where spectacular sunrises, expansive water views, and the peaceful beauty of the lake become part of everyday life.

Inside, Southern charm meets timeless style. Natural light pours through expansive windows, framing breathtaking lake views from nearly every room. The thoughtfully designed floor plan provides ample space for both entertaining and everyday living, with multiple gathering areas that allow family and guests to come together while still enjoying private retreats throughout the home.

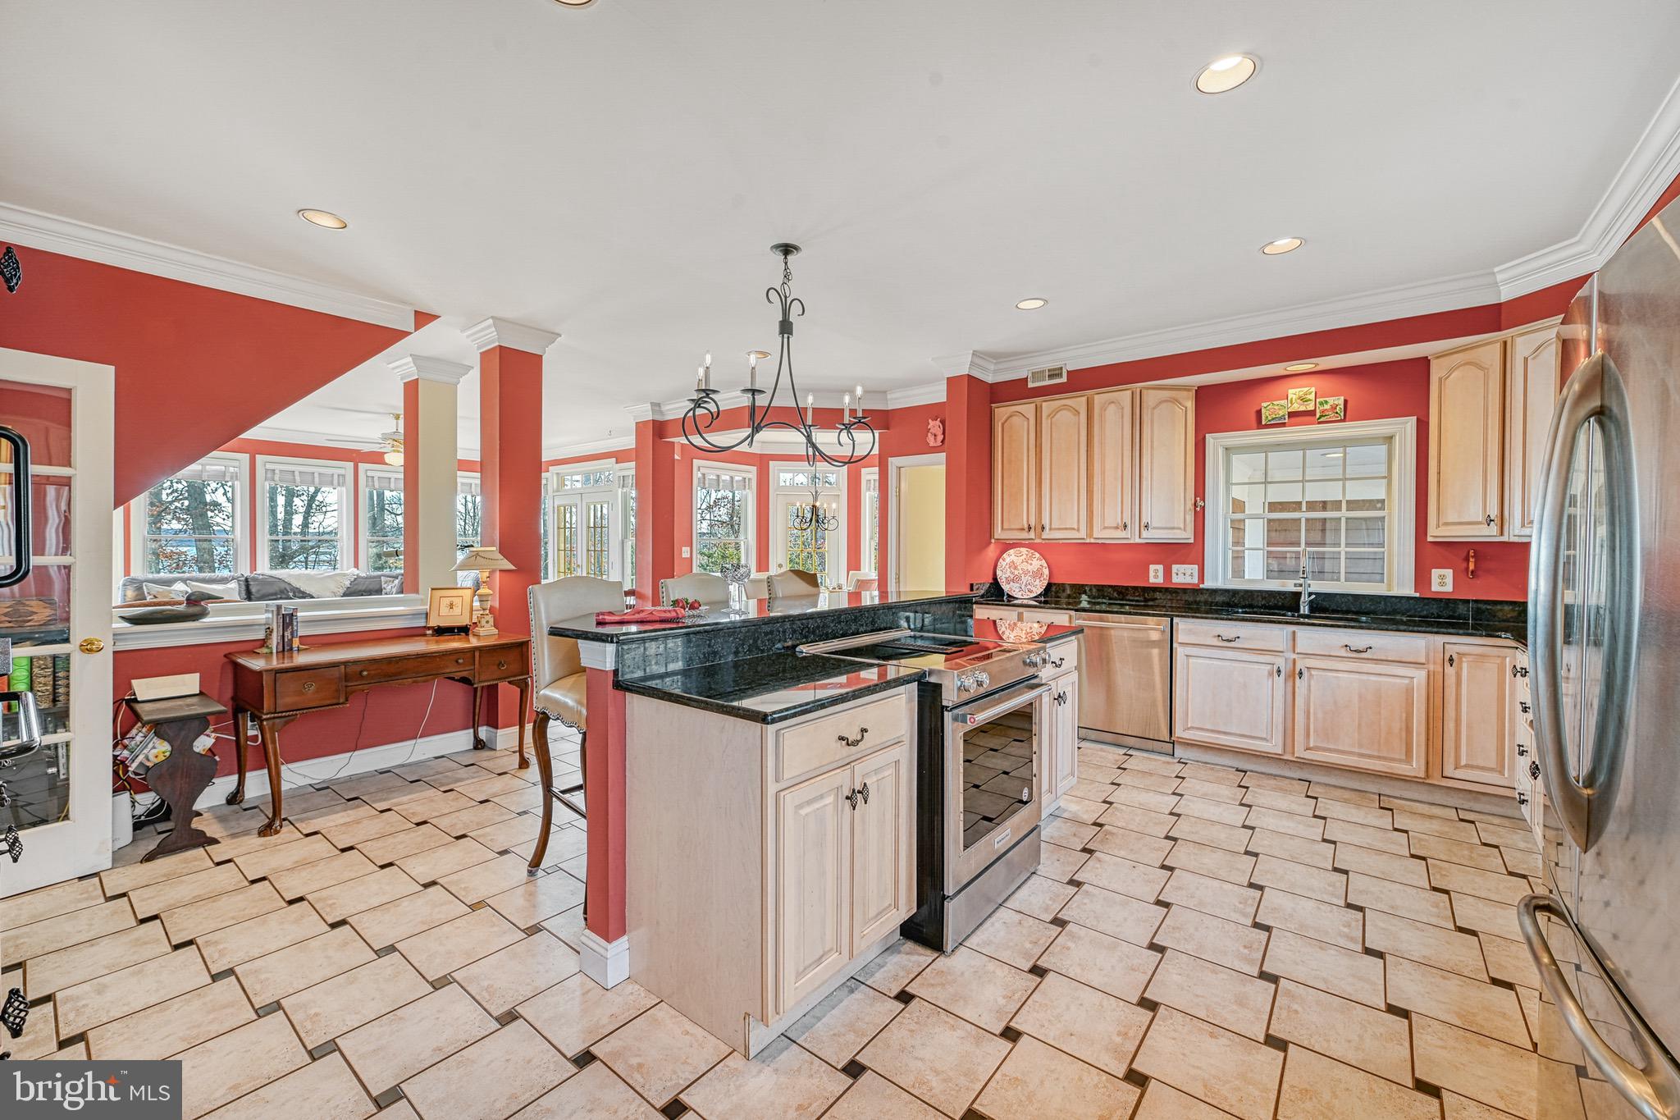
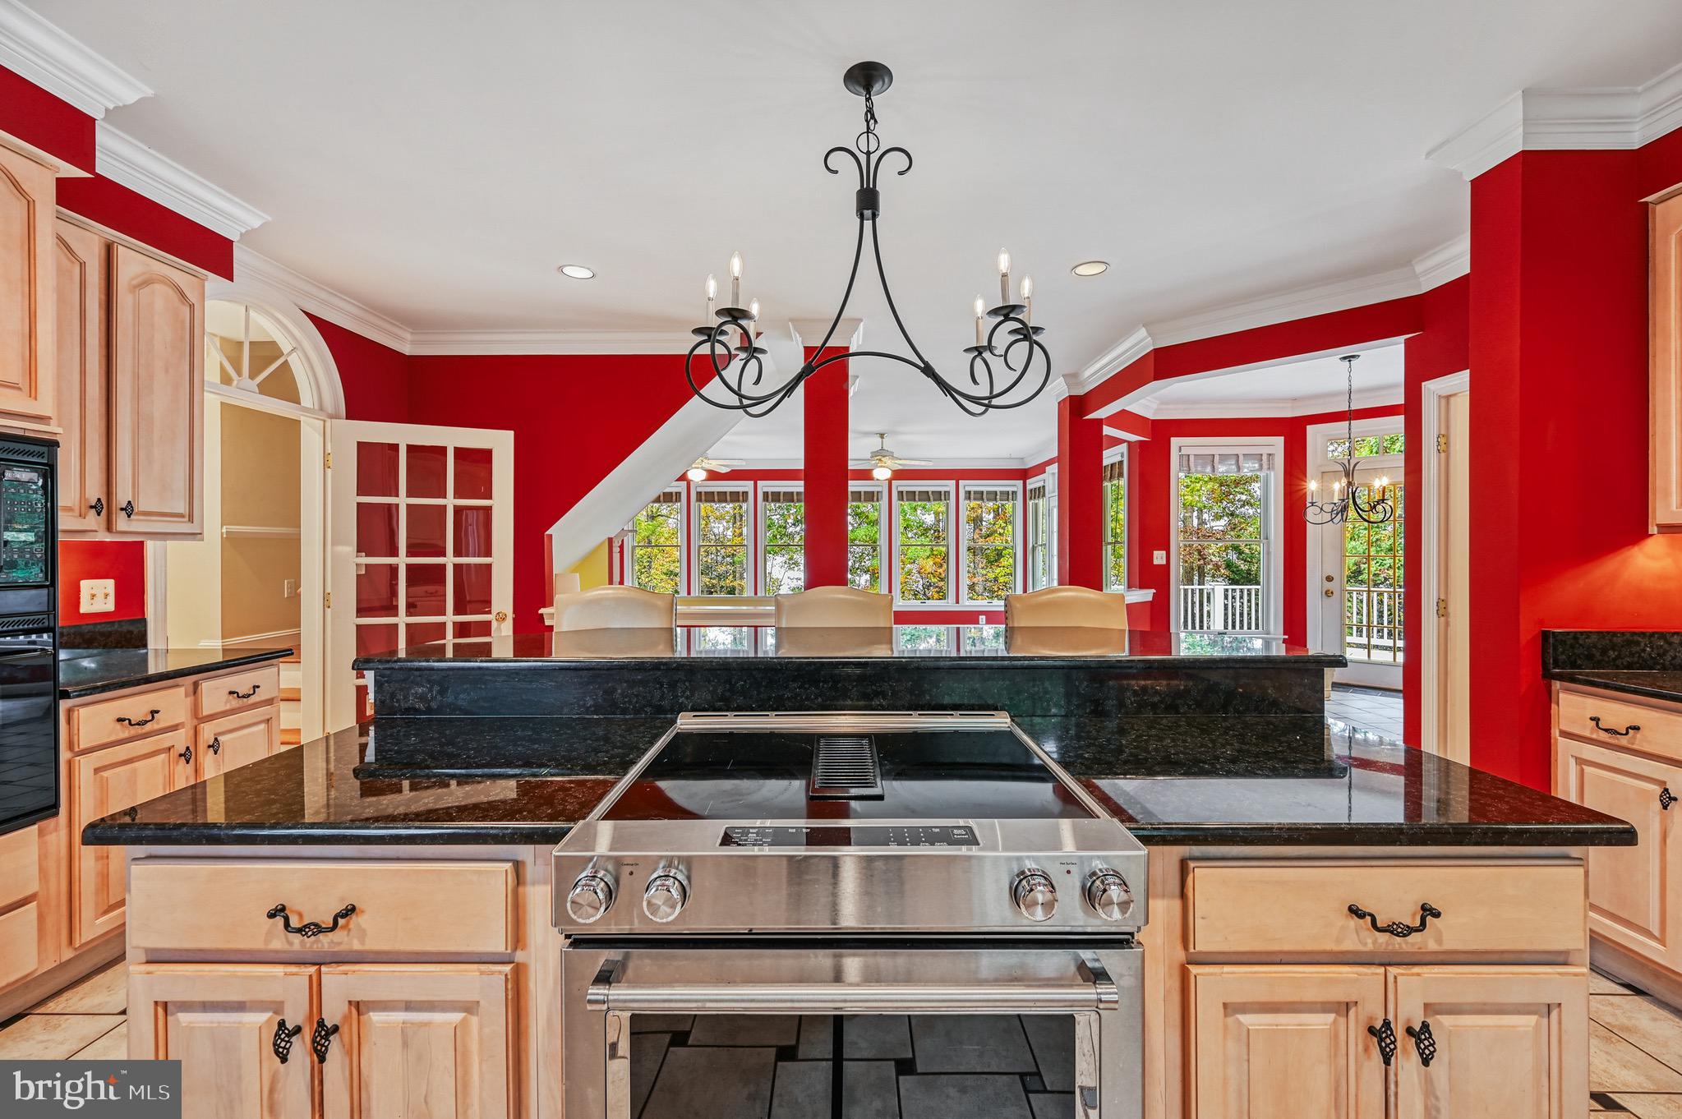
At the heart of the residence is an oversized kitchen with a generous walk-in pantry, offering abundant space for preparing meals, hosting celebrations, and creating lasting memories. Whether entertaining a crowd or enjoying a quiet evening at home, the home's seamless flow and waterfront backdrop create an extraordinary setting.

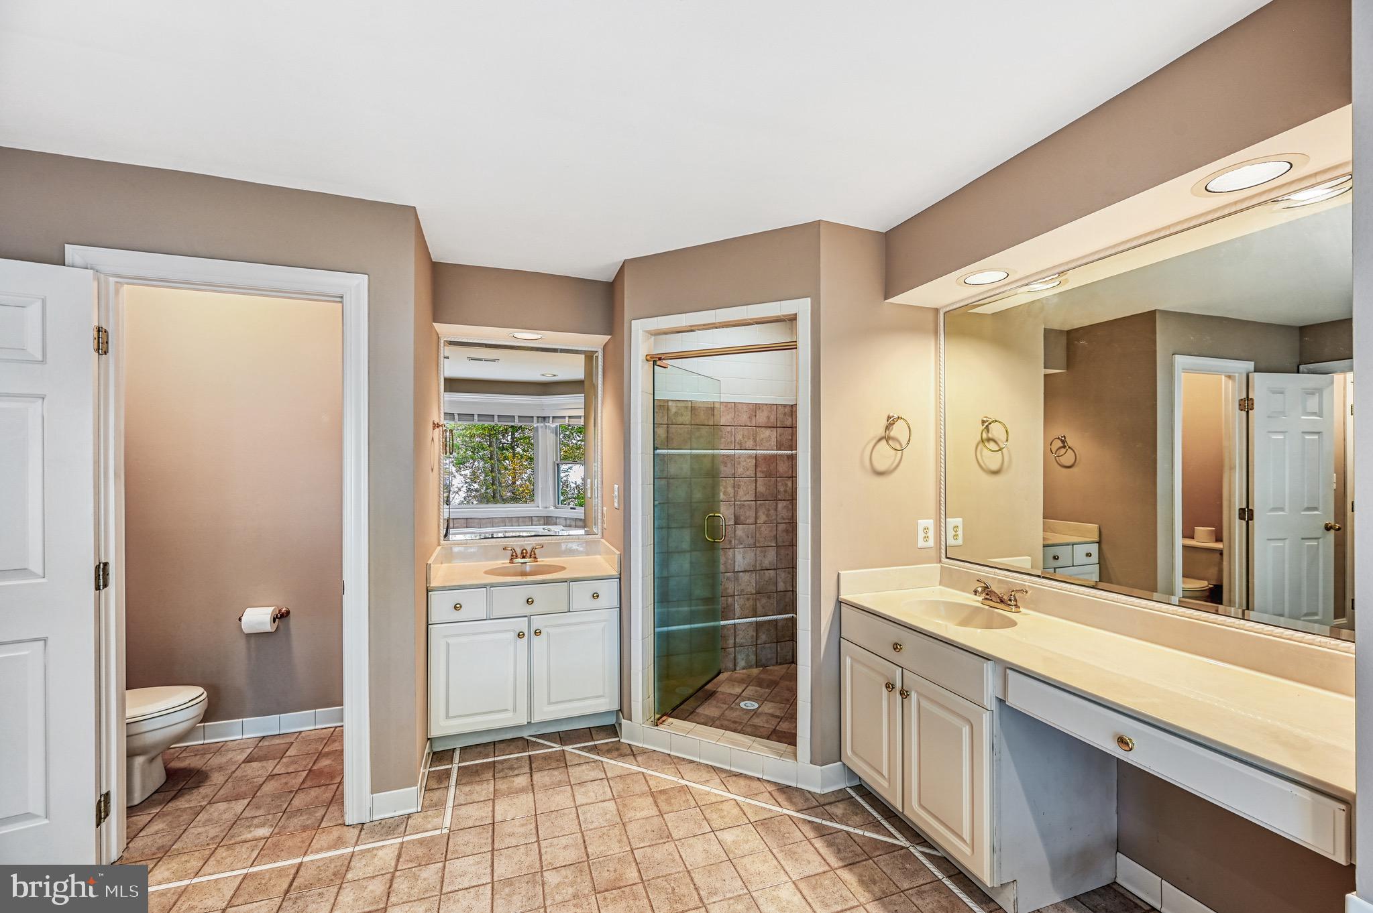
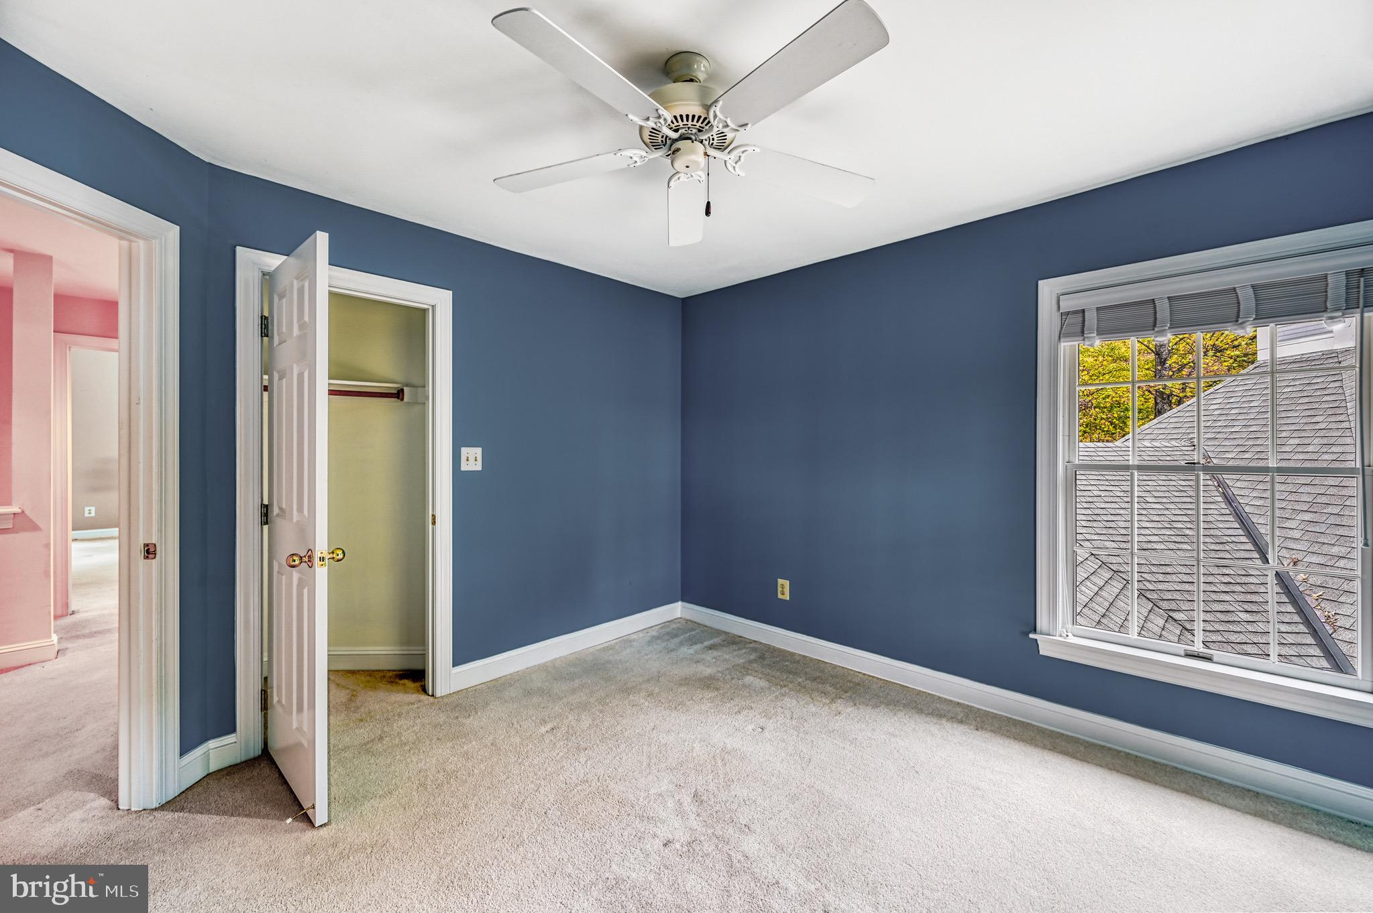
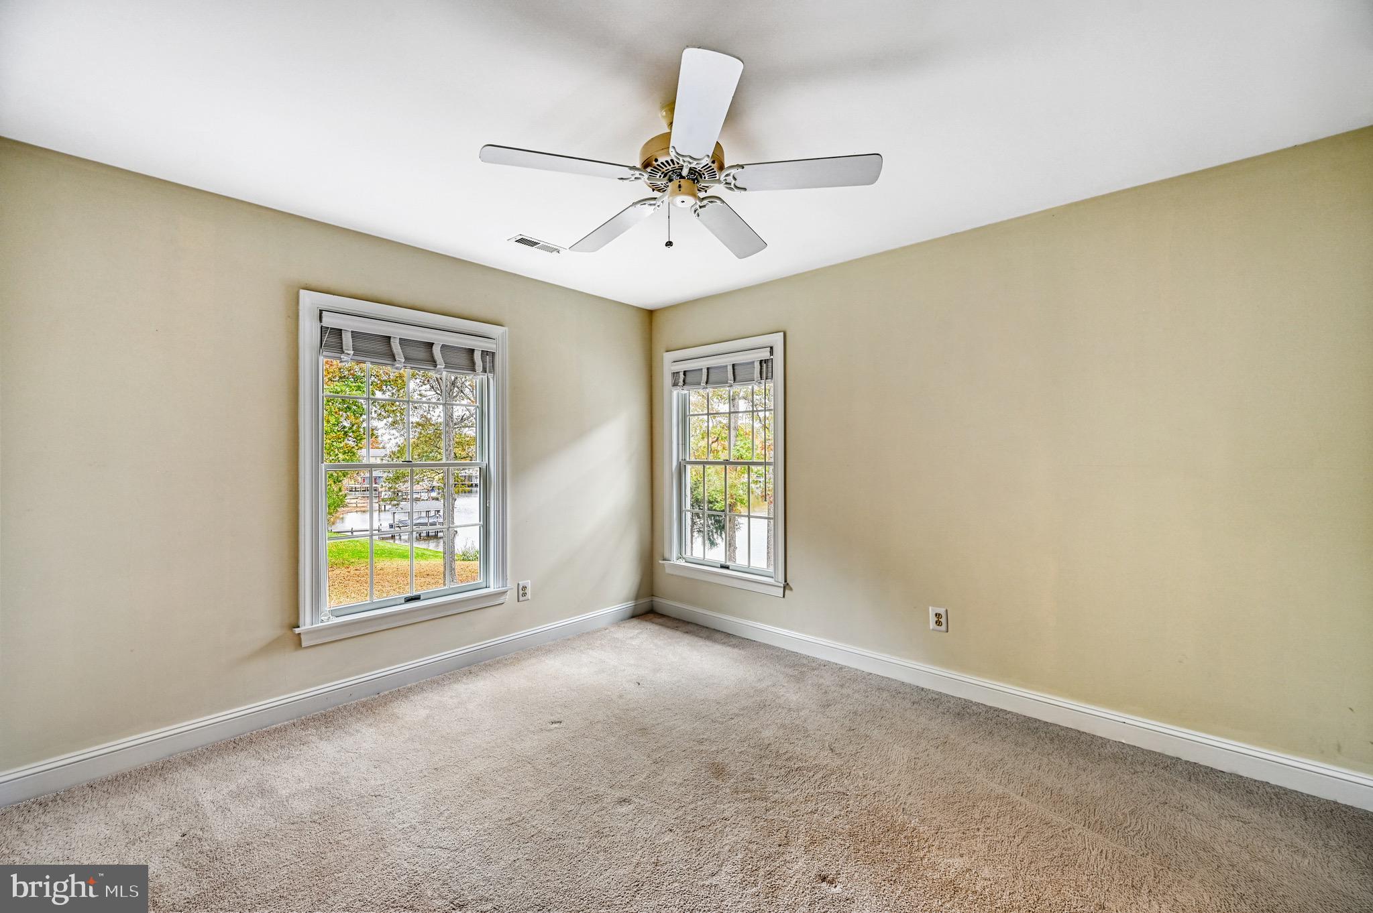
The spacious primary suite serves as a private sanctuary, featuring multiple closets and a well-appointed bath. Two additional upper-level bedrooms enjoy beautiful lake views, while the unique fourth bedroom is designed with a built-in raised sleeping platform and multiple adjoining sleeping areas, creating a wonderful space for children, grandchildren, guests, or multi-generational living.

The walkout lower level expands the home's versatility with a cozy den ideal for movie nights and gaming, a large flex room currently utilized as an office that could easily serve as an additional bedroom, and a spacious recreation area perfect for billiards, games, or entertaining. An unfinished nook offers the opportunity for a future kitchenette or bar area. Hobbyists and craftsmen will appreciate the dedicated two-room workshop with direct access to the attached two-car garage.

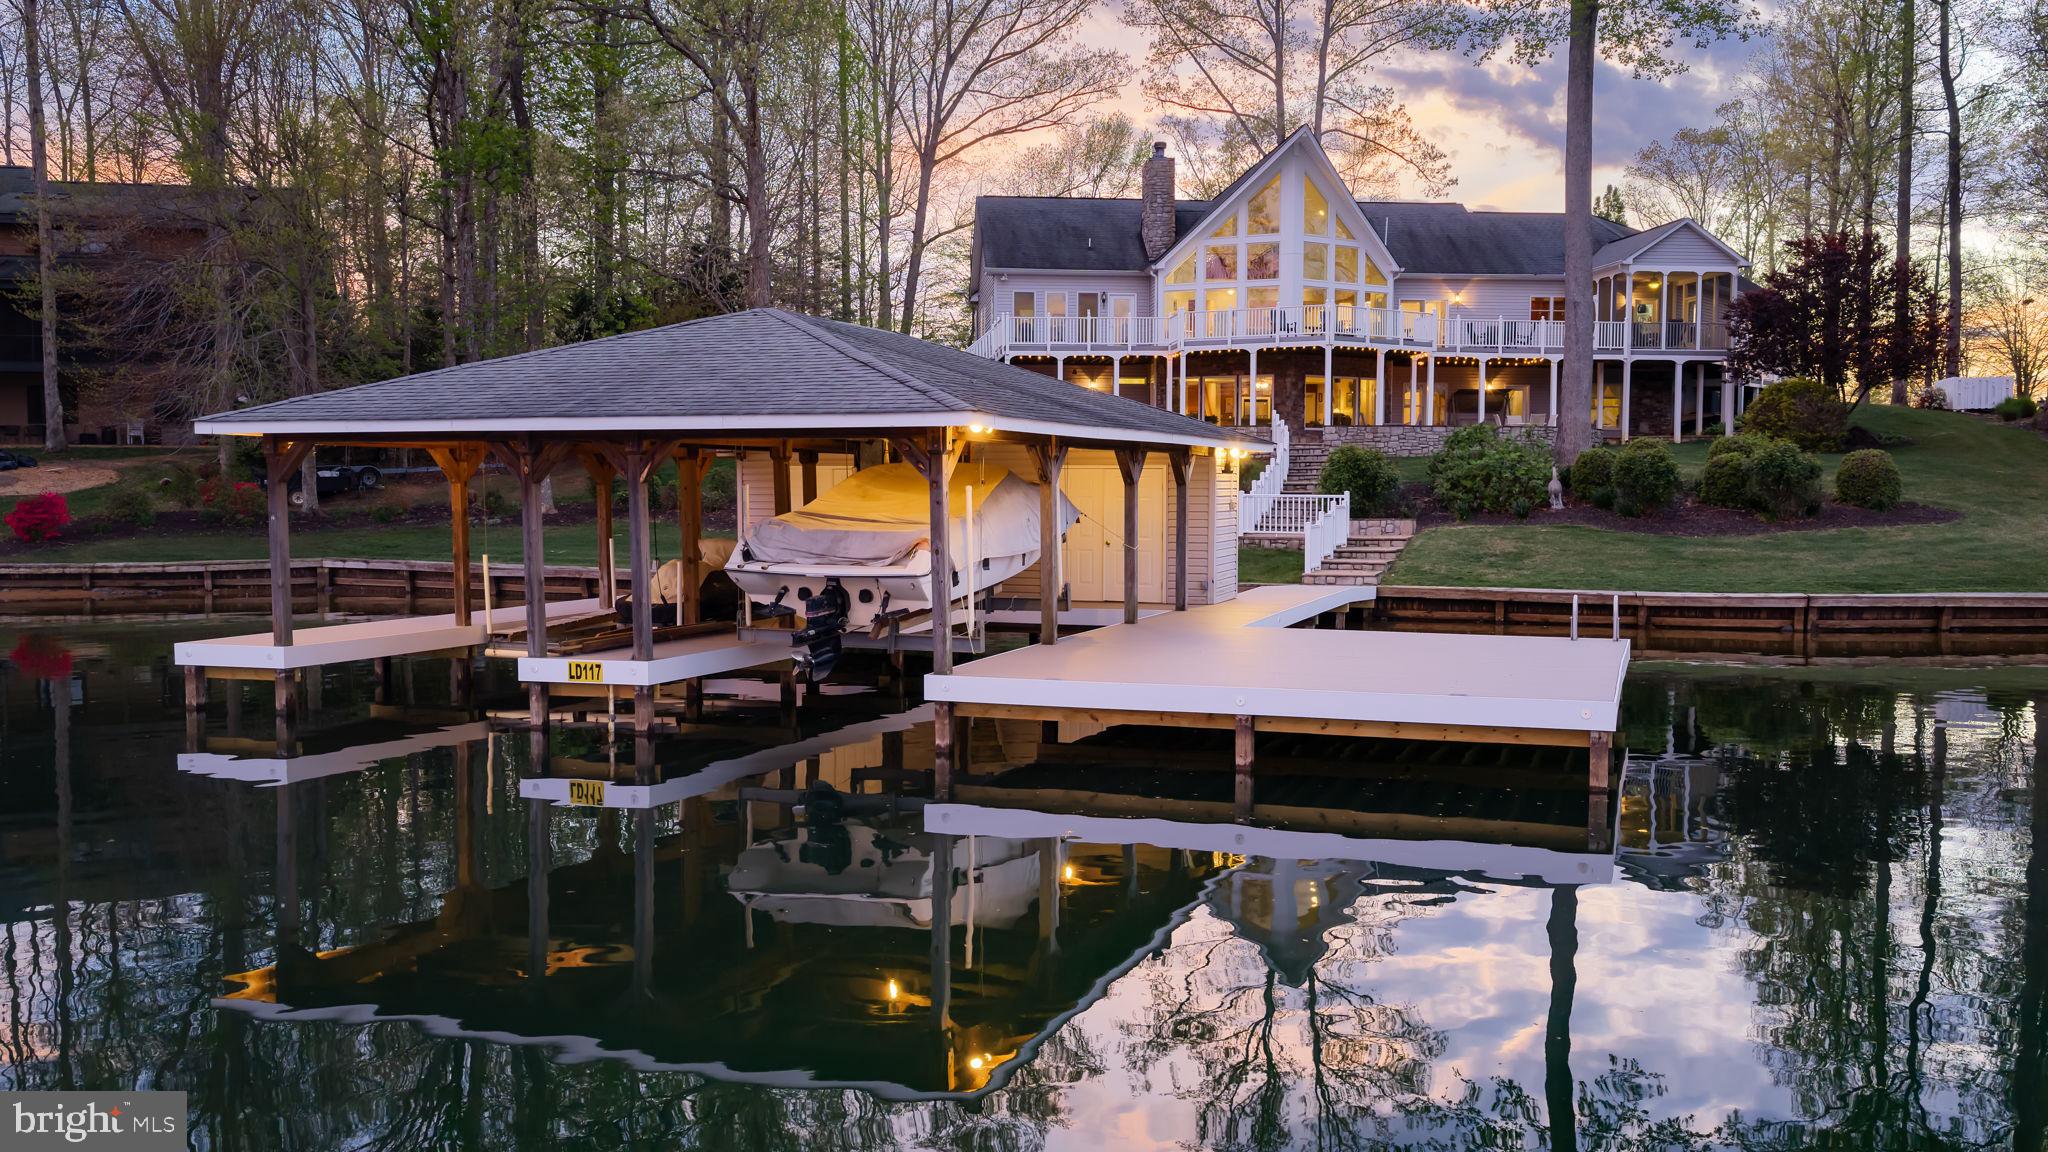
The outdoor living experience is equally impressive. Expansive decks and lakeside gathering areas invite you to relax and enjoy the magnificent waterfront setting. At the shoreline, a truly exceptional boathouse serves as the centerpiece of the property's waterfront lifestyle. Featuring two boat slips with lifts, a lakeside tiki bar, drop-down television, private storage room, and an expansive sun deck above, this waterfront retreat is designed for both relaxation and entertaining. Whether hosting family and friends, watching the big game after a day on the water, or enjoying a sunset cocktail overlooking the lake, this remarkable space elevates lake living to an entirely new level.

Additional features include an automated air injection oxidizing filtration system, whole-house particulate filtration system, and an active radon mitigation system already in place.

Rarely does a property combine such exceptional waterfront, privacy, entertaining spaces, and family-friendly accommodations in one offering. The Peninsula at Lake Anna presents a unique opportunity to create lasting memories in one of the lake's most extraordinary waterfront settings.

175 COVENANT WAY

Message successfully sent.

What would you like to know?

What is 3 + 4 ?

I agree to receive email communication and understand I can unsubscribe at any time.

I agree to be contacted by Charis Realty Group via call, email, and text for real estate services. To opt out, you can reply 'stop' at any time or reply 'help' for assistance. You can also click the unsubscribe link in the emails. Message and data rates may apply. Message frequency may vary. Privacy Policy

Related Properties

Rental Projection is in MLS Documents Section! Tucked away on the private side of Lake Anna in Noah’s Landing Subdivision, this gorgeous custom-built waterfront home offers the kind of setting that’s hard to find—quiet, private, and right on the water. Set on 1 acre with 230 feet of shoreline and deep water off the boat dock, the property features riprap along the shoreline and a natural, wooded backdrop that enhances the privacy and views. High-speed Firefly fiber internet is available, bringing fast, reliable connectivity to this peaceful lake retreat. Inside, the home is filled with thoughtful upgrades and timeless finishes. The great room showcases vaulted ceilings, expansive floor-to-ceiling windows designed to maximize the lake views, and a wood-burning stone fireplace that anchors the space. Hunter Douglas remote-controlled blinds add both comfort and convenience. The spacious kitchen is built for gathering and everyday use alike, featuring stainless steel appliances, granite counters, a walk-in pantry, center island, soft close cabinets, and a breakfast bar with seating. There is also a stylish wet bar with silestone countertops. Engineered hardwood flooring runs throughout the home, complemented by 9-foot ceilings and a spacious, open layout that creates a bright and connected feel from room to room. The layout offers 5 bedrooms and 3.5 bathrooms—giving the home flexibility for full-time living or extended lake stays. The spacious lakeside main level primary bedroom suite features beautiful views of the lake, his and her walk-in closets, a tiled walk-in shower with two niches, and separate vanities. The lower level offers a welcoming family room, three bedrooms, and two full baths—including one with its own private ensuite for added comfort and privacy. Two of the bedrooms are finished with plantation blinds, adding a clean, coastal-inspired feel that enhances the relaxed lake lifestyle. Outside, the backyard opens up to a massive paver patio with multiple defined areas for seating, dining, and gathering around the fire pit. It’s a natural extension of the home—an easy place to spend the day from morning coffee to evenings under the stars. There is also a dedicated propane line for the grill making grilling out a breeze. From here, a gentle path leads down to the water and boathouse featuring an electric lift, storage room, and a large sun deck that sits right over the deep water. Additional upgrades include a whole-house generator, lake-fed irrigation system, Hardi Plank and stone siding, and a Rinnai tankless water heater. TVs, washer and dryer, garage freezer and extra refrigerator in the storage room convey with the home. With its combination of setting, upgrades, and strong outdoor lifestyle features, this property is equally well suited as a primary home, a short-term rental or a private lake escape. It’s a comfortable, well-equipped Lake Anna home that delivers where it matters most—on the water! Come see for yourself!
#VALA2009468

BUMPASS

232 RAVEN ROAD

5 Beds

3 Baths

4,417 Sq.Ft.

$2,099,000

MLS#: VALA2009468

Located in the desired Noah’s Landing community on the exclusive private side of Lake Anna, this extraordinary lakefront masterpiece is a tribute to luxury, merging expansive design and thoughtful amenities to create an exceptional waterfront lifestyle.  Completely furnished and set along a quiet cove with a private white sandy beach, Adirondack chairs, and your very own boat dock, this property offers elevated outdoor living at both the shoreline and the home -- across five decks and patios—ideal for taking in sweeping water views, entertaining with ease, or enjoying quiet mornings by the lake.  Spanning approximately 8,000 square feet, the home is designed for both comfort and scale, featuring 9 bedrooms, 7 full bathrooms (6 en suite), and two additional powder rooms. At the heart of the home, a stunning great room with high vaulted ceilings features floor-to-ceiling windows that showcase breathtaking views of Lake Anna, filling the space with natural light. A fireplace with a refined mantle and custom built-in bookcases anchors the great room, creating a warm and inviting gathering space. The cavernous chef’s kitchen is equally well-appointed with granite countertops, double islands (one with bar seating for 7), stainless steel appliances, double ovens, double microwaves, dual refrigerators, two dishwashers, and generous prep space, seamlessly connecting the main living and dining areas.  The main level also features two bedrooms, including the large primary suite; one of these is set up as an office.  Upstairs, the expansive second level features five additional bedrooms and more deck space, perfect for large family gatherings and entertaining.  The finished lower level enhances the home’s versatility with a massive recreation area, wet bar, movie room featuring a 110-inch projection screen with immersive surround sound, another bedroom, and a game room (or additional bedroom) designed for year-round enjoyment.  Oversized four-car attached garage, and a fifth storage garage accessible from the back of the house, perfect for storing jet skis, lawn equipment, etc.  Outside, the large flat backyard invites recreation and relaxation, complemented by a basketball hoop, portable soccer goals, and nearby community courts for tennis and pickleball. Ideally located, the home is just a short drive to groceries, popular local dining like El Gran Patron, The Lake Anna Taphouse, Coffee and Creamery, and other everyday conveniences, while offering easy access to Richmond, Fredericksburg, and Charlottesville—each approximately 45 minutes away—and roughly 80 miles south of Washington, DC. With high-speed fiber internet available and a setting that balances privacy with accessibility, this property also presents a compelling investment opportunity in a community that permits it, alongside its appeal as a refined full-time residence or private lakefront retreat.  INVESTORS: the top Lake Anna property manager forecasts this property could generate $300,000 per year in rental income (see pro forma documents section)!
#VALA2009840

BUMPASS

505 ARK AVE

9 Beds

7 Baths

7,933 Sq.Ft.

$2,349,000

MLS#: VALA2009840

Come enjoy unforgettable sunset views over Lake Anna from this impressive luxury waterfront home, offering 6,400 square feet of beautifully designed living space on a 1.9-acre lot with 125 feet of shoreline on the private side of the lake. Located in The Village at Lake Anna, this exceptional property offers a prime setting with gorgeous lake views, deep water, peaceful waterfront living, and even great views of the annual Fourth of July fireworks show by water near Dike 2. Even better, most furniture and furnishings convey, making it easier to start enjoying lake life right away. Recently appraised for $2,700,000, this property presents an incredible value and a sweet opportunity for immediate equity. Appraisal is available in the MLS documents section. Designed with space, comfort, and elevated lake life in mind, this expansive home features 6 bedrooms plus an office and 4 full baths. The main level showcases hardwood flooring throughout and a thoughtful layout made for both everyday living and entertaining. The spacious living room offers soaring 12-foot ceilings and 10-foot lakeside windows that fill the home with natural light and frame beautiful water views. The great room is warm and inviting with a stone gas fireplace, built-in shelving and cabinetry, and an easy flow into the gourmet kitchen. The kitchen is well-appointed with granite countertops, a 5-burner gas cooktop, double wall ovens, stainless steel appliances, tile backsplash, center island, walk-in pantry, and plenty of space for gathering. Enjoy casual meals in the breakfast room with a charming bay window, or host family and friends in the separate dining room. The main-level primary suite with lake views has its own sitting area, a walk-in closet, and a spacious bath featuring a walk-in tile shower, heated floors, and instant hot water in the shower. The main level also includes a home office or additional bedroom with an adjacent full bath, plus a mudroom with laundry for added convenience. Upstairs, guests will appreciate three spacious bedrooms and a full bath, offering plenty of room for family and friends. The walkout lower level adds even more living and entertaining space with a large lakeside family room, wet bar closet, game room, two additional bedrooms, and a full bath. Just outside, a welcoming screened porch and adjoining stone and brick patio create the perfect place to relax after a day on the water. Enjoy the lakeside back deck with a gas line for the grill, perfect for cookouts, entertaining, and taking in the water views. A golf cart path leads to the water’s edge, making trips to the shoreline and boathouse easy and convenient. Gather around the stone fire pit patio by the water and take in stunning Lake Anna sunsets, rinse off in the outdoor shower, or enjoy the naturally sandy shoreline protected by riprap. The area between the shoreline and boathouse creates a wonderful protected swimming area, ideal for enjoying lake days with family and friends. The property also includes an invisible dog fence, adding extra peace of mind for pet owners. The boathouse is ready for all your waterfront fun with deep water, two slips, electric lifts, a screened porch, large sun deck, and a spacious enclosed storage room for lake toys and gear. Additional features include instant hot water in the kitchen, heated primary bath floors, security system, water treatment system, 3-zone HVAC replaced in 2020, tankless gas hot water, paved driveway, 3 car attached garage, storage shed, invisible dog fence, and most furniture and furnishings conveying. This is the kind of Lake Anna home where everyone has room to spread out, gather together, and make the most of every sunset, swim, boat ride, and summer celebration.
#VALA2009870

BUMPASS

126 VILLAGE DRIVE

6 Beds

4 Baths

6,471 Sq.Ft.

$2,600,000

MLS#: VALA2009870

Gorgeous waterfront retreat on the private side of Lake Anna, ideally situated in the sought-after Noah’s Landing subdivision and offering breathtaking, unobstructed views along with high-speed fiber internet. With 180 feet of pristine, deep-water bulkheaded shoreline, this exceptional property is perfectly designed for the ultimate lake lifestyle. The impressive covered boathouse features all-new composite decking, two slips with electric lifts, a spacious sun deck with partial coverage for both sun and shade, and a convenient storage room—creating the perfect setting for relaxing, entertaining, and enjoying endless days on the water.
Back at the home, breathtaking lake views take center stage throughout this impressive 4-bedroom, 3 full bath, 2 half bath residence with over 5,400 square feet. The main level showcases soaring vaulted ceilings, a stunning wall of windows overlooking the lake, and a cozy gas fireplace. Enjoy a bright breakfast room, well-appointed kitchen with stainless steel appliances, and a separate formal dining room perfect for entertaining. A main-level office (or optional bedroom), mudroom, and two half baths add to the home’s functionality.
Upstairs, a charming loft provides the perfect space to unwind with a book or enjoy a quiet afternoon. The walkout lower level is made for gathering, featuring a massive family and recreation room with a stone wood-burning fireplace, a wet bar with full-size refrigerator, three bedrooms, two full baths, and ample storage. Outdoor living shines with an impressive patio, screened-in lakeside porch, expansive composite deck, and professionally designed hardscaping throughout. Additional highlights include two tankless water heaters, lake-fed irrigation, a paved driveway, and a 3-car garage. This exceptional property offers stunning views, an unbeatable location, and short-term rentals are permitted—making it an incredible investment opportunity or the lakefront dream home you’ve been waiting for. See Rental Projection in MLS Documents Section!
#VALA2009622

BUMPASS

544 ARK AVENUE

5 Beds

3 Baths

4,360 Sq.Ft.

$2,125,000

MLS#: VALA2009622

 - property

Send a message

Message successfully sent.

Your message

What is 3 + 4 ?

Reason for contacting?

I agree to receive email communication and understand I can unsubscribe at any time.

I agree to be contacted by Charis Realty Group via call, email, and text for real estate services. To opt out, you can reply 'stop' at any time or reply 'help' for assistance. You can also click the unsubscribe link in the emails. Message and data rates may apply. Message frequency may vary. Privacy Policy

Sign Out

Virtual Assistant

Would you like to take the next step with this property? We can help you schedule a showing or virtual tour, or send you more details.

Yes, I would like more information.

Thank You for Your Reply, One of Our Agents will contact you as soon as possible

No, maybe later.

Thank you, you can always contact me via email, phone number or through the contact form.

Realhub AI

Lucy - Your AI-Powered Realtor

Update Your Temporary Password

Personalize your search

Enter your email and we'll notify you immediately when new listings match what you're looking for.

or enter email address

Already have an account ? Login here

Continue your home search

I agree to receive communications and understand I can unsubscribe at any time.

I agree to be contacted by Charis Realty Group via call, email, and text for real estate services. To opt out, you can reply 'stop' at any time or reply 'help' for assistance. You can also click the unsubscribe link in the emails. Message and data rates may apply. Message frequency may vary. Privacy Policy

Already have an account ? Login here

We use cookies

We use cookies primarily for analytics to enhance your experience. By accepting, you agree to our use of these cookies. You can manage your preferences or learn more about our cookies policy.