


Property
Beds
5
Full Baths
3
1/2 Baths
1
Year Built
2015
Sq.Footage
3,643
Welcome to this exceptional 5-bedroom, 4-full-bath home situated on a fully fenced 0.24-acre lot, offering outstanding curb appeal and thoughtfully designed living spaces across three finished levels. Bright, spacious, and filled with natural light, this home features high ceilings, beautiful hardwood flooring, and an open, versatile layout. The main level offers a formal living room and dining room, along with a huge gourmet kitchen featuring 36-inch cabinets, modern appliances, and abundant space for entertaining. The kitchen opens seamlessly to the family room, where a cozy gas fireplace and dramatic floor-to-ceiling windows create a warm and inviting gathering space. The unique upper level offers an impressive additional family room/loft living space that can also serve as an open office or flexible retreat. The spacious primary suite features a luxurious primary bath with a jacuzzi, while three additional bedrooms share a full hallway bath. A convenient upper-level laundry room completes the space. The fully finished walk-out lower level adds more than 1,000 square feet of versatile living space, including a massive recreation room, entertainment area with wet bar, updated full bath, fifth bedroom, and additional bonus room—ideal for guests, a home theater, office, or flexible living needs. Upgraded Berber carpeting and multiple storage areas provide both comfort and functionality. Additional highlights include a 2-car garage with storage space and built-in shelving and fresh paint throughout. Enjoy the convenience of nearby Prince William Forest Park, Locust Shade Park, and Leesylvania State Park, along with shopping, dining, and everyday conveniences. Thoughtfully updated, spacious, comfortable home with room for everyone!
Features & Amenities
Interior
-
Other Interior Features
Eat-in Kitchen, Ceiling Fan(s), Kitchen Island, Pantry, Recessed Lighting, Walk-In Closet(s), Bar, Open Floorplan, Soaking Tub
-
Total Bedrooms
5
-
Bathrooms
3
-
1/2 Bathrooms
1
-
Above Grade Finished Area
2571.0
-
Basement YN
YES
-
Cooling YN
YES
-
Cooling
Central Air, Ceiling Fan(s), Electric
-
Fireplace YN
YES
-
Heating YN
YES
-
Heating
Electric, Forced Air
-
Pet friendly
N/A
Exterior
-
Garage
Yes
-
Garage spaces
2
-
Construction Materials
Aluminum Siding, Concrete, Vinyl Siding
-
Other Exterior Features
Other, Lighting
-
Parking
Oversized, Garage Door Opener, Garage, Driveway, Inside Entrance, Attached
-
Patio and Porch Features
Porch, Patio
-
Pool
No
-
Waterfront YN
NO
Area & Lot
-
Lot Features
Front Yard, Back Yard
-
Lot Size(acres)
0.24
-
Lot Size(square feet)
10,607
-
Property Type
Residential
-
Property Sub Type
Single Family Residence
-
Architectural Style
Colonial
Price
-
Sales Price
$699,999
-
Tax Amount
$6,530
-
Financing Options
Cash, Other, Conventional, VA, FHA
-
Sq. Footage
3,643
-
Price/SqFt
$192
HOA
-
Association
YES
-
Association Fee
$320
-
Association Fee Frequency
Quarterly
-
Association Fee Includes
N/A
School District
-
Elementary School
TRIANGLE
-
Middle School
GRAHAM PARK
-
High School
POTOMAC
Property Features
-
New Construction
NO
-
Foundation Details
Slab
-
Senior Community YN
NO
-
Sewer
Public Sewer
-
Tax Lot
04
-
Water Source
Public
Schedule a Showing
Showing scheduled successfully.
Mortgage calculator
Estimate your monthly mortgage payment, including the principal and interest, property taxes, and HOA. Adjust the values to generate a more accurate rate.
Your payment
Principal and Interest:
$
Property taxes:
$
HOA fees:
$
Total loan payment:
$
Total interest amount:
$
Location
County
PRINCE WILLIAM
Elementary School
TRIANGLE
Middle School
GRAHAM PARK
High School
POTOMAC
Listing Courtesy of Michael I Putnam, EXP Realty, LLC
RealHub Information is provided exclusively for consumers' personal, non-commercial use, and it may not be used for any purpose other than to identify prospective properties consumers may be interested in purchasing. All information deemed reliable but not guaranteed and should be independently verified. All properties are subject to prior sale, change or withdrawal. RealHub website owner shall not be responsible for any typographical errors, misinformation, misprints and shall be held totally harmless.

Salesperson, Realtor
Tracy Markham
Call Tracy today to schedule a private showing.

* Listings on this website come from the FMLS IDX Compilation and may be held by brokerage firms other than the owner of this website. The listing brokerage is identified in any listing details. Information is deemed reliable but is not guaranteed. If you believe any FMLS listing contains material that infringes your copyrighted work please click here to review our DMCA policy and learn how to submit a takedown request.© 2024 FMLS.
Related Properties
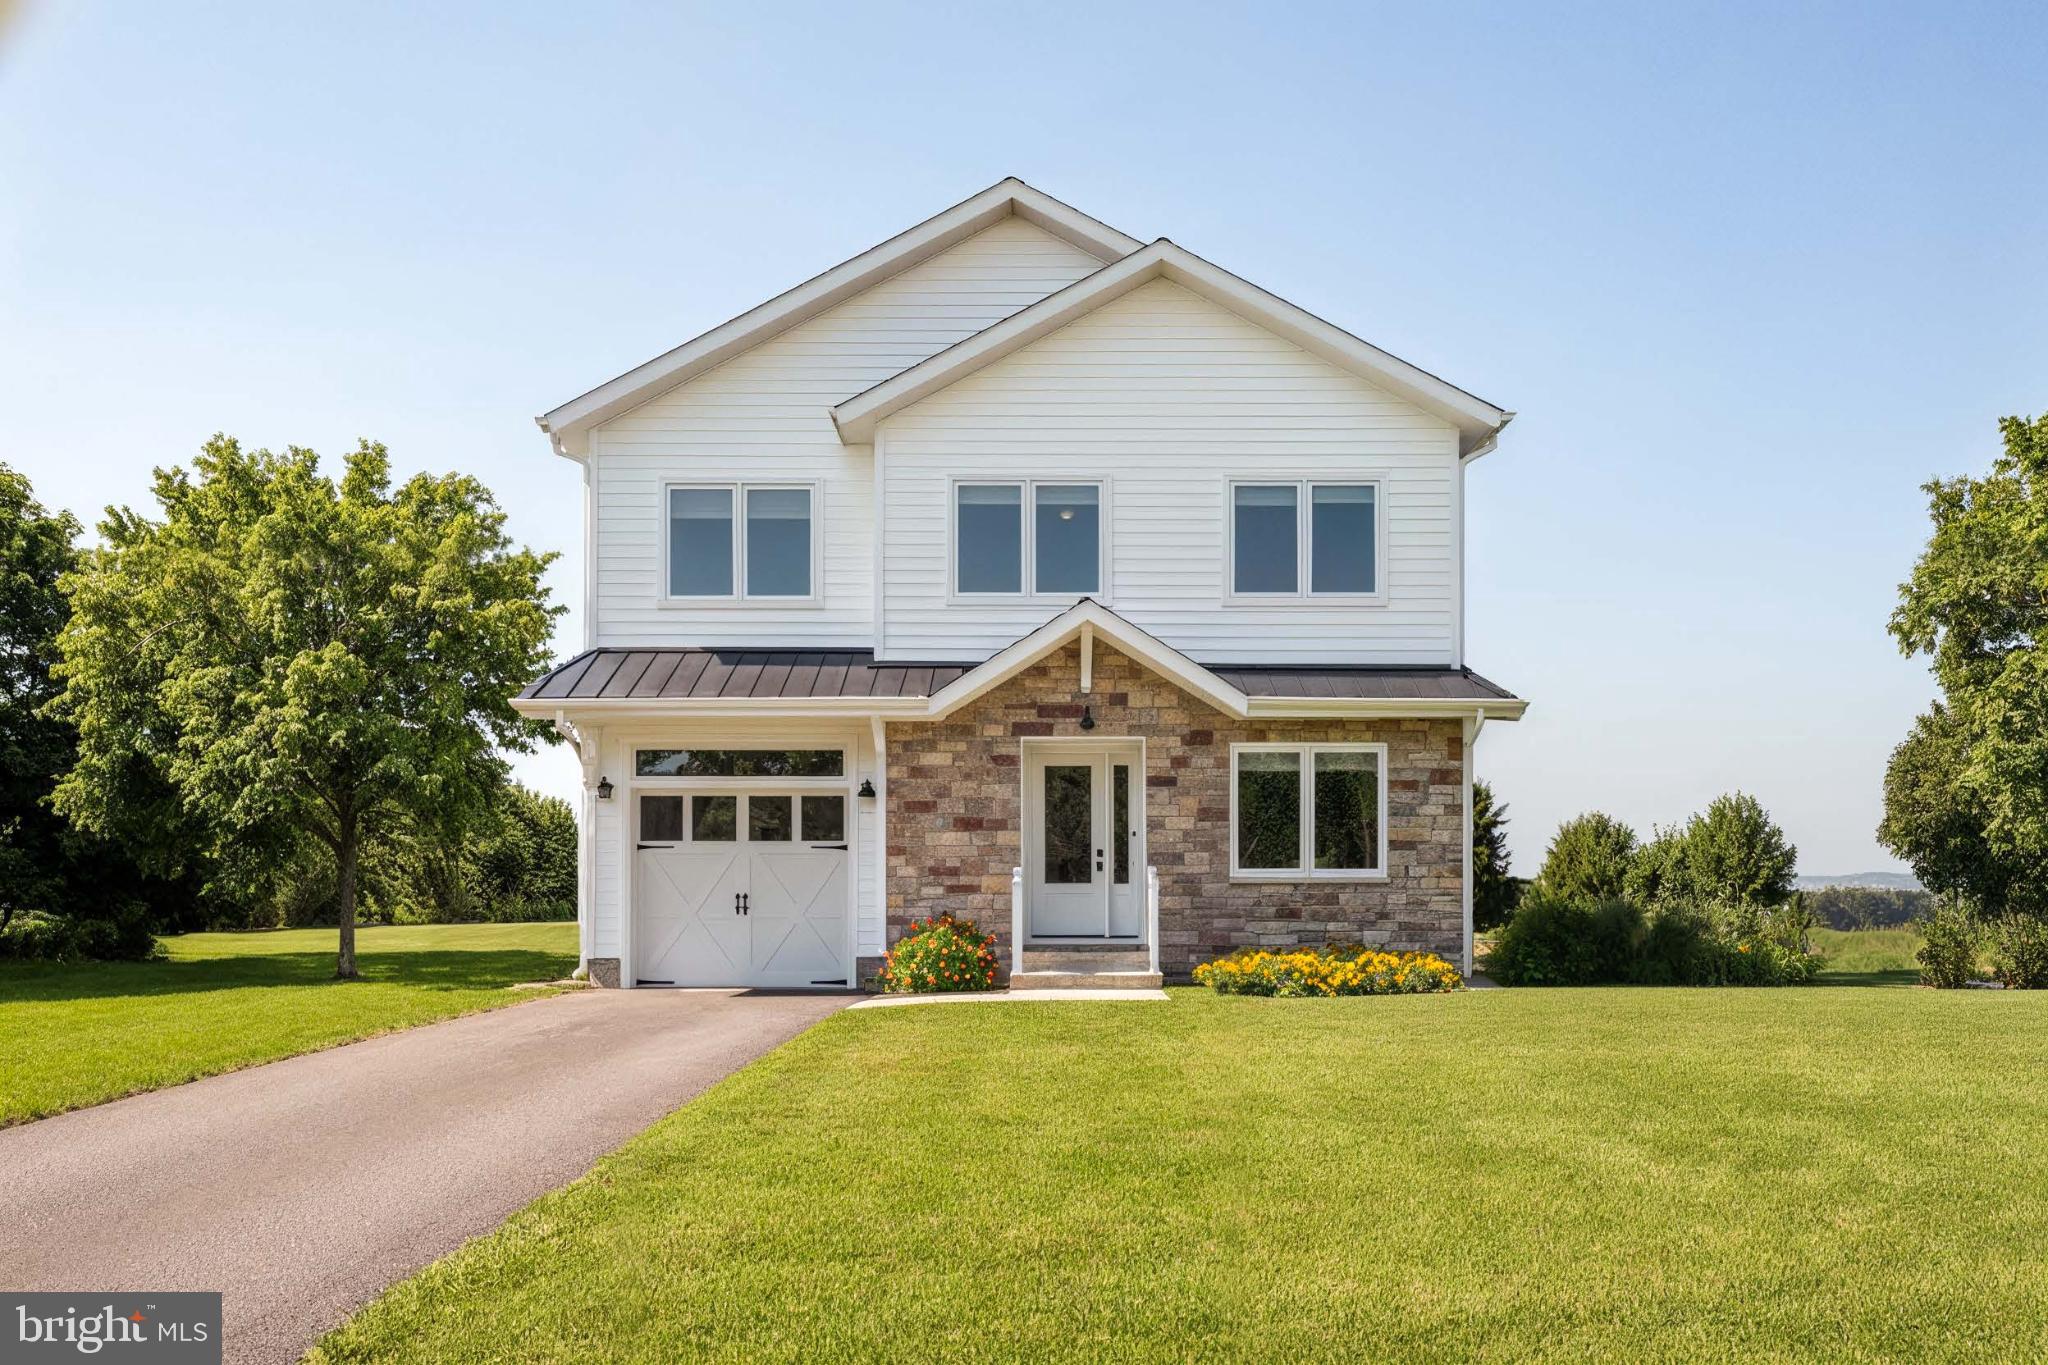
TRIANGLE
17997 OLD TRIANGLE ROAD
5 Beds
4 Baths
2,851 Sq.Ft.
$816,000
MLS#: VAPW2111538
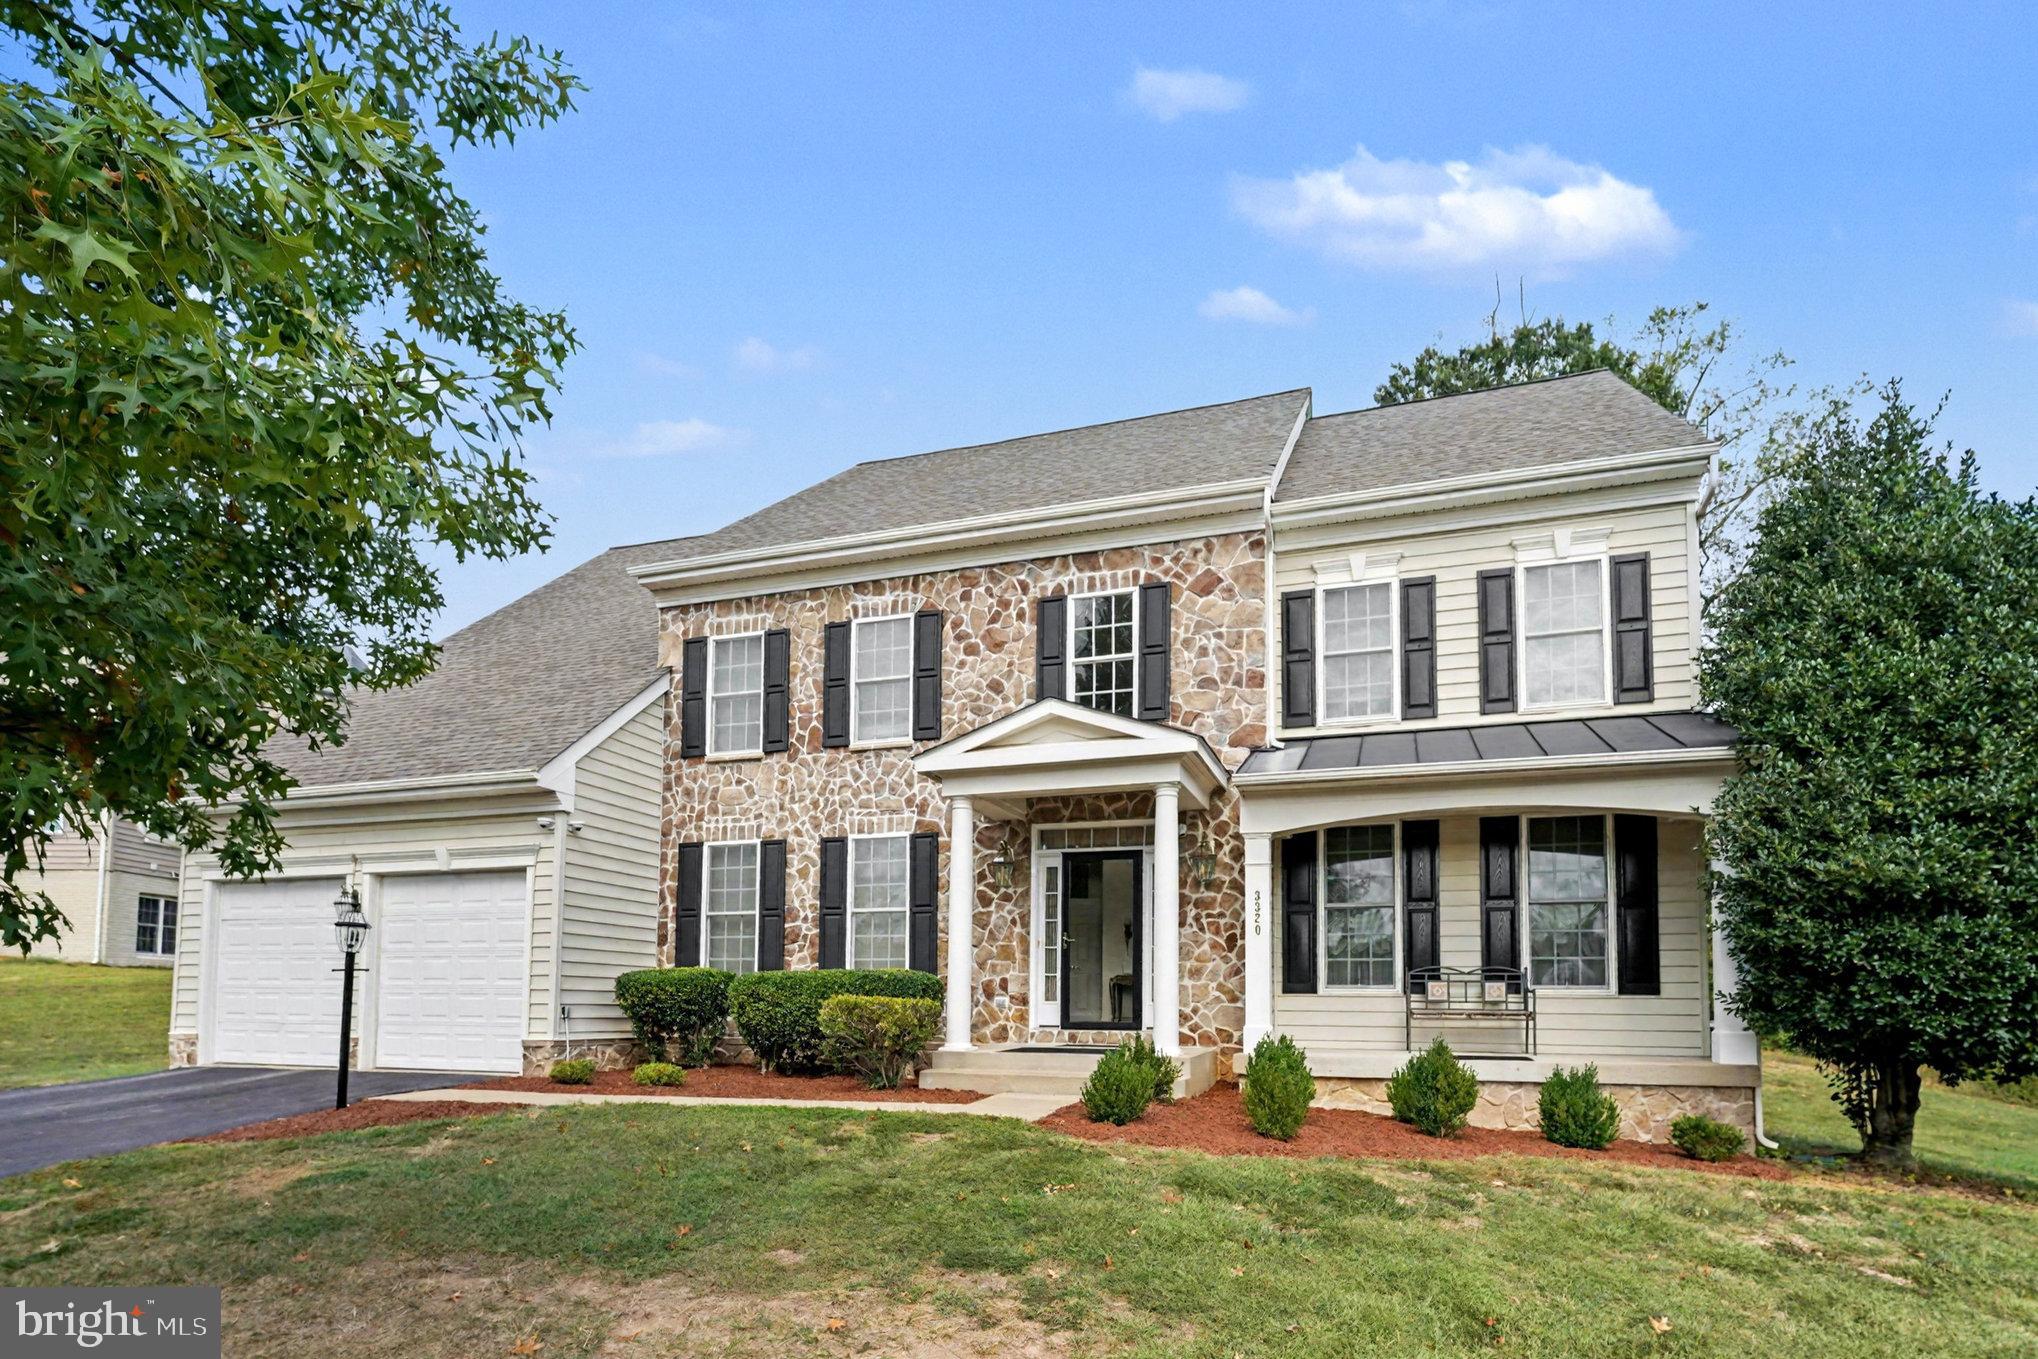
TRIANGLE
3320 MCCORKLE COURT
4 Beds
4 Baths
5,458 Sq.Ft.
$778,500
MLS#: VAPW2105322
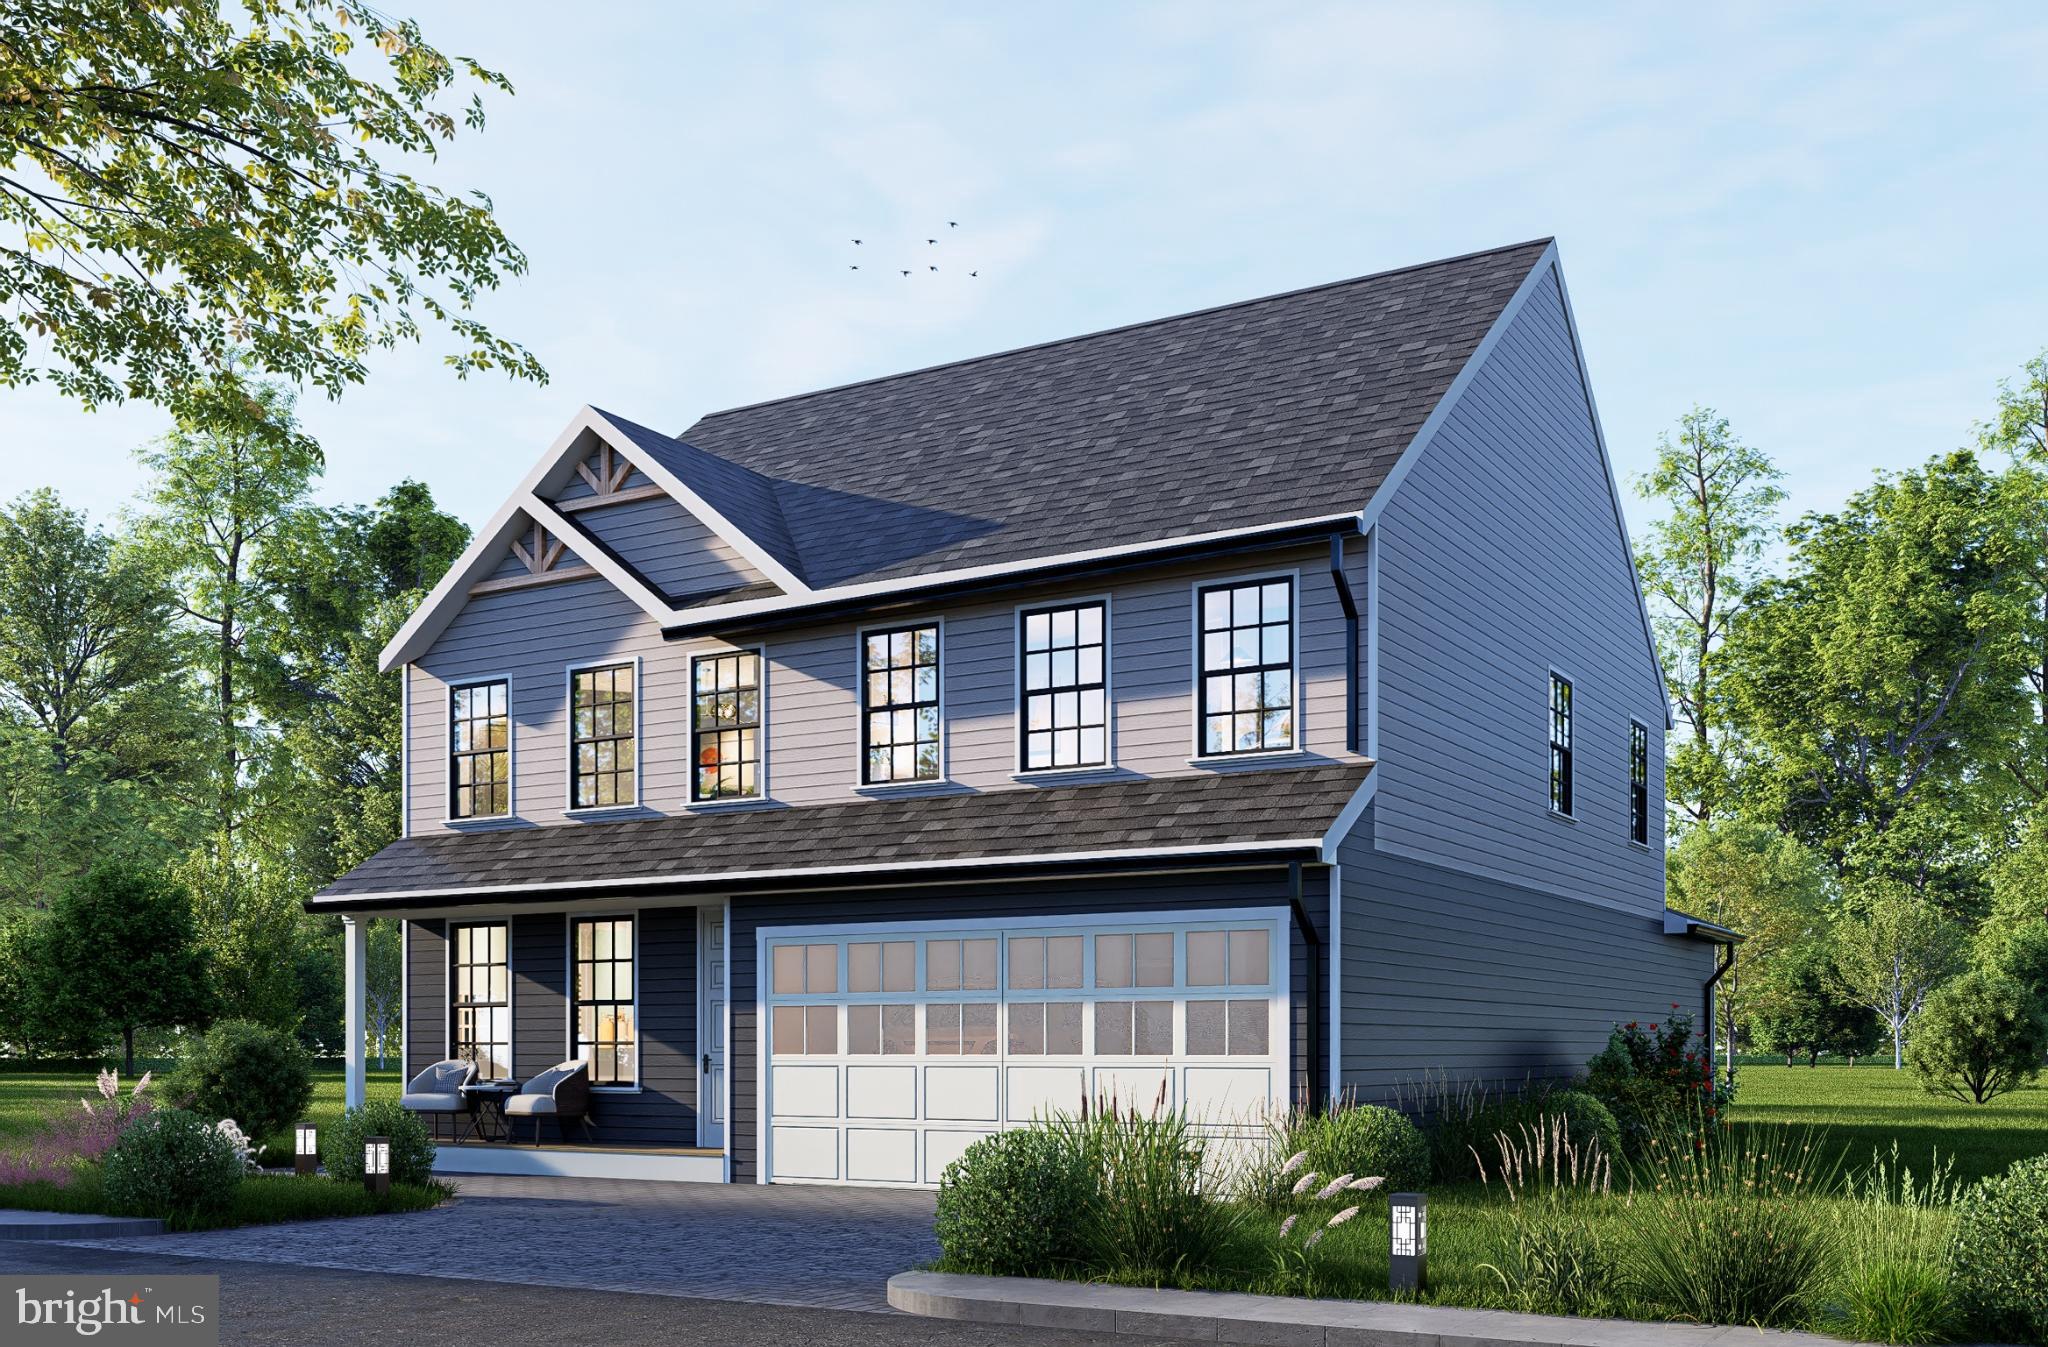
TRIANGLE
19204 CARDINAL HEIGHTS
4 Beds
2 Baths
3,889 Sq.Ft.
$730,000
MLS#: VAPW2111496
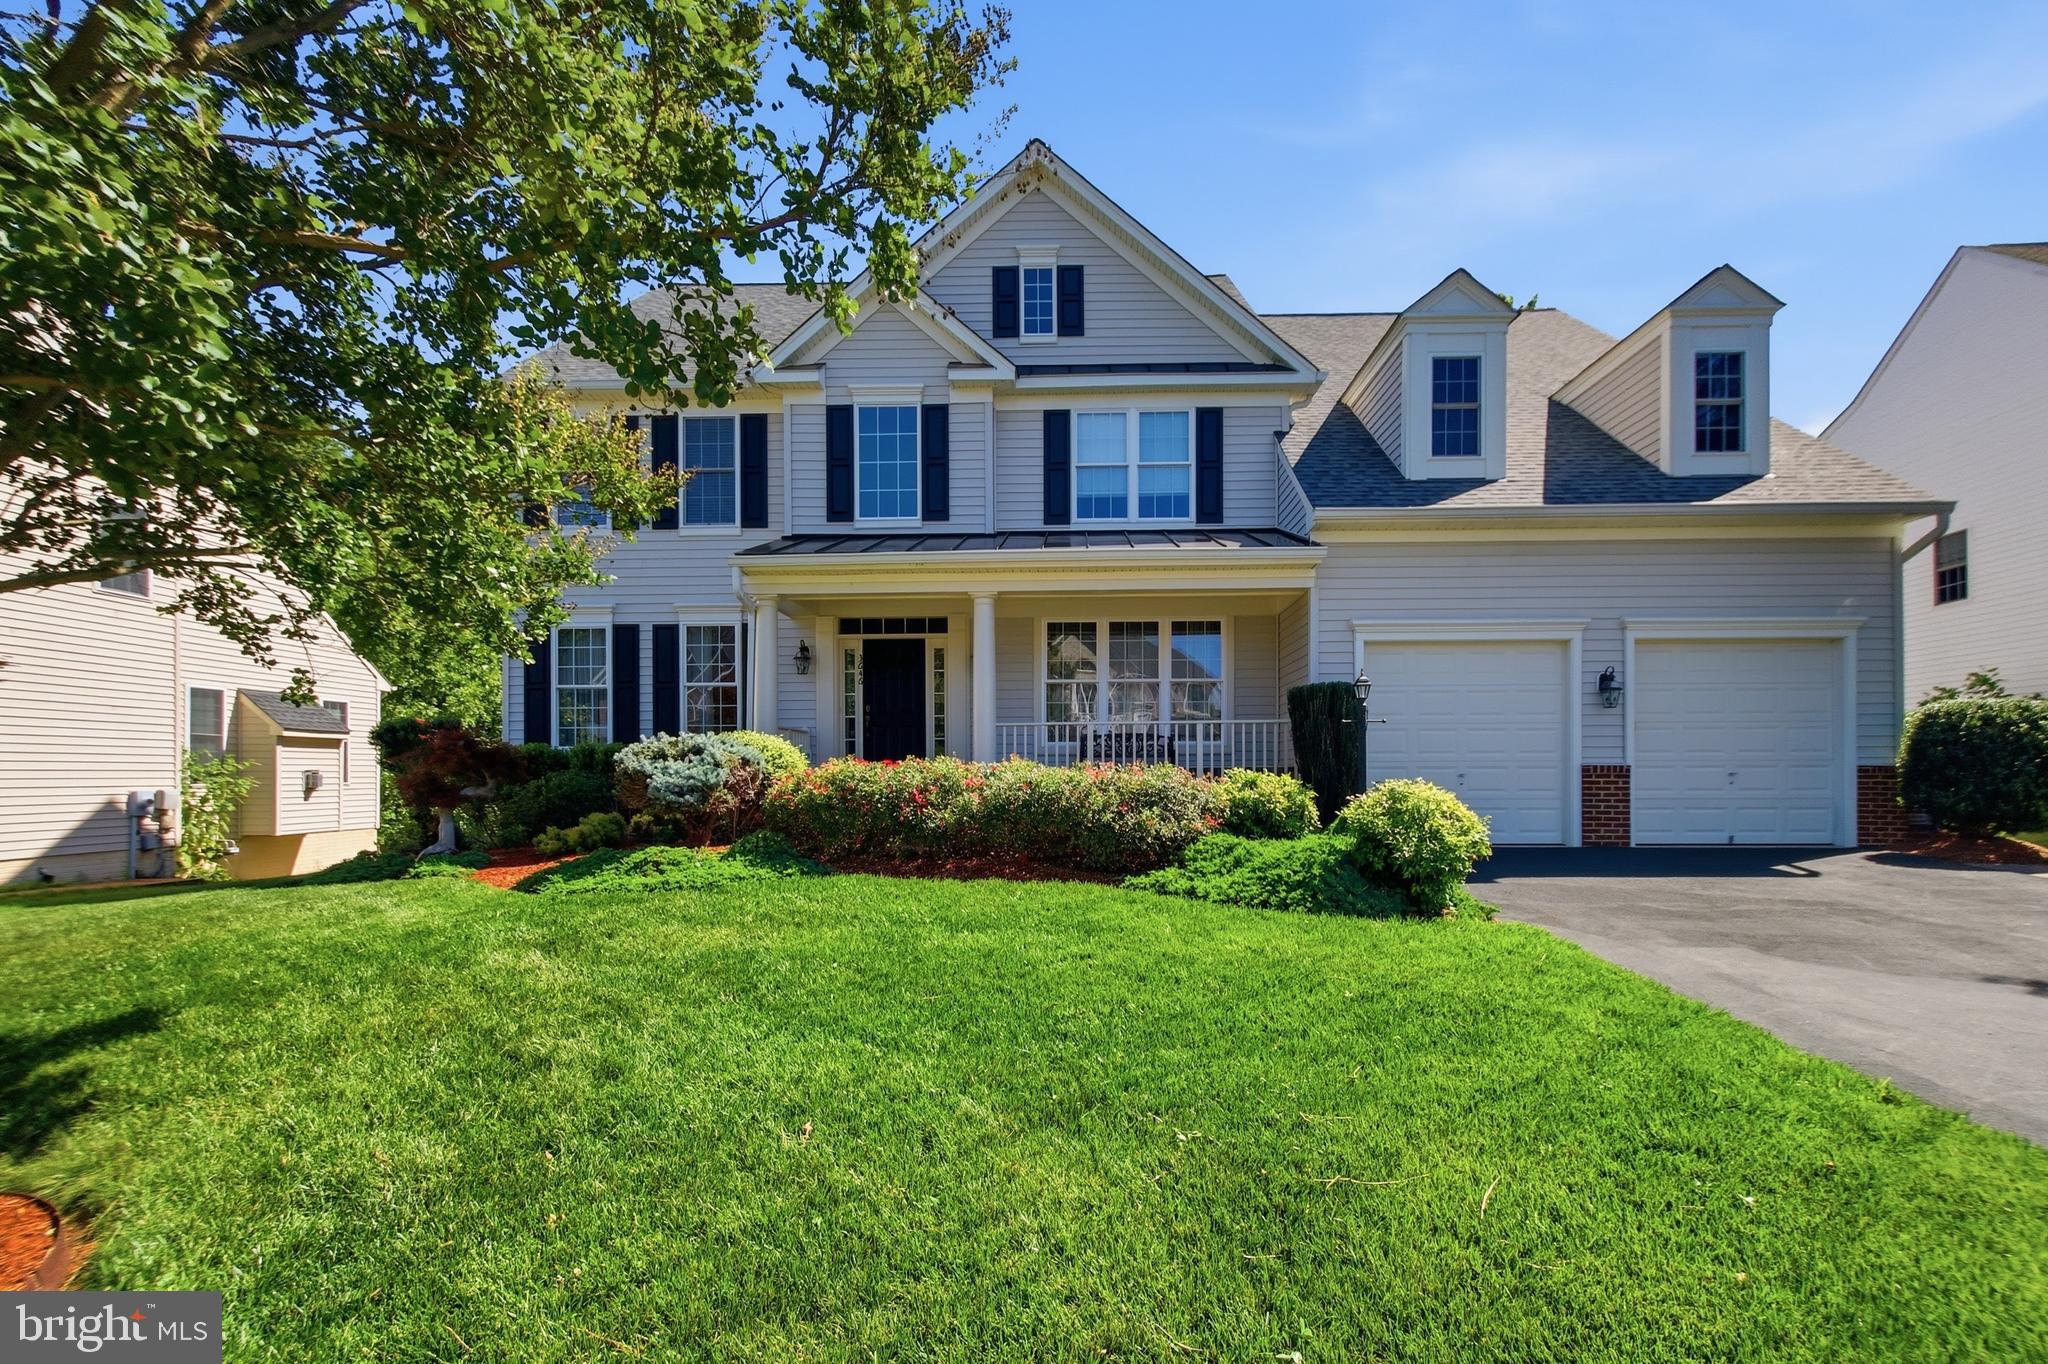
TRIANGLE
3646 THOMASSON CROSSING DRIVE
5 Beds
3 Baths
4,534 Sq.Ft.
$749,900
MLS#: VAPW2124650

TRIANGLE
18506 QUANTICO GATEWAY DRIVE
4 Beds
3 Baths
4,266 Sq.Ft.
$719,900
MLS#: VAPW2128026

TRIANGLE
18604 CABIN ROAD
4 Beds
3 Baths
3,310 Sq.Ft.
$709,900
MLS#: VAPW2128600

TRIANGLE
3379 OAKHAM DRIVE
5 Beds
4 Baths
3,012 Sq.Ft.
$749,000
MLS#: VAPW2127068

TRIANGLE
3237 RIVERVIEW DRIVE
4 Beds
2 Baths
2,640 Sq.Ft.
$709,000
MLS#: VAPW2128482

TRIANGLE
3507 GERMAINIA COURT
6 Beds
4 Baths
6,220 Sq.Ft.
$839,900
MLS#: VAPW2130510
.png)