


Property
Beds
2
Full Baths
1
1/2 Baths
1
Year Built
1900
Sq.Footage
1,053
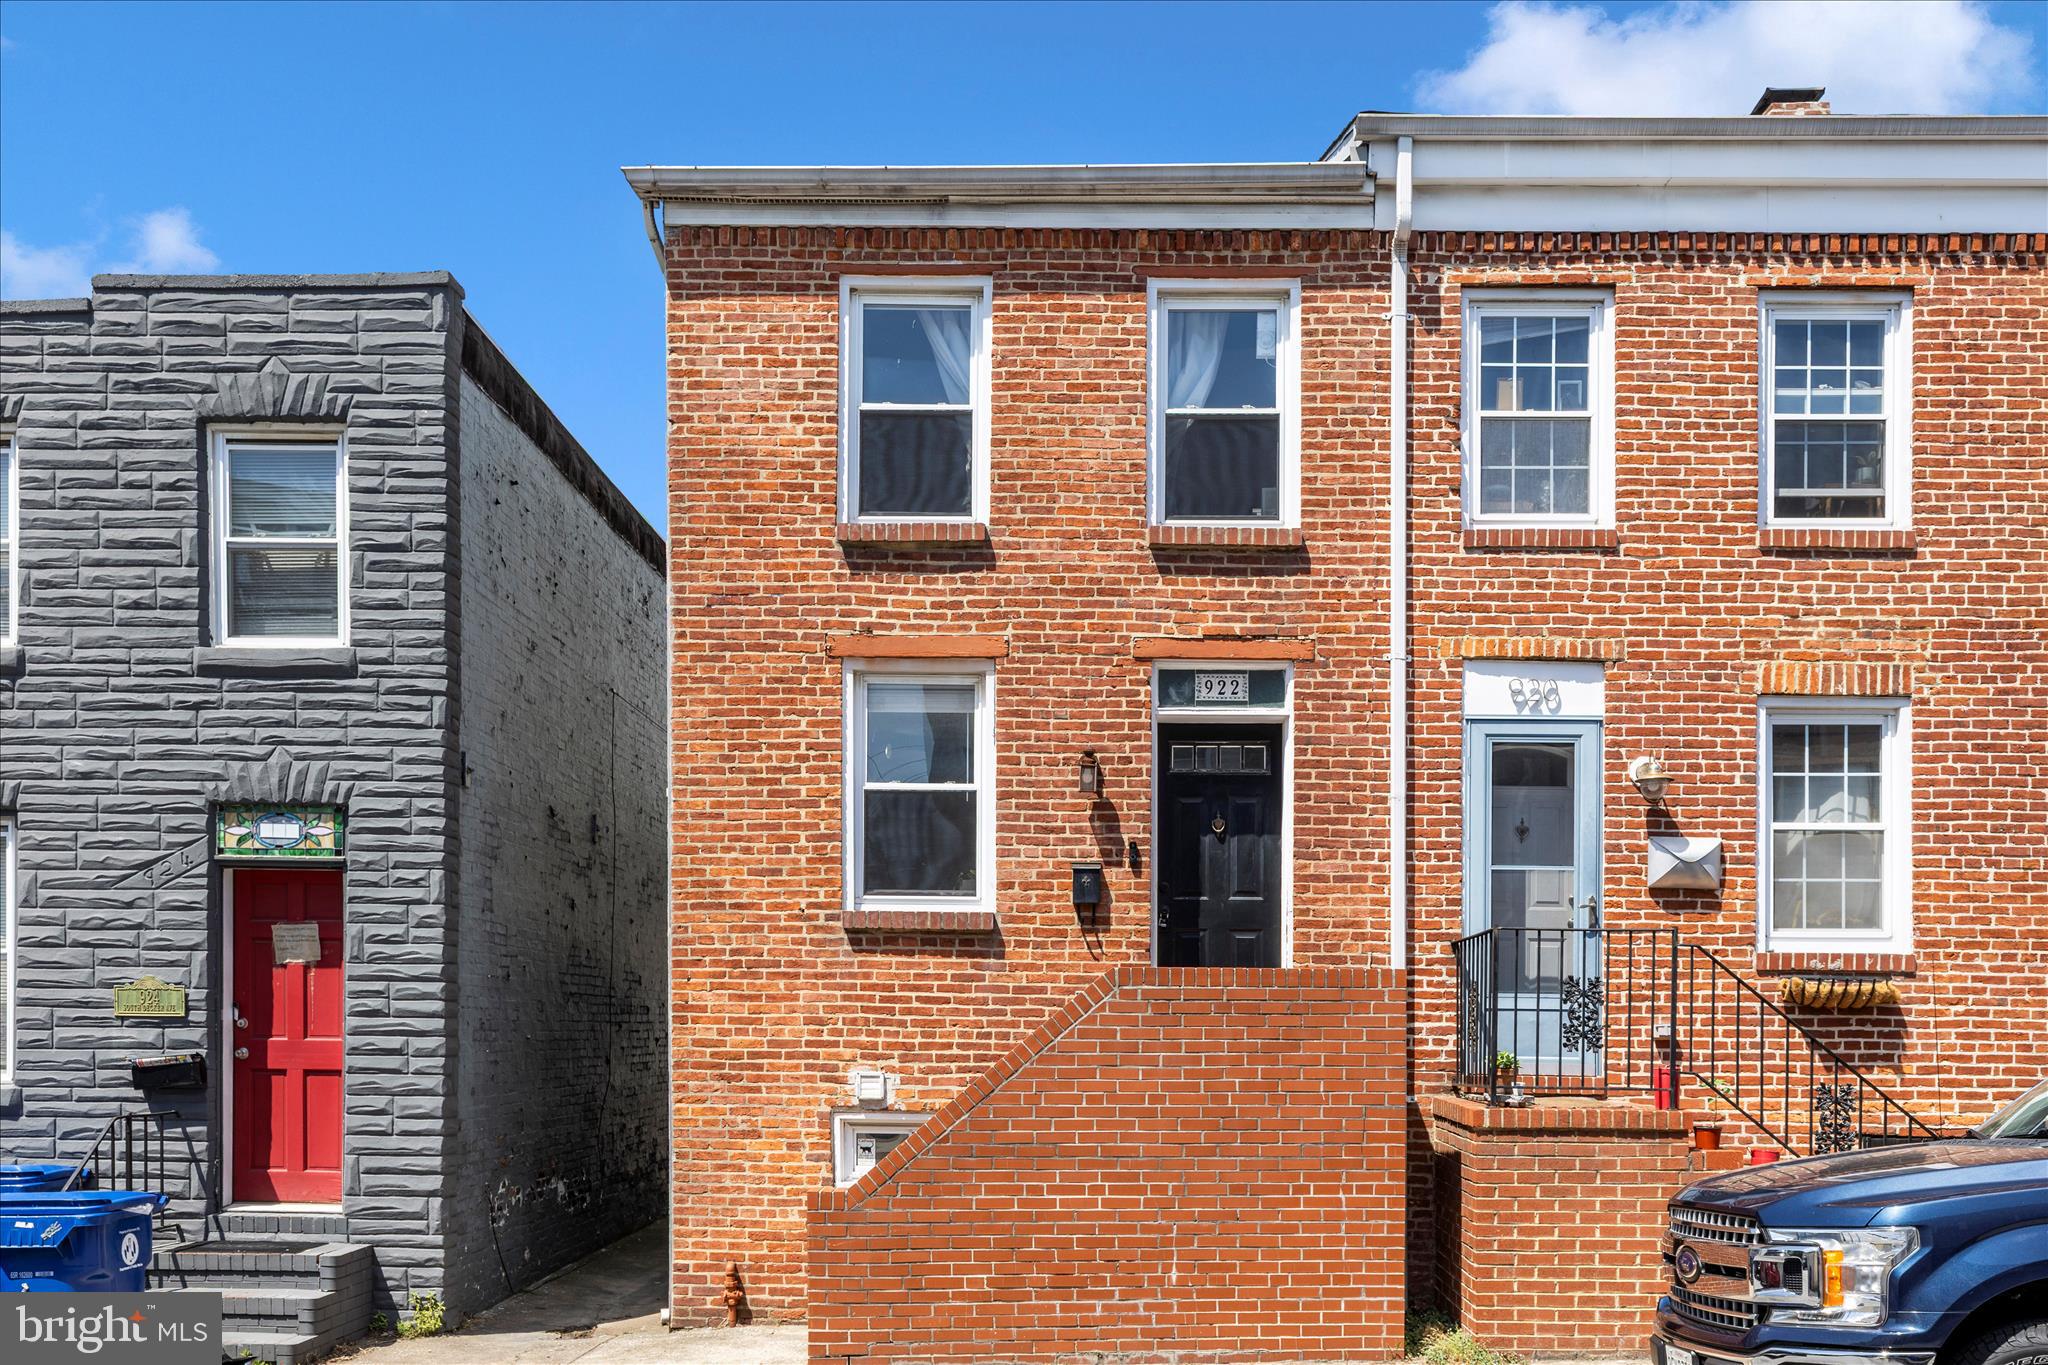
Welcome to a true Baltimore classic in the heart of South Baltimore, just moments from Riverside Park! This thoughtfully updated two-bedroom, 1.5-bath Federal-style row home combines timeless architectural charm with modern improvements. Fresh paint, new upper-level carpeting, and newer wide-plank, richly colored wood flooring add to its inviting appeal. A traditional transom window over the front door welcomes you inside, where a striking decorative fireplace with a gorgeous marble mantel serves as the centerpiece of the living room. A classic center staircase separates the front and rear living spaces, while hardwood flooring continues throughout the main level, including the updated powder room. A charming space that could serve as a small breakfast area leads into the beautifully renovated kitchen, featuring quartz countertops, stainless steel appliances, stylish pendant lighting, two freestanding pantries, and a generous center island with plenty of seating. Upstairs, you'll find two comfortably sized bedrooms and a tastefully updated full bath with a tub/shower combination. The front-facing bedroom is complemented by an adjacent bonus room currently designed as an oversized walk-in closet, offering wonderful dressing room space. A skylight adds natural light and character to the second bedroom, while the convenience of an upper-level stacked washer and dryer makes everyday living a breeze. The unfinished lower level offers the potential to create a finished room, along with a substantial concrete-floored storage area/crawl space. Outside, enjoy your own quaint, fully fenced courtyard just steps off the back porch, outfitted with chairs, a large umbrella, and a fire pit, all of which convey with the property. Come experience this wonderful South Baltimore home, with the lush green spaces of Riverside Park and the vibrant dining, shopping, and entertainment options of Federal Hill just moments away. A lovely blend of historic Baltimore character, modern comfort, and city convenience!
Features & Amenities
Interior
-
Other Interior Features
Eat-in Kitchen, Ceiling Fan(s), Kitchen Island, Pantry, Walk-In Closet(s), Recessed Lighting, Crown Molding
-
Total Bedrooms
2
-
Bathrooms
1
-
1/2 Bathrooms
1
-
Above Grade Finished Area
1053.0
-
Basement YN
YES
-
Cooling YN
YES
-
Cooling
Central Air, Ceiling Fan(s), Electric
-
Fireplace YN
YES
-
Heating YN
YES
-
Heating
Exhaust Fan, Natural Gas, Forced Air
-
Pet friendly
N/A
Exterior
-
Garage
No
-
Construction Materials
Brick
-
Other Exterior Features
Lighting
-
Parking
On Street
-
Pool
No
-
Waterfront YN
NO
-
View
Street
Area & Lot
-
Lot Features
Back Yard
-
Lot Size(acres)
0.02
-
Lot Size(square feet)
1,001
-
Property Type
Residential
-
Property Sub Type
Townhouse
-
Architectural Style
Federal, Traditional
Price
-
Sales Price
$274,000
-
Tax Amount
$6,082
-
Sq. Footage
1,053
-
Price/SqFt
$260
HOA
-
Association
No
School District
-
Elementary School
N/A
-
Middle School
N/A
-
High School
N/A
Property Features
-
New Construction
NO
-
Foundation Details
Brick/Mortar
-
Senior Community YN
NO
-
Sewer
Public Sewer
-
Tax Lot
034
-
Water Source
Public
Schedule a Showing
Showing scheduled successfully.
Mortgage calculator
Estimate your monthly mortgage payment, including the principal and interest, property taxes, and HOA. Adjust the values to generate a more accurate rate.
Your payment
Principal and Interest:
$
Property taxes:
$
HOA fees:
$
Total loan payment:
$
Total interest amount:
$
Location
County
BALTIMORE CITY
Elementary School
Middle School
High School
Listing Courtesy of Monica B Shano, Long & Foster Real Estate, Inc.
RealHub Information is provided exclusively for consumers' personal, non-commercial use, and it may not be used for any purpose other than to identify prospective properties consumers may be interested in purchasing. All information deemed reliable but not guaranteed and should be independently verified. All properties are subject to prior sale, change or withdrawal. RealHub website owner shall not be responsible for any typographical errors, misinformation, misprints and shall be held totally harmless.

Salesperson, Realtor
Tracy Markham
Call Tracy today to schedule a private showing.

* Listings on this website come from the FMLS IDX Compilation and may be held by brokerage firms other than the owner of this website. The listing brokerage is identified in any listing details. Information is deemed reliable but is not guaranteed. If you believe any FMLS listing contains material that infringes your copyrighted work please review our DMCA policy and learn how to submit a takedown request.© 2024 FMLS.
Related Properties
BALTIMORE
922 S DECKER AVENUE
2 Beds
1 Baths
1,144 Sq.Ft.
$324,900
MLS#: MDBA2220658

BALTIMORE
5911-1/2 AYLESHIRE ROAD
3 Beds
1 Baths
1,520 Sq.Ft.
$235,000
MLS#: MDBA2232090

BALTIMORE
5015 HARFORD ROAD
3 Beds
3 Baths
2,665 Sq.Ft.
$279,999
MLS#: MDBA2228096

BALTIMORE
2421 FAIT AVENUE
2 Beds
2 Baths
888 Sq.Ft.
$225,000
MLS#: MDBA2224634

BALTIMORE
6600 HAMPNETT AVENUE
5 Beds
3 Baths
2,117 Sq.Ft.
$250,000
MLS#: MDBA2236754

BALTIMORE
1238 WALKER AVENUE
4 Beds
1 Baths
1,439 Sq.Ft.
$249,900
MLS#: MDBA2236766

BALTIMORE
3703 FERNDALE AVENUE
3 Beds
1 Baths
1,750 Sq.Ft.
$294,900
MLS#: MDBA2234640

BALTIMORE
2516 CALVERTON HEIGHTS
3 Beds
2 Baths
1,624 Sq.Ft.
$224,999
MLS#: MDBA2230316

BALTIMORE
2414 E CHASE STREET
4 Beds
3 Baths
1,350 Sq.Ft.
$249,900
MLS#: MDBA2235624

BALTIMORE
9 VAN COURT
3 Beds
1 Baths
1,315 Sq.Ft.
$229,000
MLS#: MDBC2178390
