


Property
Beds
4
Full Baths
6
1/2 Baths
1
Year Built
2026
Sq.Footage
7,076
Exceptional opportunity to own a stunning new-construction Kalorama Craftsman with the ability to personalize your home! Currently under construction with an estimated Summer 2027 move-in, structural features are being built now, giving buyers the opportunity to make their own Design Studio selections and create a home that reflects their personal style. The thoughtfully designed main level features a welcoming wraparound covered porch, elegant dining room, spacious living room, and dramatic two-story great room. The gourmet kitchen offers a large center island with breakfast bar, abundant cabinetry, walk-in pantry, butler pantry, and a convenient prep kitchen just off the everyday entry. A private first-floor office with full bath provides a flexible space for working from home or accommodating guests. Upstairs, the luxurious primary suite offers dual walk-in closets and a spa-inspired bath with dual vanities, soaking tub, and oversized shower with seat. Secondary bedrooms feature generous closets and private baths, while the expansive loft provides additional flexible living space. The walk-out lower level is designed for entertaining, featuring a finished recreation room, media room, wet bar, full bath, and additional finished space. Step outside from the great room onto the luxury outdoor living deck through multi-panel stacking doors for seamless indoor-outdoor living. Additional highlights include a three-car garage, main-level laundry, powder room, everyday entry, and abundant storage. A rare chance to secure a highly appointed new home while there is still time to personalize the finishes. Estimated Summer 2027 move-in.
Features & Amenities
Interior
-
Other Interior Features
Walk-In Closet(s), Recessed Lighting, Pantry, Kitchen Island, High Ceilings, Open Floorplan
-
Total Bedrooms
4
-
Bathrooms
6
-
1/2 Bathrooms
1
-
Above Grade Finished Area
5391.0
-
Basement YN
YES
-
Cooling YN
YES
-
Cooling
Central Air, Zoned, Electric
-
Fireplace YN
YES
-
Heating YN
YES
-
Heating
Exhaust Fan, Natural Gas, Central, Forced Air, Heat Pump
-
Pet friendly
N/A
Exterior
-
Garage
Yes
-
Garage spaces
3
-
Construction Materials
Batts Insulation, Blown-In Insulation, HardiPlank Type, Low VOC Insulation, Spray Foam Insulation, Stone
-
Other Exterior Features
Lighting
-
Parking
Garage Door Opener, Asphalt, Garage, Driveway, Inside Entrance, Attached
-
Pool
No
-
Waterfront YN
NO
-
View
Trees/Woods, Pasture, Street
Area & Lot
-
Lot Features
Corner Lot, Wooded, Private, Few Trees
-
Lot Size(acres)
3.69
-
Lot Size(square feet)
160,736
-
Property Type
Residential
-
Property Sub Type
Single Family Residence
-
Architectural Style
Craftsman
Price
-
Sales Price
$2,286,000
-
Sq. Footage
7,076
-
Price/SqFt
$323
HOA
-
Association
YES
-
Association Fee
$130
-
Association Fee Frequency
Monthly
-
Association Fee Includes
N/A
School District
-
Elementary School
CATOCTIN
-
Middle School
J. L. SIMPSON
-
High School
LOUDOUN COUNTY
Property Features
-
Stories
3
-
New Construction
YES
-
Foundation Details
Slab, Concrete Perimeter
-
Senior Community YN
NO
-
Sewer
Septic Tank
-
Tax Lot
1
-
Water Source
Well
Schedule a Showing
Showing scheduled successfully.
Mortgage calculator
Estimate your monthly mortgage payment, including the principal and interest, property taxes, and HOA. Adjust the values to generate a more accurate rate.
Your payment
Principal and Interest:
$
Property taxes:
$
HOA fees:
$
Total loan payment:
$
Total interest amount:
$
Location
County
LOUDOUN
Elementary School
CATOCTIN
Middle School
J. L. SIMPSON
High School
LOUDOUN COUNTY
Listing Courtesy of Carla C Brown, Toll Brothers Real Estate Inc.
RealHub Information is provided exclusively for consumers' personal, non-commercial use, and it may not be used for any purpose other than to identify prospective properties consumers may be interested in purchasing. All information deemed reliable but not guaranteed and should be independently verified. All properties are subject to prior sale, change or withdrawal. RealHub website owner shall not be responsible for any typographical errors, misinformation, misprints and shall be held totally harmless.

Salesperson, Realtor
Tracy Markham
Call Tracy today to schedule a private showing.

* Listings on this website come from the FMLS IDX Compilation and may be held by brokerage firms other than the owner of this website. The listing brokerage is identified in any listing details. Information is deemed reliable but is not guaranteed. If you believe any FMLS listing contains material that infringes your copyrighted work please click here to review our DMCA policy and learn how to submit a takedown request.© 2024 FMLS.
Related Properties
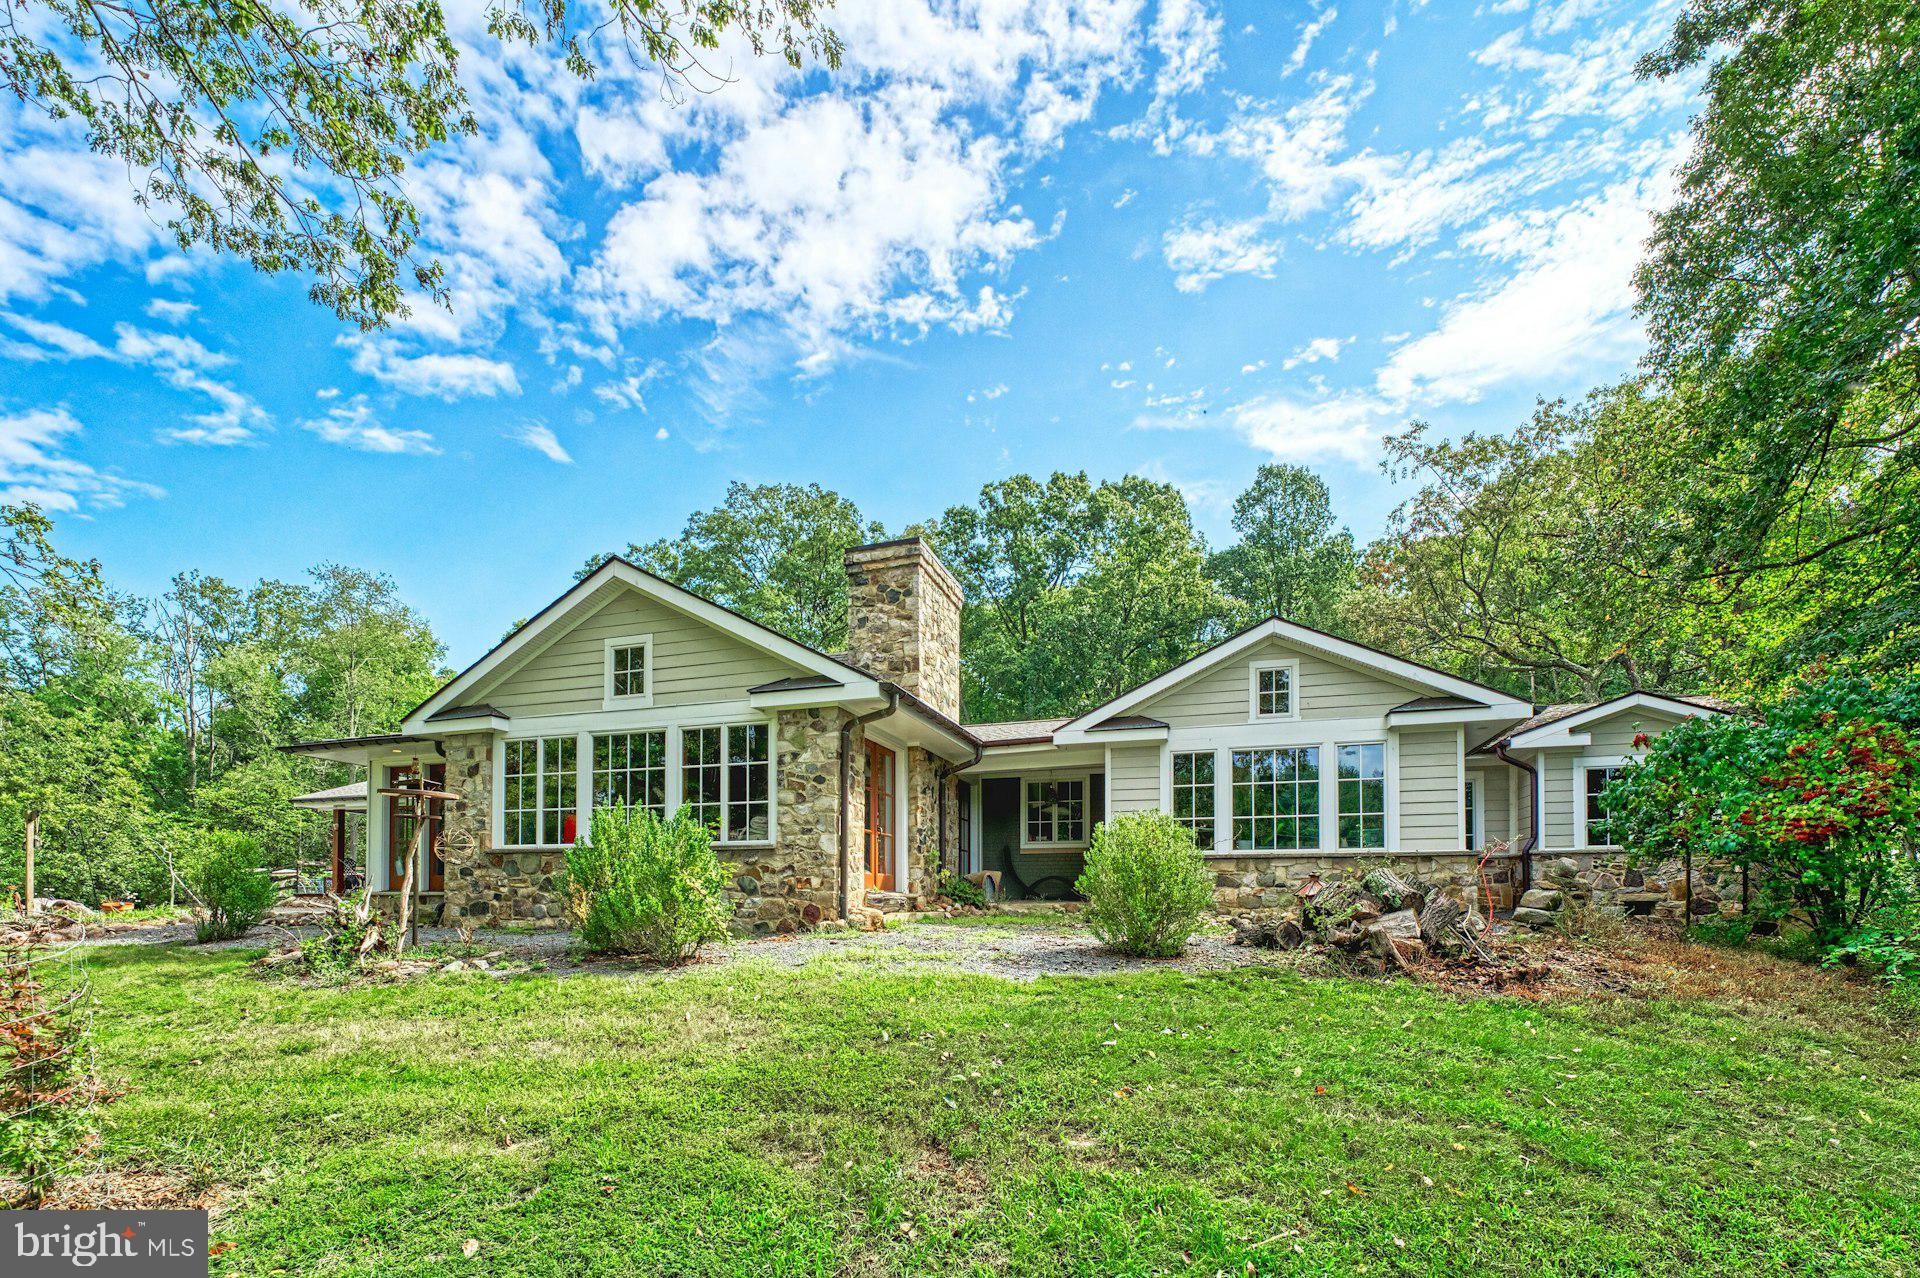
LEESBURG
43470 EVANS POND ROAD
3 Beds
3 Baths
3,596 Sq.Ft.
$2,500,000
MLS#: VALO2116042
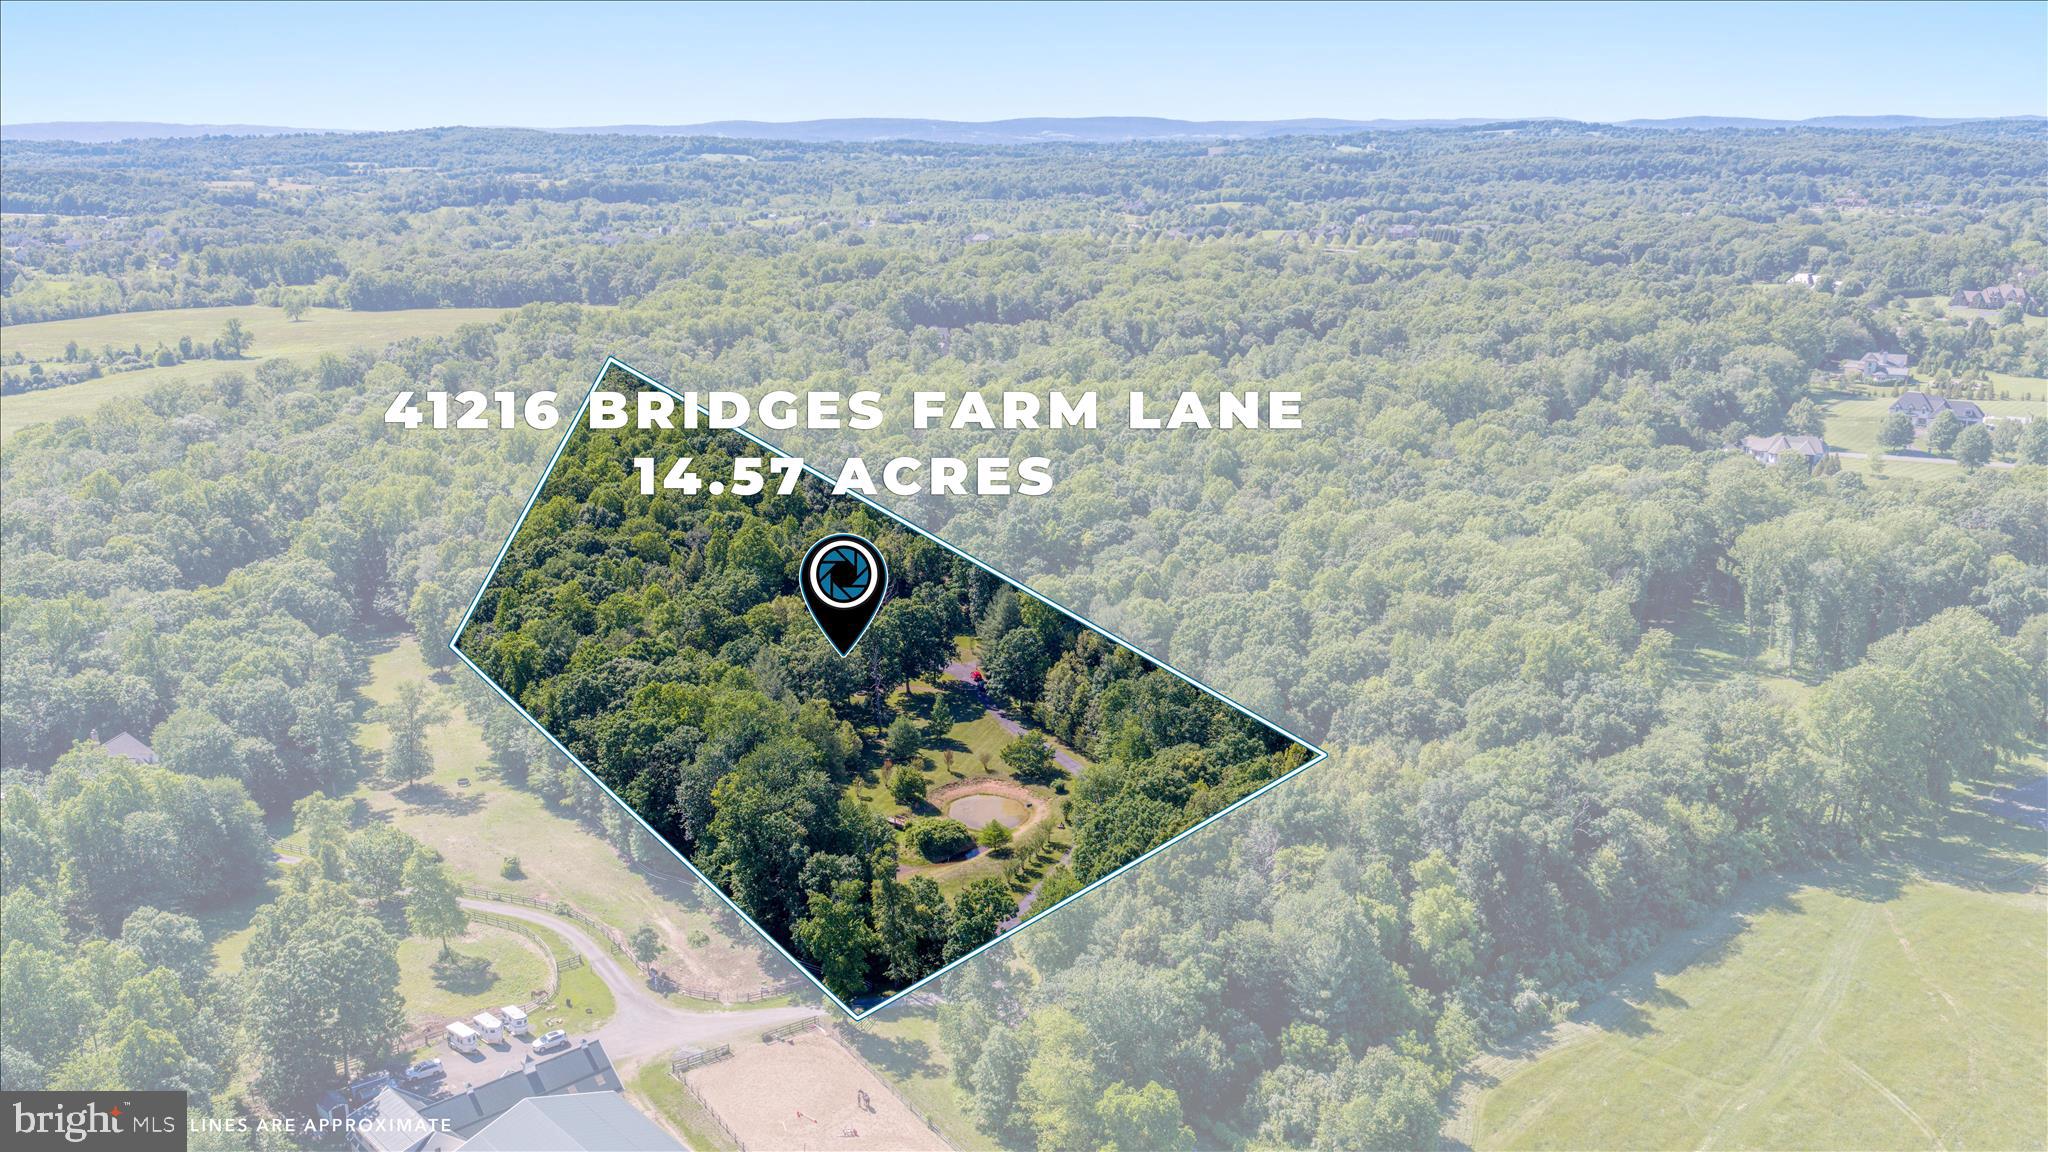
LEESBURG
41216 BRIDGES FARM LANE
4 Beds
3 Baths
4,042 Sq.Ft.
$2,300,000
MLS#: VALO2126884

LEESBURG
330 RUNNER STONE COURT NW
4 Beds
4 Baths
5,245 Sq.Ft.
$1,844,900
MLS#: VALO2130958

LEESBURG
43086 LUCKETTS ROAD
4 Beds
1 Baths
2,592 Sq.Ft.
$2,000,000
MLS#: VALO2134274

LEESBURG
43464 CALPHAMS MILL COURT
7 Beds
5 Baths
7,894 Sq.Ft.
$1,850,000
MLS#: VALO2135872

LEESBURG
14046 KARCICH OAKS CT
4 Beds
3 Baths
3,937 Sq.Ft.
$2,300,000
MLS#: VALO2127678
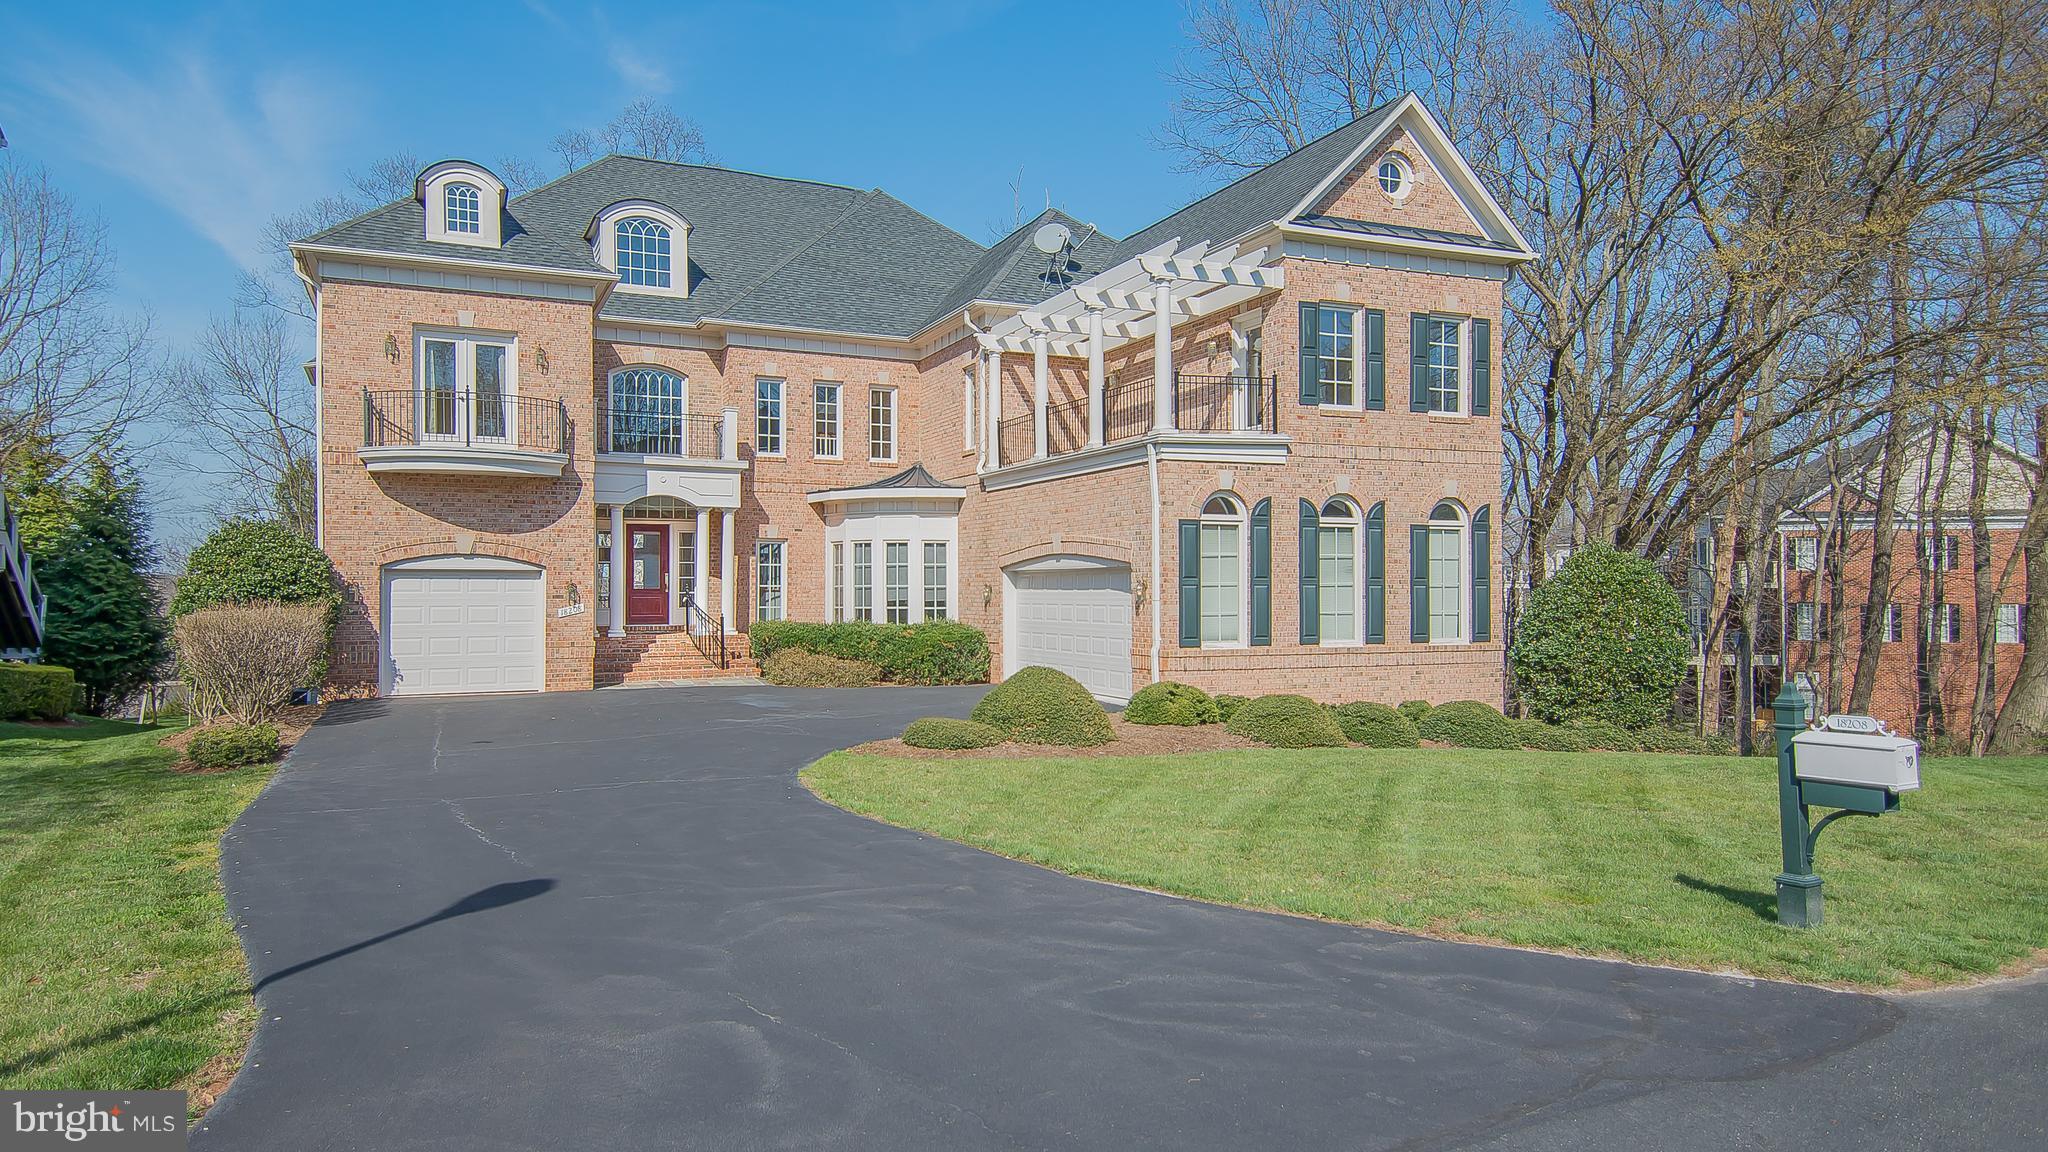
LEESBURG
18208 SHINNIECOCK HILLS PLACE
5 Beds
5 Baths
6,905 Sq.Ft.
$2,150,000
MLS#: VALO2121006

LEESBURG
15192 HARRISON HILL LANE
3 Beds
2 Baths
4,259 Sq.Ft.
$2,000,000
MLS#: VALO2135028

LEESBURG
23028 CREIGHTON FARMS DRIVE
5 Beds
5 Baths
7,422 Sq.Ft.
$2,000,000
MLS#: VALO2133250
.png)