


Property
Beds
3
Full Baths
2
1/2 Baths
1
Year Built
2018
Sq.Footage
1,836
Don't miss this lovely interior unit backing to trees in the back part of the neighborhood! With a first floor primary bedroom and private primary bath, a powder room, first floor laundry, two spacious bedrooms and a full bath upstairs, this home has a great amount of space for your next adventure. The main floor showcases extra wide crown molding, chair rails, and wood floors. The sunroom windows allow for beautiful early afternoon light from the back of the house, along with a door to the rear deck, where you can enjoy privacy as you relax. Upstairs there are two bedrooms and a full bath with a tub, cabinet sink, and ceramic tile floor. The walk-out lower level is unfinished, providing lots of storage plus easy access to the back yard. Fallston Commons is a 55+ community with a pool, tennis courts, pickleball courts, and a clubhouse with a kitchen, large room, and exercise equipment. Enjoy this truly lovely home in this popular community!
Features & Amenities
Interior
-
Other Interior Features
Walk-In Closet(s), Open Floorplan
-
Total Bedrooms
3
-
Bathrooms
2
-
1/2 Bathrooms
1
-
Above Grade Finished Area
1836.0
-
Basement YN
YES
-
Cooling YN
YES
-
Cooling
Central Air, Electric
-
Fireplace YN
NO
-
Heating YN
YES
-
Heating
Natural Gas, Forced Air
-
Main Level Bedrooms
1
-
Pet friendly
Dogs OK, Cats OK, Yes
Exterior
-
Garage
Yes
-
Garage spaces
1
-
Construction Materials
Other
-
Parking
Garage Door Opener, Garage, Attached
-
Pool
Yes
-
Pool Features
Community
-
Waterfront YN
NO
Area & Lot
-
Property Type
Residential
-
Property Sub Type
Townhouse
-
Architectural Style
Colonial
Price
-
Sales Price
$455,000
-
Tax Amount
$4,377
-
Sq. Footage
1,836
-
Price/SqFt
$247
HOA
-
Association
YES
-
Association Fee 2
$135
-
Association Fee
$190
-
Association Fee Frequency
Monthly
-
Association Fee 2 Frequency
Monthly
-
Association Fee Includes
N/A
Property Resources
-
Horse Property
NO
School District
-
Elementary School
N/A
-
Middle School
N/A
-
High School
N/A
Property Features
-
New Construction
NO
-
Association Amenities
Clubhouse, Tennis Court(s), Fitness Center
-
Foundation Details
Other
-
Senior Community YN
YES
-
Sewer
Public Sewer
-
Tax Lot
151
-
Water Source
Public
Schedule a Showing
Showing scheduled successfully.
Mortgage calculator
Estimate your monthly mortgage payment, including the principal and interest, property taxes, and HOA. Adjust the values to generate a more accurate rate.
Your payment
Principal and Interest:
$
Property taxes:
$
HOA fees:
$
Total loan payment:
$
Total interest amount:
$
Location
County
HARFORD
Elementary School
Middle School
High School
Listing Courtesy of Marney H Kirk, Cummings & Co. Realtors
RealHub Information is provided exclusively for consumers' personal, non-commercial use, and it may not be used for any purpose other than to identify prospective properties consumers may be interested in purchasing. All information deemed reliable but not guaranteed and should be independently verified. All properties are subject to prior sale, change or withdrawal. RealHub website owner shall not be responsible for any typographical errors, misinformation, misprints and shall be held totally harmless.

Salesperson, Realtor
Tracy Markham
Call Tracy today to schedule a private showing.

* Listings on this website come from the FMLS IDX Compilation and may be held by brokerage firms other than the owner of this website. The listing brokerage is identified in any listing details. Information is deemed reliable but is not guaranteed. If you believe any FMLS listing contains material that infringes your copyrighted work please click here to review our DMCA policy and learn how to submit a takedown request.© 2024 FMLS.
Related Properties
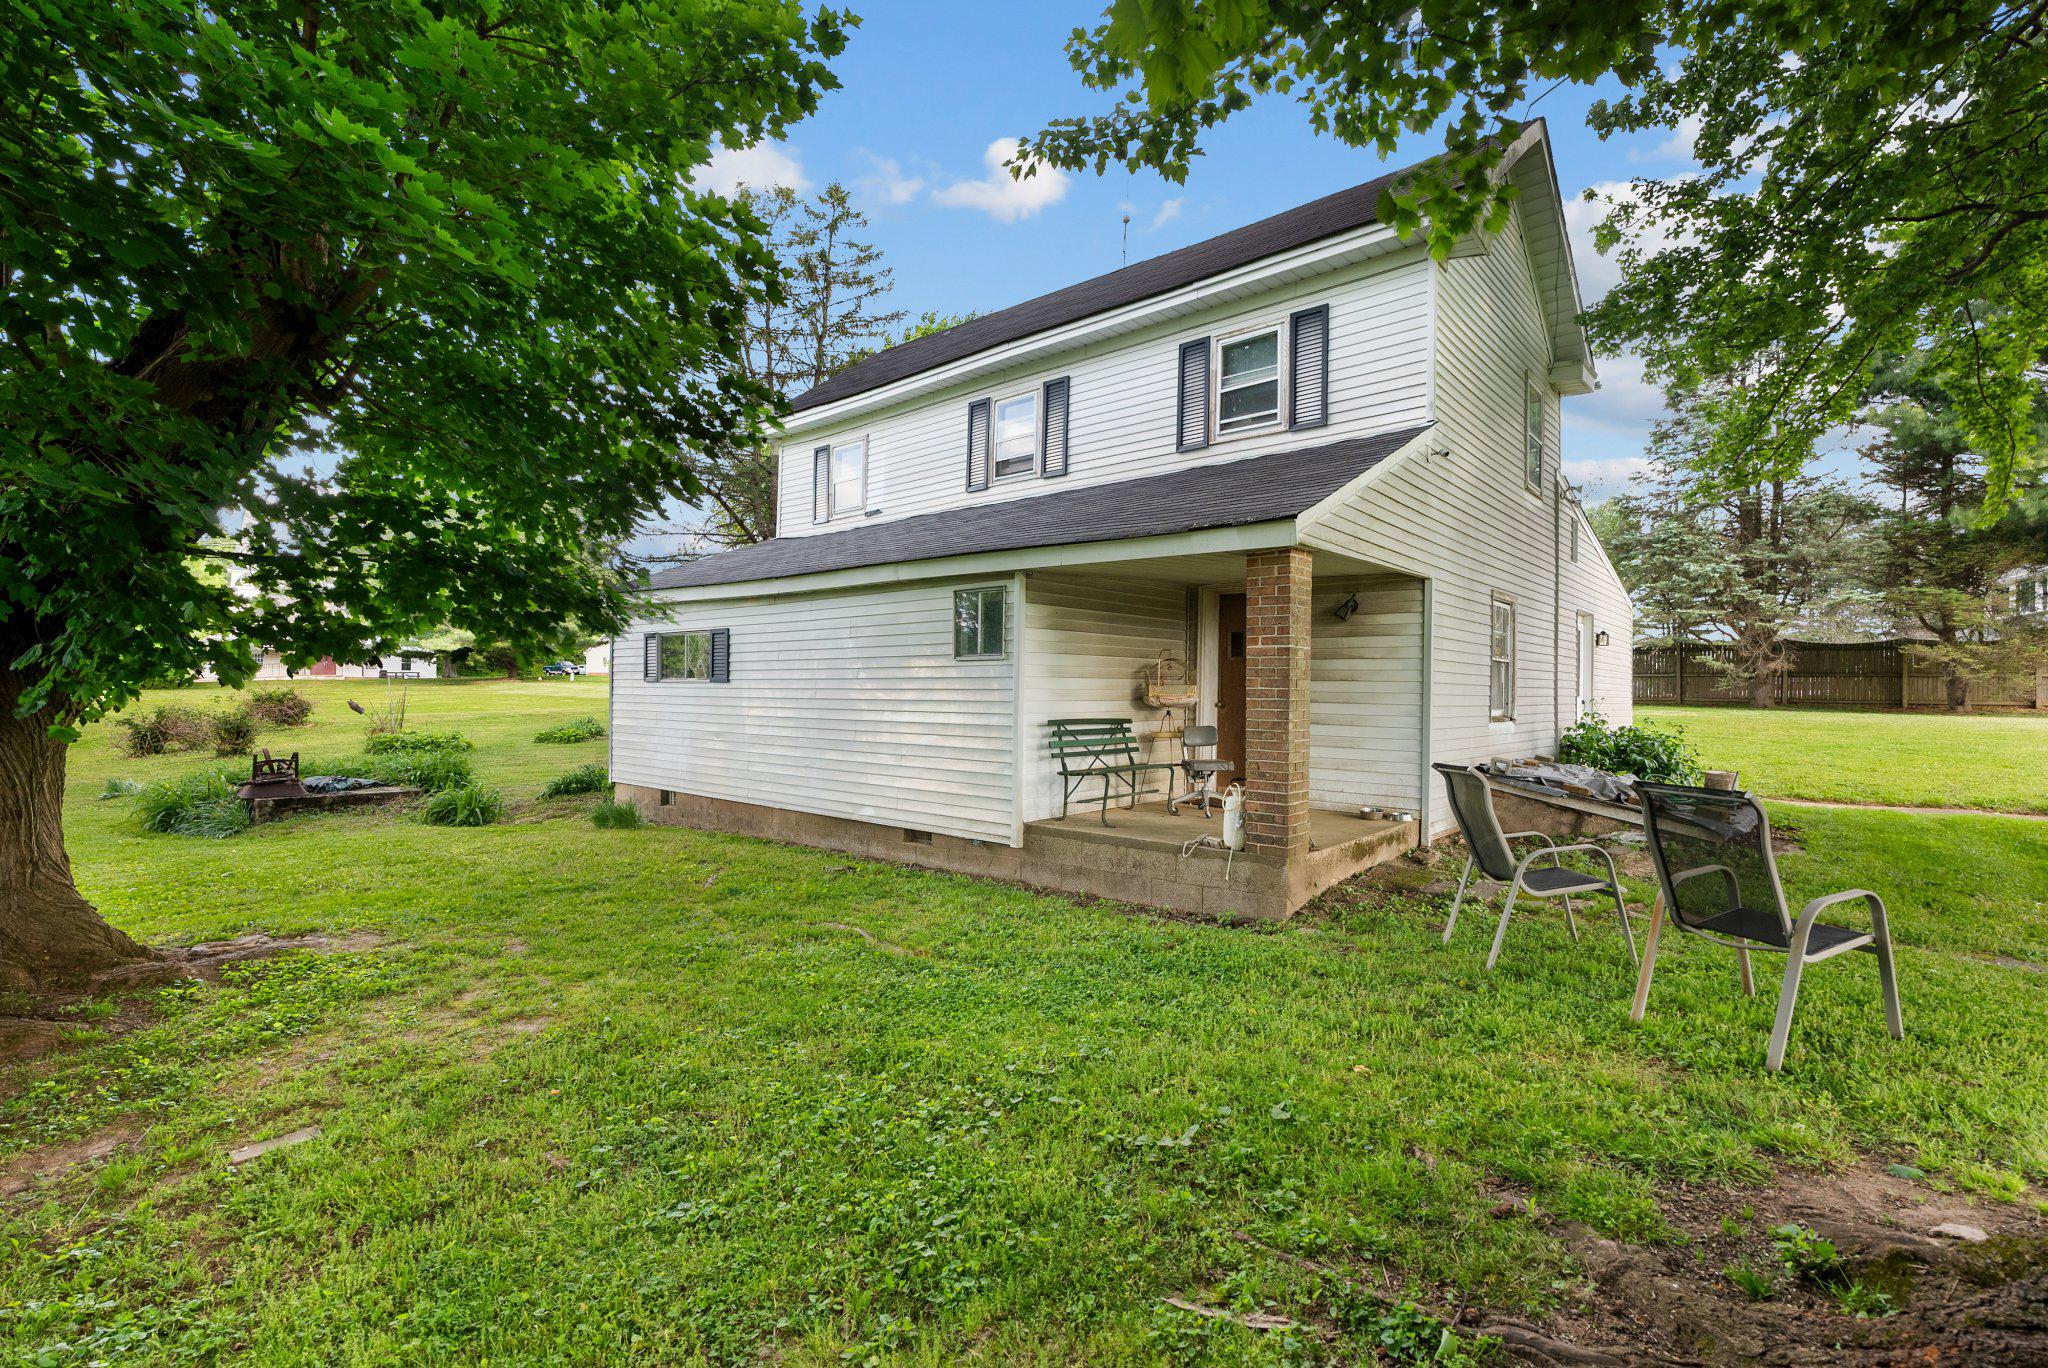
FALLSTON
3335 CHARLES STREET
3 Beds
2 Baths
1,564 Sq.Ft.
$427,500
MLS#: MDHR2054608

FALLSTON
305 TUFTON CIRCLE
3 Beds
3 Baths
3,856 Sq.Ft.
$525,000
MLS#: MDHR2060186

FALLSTON
1706 WATERVALE ROAD
4 Beds
1 Baths
1,769 Sq.Ft.
$440,000
MLS#: MDHR2060196

FALLSTON
2410 WATERVALE ROAD
3 Beds
2 Baths
1,344 Sq.Ft.
$475,000
MLS#: MDHR2060182

FALLSTON
410 STONEY TERRACE
4 Beds
2 Baths
1,618 Sq.Ft.
$475,000
MLS#: MDHR2060442
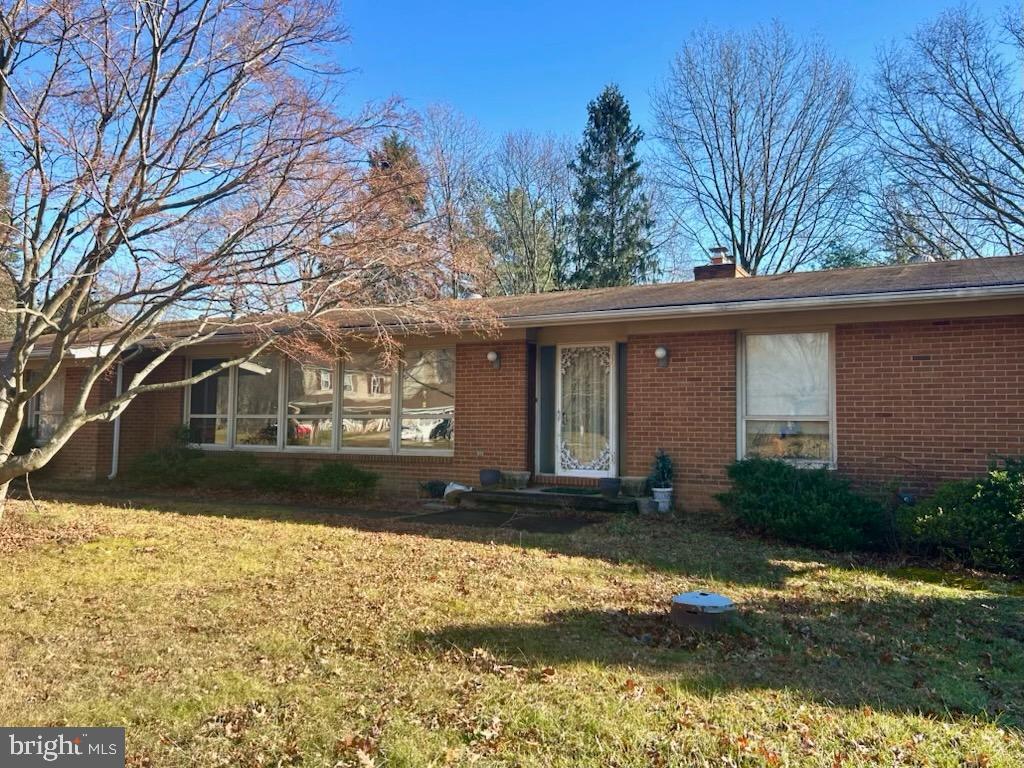
FALLSTON
3007 SUFFOLK LANE
5 Beds
3 Baths
1,866 Sq.Ft.
$485,000
MLS#: MDHR2050372

FALLSTON
3007 CHARLES STREET
3 Beds
2 Baths
1,436 Sq.Ft.
$374,900
MLS#: MDHR2058876
.png)