
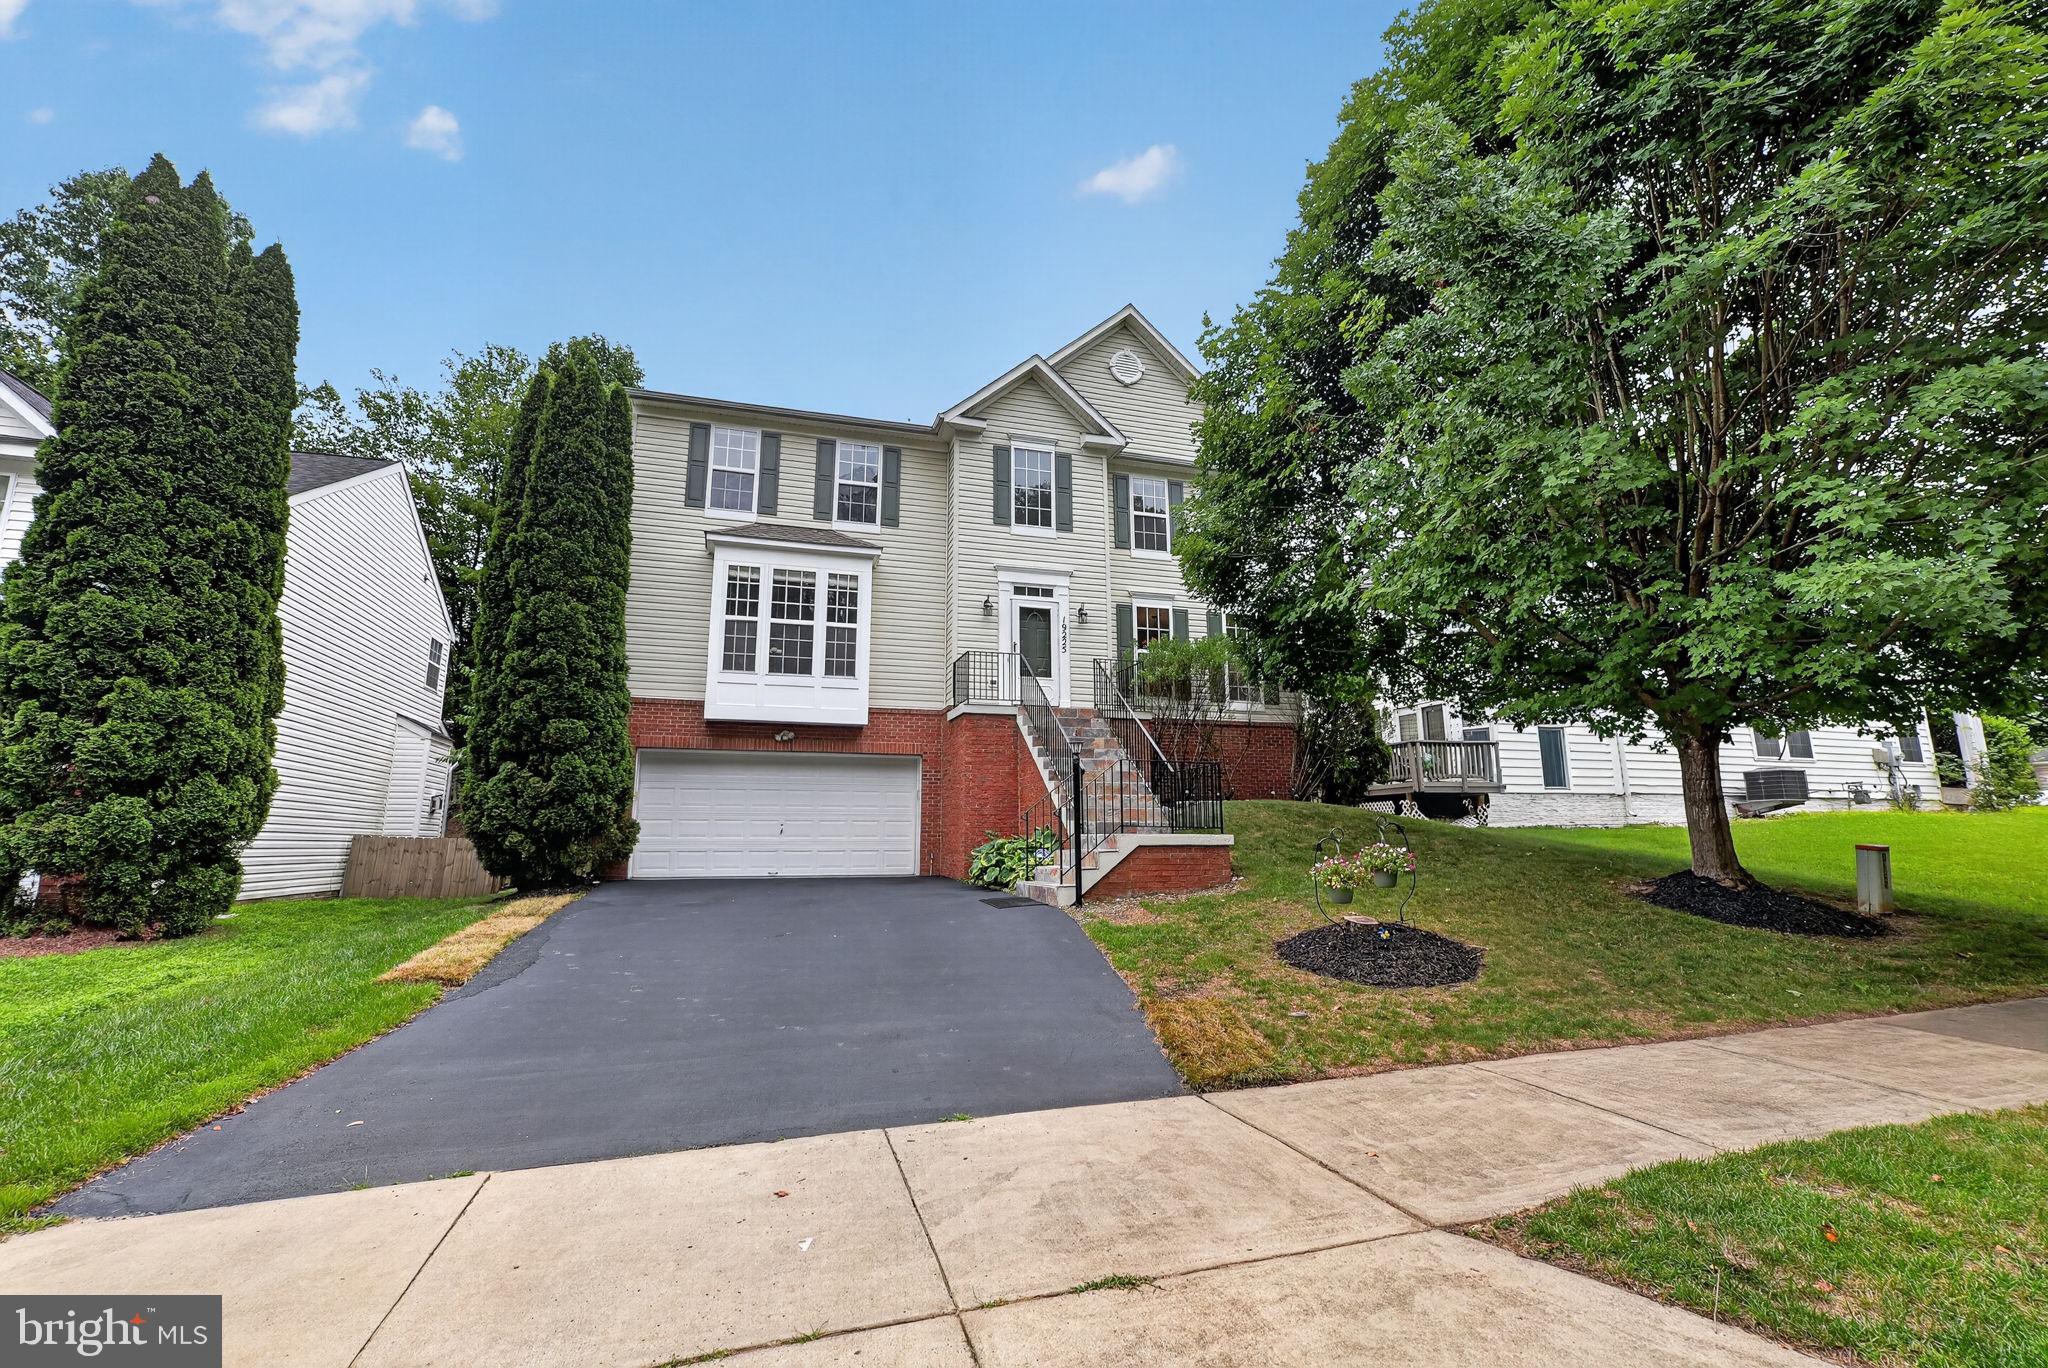
Property
Beds
4
Full Baths
3
1/2 Baths
1
Year Built
2000
Sq.Footage
3,170
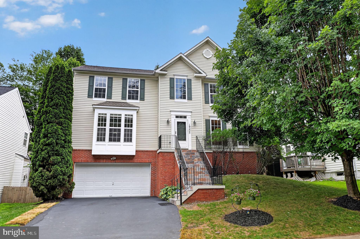
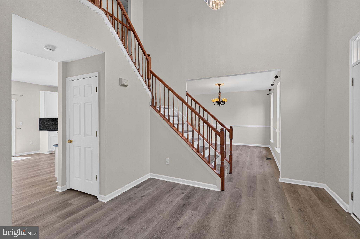
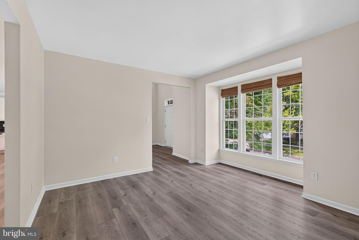
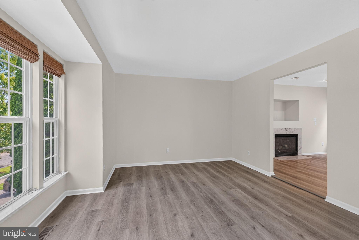
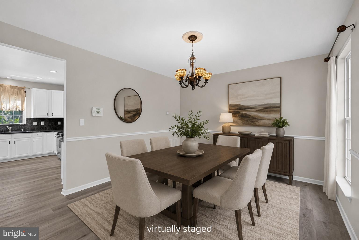
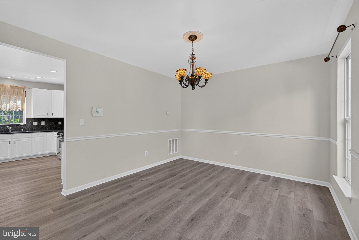
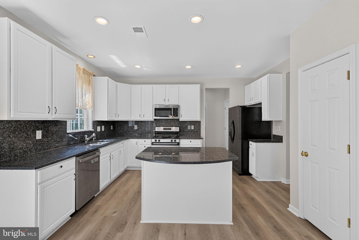
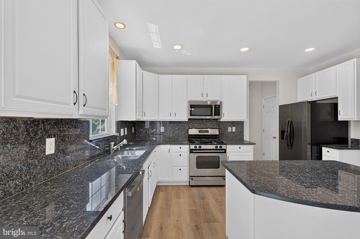
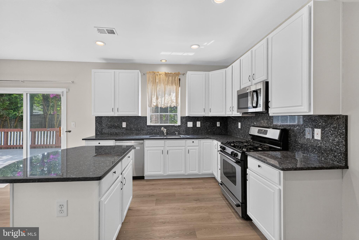
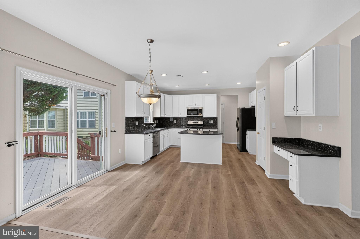
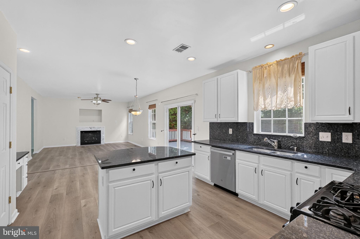
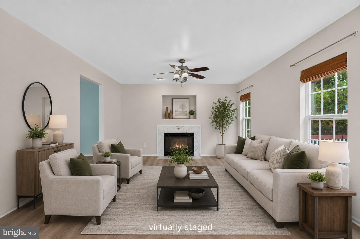
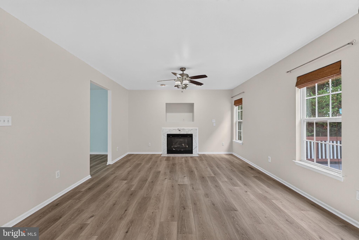
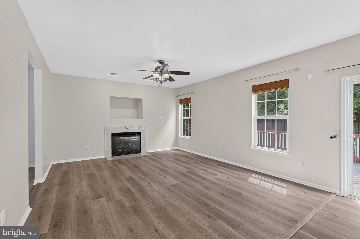
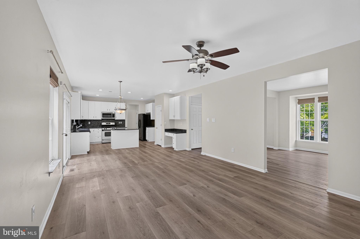
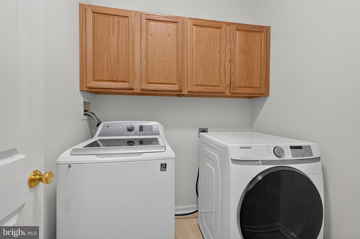
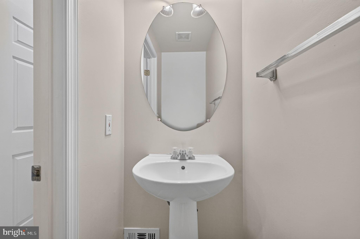
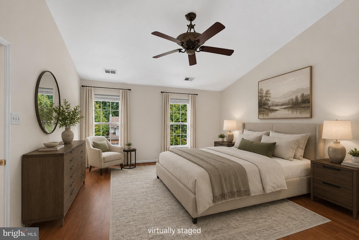
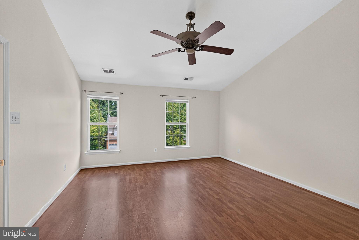
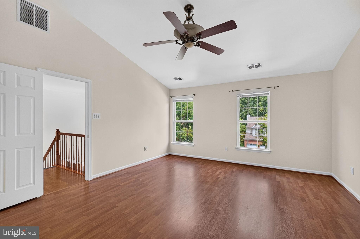
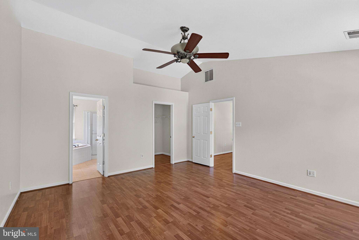
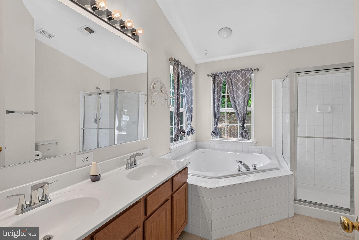
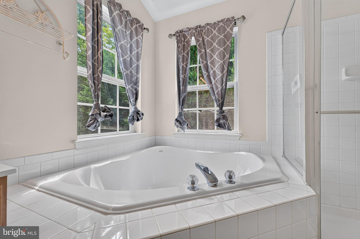
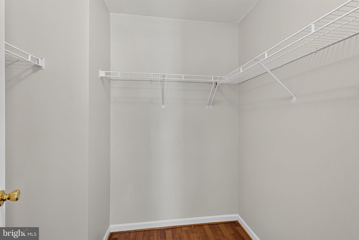
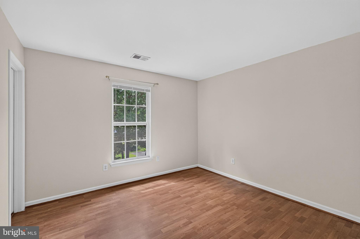
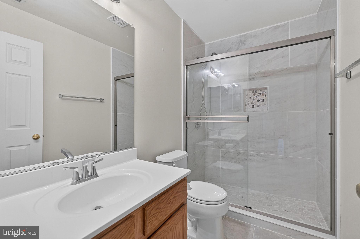
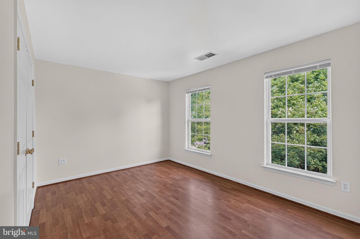
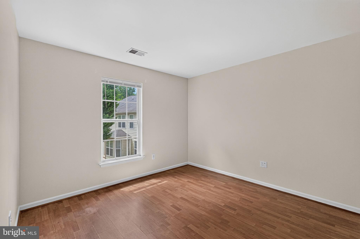
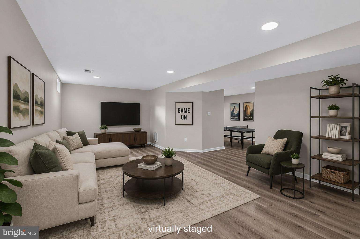
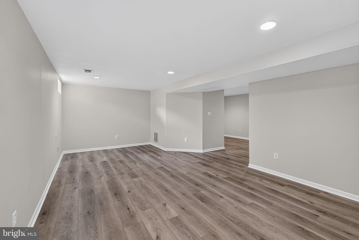
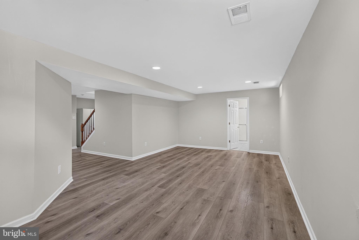
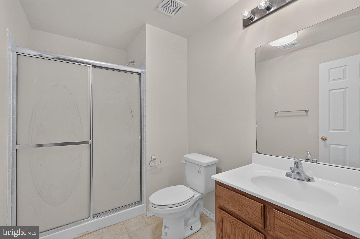
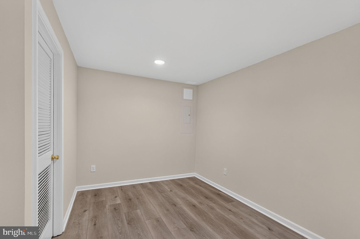
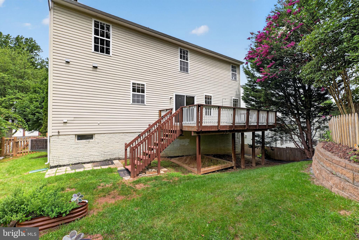
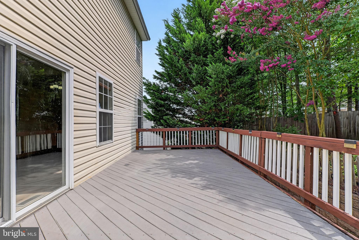
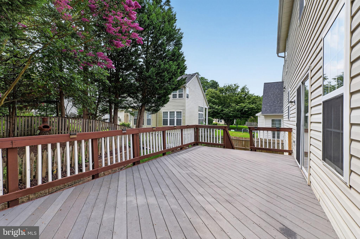
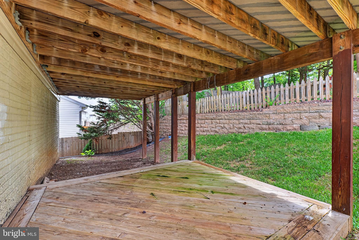
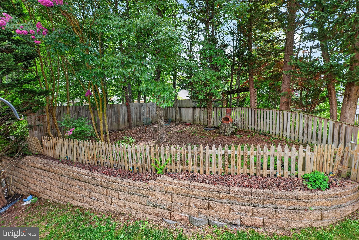
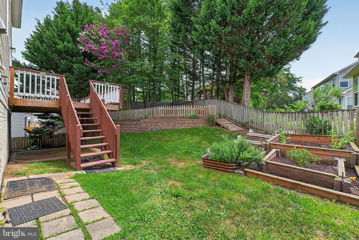
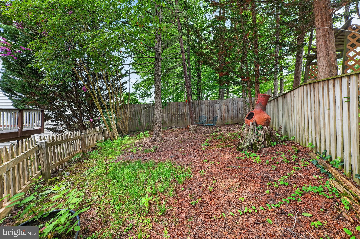
Nestled in the charming Seneca Park North community, this stunning Colonial home offers a perfect blend of comfort and modern living. With 4 spacious bedrooms and 3.5 bathrooms, this residence boasts an inviting open floor plan that seamlessly connects the family room and a beautifully appointed kitchen featuring stainless steel appliances, upgraded countertops, and a convenient island for casual dining. The fully finished basement provides additional living space, ideal for entertaining or relaxation, while the main floor laundry adds to the home's practicality. Enjoy cozy evenings by the gas fireplace in the family room or unwind in the primary bath with a soaking tub and walk-in closet. Step outside to your private deck, perfect for summer barbecues or morning coffee. The community amenities include tot lots and playgrounds, fostering a friendly neighborhood atmosphere. With common area maintenance, trash, and snow removal included in the association fee, you can enjoy a low-maintenance lifestyle. Seneca Park North is conveniently located near top-rated schools, parks, and essential public services, making it an ideal place to call home. Don't miss the opportunity to make this your own!
Features & Amenities
Interior
-
Other Interior Features
Eat-in Kitchen, Ceiling Fan(s), Kitchen Island, Pantry, Walk-In Closet(s), Open Floorplan, Soaking Tub
-
Total Bedrooms
4
-
Bathrooms
3
-
1/2 Bathrooms
1
-
Above Grade Finished Area
2540.0
-
Basement YN
YES
-
Cooling YN
YES
-
Cooling
Central Air, Ceiling Fan(s), Electric
-
Fireplace YN
YES
-
Heating YN
YES
-
Heating
Natural Gas, Forced Air
-
Pet friendly
N/A
Exterior
-
Garage
Yes
-
Garage spaces
2
-
Construction Materials
Brick
-
Parking
Oversized, Garage Door Opener, Garage, Basement, Inside Entrance, Attached
-
Patio and Porch Features
Deck
-
Pool
No
-
Waterfront YN
NO
Area & Lot
-
Lot Size(acres)
0.14
-
Lot Size(square feet)
6,098
-
Property Type
Residential
-
Property Sub Type
Single Family Residence
-
Architectural Style
Colonial
Price
-
Sales Price
$739,000
-
Tax Amount
$7,243
-
Sq. Footage
3,170
-
Price/SqFt
$233
HOA
-
Association
YES
-
Association Fee
$53
-
Association Fee Frequency
Monthly
-
Association Fee Includes
N/A
School District
-
Elementary School
FOX CHAPEL
-
Middle School
ROCKY HILL
-
High School
CLARKSBURG
Property Features
-
New Construction
NO
-
Association Amenities
Playground
-
Foundation Details
Concrete Perimeter
-
Senior Community YN
NO
-
Sewer
Public Sewer
-
Tax Lot
2
-
Water Source
Public
Schedule a Showing
Showing scheduled successfully.
Mortgage calculator
Estimate your monthly mortgage payment, including the principal and interest, property taxes, and HOA. Adjust the values to generate a more accurate rate.
Your payment
Principal and Interest:
$
Property taxes:
$
HOA fees:
$
Total loan payment:
$
Total interest amount:
$
Location
County
MONTGOMERY
Elementary School
FOX CHAPEL
Middle School
ROCKY HILL
High School
CLARKSBURG
Listing Courtesy of Lisa C. Sabelhaus , RE/MAX Town Center
RealHub Information is provided exclusively for consumers' personal, non-commercial use, and it may not be used for any purpose other than to identify prospective properties consumers may be interested in purchasing. All information deemed reliable but not guaranteed and should be independently verified. All properties are subject to prior sale, change or withdrawal. RealHub website owner shall not be responsible for any typographical errors, misinformation, misprints and shall be held totally harmless.

AGENT
Tracy Markham
Call Tracy today to schedule a private showing.

* Listings on this website come from the FMLS IDX Compilation and may be held by brokerage firms other than the owner of this website. The listing brokerage is identified in any listing details. Information is deemed reliable but is not guaranteed. If you believe any FMLS listing contains material that infringes your copyrighted work please click here to review our DMCA policy and learn how to submit a takedown request.© 2024 FMLS.
Related Properties
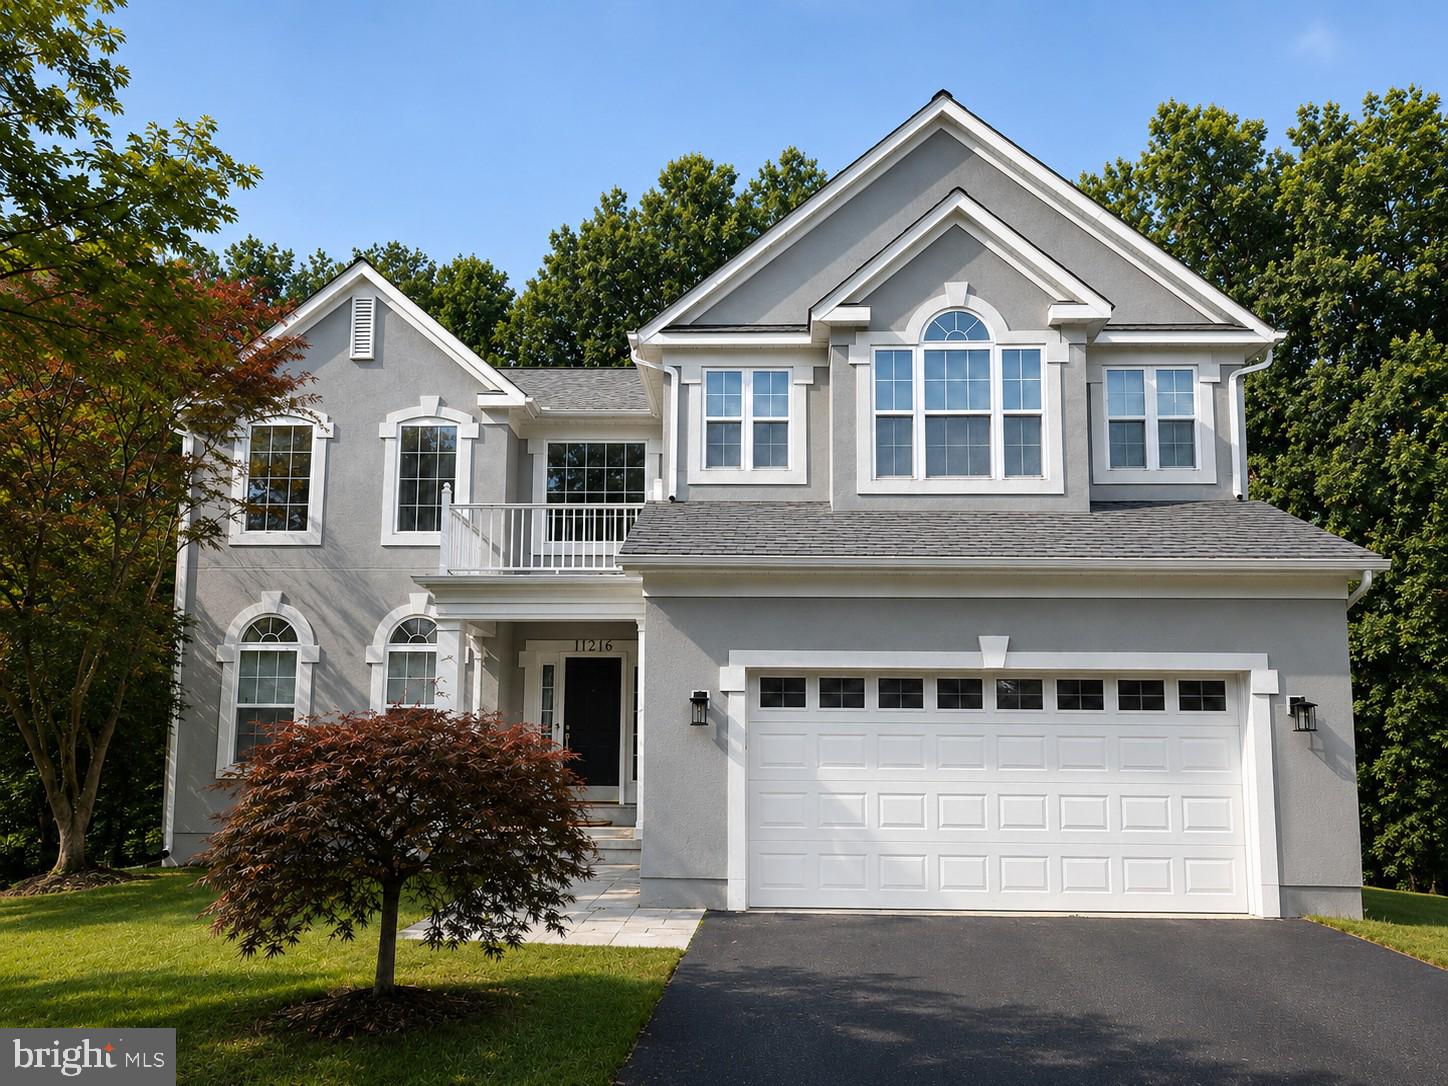
GERMANTOWN
11216 WINDING BROOK LANE
5 Beds
3 Baths
3,852 Sq.Ft.
$795,000
MLS#: MDMC2245418
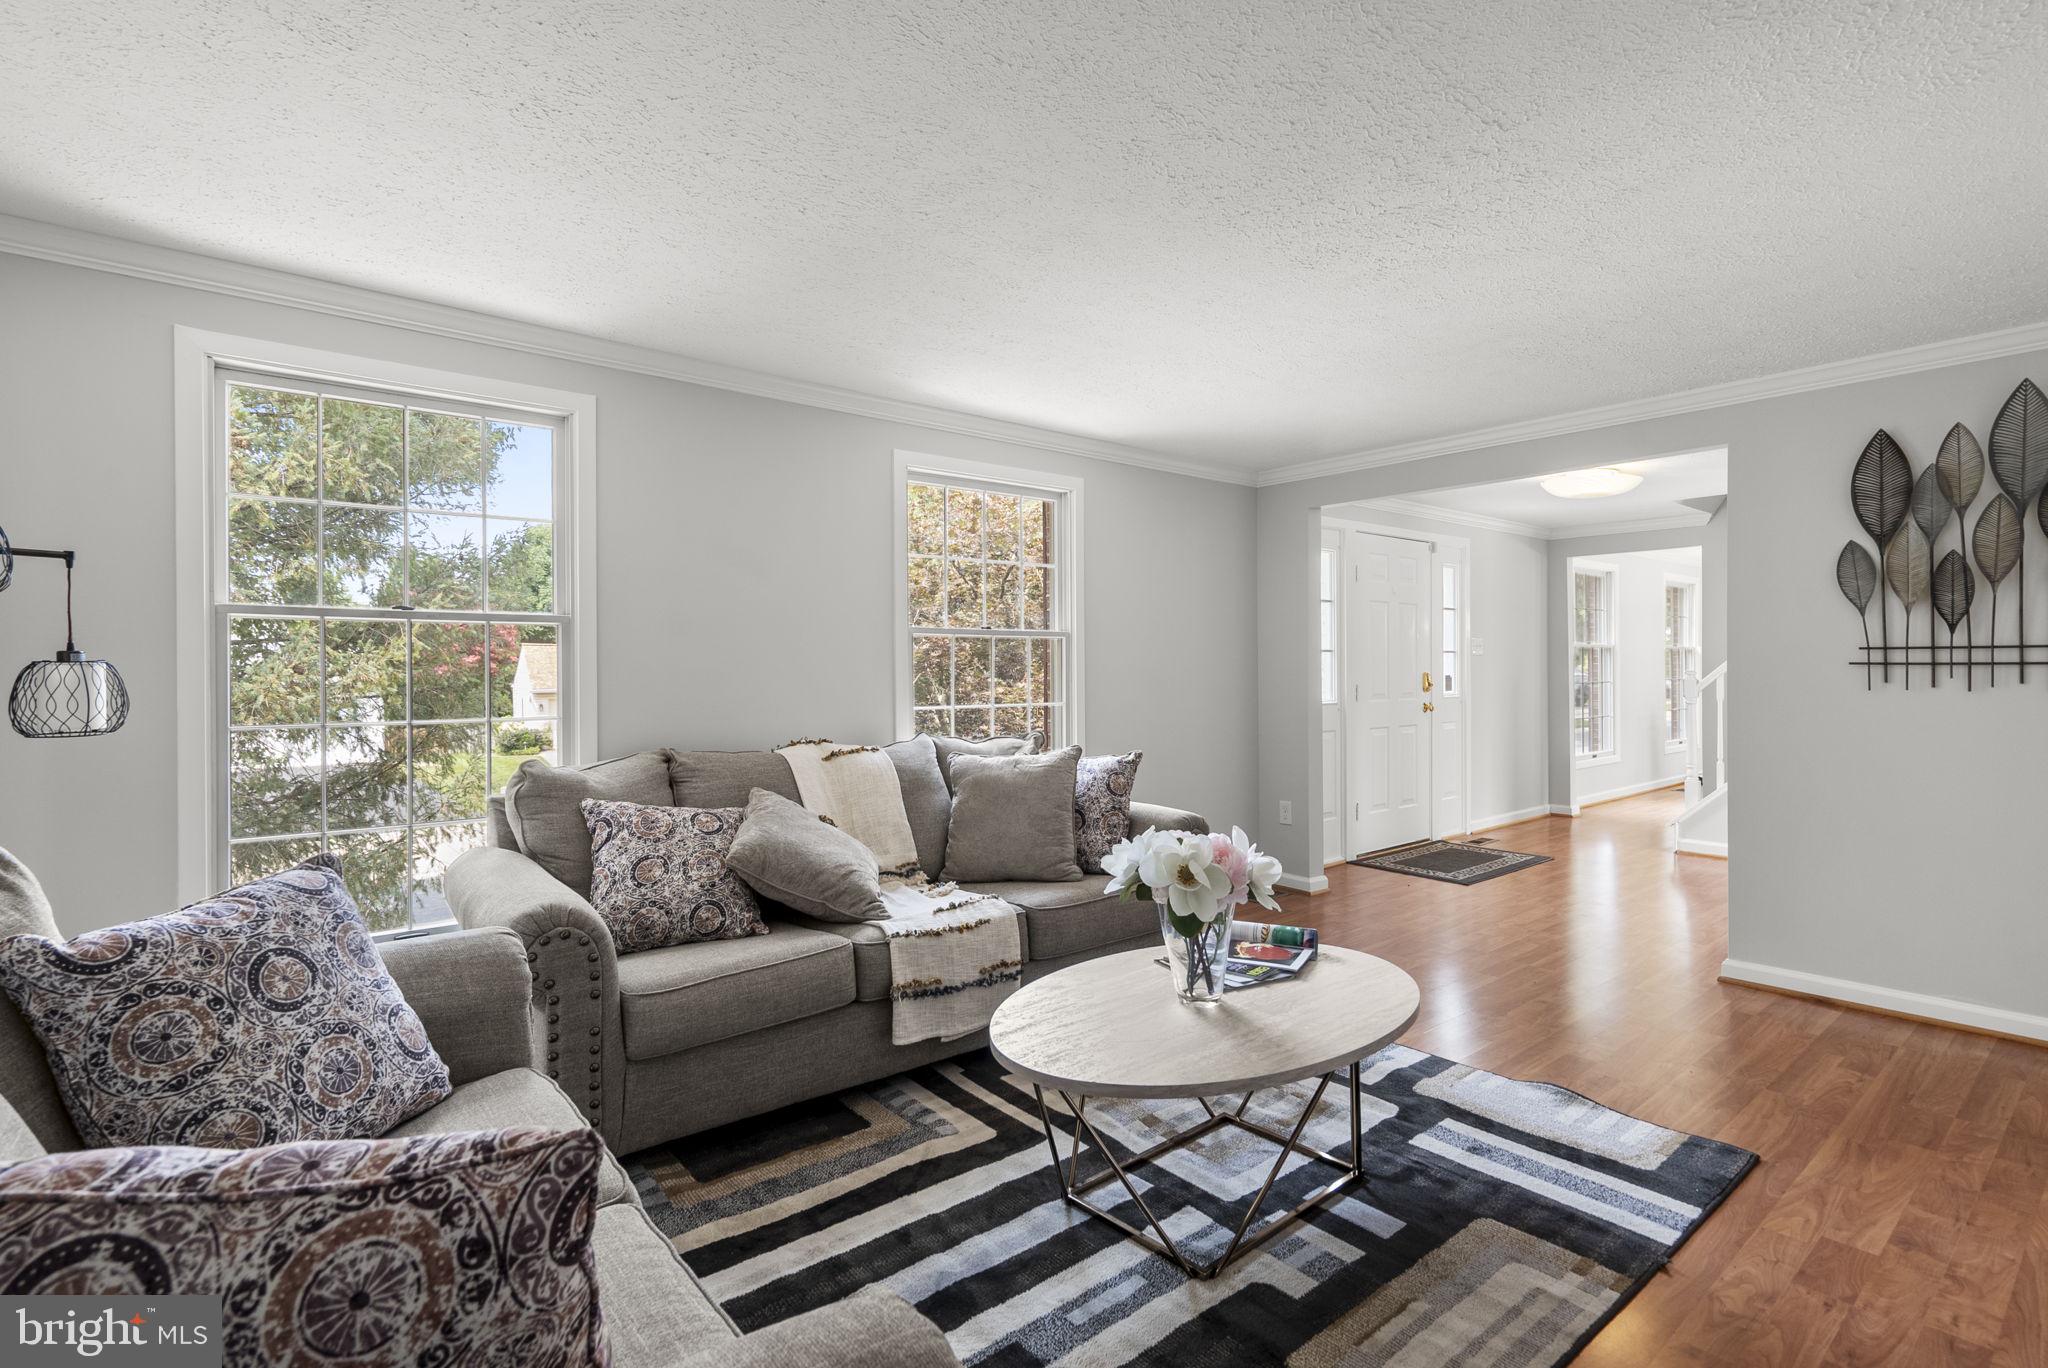
GERMANTOWN
19163 WARRIOR BROOK DRIVE
5 Beds
2 Baths
3,200 Sq.Ft.
$729,000
MLS#: MDMC2245996
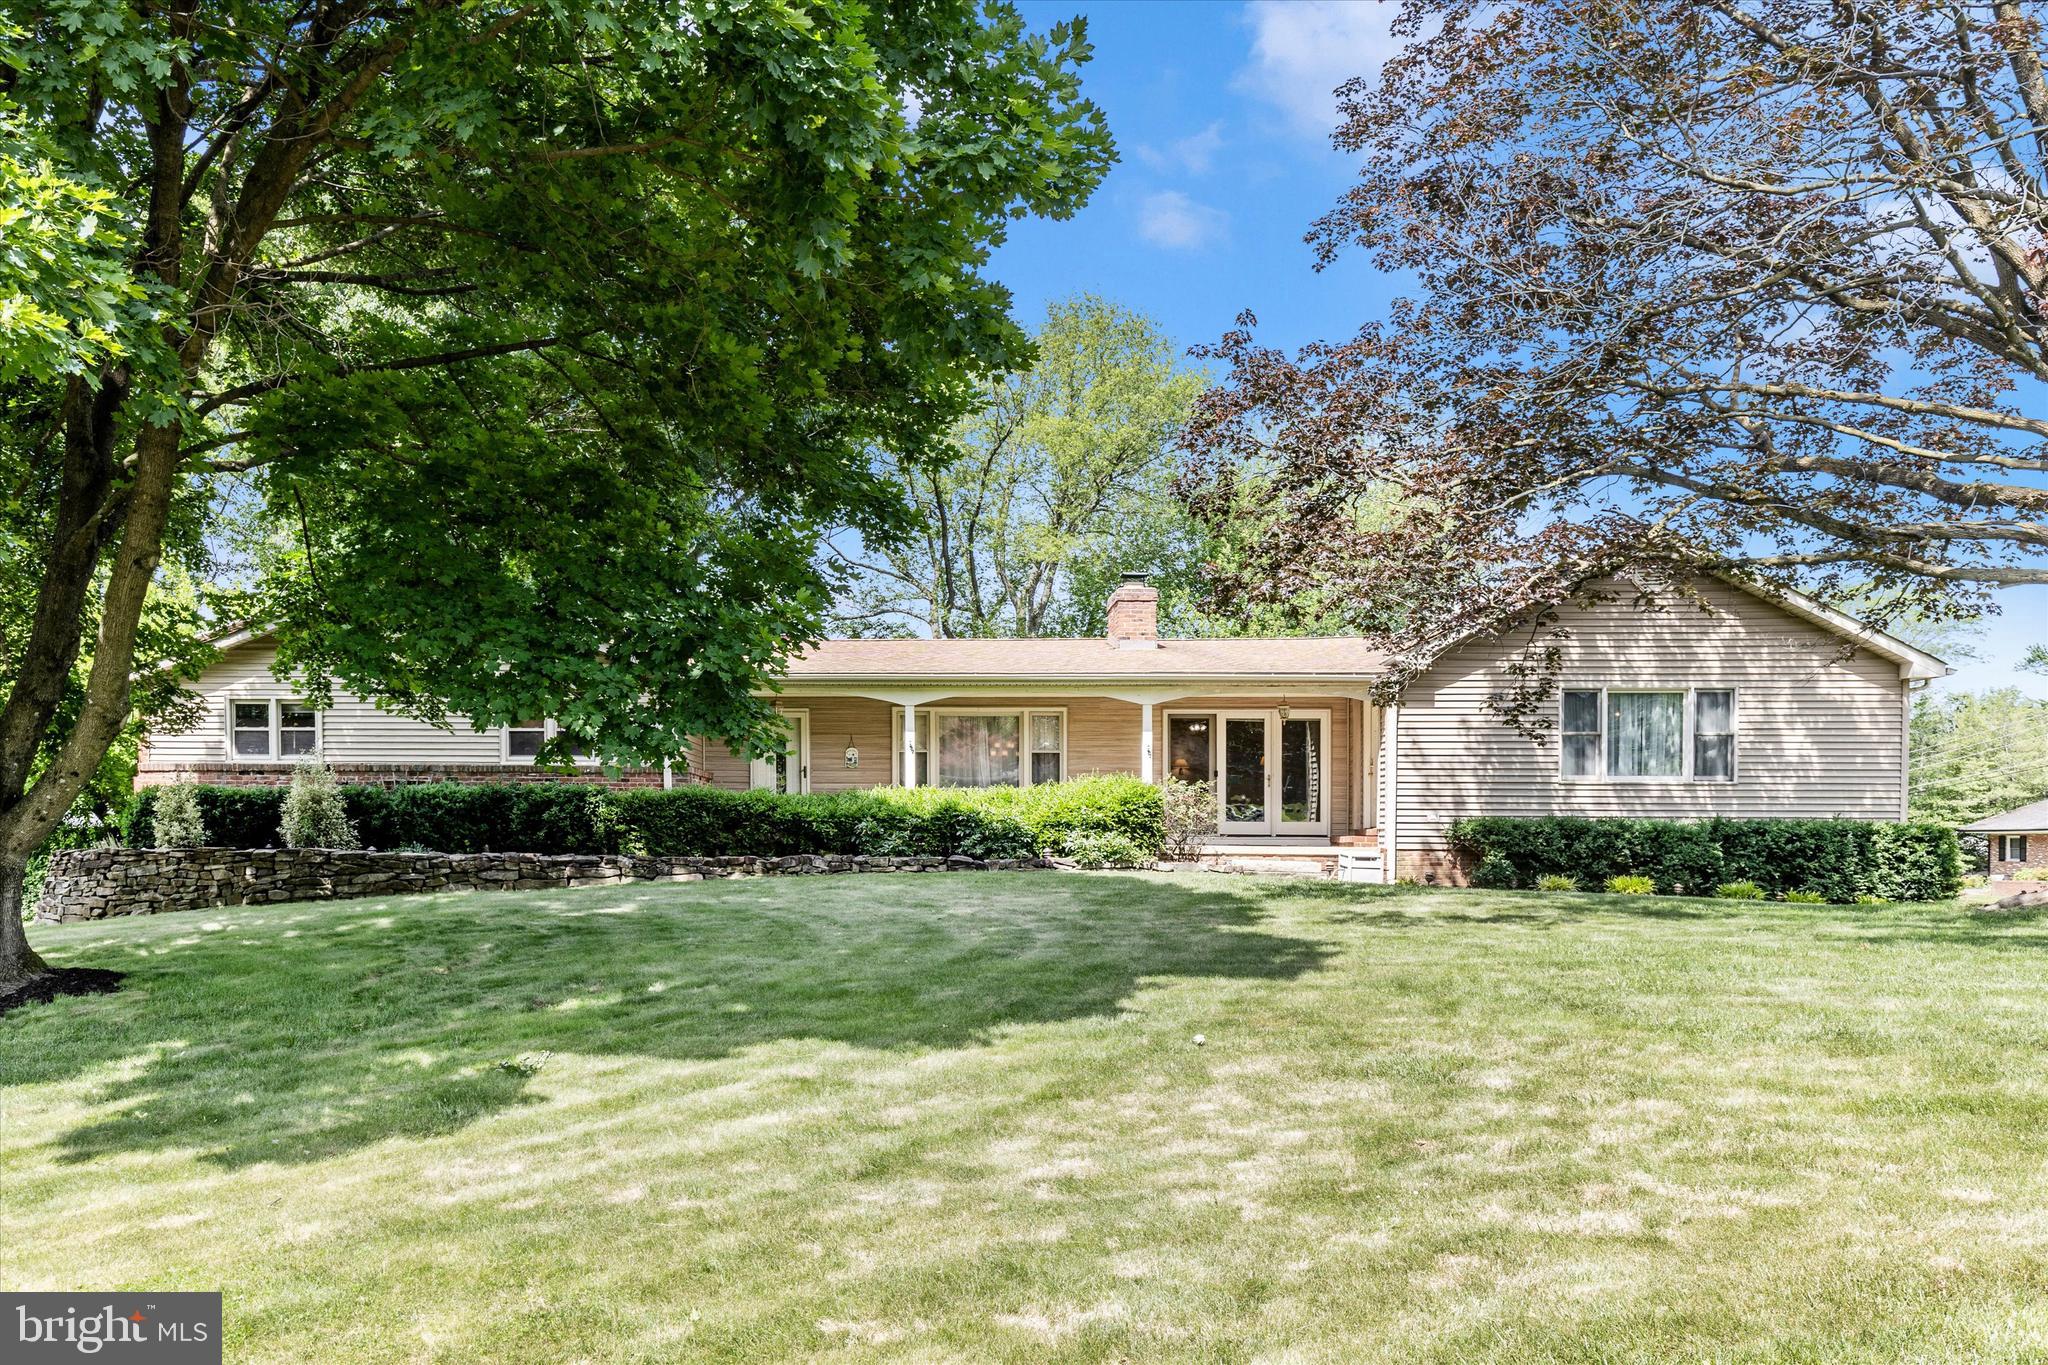
GERMANTOWN
20432 GREENFIELD ROAD
6 Beds
4 Baths
3,028 Sq.Ft.
$875,000
MLS#: MDMC2246162
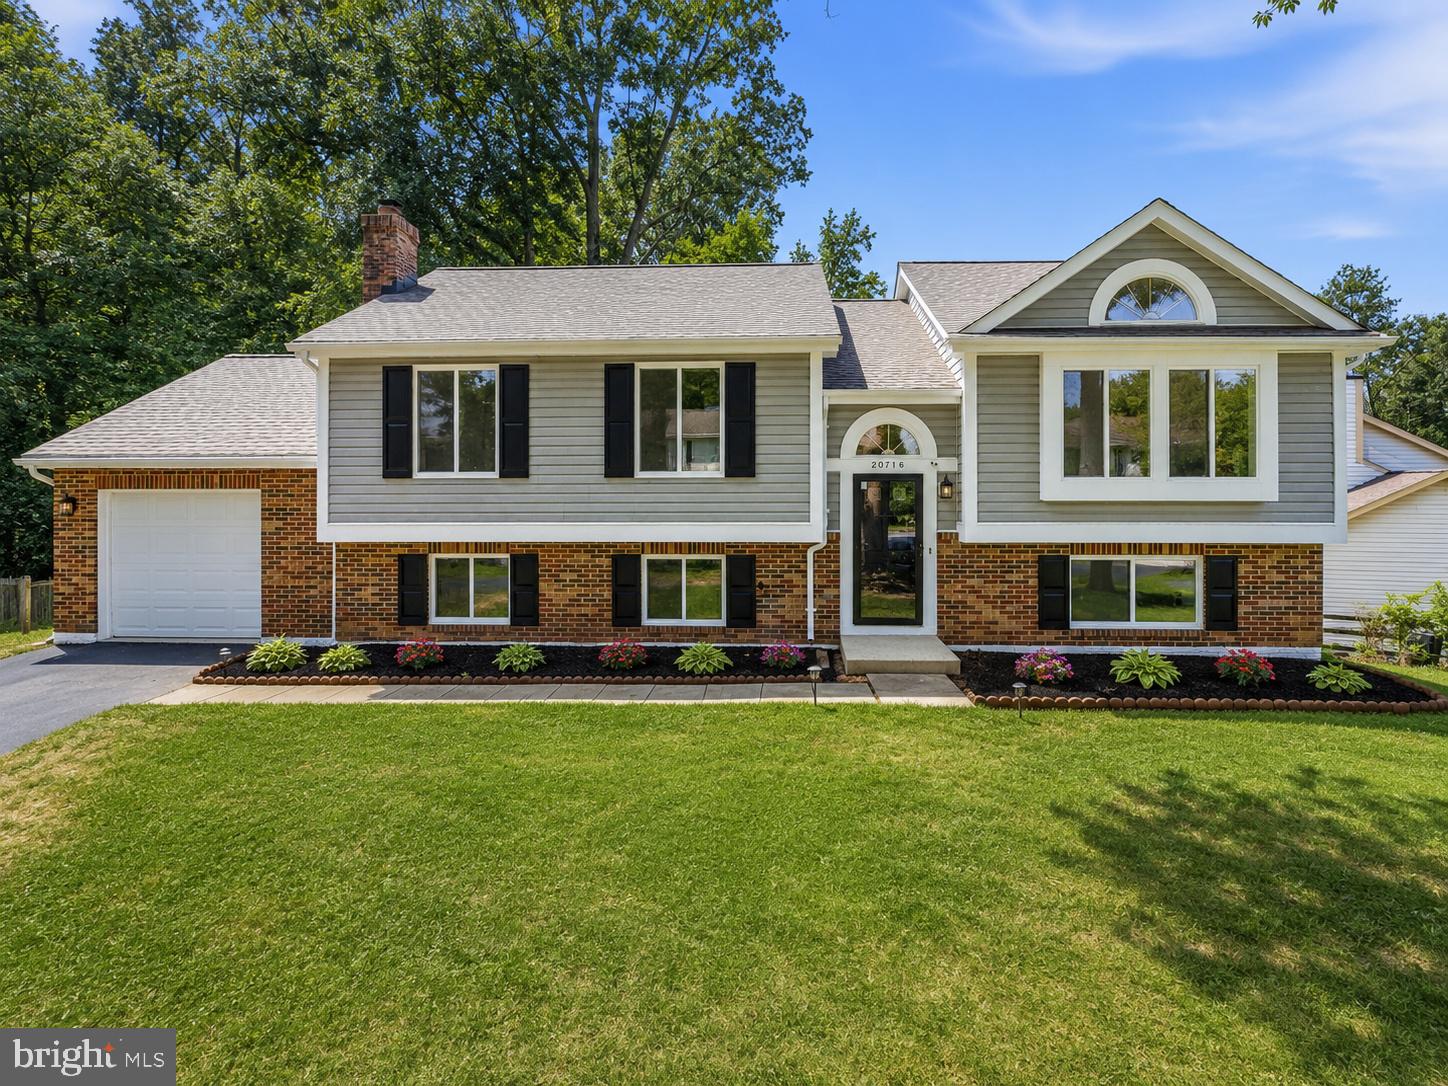
GERMANTOWN
20716 SCOTTSBURY DRIVE
5 Beds
3 Baths
1,937 Sq.Ft.
$619,900
MLS#: MDMC2246486
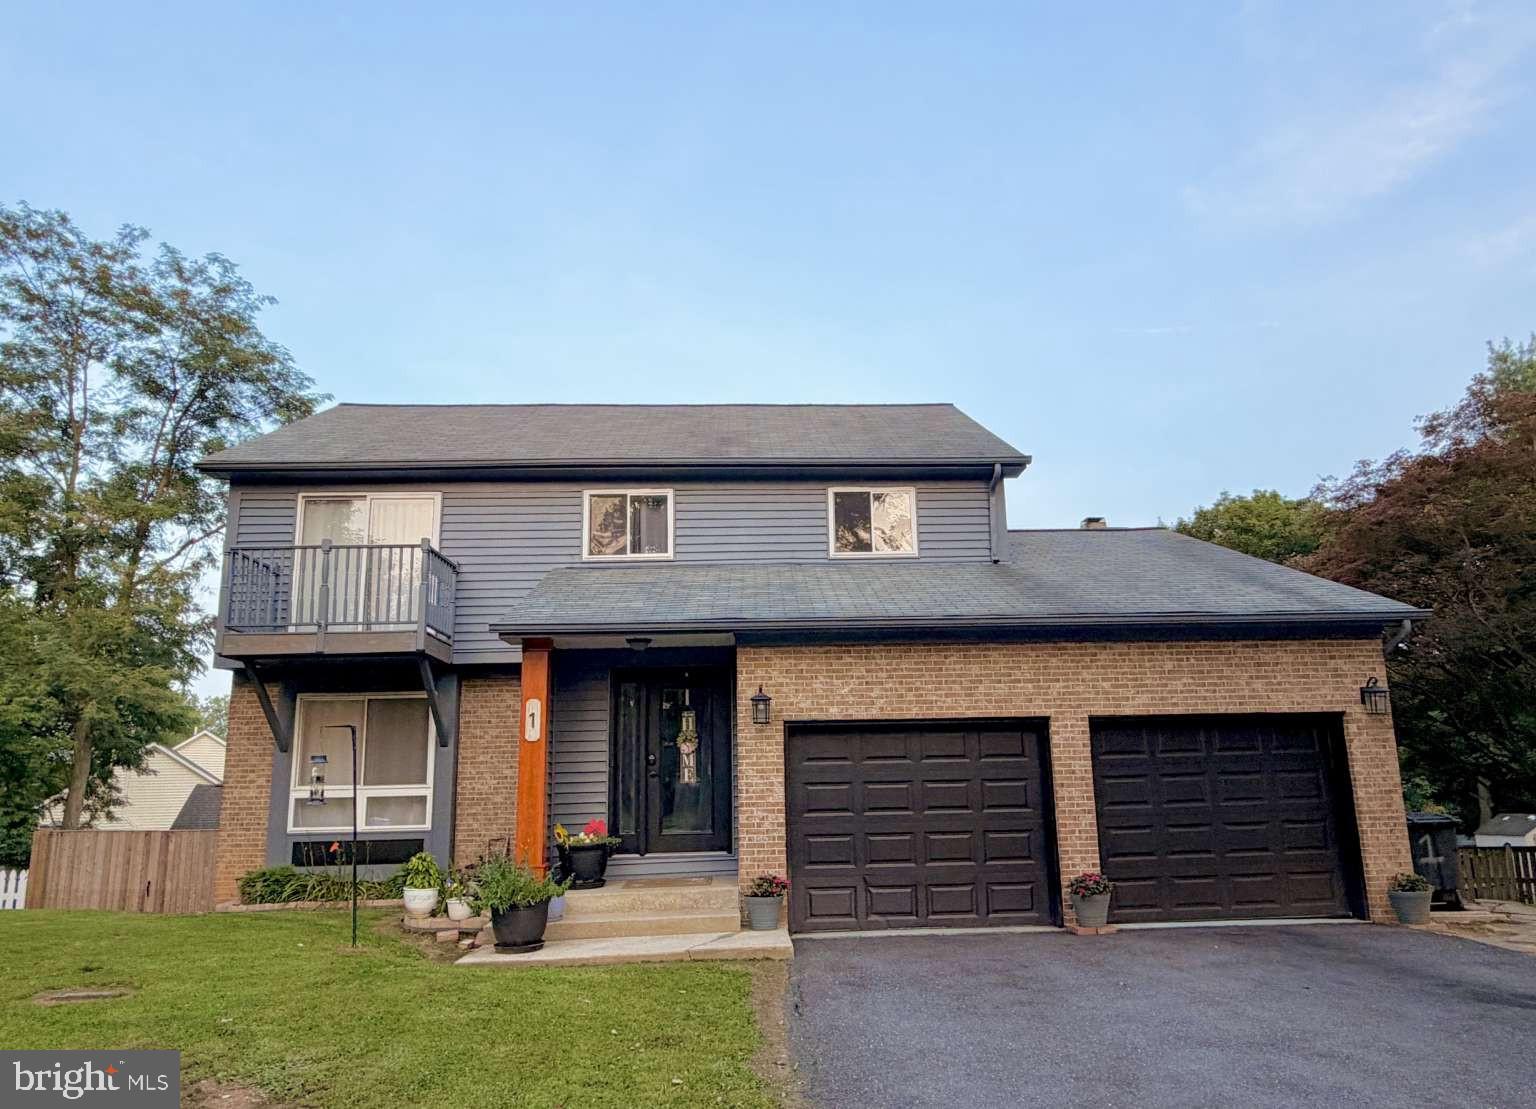
GERMANTOWN
1 MCFARLIN COURT
5 Beds
3 Baths
2,574 Sq.Ft.
$725,000
MLS#: MDMC2247004
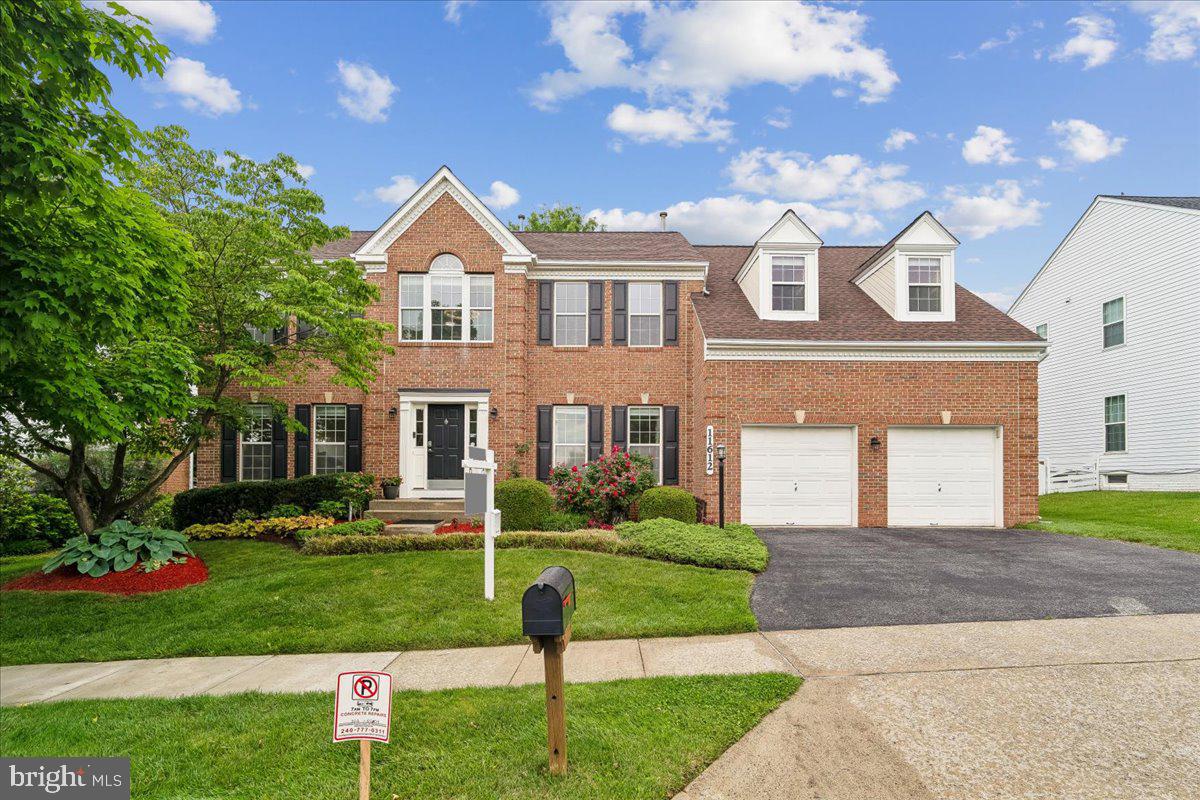
GERMANTOWN
11612 SETTLERS CIRCLE
4 Beds
3 Baths
4,142 Sq.Ft.
$875,000
MLS#: MDMC2236912
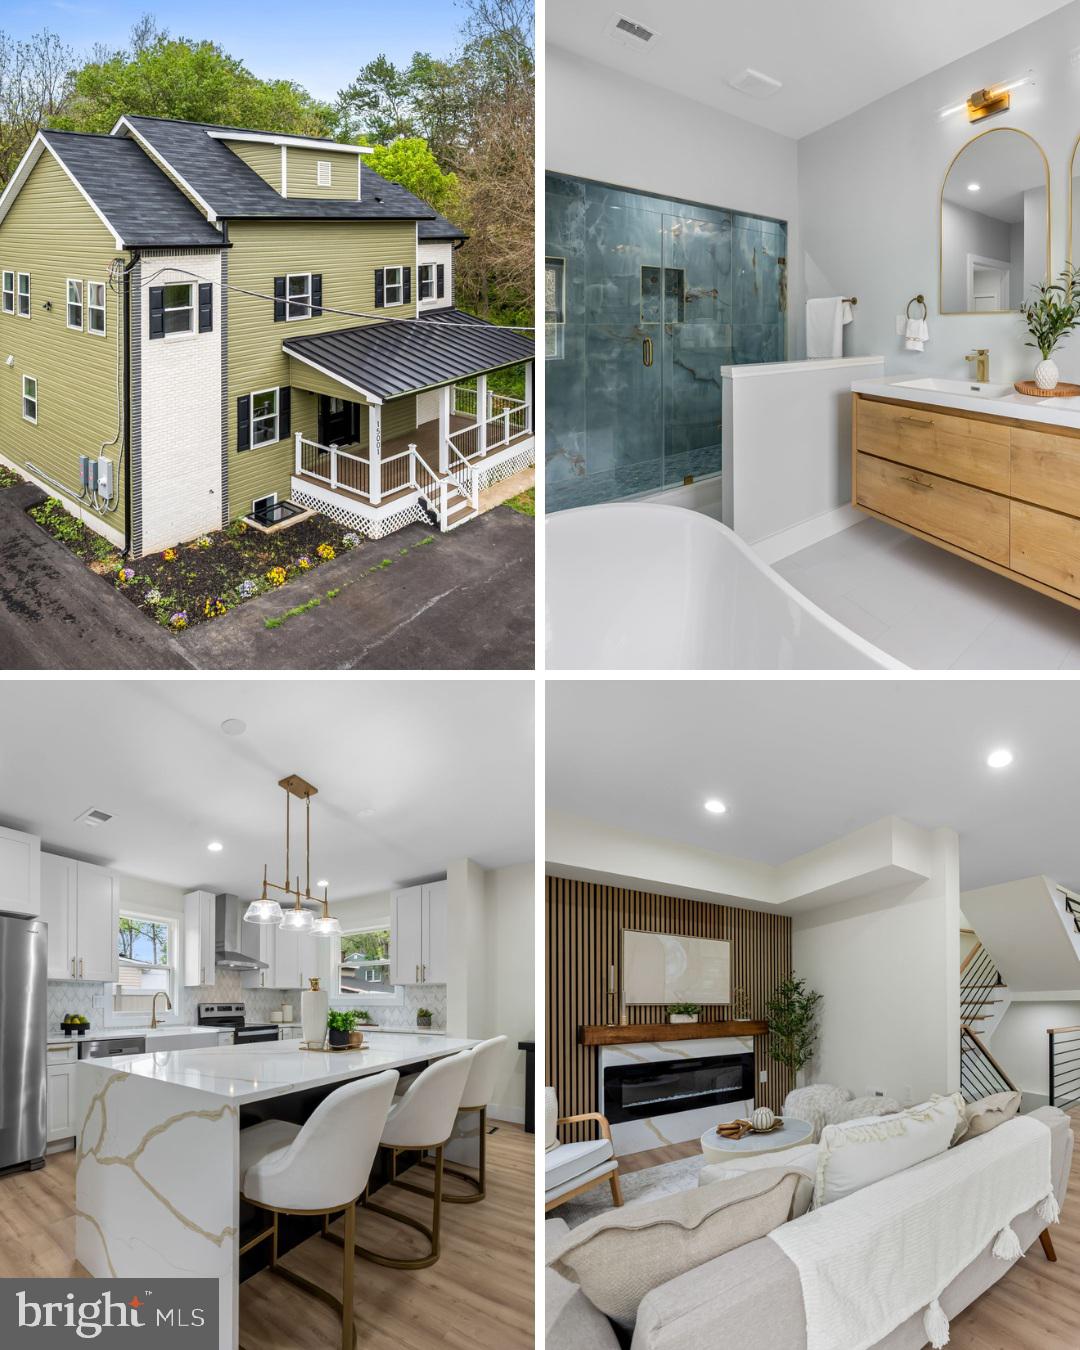
GERMANTOWN
15001 DARNESTOWN ROAD
3 Beds
2 Baths
3,171 Sq.Ft.
$759,900
MLS#: MDMC2233762
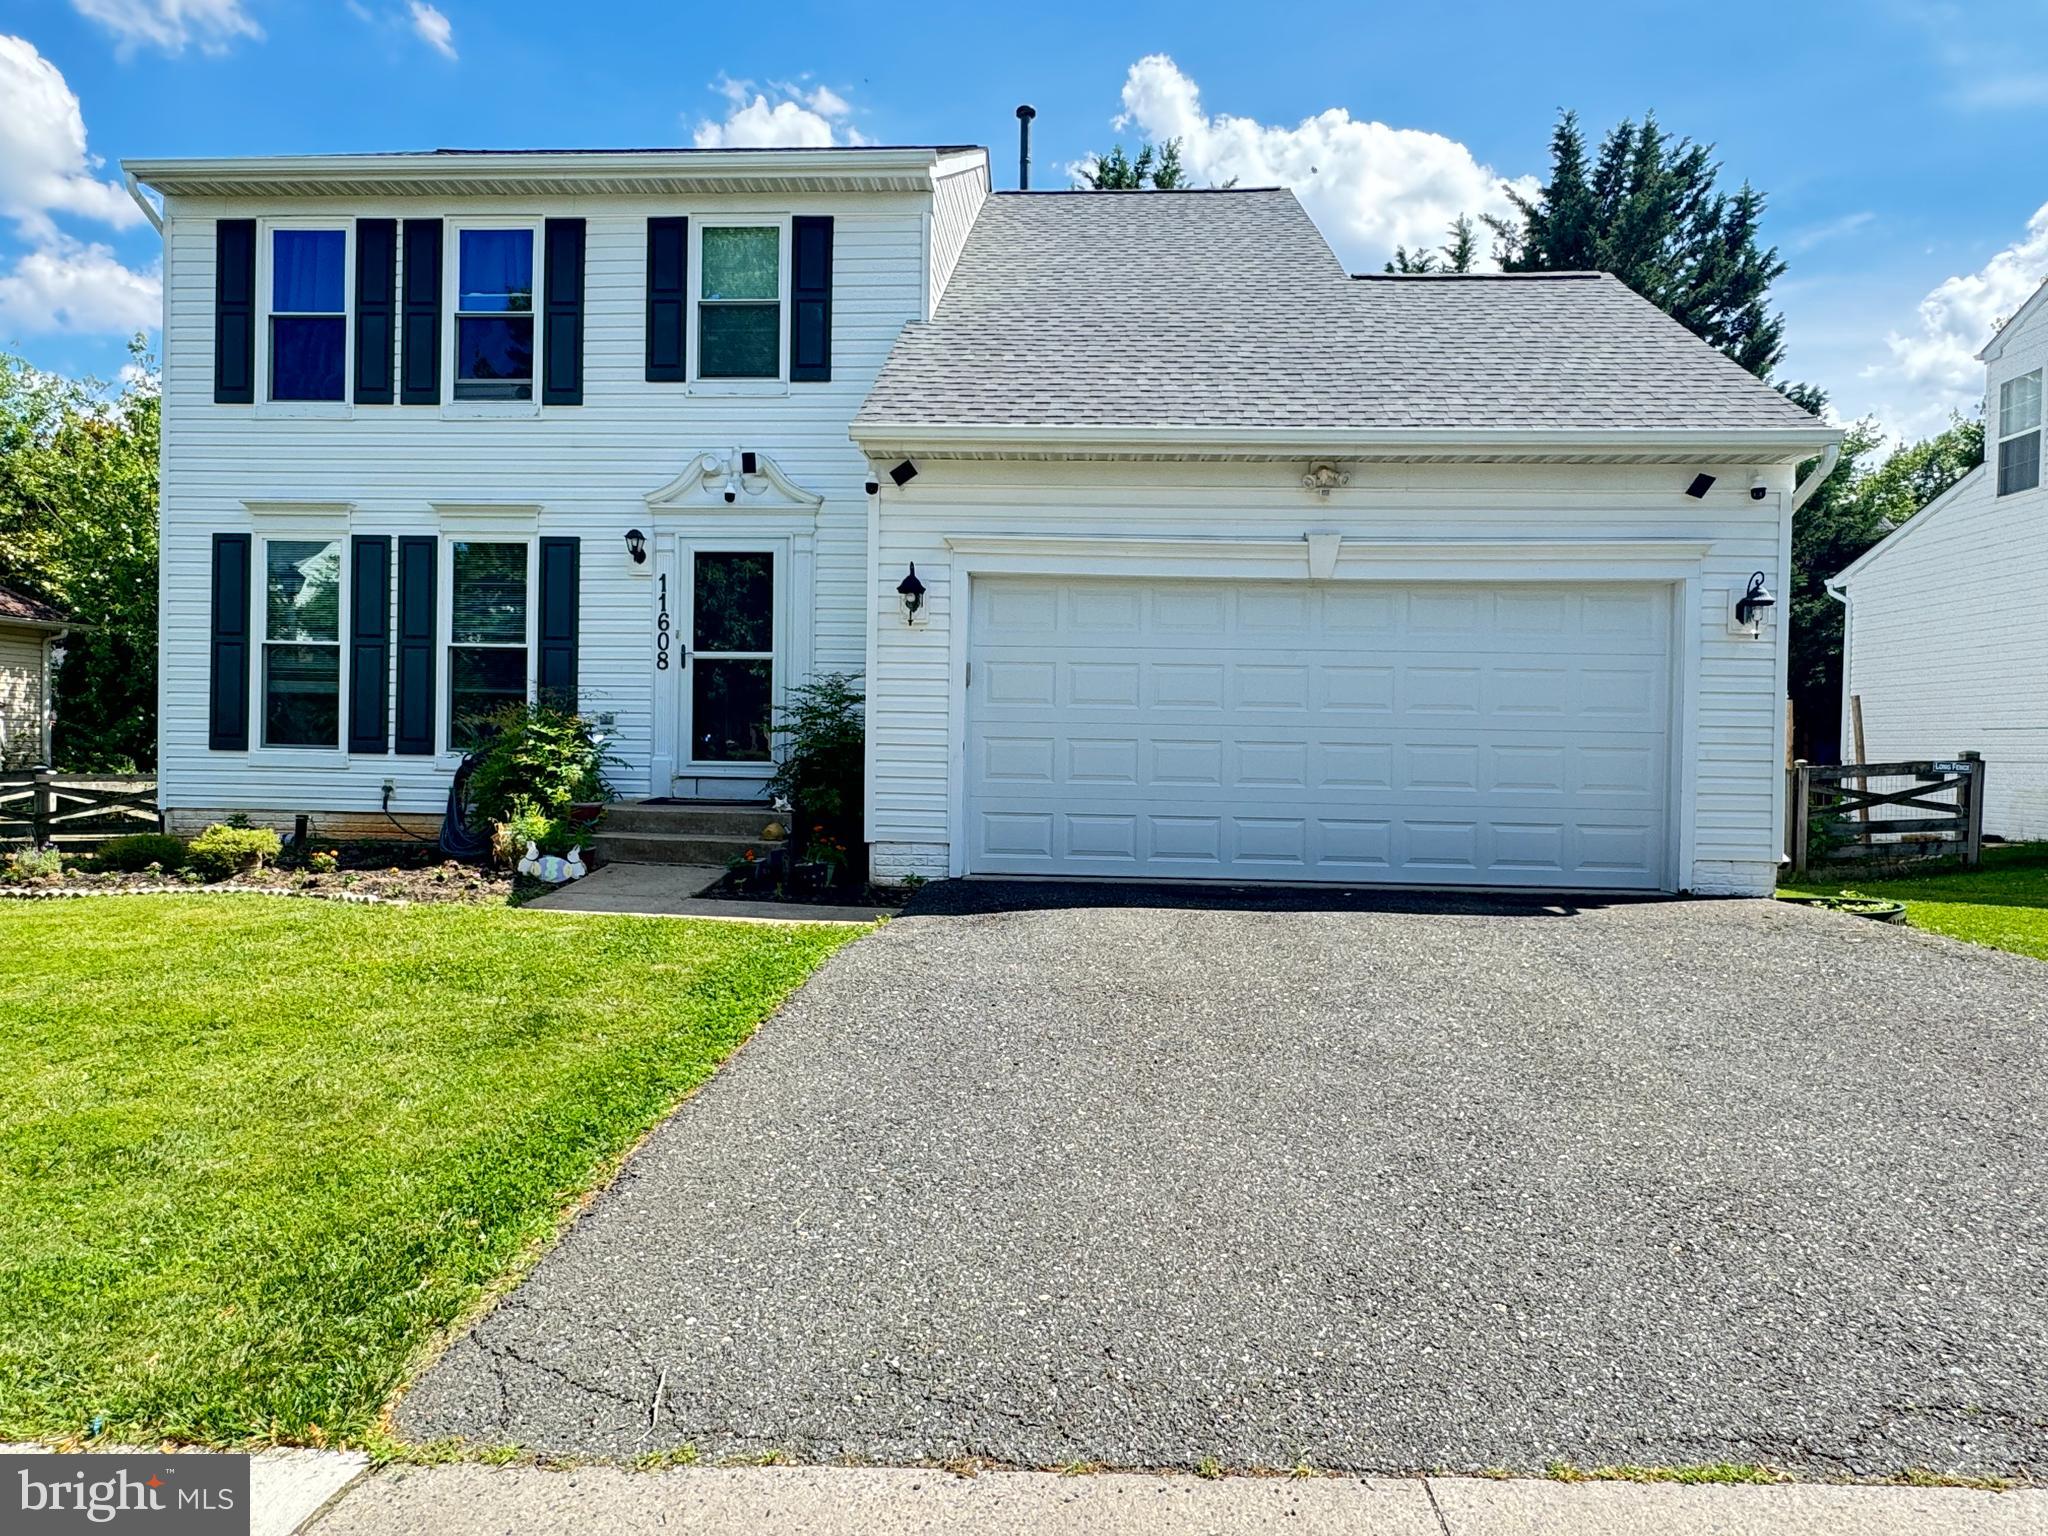
GERMANTOWN
11608 SCARLET LEAF CIRCLE
3 Beds
3 Baths
2,258 Sq.Ft.
$669,900
MLS#: MDMC2240874
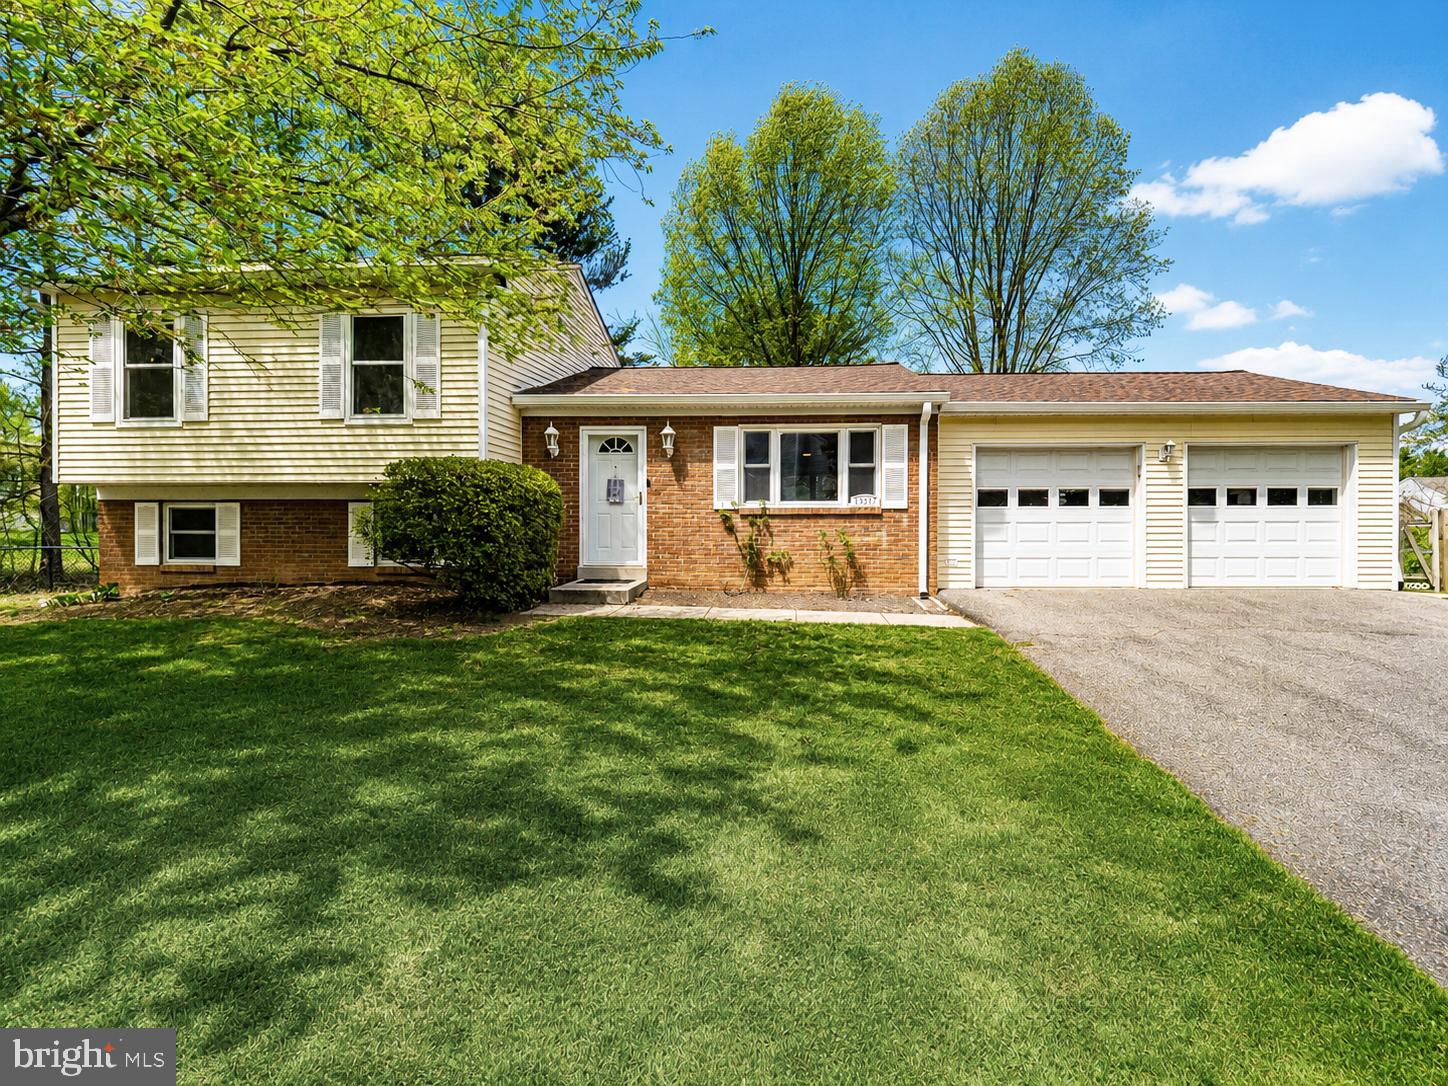
GERMANTOWN
13517 WINTERSPOON LANE
4 Beds
2 Baths
2,000 Sq.Ft.
$599,900
MLS#: MDMC2241372
.png)