
Property
Beds
4
Full Baths
2
1/2 Baths
None
Year Built
1952
Sq.Footage
2,385
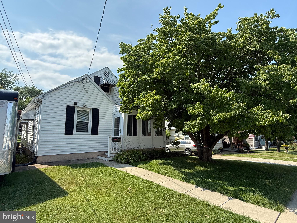
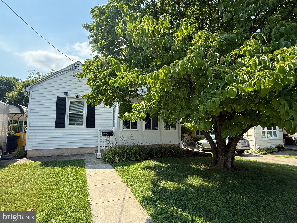
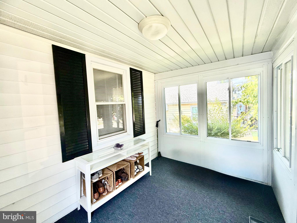
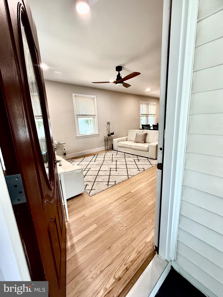
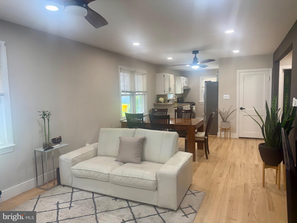
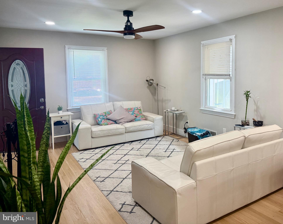
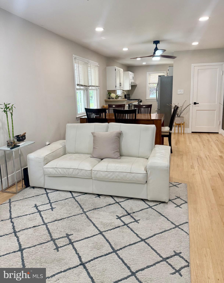
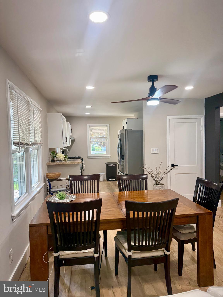
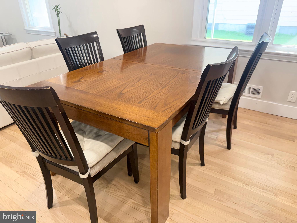
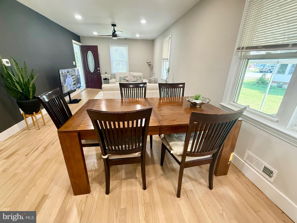
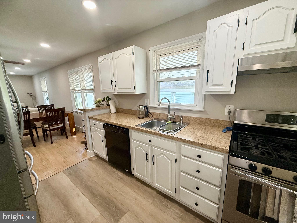
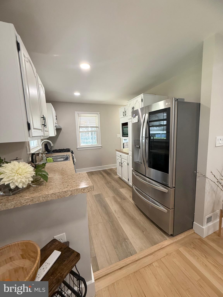
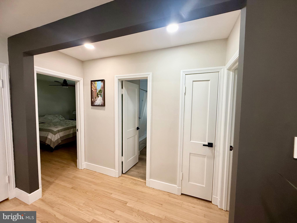
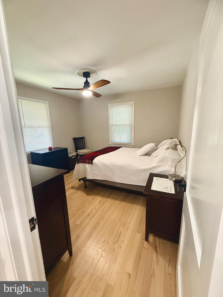
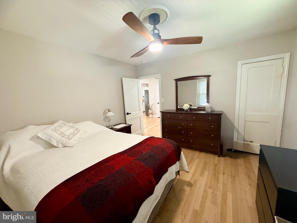
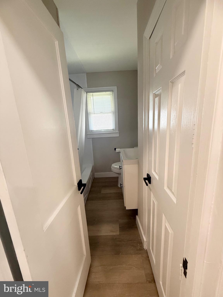
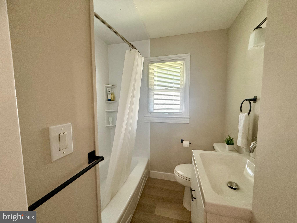
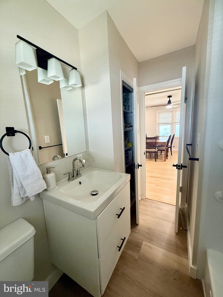
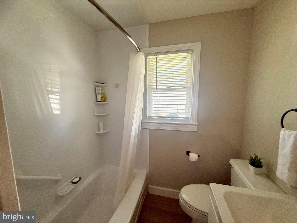
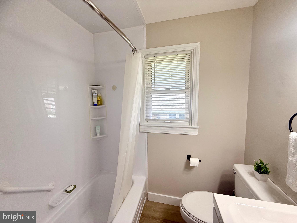
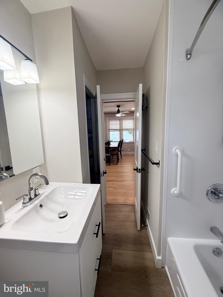
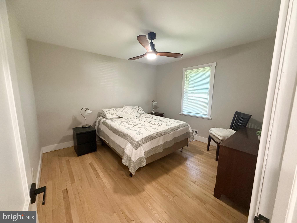
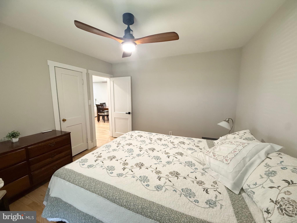
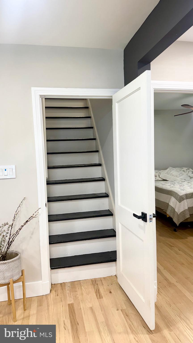
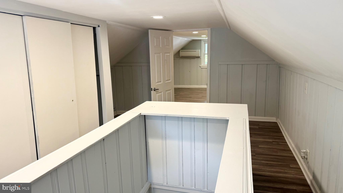
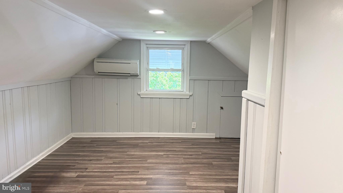
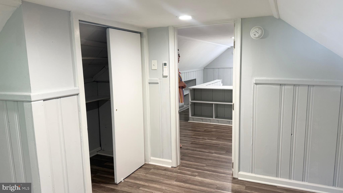
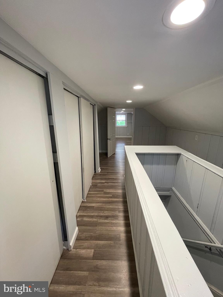
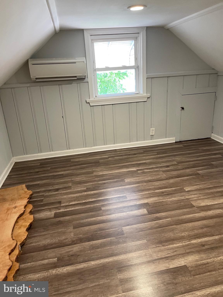
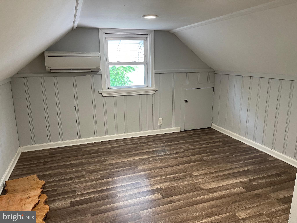
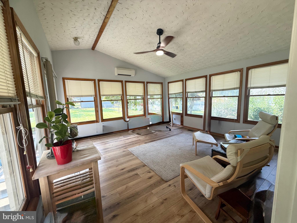
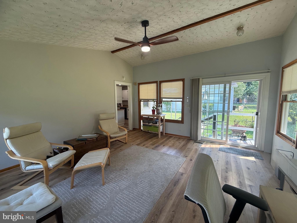
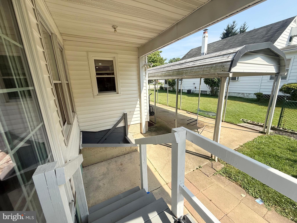
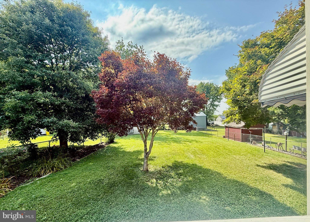
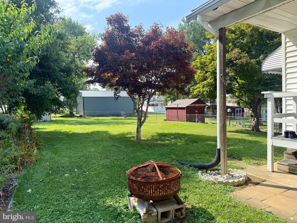
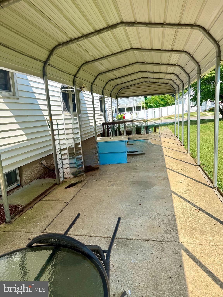
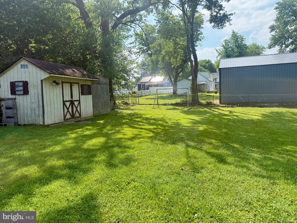
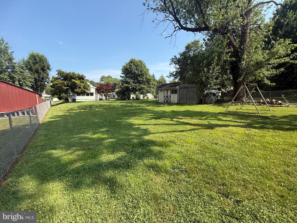
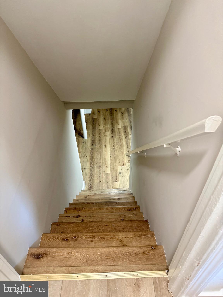
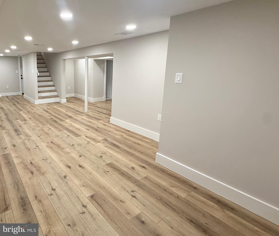
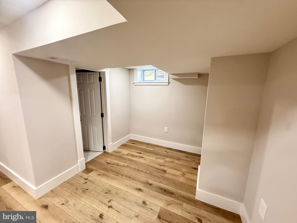
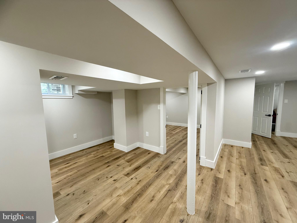
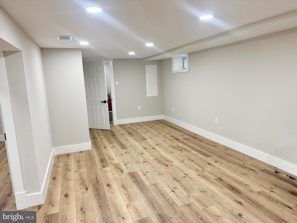
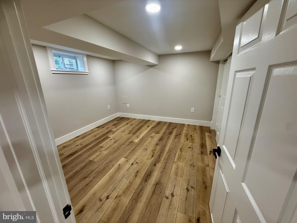
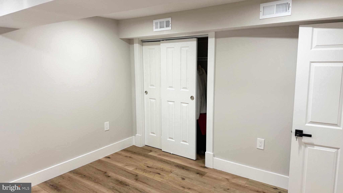
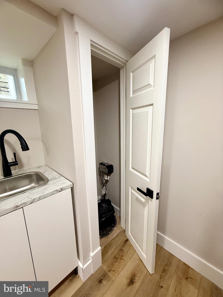
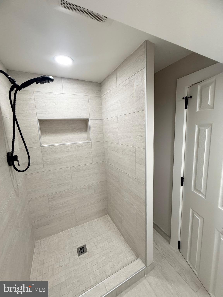
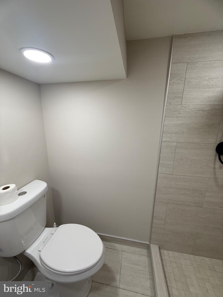
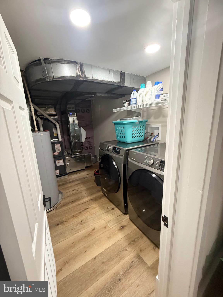
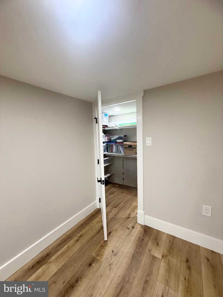
Welcome to 20 Mansion Rd, a beautifully updated Cape Cod offering over 2,385 square feet of finished living space in the heart of Linthicum Heights. This move-in-ready home combines modern updates, flexible living areas, and an unbeatable commuter location. The main level features a bright open-concept floor plan with hardwood floors, recessed lighting, and spacious living and dining areas that flow seamlessly into the kitchen—perfect for everyday living and entertaining. The home offers 3 bedrooms, 2 full bathrooms, and a versatile den that can serve as a home office, playroom, or guest space. The updated bathrooms showcase contemporary finishes, . A spacious four-season sunroom with vaulted ceilings and abundant natural light provides additional year-round living space, ideal for relaxing, entertaining, or working from home. The fully finished basement adds approximately 770 square feet of flexible living space complete with a full bath, making it perfect for a recreation room, media room, home gym, guest suite, or multi-generational living. Recent improvements include an upgraded HVAC system, updated electrical panel, modern lighting, fresh finishes, and quality flooring throughout. Situated on an 8,400-square-foot lot, the partially fenced backyard offers plenty of room for outdoor entertaining, gardening, pets, and play. Conveniently located just minutes from BWI Airport, MARC Train, Light Rail, I-695, I-295, shopping, restaurants, parks, and trails, this home offers the perfect balance of comfort, convenience, and accessibility. Don't miss this exceptional opportunity to own a beautifully updated home in one of Anne Arundel County's most desirable commuter-friendly communities.
Features & Amenities
Interior
-
Other Interior Features
Ceiling Fan(s), Recessed Lighting, Open Floorplan
-
Total Bedrooms
4
-
Bathrooms
2
-
Above Grade Finished Area
1615.0
-
Basement YN
YES
-
Cooling YN
YES
-
Cooling
Central Air, Heat Pump, Ceiling Fan(s), Gas, Electric
-
Fireplace YN
NO
-
Heating YN
YES
-
Heating
Natural Gas, Central
-
Main Level Bedrooms
2
-
Pet friendly
N/A
Exterior
-
Garage
No
-
Construction Materials
Block, Vinyl Siding
-
Parking
Off Street, Detached Carport, Detached
-
Pool
No
-
Waterfront YN
NO
Area & Lot
-
Lot Size(acres)
0.19
-
Lot Size(square feet)
8,400
-
Property Type
Residential
-
Property Sub Type
Single Family Residence
-
Architectural Style
Cape Cod
Price
-
Sales Price
$420,000
-
Tax Amount
$3,683
-
Financing Options
FHA, Conventional, Cash, VA
-
Sq. Footage
2,385
-
Price/SqFt
$176
HOA
-
Association
No
Property Resources
-
Horse Property
NO
School District
-
Elementary School
N/A
-
Middle School
N/A
-
High School
N/A
Property Features
-
New Construction
NO
-
Foundation Details
Block
-
Senior Community YN
NO
-
Sewer
Public Sewer
-
Tax Lot
32
-
Water Source
Public
Schedule a Showing
Showing scheduled successfully.
Mortgage calculator
Estimate your monthly mortgage payment, including the principal and interest, property taxes, and HOA. Adjust the values to generate a more accurate rate.
Your payment
Principal and Interest:
$
Property taxes:
$
HOA fees:
$
Total loan payment:
$
Total interest amount:
$
Location
County
ANNE ARUNDEL
Elementary School
Middle School
High School
Listing Courtesy of Delia Abrams , Taylor Properties
RealHub Information is provided exclusively for consumers' personal, non-commercial use, and it may not be used for any purpose other than to identify prospective properties consumers may be interested in purchasing. All information deemed reliable but not guaranteed and should be independently verified. All properties are subject to prior sale, change or withdrawal. RealHub website owner shall not be responsible for any typographical errors, misinformation, misprints and shall be held totally harmless.

AGENT
Tracy Markham
Call Tracy today to schedule a private showing.

* Listings on this website come from the FMLS IDX Compilation and may be held by brokerage firms other than the owner of this website. The listing brokerage is identified in any listing details. Information is deemed reliable but is not guaranteed. If you believe any FMLS listing contains material that infringes your copyrighted work please click here to review our DMCA policy and learn how to submit a takedown request.© 2024 FMLS.
Related Properties

LINTHICUM HEIGHTS
312 N HAMMONDS FERRY ROAD
4 Beds
2 Baths
1,656 Sq.Ft.
$449,000
MLS#: MDAA2152554

LINTHICUM HEIGHTS
413 LAURA AVENUE
4 Beds
1 Baths
1,470 Sq.Ft.
$370,000
MLS#: MDAA2151938

LINTHICUM HEIGHTS
40 HAMPTON ROAD
3 Beds
1 Baths
1,155 Sq.Ft.
$338,900
MLS#: MDAA2153364

LINTHICUM HEIGHTS
916 LYNVUE ROAD
3 Beds
2 Baths
2,202 Sq.Ft.
$398,000
MLS#: MDAA2152646

LINTHICUM HEIGHTS
509 SOUTHWELL ROAD
3 Beds
2 Baths
1,580 Sq.Ft.
$479,000
MLS#: MDAA2154148

LINTHICUM HEIGHTS
405 SYCAMORE ROAD
4 Beds
2 Baths
1,600 Sq.Ft.
$449,900
MLS#: MDAA2146666
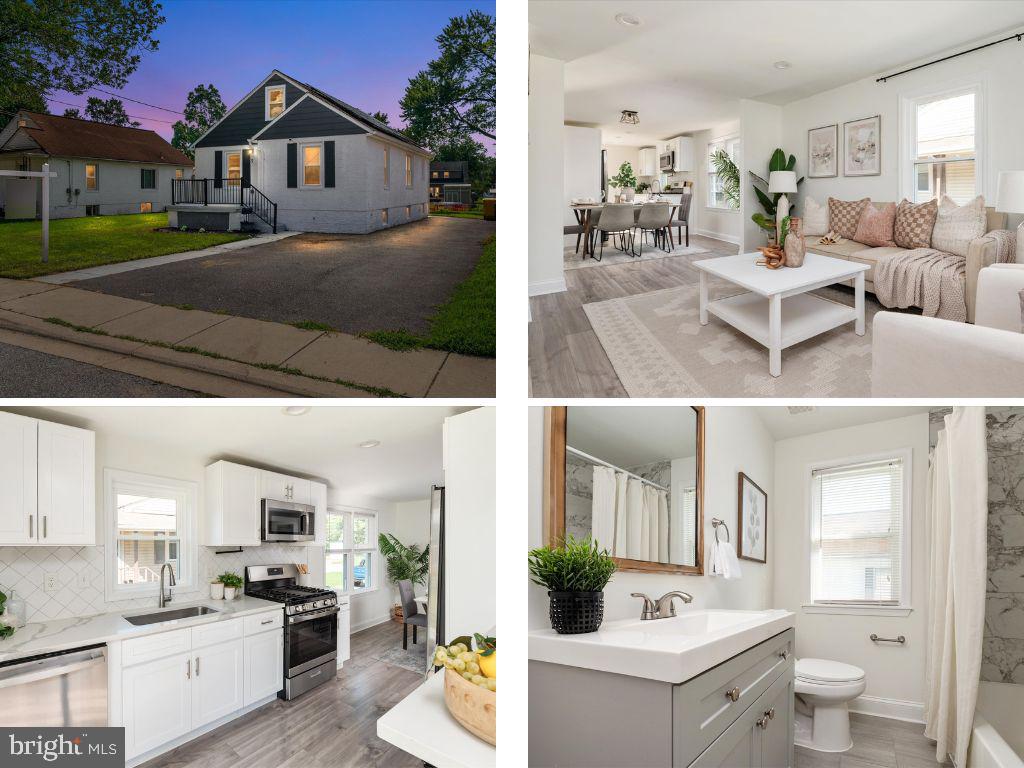
LINTHICUM HEIGHTS
5 HAMPTON ROAD
5 Beds
2 Baths
2,081 Sq.Ft.
$429,900
MLS#: MDAA2141856
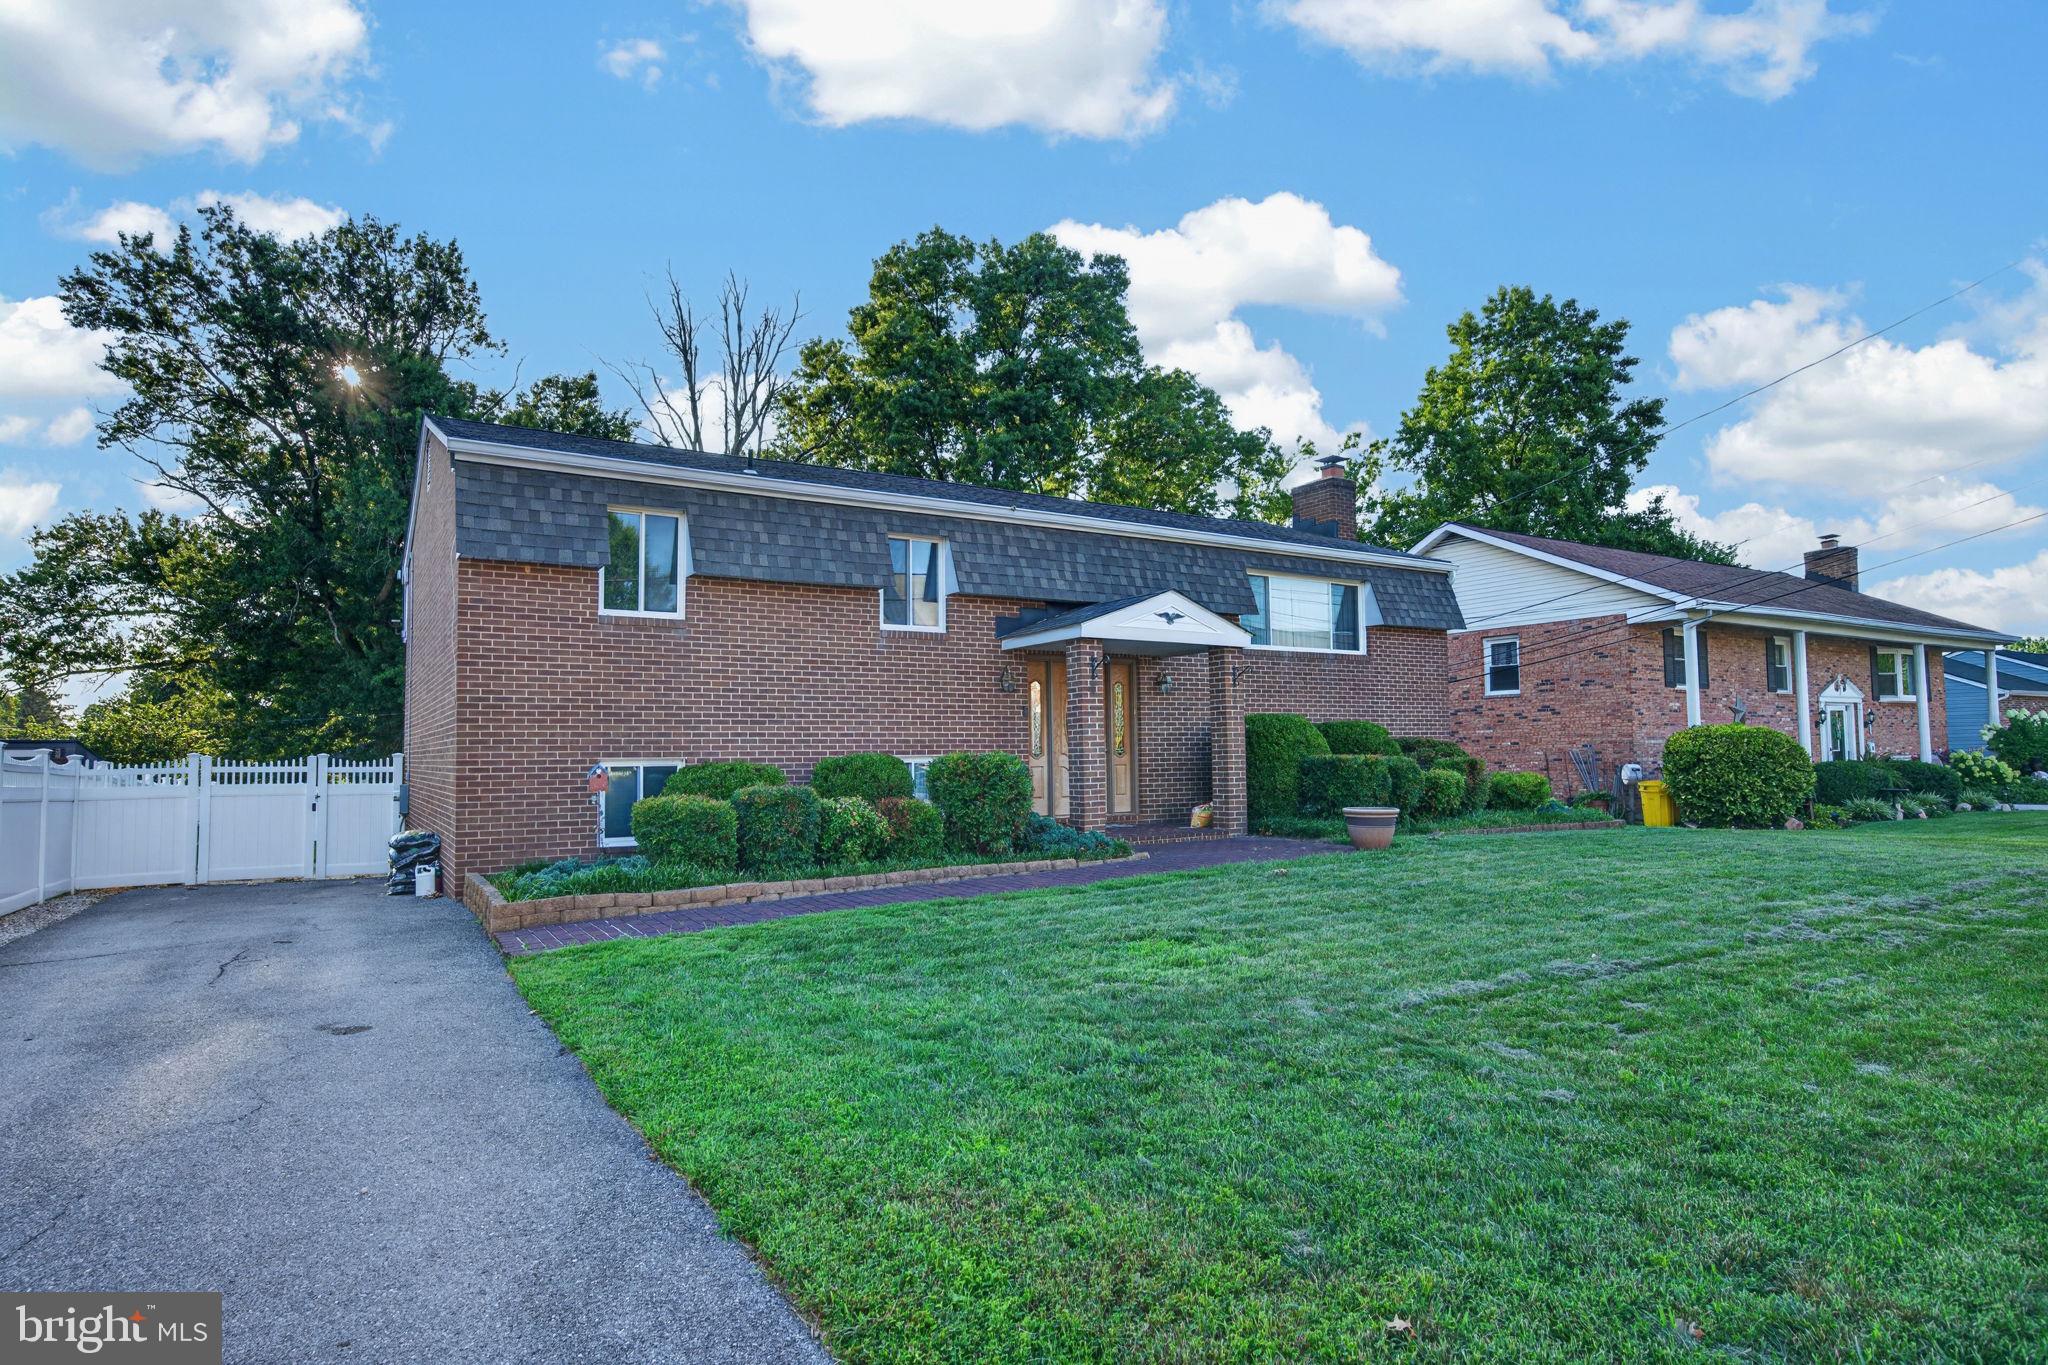
LINTHICUM HEIGHTS
6584 BRENTWOOD ROAD
4 Beds
2 Baths
2,881 Sq.Ft.
$499,999
MLS#: MDAA2152312

LINTHICUM HEIGHTS
811 LYNVUE ROAD
3 Beds
1 Baths
1,824 Sq.Ft.
$350,000
MLS#: MDAA2152788
.png)