


Property
Beds
5
Full Baths
5
1/2 Baths
4
Year Built
1752
Sq.Footage
6,644
Located on one of Rittenhouse Square’s most distinguished residential blocks, 2015 Delancey Place presents a rare blend of historic character and modern refinement, offering 6,644 square feet of gracious city living with a two-car, side-by-side attached garage. Positioned within the Albert M. Greenfield School catchment, the home features soaring ceilings, oversized windows, six fireplaces, heated hardwood floors, and an elevator servicing every level, from the garage to the rooftop pilot house. The residence offers five bedroom suites, five full and four half baths, formal living and dining rooms, and a custom kitchen appointed with Miele, Wolf, and Sub-Zero appliances. Additional spaces include a library, media room with an expansive bar and kitchenette, home office, and flexible rooms suitable for a gym or additional living space. The primary suite occupies the second level with a fireplace, marble bath, generous dressing space, and a recently added den on the level above, transformed into an expansive walk-in closet and sitting area. Outdoor living includes a private terrace and expansive roof deck with skyline views, an outdoor kitchen and BBQ grill, cold plunge, sauna, hot tub, and dedicated areas for dining and entertaining. Just minutes from Rittenhouse Square Park and the Schuylkill River Trail, with convenient access to the Philadelphia Museum of Art, premier restaurants, hotels, spas, fitness clubs, and shopping. 2015 Delancey Place offers a private, exceptionally well-appointed residence that pairs refined interiors with the best of Rittenhouse Square just beyond its doors.
Features & Amenities
Interior
-
Other Interior Features
Sauna, Walk-In Closet(s), Bar, Elevator, Kitchen Island, Sound System, High Ceilings, Built-in Features, Crown Molding, Pantry
-
Total Bedrooms
5
-
Bathrooms
5
-
1/2 Bathrooms
4
-
Above Grade Finished Area
6644.0
-
Basement YN
YES
-
Cooling YN
YES
-
Cooling
Central Air, Gas
-
Fireplace YN
YES
-
Heating YN
YES
-
Heating
Natural Gas, Central, Other, Zoned
-
Main Level Bedrooms
5
-
Pet friendly
Yes
Exterior
-
Garage
Yes
-
Garage spaces
2
-
Other Exterior Features
Barbecue, Balcony
-
Parking
Garage, Inside Entrance, Attached
-
Pool
No
-
Waterfront YN
NO
Area & Lot
-
Lot Size(acres)
0.05
-
Lot Size(square feet)
2,107
-
Property Type
Residential
-
Property Sub Type
Townhouse
-
Architectural Style
Federal, Transitional
Price
-
Sales Price
$5,775,000
-
Tax Amount
$78,389
-
Financing Options
Conventional, Cash, Other
-
Sq. Footage
6,644
-
Price/SqFt
$869
HOA
-
Association
No
School District
-
Elementary School
ALBERT M. GREENFIELD
-
Middle School
ALBERT M. GREENFIELD ELEMENTARY SCHOOL
-
High School
N/A
Property Features
-
New Construction
NO
-
Accessibility Features
Therapeutic Whirlpool, Accessible Doors, Accessible Elevator Installed
-
Foundation Details
Other
-
Senior Community YN
NO
-
Sewer
Public Sewer
-
Tax Lot
221
-
Water Source
Public
Schedule a Showing
Showing scheduled successfully.
Mortgage calculator
Estimate your monthly mortgage payment, including the principal and interest, property taxes, and HOA. Adjust the values to generate a more accurate rate.
Your payment
Principal and Interest:
$
Property taxes:
$
HOA fees:
$
Total loan payment:
$
Total interest amount:
$
Location
County
PHILADELPHIA
Elementary School
ALBERT M. GREENFIELD
Middle School
ALBERT M. GREENFIELD ELEMENTARY SCHOOL
High School
Listing Courtesy of Megan Nicoletti, KW Empower
RealHub Information is provided exclusively for consumers' personal, non-commercial use, and it may not be used for any purpose other than to identify prospective properties consumers may be interested in purchasing. All information deemed reliable but not guaranteed and should be independently verified. All properties are subject to prior sale, change or withdrawal. RealHub website owner shall not be responsible for any typographical errors, misinformation, misprints and shall be held totally harmless.

Salesperson, Realtor
Tracy Markham
Call Tracy today to schedule a private showing.

* Listings on this website come from the FMLS IDX Compilation and may be held by brokerage firms other than the owner of this website. The listing brokerage is identified in any listing details. Information is deemed reliable but is not guaranteed. If you believe any FMLS listing contains material that infringes your copyrighted work please click here to review our DMCA policy and learn how to submit a takedown request.© 2024 FMLS.
Related Properties
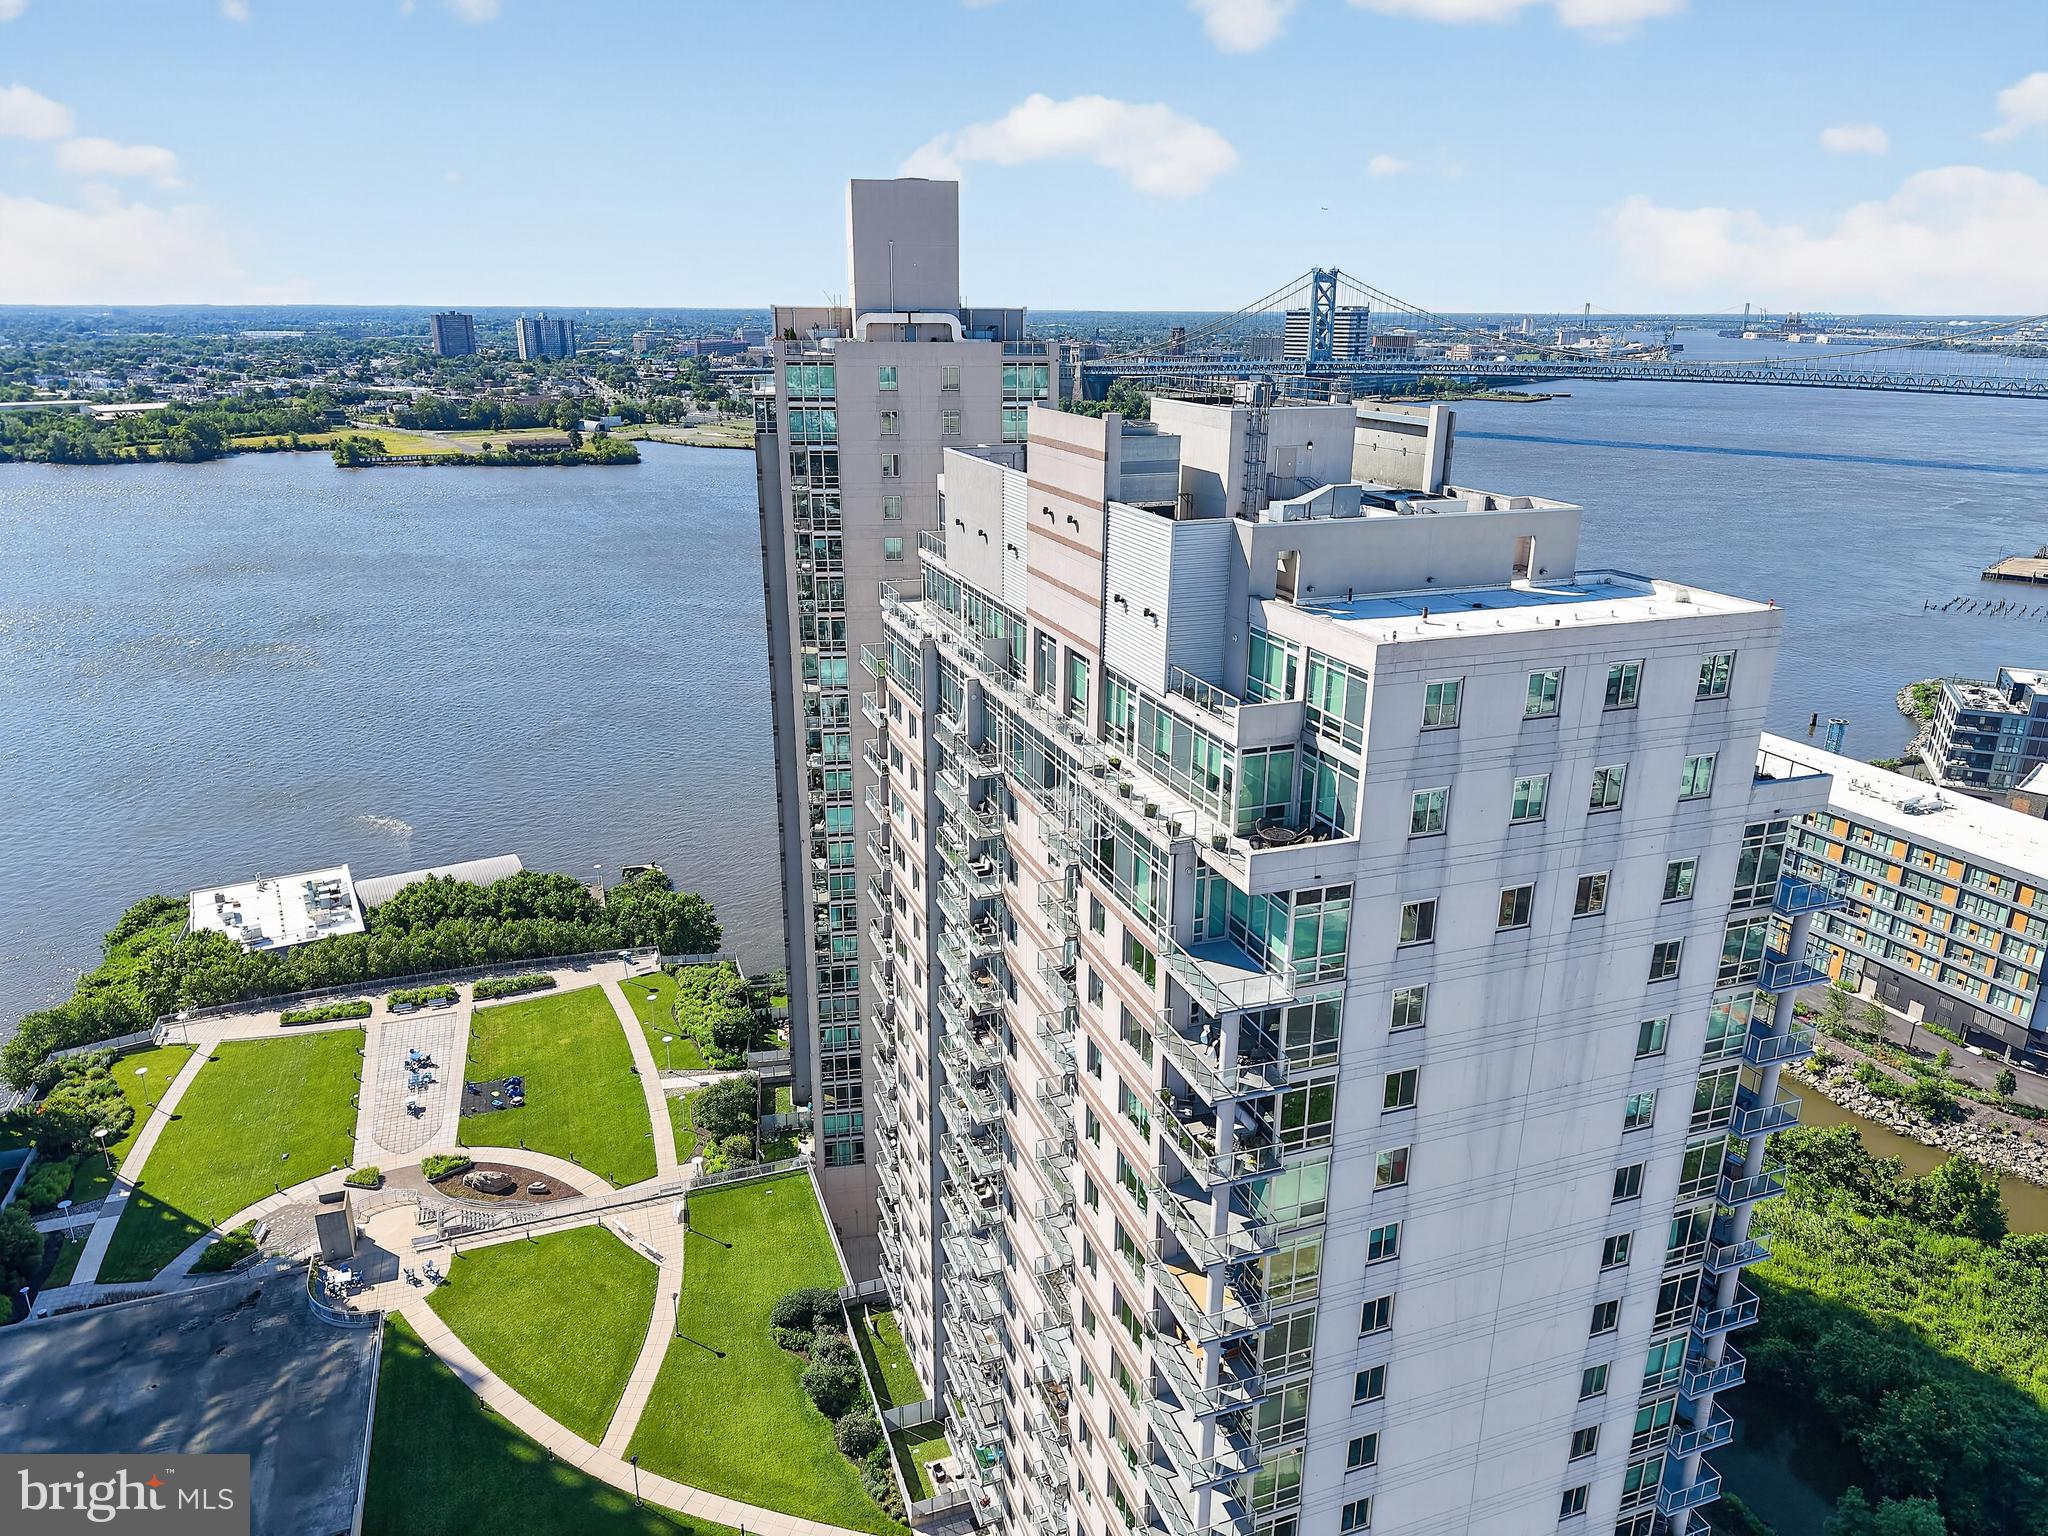
PHILADELPHIA
901 N PENN STREET 00 F2101
5 Beds
4 Baths
6,314 Sq.Ft.
$6,299,900
MLS#: PAPH2642404
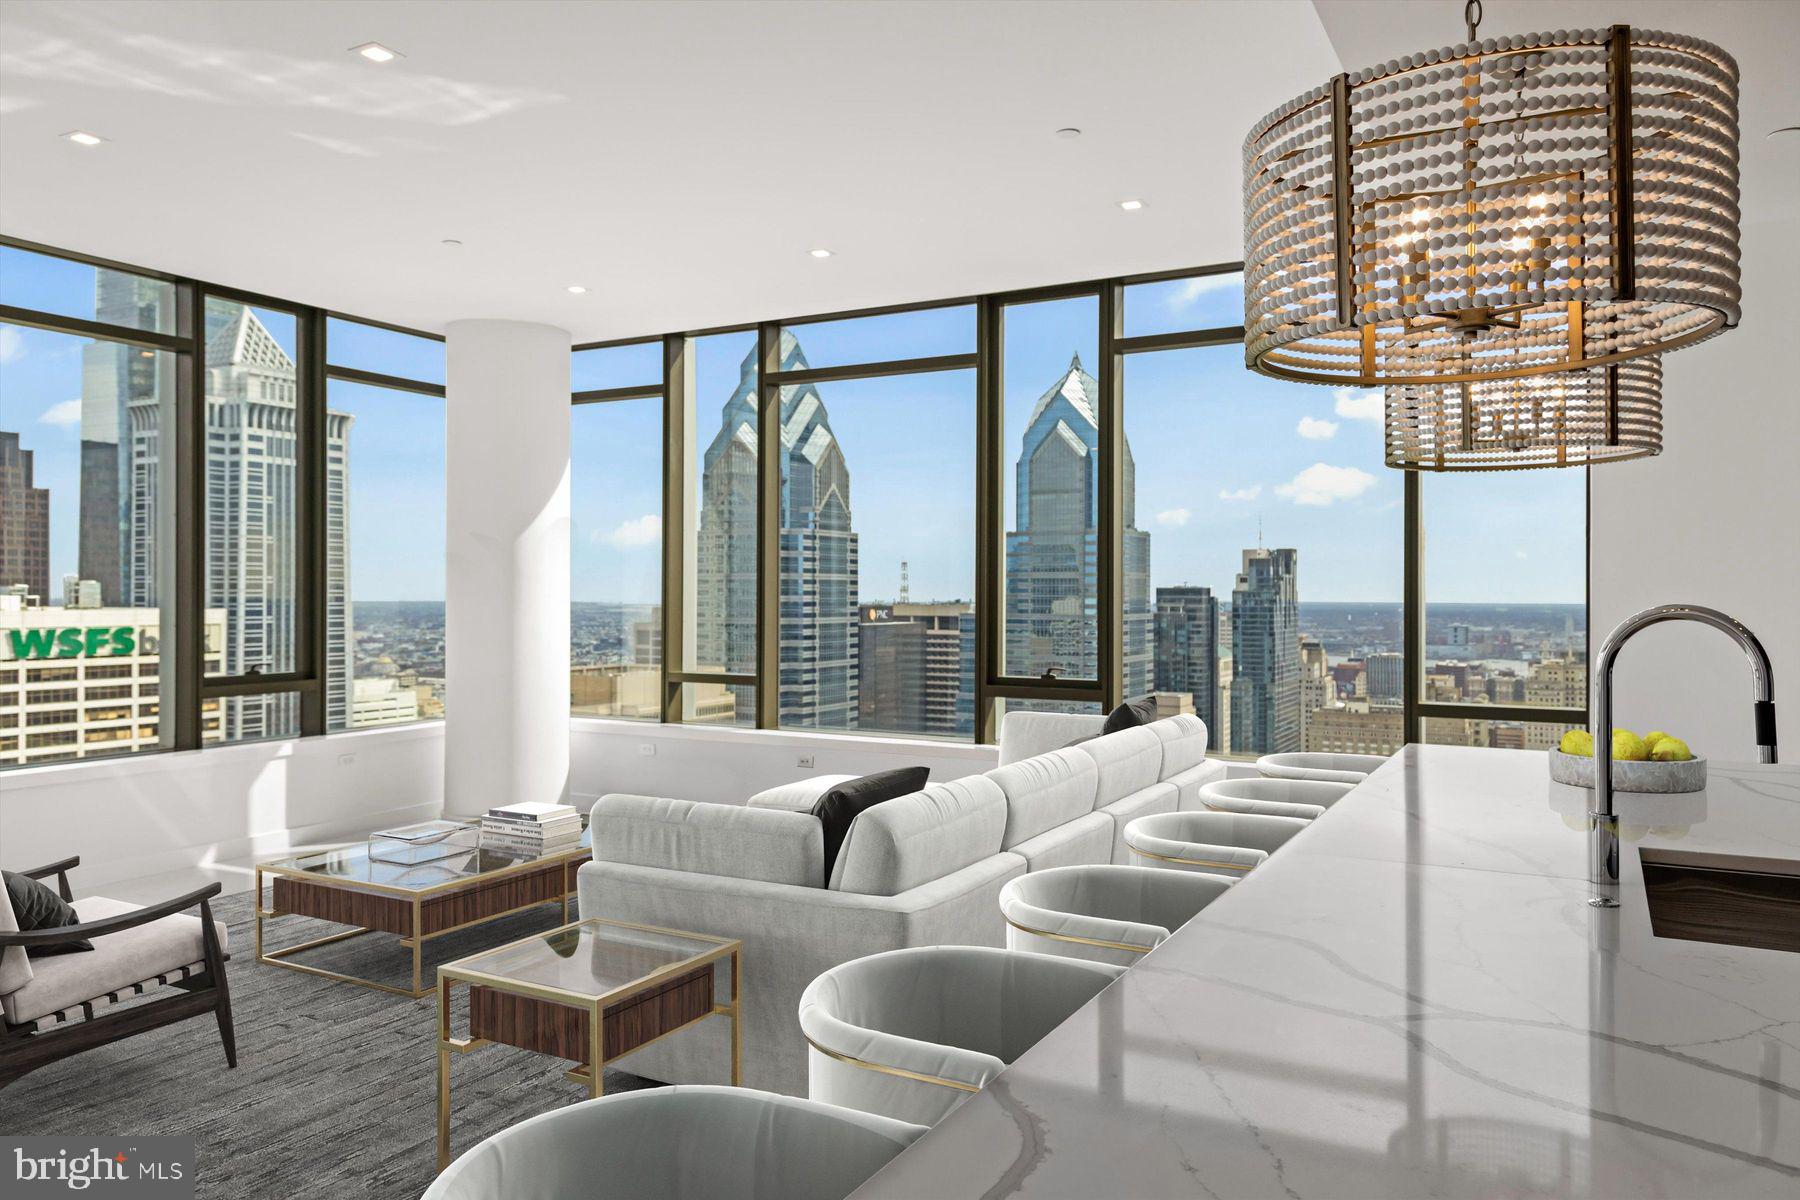
PHILADELPHIA
1911 WALNUT ST 4402
3 Beds
3 Baths
3,622 Sq.Ft.
$5,900,000
MLS#: PAPH2607626

PHILADELPHIA
50 S 16TH STREET 4604
3 Beds
2 Baths
5,550 Sq.Ft.
$5,750,000
MLS#: PAPH2652708
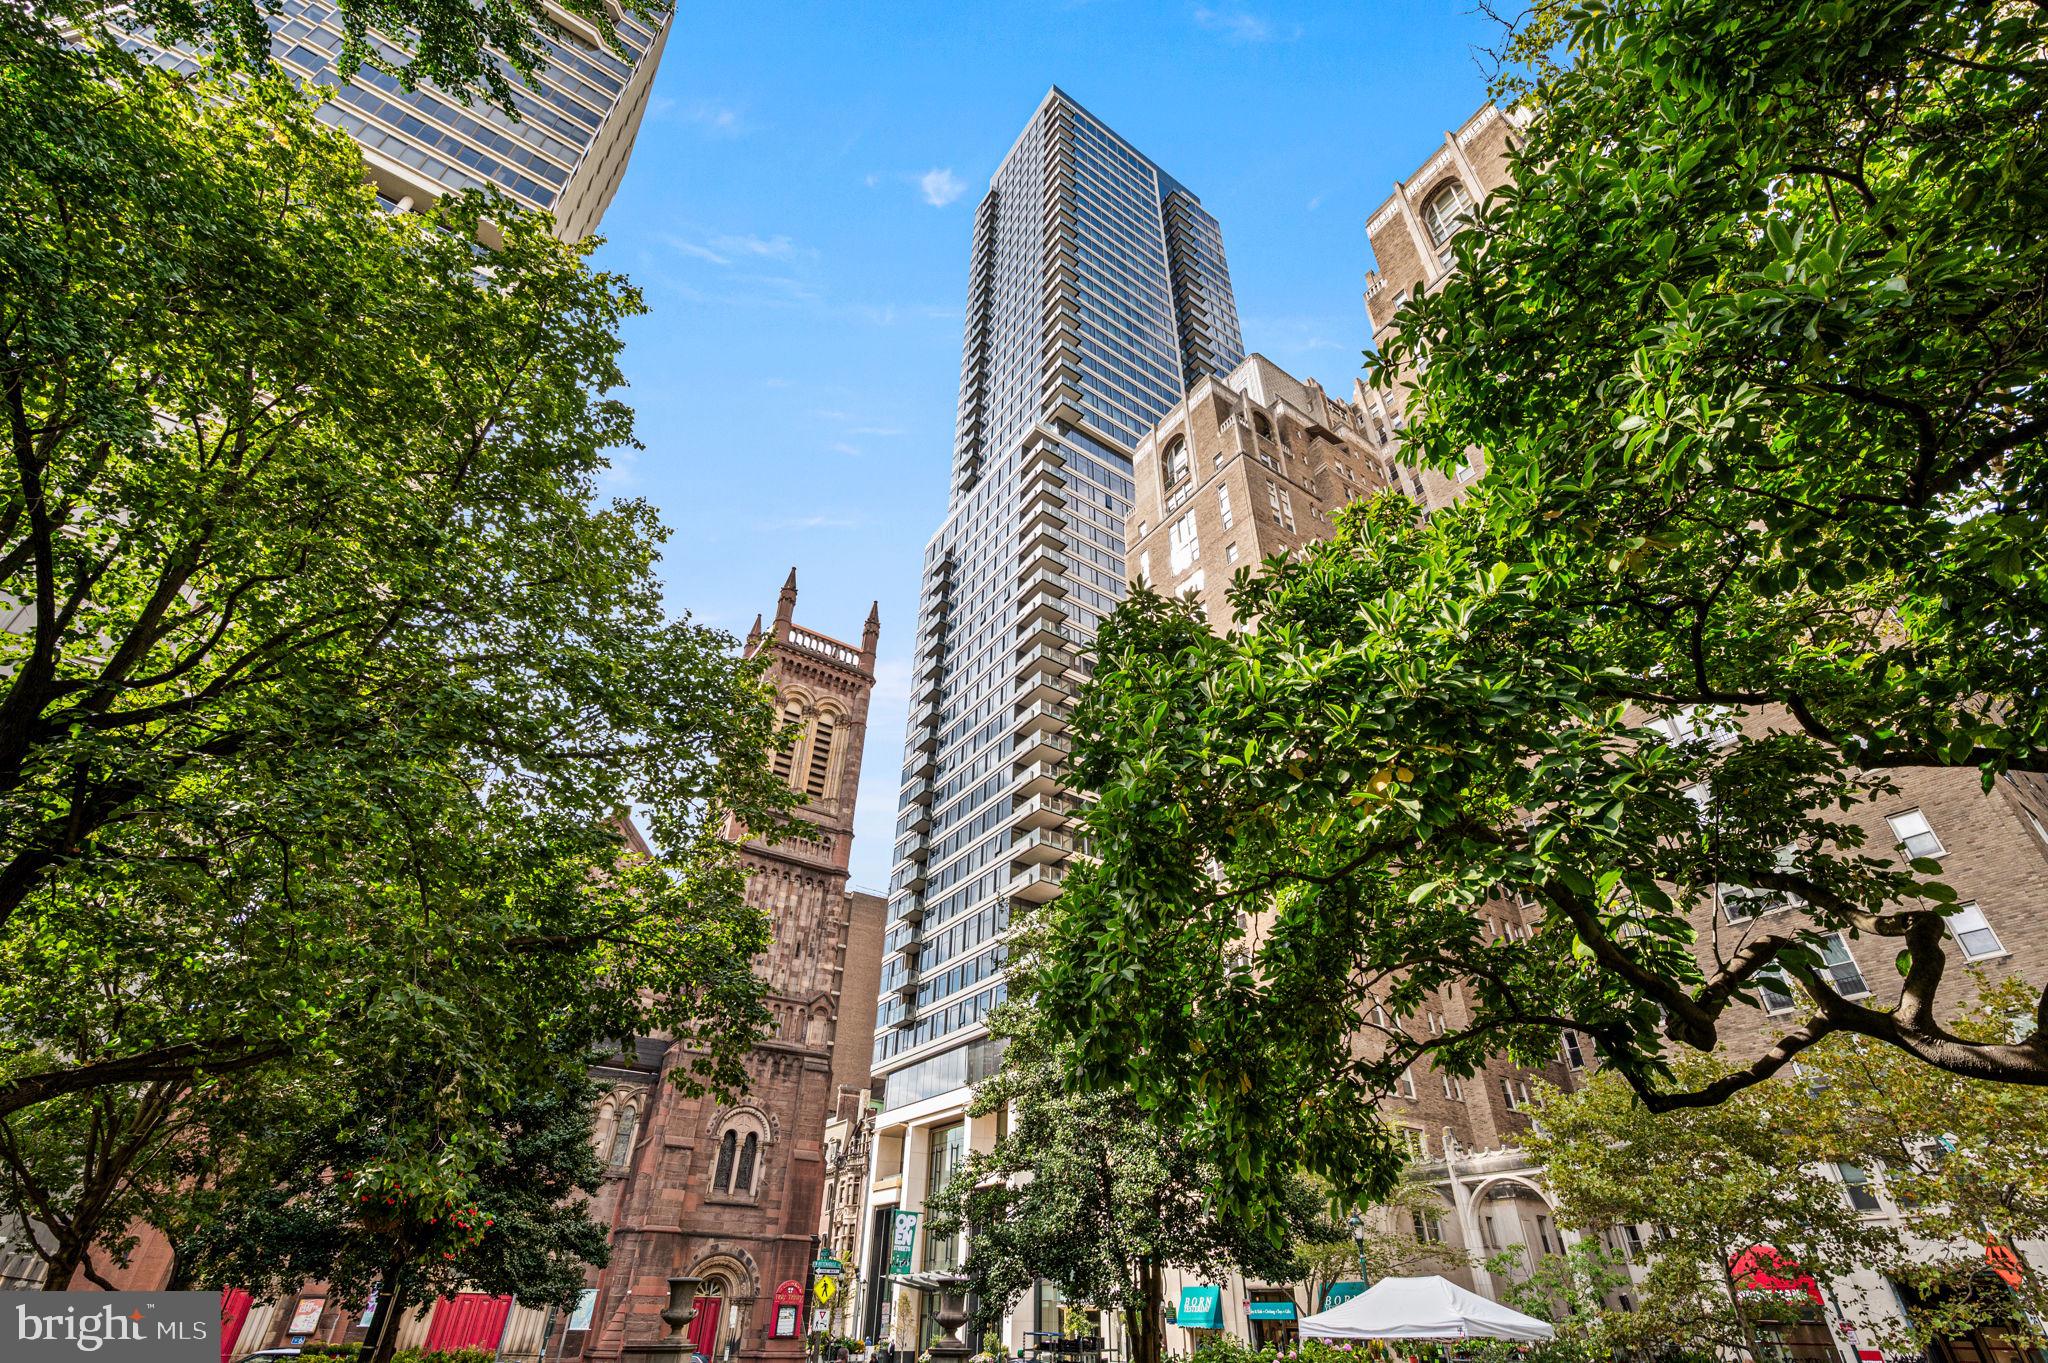
PHILADELPHIA
1911 WALNUT STREET UNIT 4102
3 Beds
3 Baths
3,622 Sq.Ft.
$5,989,995
MLS#: PAPH2546572
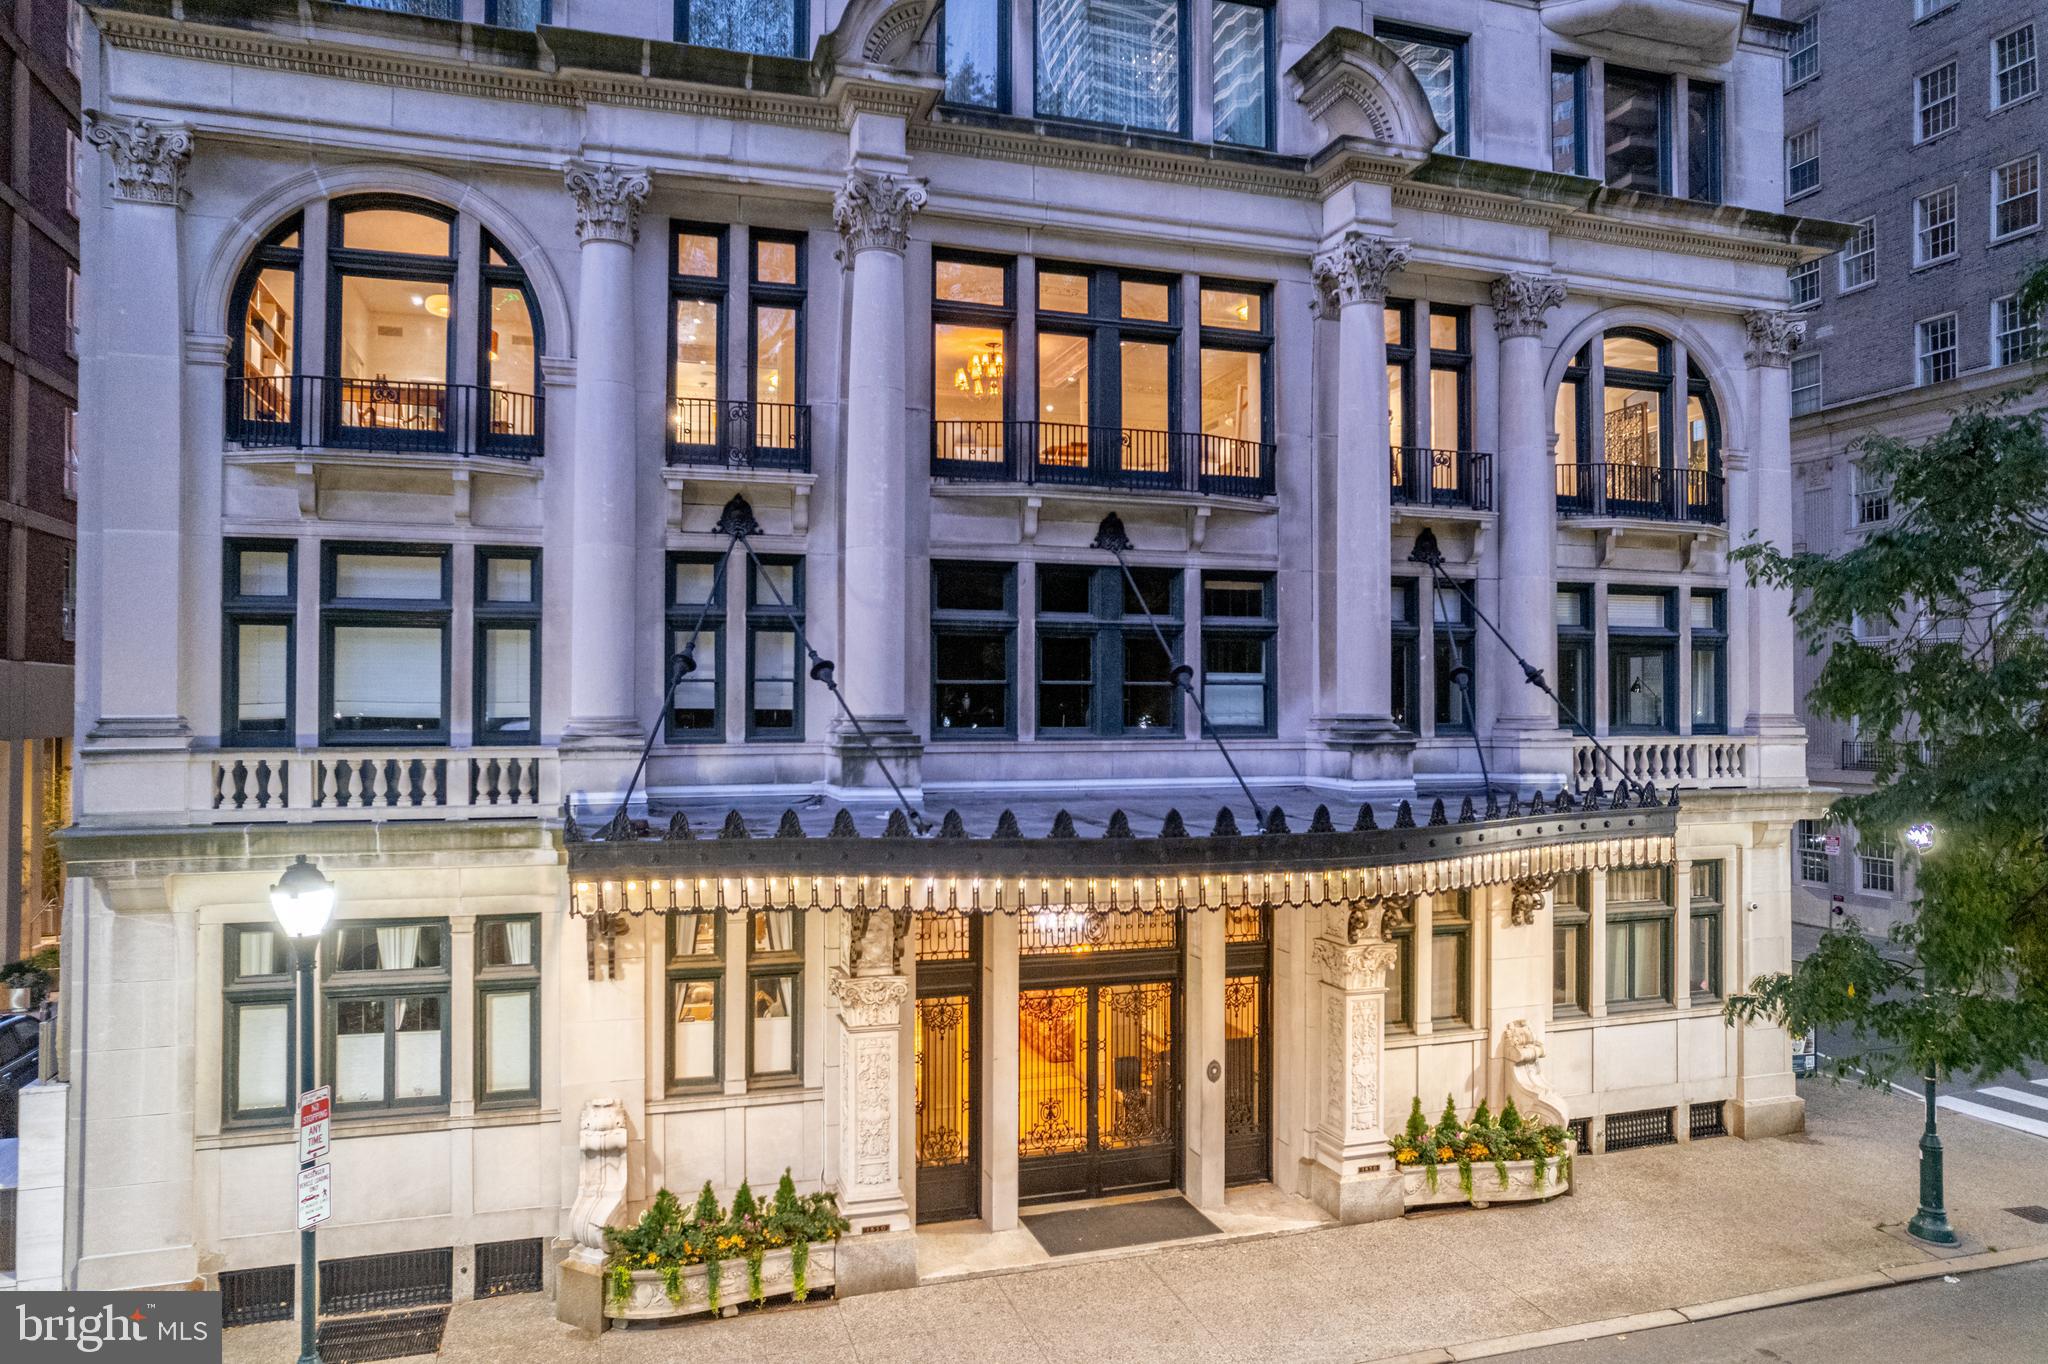
PHILADELPHIA
1830 RITTENHOUSE SQUARE 3AB
4 Beds
4 Baths
5,181 Sq.Ft.
$5,950,000
MLS#: PAPH2647474
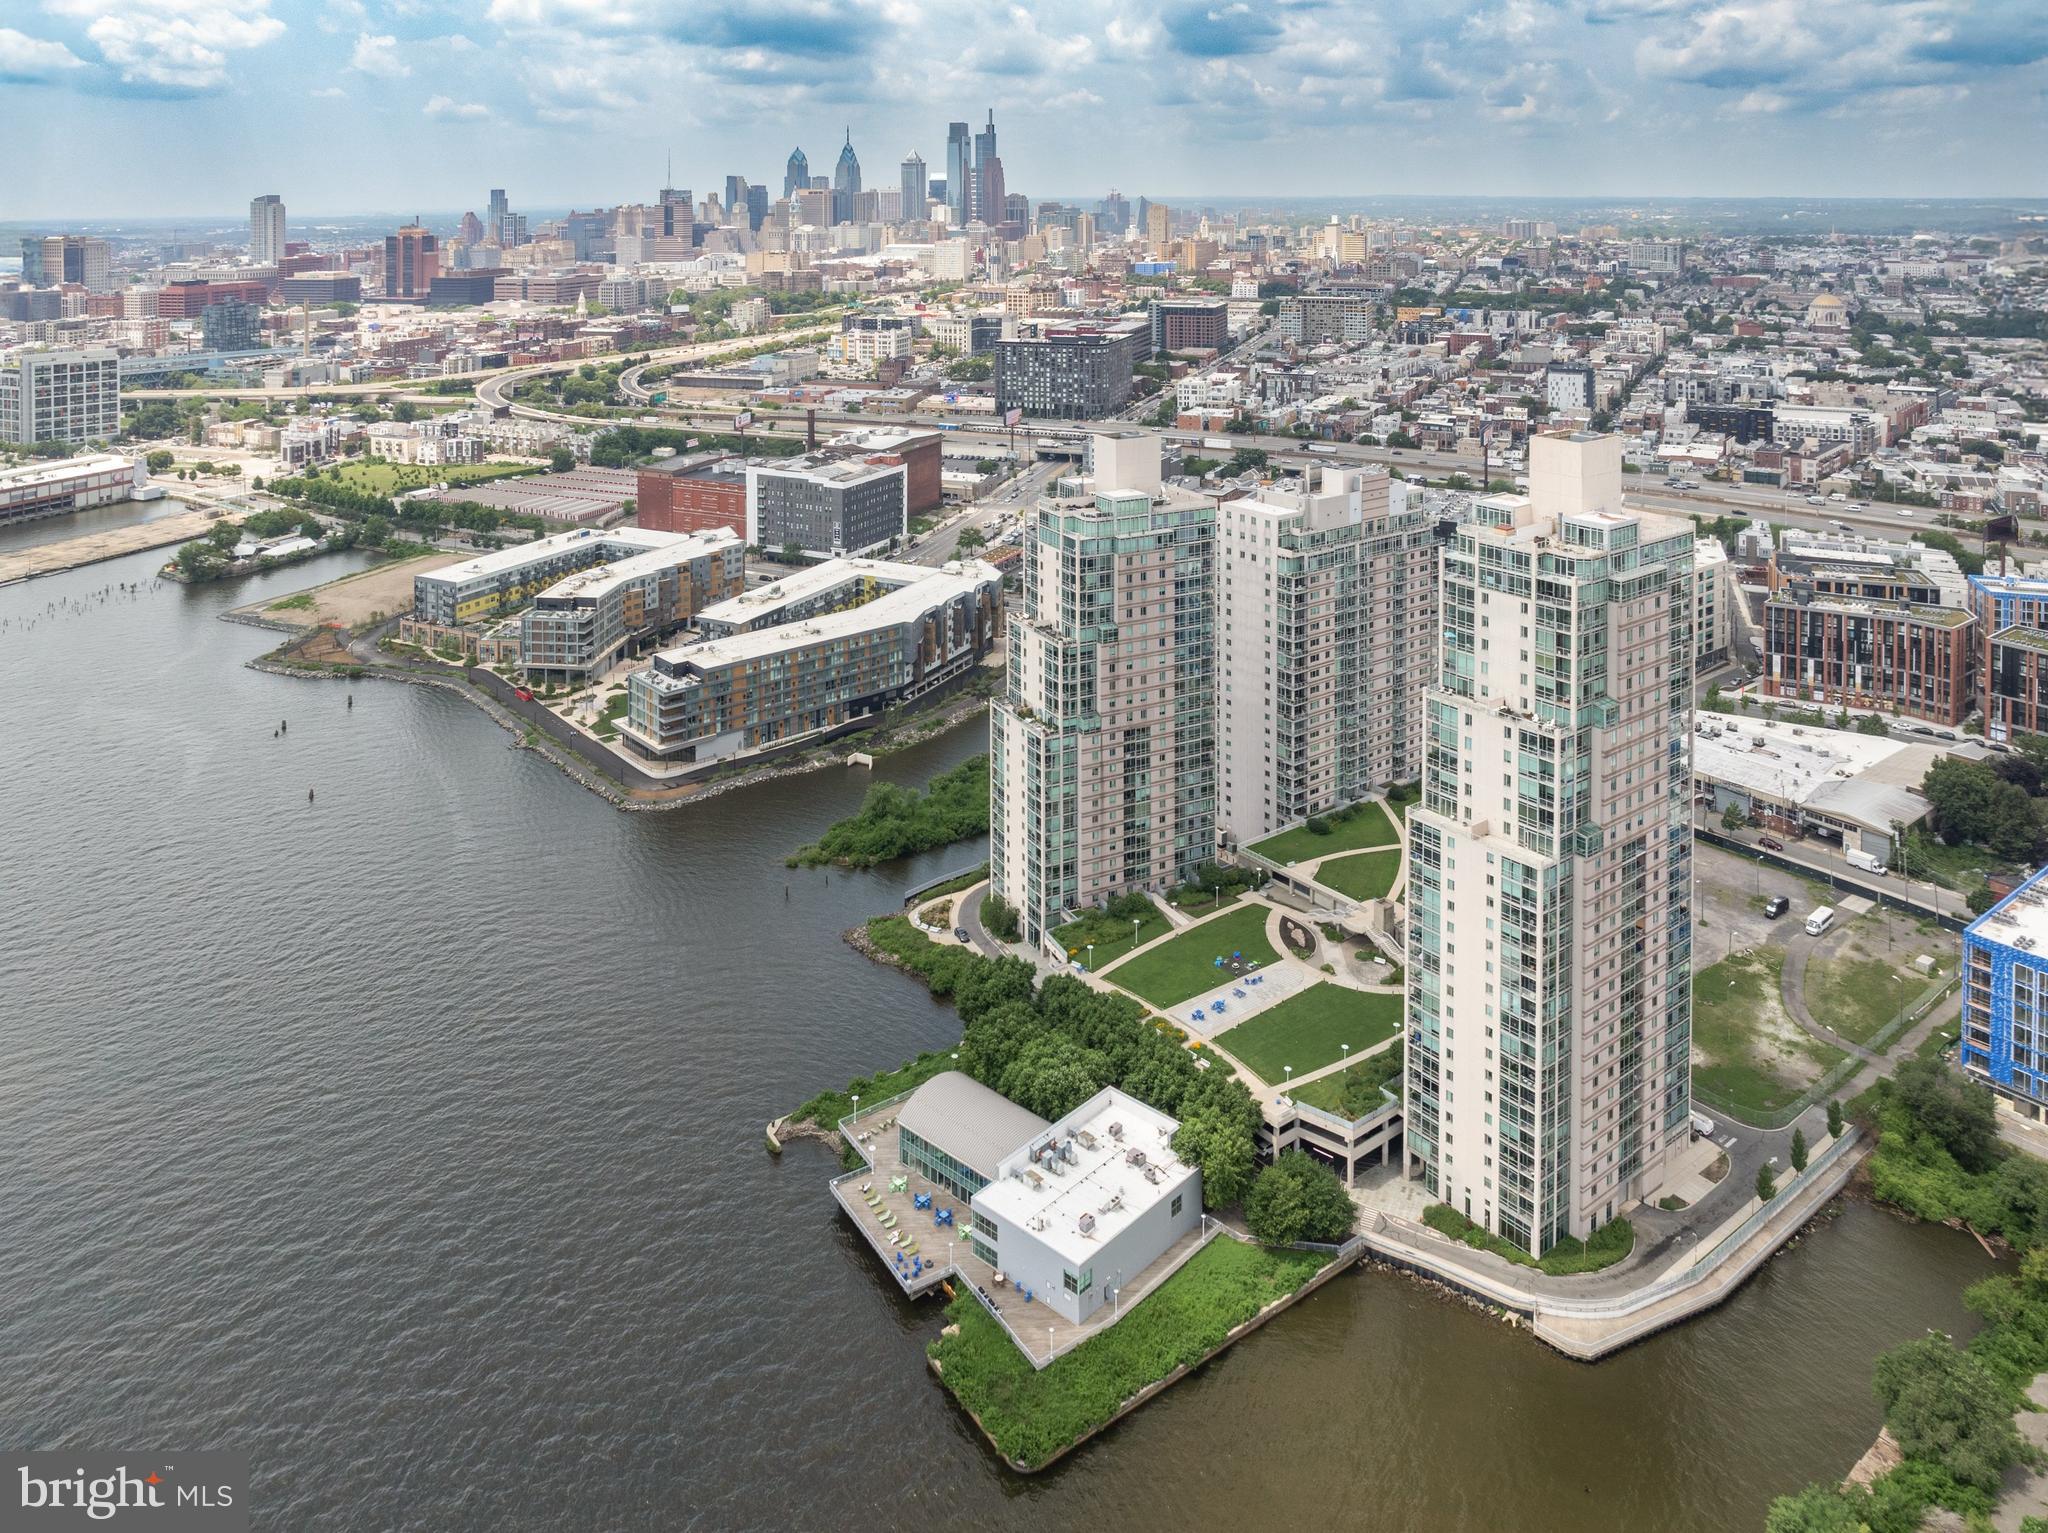
PHILADELPHIA
901 N PENN STREET P2401-2
5 Beds
5 Baths
6,574 Sq.Ft.
$5,400,000
MLS#: PAPH2523528

PHILADELPHIA
2041 DELANCEY PLACE
4 Beds
4 Baths
7,500 Sq.Ft.
$6,750,000
MLS#: PAPH2669464

PHILADELPHIA
1828 DELANCEY PLACE
4 Beds
3 Baths
4,354 Sq.Ft.
$4,750,000
MLS#: PAPH2608890
.png)