
Property
Beds
4
Full Baths
4
1/2 Baths
1
Year Built
2001
Sq.Footage
4,474
Welcome to your beautiful neighborhood oasis, perfectly situated on a pristine cul de sac where you and your family can enjoy peaceful living for years to come. This warm and friendly community offers endless opportunities for cookouts, playtime with neighbors, and plenty of space for pets to roam. The home features a charming front porch and an elevated Trex deck overlooking the backyard. Inside, the first floor is outfitted with real hardwood floors and updated (2017) finishes, including stainless steel appliances. A convenient half bath makes everyday living effortless. The kitchen includes a double convection oven, a five burner gas stove, built in microwave, and garbage disposal — ideal for home chefs and entertainers alike. Upstairs, the second floor boasts four bedrooms with brand new carpet, plus a unique oversized loft bedroom complete with its own ensuite bathroom. The spacious primary suite includes an additional sitting room perfect for a coffee lounge, office, or reading nook. The ensuite bathroom features a walk in shower, a relaxing Jacuzzi tub, and two walk in closets offering abundant storage for all seasons. The fully finished basement provides a versatile recreational area — perfect for a home theater, kids’ hangout, or a dedicated mancave. A standout feature is the custom sound room, ideal for podcasters, influencers, musicians, or anyone looking to create high quality audio content right at home. Outside, enjoy a private stone patio with a stationary firepit, a new deck, a classic white picket fence, and a yard backing to a protected tree save area. The neighborhood also offers easy access to Trailside Park, Beth Miller Park, and the scenic pond — perfect for outdoor relaxation and recreation. Connectivity is a breeze with multiple broadband providers available, and the home is already outfitted for hardwired internet if needed. Additional features include: • A two car garage with a built in storage loft • Walkability to Belmont Station Elementary, Trailside Middle School, and Stone Bridge High School • Immediate access to the W&OD Trail for walking, running, and biking • New windows installed in 2020 with a transferable 15 year warranty • Dual HVAC systems and a new water heater installed in 2016 This home blends comfort, convenience, and community — a truly special place to call your own.
Features & Amenities
Interior
-
Total Bedrooms
4
-
Bathrooms
4
-
1/2 Bathrooms
1
-
Above Grade Finished Area
3321.0
-
Basement YN
YES
-
Cooling YN
YES
-
Cooling
Central Air, Ceiling Fan(s), Electric
-
Fireplace YN
YES
-
Heating YN
YES
-
Heating
Natural Gas, Forced Air
-
Main Level Bedrooms
4
-
Pet friendly
Cats OK, Dogs OK, Yes
Exterior
-
Garage
Yes
-
Garage spaces
2
-
Construction Materials
Vinyl Siding
-
Parking
Garage Door Opener, On Street, Garage, Driveway, Attached
-
Pool
Yes
-
Pool Features
Community
-
Waterfront YN
NO
Area & Lot
-
Lot Size(acres)
0.2
-
Lot Size(square feet)
8,712
-
Property Type
Residential
-
Property Sub Type
Single Family Residence
-
Architectural Style
Colonial
Price
-
Sales Price
$1,195,000
-
Tax Amount
$7,969
-
Financing Options
Cash, Conventional, FHA, VA
-
Sq. Footage
4,474
-
Price/SqFt
$267
HOA
-
Association
YES
-
Association Fee
$152
-
Association Fee Frequency
Monthly
-
Association Fee Includes
N/A
School District
-
Elementary School
BELMONT STATION
-
Middle School
TRAILSIDE
-
High School
STONE BRIDGE
Property Features
-
New Construction
NO
-
Foundation Details
Slab
-
Senior Community YN
NO
-
Sewer
Other, Public Sewer
-
Tax Lot
36
-
Water Source
Public
Schedule a Showing
Showing scheduled successfully.
Mortgage calculator
Estimate your monthly mortgage payment, including the principal and interest, property taxes, and HOA. Adjust the values to generate a more accurate rate.
Your payment
Principal and Interest:
$
Property taxes:
$
HOA fees:
$
Total loan payment:
$
Total interest amount:
$
Location
County
LOUDOUN
Elementary School
BELMONT STATION
Middle School
TRAILSIDE
High School
STONE BRIDGE
Listing Courtesy of Mark J Schmitt, Pearson Smith Realty, LLC
RealHub Information is provided exclusively for consumers' personal, non-commercial use, and it may not be used for any purpose other than to identify prospective properties consumers may be interested in purchasing. All information deemed reliable but not guaranteed and should be independently verified. All properties are subject to prior sale, change or withdrawal. RealHub website owner shall not be responsible for any typographical errors, misinformation, misprints and shall be held totally harmless.

AGENT
Tracy Markham
Call Tracy today to schedule a private showing.

* Listings on this website come from the FMLS IDX Compilation and may be held by brokerage firms other than the owner of this website. The listing brokerage is identified in any listing details. Information is deemed reliable but is not guaranteed. If you believe any FMLS listing contains material that infringes your copyrighted work please click here to review our DMCA policy and learn how to submit a takedown request.© 2024 FMLS.
Related Properties

ASHBURN
20847 SHY BEAVER COURT
4 Beds
3 Baths
3,373 Sq.Ft.
$998,500
MLS#: VALO2135844

ASHBURN
20262 KIAWAH ISLAND DRIVE
5 Beds
4 Baths
6,076 Sq.Ft.
$1,389,900
MLS#: VALO2129004
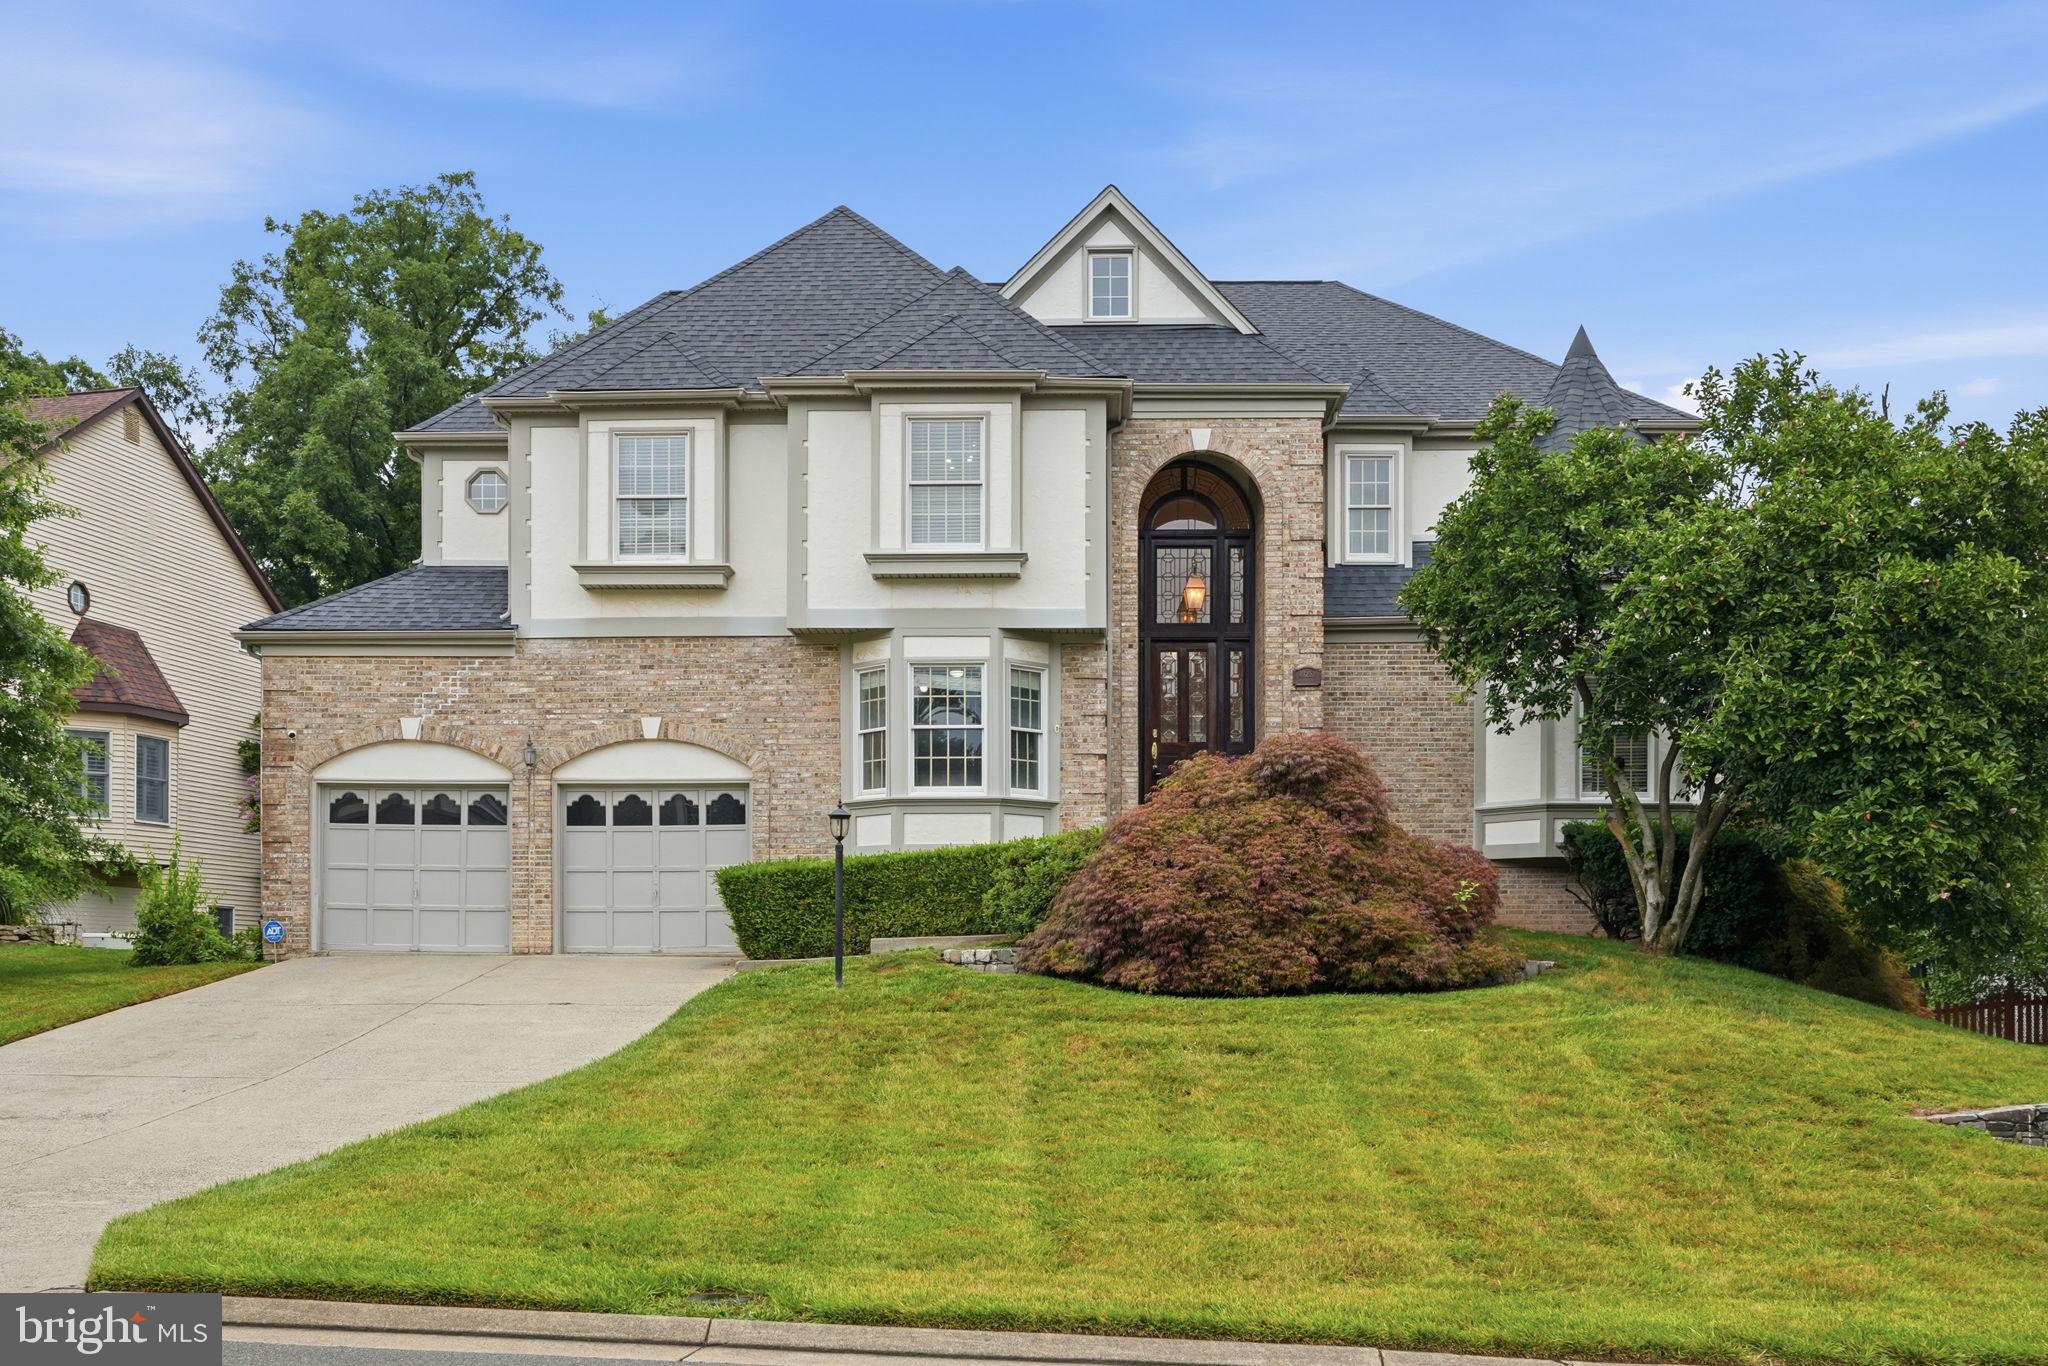
ASHBURN
43252 PRESTON COURT
5 Beds
4 Baths
4,921 Sq.Ft.
$1,375,000
MLS#: VALO2128628

ASHBURN
20230 KENTUCKY OAKS COURT
4 Beds
4 Baths
5,101 Sq.Ft.
$1,199,900
MLS#: VALO2135584
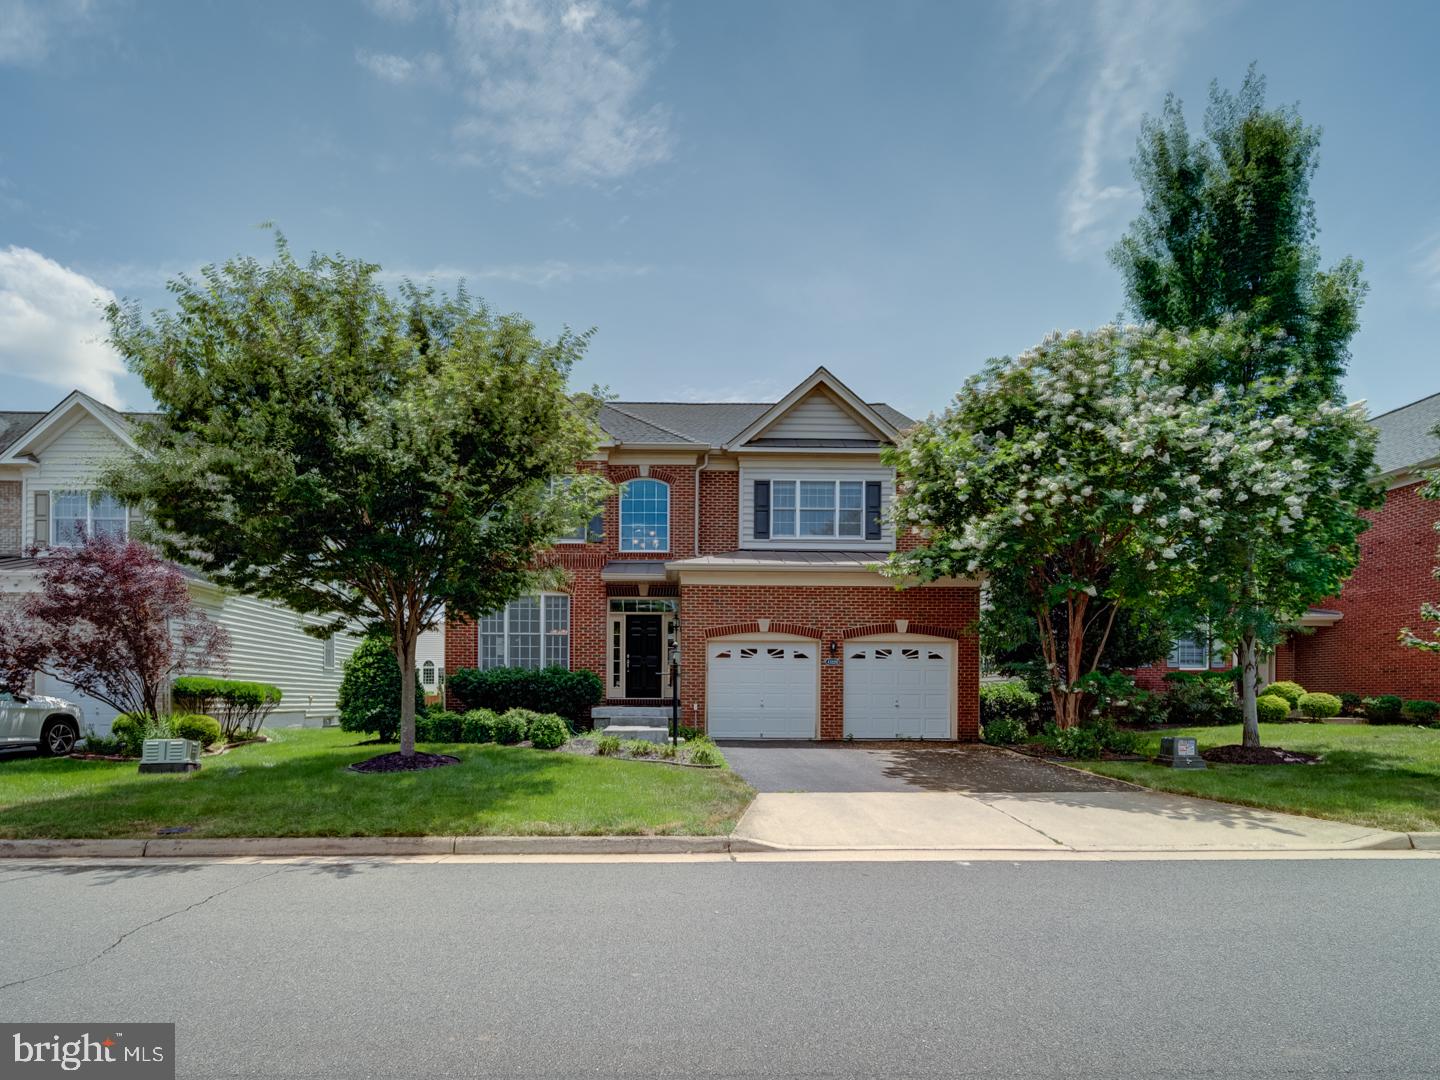
ASHBURN
43320 BARNSTEAD DRIVE
4 Beds
4 Baths
4,625 Sq.Ft.
$1,249,000
MLS#: VALO2131508

ASHBURN
42706 CHISHOLM
5 Beds
4 Baths
4,165 Sq.Ft.
$1,095,000
MLS#: VALO2129656

ASHBURN
44028 TAVERN DRIVE
4 Beds
3 Baths
3,899 Sq.Ft.
$1,000,000
MLS#: VALO2135796

ASHBURN
21419 ASHBURN RUN PLACE
4 Beds
3 Baths
4,262 Sq.Ft.
$1,175,000
MLS#: VALO2135202
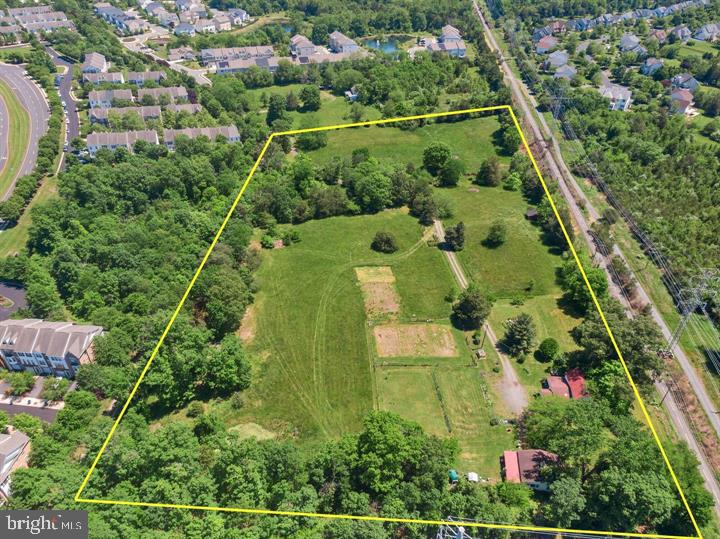
ASHBURN
43537 GRAVES LANE
3 Beds
1 Baths
1,614 Sq.Ft.
$1,299,000
MLS#: VALO2128712
.png)