
Property
Beds
4
Full Baths
2
1/2 Baths
None
Year Built
1956
Sq.Footage
1,484
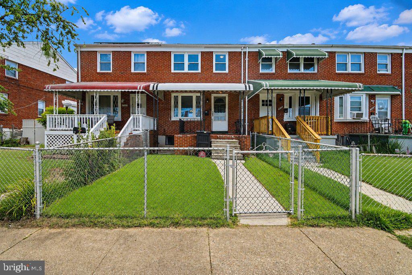
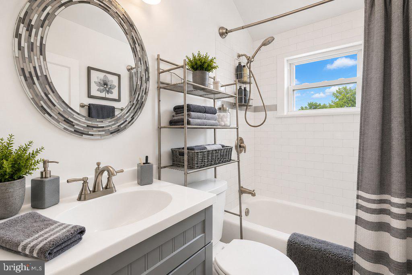
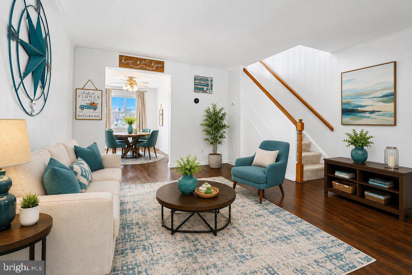
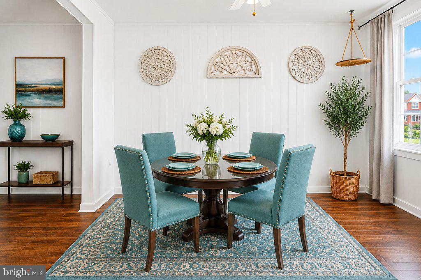
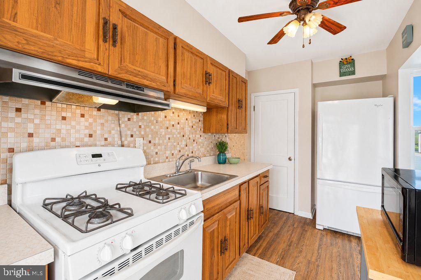
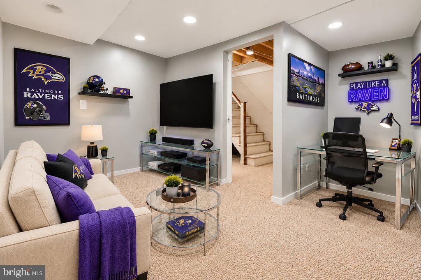
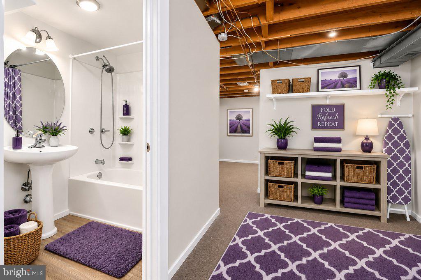
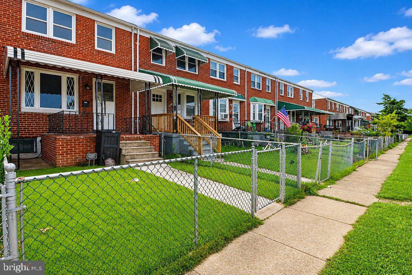
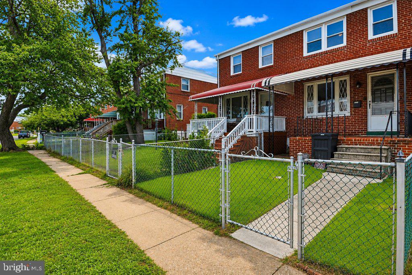
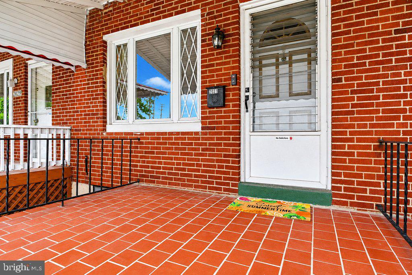
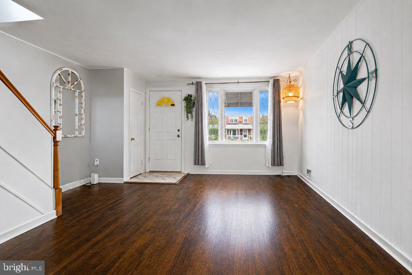
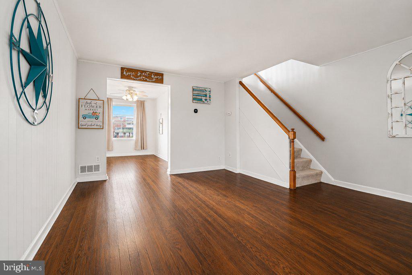
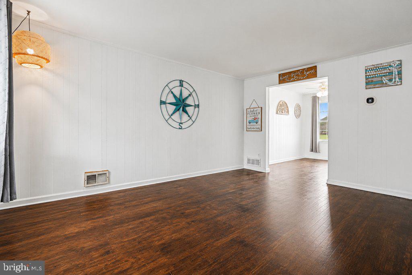
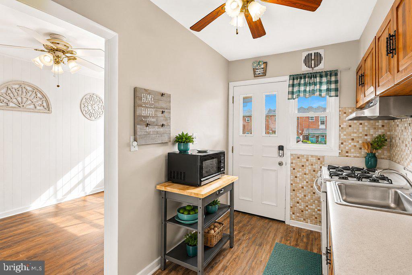
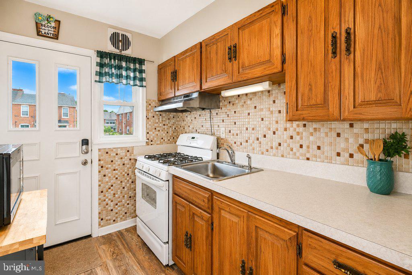
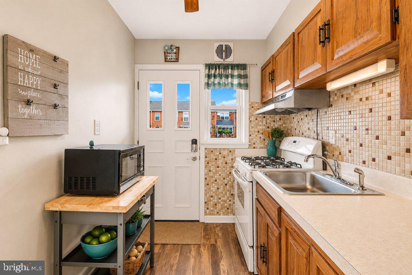
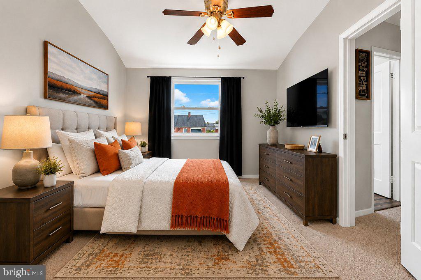
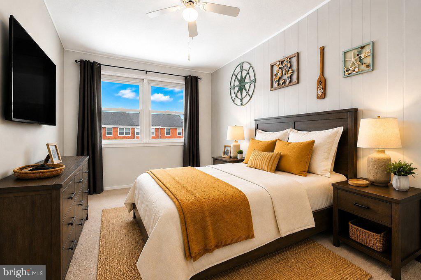
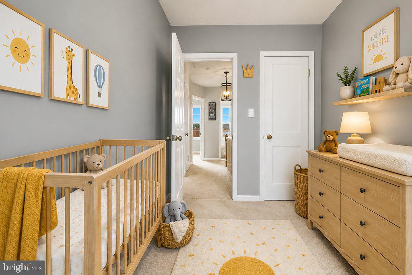
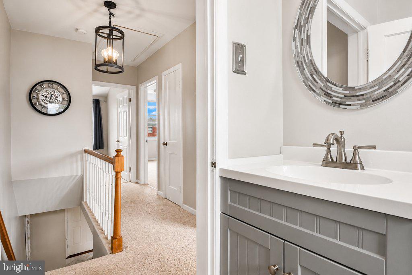
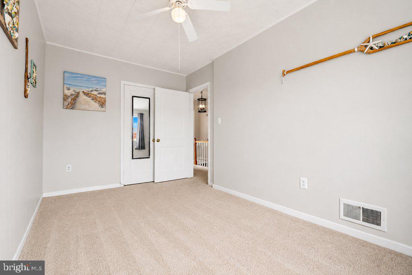
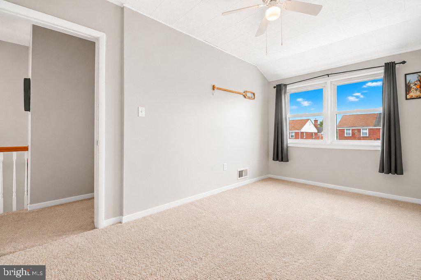
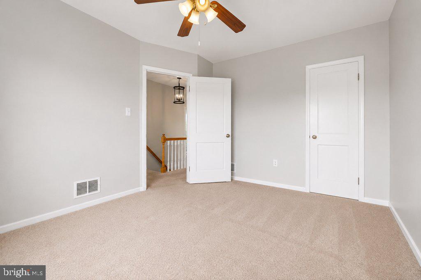
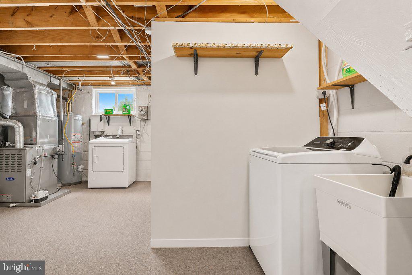
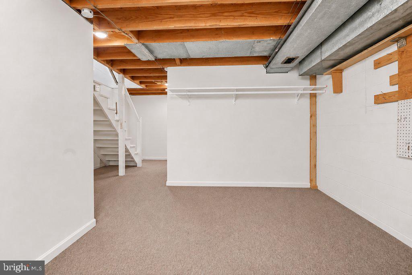
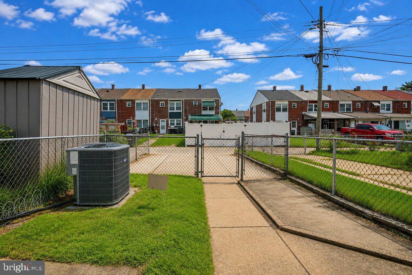
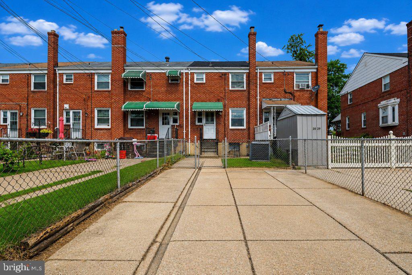
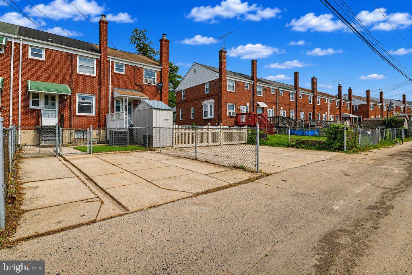
PRICE ADJUSTMENT $215k - This traditional brick home offers a separation in living space if desired. A basement dwelling with full bathroom and bedroom with walkout to rear parking pad and 3 full bedrooms and bathroom upstairs for an inviting atmosphere perfect for both relaxation and entertaining. Complete with a covered front porch YOUR new home features a bonus living space. The interior showcases an original traditional floor plan with hardwoods highlighted by a dedicated dining area that seamlessly connects to the living room, perfect for hosting gatherings. The recent upgrades include a NEW Roof 2026, HVAC 2023 and W/D 2023. The kitchen has an original vintage tile back-splash and equipped with the working essential appliances, including a gas oven/range, refrigerator, microwave. The lower floor laundry area enhances practicality, and offers additional storage! With its classic brick exterior, this property combines low-maintenance living with a warm, inviting feel. Commuting is a breeze with quick access to 95, 895 & I-695!! Within close proximity to green spaces for outdoor activities, not ramp access, water access, local community parks and trails while local shops and dining options are within easy reach. Experience the perfect blend of comfort and convenience in this delightful townhouse, why rent when you can buy? Don't miss your chance to call Jasmine Rd HOME! *Pictures are virtually staged”
Features & Amenities
Interior
-
Total Bedrooms
4
-
Bathrooms
2
-
Above Grade Finished Area
1024.0
-
Basement YN
YES
-
Cooling YN
YES
-
Cooling
Central Air, Ceiling Fan(s), Electric
-
Fireplace YN
NO
-
Heating YN
YES
-
Heating
Natural Gas, Forced Air
-
Pet friendly
N/A
Exterior
-
Garage
No
-
Construction Materials
Brick
-
Parking
Off Street, On Street
-
Pool
No
-
Waterfront YN
NO
Area & Lot
-
Lot Size(acres)
0.04
-
Lot Size(square feet)
1,600
-
Property Type
Residential
-
Property Sub Type
Townhouse
-
Architectural Style
Traditional
Price
-
Sales Price
$215,000
-
Tax Amount
$1,862
-
Financing Options
Cash, Conventional, FHA, VA
-
Sq. Footage
1,484
-
Price/SqFt
$144
HOA
-
Association
No
School District
-
Elementary School
SANDY PLAINS
-
Middle School
GENERAL JOHN STRICKER
-
High School
PATAPSCO HIGH & CENTER FOR ARTS
Property Features
-
New Construction
NO
-
Foundation Details
Other
-
Senior Community YN
NO
-
Sewer
Public Sewer
-
Tax Lot
16
-
Water Source
Public
Schedule a Showing
Showing scheduled successfully.
Mortgage calculator
Estimate your monthly mortgage payment, including the principal and interest, property taxes, and HOA. Adjust the values to generate a more accurate rate.
Your payment
Principal and Interest:
$
Property taxes:
$
HOA fees:
$
Total loan payment:
$
Total interest amount:
$
Location
County
BALTIMORE
Elementary School
SANDY PLAINS
Middle School
GENERAL JOHN STRICKER
High School
PATAPSCO HIGH & CENTER FOR ARTS
Listing Courtesy of John Joseph Legambi Jr., Corner House Realty
RealHub Information is provided exclusively for consumers' personal, non-commercial use, and it may not be used for any purpose other than to identify prospective properties consumers may be interested in purchasing. All information deemed reliable but not guaranteed and should be independently verified. All properties are subject to prior sale, change or withdrawal. RealHub website owner shall not be responsible for any typographical errors, misinformation, misprints and shall be held totally harmless.

AGENT
Tracy Markham
Call Tracy today to schedule a private showing.

* Listings on this website come from the FMLS IDX Compilation and may be held by brokerage firms other than the owner of this website. The listing brokerage is identified in any listing details. Information is deemed reliable but is not guaranteed. If you believe any FMLS listing contains material that infringes your copyrighted work please click here to review our DMCA policy and learn how to submit a takedown request.© 2024 FMLS.
Related Properties
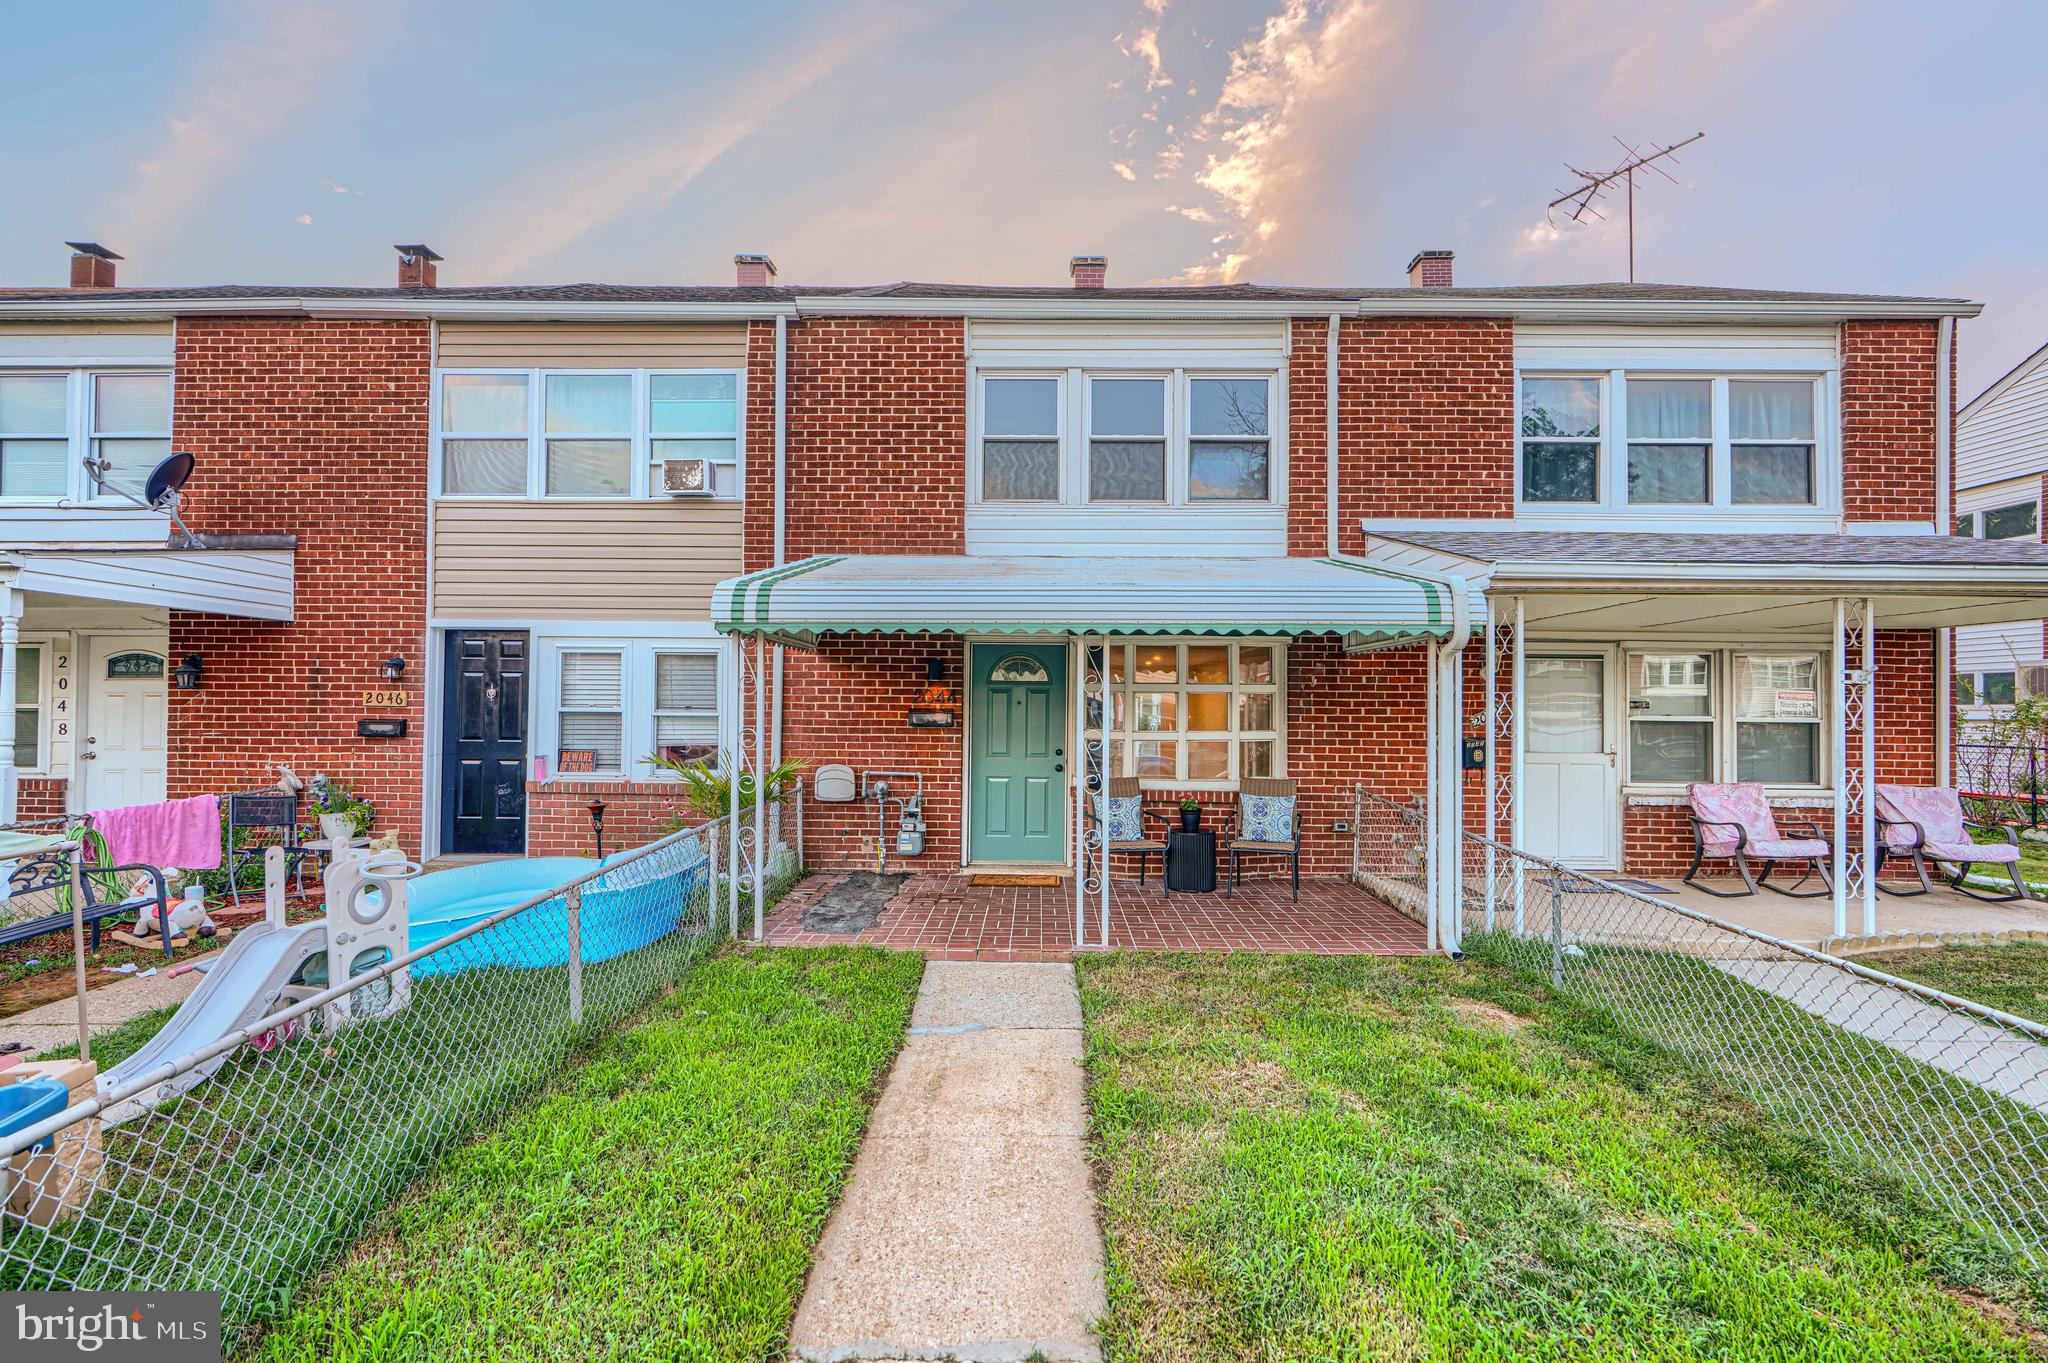
DUNDALK
2044 LARKHALL ROAD
3 Beds
1 Baths
1,024 Sq.Ft.
$199,000
MLS#: MDBC2168166

DUNDALK
1928 WILLOW SPRING
3 Beds
2 Baths
1,088 Sq.Ft.
$229,900
MLS#: MDBC2168278
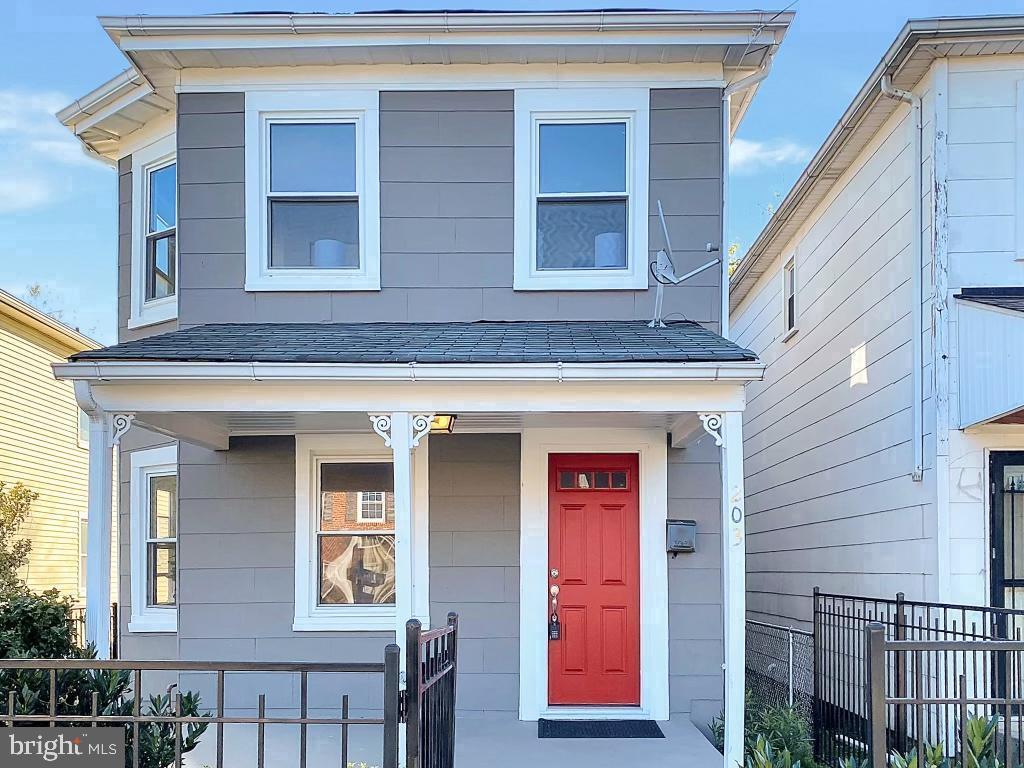
DUNDALK
203 SOLLERS POINT ROAD
3 Beds
1 Baths
1,056 Sq.Ft.
$250,000
MLS#: MDBC2164316
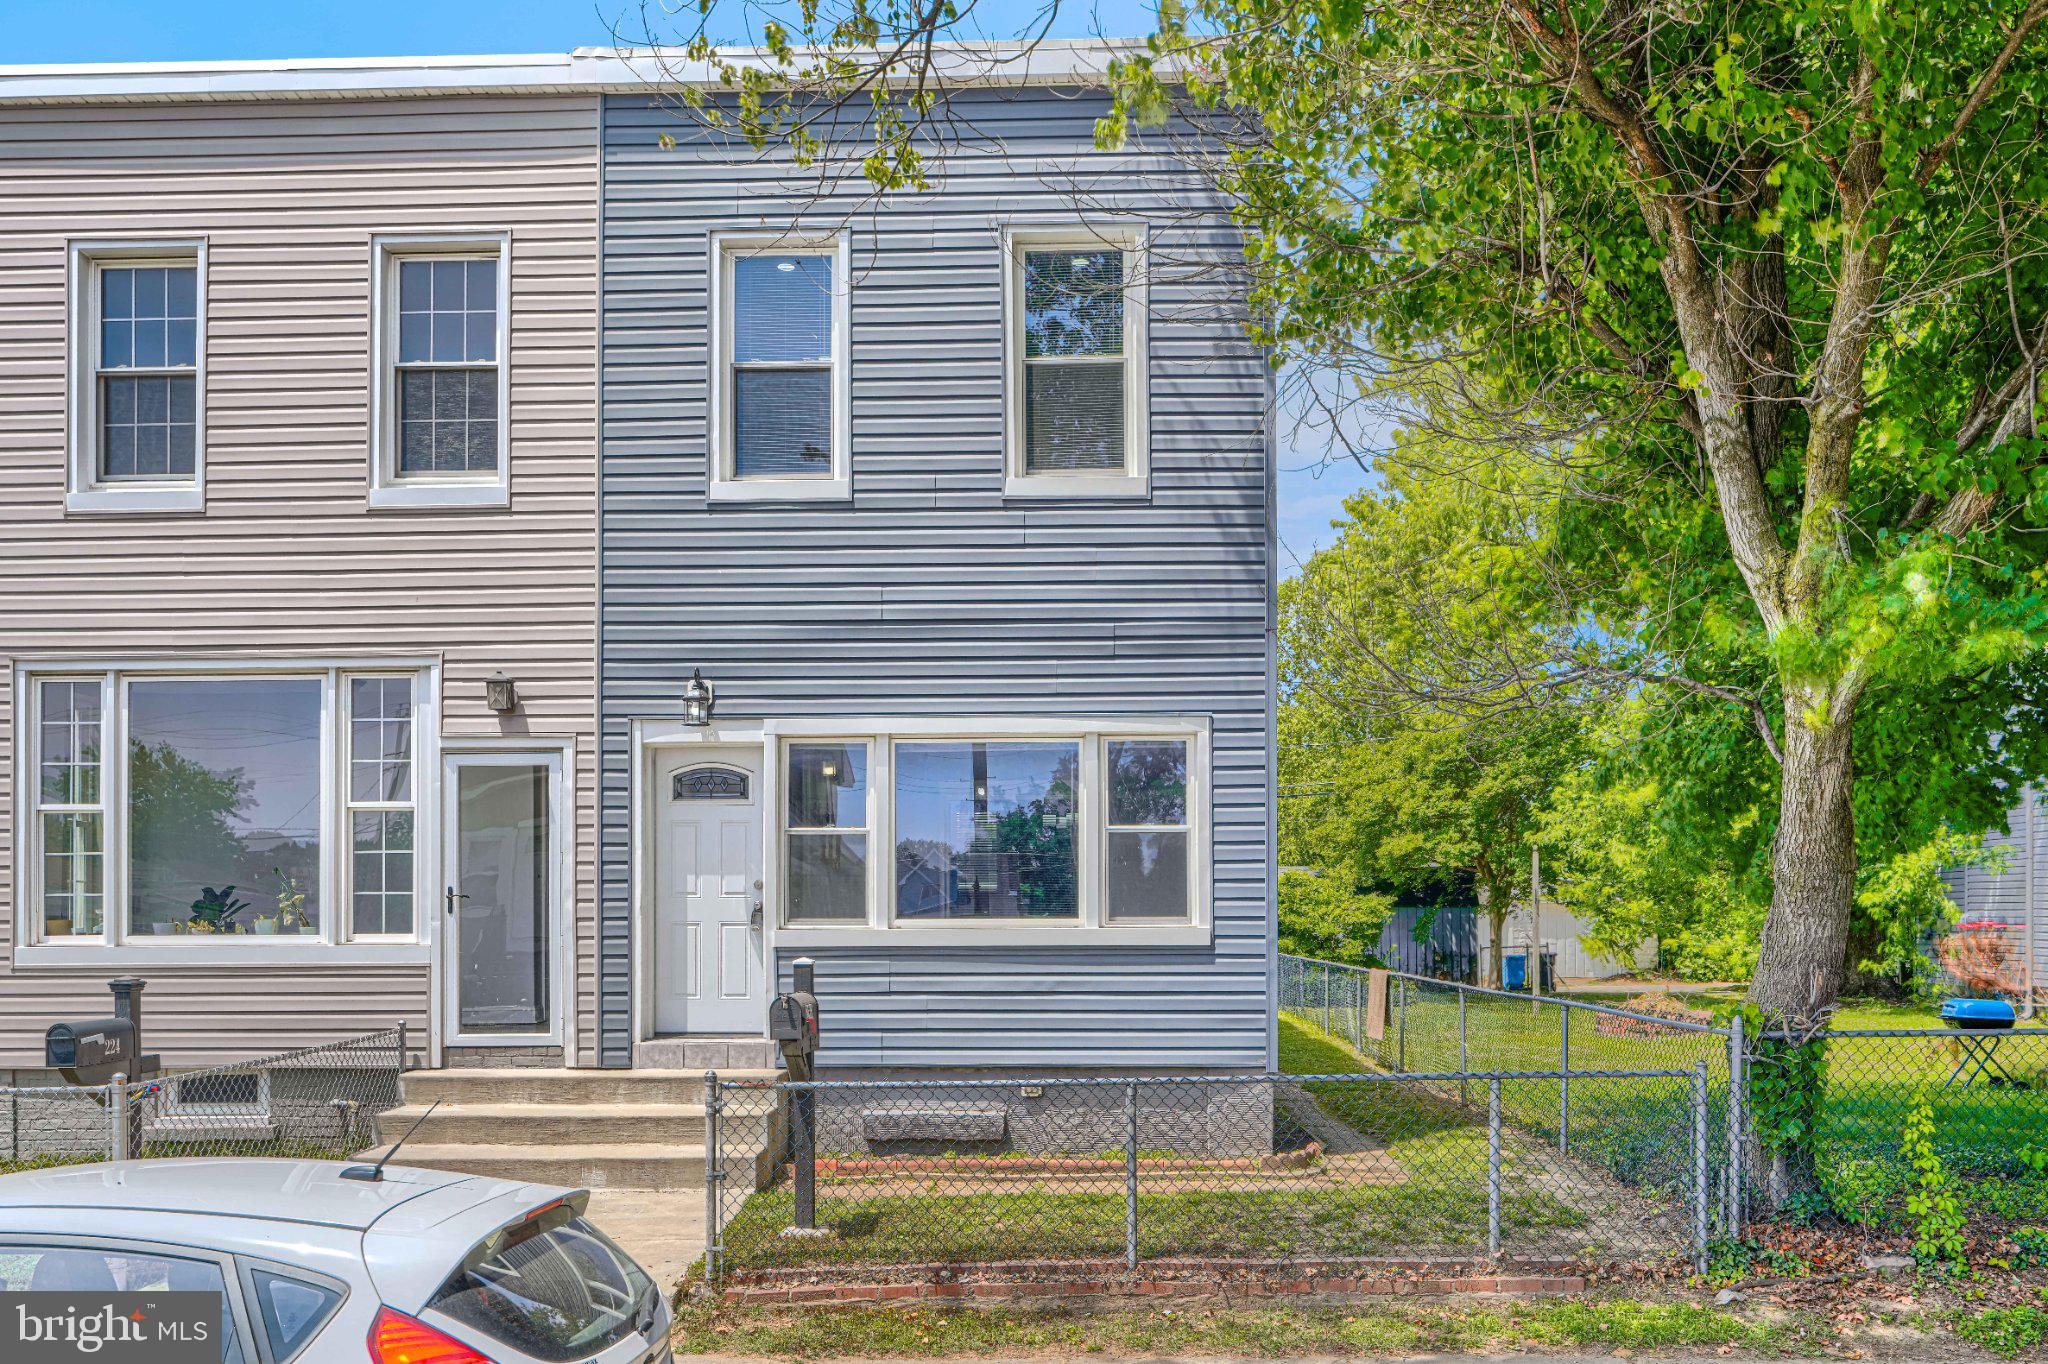
DUNDALK
222 BALTIMORE AVENUE
4 Beds
2 Baths
2,100 Sq.Ft.
$255,000
MLS#: MDBC2166992
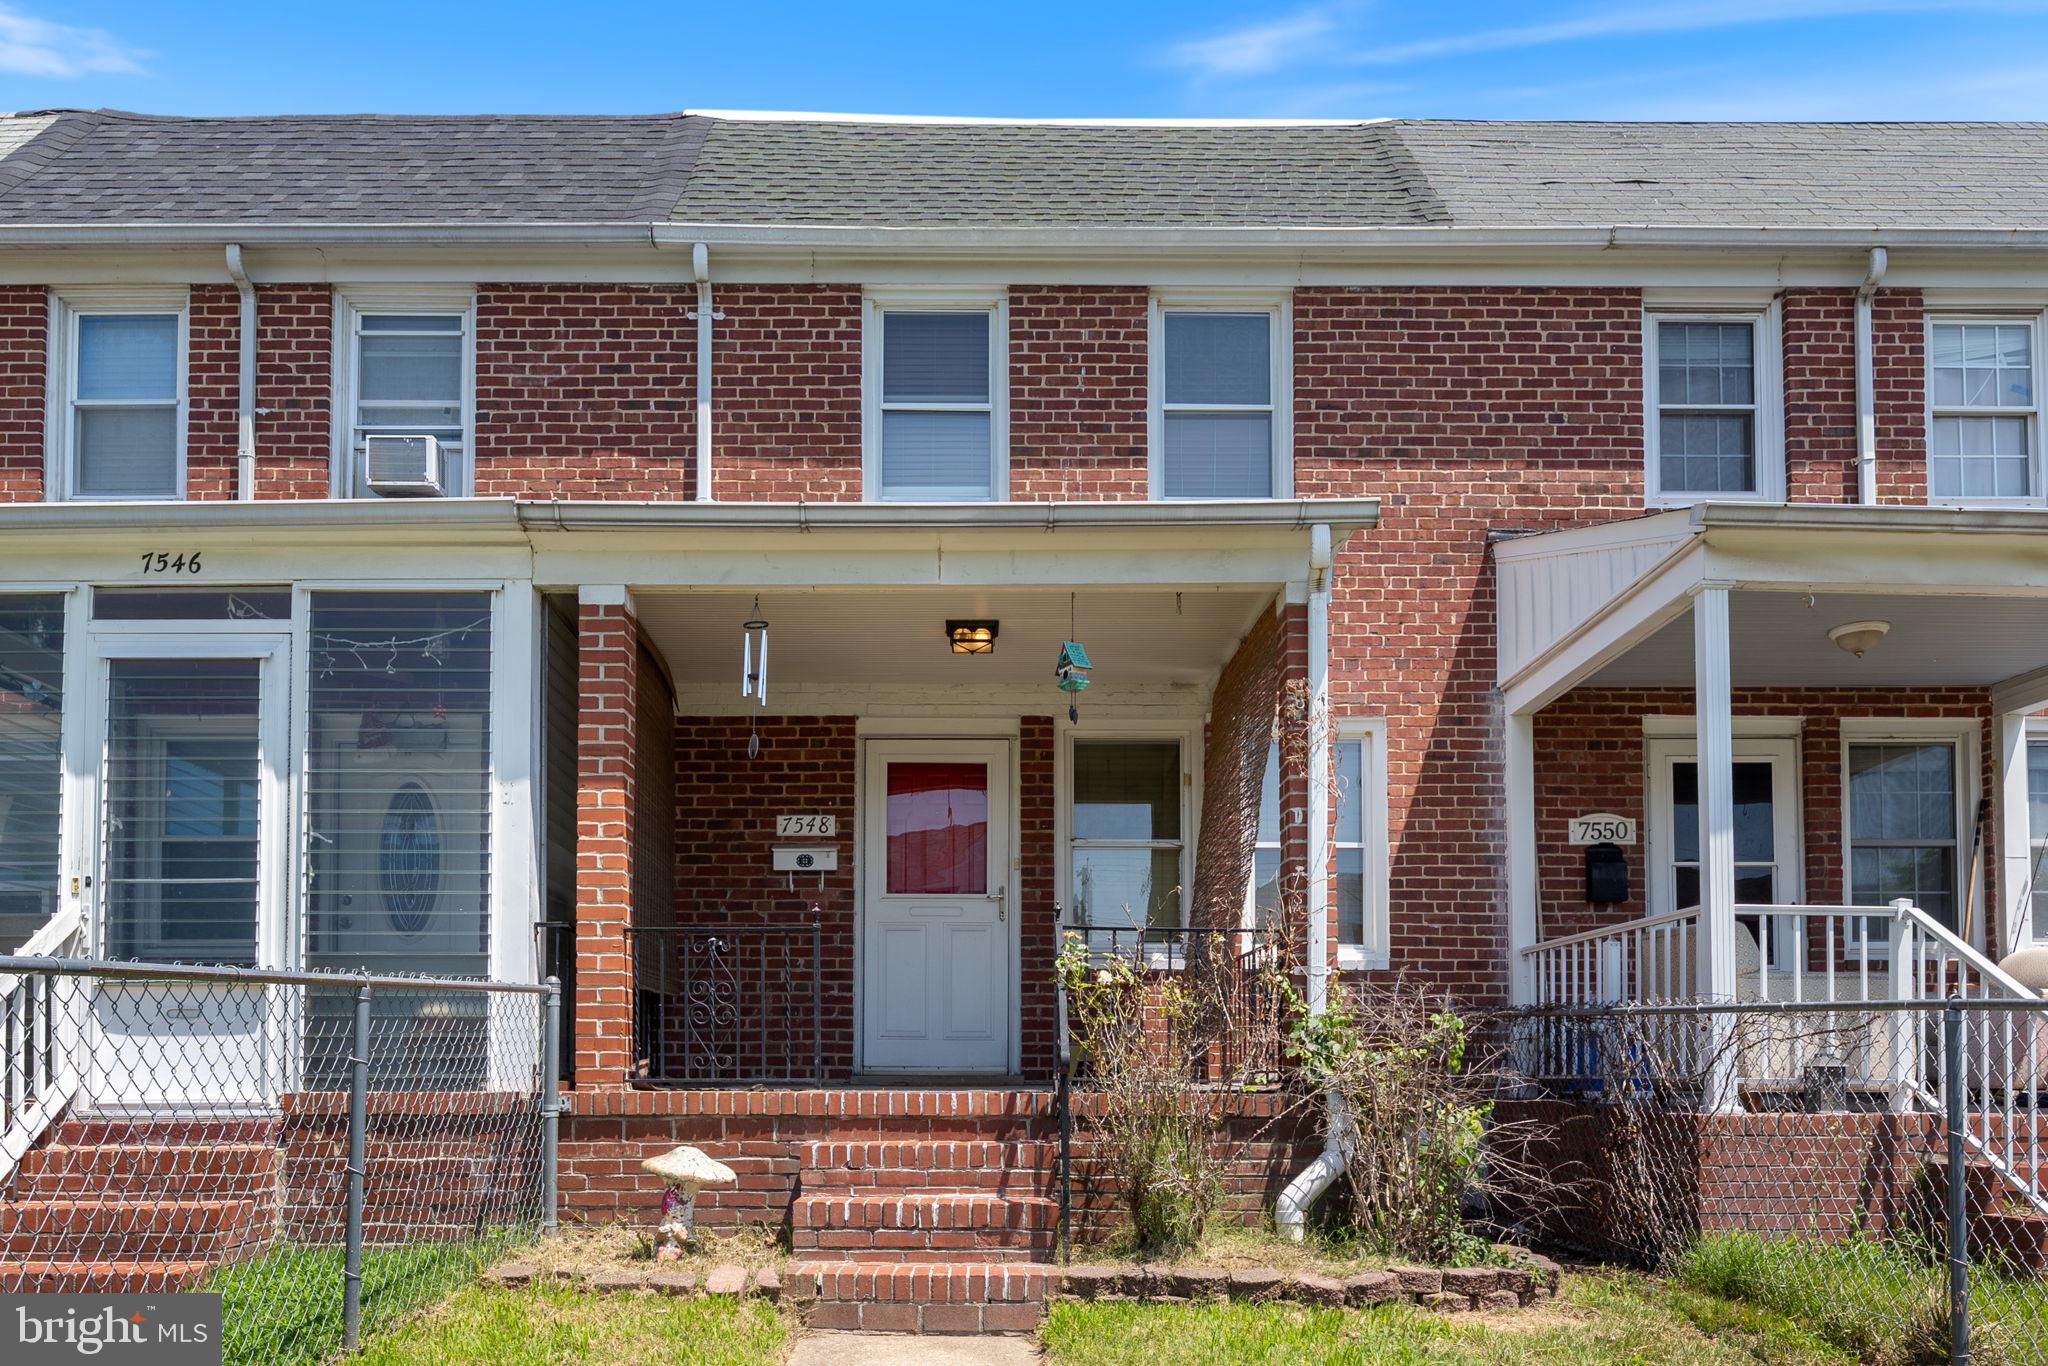
DUNDALK
7548 WESTFIELD ROAD
2 Beds
1 Baths
1,131 Sq.Ft.
$197,000
MLS#: MDBC2158770

DUNDALK
2964 CORNWALL ROAD
4 Beds
2 Baths
1,374 Sq.Ft.
$189,900
MLS#: MDBC2172554

DUNDALK
7892 HAROLD ROAD
3 Beds
1 Baths
1,272 Sq.Ft.
$219,895
MLS#: MDBC2168028

DUNDALK
1924 SEARLES
3 Beds
1 Baths
1,318 Sq.Ft.
$219,900
MLS#: MDBC2171758

DUNDALK
3443 DUNHAVEN ROAD
2 Beds
2 Baths
1,120 Sq.Ft.
$210,000
MLS#: MDBC2174548

DUNDALK
7721 CHARLESMONT
2 Beds
1 Baths
896 Sq.Ft.
$199,900
MLS#: MDBC2174952
.png)