
Other, Straight Thru, Traditional
205 W HIGH STREET
PHOENIXVILLE, PA 19460
MLS#: PACT2134918
$389,890


Property
Beds
4
Full Baths
1
1/2 Baths
1
Year Built
1900
Sq.Footage
1,590
LOCATED IN PHOENIXVILLE BORO!!! Welcome to 205 W High Street! If you’ve been looking for a home that puts you within walking distance of everything downtown Phoenixville has to offer, this is one you’ll want to see. Located less than half a mile from Bridge Street, you can easily walk to Restaurant Row and enjoy the restaurants, shops, breweries, and entertainment that make Phoenixville such a popular place to call home. Step inside to a bright living room with brand new LVP flooring and an open feel that flows naturally into the dining room. The dining room continues the LVP flooring and features decorative wood trim and chair rail for added character. At the back of the home, the kitchen offers granite countertops and the same LVP flooring. A particularly convenient feature of the main level is the powder room—a welcome bonus for guests and something you won’t find in every Phoenixville Borough home. Upstairs, you’ll find four bedrooms with LVP flooring, and the primary bedroom is truly one of the highlights of this home. This oversized space features a dramatic two-story ceiling and an abundance of natural light, creating an airy and unexpected retreat. A loft overlooking the bedroom provides additional flexible space that could be used as a home office, hobby area, reading nook, or whatever best fits your needs. A mini-split system keeps the primary bedroom comfortable. You'll be pleasantly surprised by the size of the other 3 bedrooms. The full hall bathroom features tile flooring, a tub/shower combination, and a vanity with storage. Outside, the fenced-in backyard provides a great space for entertaining, relaxing, or enjoying time outdoors. And with downtown Phoenixville just a short walk away, you can leave the car at home and enjoy everything the Borough has to offer. Come see 205 W High Street for yourself—the location, spacious primary suite, and flexible loft space make this home one you won’t want to miss!
Features & Amenities
Interior
-
Other Interior Features
Recessed Lighting, Ceiling Fan(s), Open Floorplan
-
Total Bedrooms
4
-
Bathrooms
1
-
1/2 Bathrooms
1
-
Above Grade Finished Area
1590.0
-
Basement YN
YES
-
Cooling YN
YES
-
Cooling
Ceiling Fan(s), Window Unit(s), Ductless, Wall Unit(s), Electric
-
Fireplace YN
NO
-
Heating YN
YES
-
Heating
Natural Gas, Forced Air
-
Pet friendly
N/A
Exterior
-
Garage
No
-
Construction Materials
Brick, Stone
-
Parking
On Street
-
Pool
No
-
Waterfront YN
NO
Area & Lot
-
Lot Size(acres)
0.03
-
Lot Size(square feet)
1,140
-
Property Type
Residential
-
Property Sub Type
Townhouse
-
Architectural Style
Other, Straight Thru, Traditional
Price
-
Sales Price
$389,890
-
Tax Amount
$3,535
-
Financing Options
Cash, Conventional, FHA, VA
-
Sq. Footage
1,590
-
Price/SqFt
$245
HOA
-
Association
No
School District
-
Elementary School
N/A
-
Middle School
N/A
-
High School
N/A
Property Features
-
New Construction
NO
-
Foundation Details
Stone
-
Senior Community YN
NO
-
Sewer
Public Sewer
-
Tax Lot
0515
-
Water Source
Public
Schedule a Showing
Showing scheduled successfully.
Mortgage calculator
Estimate your monthly mortgage payment, including the principal and interest, property taxes, and HOA. Adjust the values to generate a more accurate rate.
Your payment
Principal and Interest:
$
Property taxes:
$
HOA fees:
$
Total loan payment:
$
Total interest amount:
$
Location
County
CHESTER
Elementary School
Middle School
High School
Listing Courtesy of Adrienne Leigh, Real of Pennsylvania
RealHub Information is provided exclusively for consumers' personal, non-commercial use, and it may not be used for any purpose other than to identify prospective properties consumers may be interested in purchasing. All information deemed reliable but not guaranteed and should be independently verified. All properties are subject to prior sale, change or withdrawal. RealHub website owner shall not be responsible for any typographical errors, misinformation, misprints and shall be held totally harmless.

Salesperson, Realtor
Tracy Markham
Call Tracy today to schedule a private showing.

* Listings on this website come from the FMLS IDX Compilation and may be held by brokerage firms other than the owner of this website. The listing brokerage is identified in any listing details. Information is deemed reliable but is not guaranteed. If you believe any FMLS listing contains material that infringes your copyrighted work please click here to review our DMCA policy and learn how to submit a takedown request.© 2024 FMLS.
Related Properties
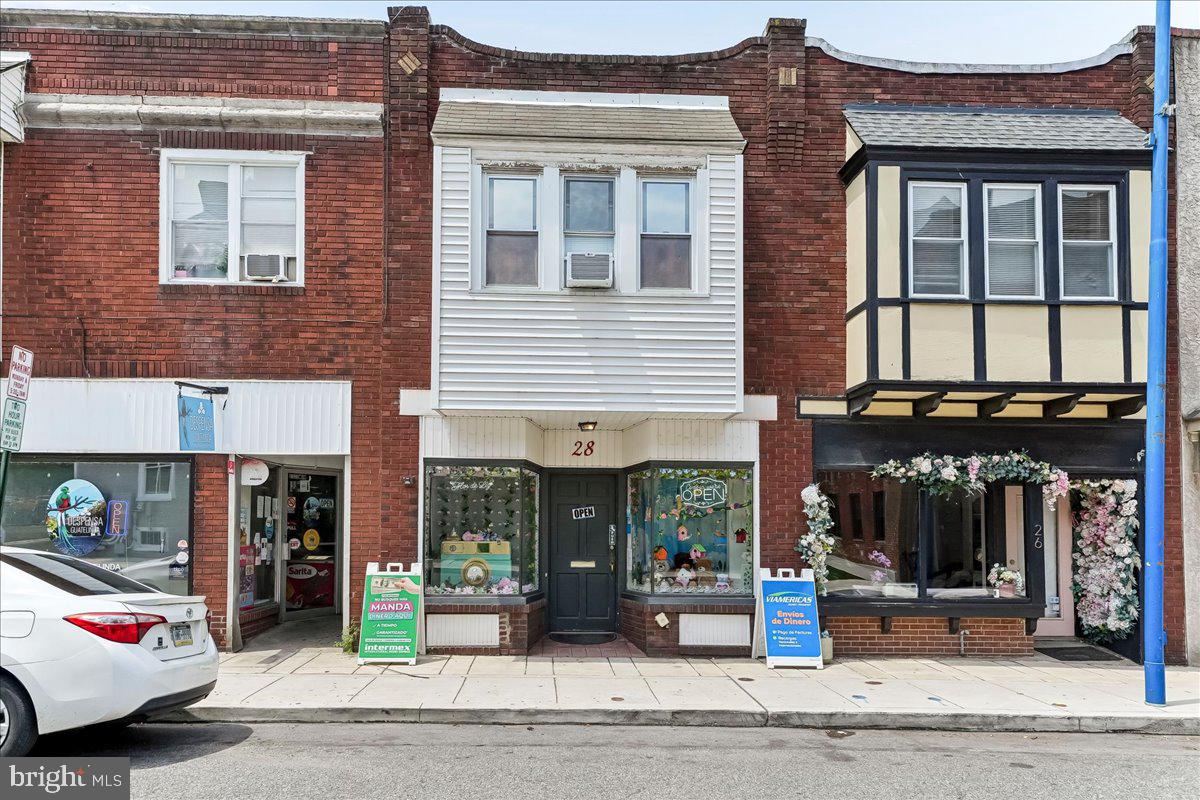
PHOENIXVILLE
28 GAY STREET
1 Beds
1 Baths
1,680 Sq.Ft.
$420,000
MLS#: PACT2129434

PHOENIXVILLE
600 WESTRIDGE COURT
2 Beds
2 Baths
1,575 Sq.Ft.
$425,000
MLS#: PACT2133582

PHOENIXVILLE
2 ZINC LANE
2 Beds
2 Baths
1,237 Sq.Ft.
$389,000
MLS#: PACT2133616

PHOENIXVILLE
99 BRIDGE STREET 206
1 Beds
1 Baths
805 Sq.Ft.
$329,990
MLS#: PACT2133864

PHOENIXVILLE
2901 DORIS COURT
3 Beds
2 Baths
2,008 Sq.Ft.
$399,900
MLS#: PACT2134278

PHOENIXVILLE
1007 LIVINGSTON AVENUE
2 Beds
1 Baths
1,102 Sq.Ft.
$370,000
MLS#: PACT2128100

PHOENIXVILLE
99 W BRIDGE STREET CHARLOTTE
1 Beds
1 Baths
805 Sq.Ft.
$339,000
MLS#: PACT2135584

PHOENIXVILLE
2 HARTMAN RUN
2 Beds
2 Baths
1,255 Sq.Ft.
$325,000
MLS#: PACT2135466
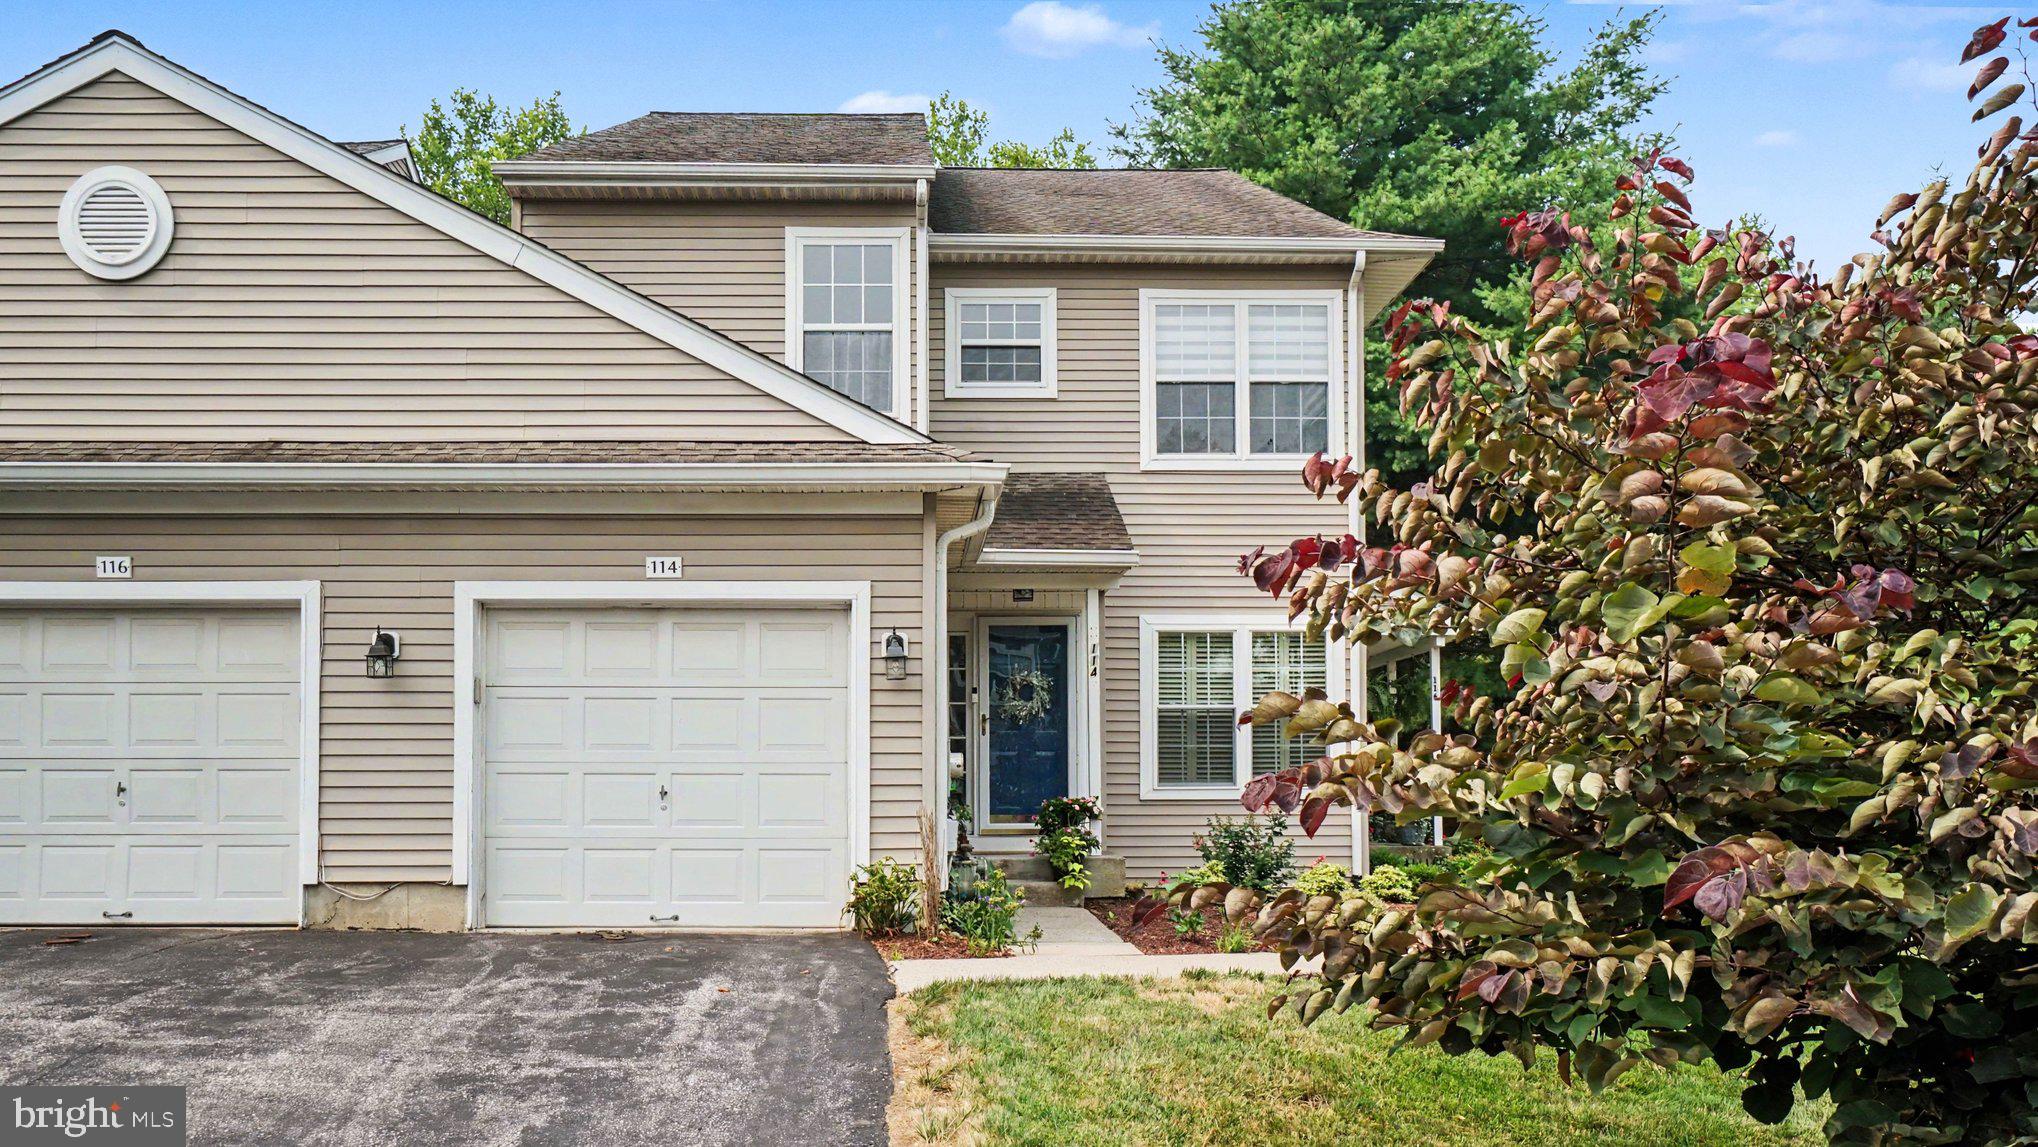
PHOENIXVILLE
114 LEWISVILLE COURT 2907
3 Beds
2 Baths
1,605 Sq.Ft.
$412,000
MLS#: PACT2129948

PHOENIXVILLE
635 ONWARD AVENUE
3 Beds
2 Baths
2,120 Sq.Ft.
$460,000
MLS#: PACT2131968
.png)