


Property
Beds
5
Full Baths
4
1/2 Baths
1
Year Built
2004
Sq.Footage
3,788
Welcome home to this beautifully maintained residence in the sought-after Camp at Mosby Station community of Stephens City. Offering a rare and versatile floor plan with two primary suites and multiple living areas, including a convenient main-level owner's retreat, this home is perfectly designed to accommodate a variety of household needs. From the inviting covered front porch to the impressive two-story foyer, you'll immediately appreciate the warmth and elegance of this spacious home. Hardwood floors, abundant natural light, built-in window seats, and a cozy gas fireplace create an inviting atmosphere throughout the main living areas. The well-appointed kitchen is ideal for both everyday living and entertaining, featuring granite countertops, a center island, double ovens, and abundant cabinetry. Outdoor enjoyment comes easy with a covered deck overlooking the large fenced backyard, offering plenty of room for play, gardening, pets, and relaxation. The finished walkout lower level adds even more living space with a recreation room, flexible bonus room (shown as 5th bedroom), full bath, and extensive storage. Conveniently located near Route 66, I-81, City of Winchester, and Skyline Drive, this home combines small-town charm with easy access to commuting, shopping, dining, and outdoor recreation. With its flexible layout, generous living spaces, and move-in-ready condition, this is a rare opportunity you won't want to miss. Schedule your private tour today and discover all that this exceptional home has to offer!
Features & Amenities
Interior
-
Other Interior Features
Eat-in Kitchen, Ceiling Fan(s), Kitchen Island, Open Floorplan
-
Total Bedrooms
5
-
Bathrooms
4
-
1/2 Bathrooms
1
-
Above Grade Finished Area
2874.0
-
Basement YN
YES
-
Cooling YN
YES
-
Cooling
Central Air, Ceiling Fan(s), Electric
-
Fireplace YN
YES
-
Heating YN
YES
-
Heating
Natural Gas, Forced Air
-
Main Level Bedrooms
1
-
Pet friendly
Yes
Exterior
-
Garage
Yes
-
Garage spaces
2
-
Construction Materials
Brick Veneer, Vinyl Siding
-
Parking
Garage Door Opener, Concrete, Garage, Driveway, Attached
-
Patio and Porch Features
Deck
-
Pool
No
-
Waterfront YN
NO
Area & Lot
-
Lot Features
Front Yard, Back Yard
-
Lot Size(acres)
0.3
-
Lot Size(square feet)
13,068
-
Property Type
Residential
-
Property Sub Type
Single Family Residence
-
Architectural Style
Colonial
Price
-
Sales Price
$619,900
-
Tax Amount
$2,842
-
Sq. Footage
3,788
-
Price/SqFt
$163
HOA
-
Association
YES
-
Association Fee
$250
-
Association Fee Frequency
Annually
-
Association Fee Includes
N/A
Property Resources
-
Horse Property
NO
School District
-
Elementary School
ARMEL
-
Middle School
ROBERT E. AYLOR
-
High School
SHERANDO
Property Features
-
Stories
3
-
New Construction
NO
-
Foundation Details
Concrete Perimeter
-
Senior Community YN
NO
-
Sewer
Public Sewer
-
Tax Lot
167
-
Water Source
Public
Schedule a Showing
Showing scheduled successfully.
Mortgage calculator
Estimate your monthly mortgage payment, including the principal and interest, property taxes, and HOA. Adjust the values to generate a more accurate rate.
Your payment
Principal and Interest:
$
Property taxes:
$
HOA fees:
$
Total loan payment:
$
Total interest amount:
$
Location
County
FREDERICK
Elementary School
ARMEL
Middle School
ROBERT E. AYLOR
High School
SHERANDO
Listing Courtesy of Joyce R Sheftic, Coldwell Banker Realty
RealHub Information is provided exclusively for consumers' personal, non-commercial use, and it may not be used for any purpose other than to identify prospective properties consumers may be interested in purchasing. All information deemed reliable but not guaranteed and should be independently verified. All properties are subject to prior sale, change or withdrawal. RealHub website owner shall not be responsible for any typographical errors, misinformation, misprints and shall be held totally harmless.

Salesperson, Realtor
Tracy Markham
Call Tracy today to schedule a private showing.

* Listings on this website come from the FMLS IDX Compilation and may be held by brokerage firms other than the owner of this website. The listing brokerage is identified in any listing details. Information is deemed reliable but is not guaranteed. If you believe any FMLS listing contains material that infringes your copyrighted work please click here to review our DMCA policy and learn how to submit a takedown request.© 2024 FMLS.
Related Properties

STEPHENS CITY
344 HITES ROAD
4 Beds
3 Baths
2,842 Sq.Ft.
$725,000
MLS#: VAFV2044766

STEPHENS CITY
108 BOOKERS CREST DRIVE
4 Beds
3 Baths
2,638 Sq.Ft.
$539,990
MLS#: VAFV2043730

STEPHENS CITY
120 APRIL AVENUE
4 Beds
4 Baths
3,899 Sq.Ft.
$584,999
MLS#: VAFV2044950

STEPHENS CITY
662 GERMANY ROAD
4 Beds
2 Baths
2,096 Sq.Ft.
$650,000
MLS#: VAFV2043992
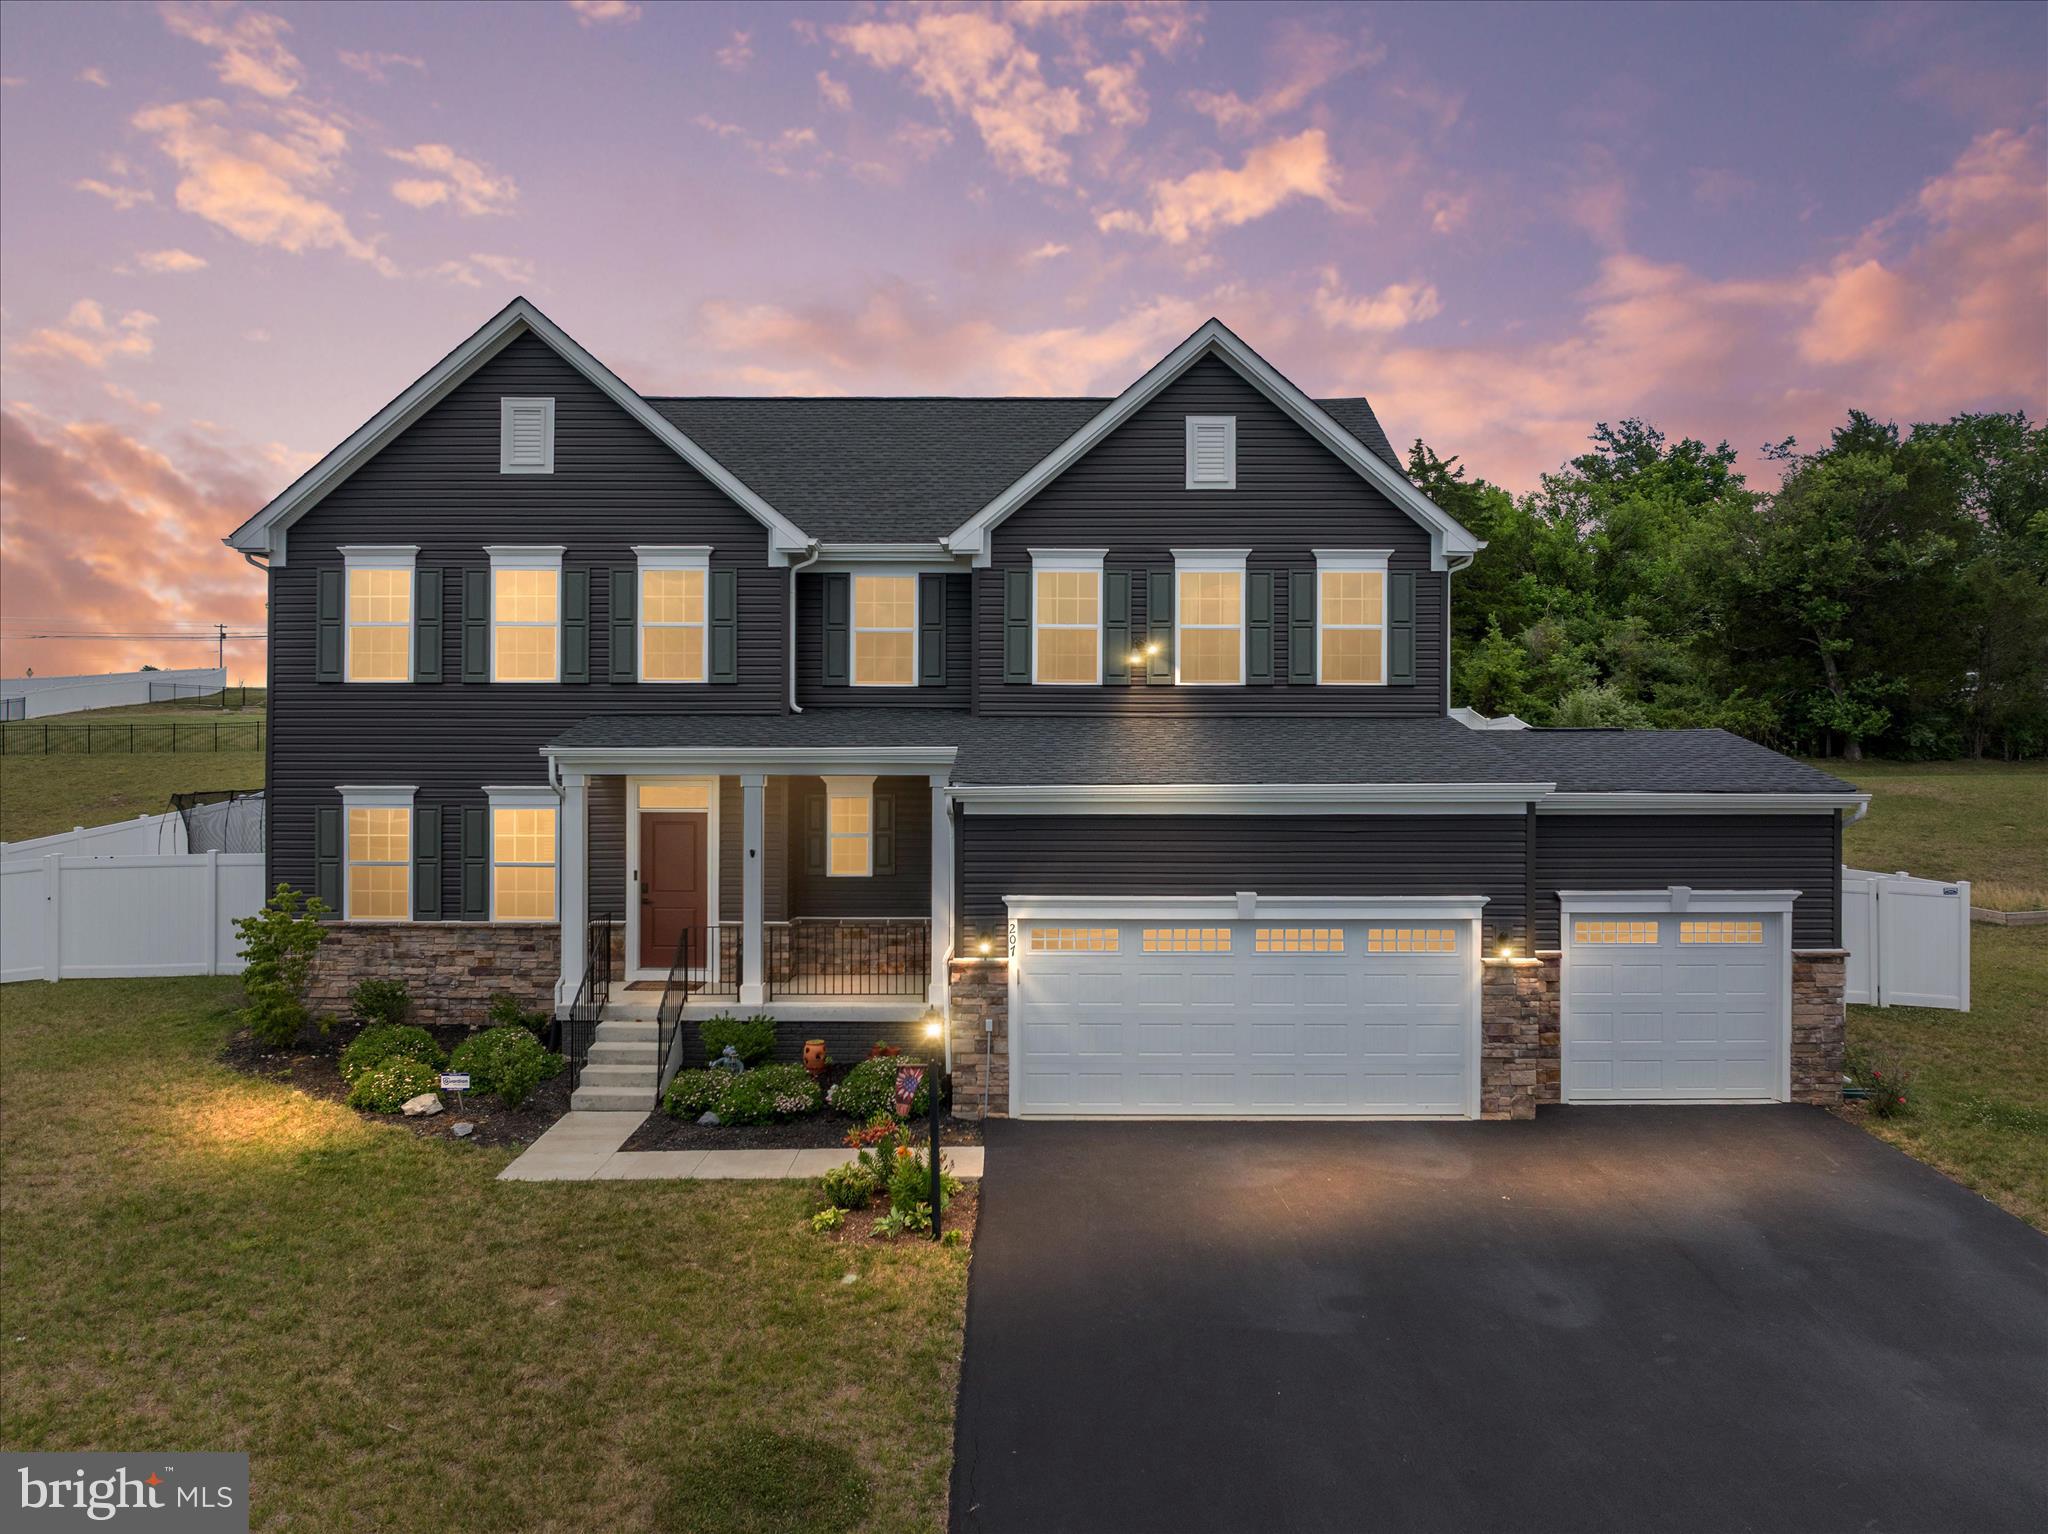
STEPHENS CITY
207 DECATUR
6 Beds
3 Baths
3,719 Sq.Ft.
$590,000
MLS#: VAFV2042756

STEPHENS CITY
6264 MIDDLE ROAD
3 Beds
2 Baths
2,226 Sq.Ft.
$699,900
MLS#: VAFV2044002

STEPHENS CITY
107 PARIS COURT
5 Beds
3 Baths
4,337 Sq.Ft.
$699,900
MLS#: VAFV2040494

STEPHENS CITY
106 BOOKERS CREST DRIVE
6 Beds
4 Baths
3,127 Sq.Ft.
$545,990
MLS#: VAFV2044722

STEPHENS CITY
132 VINCENT DRIVE
3 Beds
2 Baths
2,002 Sq.Ft.
$499,900
MLS#: VAFV2044248
.png)