


Property
Beds
3
Full Baths
2
1/2 Baths
None
Year Built
2026
Sq.Footage
1,571
Experience the appeal of brand-new construction in the heart of Basye, where thoughtful design, modern finishes, and a peaceful setting come together on 1.5 acres. Positioned at the end of a cul-de-sac, this beautifully crafted 3-bedroom, 2-bath home offers an inviting sense of privacy while remaining just minutes from Bryce Resort. Inside, the open-concept floor plan creates a seamless flow between the living, dining, and kitchen areas, making the home ideal for both everyday living and entertaining. Luxury vinyl plank flooring adds a refined, cohesive look throughout the main living spaces, while the electric fireplace serves as a stylish focal point in the living room and adds warmth and ambiance year-round. A 2-car garage adds everyday convenience along with valuable storage space. The primary suite is designed as a private retreat, featuring a spacious walk-in closet and an ensuite bath with a walk-in shower. Two additional bedrooms and a second full bathroom provide comfortable accommodations for family, guests, or flexible work-from-home space. The unfinished basement offers outstanding potential for future expansion. Constructed with poured concrete walls and already equipped with rough-in plumbing for an additional bathroom, the lower level provides a blank canvas for a recreation room, guest suite, home gym, theater, or additional living space. Step outside to the spacious rear deck and take in the serene wooded backdrop. Whether enjoying morning coffee, hosting an evening gathering, or simply unwinding after a day at Bryce Resort, the outdoor setting feels private, peaceful, and connected to nature. With public water and sewer, new construction, generous acreage, and a peaceful cul-de-sac setting, 208 Creek Valley Dr. offers a rare blend of comfort, privacy, and modern living. Enjoy the quiet surroundings of Basye while still being just minutes from the year-round recreation, dining, and amenities available at nearby Bryce Resort. CONSTRUCTION PHOTO DISCLOSURE: Home is currently under construction. Additional construction progress photos will be added as they become available. Once construction is complete, professional photography will be added to the listing.
Features & Amenities
Interior
-
Total Bedrooms
3
-
Bathrooms
2
-
Above Grade Finished Area
1571.0
-
Basement YN
YES
-
Cooling YN
YES
-
Cooling
Central Air, Electric
-
Fireplace YN
YES
-
Heating YN
YES
-
Heating
Electric, Heat Pump
-
Main Level Bedrooms
3
-
Pet friendly
N/A
Exterior
-
Garage
Yes
-
Garage spaces
2
-
Construction Materials
Vinyl Siding
-
Parking
Garage, Driveway, Attached
-
Patio and Porch Features
Deck
-
Pool
No
-
Waterfront YN
NO
Area & Lot
-
Lot Features
Cul-De-Sac
-
Lot Size(acres)
1.5
-
Lot Size(square feet)
65,340
-
Property Type
Residential
-
Property Sub Type
Single Family Residence
-
Architectural Style
Ranch/Rambler
Price
-
Sales Price
$525,000
-
Tax Amount
$229
-
Sq. Footage
1,571
-
Price/SqFt
$334
HOA
-
Association
No
School District
-
Elementary School
ASHBY-LEE
-
Middle School
NORTH FORK
-
High School
STONEWALL JACKSON
Property Features
-
New Construction
YES
-
Foundation Details
Concrete Perimeter
-
Senior Community YN
NO
-
Sewer
Septic Tank
-
Water Source
Public
Schedule a Showing
Showing scheduled successfully.
Mortgage calculator
Estimate your monthly mortgage payment, including the principal and interest, property taxes, and HOA. Adjust the values to generate a more accurate rate.
Your payment
Principal and Interest:
$
Property taxes:
$
HOA fees:
$
Total loan payment:
$
Total interest amount:
$
Location
County
SHENANDOAH
Elementary School
ASHBY-LEE
Middle School
NORTH FORK
High School
STONEWALL JACKSON
Listing Courtesy of Amanda M Downs, Samson Properties
RealHub Information is provided exclusively for consumers' personal, non-commercial use, and it may not be used for any purpose other than to identify prospective properties consumers may be interested in purchasing. All information deemed reliable but not guaranteed and should be independently verified. All properties are subject to prior sale, change or withdrawal. RealHub website owner shall not be responsible for any typographical errors, misinformation, misprints and shall be held totally harmless.

AGENT
Tracy Markham
Call Tracy today to schedule a private showing.

* Listings on this website come from the FMLS IDX Compilation and may be held by brokerage firms other than the owner of this website. The listing brokerage is identified in any listing details. Information is deemed reliable but is not guaranteed. If you believe any FMLS listing contains material that infringes your copyrighted work please click here to review our DMCA policy and learn how to submit a takedown request.© 2024 FMLS.
Related Properties
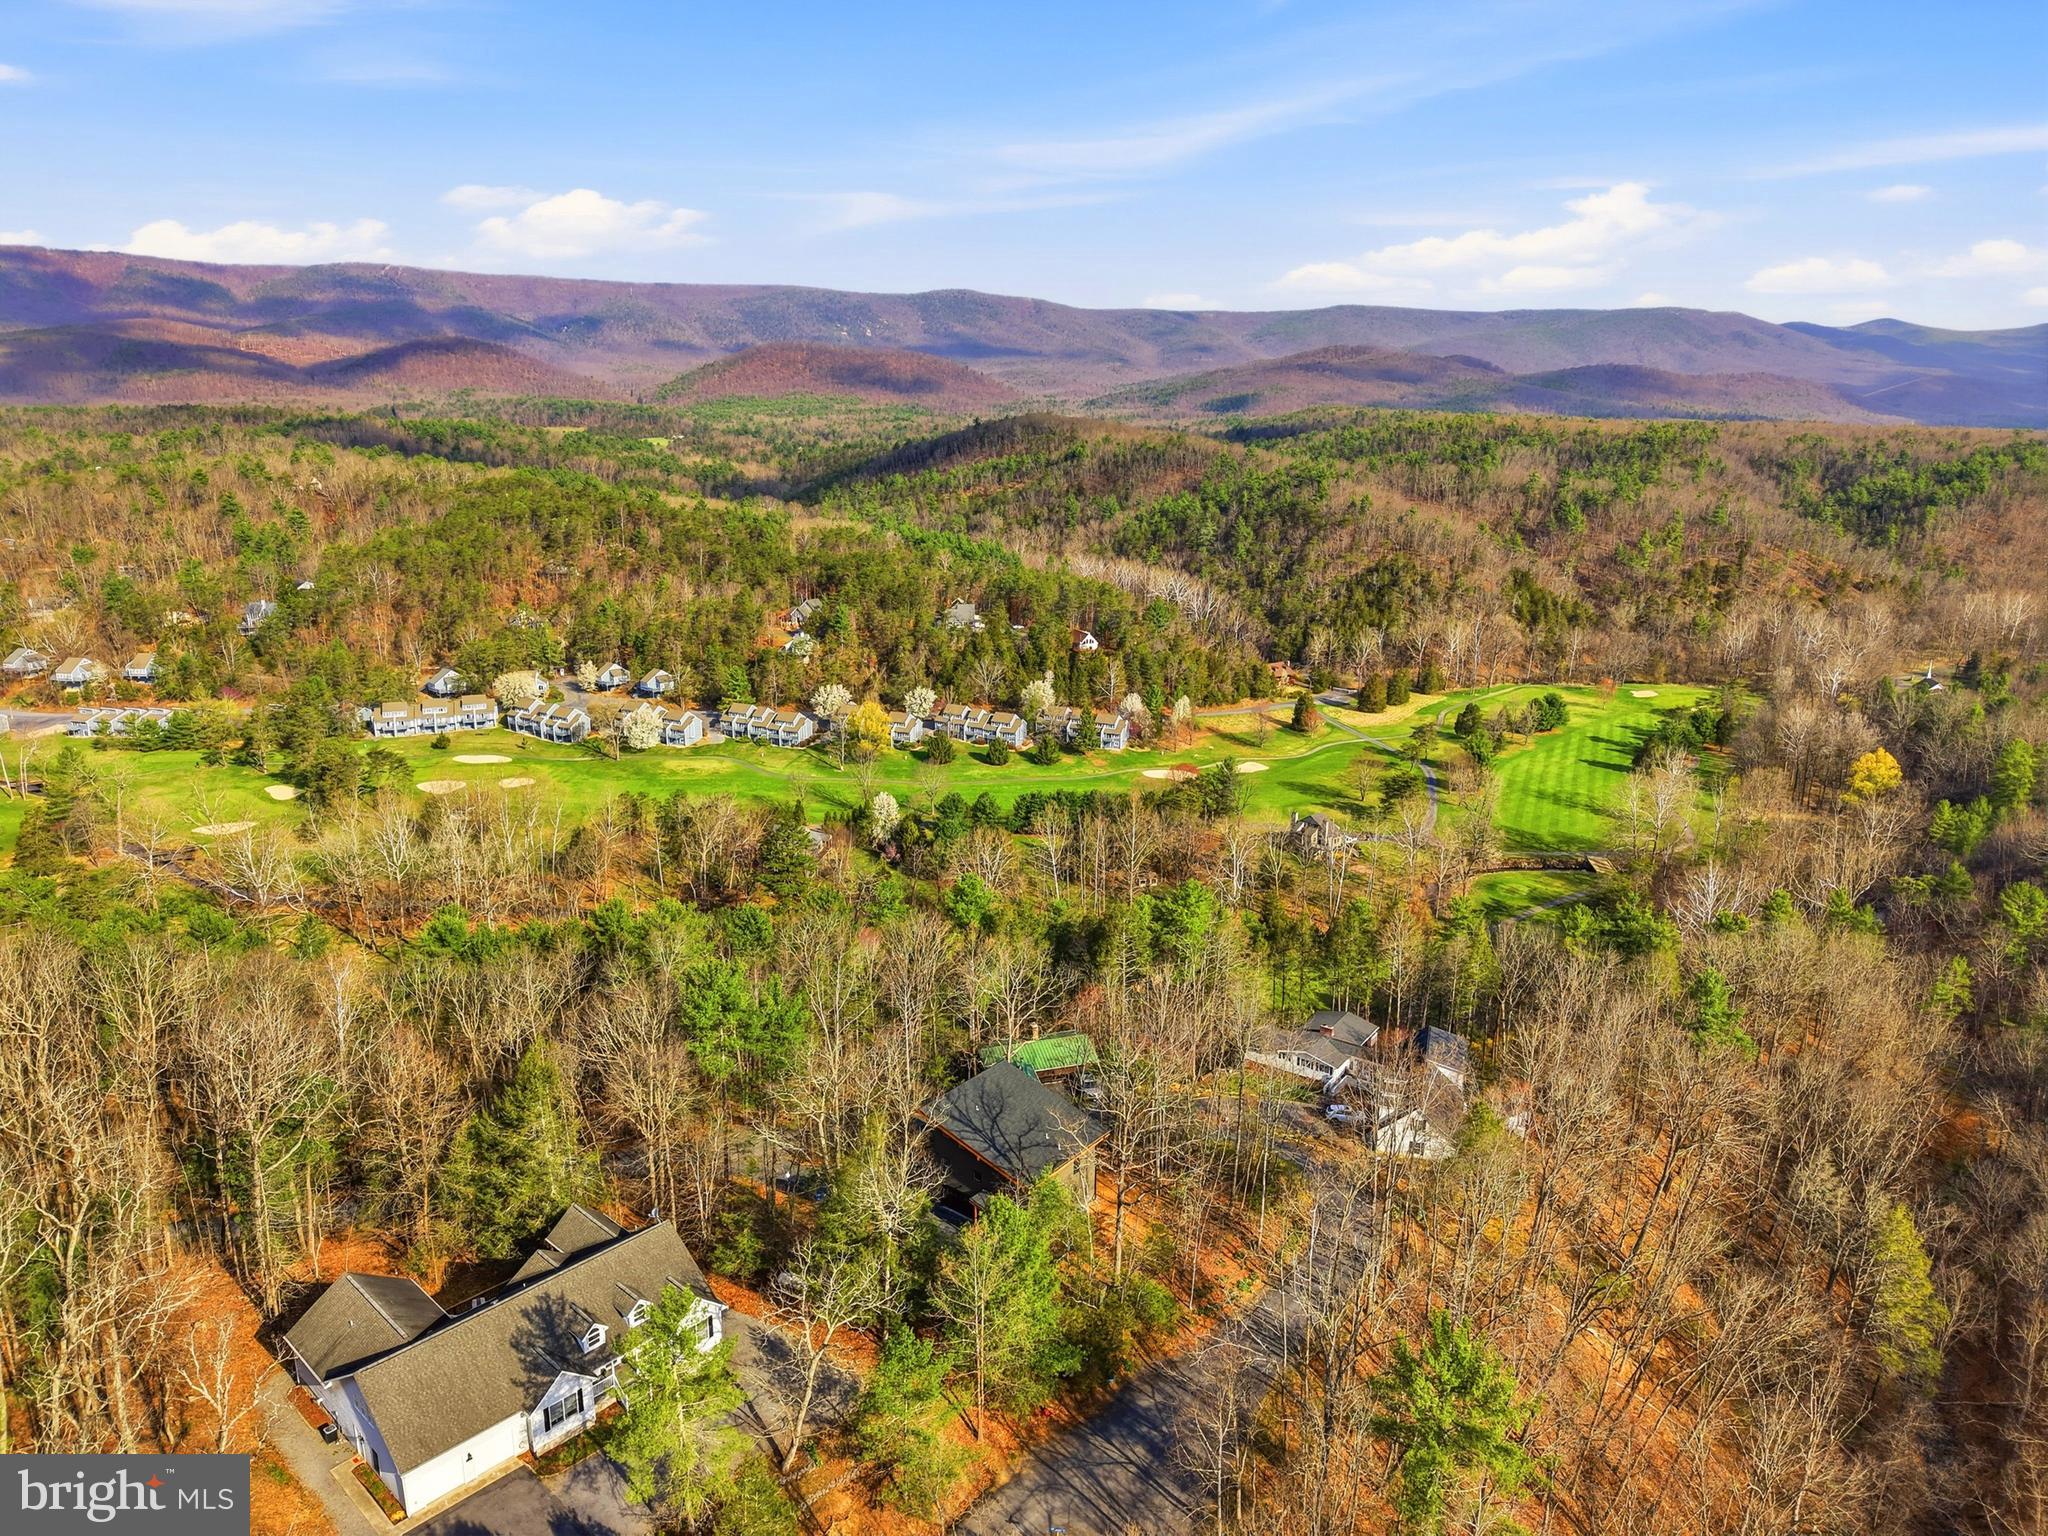
BASYE
1034 GREENVIEW
5 Beds
4 Baths
2,837 Sq.Ft.
$599,998
MLS#: VASH2013980
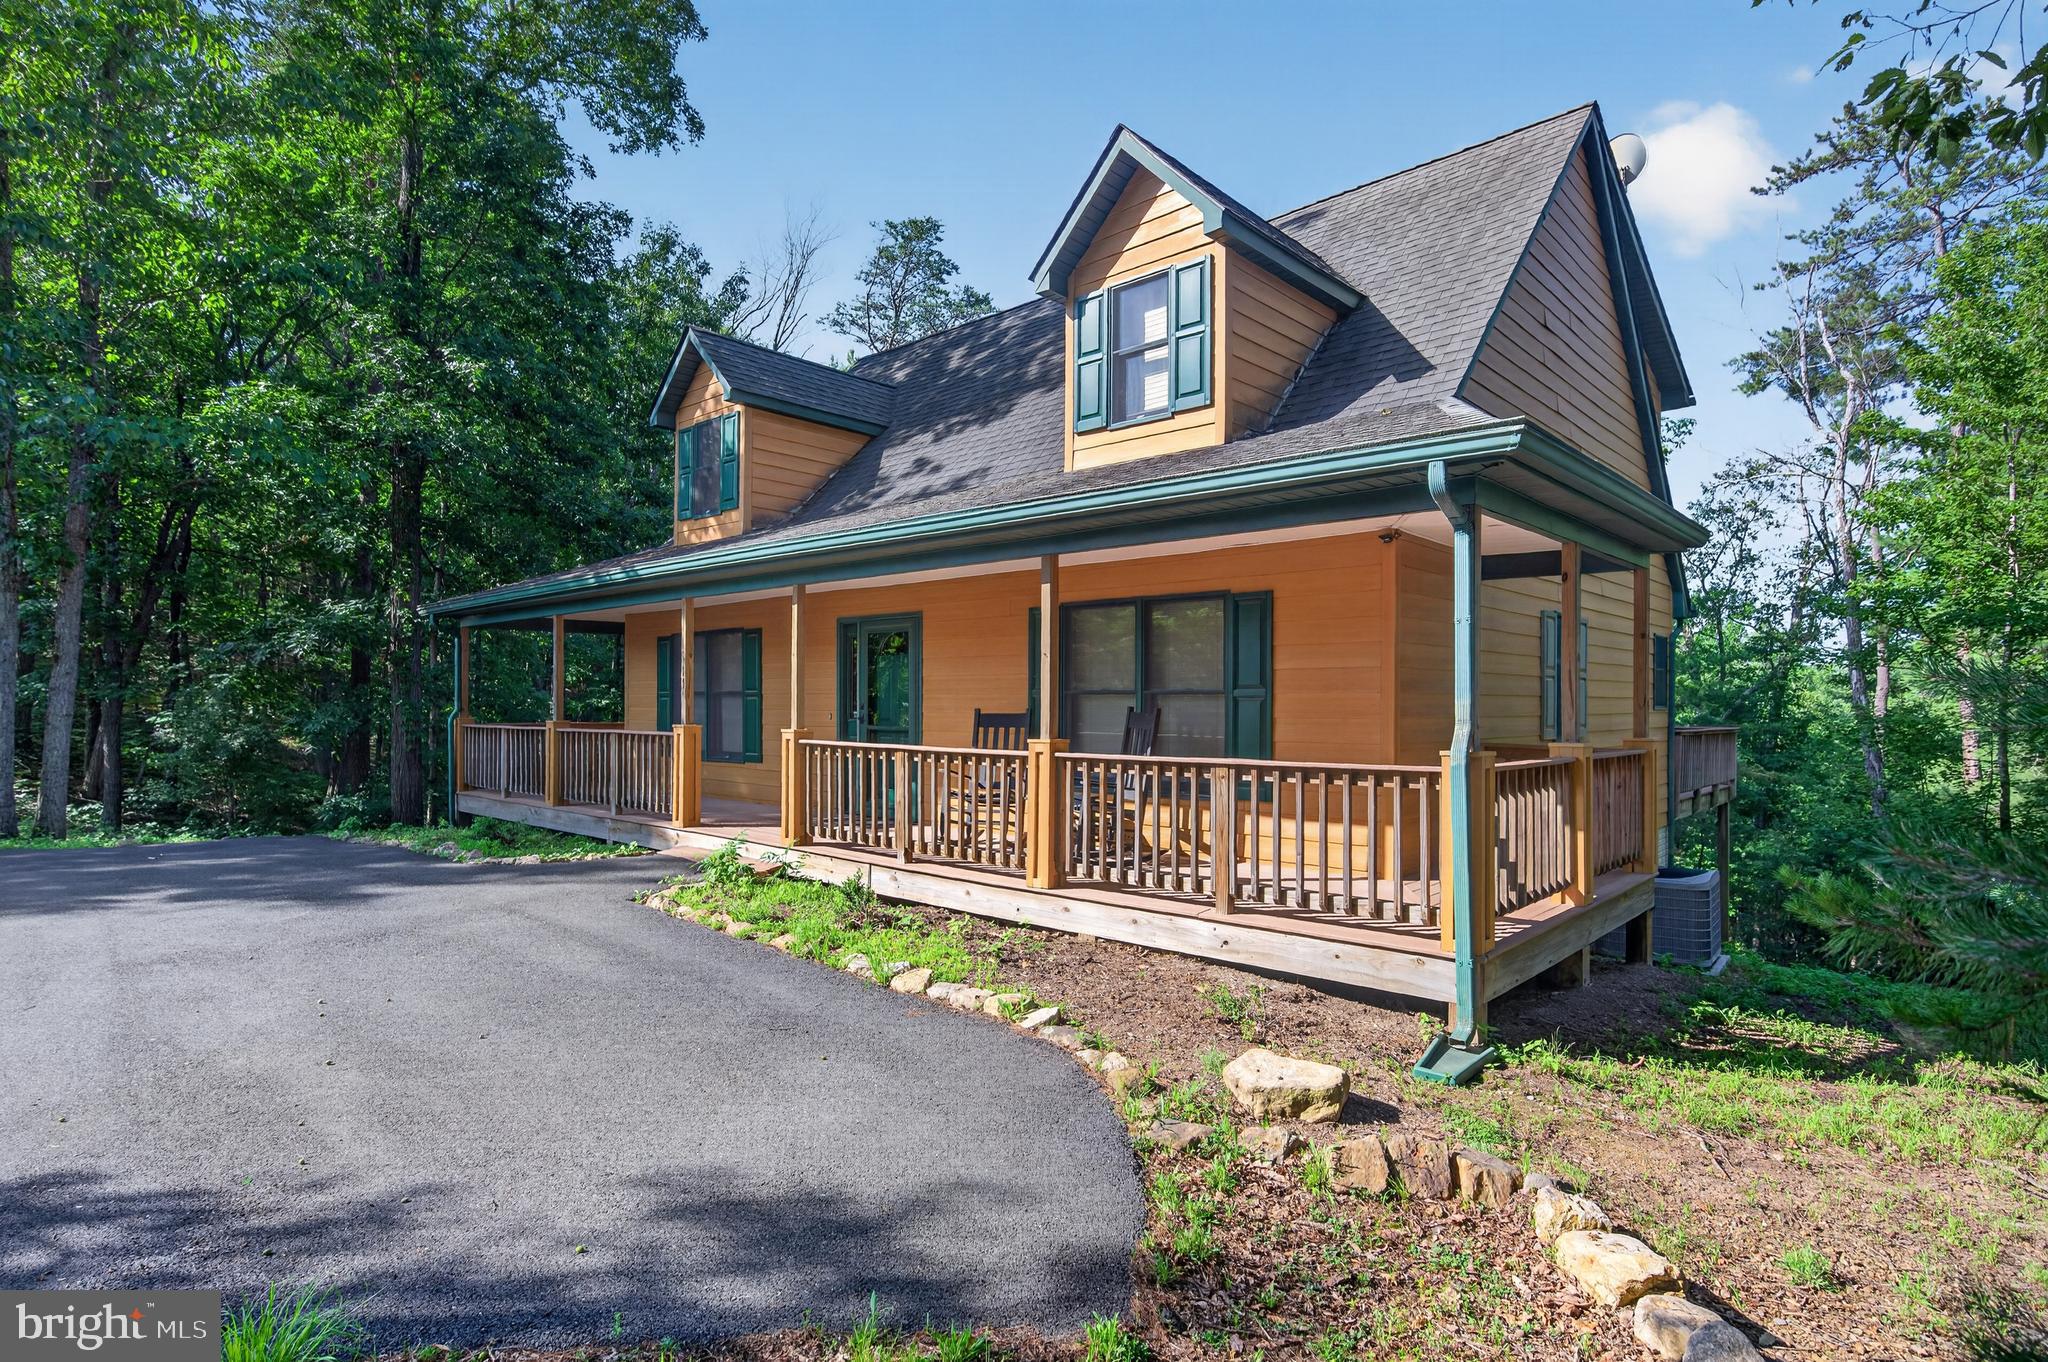
BASYE
14 VICKIE WAY
4 Beds
3 Baths
2,834 Sq.Ft.
$619,000
MLS#: VASH2014992

BASYE
51 FORREST STREET
3 Beds
3 Baths
3,061 Sq.Ft.
$499,000
MLS#: VASH2015594

BASYE
863 LEE ROAD
4 Beds
2 Baths
2,376 Sq.Ft.
$475,000
MLS#: VASH2015200

BASYE
218 NELSON WAY
4 Beds
3 Baths
2,280 Sq.Ft.
$510,000
MLS#: VASH2015272
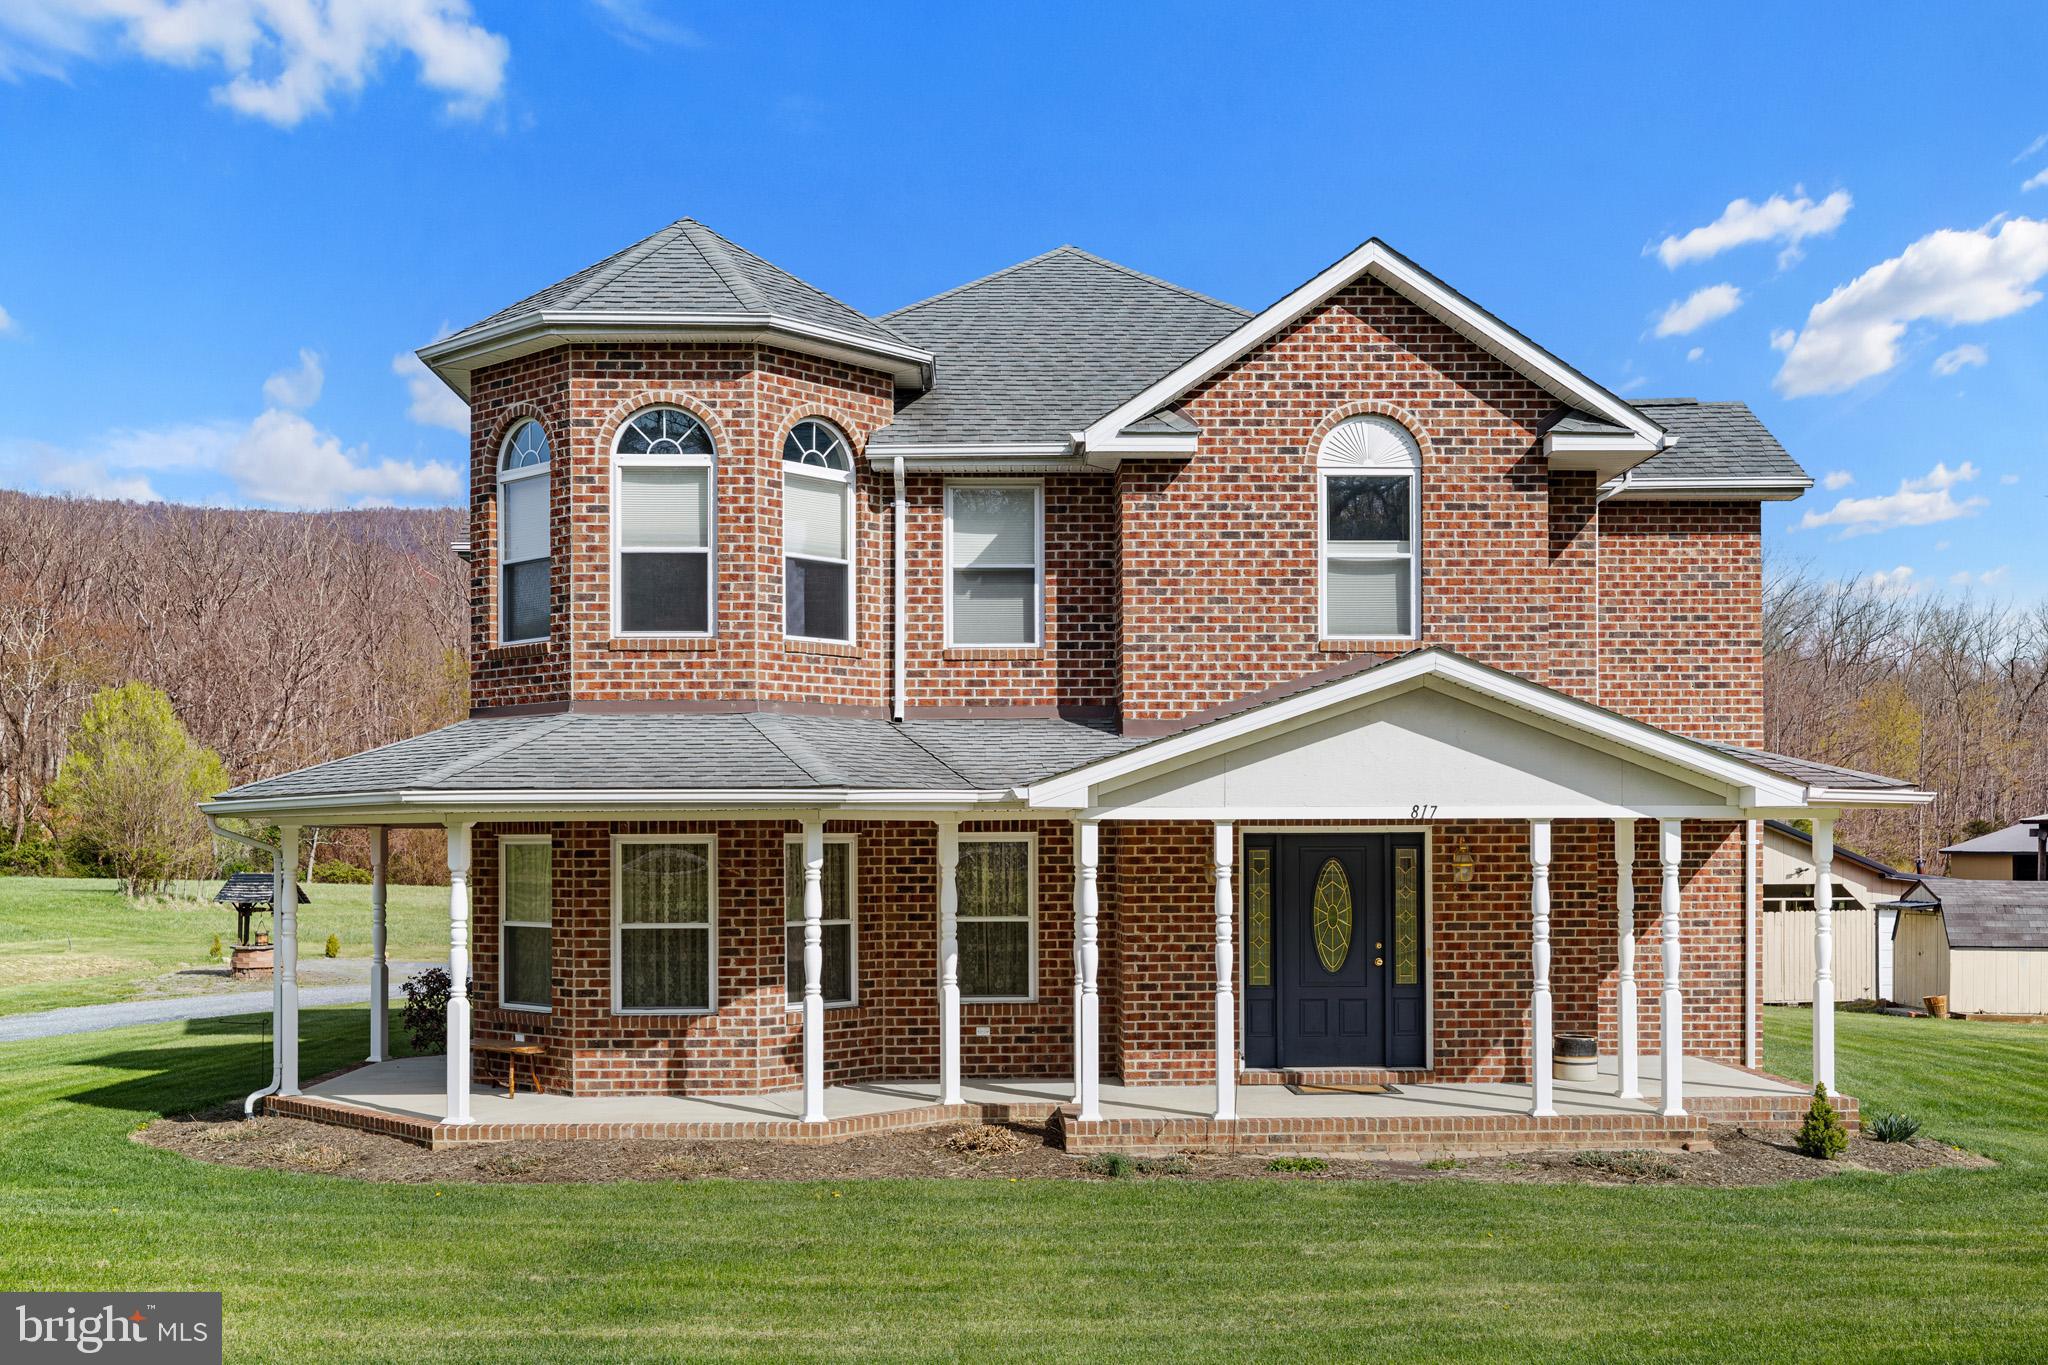
BASYE
817 ORKNEY GRADE
4 Beds
2 Baths
2,700 Sq.Ft.
$499,900
MLS#: VASH2014012

BASYE
43 MINK CT
3 Beds
1 Baths
1,340 Sq.Ft.
$439,000
MLS#: VASH2015274

BASYE
122 FORREST STREET
3 Beds
2 Baths
1,860 Sq.Ft.
$499,000
MLS#: VASH2015462
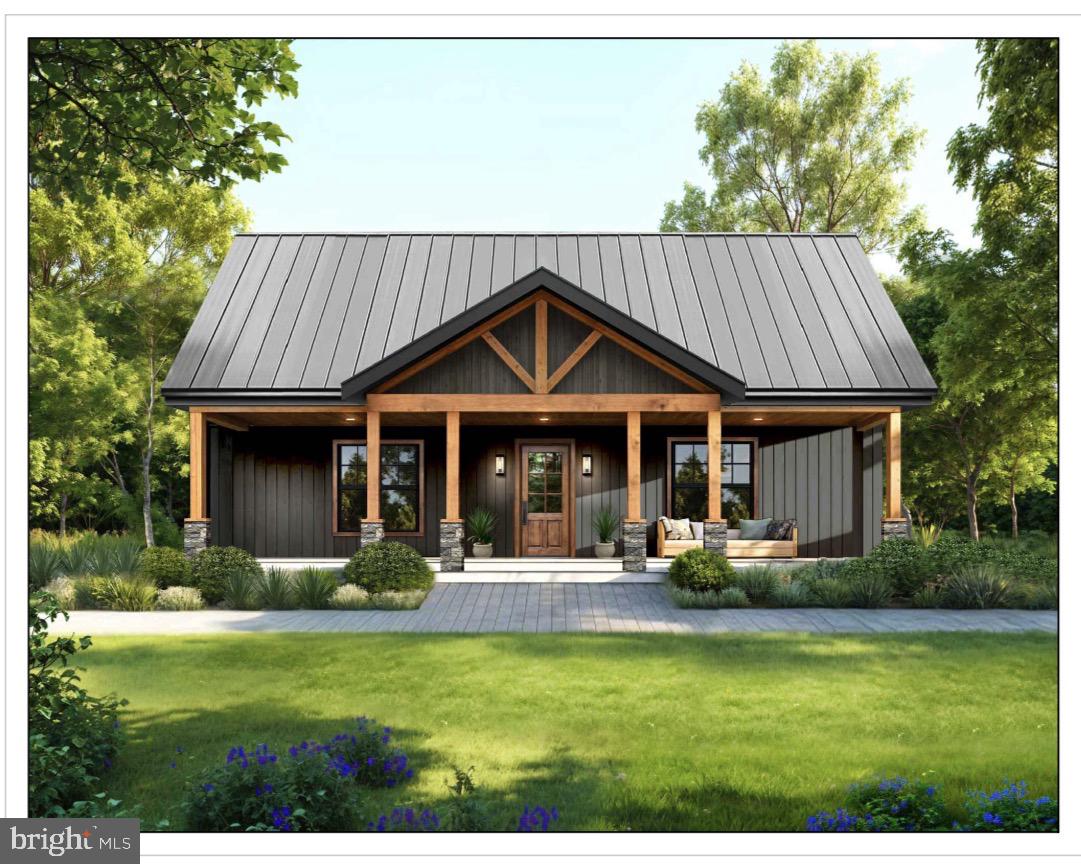
BASYE
44 LARK COURT
4 Beds
3 Baths
2,400 Sq.Ft.
$570,000
MLS#: VASH2014338

BASYE
0 STUART DRIVE
3 Beds
3 Baths
3,360 Sq.Ft.
$599,000
MLS#: VASH2015308
.png)