
Property
Beds
3
Full Baths
1
1/2 Baths
1
Year Built
1953
Sq.Footage
1,569
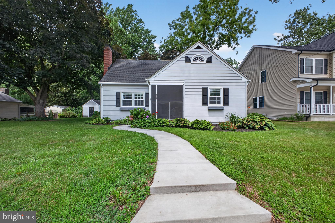
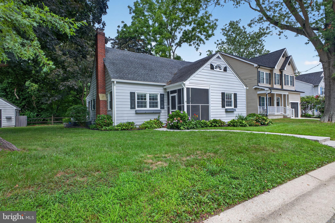
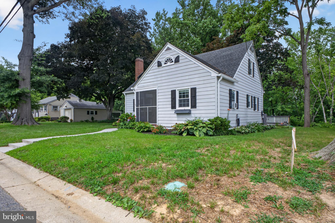
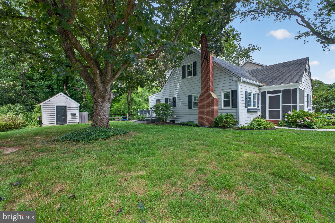
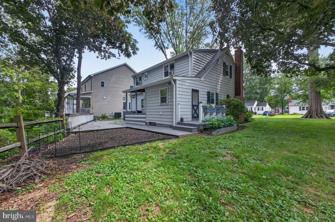
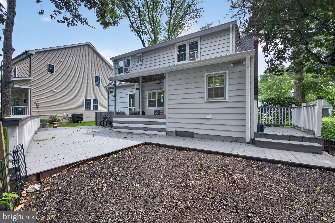
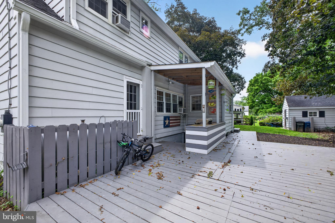
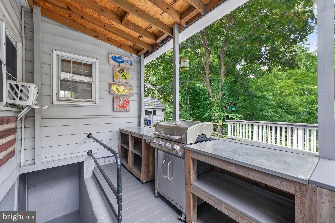
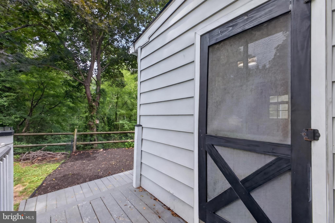
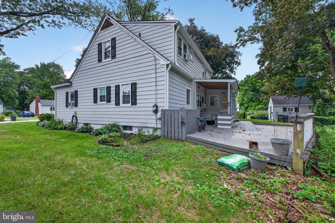
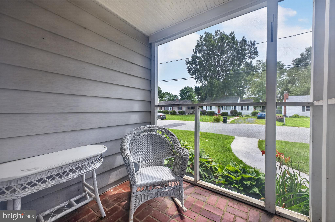
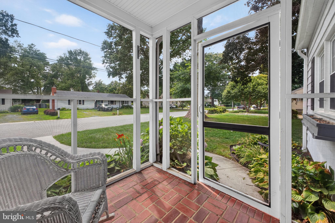
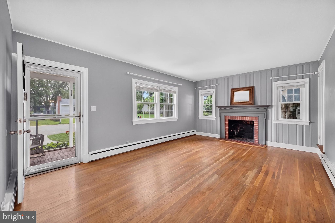
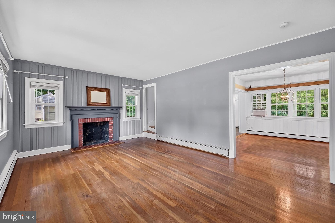
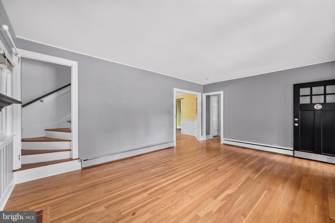
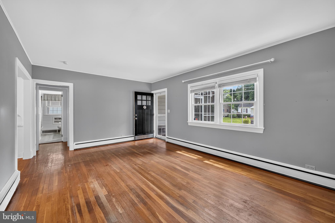
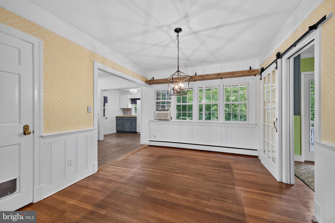
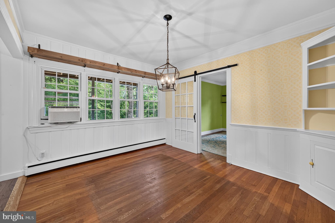
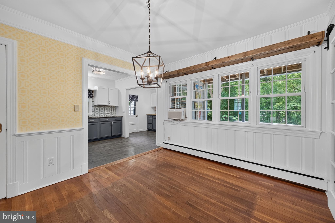
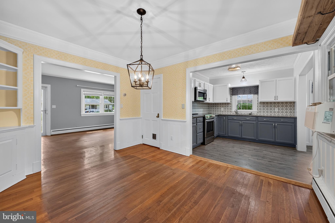
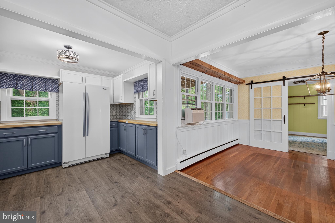
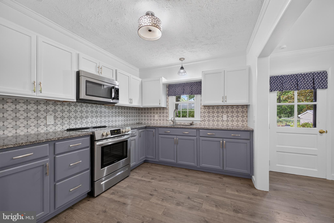
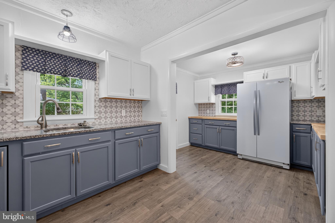
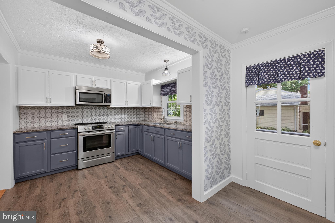
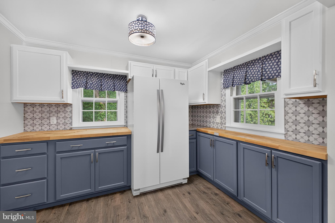
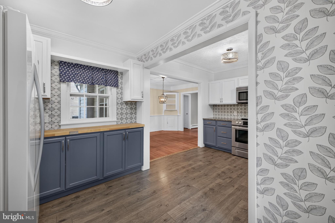
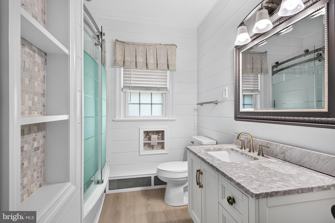
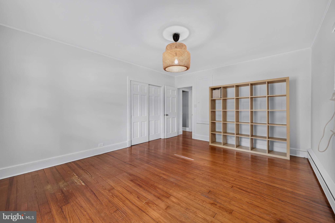
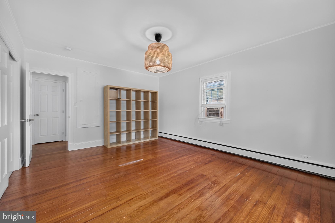
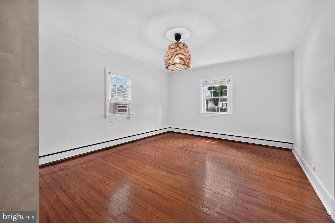
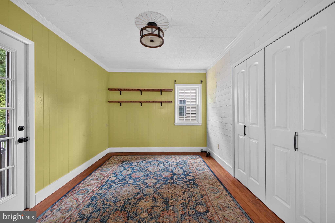
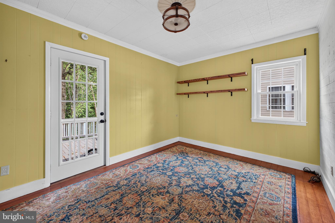
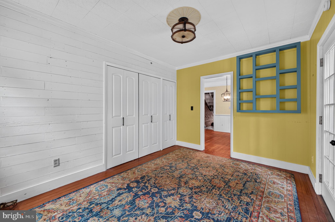
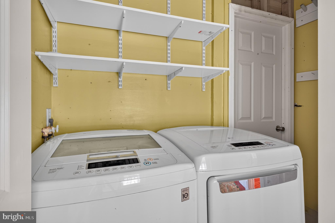
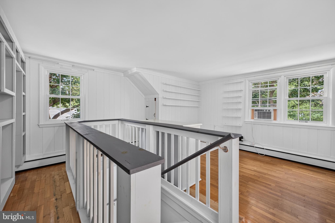
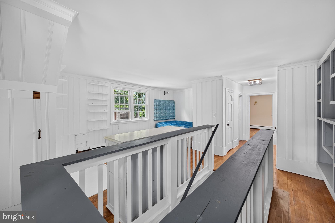
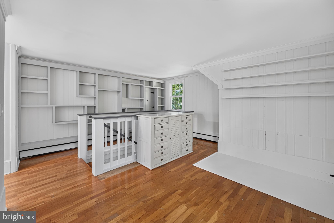
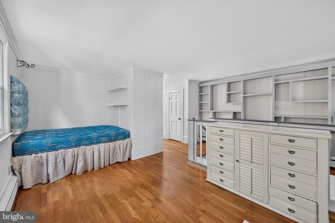
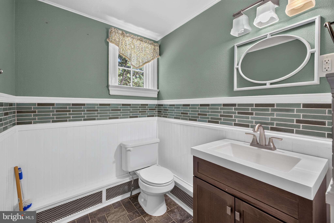
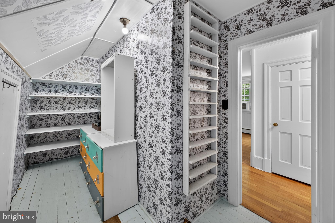
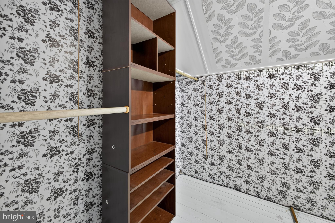
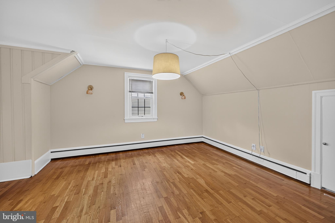
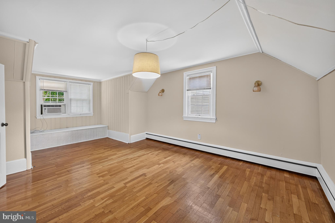
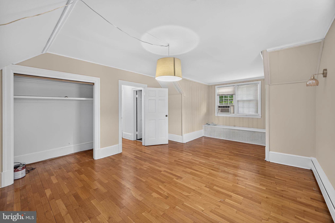
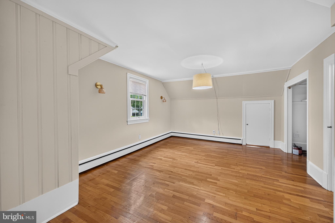
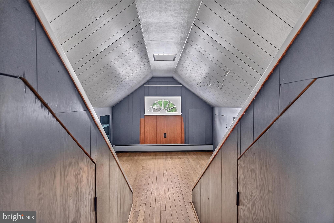
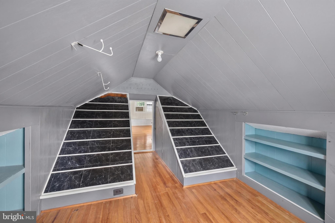
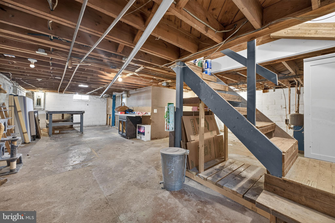
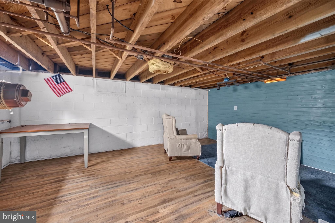
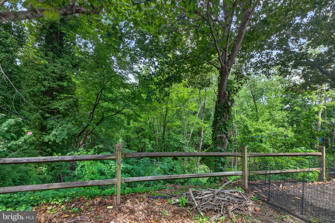
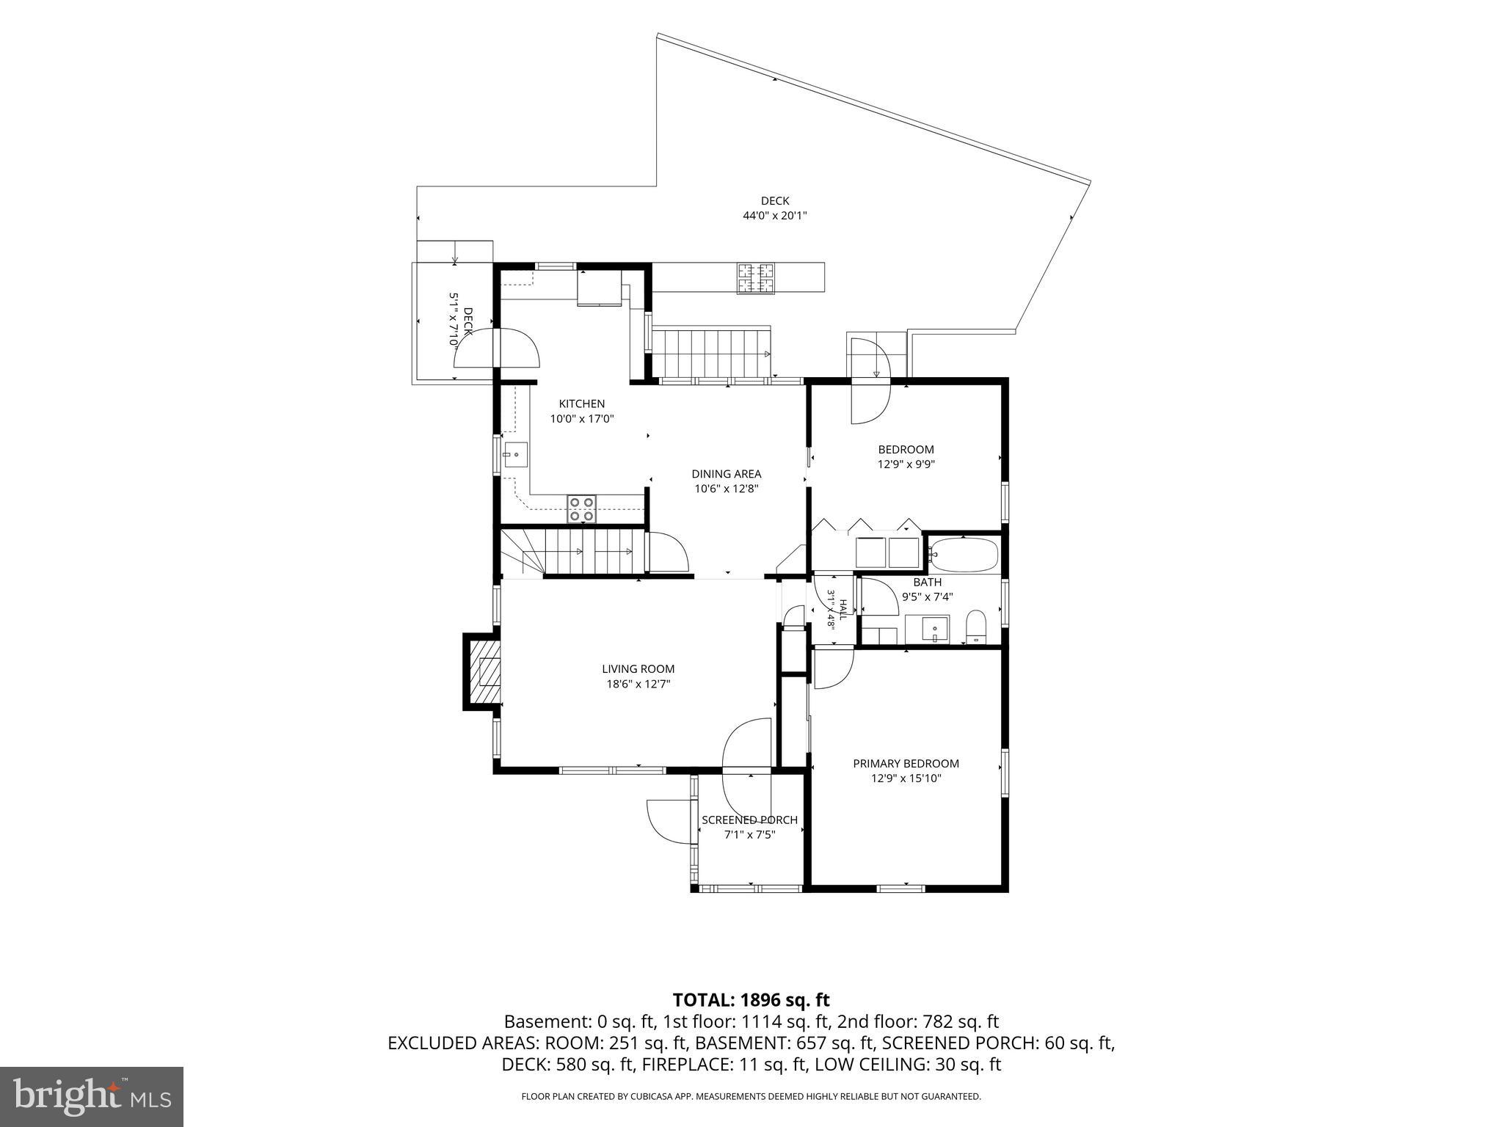
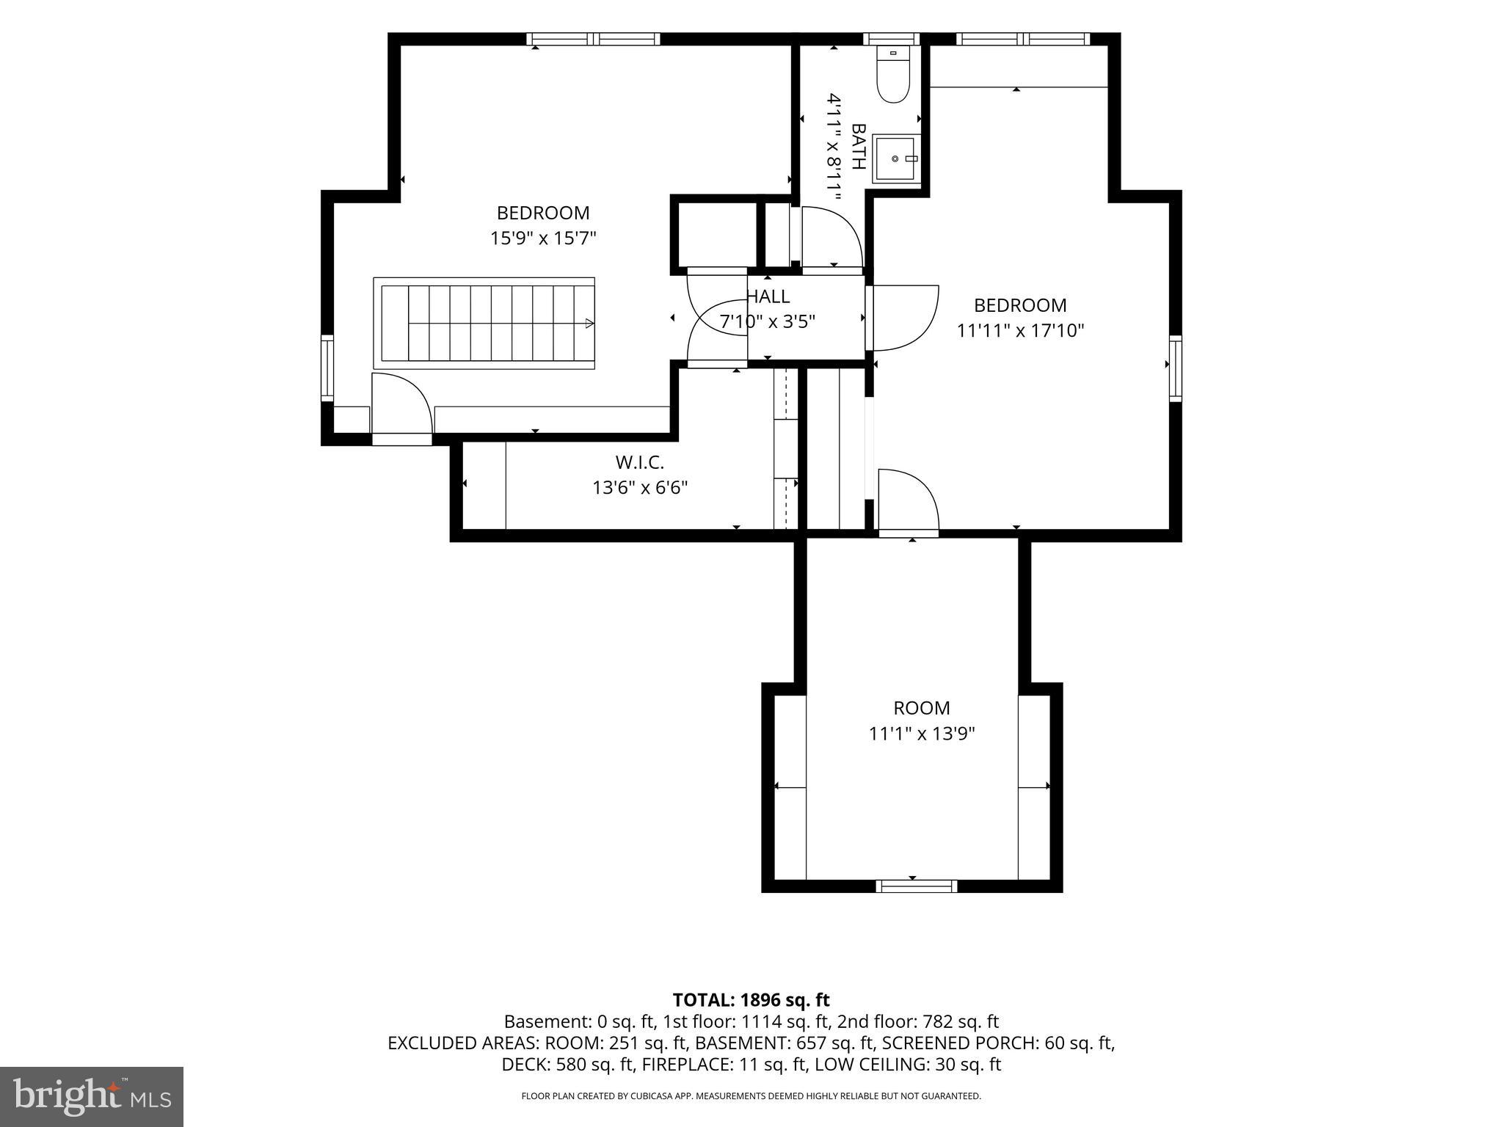
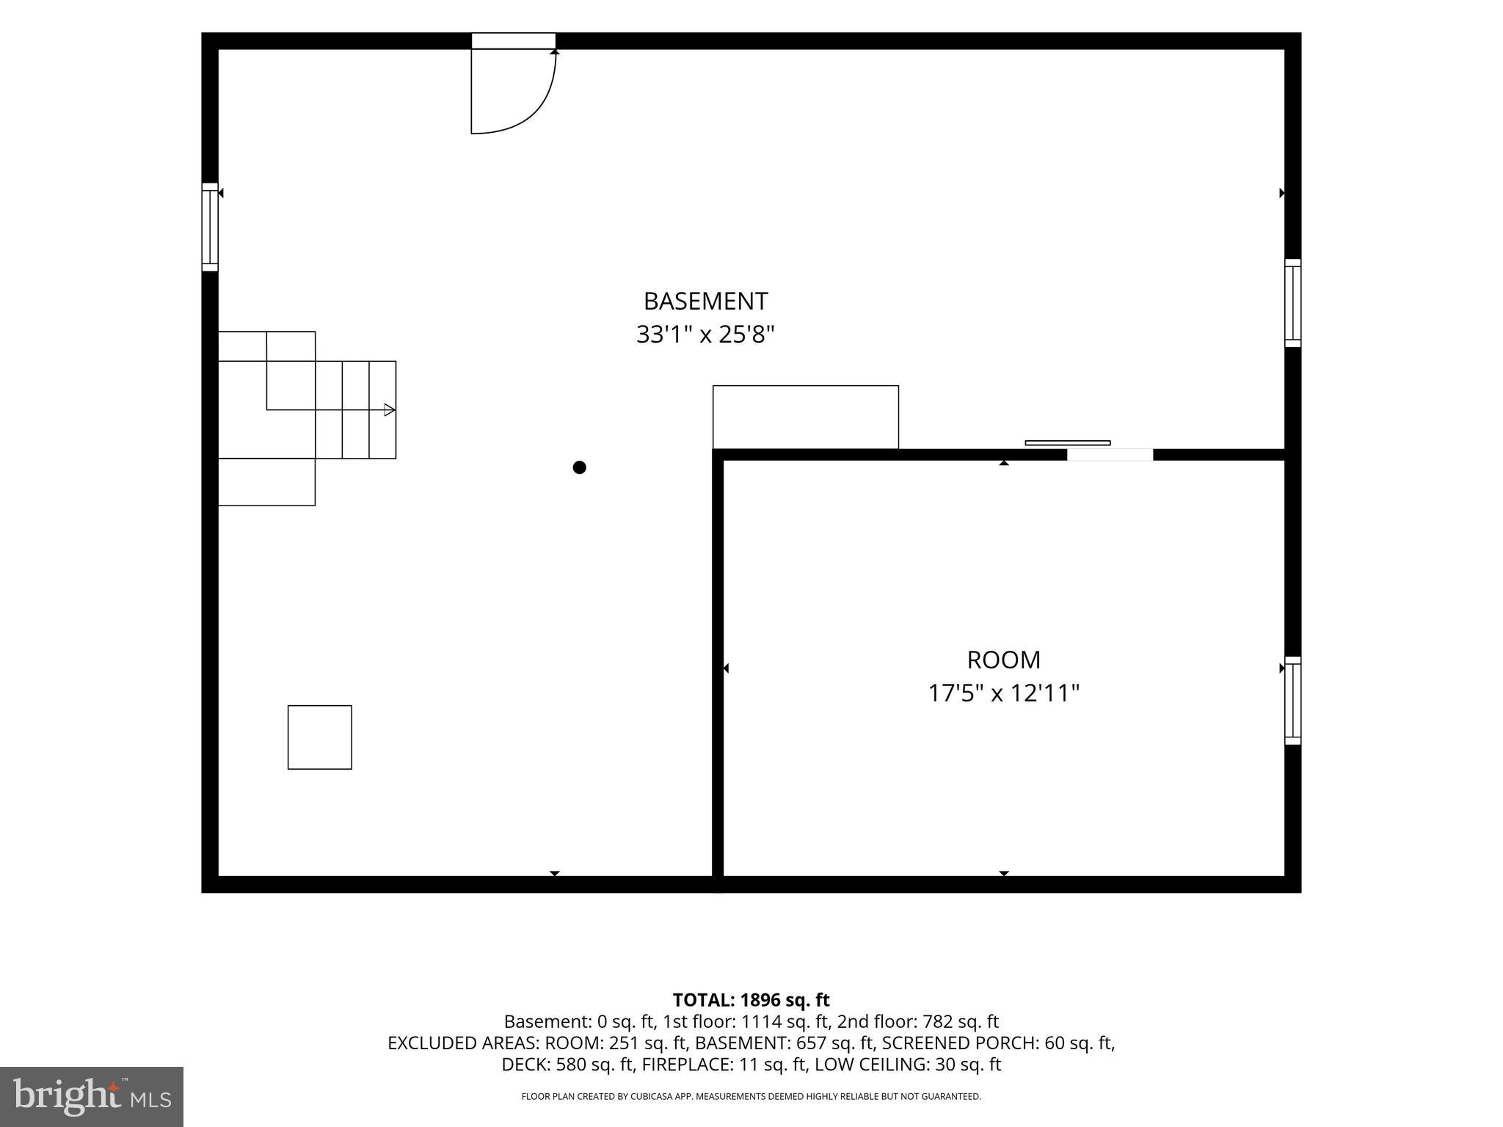
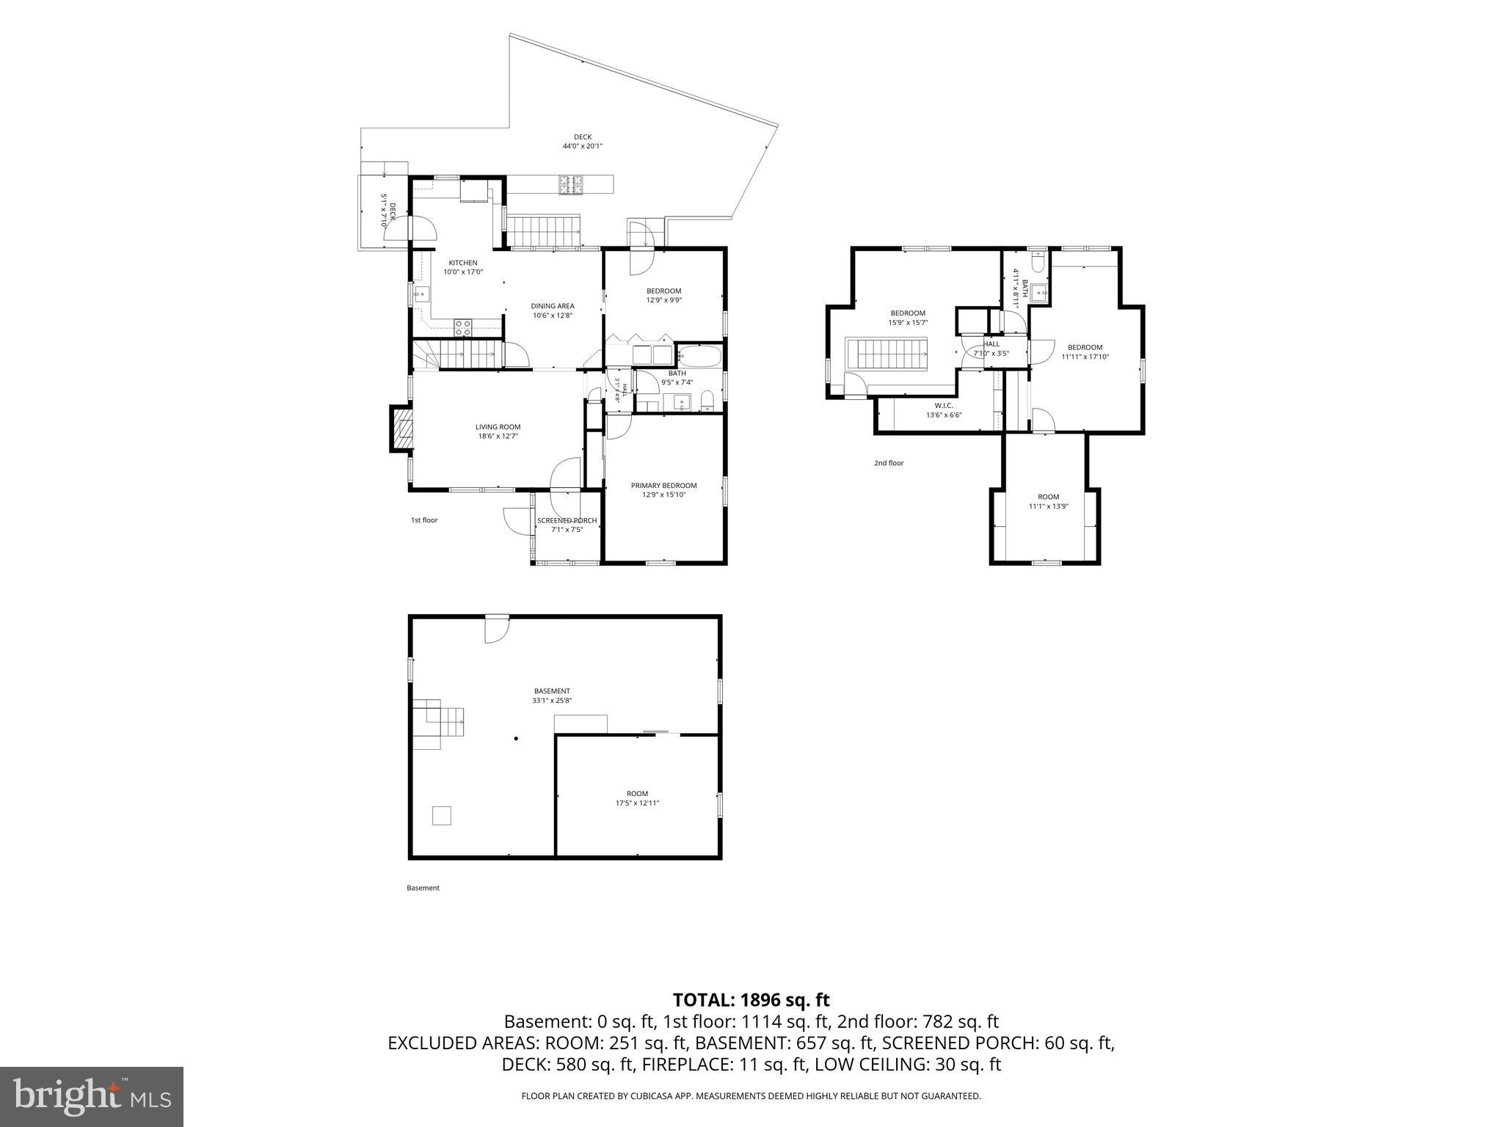
Welcome to 213 Elm Street in Centreville. Be Sure to Click the Virtual Tour!! This property has been meticulously cared for by the current owners, and it shows! The property sits on .23 acres. Pride of ownership shines through in this gem of a home. This property gives you plenty of space both inside and out. You will be welcomed home every day by your screened in, front porch and its classic brick floor. There is hardwood flooring throughout the first and second floor. The living room includes a wood burning fireplace that was serviced and repaired in 2024 and has worked beautifully since. The property backs up to a nice, wooded area with plenty of peace and quiet. Enjoy tons of natural light in the spacious kitchen where granite countertops are partnered with a modern backsplash, Refrigerator, built-in microwave and stove. This home has three spacious bedrooms, 1 full and recently updated bathroom and an additional half-bathroom upstairs. The second floor could serve as a spacious owner’s suite with its very own sitting room, walk-in closet, updated half-bath and bedroom. The sitting area upstairs comes with custom-made built-in shelving. The unfinished lower level provides you with even more space for storage or it can be your very own blank canvas to finish and increase your living space. The laundry area is on the main floor, and the washer and dryer will stay with the home. The roof was replaced in 2020. The deck was updated and stained in 2025. The storage shed stays with the property, which has even more space. High Speed Talkie internet is available. It is in the town of Centreville, and it is minutes away from local shops. This is an Amazing Home! It is turn-key and ready to Welcome its New Owners.
Features & Amenities
Interior
-
Other Interior Features
Built-in Features, Open Floorplan
-
Total Bedrooms
3
-
Bathrooms
1
-
1/2 Bathrooms
1
-
Above Grade Finished Area
1569.0
-
Basement YN
YES
-
Cooling YN
NO
-
Cooling
None
-
Fireplace YN
YES
-
Heating YN
YES
-
Heating
Exhaust Fan, Oil, Hot Water
-
Main Level Bedrooms
2
-
Pet friendly
N/A
Exterior
-
Garage
No
-
Construction Materials
Vinyl Siding
-
Parking
On Street
-
Patio and Porch Features
Deck, Porch, Screened
-
Pool
No
-
Waterfront YN
NO
-
View
Trees/Woods
Area & Lot
-
Lot Features
Front Yard
-
Lot Size(acres)
0.24
-
Lot Size(square feet)
10,454
-
Property Type
Residential
-
Property Sub Type
Single Family Residence
-
Architectural Style
Cape Cod
Price
-
Sales Price
$350,000
-
Tax Amount
$4,009
-
Sq. Footage
1,569
-
Price/SqFt
$223
HOA
-
Association
No
Property Resources
-
Horse Property
NO
School District
-
Elementary School
CALL SCHOOL BOARD
-
Middle School
CENTERVILLE
-
High School
QUEEN ANNE'S COUNTY
Property Features
-
New Construction
NO
-
Foundation Details
Other
-
Senior Community YN
NO
-
Sewer
Public Sewer
-
Tax Lot
6
-
Water Source
Public
Schedule a Showing
Showing scheduled successfully.
Mortgage calculator
Estimate your monthly mortgage payment, including the principal and interest, property taxes, and HOA. Adjust the values to generate a more accurate rate.
Your payment
Principal and Interest:
$
Property taxes:
$
HOA fees:
$
Total loan payment:
$
Total interest amount:
$
Location
County
QUEEN ANNES
Elementary School
CALL SCHOOL BOARD
Middle School
CENTERVILLE
High School
QUEEN ANNE'S COUNTY
Listing Courtesy of Warren S Hogan , Long & Foster Real Estate, Inc.
RealHub Information is provided exclusively for consumers' personal, non-commercial use, and it may not be used for any purpose other than to identify prospective properties consumers may be interested in purchasing. All information deemed reliable but not guaranteed and should be independently verified. All properties are subject to prior sale, change or withdrawal. RealHub website owner shall not be responsible for any typographical errors, misinformation, misprints and shall be held totally harmless.

AGENT
Tracy Markham
Call Tracy today to schedule a private showing.

* Listings on this website come from the FMLS IDX Compilation and may be held by brokerage firms other than the owner of this website. The listing brokerage is identified in any listing details. Information is deemed reliable but is not guaranteed. If you believe any FMLS listing contains material that infringes your copyrighted work please click here to review our DMCA policy and learn how to submit a takedown request.© 2024 FMLS.
Related Properties
CENTREVILLE
14300 GRAPE HOLLY GROVE 24
1 Beds
1 Baths
801 Sq.Ft.
$289,900
MLS#: VAFX2314480
CENTREVILLE
14492 RUSTLING LEAVES LANE 117C
3 Beds
2 Baths
1,302 Sq.Ft.
$369,800
MLS#: VAFX2327900
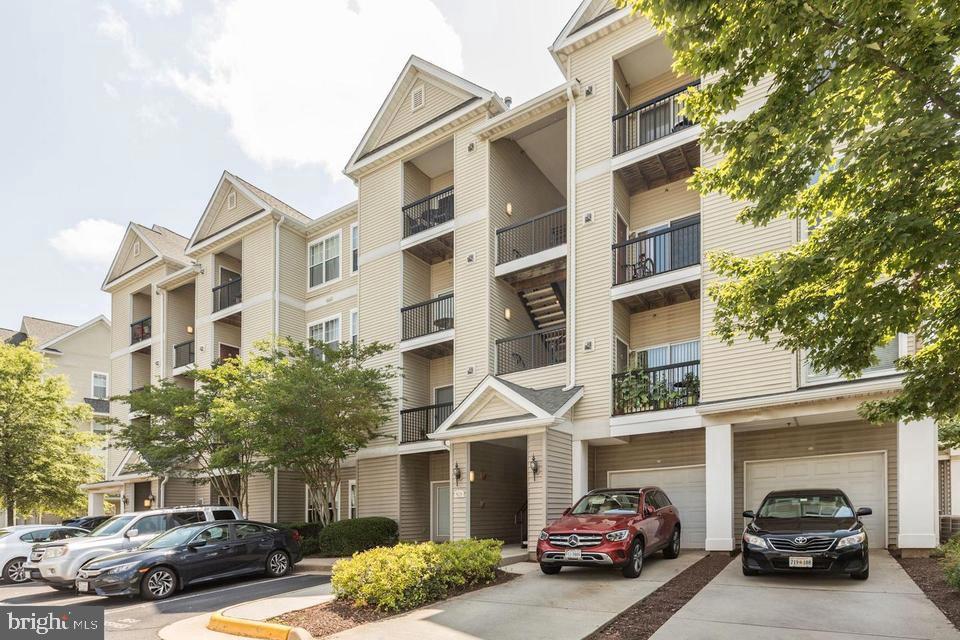
CENTREVILLE
5123 TRAVIS EDWARD WAY B
2 Beds
2 Baths
1,102 Sq.Ft.
$419,900
MLS#: VAFX2327020
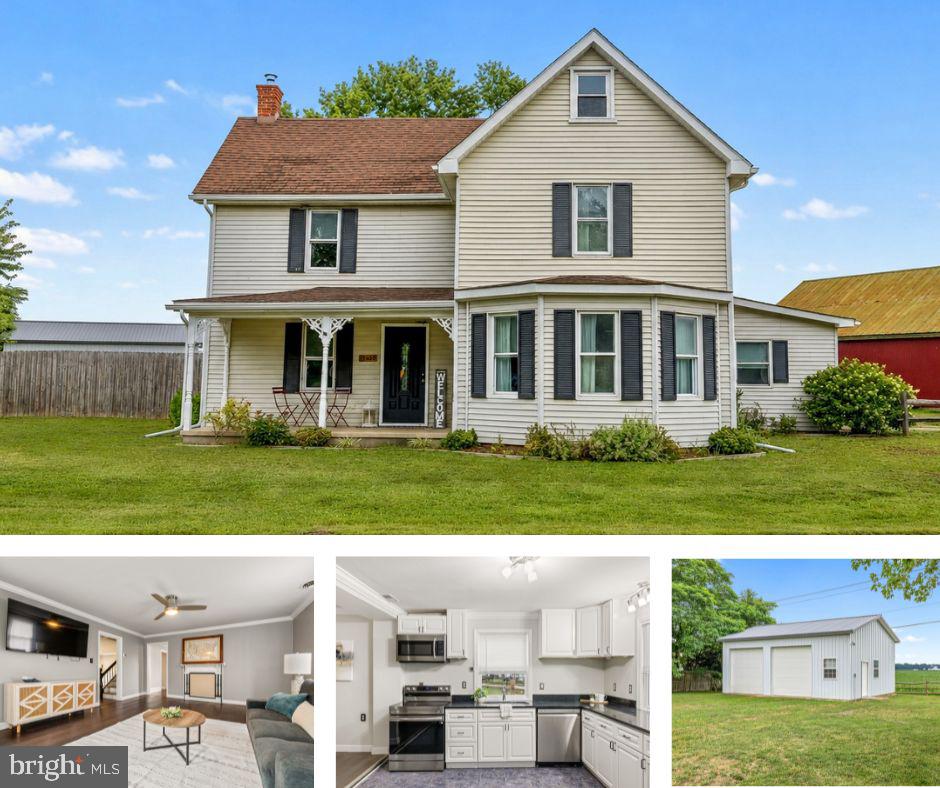
CENTREVILLE
1645 RUTHSBURG ROAD
3 Beds
2 Baths
1,976 Sq.Ft.
$400,000
MLS#: MDQA2017626
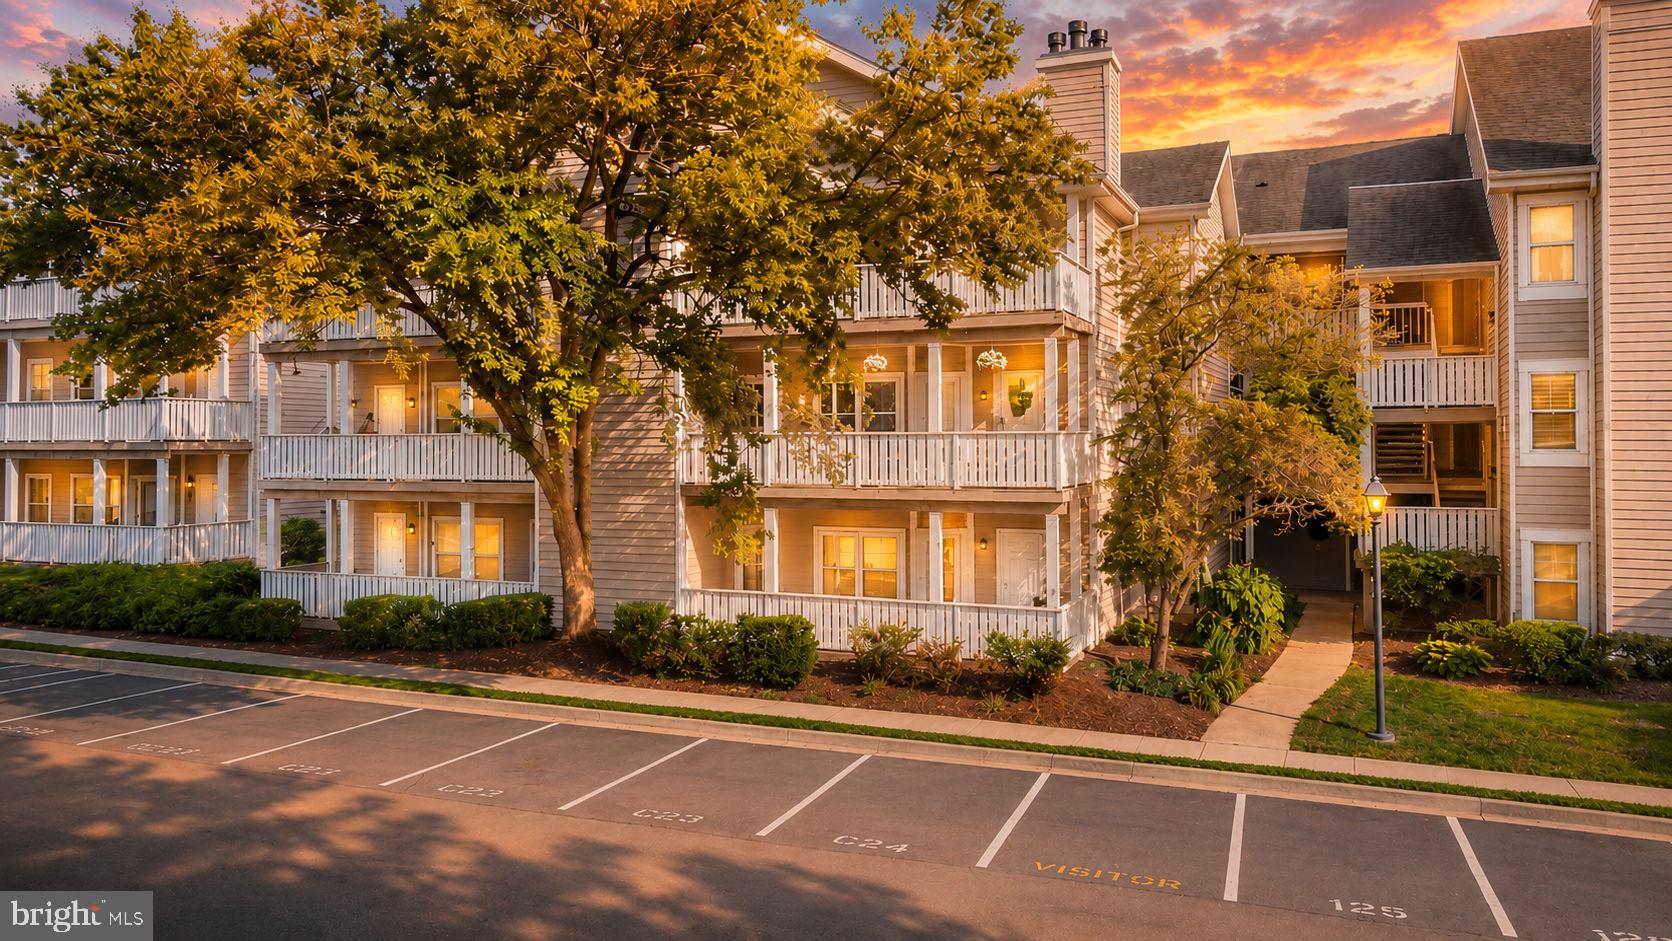
CENTREVILLE
14317 CLIMBING ROSE WAY 104
2 Beds
2 Baths
1,038 Sq.Ft.
$345,000
MLS#: VAFX2323388
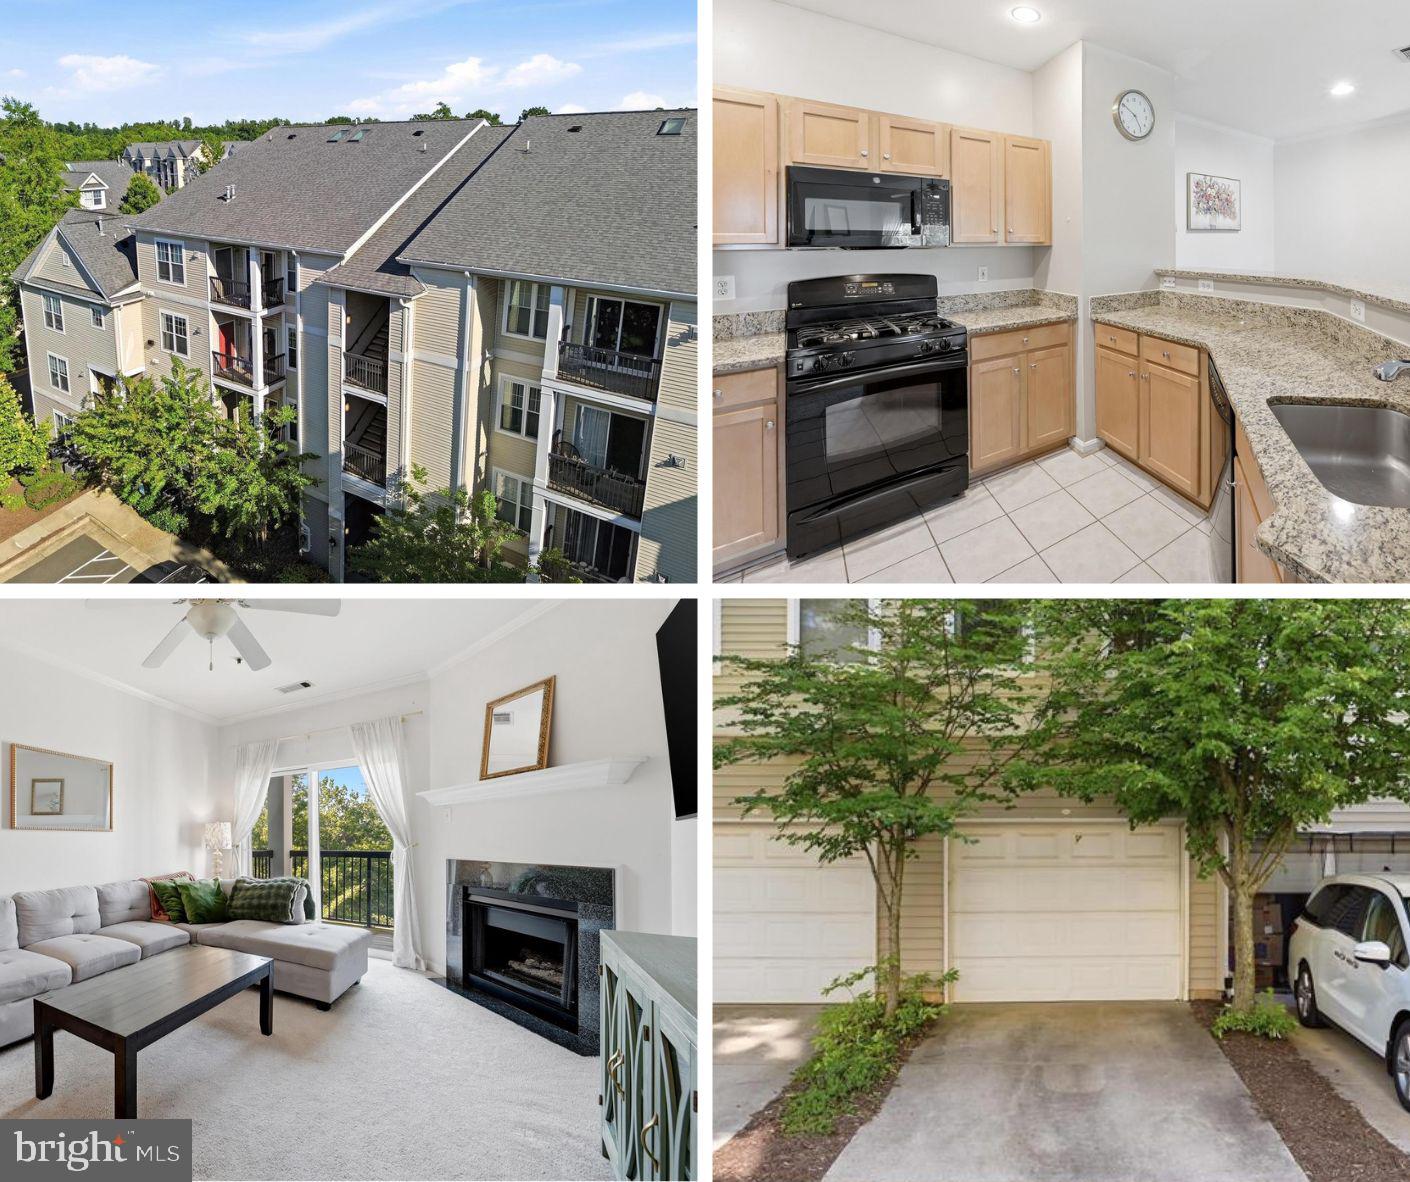
CENTREVILLE
13363 CONNOR DRIVE K K
2 Beds
2 Baths
1,102 Sq.Ft.
$390,000
MLS#: VAFX2321370
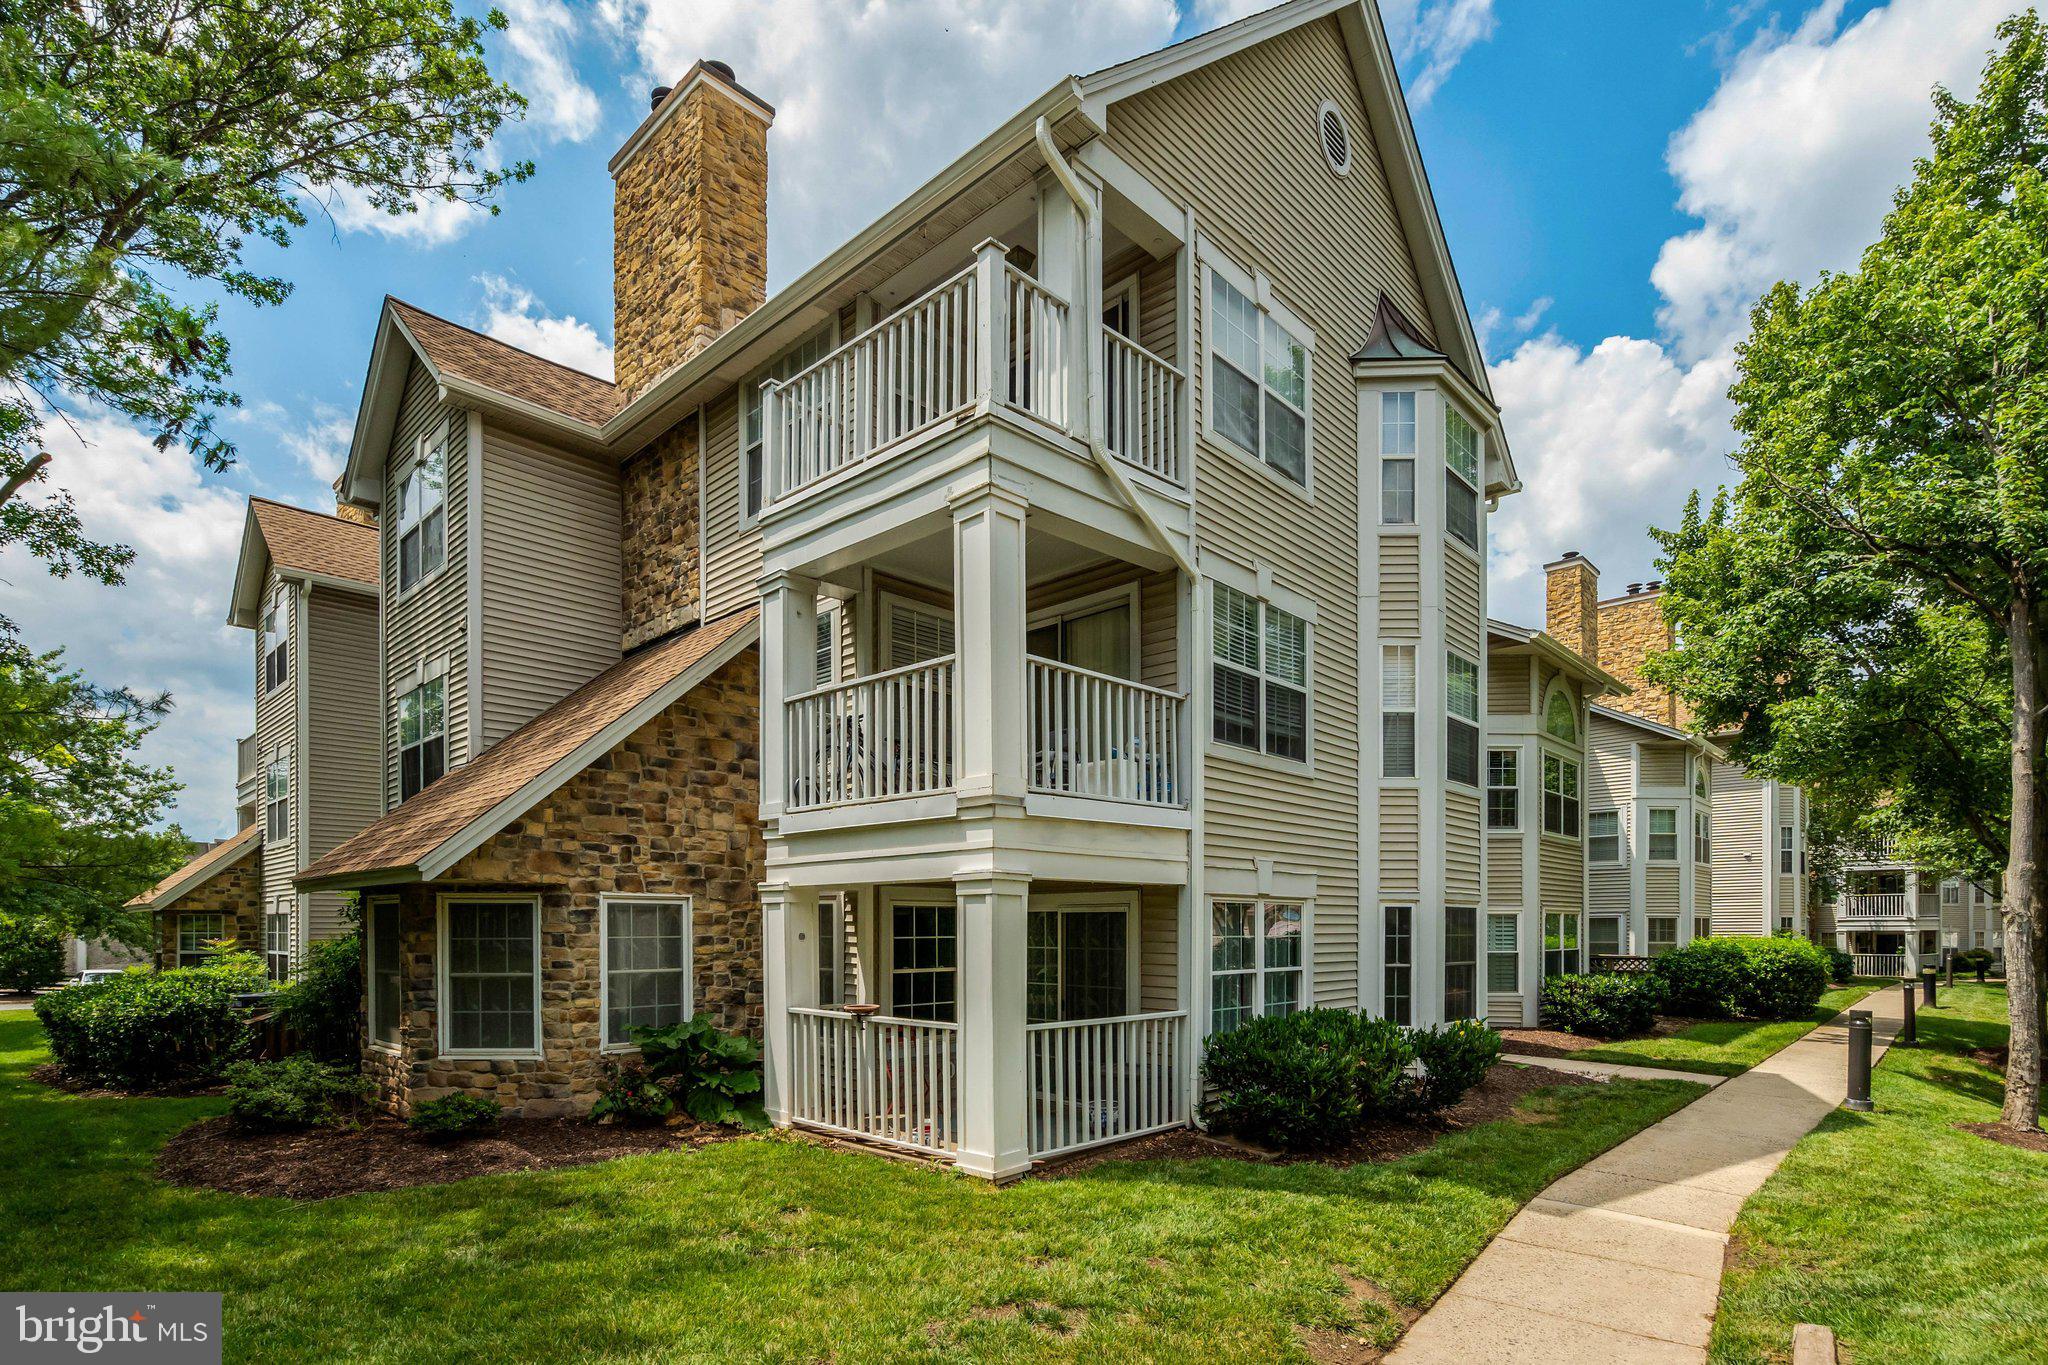
CENTREVILLE
5632 WILLOUGHBY NEWTON DRIVE 13
2 Beds
2 Baths
1,239 Sq.Ft.
$385,000
MLS#: VAFX2318322
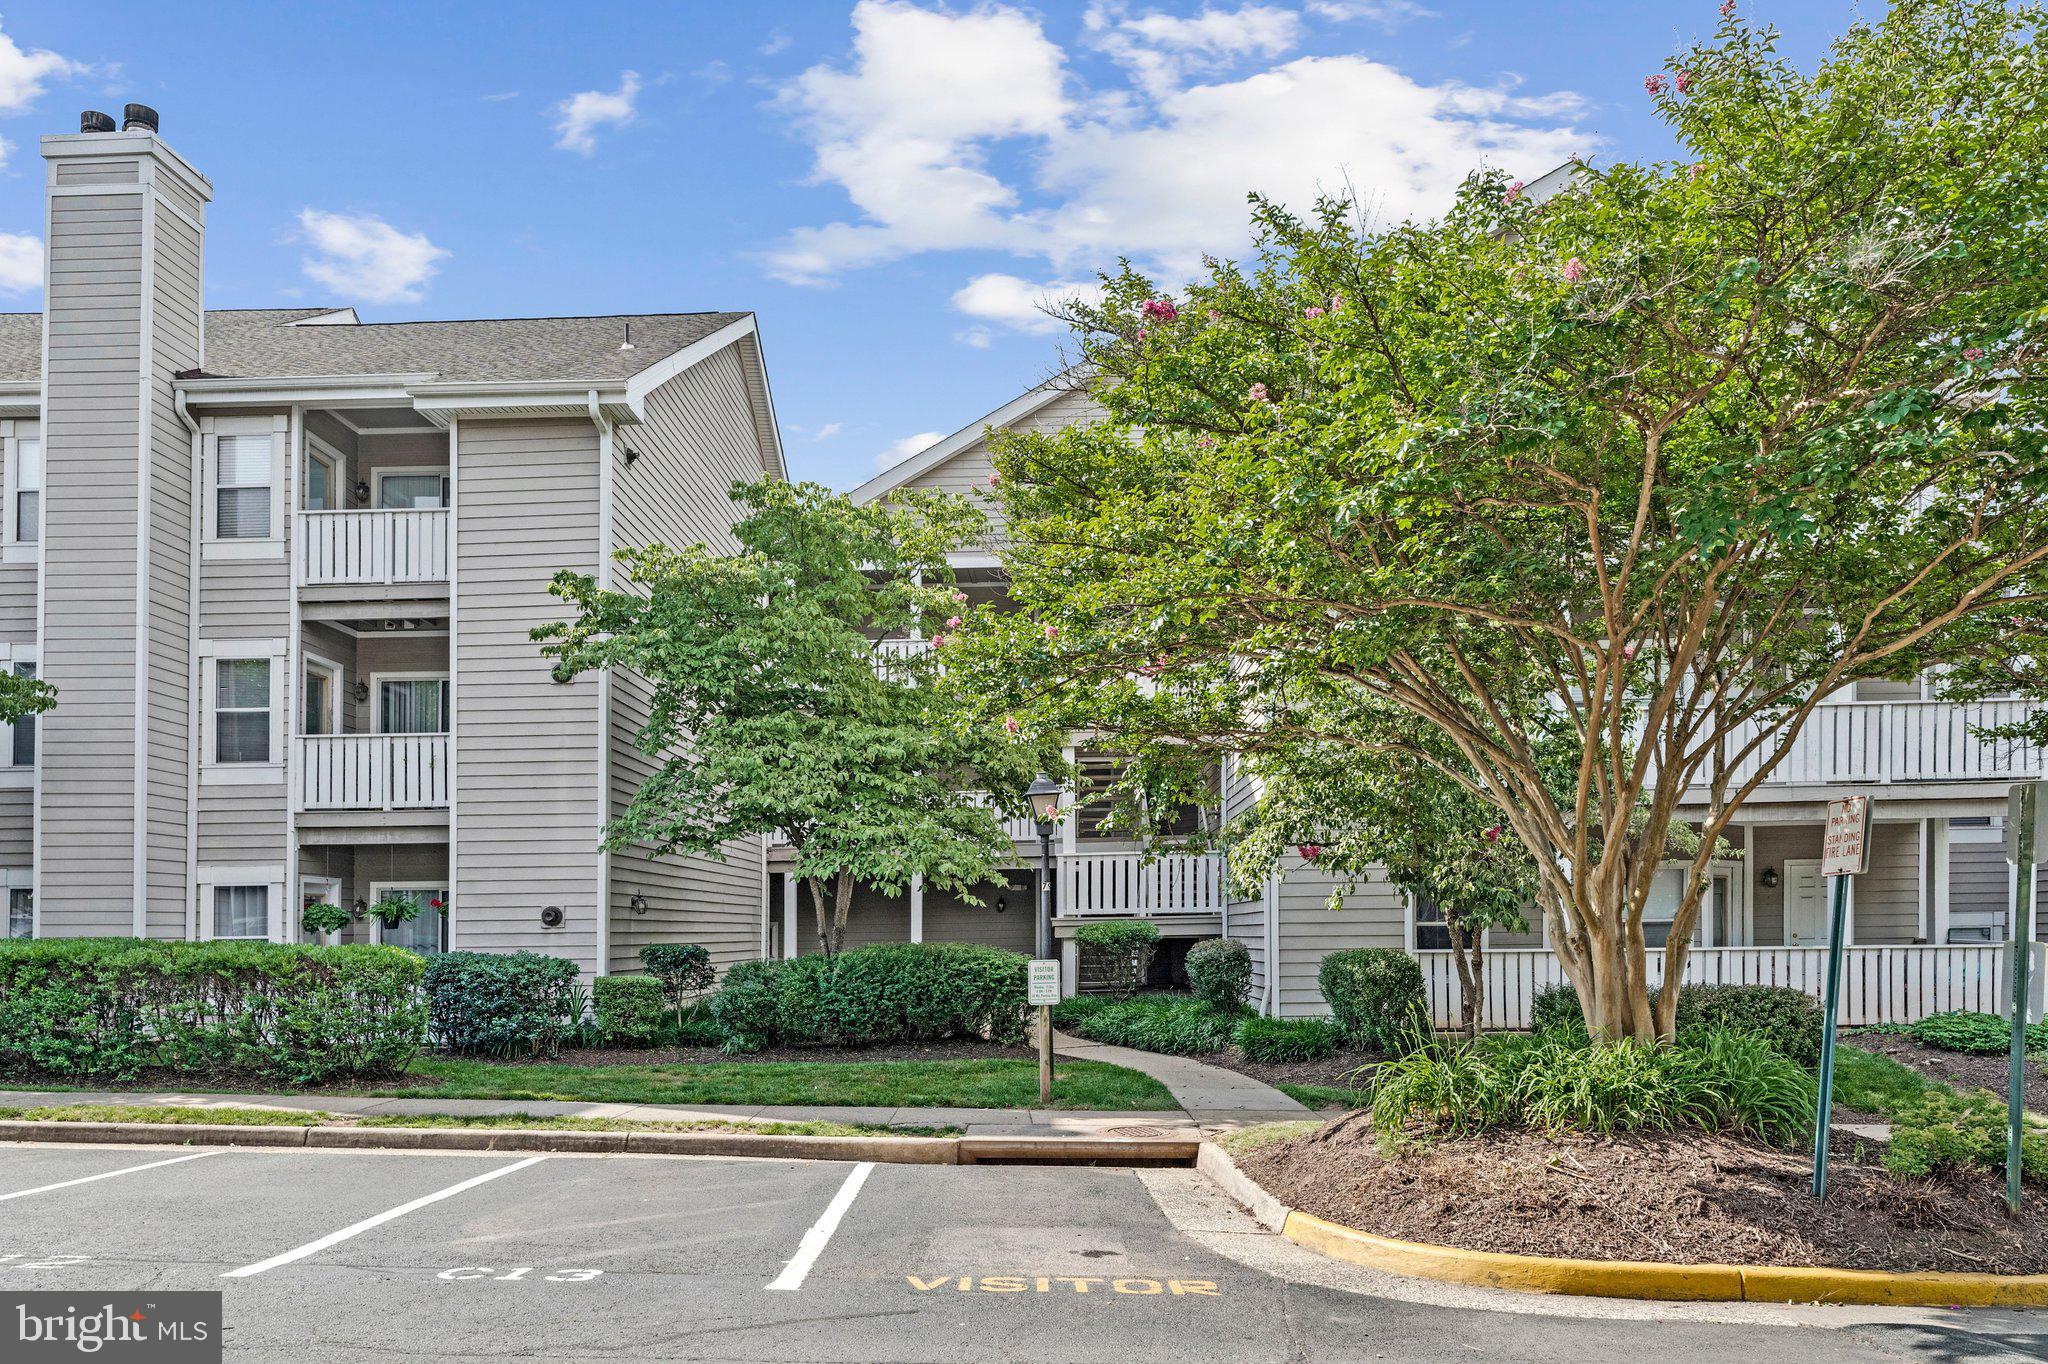
CENTREVILLE
14313 CLIMBING ROSE WAY 205
2 Beds
2 Baths
1,038 Sq.Ft.
$330,000
MLS#: VAFX2323106
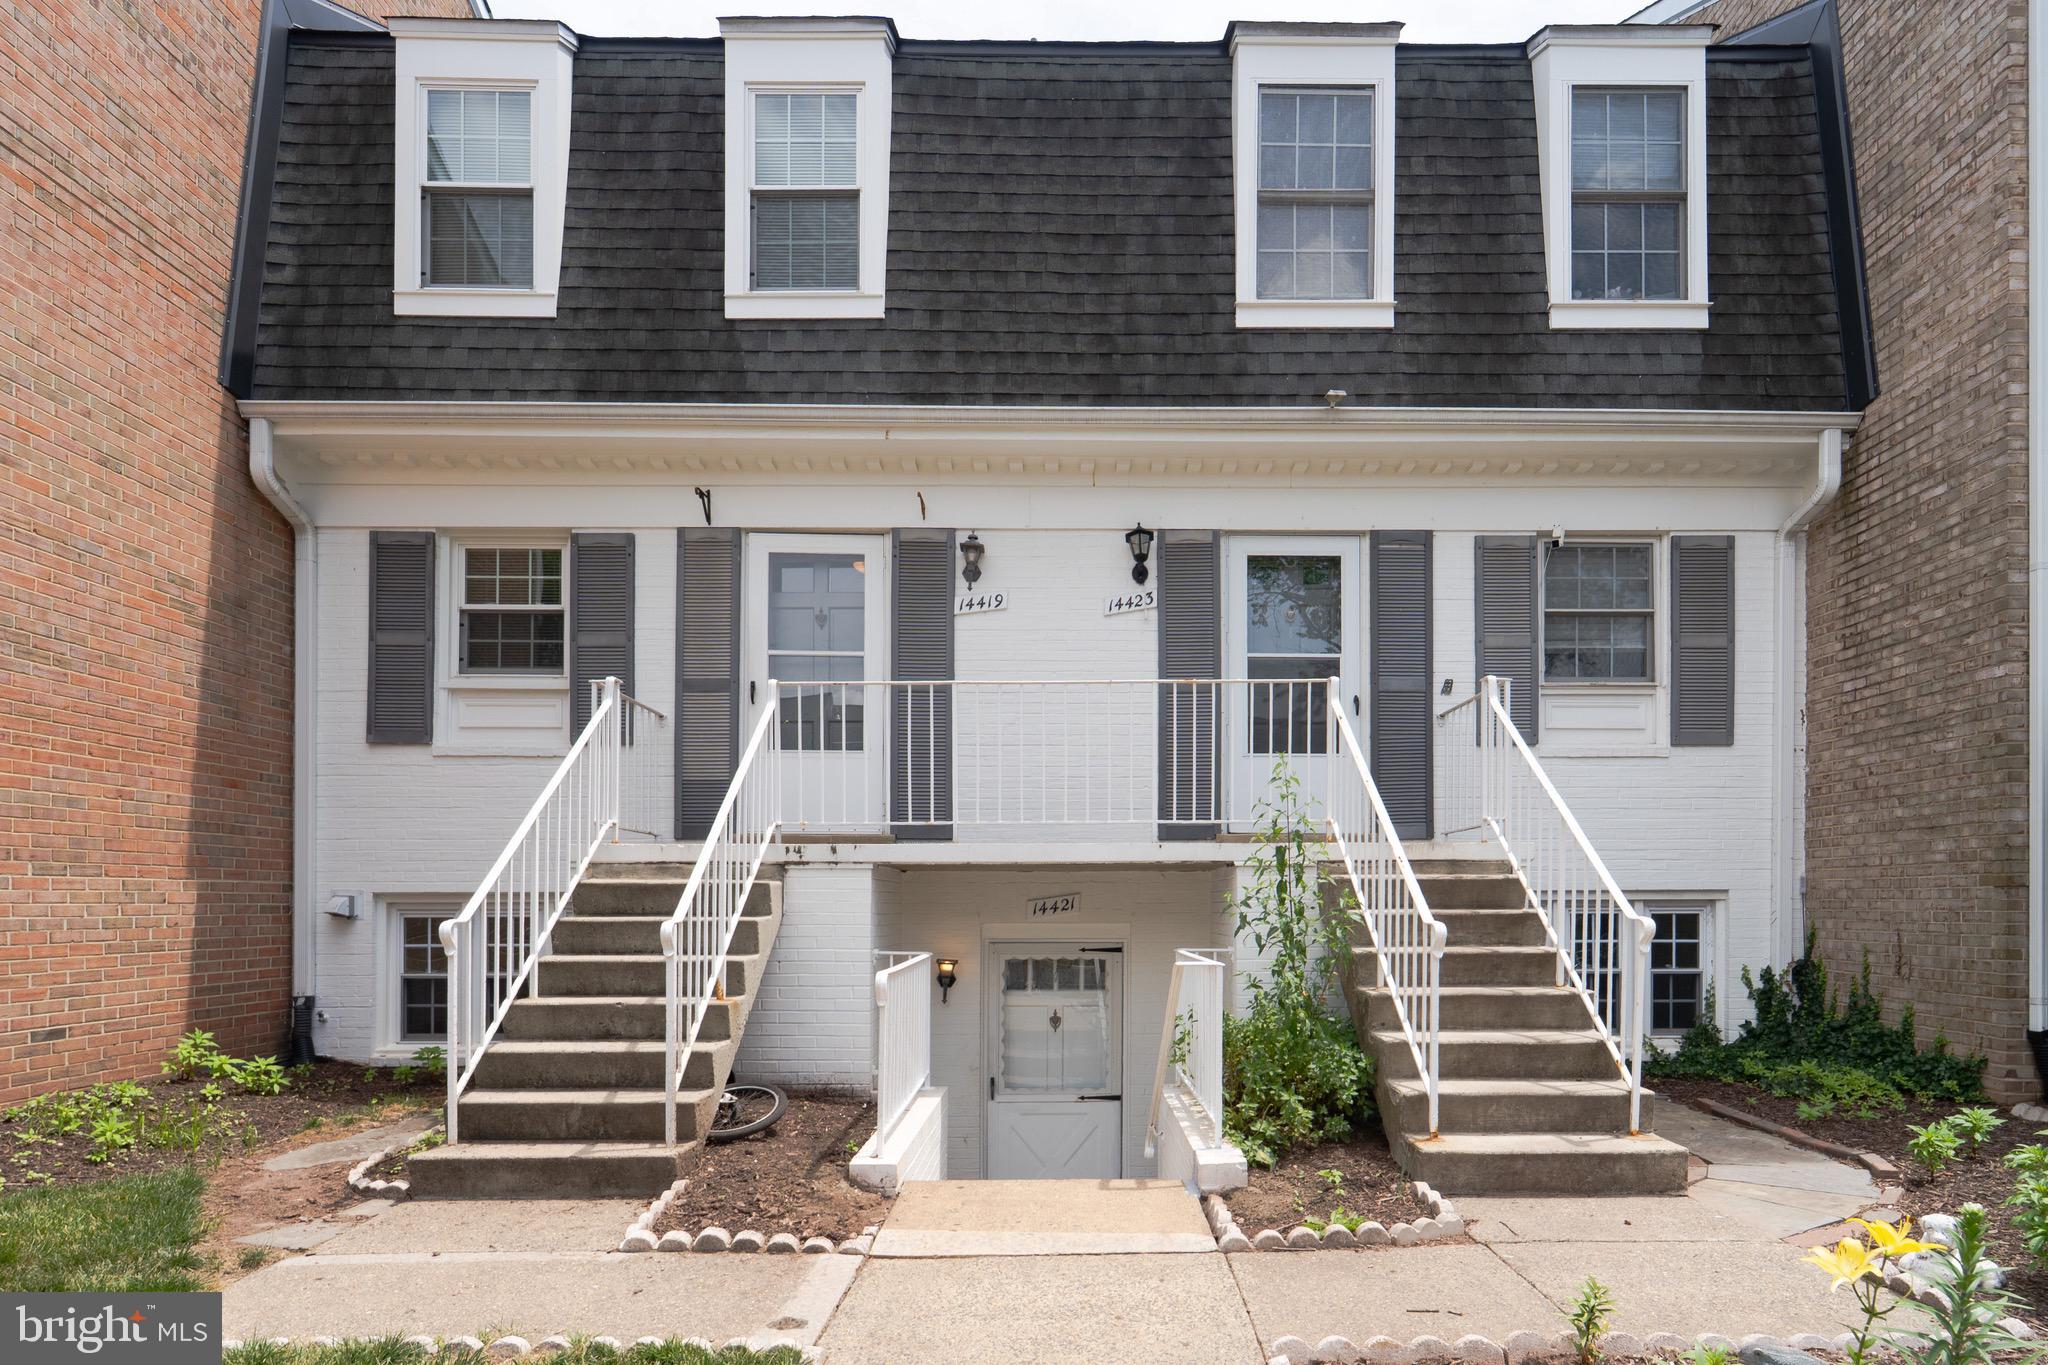
CENTREVILLE
14421 SAGUARO PLACE
2 Beds
1 Baths
1,054 Sq.Ft.
$299,900
MLS#: VAFX2321940
.png)