Features & Amenities

Interior

  • Other Interior Features

    Kitchen Island

  • Total Bedrooms

    4

  • Bathrooms

    2

  • 1/2 Bathrooms

    1

  • Above Grade Finished Area

    3922.0

  • Basement YN

    YES

  • Cooling YN

    YES

  • Cooling

    Central Air, Heat Pump, Electric

  • Fireplace YN

    YES

  • Heating YN

    YES

  • Heating

    Electric, Forced Air, Wood Stove

  • Main Level Bedrooms

    4

  • Pet friendly

    N/A

Exterior

  • Garage

    Yes

  • Garage spaces

    3

  • Construction Materials

    Stucco

  • Parking

    Garage Door Opener, Off Street, Garage, Driveway, Attached

  • Patio and Porch Features

    Deck, Patio, Porch

  • Pool

    No

  • Waterfront YN

    NO

  • View

    Trees/Woods

Area & Lot

  • Lot Features

    Secluded, Cleared

  • Lot Size(acres)

    30.32

  • Lot Size(square feet)

    1,320,739

  • Property Type

    Residential

  • Property Sub Type

    Single Family Residence

  • Architectural Style

    Loft, Ranch/Rambler

Price

  • Sales Price

    $1,300,000

  • Tax Amount

    $3,908

  • Financing Options

    Cash, Conventional, FHA, VA, Other, USDA

  • Sq. Footage

    3,922

  • Price/SqFt

    $331

HOA

  • Association

    No

Property Resources

  • Horse Property

    YES

School District

  • Elementary School

    INDIAN HOLLOW

  • Middle School

    FREDERICK COUNTY

  • High School

    SHERANDO

Property Features

  • New Construction

    NO

  • Foundation Details

    Concrete Perimeter

  • Senior Community YN

    NO

  • Sewer

    Septic Tank

  • Tax Lot

    22

  • Water Source

    Well

Schedule a Showing

Showing scheduled successfully.

<
>
IN PERSON
VIA CHAT

What is 3 + 4 ?


Change time

Mortgage calculator

Estimate your monthly mortgage payment, including the principal and interest, property taxes, and HOA. Adjust the values to generate a more accurate rate.

Your payment

Principal and Interest:

$

Property taxes:

$

HOA fees:

$

Total loan payment:

$

Total interest amount:

$

Location

County

FREDERICK

Elementary School

INDIAN HOLLOW

Middle School

FREDERICK COUNTY

High School

SHERANDO

Listing Courtesy of Jennifer Nichole Burn, Real Broker, LLC

RealHub Information is provided exclusively for consumers' personal, non-commercial use, and it may not be used for any purpose other than to identify prospective properties consumers may be interested in purchasing. All information deemed reliable but not guaranteed and should be independently verified. All properties are subject to prior sale, change or withdrawal. RealHub website owner shall not be responsible for any typographical errors, misinformation, misprints and shall be held totally harmless.

Agent Tracy Markham

Salesperson, Realtor

Tracy Markham

Call Tracy today to schedule a private showing.


* Listings on this website come from the FMLS IDX Compilation and may be held by brokerage firms other than the owner of this website. The listing brokerage is identified in any listing details. Information is deemed reliable but is not guaranteed. If you believe any FMLS listing contains material that infringes your copyrighted work please click here to review our DMCA policy and learn how to submit a takedown request.© 2024 FMLS.
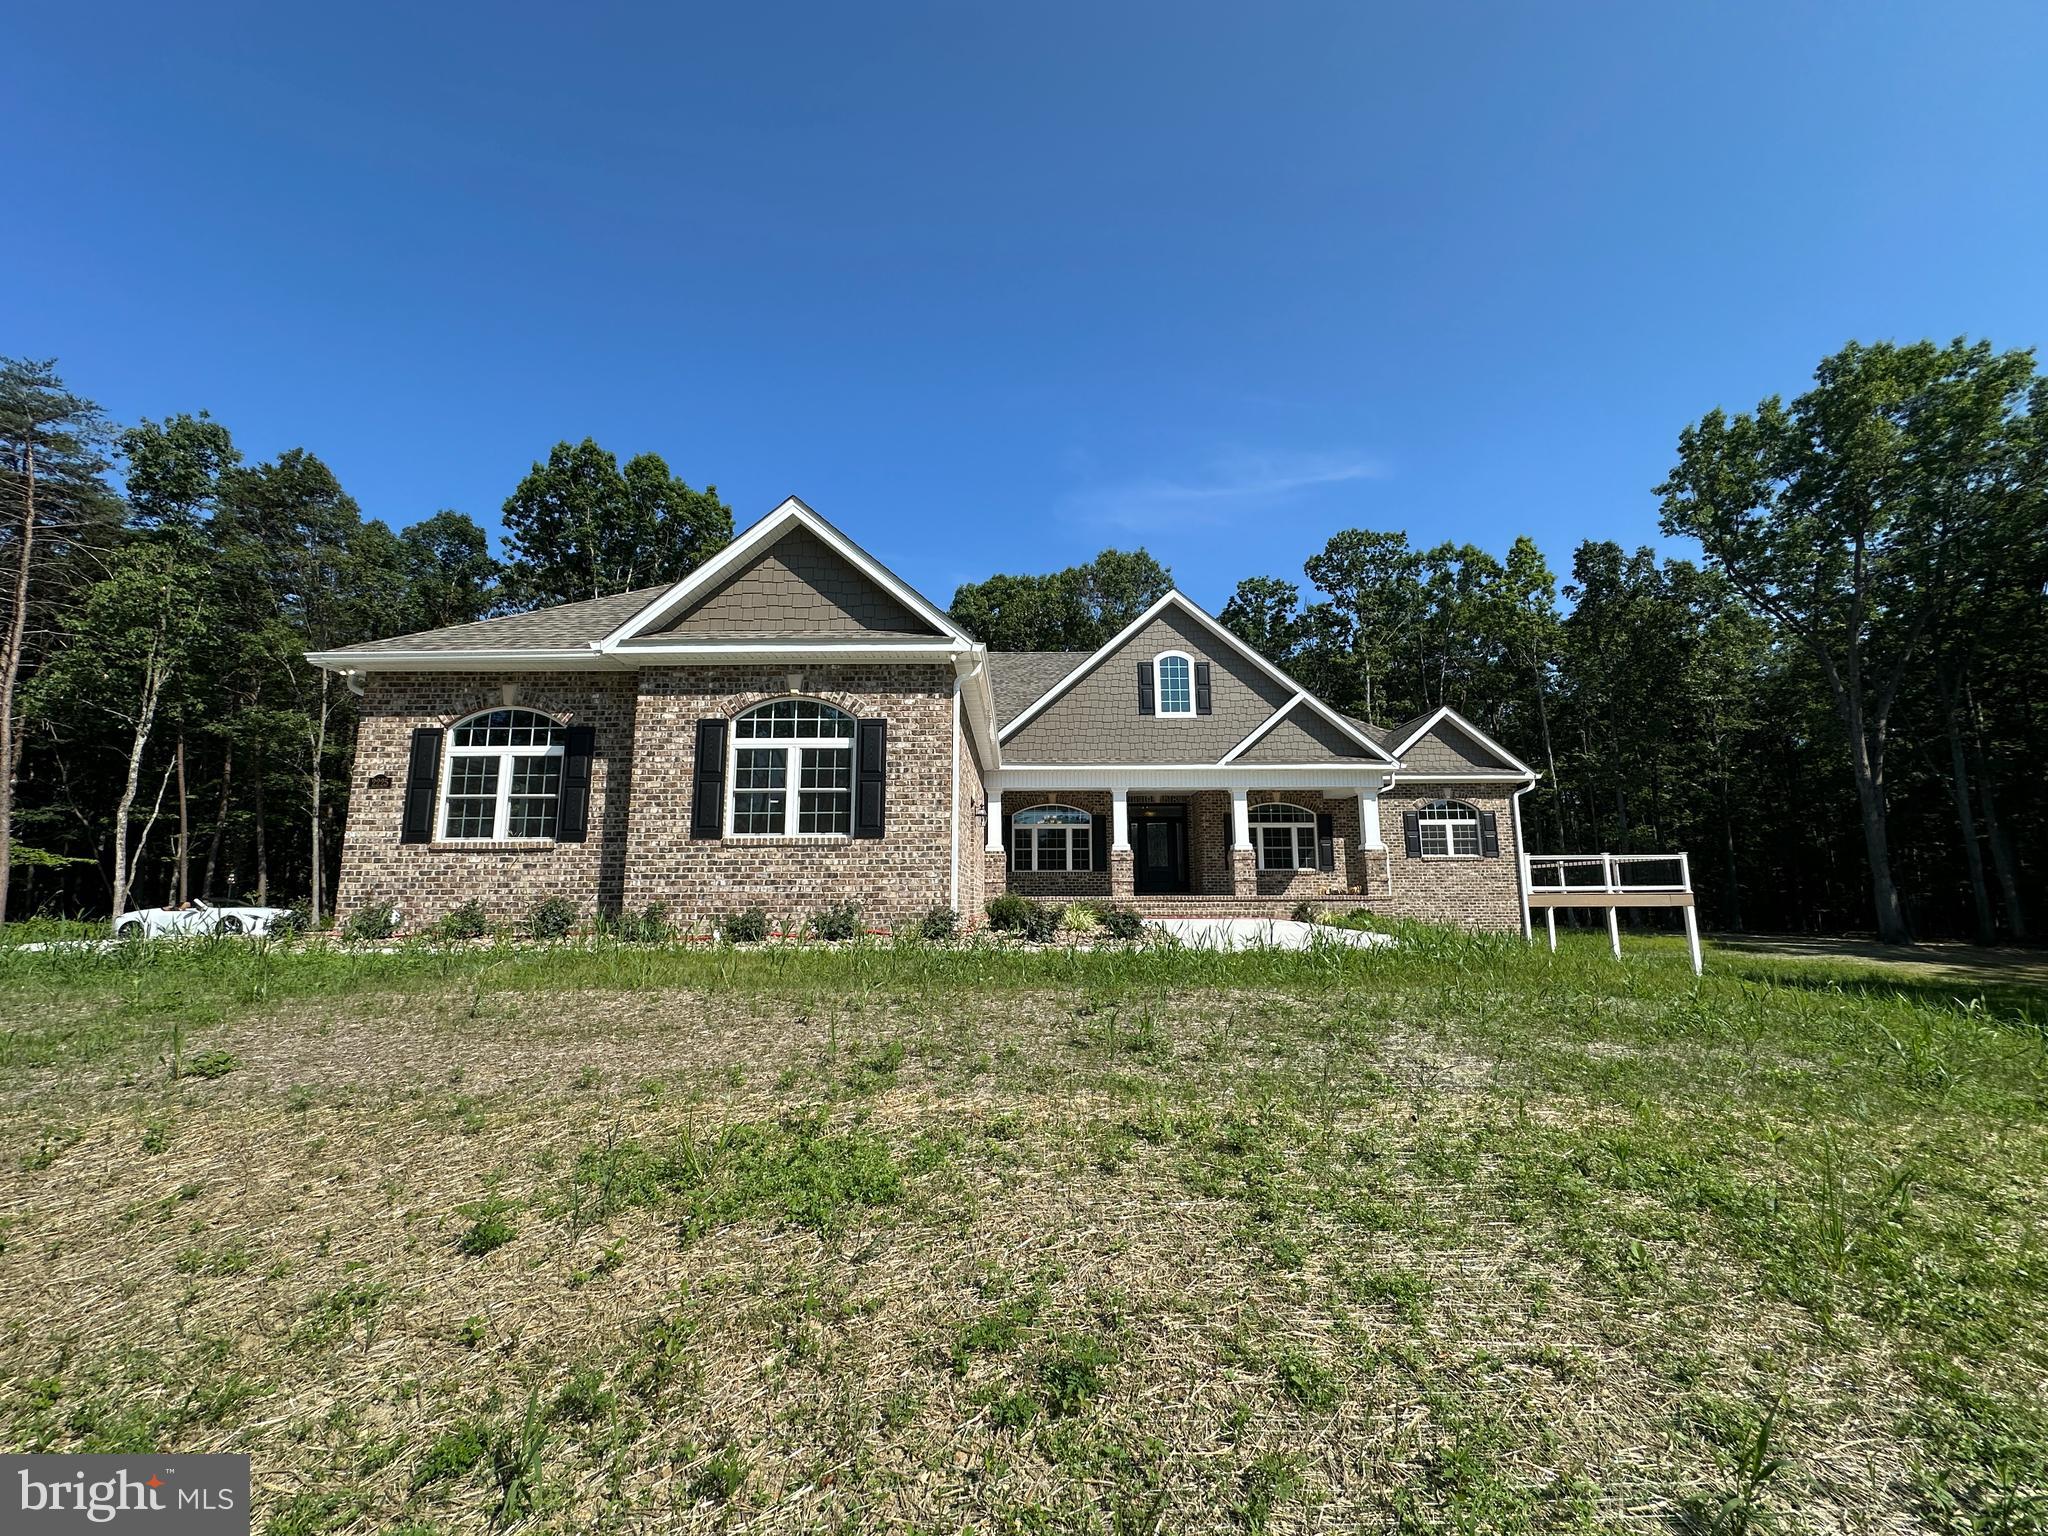
Welcome to 2216 Laurel Grove Rd, an exceptional custom-built modern farmhouse offering privacy, beautiful views, and relaxed country living on 30 unrestricted acres, all while keeping hospitals, shopping, dining, wineries, and entertainment conveniently close. Approximately 10 acres are cleared and fenced, creating incredible flexibility for horses, recreation, animals, hobbies, or simply enjoying your own private piece of the countryside. Inside, the home features 4 bedrooms and 2.5 baths conveniently located on the main level, complemented by an open and inviting floor plan, beautifully refinished birch hardwood floors, fresh interior paint, and thoughtfully updated finishes throughout. The expansive primary suite is a true retreat with a beautifully updated bath featuring a luxurious soaking tub and a large walk-in closet. Generously sized secondary bedrooms provide ample space for family or guests, while the versatile loft offers additional flexible living space. The basement is already plumbed for a future bathroom, providing even more possibilities. At the heart of the home is the upgraded chef's kitchen, designed for both entertaining and everyday living, featuring a striking granite island, gas/propane cooktop, wine cooler, generous cabinetry and prep space, and new island lighting. Step outside to an incredible private backyard retreat highlighted by a Vanguard hot tub, Trex decking and railing, stamped-concrete patios, new porch posts and stairs, updated exterior lighting, brick-finished columns, and a spacious fenced area ideal for dogs. For the equestrian enthusiast, approximately 4 acres feature new no-climb horse fencing with hot-top wire, paddock fencing, and an automatic Bar-Bar-A waterer. Additional horse amenities include a 10' x 24' run-in shed, 60' x 40' dry lot, and solar lighting. A versatile 44' x 24' metal barn/building with four doors provides outstanding space for horses, equipment, vehicles, storage, hobbies, or a workshop. With 30 acres to enjoy, the property offers endless opportunities for hiking, ATV riding, horseback riding, outdoor recreation, relaxing with your dogs, or simply taking in the peaceful surroundings and countryside views. Extensive recent improvements include a new 50-year roof, rear gutters with Gutter Helmet guards, new 5-ton and 3.5-ton heat pumps and basement air handlers, complete attic insulation replacement upgraded to R-49, rebuilt front porch masonry, refinished hardwood floors, new loft flooring, fresh interior paint, new front door and security storm door, new water softener system and tank, reverse osmosis system and RO tank, new smoke and CO detectors, new ceiling fans and lighting, new hot tub pump and heater, and GloFiber fiber-optic internet. A rare opportunity to enjoy acreage, privacy, equestrian amenities, recreation, and a beautifully updated home—all in one remarkable property.

2216 LAUREL GROVE ROAD

Message successfully sent.

What would you like to know?

What is 3 + 4 ?

I agree to receive email communication and understand I can unsubscribe at any time.

I agree to be contacted by Charis Realty Group - Christine Issler, Broker via call, email, and text for real estate services. To opt out, you can reply 'stop' at any time or reply 'help' for assistance. You can also click the unsubscribe link in the emails. Message and data rates may apply. Message frequency may vary. Privacy Policy

Related Properties

This amazing property is ready for you!    Located close to Winchester Medical Center, Churches, Shopping, Historic Downtown Winchester, John Kerr Elementary School, and John Handley High School.  This property is beautifully landscaped with plush gardens, a koi pond, waterfalls, a large pool, pool room, large deck overlooking the property, and a fenced backyard lined with mature trees for privacy.  Inside, you will find a stunning kitchen with top-of-the-line appliances and pull-out drawers throughout the cabinets.  The great room is a 2 story ceiling and fireplace leading to the deck and wet bar with ice machine and wine racks.  The main level office has a full bath attached if you would like to use it as a main level bedroom.  The living and dining rooms are open to each other leading to a sunroom off the deck.  The primary bedroom as a gas fireplace, a balcony , 2 walk in closets and an updated spa like bathroom.  The second bedroom has it's own bath and the 3rd and 4th bedrooms share a full bath with updated tile and floors.  The basement also has a fireplace, a full bath, exercise room and plenty of storage.  The pool room (in the basement leading to the pool) has a refrigerator, storage for towels and a 1/2 bath. The 3 car garage has a ton of storage, as the original kitchen cabinets are on the wall...This home is truly a showcase!
#VAWI2011006

WINCHESTER

1022 HETH PLACE

4 Beds

7 Baths

5,662 Sq.Ft.

$1,239,000

MLS#: VAWI2011006

Unique 5+ acre property in Winchester. Beautiful home with plenty of space for everyone's interests. 5 bedrooms- all with en suite bathrooms. High end kitchen designed by a chef. Plenty of outdoor entertaining areas. 2400 sq ft garage/workshop, green house, extensive gardens including koi pond. Abrams Creek runs along the back of property. Wildlife including Bald eagles, Blue heron, and deer frequent the property. All this within minute to Winchester.
#VAFV2040822

WINCHESTER

854 VALLEY MILL ROAD

5 Beds

5 Baths

3,846 Sq.Ft.

$1,075,000

MLS#: VAFV2040822
Four months build time from contract.  Foundation dug and construction to begin soon.  To have finished basement. Seize a rare opportunity to own one of just fifteen premier lots within the prestigious, upper-scale Keplinger Estates near the Apple Pie Ridge area. This is not just a house; it is a bespoke sanctuary offering a sophisticated lifestyle with the ultimate convenience of being close to town, yet free from the constraints of an HOA.
Experience the pinnacle of single-level living in this immaculate, brand-new residence, meticulously designed with a flowing 3,100 sq. ft. open floor plan. The builder has redefined "standard features," integrating premium elements throughout the home that others typically label as costly upgrades.
Key Features & Elegant Finishes:
Striking Curb Appeal: A distinguished full brick front complemented by durable cement siding creates a timeless exterior, highlighted by a large, welcoming concrete front porch and lead walk.
Exquisite Main Level: Rich, stained Early American hardwood flooring flows seamlessly across the entire main level, excluding the elegant tiled bathrooms and laundry room, creating a warm, inviting atmosphere.
Seamless Indoor/Outdoor Entertaining: Step through to your private outdoor oasis. A covered and screened deck provides an ideal spot for year-round relaxation, extending onto an attached open deck  that wraps all the way around the side of the house.perfect for grilling (quick connect propane) and sunbathing.
Walk-Out Access: The finished basement boasts convenient double-door walk-out access, opening onto a full-length concrete patio that spans under all decking, offering versatile entertainment possibilities.
This exquisite home represents a unique blend of craftsmanship, luxury, and exclusivity. Don't miss the chance to claim your spot in this premier community.
#VAFV2038440

WINCHESTER

Lot 1 KEVAL GYAN WAY

4 Beds

3 Baths

5,425 Sq.Ft.

$1,150,000

MLS#: VAFV2038440

Welcome to this inviting, beautifully maintained 6-bedroom, 4-full-bathroom, 2-half-bathroom all-brick home in the desirable Meadow Branch subdivision in Winchester, Virginia. Offering over 6,000 square feet of finished living space, this impressive residence combines generous room sizes, timeless construction, exceptional storage, and comfortable living spaces designed for both everyday life and entertaining.

Set on approximately half a lot, the property features a welcoming U-shaped driveway, mature landscaping, and wonderful curb appeal. With no HOA, you have the freedom and flexibility to enjoy the property on your terms.

Inside, the home offers an abundance of built-in cabinetry, custom closet storage, and storage solutions throughout, making it easy to keep even a large household organized. The spacious layout provides plenty of room for family, guests, work-from-home spaces, hobbies, and entertaining.

The walk-out basement adds another valuable level of living and recreational space, with convenient access to the outdoors. With six bedrooms, four full bathrooms, and two half bathrooms, there is plenty of flexibility for a growing family or those who simply want room to spread out.

Meticulously cared for and move-in ready, this substantial brick home offers the space, storage, privacy, and location that are increasingly hard to find. Enjoy the established beauty of Meadow Branch while being conveniently located in Winchester, with easy access to shopping, dining, schools, commuter routes, and all that the area has to offer.

A rare opportunity to own a spacious, established home with exceptional storage and flexibility in one of Winchester's sought after communities.
#VAWI2011388

WINCHESTER

1030 BRECKINRIDGE LANE

6 Beds

4 Baths

6,789 Sq.Ft.

$1,100,000

MLS#: VAWI2011388

Send a message

Message successfully sent.

Your message

What is 3 + 4 ?

Reason for contacting?

I agree to receive email communication and understand I can unsubscribe at any time.

I agree to be contacted by Charis Realty Group - Christine Issler, Broker via call, email, and text for real estate services. To opt out, you can reply 'stop' at any time or reply 'help' for assistance. You can also click the unsubscribe link in the emails. Message and data rates may apply. Message frequency may vary. Privacy Policy

Sign Out

Virtual Assistant

Would you like to take the next step with this property? We can help you schedule a showing or virtual tour, or send you more details.

Yes, I would like more information.

Thank You for Your Reply, One of Our Agents will contact you as soon as possible

No, maybe later.

Thank you, you can always contact me via email, phone number or through the contact form.

Realhub AI

Lucy - Your AI-Powered Realtor

Update Your Temporary Password

Personalize your search

Enter your email and we'll notify you immediately when new listings match what you're looking for.

or enter email address

Already have an account ? Login here

Continue your home search

I agree to receive communications and understand I can unsubscribe at any time.

I agree to be contacted by Charis Realty Group - Christine Issler, Broker via call, email, and text for real estate services. To opt out, you can reply 'stop' at any time or reply 'help' for assistance. You can also click the unsubscribe link in the emails. Message and data rates may apply. Message frequency may vary. Privacy Policy

Already have an account ? Login here

We use cookies

We use cookies primarily for analytics to enhance your experience. By accepting, you agree to our use of these cookies. You can manage your preferences or learn more about our cookies policy.