


Property
Beds
4
Full Baths
1
1/2 Baths
None
Year Built
1951
Sq.Footage
1,600
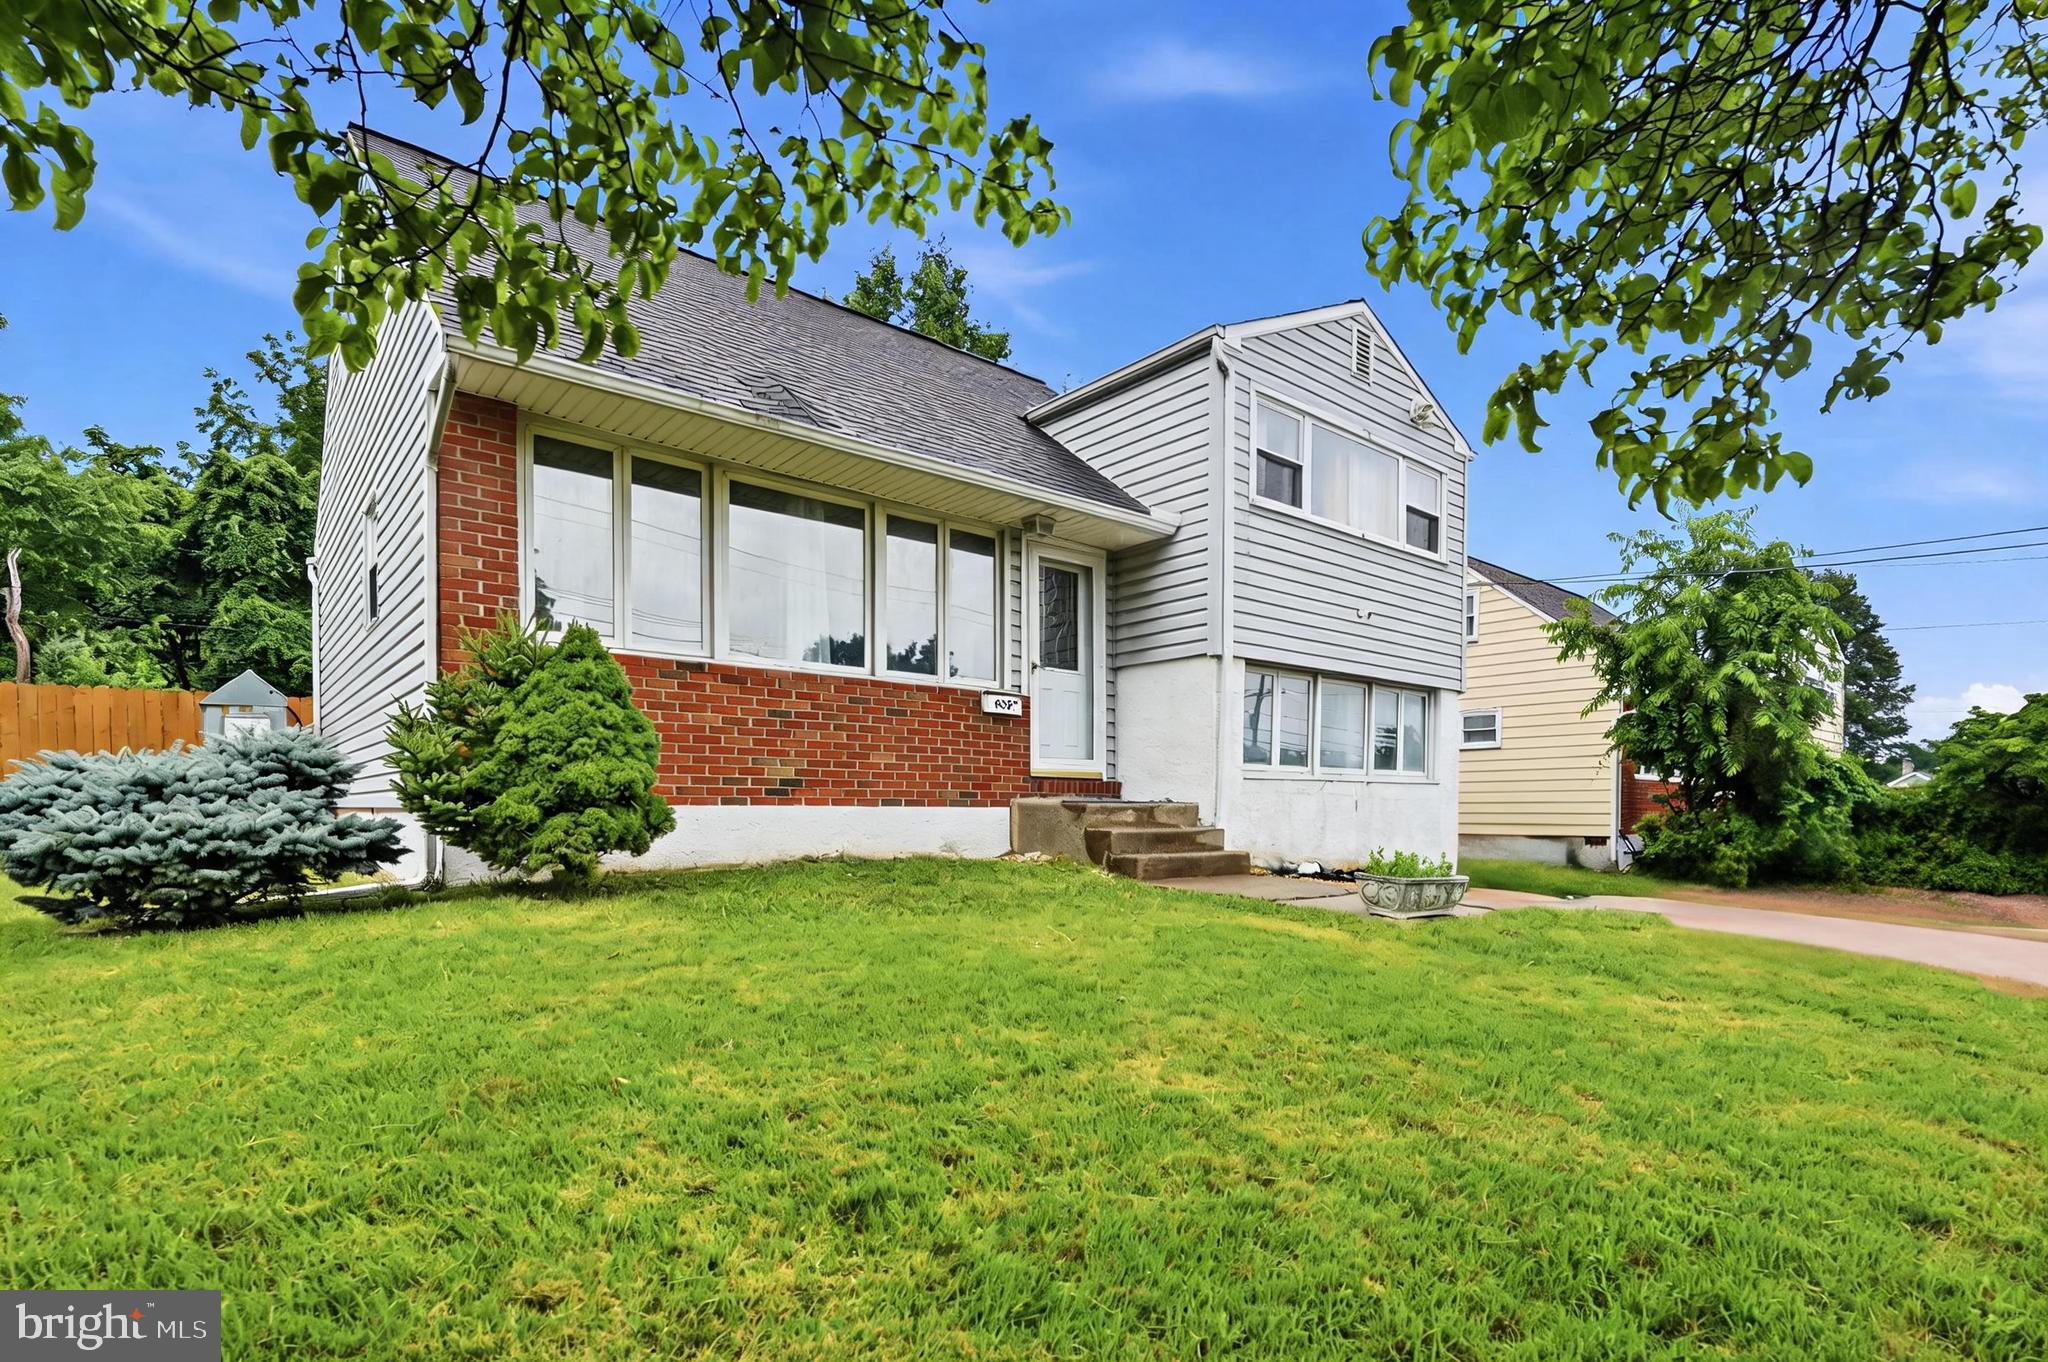
This delightful Cape Cod home, offers a perfect blend of classic character and modern comfort. With four spacious bedrooms and a full bathroom, this residence is designed for both relaxation and entertaining. Updated through out, flooring, paint, kitchen, bathroom, moldings, roof, siding windows, heater/air conditioner. Showered with natural light. The inviting layout provides ample space for gatherings, while the cozy ambiance makes it a true retreat. Large yard great for entertaining, the property features a new driveway for convenient parking and easy access. Short walk to the mian st of hatboro, a vibrant community, featuring a variety of shops, cafes, and restaurants, perfect for indulging in weekend brunches or grabbing a quick bite. With easy access to public transportation, commuting to nearby cities is a breeze, making this location ideal for those who appreciate both tranquility and convenience. Come see and Pack your bags and move right in. Owners are PA licensed agents.
Features & Amenities
Interior
-
Total Bedrooms
4
-
Bathrooms
1
-
Above Grade Finished Area
1600.0
-
Basement YN
NO
-
Cooling YN
YES
-
Cooling
Central Air, Electric
-
Heating YN
YES
-
Heating
Electric, Forced Air
-
Main Level Bedrooms
4
-
Pet friendly
N/A
Exterior
-
Garage
No
-
Construction Materials
Other
-
Parking
Driveway
-
Pool
No
-
Waterfront YN
NO
Area & Lot
-
Lot Size(acres)
0.17
-
Lot Size(square feet)
7,405
-
Property Type
Residential
-
Property Sub Type
Single Family Residence
-
Architectural Style
Cape Cod
Price
-
Sales Price
$449,999
-
Tax Amount
$5,884
-
Sq. Footage
1,600
-
Price/SqFt
$281
HOA
-
Association
No
School District
-
Elementary School
N/A
-
Middle School
N/A
-
High School
N/A
Property Features
-
New Construction
NO
-
Foundation Details
Slab
-
Senior Community YN
NO
-
Sewer
Private Sewer
-
Water Source
Public
Schedule a Showing
Showing scheduled successfully.
Mortgage calculator
Estimate your monthly mortgage payment, including the principal and interest, property taxes, and HOA. Adjust the values to generate a more accurate rate.
Your payment
Principal and Interest:
$
Property taxes:
$
HOA fees:
$
Total loan payment:
$
Total interest amount:
$
Location
County
MONTGOMERY
Elementary School
Middle School
High School
Listing Courtesy of Gary Bulicki, Walter Studley Real Estate Sales Corp
RealHub Information is provided exclusively for consumers' personal, non-commercial use, and it may not be used for any purpose other than to identify prospective properties consumers may be interested in purchasing. All information deemed reliable but not guaranteed and should be independently verified. All properties are subject to prior sale, change or withdrawal. RealHub website owner shall not be responsible for any typographical errors, misinformation, misprints and shall be held totally harmless.

Salesperson, Realtor
Tracy Markham
Call Tracy today to schedule a private showing.

* Listings on this website come from the FMLS IDX Compilation and may be held by brokerage firms other than the owner of this website. The listing brokerage is identified in any listing details. Information is deemed reliable but is not guaranteed. If you believe any FMLS listing contains material that infringes your copyrighted work please review our DMCA policy and learn how to submit a takedown request.© 2024 FMLS.
Related Properties

HATBORO
3705 MEYER LANE
4 Beds
3 Baths
2,251 Sq.Ft.
$489,900
MLS#: PAMC2197896
HATBORO
635 W COUNTY LINE ROAD
3 Beds
1 Baths
1,477 Sq.Ft.
$390,000
MLS#: PAMC2177652

HATBORO
45 LOLLER ROAD
4 Beds
1 Baths
1,397 Sq.Ft.
$472,000
MLS#: PAMC2199428

HATBORO
401 WILLARD ROAD
3 Beds
2 Baths
1,558 Sq.Ft.
$459,900
MLS#: PAMC2199218

HATBORO
111 W LEHMAN AVENUE
3 Beds
2 Baths
1,666 Sq.Ft.
$415,000
MLS#: PAMC2199872

HATBORO
3700 W MILL ROAD
3 Beds
2 Baths
1,863 Sq.Ft.
$509,000
MLS#: PAMC2195160

HATBORO
605 EXTON ROAD
3 Beds
1 Baths
1,558 Sq.Ft.
$469,900
MLS#: PAMC2198036

HATBORO
12 JESSOP LANE
3 Beds
2 Baths
1,807 Sq.Ft.
$509,999
MLS#: PAMC2198792

HATBORO
419 CONTINENTAL ROAD
4 Beds
1 Baths
2,076 Sq.Ft.
$399,900
MLS#: PAMC2198722

HATBORO
15 DREXEL ROAD
4 Beds
1 Baths
1,447 Sq.Ft.
$434,900
MLS#: PAMC2196456
