


Property
Beds
3
Full Baths
2
1/2 Baths
None
Year Built
1998
Sq.Footage
1,703
Welcome to this beautifully refreshed 3-bedroom, 2-bath rancher in Chapel Hill. After hearing buyer feedback that the home felt dated, the sellers invested thousands of dollars and brought in a builder and design team to thoughtfully update the property for its next owner. The kitchen received a complete refresh with quartz countertops, a redesigned single-level peninsula, stainless steel appliances, a porcelain sink, tile backsplash, updated hardware, modern fixtures, and fresh lighting. The result is a bright, current space that feels both functional and inviting. Additional improvements include a new hall bathroom vanity with a quartz top, new switch plates and outlets throughout, a serviced and inspected HVAC system, a fully functioning gas fireplace, and a new vapor barrier in the crawl space. The sellers also addressed the items identified in a prior home inspection. Outside, the home has been power-washed, the landscaping has been trimmed, and the storage shed was updated with new plywood, shingles, and a ridge vent. The home's roof is approximately 8 to 10 years old, and the covered front porch adds classic curb appeal. With substantial improvements already completed, this home offers a refreshed interior, important maintenance updates, and the opportunity to move in and enjoy from day one. Conveniently located off Route 522 South, approximately two miles beyond Costco, the home provides easy access to shopping, dining, and everyday conveniences.
Features & Amenities
Interior
-
Other Interior Features
Pantry, Walk-In Closet(s), Built-in Features
-
Total Bedrooms
3
-
Bathrooms
2
-
Above Grade Finished Area
1703.0
-
Basement YN
NO
-
Cooling YN
YES
-
Cooling
Central Air, Electric
-
Fireplace YN
YES
-
Heating YN
YES
-
Heating
Exhaust Fan, Natural Gas, Forced Air
-
Main Level Bedrooms
3
-
Pet friendly
N/A
Exterior
-
Garage
Yes
-
Garage spaces
2
-
Construction Materials
Brick, Vinyl Siding
-
Parking
Garage Door Opener, Garage, Driveway, Attached
-
Patio and Porch Features
Deck, Porch, Screened
-
Pool
No
-
Waterfront YN
NO
Area & Lot
-
Property Type
Residential
-
Property Sub Type
Single Family Residence
-
Architectural Style
Ranch/Rambler
Price
-
Sales Price
$489,900
-
Tax Amount
$1,912
-
Financing Options
Cash, Conventional, FHA, VA
-
Sq. Footage
1,703
-
Price/SqFt
$287
HOA
-
Association
YES
-
Association Fee
$200
-
Association Fee Frequency
Annually
-
Association Fee Includes
N/A
School District
-
Elementary School
ARMEL
-
Middle School
ADMIRAL RICHARD E. BYRD
-
High School
MILLBROOK
Property Features
-
New Construction
NO
-
Senior Community YN
NO
-
Sewer
Public Sewer
-
Tax Lot
21
-
Water Source
Public
Schedule a Showing
Showing scheduled successfully.
Mortgage calculator
Estimate your monthly mortgage payment, including the principal and interest, property taxes, and HOA. Adjust the values to generate a more accurate rate.
Your payment
Principal and Interest:
$
Property taxes:
$
HOA fees:
$
Total loan payment:
$
Total interest amount:
$
Location
County
FREDERICK
Elementary School
ARMEL
Middle School
ADMIRAL RICHARD E. BYRD
High School
MILLBROOK
Listing Courtesy of Natalie J Langford , ERA Oakcrest Realty, Inc.
RealHub Information is provided exclusively for consumers' personal, non-commercial use, and it may not be used for any purpose other than to identify prospective properties consumers may be interested in purchasing. All information deemed reliable but not guaranteed and should be independently verified. All properties are subject to prior sale, change or withdrawal. RealHub website owner shall not be responsible for any typographical errors, misinformation, misprints and shall be held totally harmless.

AGENT
Tracy Markham
Call Tracy today to schedule a private showing.

* Listings on this website come from the FMLS IDX Compilation and may be held by brokerage firms other than the owner of this website. The listing brokerage is identified in any listing details. Information is deemed reliable but is not guaranteed. If you believe any FMLS listing contains material that infringes your copyrighted work please click here to review our DMCA policy and learn how to submit a takedown request.© 2024 FMLS.
Related Properties
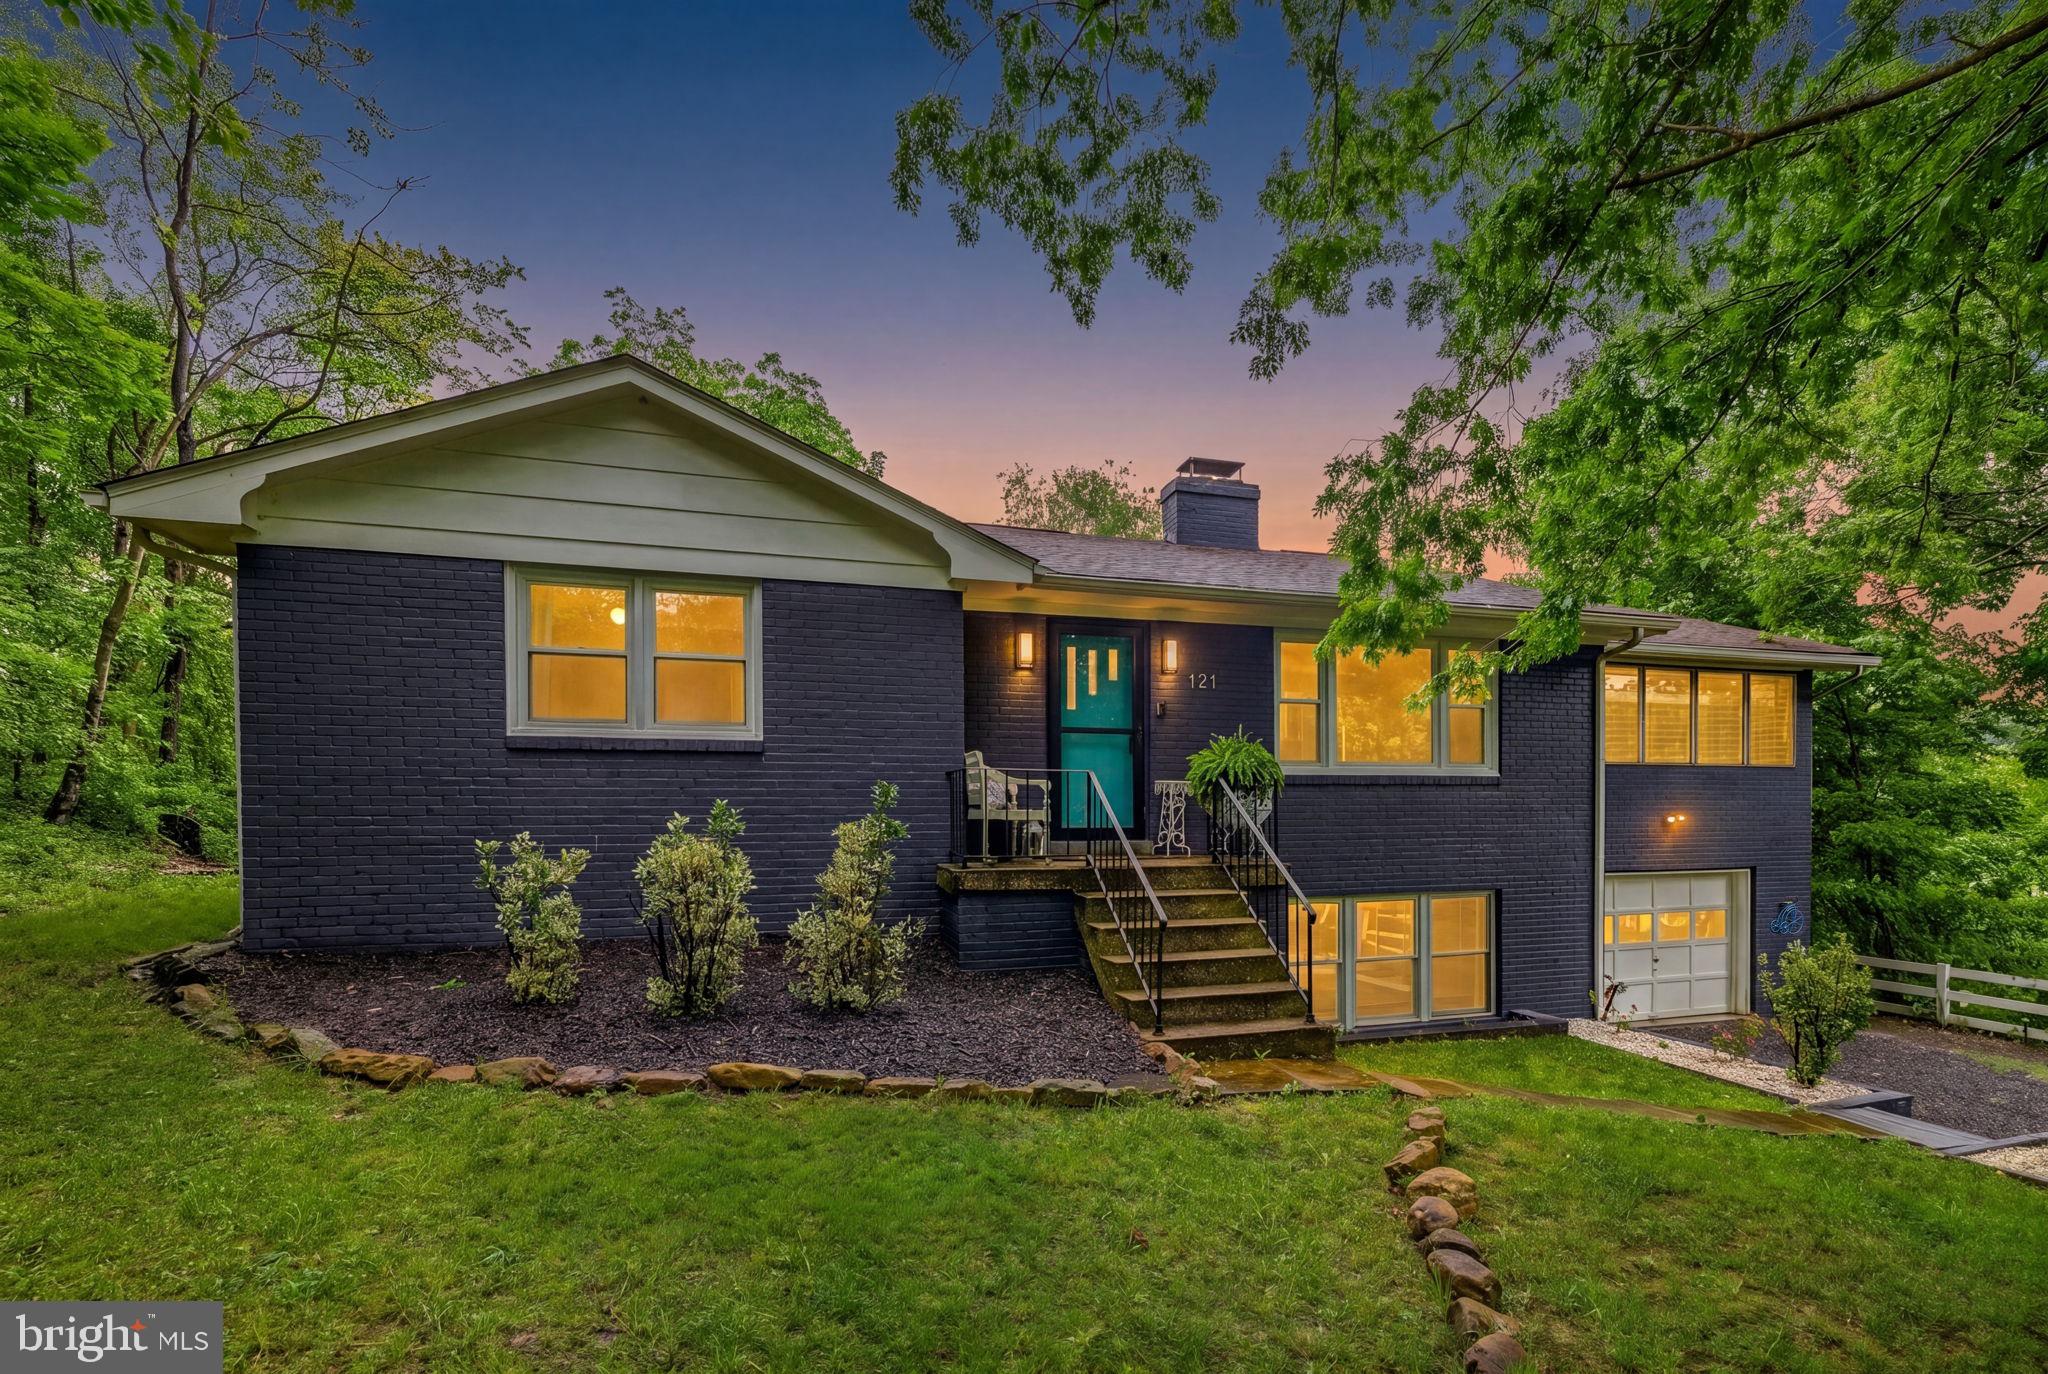
WINCHESTER
121 CHEROKEE TRAIL
3 Beds
3 Baths
2,650 Sq.Ft.
$474,500
MLS#: VAFV2042182
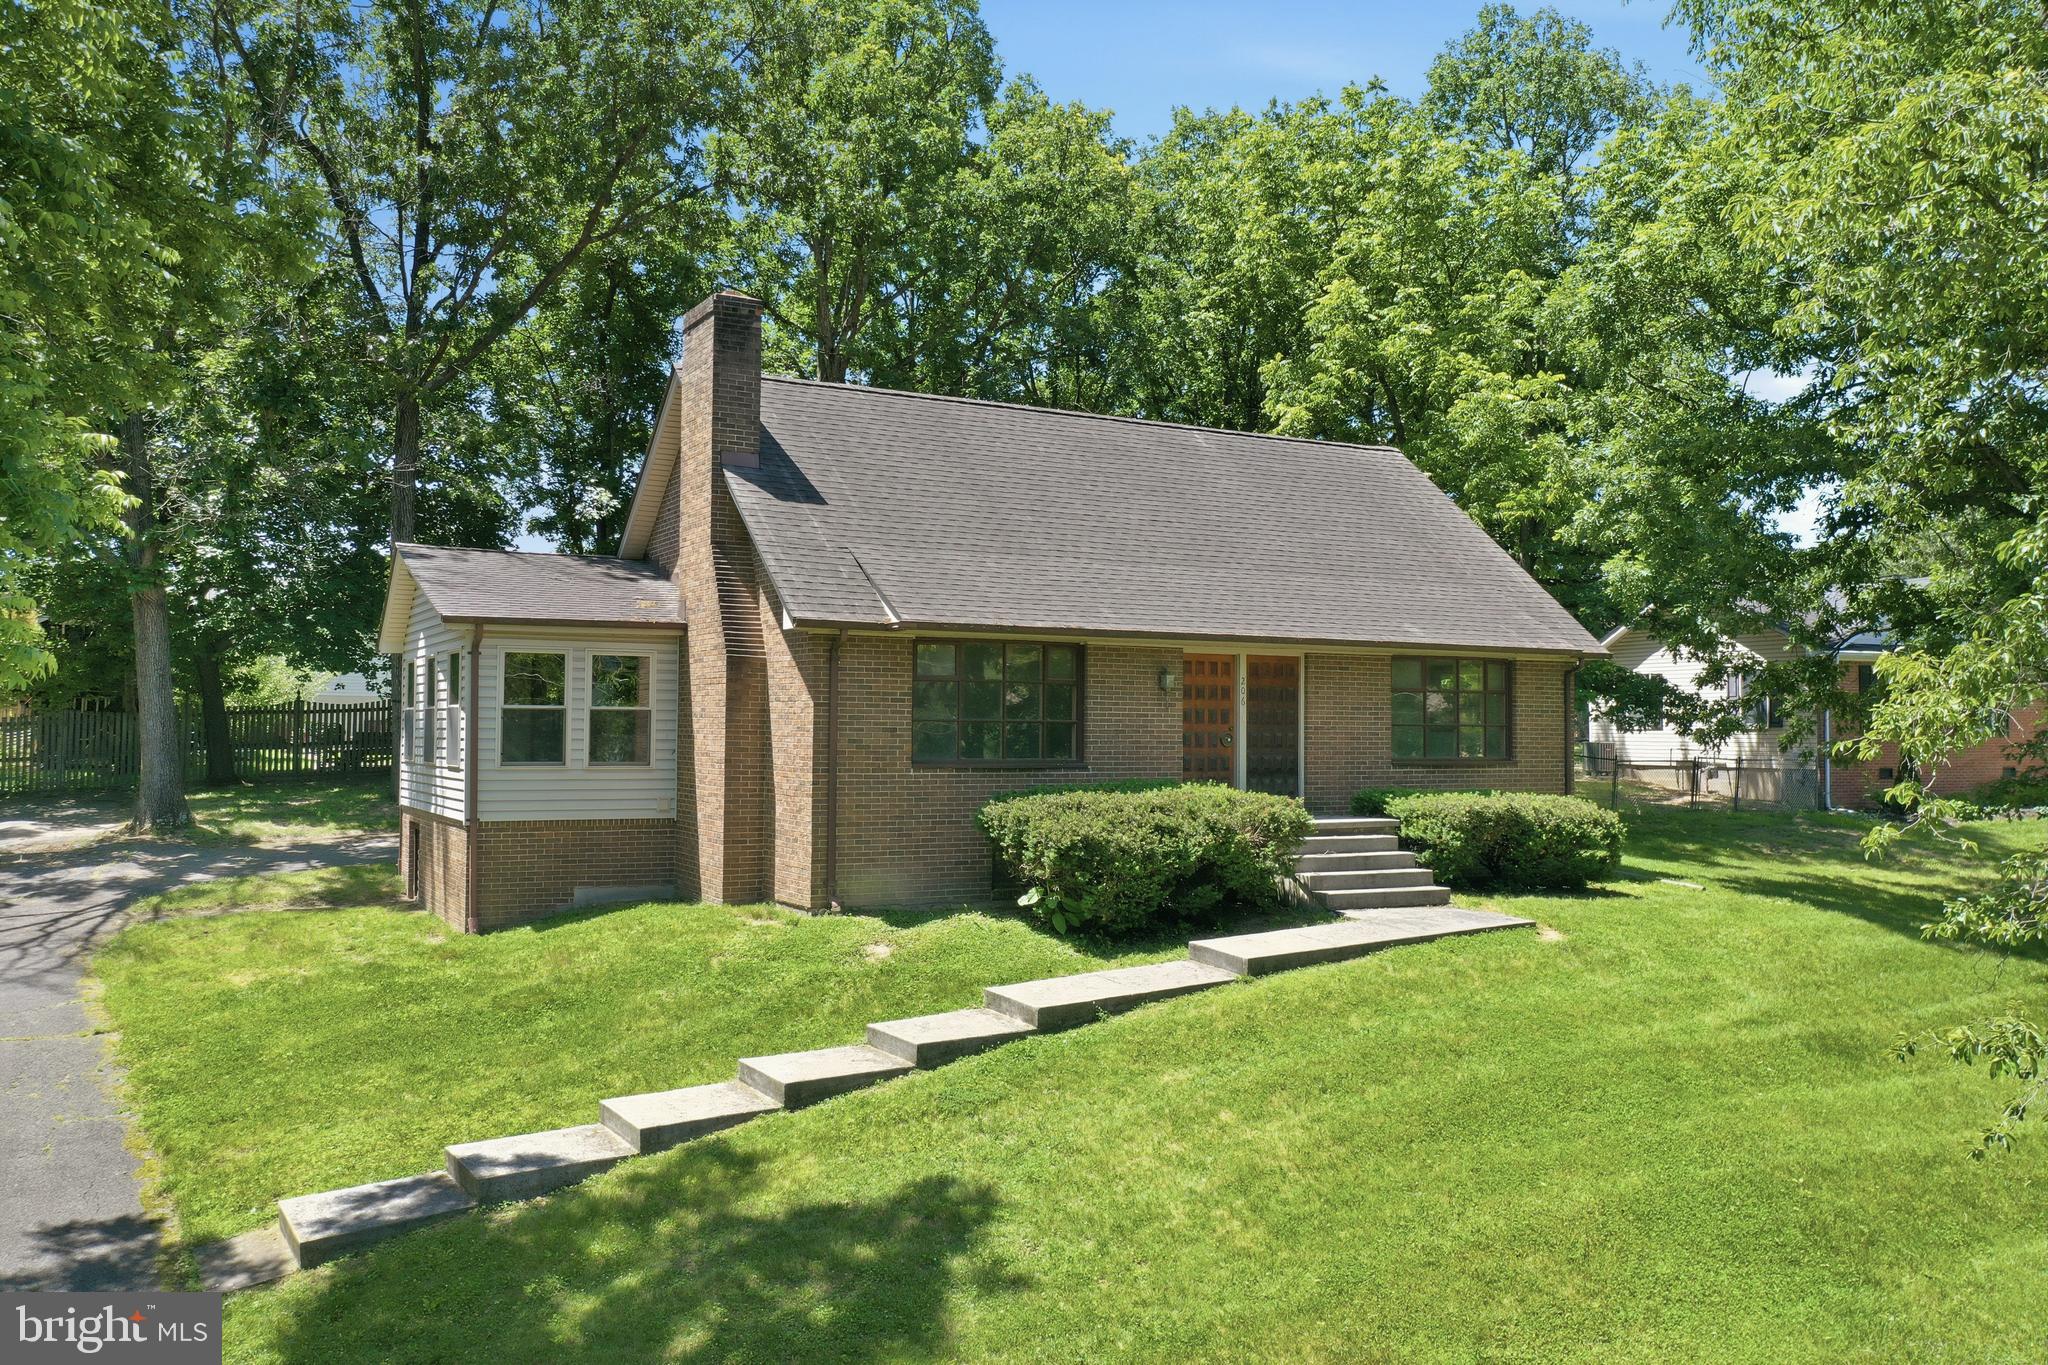
WINCHESTER
206 DOGWOOD ROAD
5 Beds
2 Baths
1,952 Sq.Ft.
$425,000
MLS#: VAFV2042456
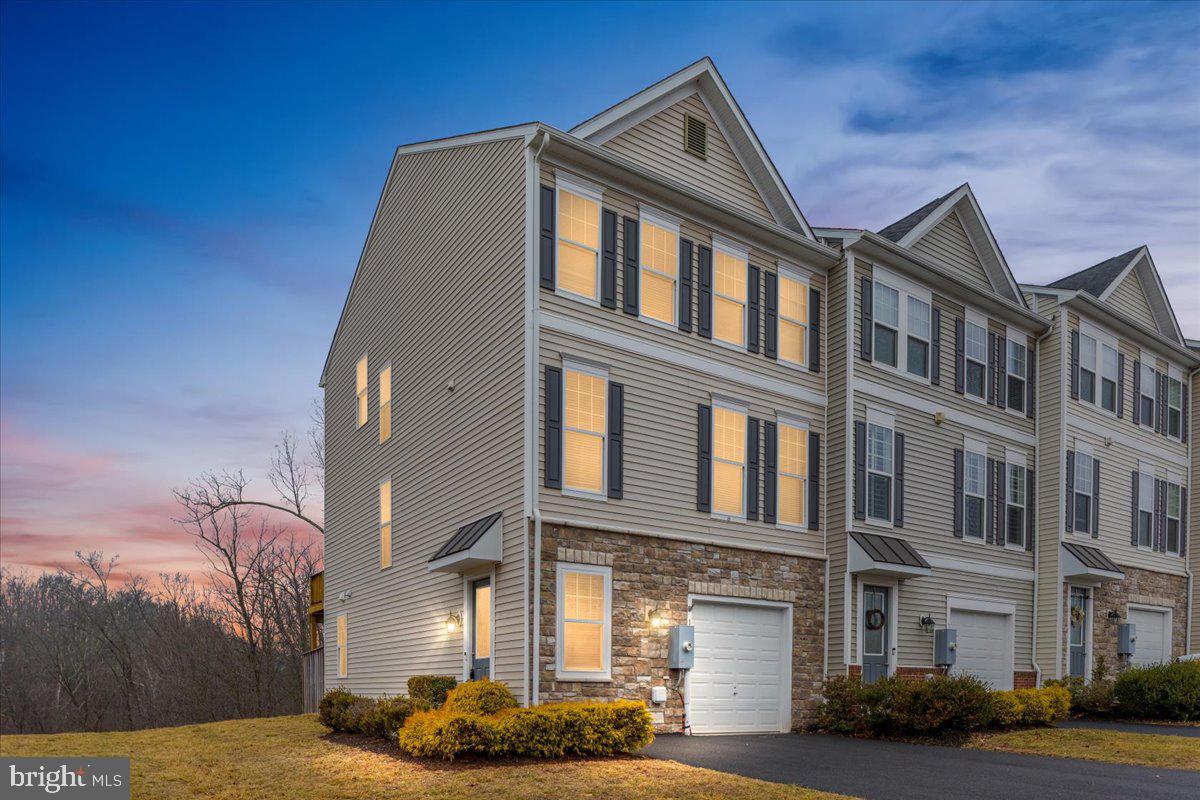
WINCHESTER
142 SEQUOIA DRIVE
3 Beds
3 Baths
2,239 Sq.Ft.
$439,990
MLS#: VAFV2040156
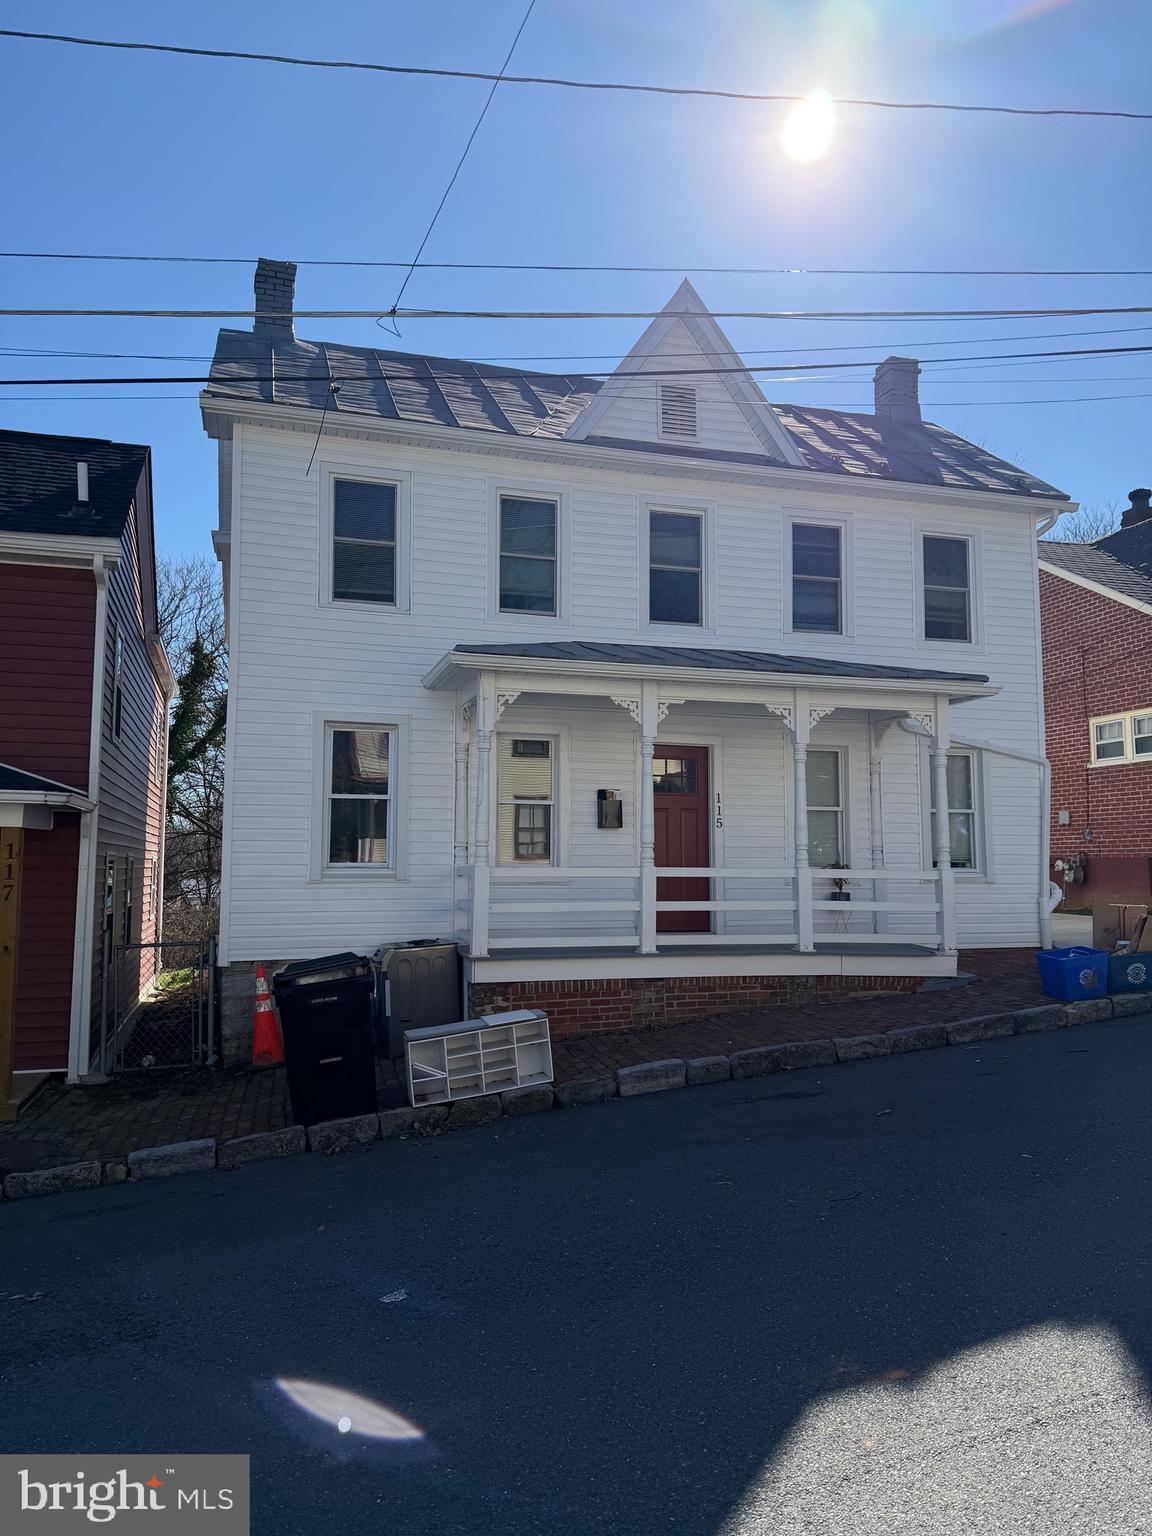
WINCHESTER
115 E MONMOUTH STREET
4 Beds
2 Baths
1,432 Sq.Ft.
$400,000
MLS#: VAWI2010138
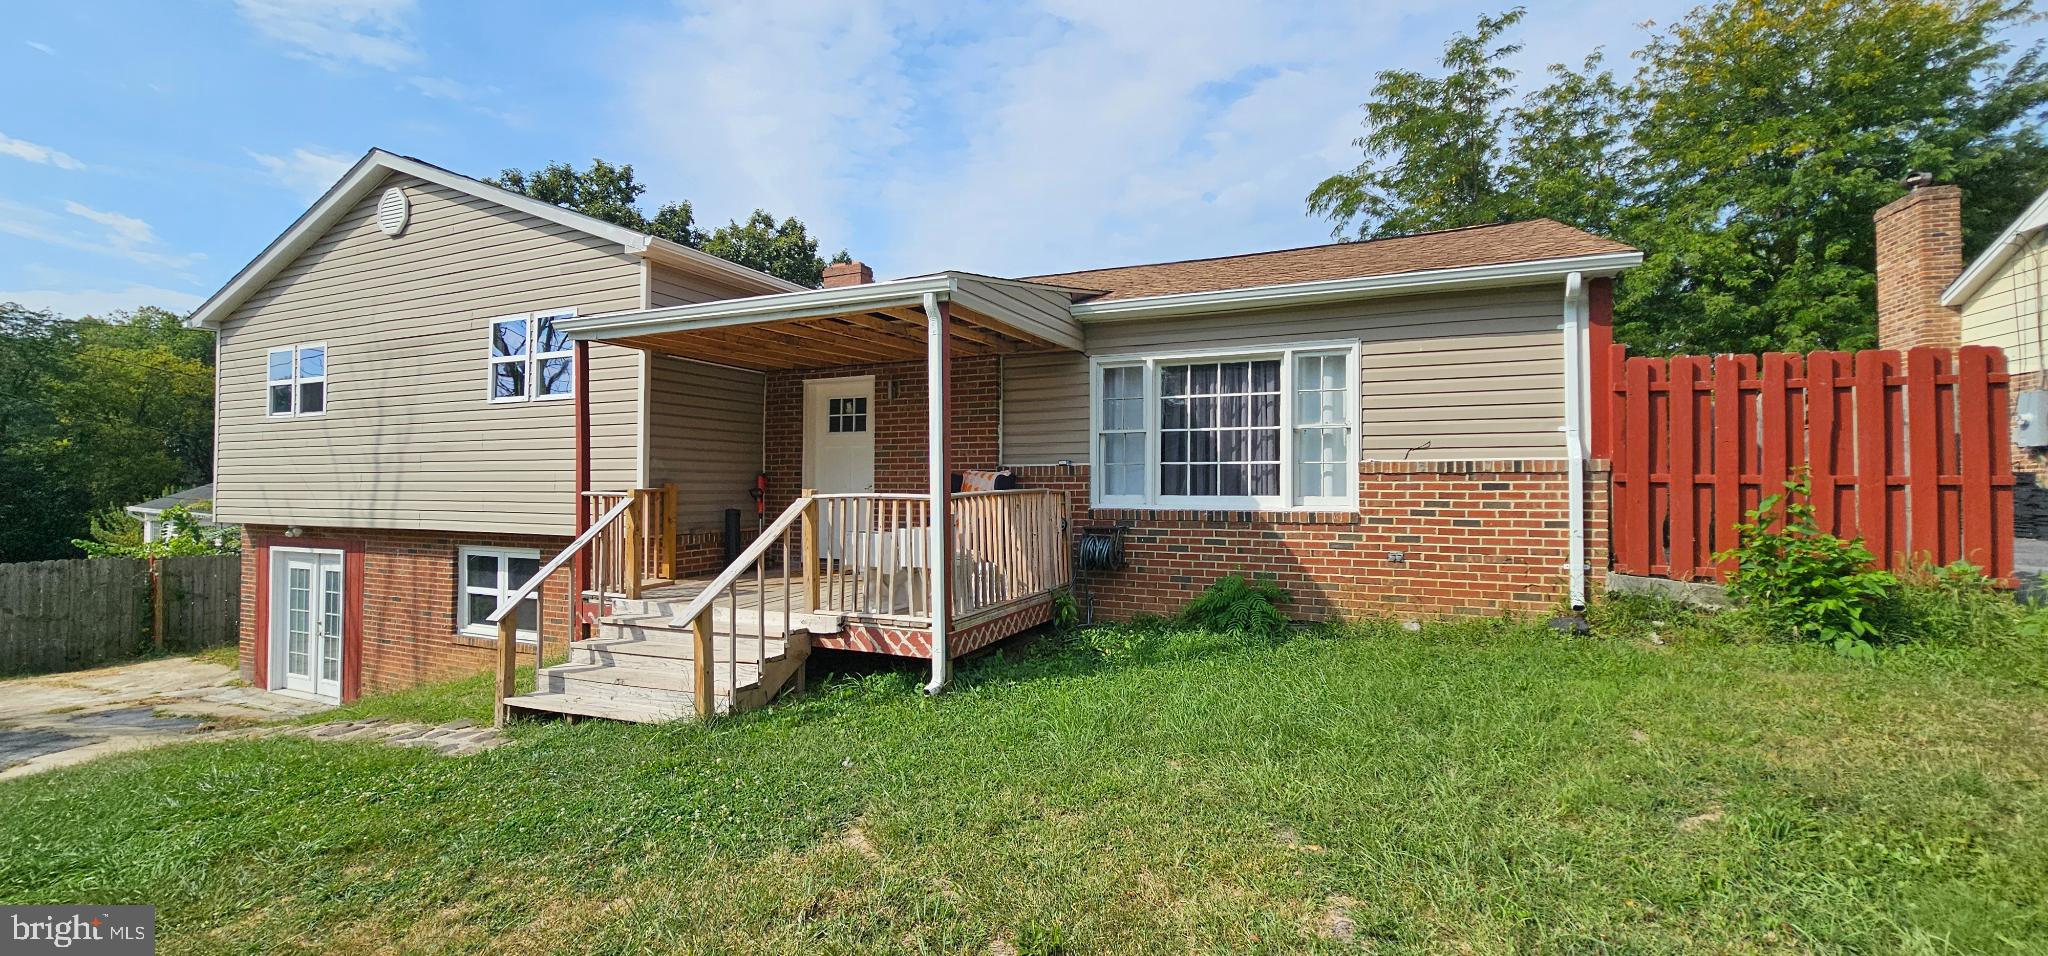
WINCHESTER
122 CHERRY HILL CIRCLE
5 Beds
4 Baths
2,014 Sq.Ft.
$435,000
MLS#: VAFV2036714
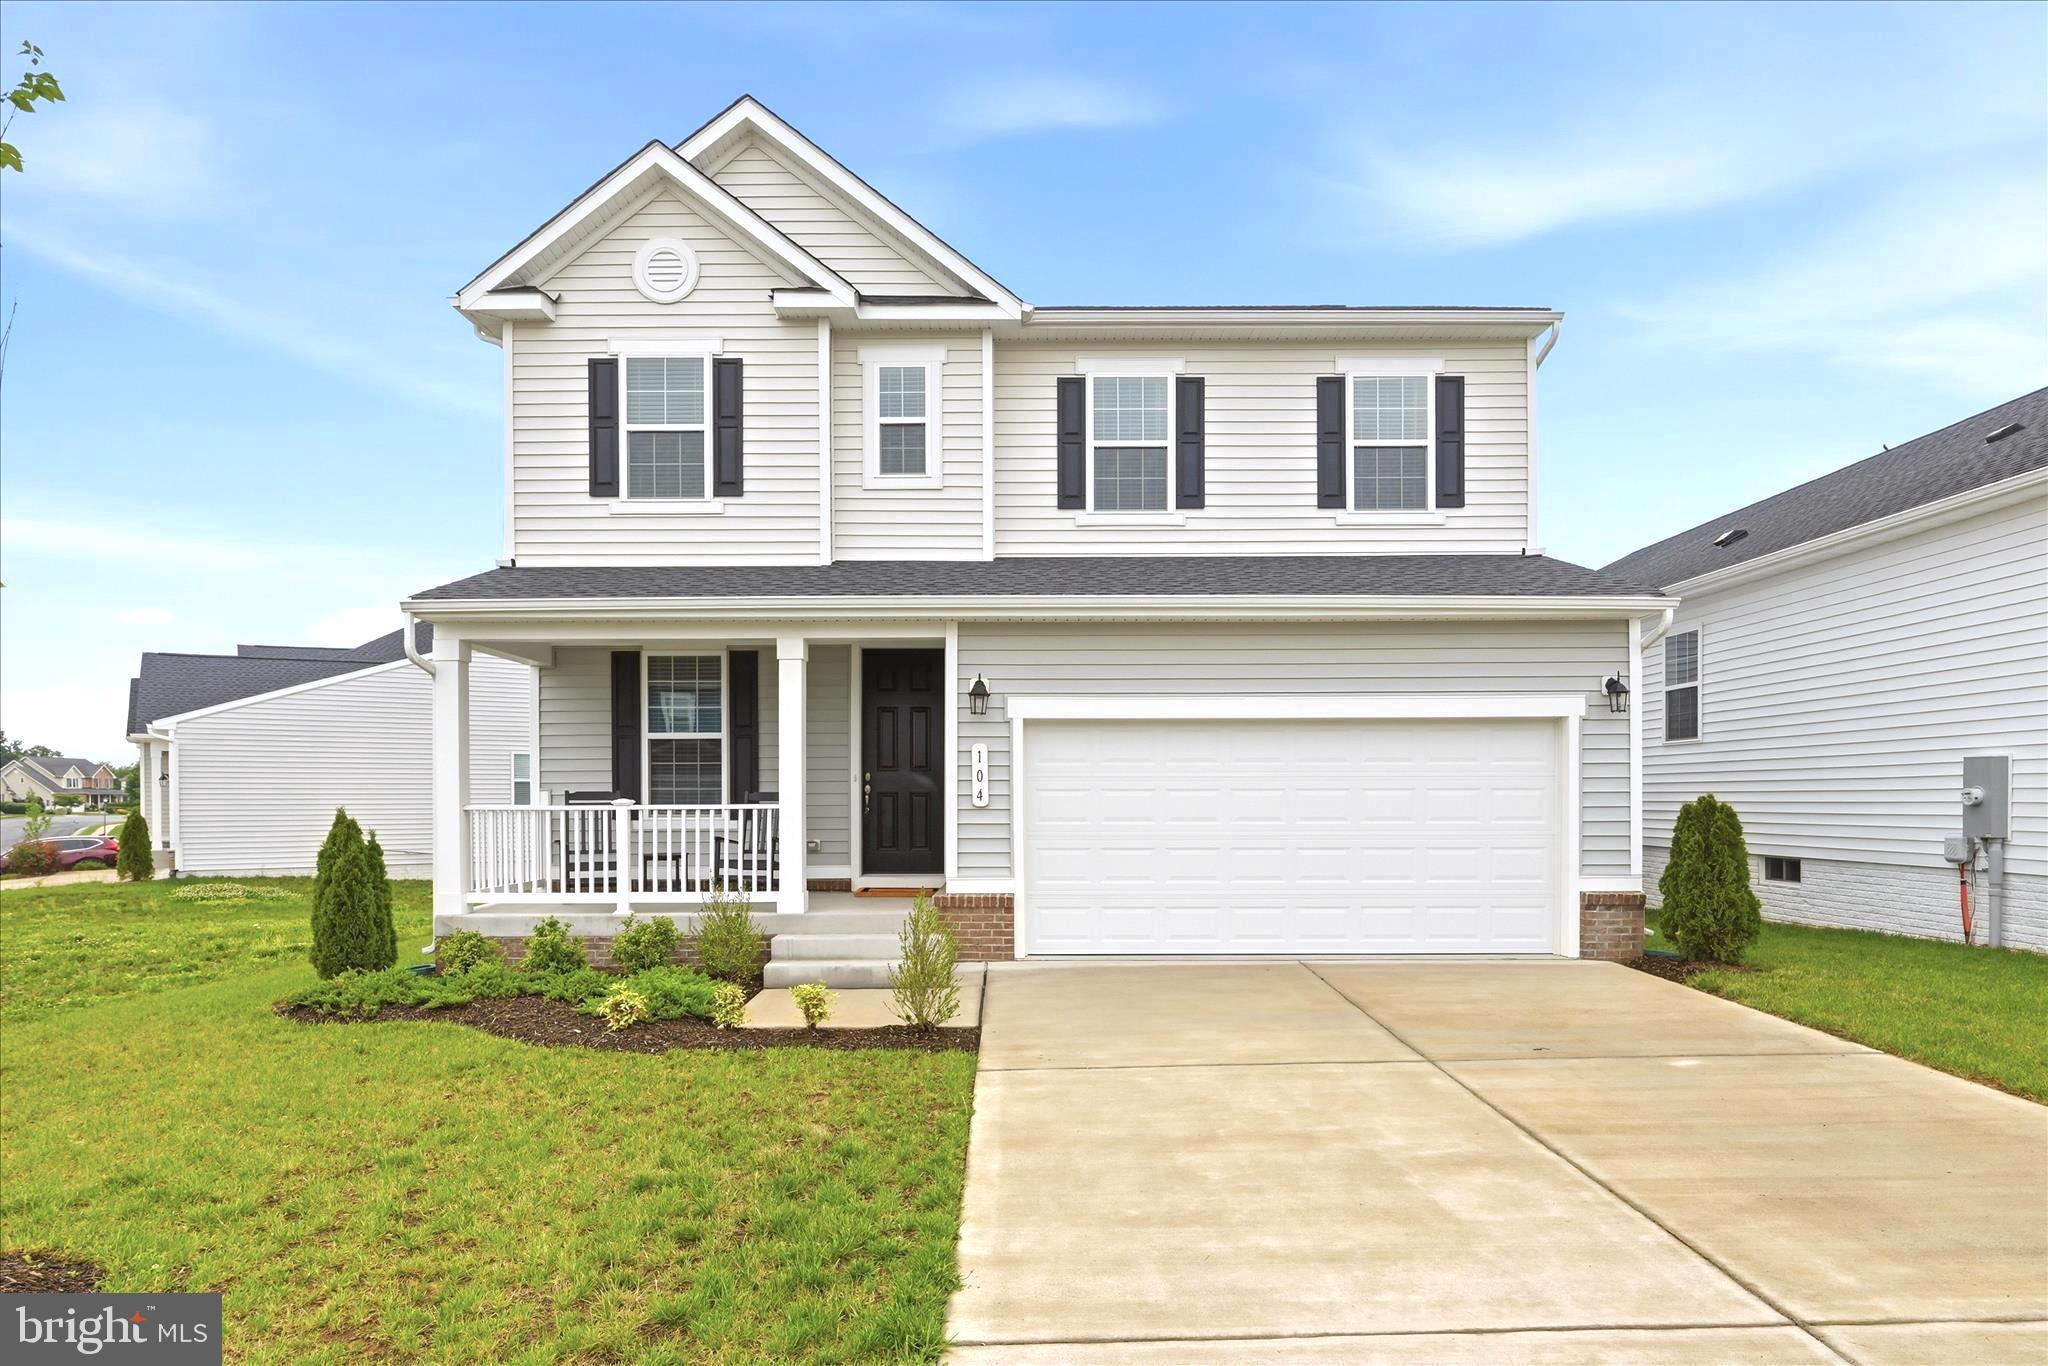
WINCHESTER
104 LENORE LANE
3 Beds
2 Baths
2,180 Sq.Ft.
$525,000
MLS#: VAFV2041126
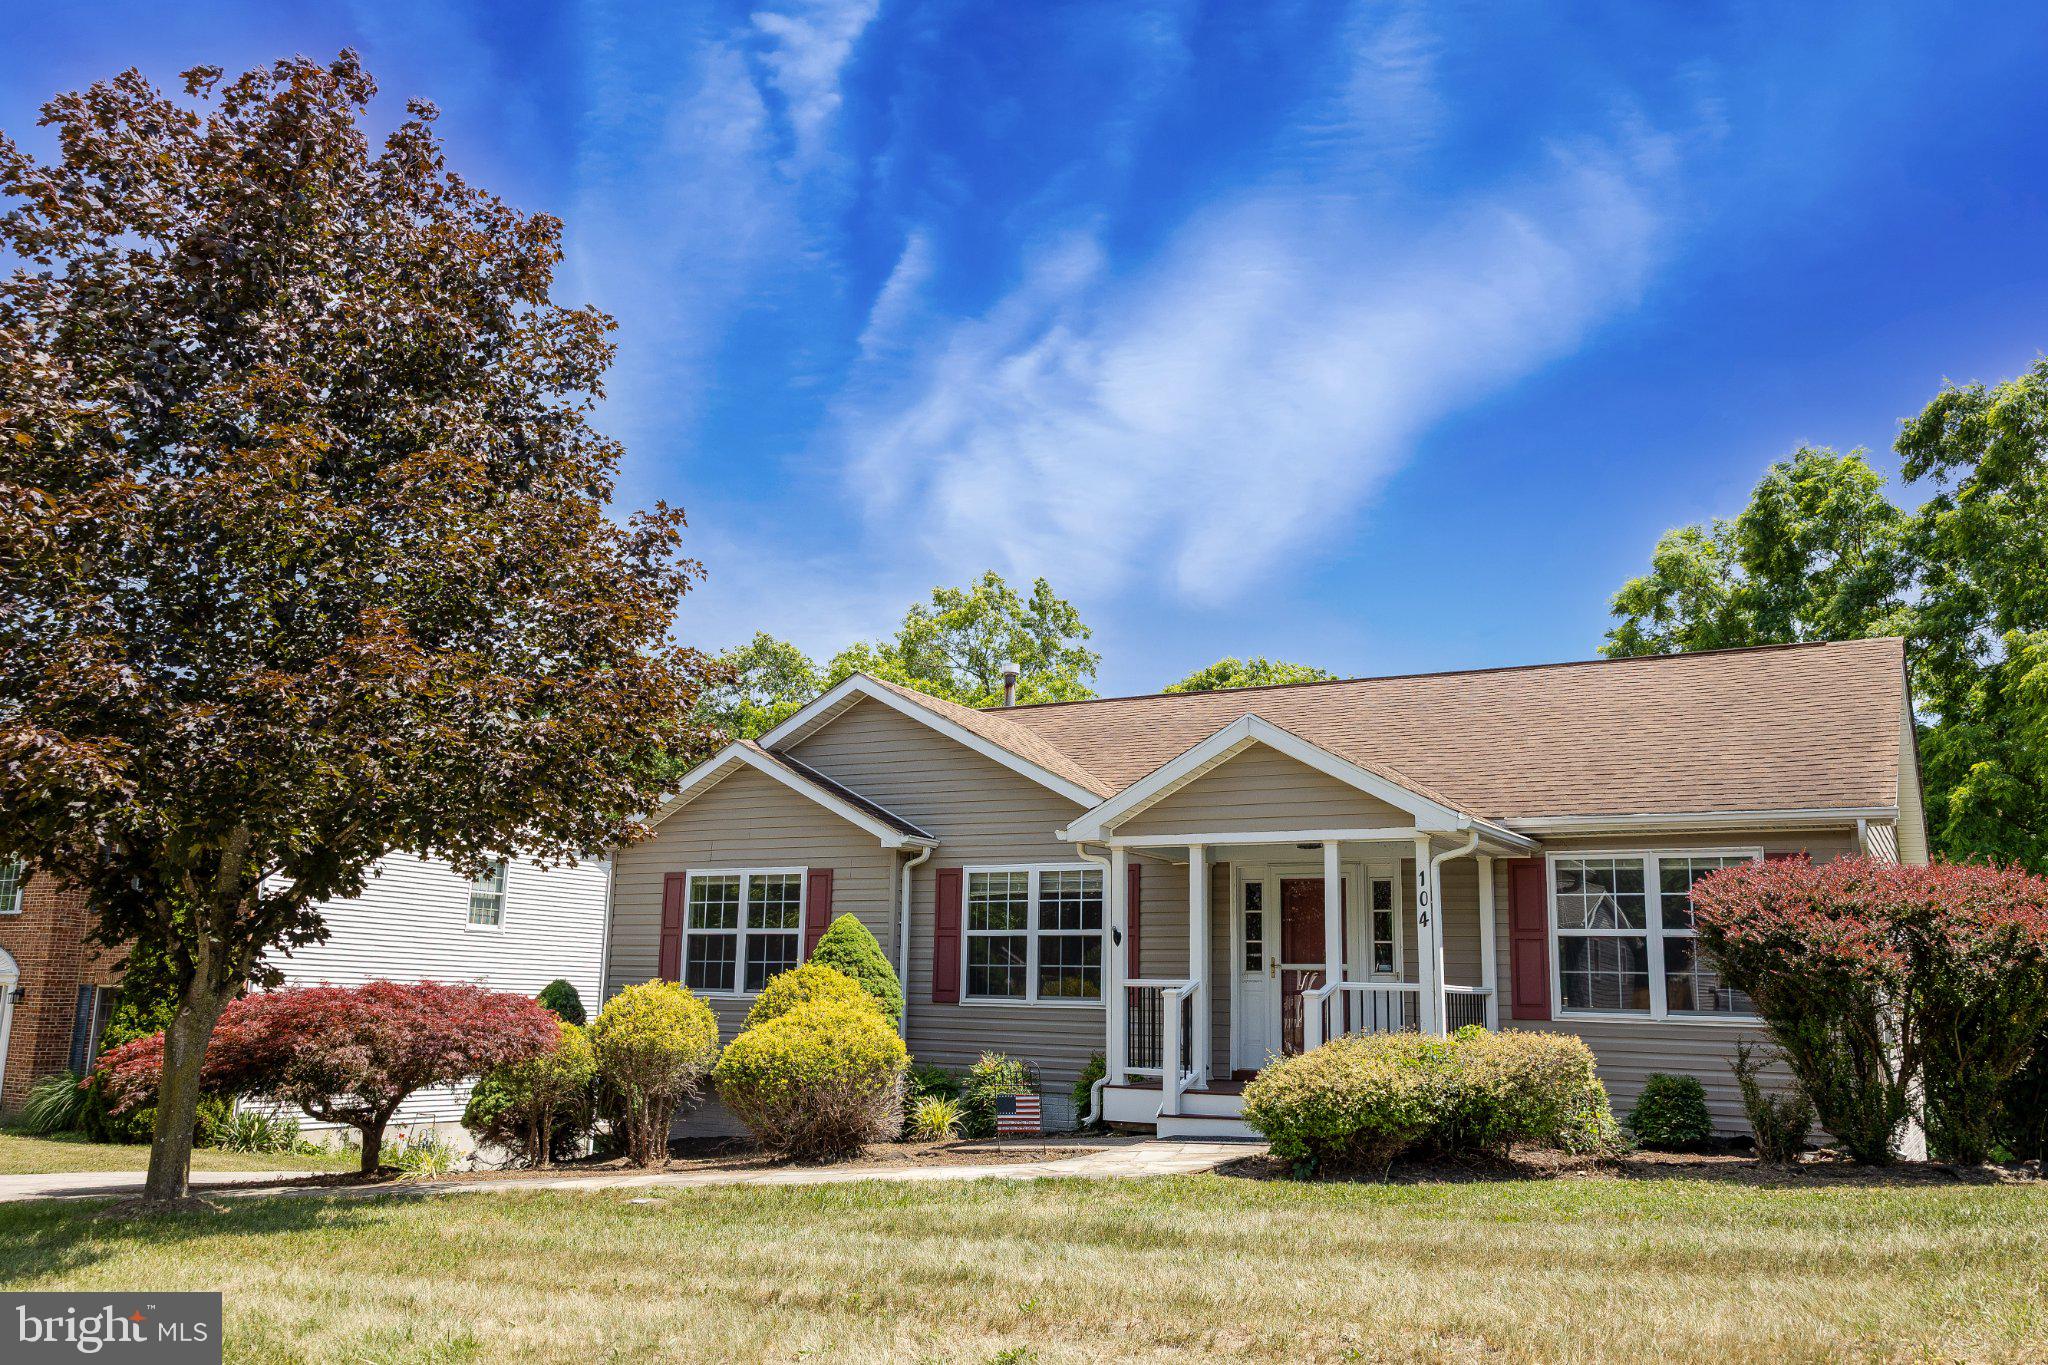
WINCHESTER
104 LLOYDS ROAD
3 Beds
2 Baths
1,425 Sq.Ft.
$415,000
MLS#: VAFV2042796
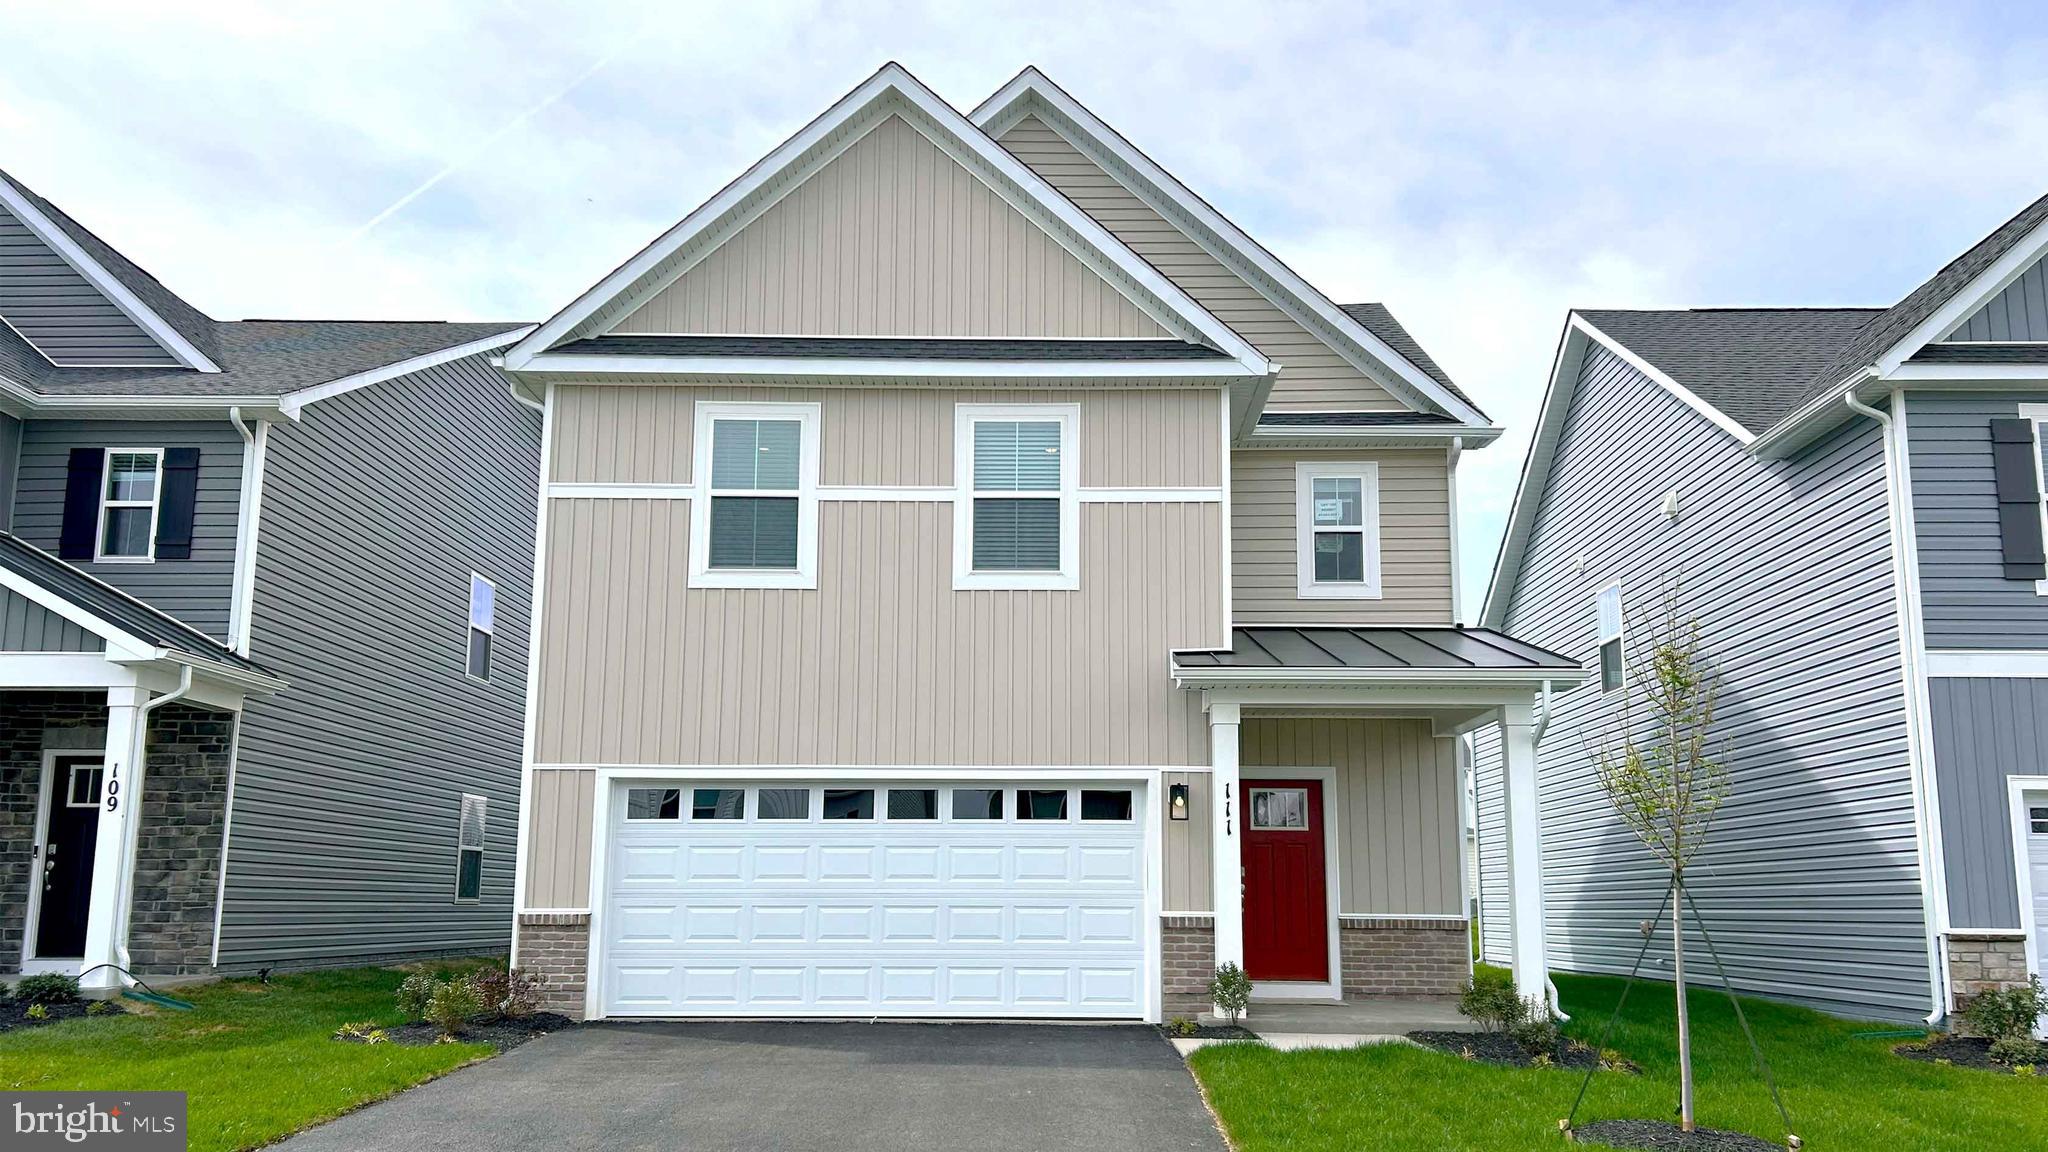
WINCHESTER
136 WAPPINGER TERRACE
3 Beds
2 Baths
1,657 Sq.Ft.
$449,990
MLS#: VAFV2040006
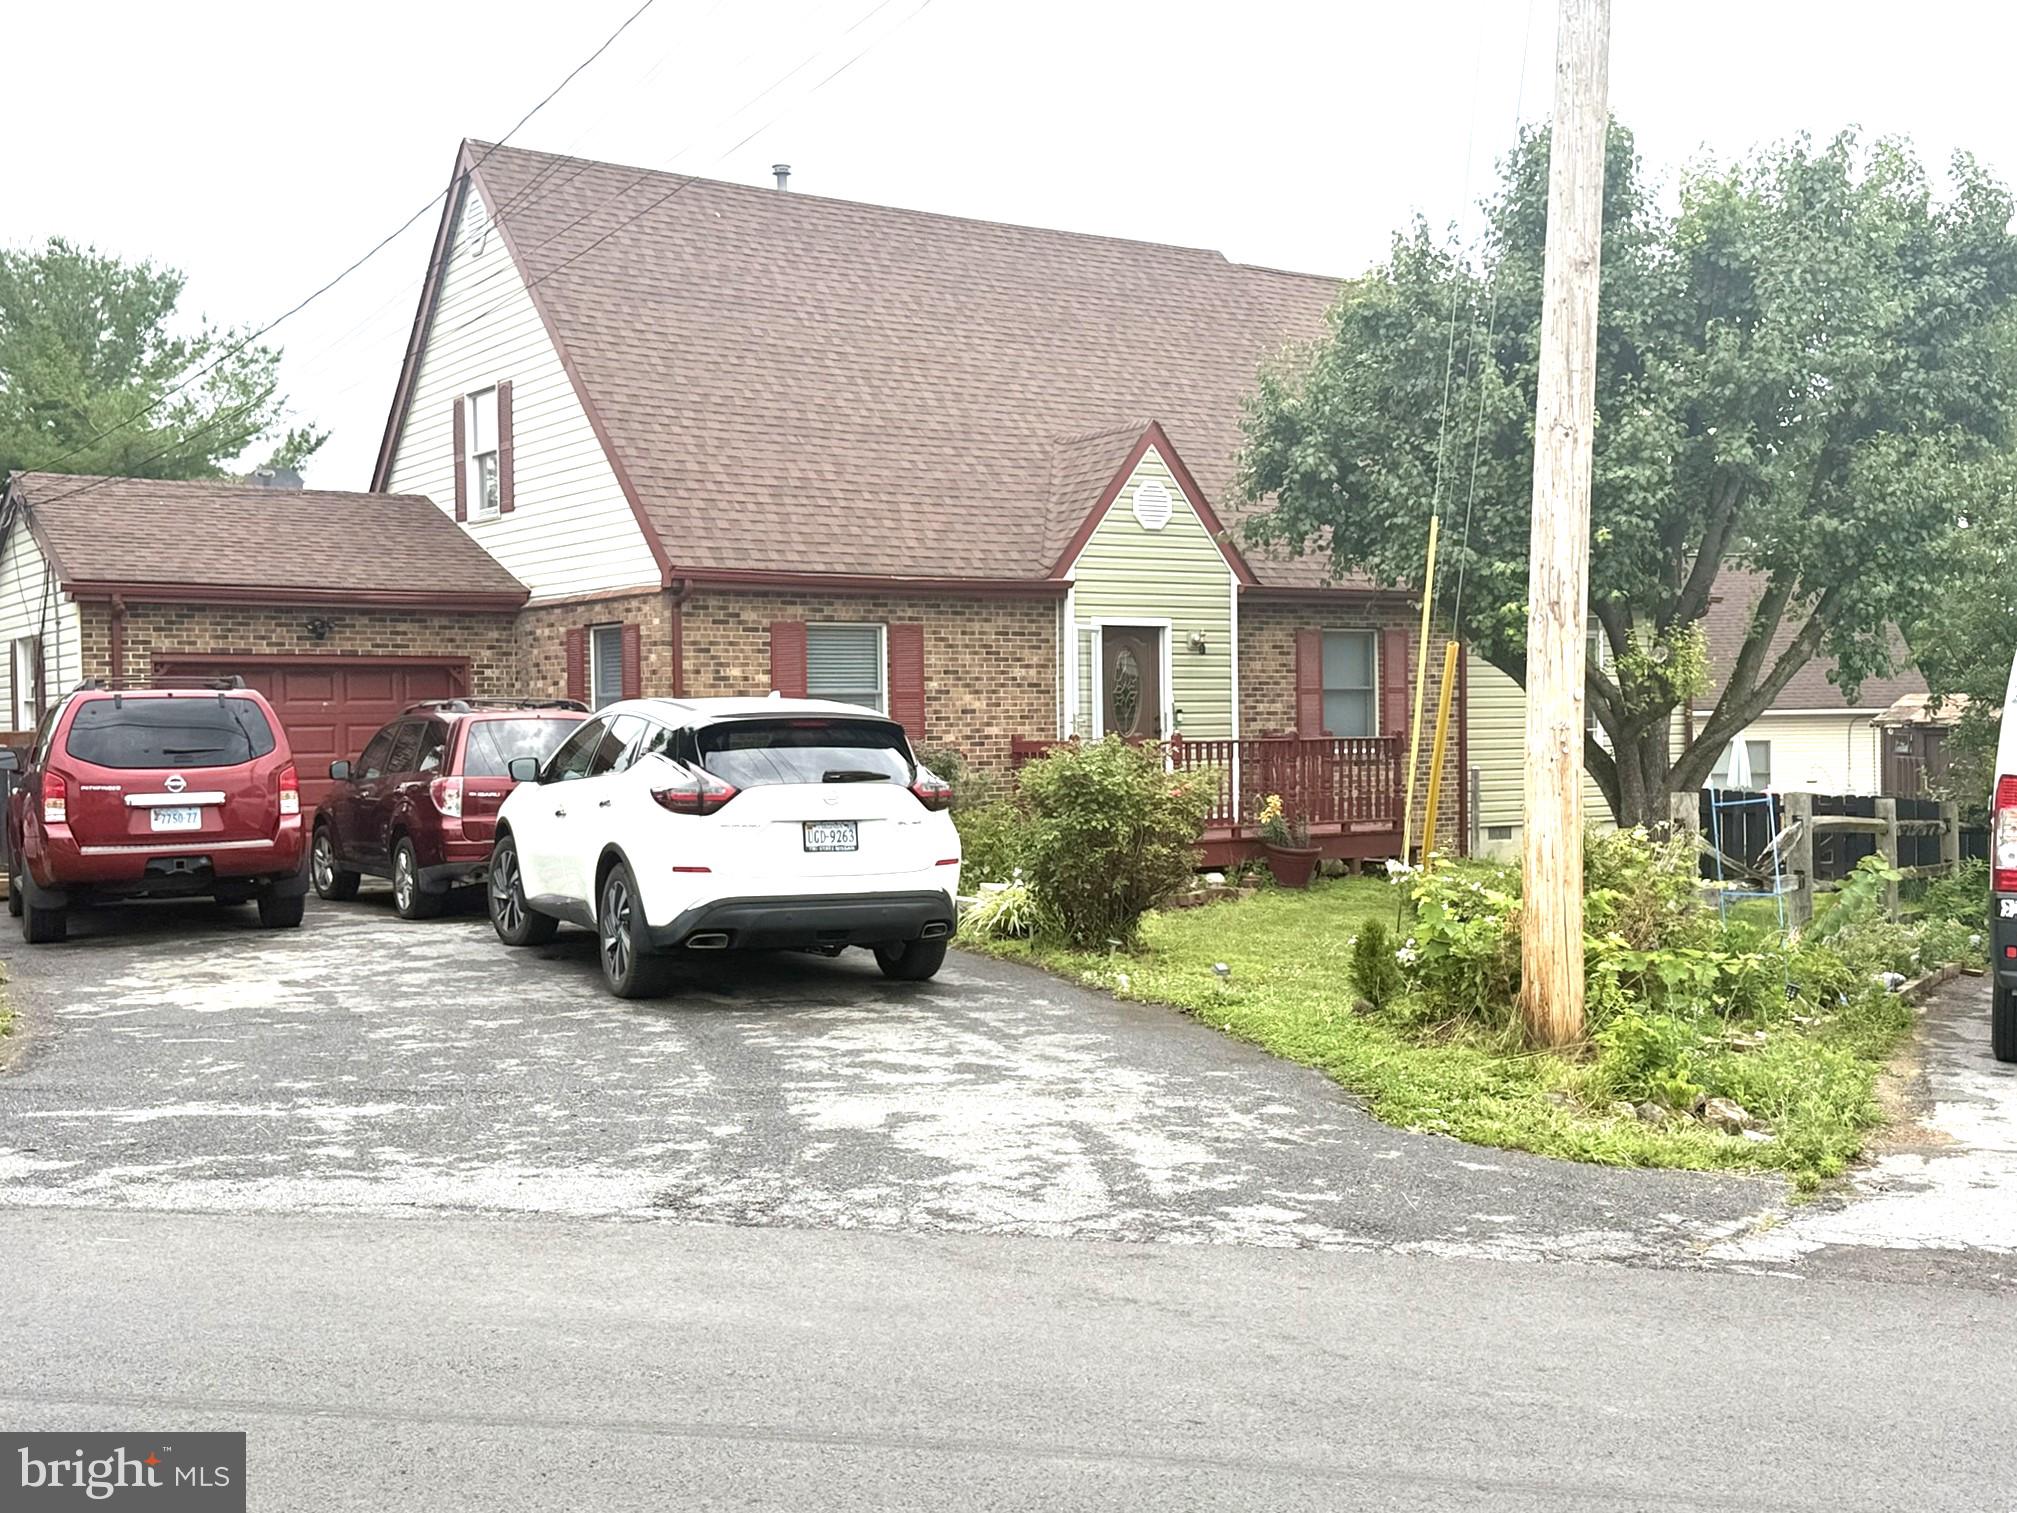
WINCHESTER
112 HITES STREET
4 Beds
3 Baths
2,800 Sq.Ft.
$419,900
MLS#: VAFV2043014
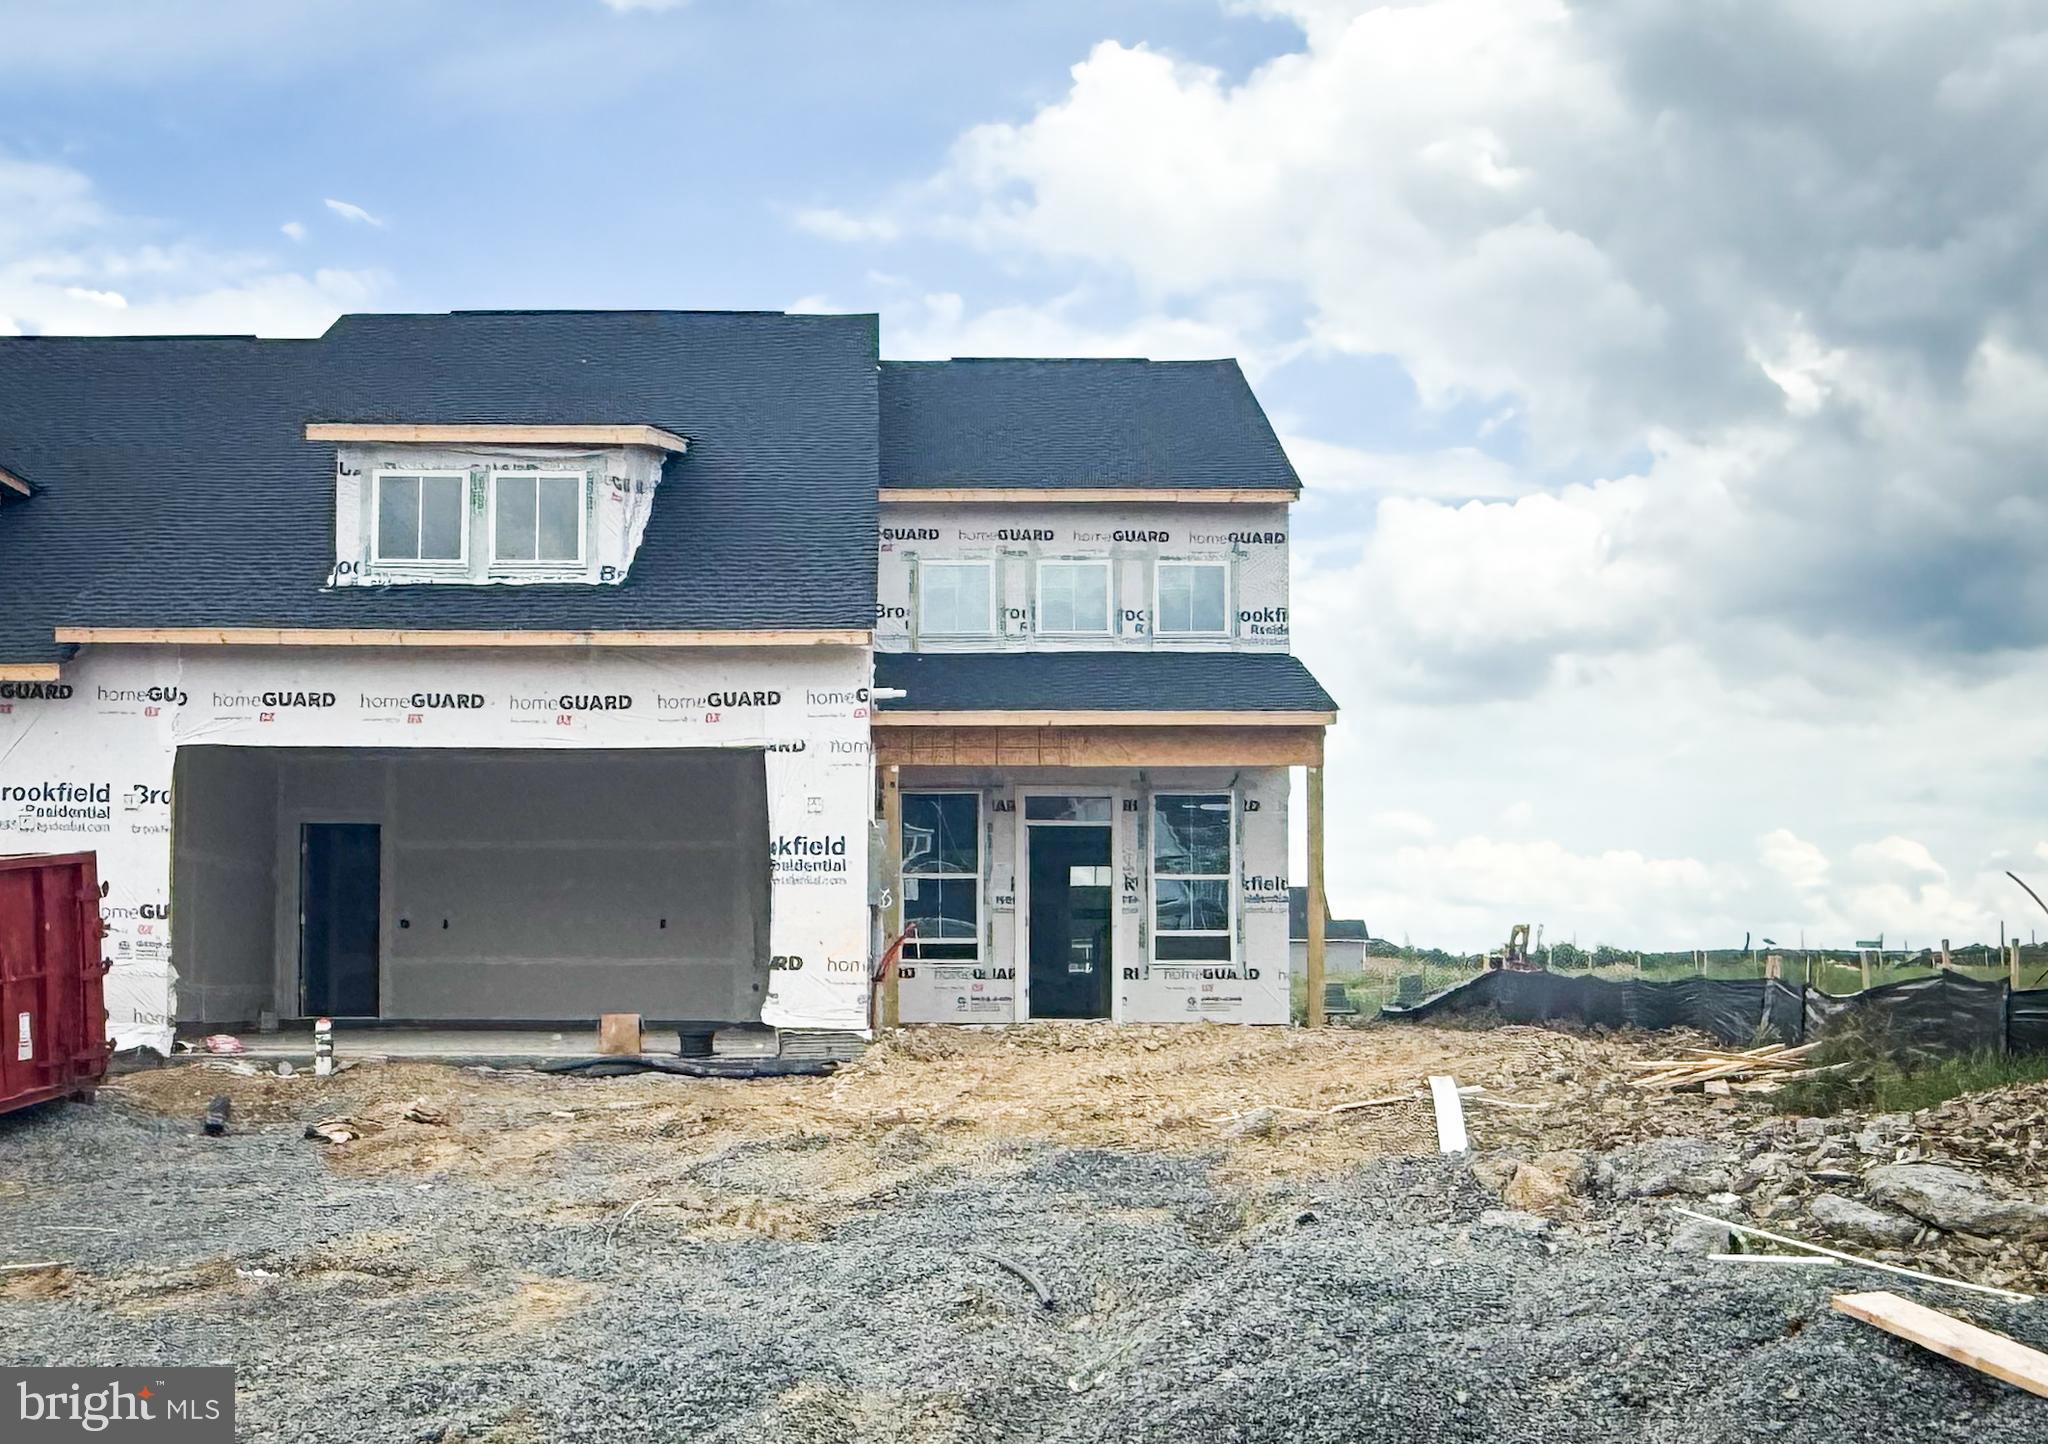
WINCHESTER
106 OLEANDER COURT
3 Beds
3 Baths
2,264 Sq.Ft.
$519,990
MLS#: VAFV2042542
.png)