
Property
Beds
6
Full Baths
6
1/2 Baths
1
Year Built
2017
Sq.Footage
8,018
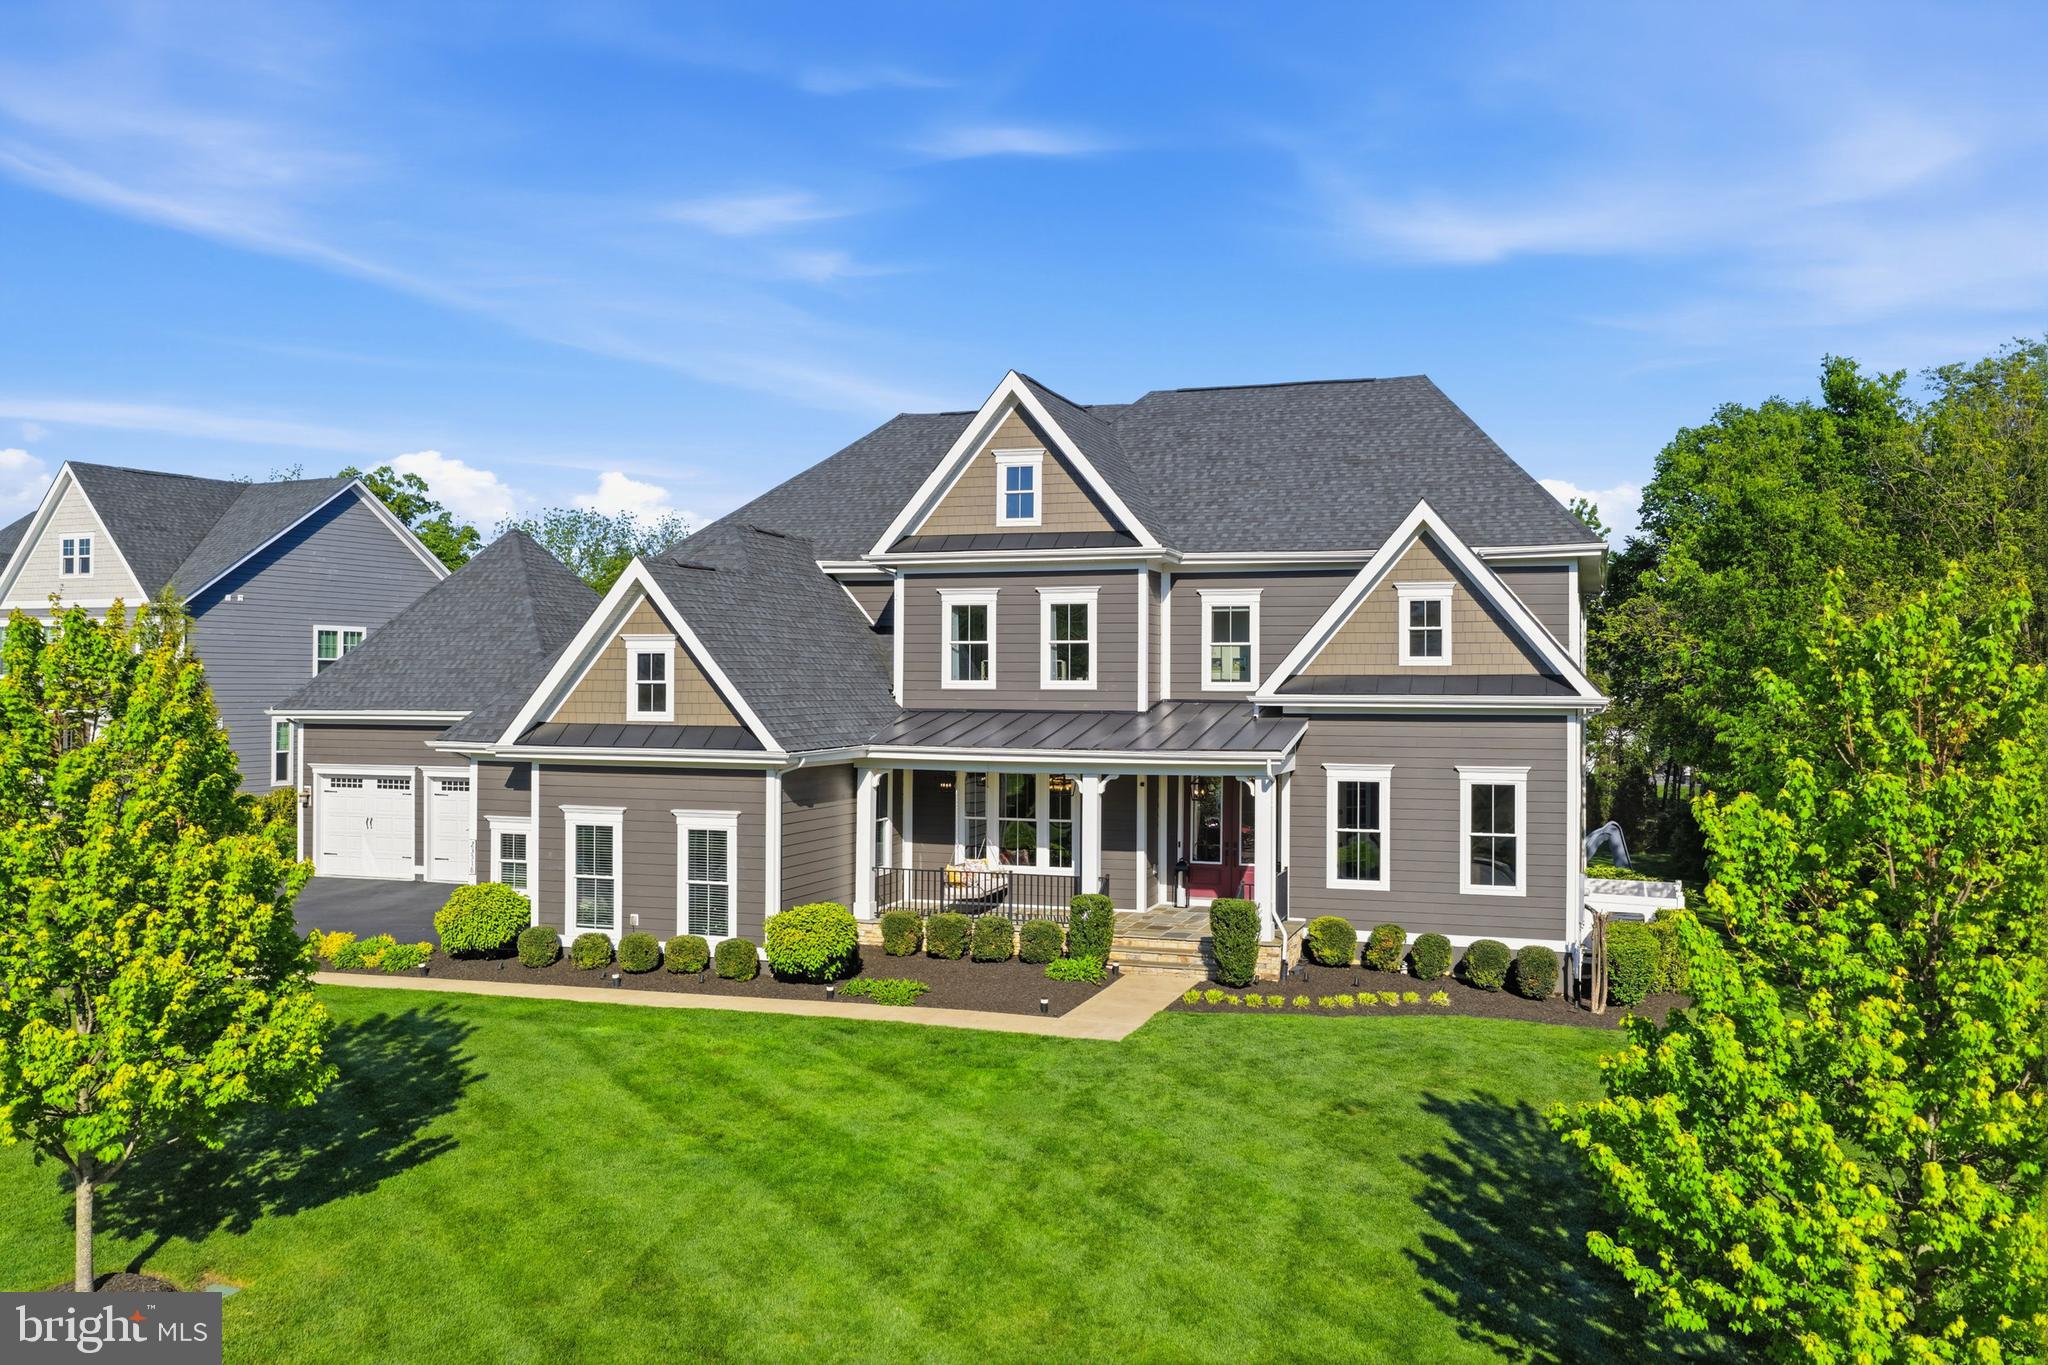
Nestled in the prestigious Willowsford Grant community, this stunning Clifton Park model—one of the most sought-after floor plans in Willowsford—offers over 8,000 square feet of luxurious living space across three impeccably finished levels. Showcasing unparalleled craftsmanship, extensive custom upgrades, and sophisticated designer finishes, this extraordinary residence defines elevated living in one of Northern Virginia’s premier communities. From the moment you enter, you are welcomed by stunning 9-inch wide-plank engineered luxury vinyl flooring installed throughout the home, custom modern chandeliers, premium custom paint, and thoughtfully curated high-end details at every turn. The gourmet kitchen has been completely enhanced with luxurious quartz countertops featuring dramatic 3-inch mitered edge detailing, customized cabinetry and storage solutions, and seamless flow into the breathtaking two-story family room highlighted by a beautifully upgraded fireplace. Designed for both luxury and functionality, the home features a rare main-level in-law suite, custom-built closets throughout, a beautifully renovated powder room, and a fully remodeled spa-inspired queen bathroom with an elegant stand-in shower. Additional custom spaces include a dedicated music room, private gym, and table tennis room, creating a home perfectly tailored for both entertaining and everyday living. A whole-house water softener system and reverse osmosis drinking water system in the kitchen further enhance comfort and convenience. The fully customized walkout basement is a true showpiece, flooded with natural light and designed for exceptional entertainment. This luxurious lower level features high-end flooring, a stunning custom bar and lounge area, renovated private home theater, expansive recreation room with oversized screen and in-wall surround sound system, and beautifully designed entertaining spaces throughout. The exterior living experience rivals a private luxury resort. Step outside to an expansive 22x22 premium deck with staircase access to the spectacular pool area below. The heated saltwater lap pool features in-pool heated hydrotherapy seating with jets, overhanging bar countertop seating, and elegant sheer waterfall features. Additional outdoor highlights include a large sunken lounge area with built-in premium seating, expansive patio with direct basement-level access, and a stunning elevated pergola area designed for resort-style outdoor living and entertaining. Additional premium features include a spacious four-car garage with epoxy-finished and insect-proof sealed garage and utility spaces, full irrigation/sprinkler system, and exceptional indoor-outdoor flow throughout the property. Located in the award-winning Willowsford community in Northern Virginia, residents enjoy access to scenic walking trails, resort-style pools, lakes, fitness centers, parks, community events, and a unique farm-to-table lifestyle surrounded by preserved natural beauty. Conveniently situated near top-rated schools, dining, shopping, and major commuter routes, this exceptional home offers luxury living at its absolute finest.
Features & Amenities
Interior
-
Other Interior Features
Eat-in Kitchen, Kitchen Island, Bar, Pantry, Recessed Lighting, Walk-In Closet(s), High Ceilings, Tray Ceiling(s), Built-in Features, Crown Molding, Open Floorplan
-
Total Bedrooms
6
-
Bathrooms
6
-
1/2 Bathrooms
1
-
Above Grade Finished Area
5247.0
-
Basement YN
YES
-
Cooling YN
YES
-
Cooling
Central Air, Zoned, Electric
-
Fireplace YN
YES
-
Heating YN
YES
-
Heating
Natural Gas, Forced Air, Zoned, Central
-
Main Level Bedrooms
1
-
Pet friendly
Yes
Exterior
-
Garage
Yes
-
Garage spaces
4
-
Construction Materials
HardiPlank Type
-
Other Exterior Features
Balcony
-
Parking
Garage Door Opener, Garage, Driveway, Inside Entrance, Attached
-
Patio and Porch Features
Porch, Deck
-
Pool
Yes
-
Pool Features
Community, Private
-
Waterfront YN
NO
Area & Lot
-
Lot Features
Cleared
-
Lot Size(acres)
0.46
-
Lot Size(square feet)
20,038
-
Property Type
Residential
-
Property Sub Type
Single Family Residence
-
Architectural Style
Colonial
Price
-
Sales Price
$2,899,990
-
Tax Amount
$16,329
-
Financing Options
VA
-
Sq. Footage
8,018
-
Price/SqFt
$361
HOA
-
Association
YES
-
Association Fee
$803.99
-
Association Fee Frequency
Quarterly
-
Association Fee Includes
N/A
School District
-
Elementary School
MADISON'S TRUST
-
Middle School
BRAMBLETON
-
High School
INDEPENDENCE
Property Features
-
New Construction
NO
-
Association Amenities
Billiard Room, Clubhouse, Dog Park, Fitness Center, Game Room, Tennis Court(s), Basketball Court, Trail(s), Jogging Path, Recreation Facilities, Playground
-
Foundation Details
Concrete Perimeter, Slab
-
Senior Community YN
NO
-
Sewer
Other
-
Tax Lot
65
-
Water Source
Other
Schedule a Showing
Showing scheduled successfully.
Mortgage calculator
Estimate your monthly mortgage payment, including the principal and interest, property taxes, and HOA. Adjust the values to generate a more accurate rate.
Your payment
Principal and Interest:
$
Property taxes:
$
HOA fees:
$
Total loan payment:
$
Total interest amount:
$
Location
County
LOUDOUN
Elementary School
MADISON'S TRUST
Middle School
BRAMBLETON
High School
INDEPENDENCE
Listing Courtesy of Viktorija Piano, Keller Williams Realty
RealHub Information is provided exclusively for consumers' personal, non-commercial use, and it may not be used for any purpose other than to identify prospective properties consumers may be interested in purchasing. All information deemed reliable but not guaranteed and should be independently verified. All properties are subject to prior sale, change or withdrawal. RealHub website owner shall not be responsible for any typographical errors, misinformation, misprints and shall be held totally harmless.

Salesperson, Realtor
Tracy Markham
Call Tracy today to schedule a private showing.

* Listings on this website come from the FMLS IDX Compilation and may be held by brokerage firms other than the owner of this website. The listing brokerage is identified in any listing details. Information is deemed reliable but is not guaranteed. If you believe any FMLS listing contains material that infringes your copyrighted work please click here to review our DMCA policy and learn how to submit a takedown request.© 2024 FMLS.
Related Properties
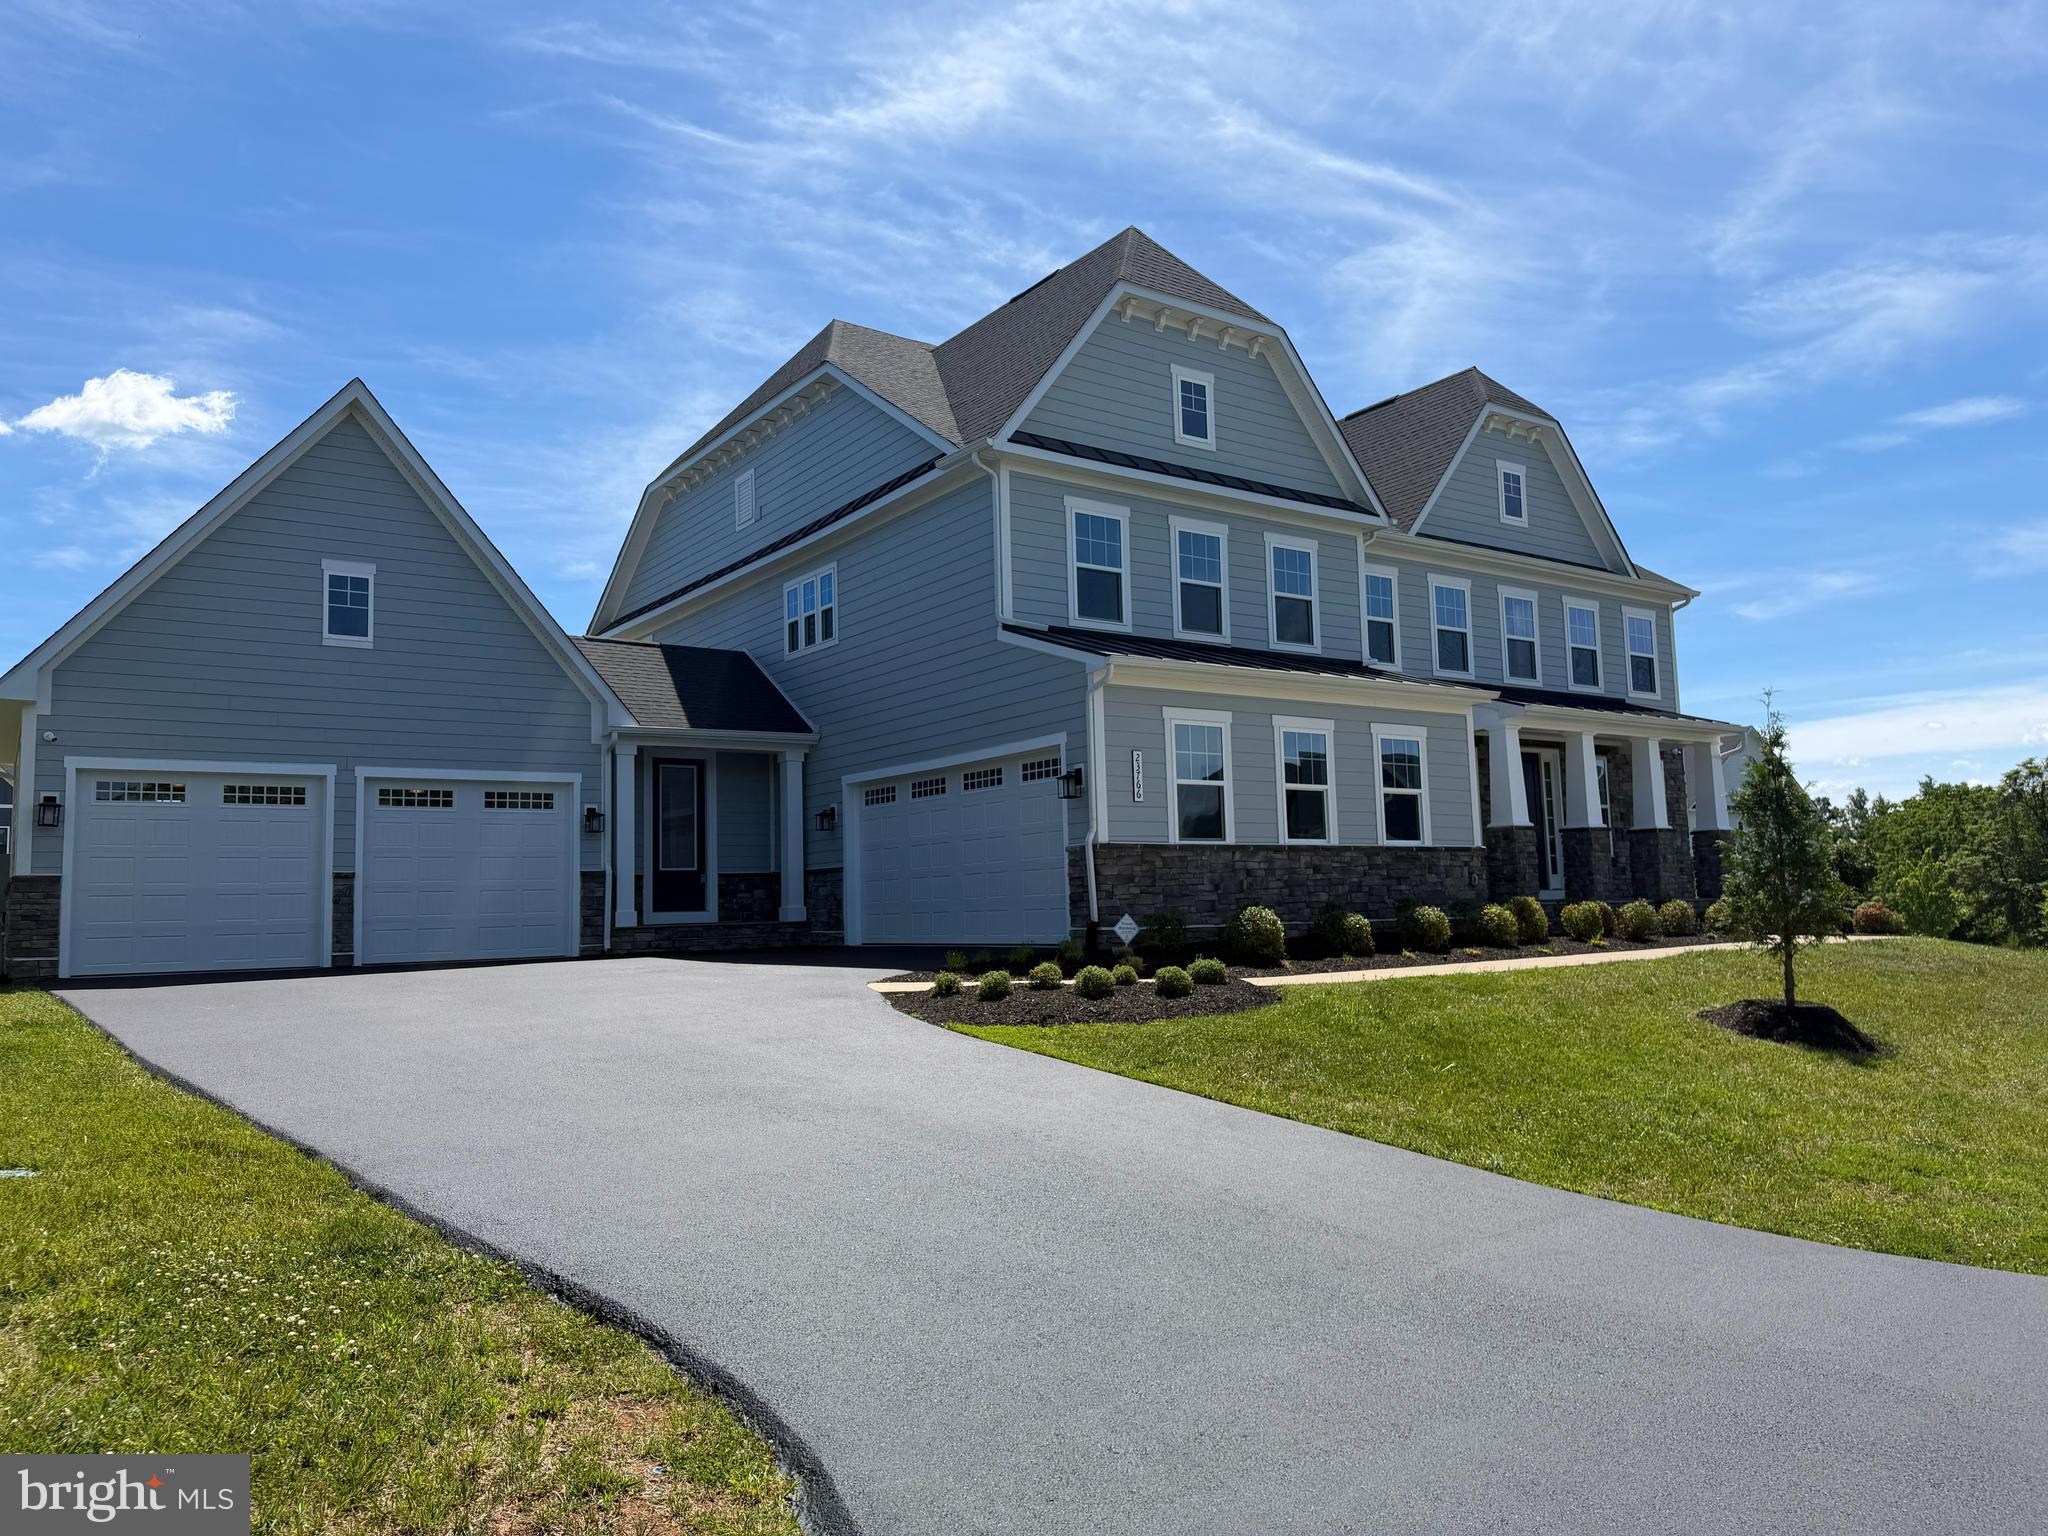
ALDIE
23766 GREAT BEND LANE
6 Beds
6 Baths
8,469 Sq.Ft.
$2,350,000
MLS#: VALO2128664
.png)